
1134 E 3300 S 216
Millcreek, UT 84106
About
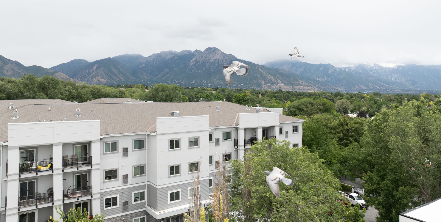
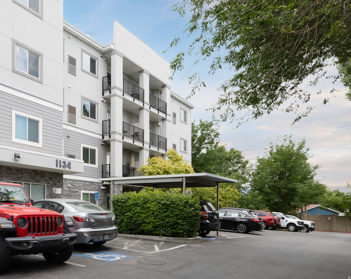
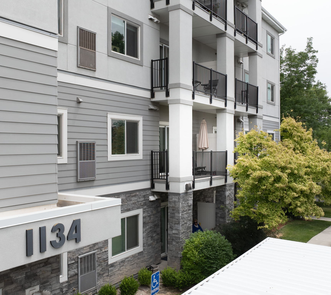
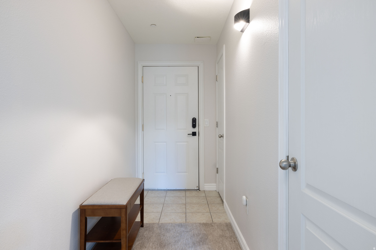
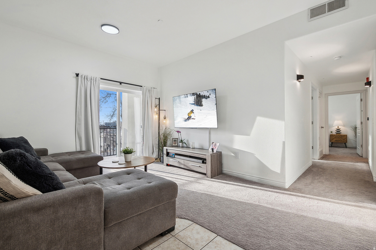
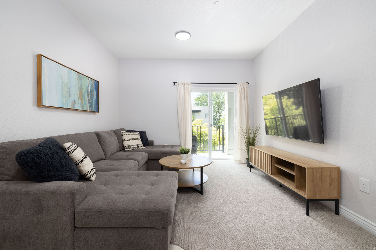
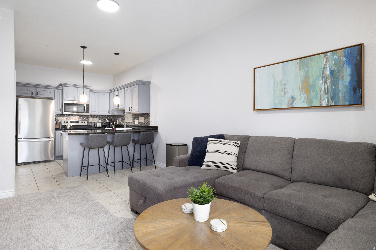
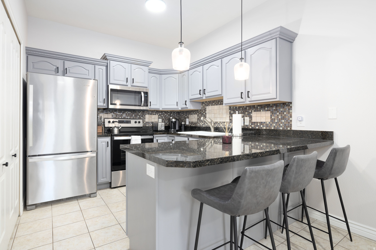
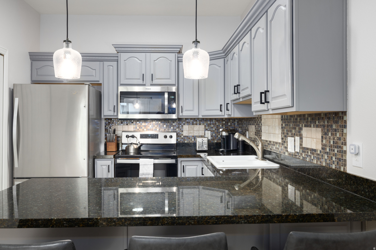
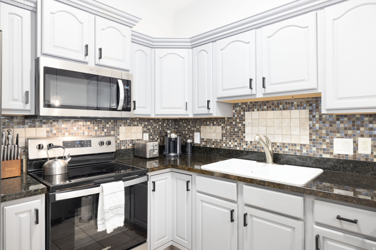
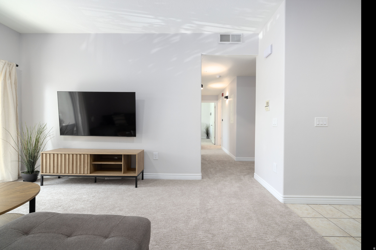
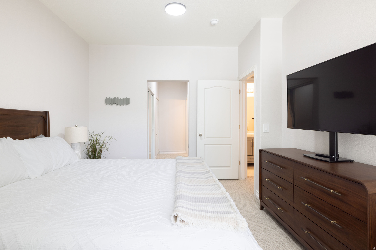
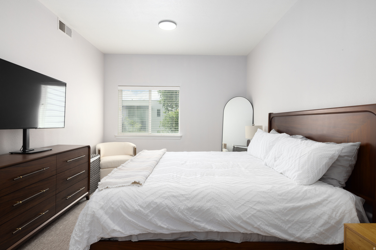
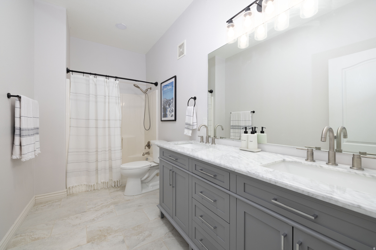
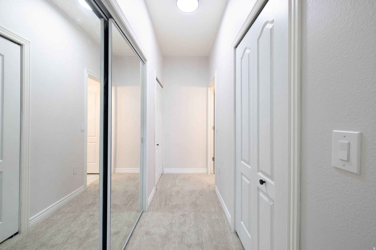
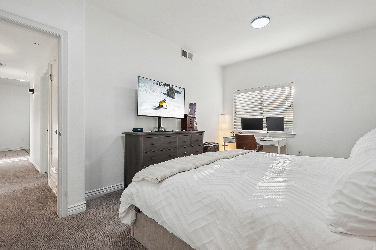
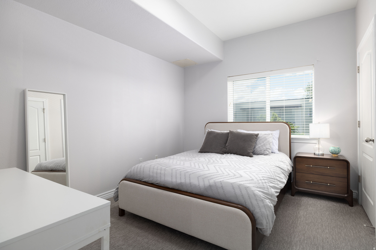
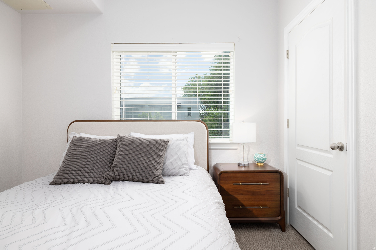
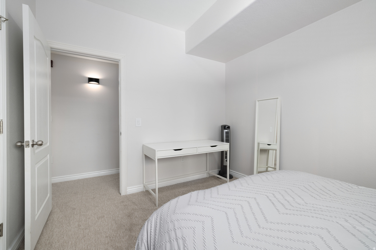
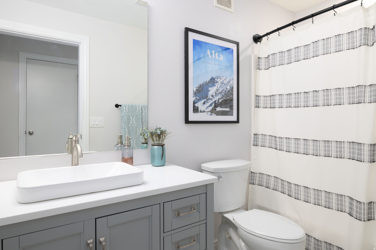
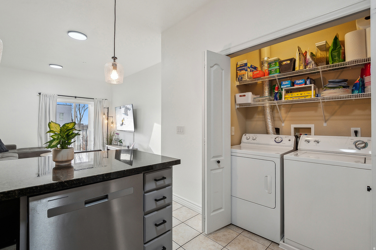
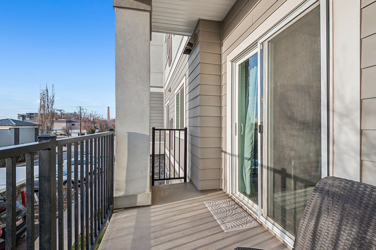
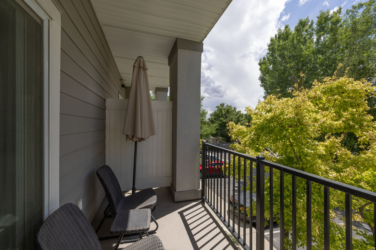
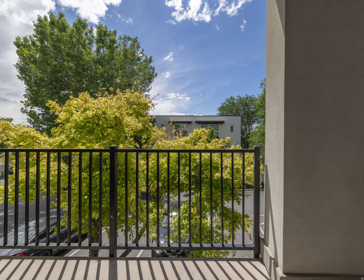
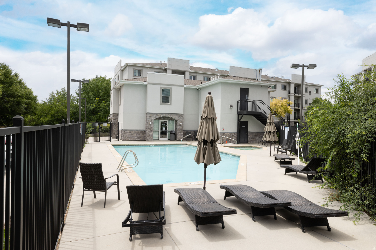
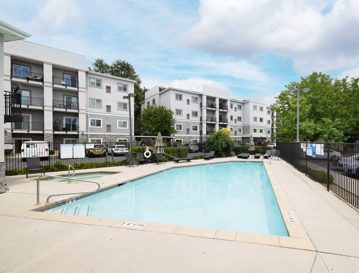
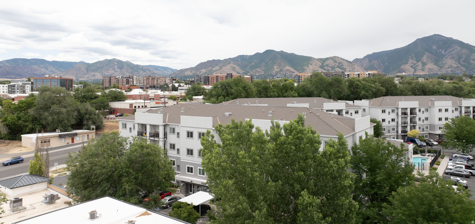
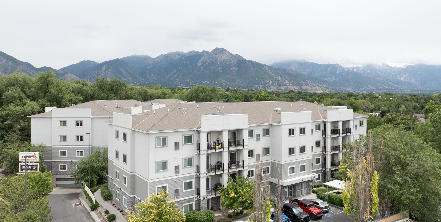
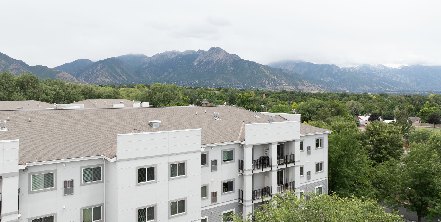
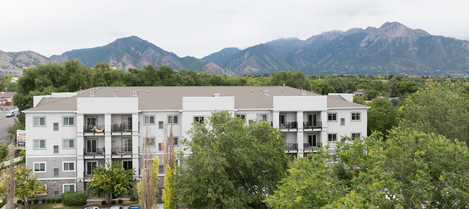
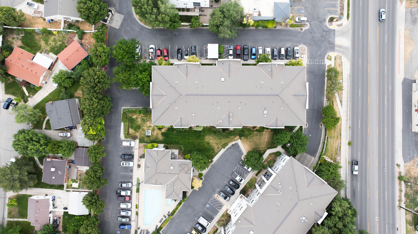
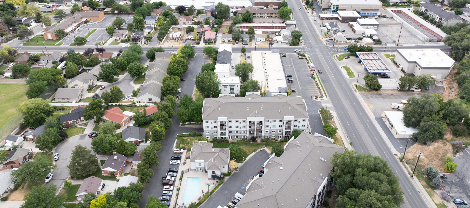
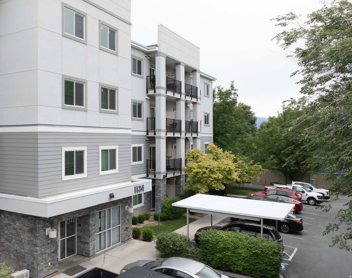
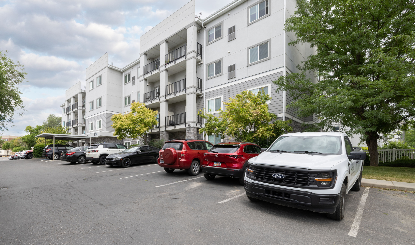
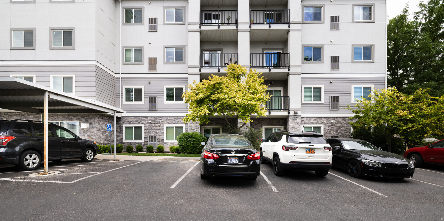
Welcome to this charming, recently remodeled two-bedroom, two-bathroom condo nestled in the highly desirable Millcreek Hollow Community. Thoughtfully updated with new carpet, drywall, toilets, bathroom tile, vanities, fresh paint, and more, this home is move-in ready and offers comfortable main-floor living. The open-concept floor plan is filled with natural light and features a spacious kitchen with granite countertops and convenient bar seating-perfect for entertaining or enjoying casual meals. The generously sized primary suite offers ample closet space for added convenience. Step outside to your private patio and take in beautiful mountain views while enjoying your morning coffee or relaxing at the end of the day. Additional features include in-unit laundry, secure building access, one dedicated underground parking space, and plenty of guest parking. Ideally located in the heart of Millcreek, this condo is just minutes from the newly developed Millcreek Commons, Brickyard Shopping Center, grocery stores, restaurants, and other everyday conveniences. Residents also enjoy excellent community amenities, including a clubhouse and pool. Whether you're a first-time homebuyer or simply looking for a comfortable, low-maintenance lifestyle in a convenient location, this condo is a wonderful place to call home. Furniture is negotiable.
Property
Beds
2
Full Baths
2
1/2 Baths
None
Year Built
2005
Sq.Footage
1,090
Features
Features & Amenities
Interior
-
Other Interior Features
Elevator, Granite Counters
-
Total Bedrooms
2
-
Bathrooms
2
-
Basement YN
NO
-
Cooling YN
YES
-
Cooling
Central Air
-
Fireplace YN
NO
-
Heating YN
YES
-
Heating
Central, Natural Gas, Forced Air
-
Main Level Bedrooms
2
-
Pet friendly
N/A
Exterior
-
Garage
Yes
-
Garage spaces
1
-
Construction Materials
Asphalt, Stone, Stucco
-
Other Exterior Features
Balcony, Lighting
-
Parking
Covered, Secured, Attached, Garage
-
Patio and Porch Features
Deck
-
Pool
Yes
-
Pool Features
Gunite, Fenced, Heated, In Ground, Pool/Spa Combo, Private
-
Waterfront YN
NO
-
View
Mountain(s)
Area & Lot
-
Lot Size(acres)
0.01
-
Lot Size(square feet)
435
-
Property Type
Residential
-
Property Sub Type
Condominium
-
Architectural Style
Condo; Main Level
Price
-
Sales Price
$369,000
-
Tax Amount
$2,166
-
Zoning
1208
-
Sq. Footage
1,090
-
Price/SqFt
$338
HOA
-
Association
YES
-
Association Fee
$475
-
Association Fee Frequency
Monthly
-
Association Fee Includes
N/A
Property Resources
-
Horse Property
NO
School District
-
Elementary School
Granite
-
Middle School
Evergreen
-
High School
Granite Peaks
Property Features
-
New Construction
NO
-
Accessibility Features
Accessible Doors, Accessible Hallway(s), Accessible Elevator Installed, Customized Wheelchair Accessible
-
Association Amenities
Clubhouse, Fitness Center, Maintenance, Pool, Sauna, Security, Snow Removal, Spa/Hot Tub, Trash, Water
-
Senior Community YN
NO
Schedule
Schedule a Showing
Showing scheduled successfully.
Mortgage calculator
Estimate your monthly mortgage payment, including the principal and interest, property taxes, and HOA. Adjust the values to generate a more accurate rate.
Your payment
Principal and Interest:
$
Property taxes:
$
HOA fees:
$
Total loan payment:
$
Total interest amount:
$
Location
-
County
Salt Lake
-
Elementary School
Granite
-
Middle School
Evergreen
-
High School
Granite Peaks

Listing Courtesy of Stephanie Poulos Arrasi , Berkshire Hathaway HomeServices Utah Properties (Salt Lake)
RealHub Information is provided exclusively for consumers' personal, non-commercial use, and it may not be used for any purpose other than to identify prospective properties consumers may be interested in purchasing. All information deemed reliable but not guaranteed and should be independently verified. All properties are subject to prior sale, change or withdrawal. RealHub website owner shall not be responsible for any typographical errors, misinformation, misprints and shall be held totally harmless.

Lindsey Pili
Agent / Realtor®
Call Lindsey today to schedule a private showing.
Phone (907) 435-4848
Email lindsey@onxrealty.com

* Listings on this website come from the FMLS IDX Compilation and may be held by brokerage firms other than the owner of this website. The listing brokerage is identified in any listing details. Information is deemed reliable but is not guaranteed. If you believe any FMLS listing contains material that infringes your copyrighted work please click here to review our DMCA policy and learn how to submit a takedown request.© 2024 FMLS.
Properties
Related properties

Millcreek
4505 S BELLA VERDE CT 35
3 Beds
2 Baths
1,250 Sq.Ft.
$435,000
MLS#: 2177682

Millcreek
4079 S 685 E D
2 Beds
2 Baths
1,320 Sq.Ft.
$425,000
MLS#: 2177052

Millcreek
4731 S PINTAIL CT E
2 Beds
1 Baths
1,280 Sq.Ft.
$345,000
MLS#: 2176945

Millcreek
2120 E GEORGETOWN
2 Beds
1 Baths
1,086 Sq.Ft.
$325,000
MLS#: 2171907

Millcreek
3739 S 700 E 302
2 Beds
1 Baths
1,035 Sq.Ft.
$375,000
MLS#: 2176616
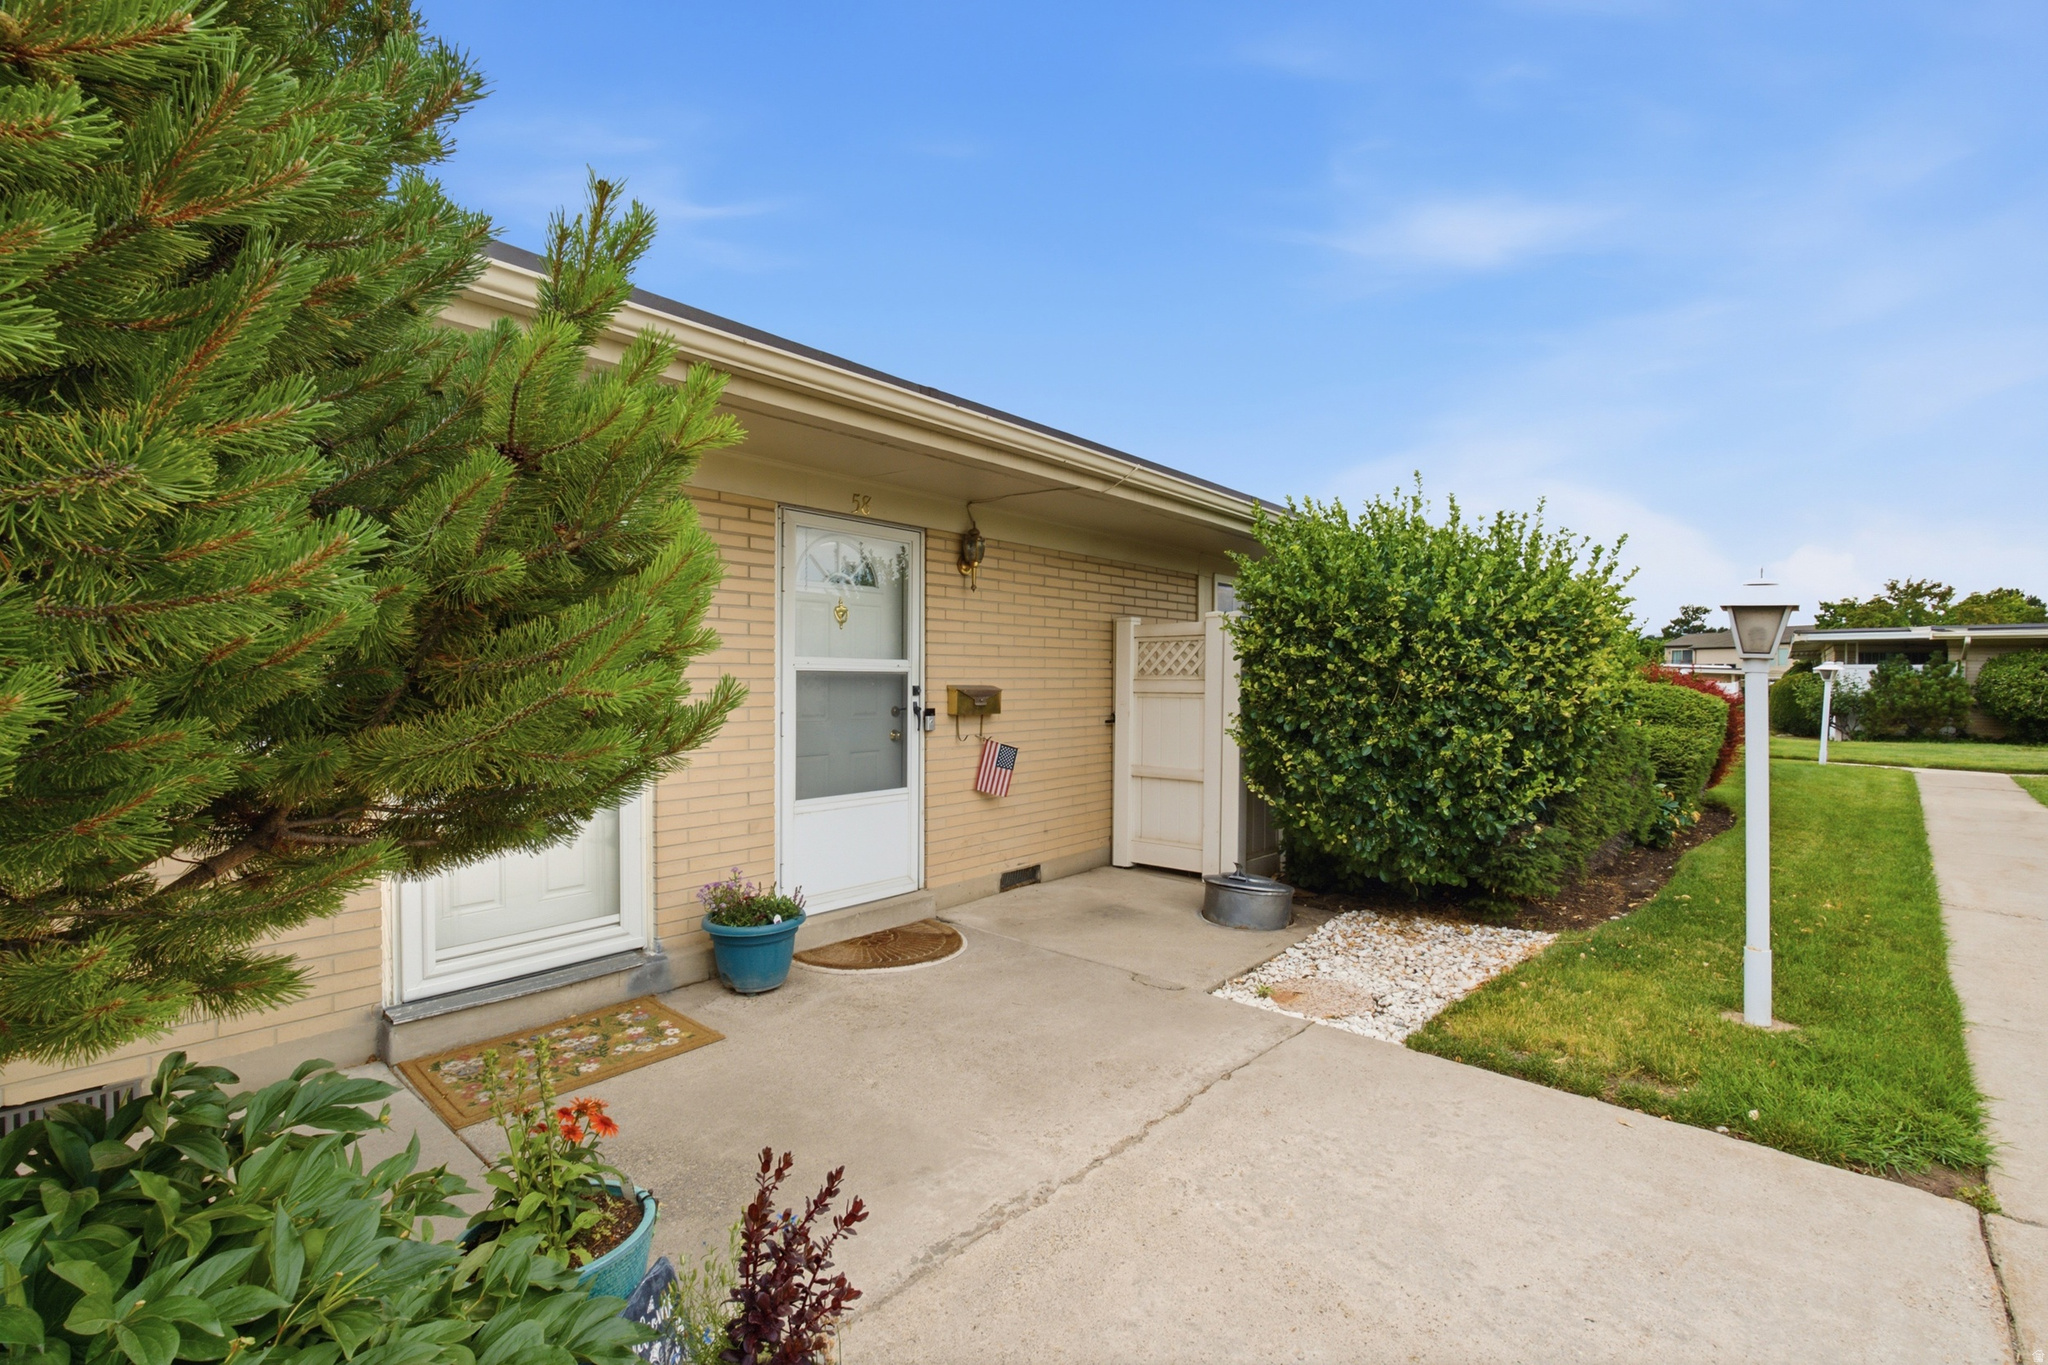
Millcreek
3644 S 860 E 58
2 Beds
1 Baths
1,288 Sq.Ft.
$324,900
MLS#: 2169275
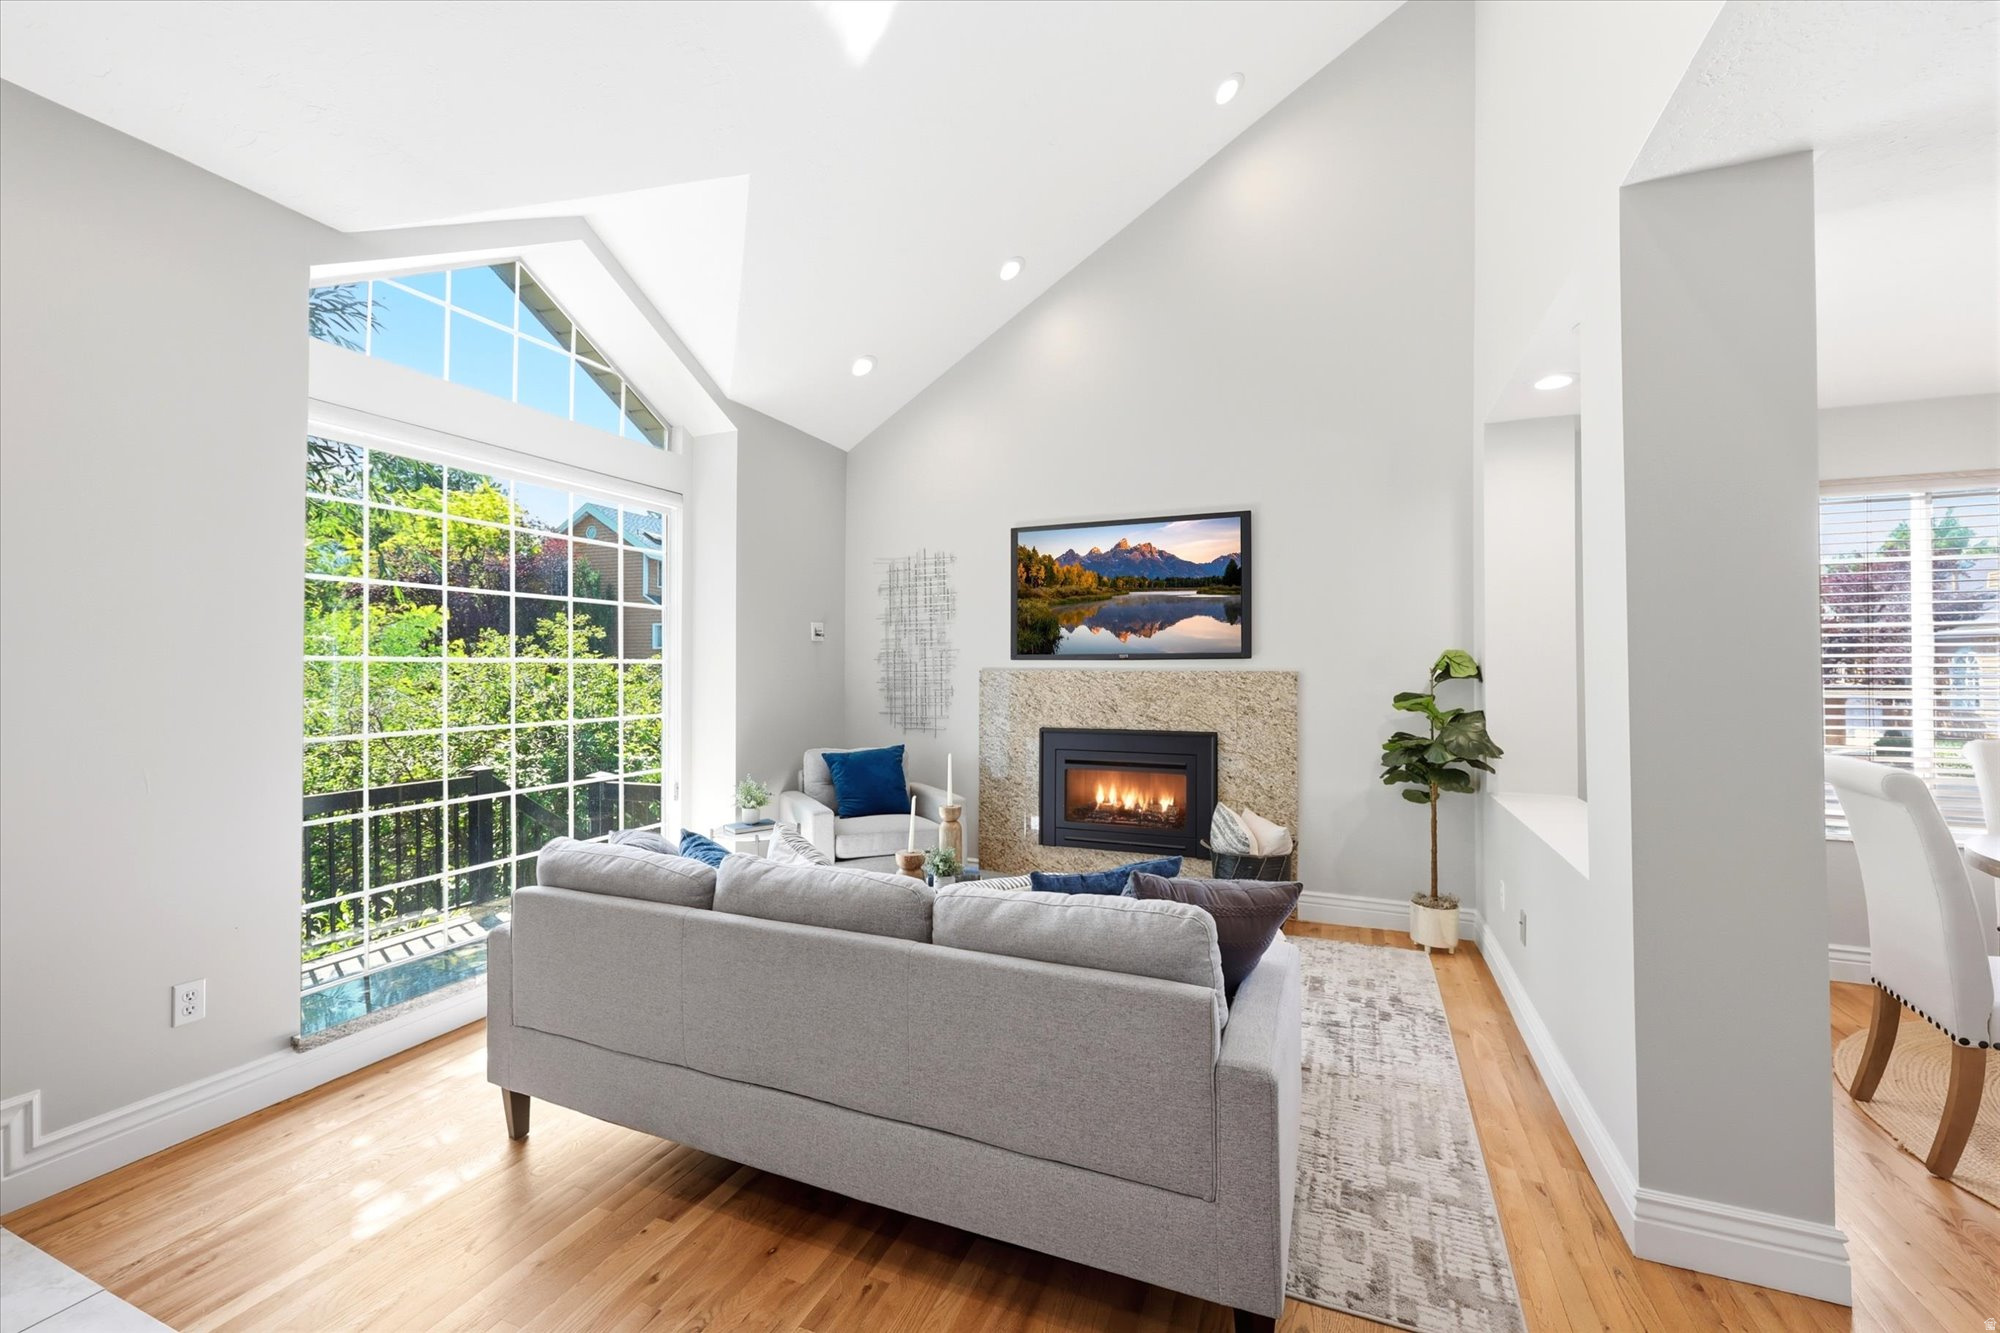
Millcreek
3385 S 715 E
1 Beds
None Baths
1,356 Sq.Ft.
$369,900
MLS#: 2167560
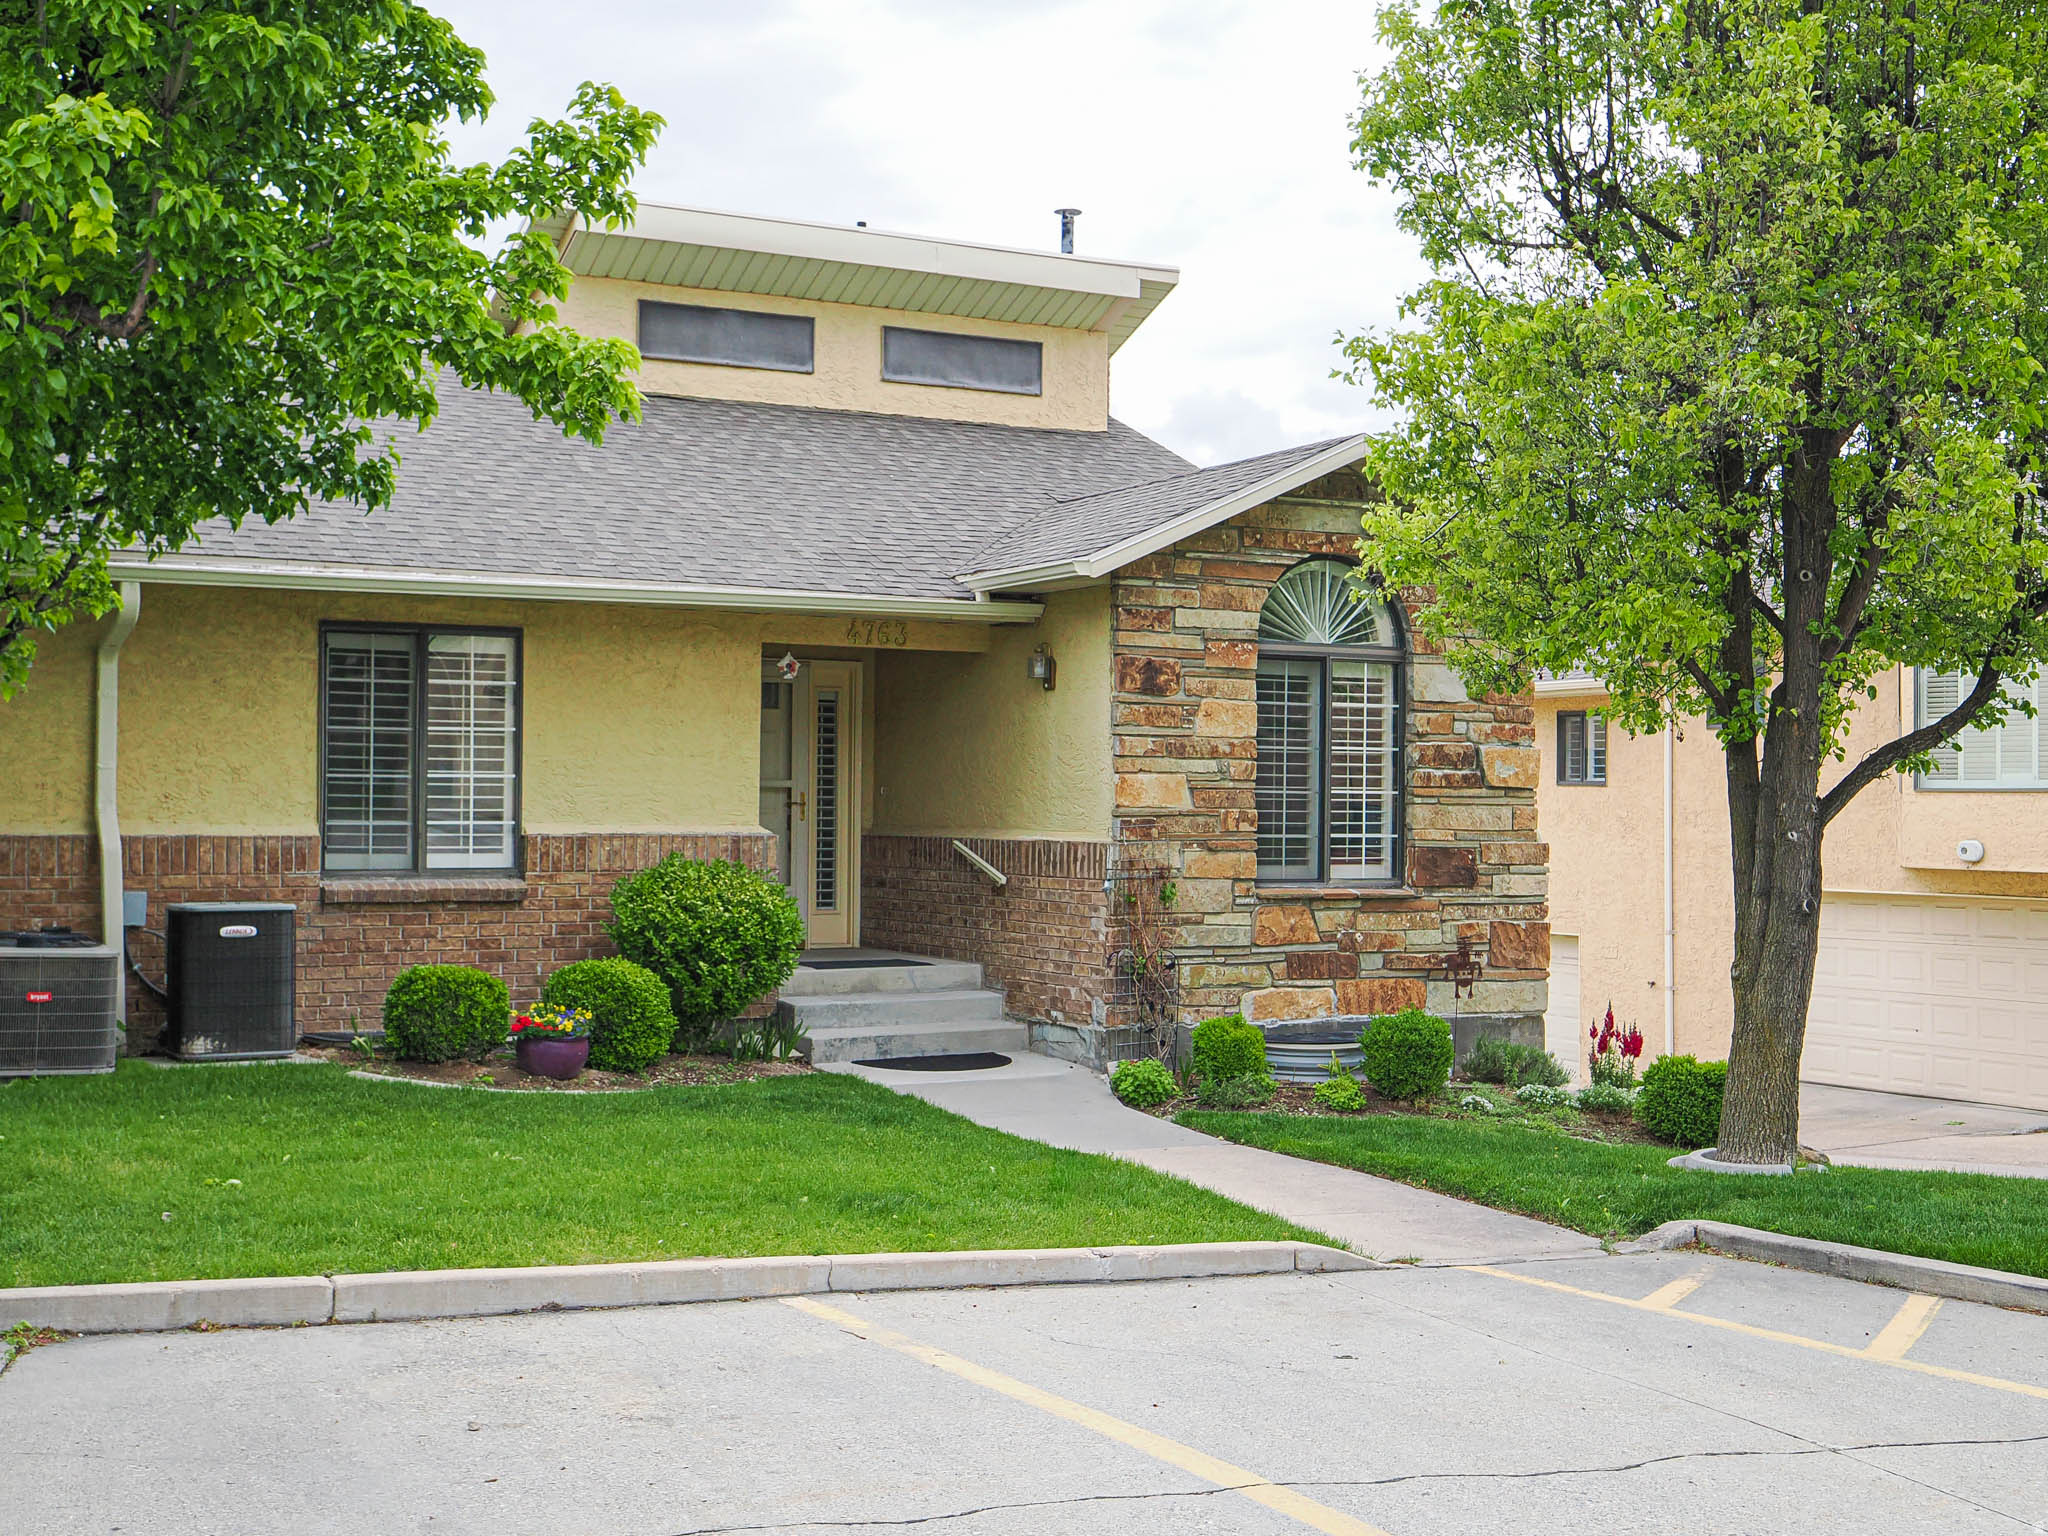
Millcreek
4763 S CASTLE RIDGE DR E
3 Beds
1 Baths
1,472 Sq.Ft.
$375,000
MLS#: 2155956

Millcreek
4720 S WOODDUCK LN E
2 Beds
1 Baths
1,210 Sq.Ft.
$329,900
MLS#: 2160086
