1151 W 510 S

American Fork, UT 84003
Townhouse; Row-mid

American Fork, UT 84003

1151 W 510 S

$500,990

MLS#: 2160882

Status: Active

Listing provided by: Century Communities Realty of Utah, LLC

Listing agent phone: None

Last update: 21 hours ago

New on site 2 days ago

HIGHLINE AT AMERICAN FORK - Residential

About

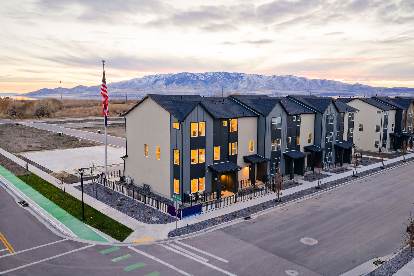
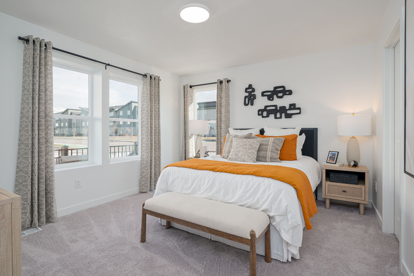
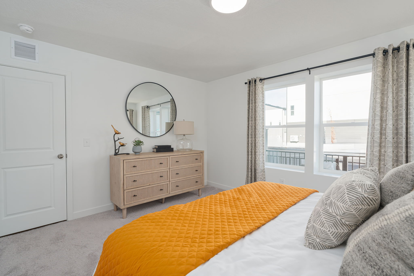
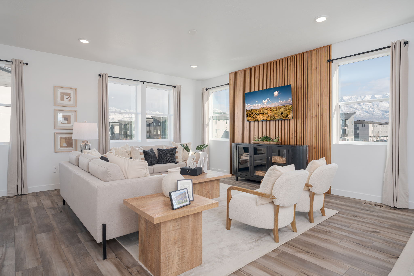
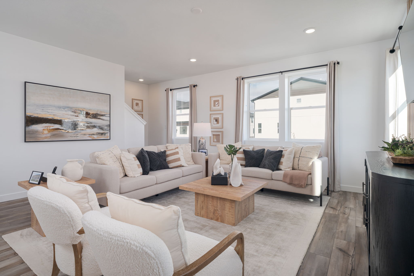
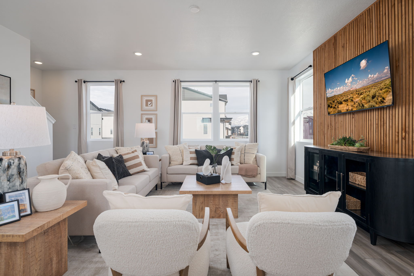
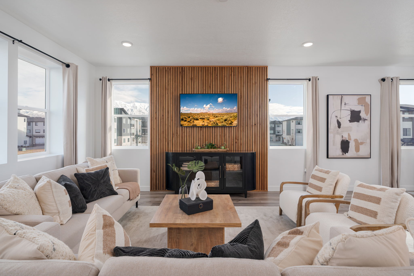
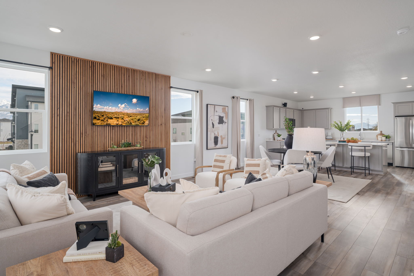
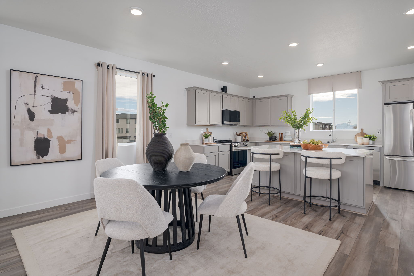
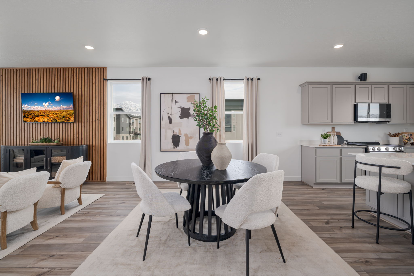
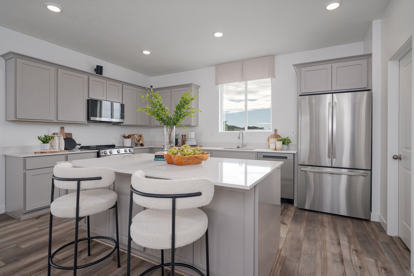
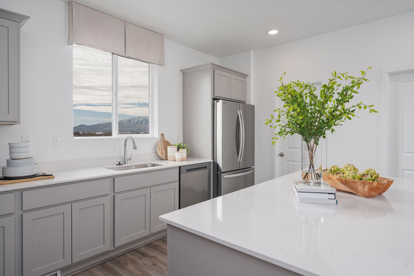
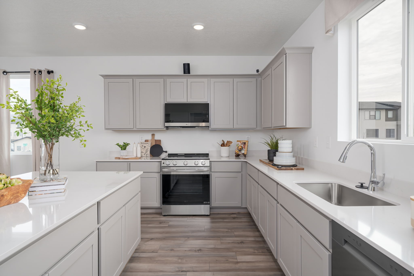
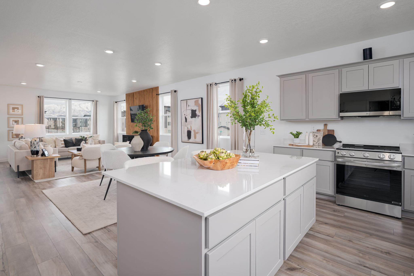
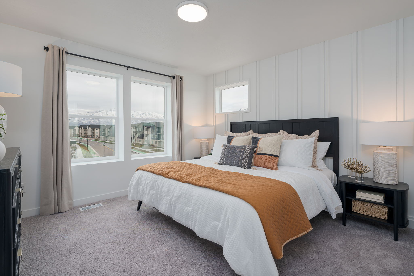
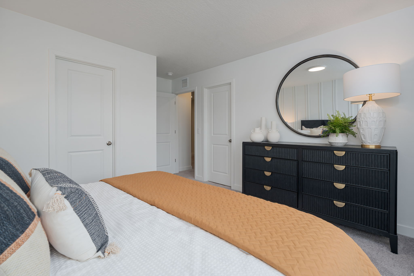
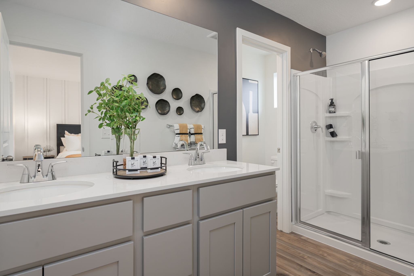
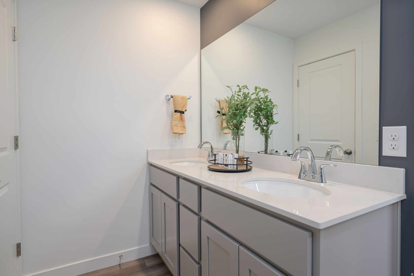
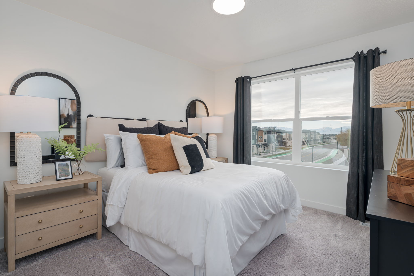
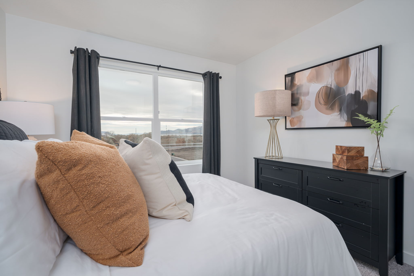
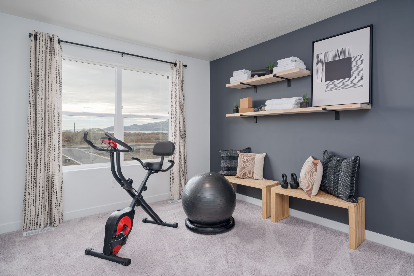
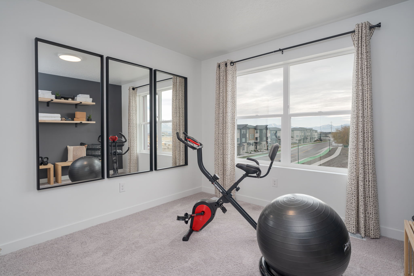
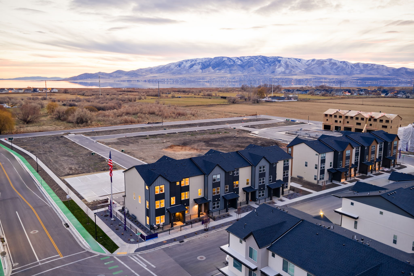
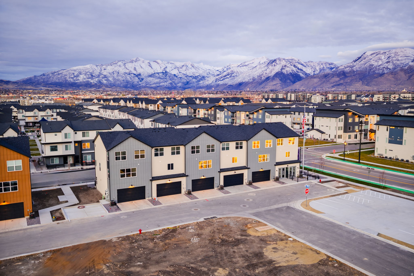
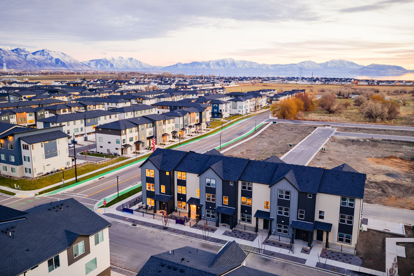
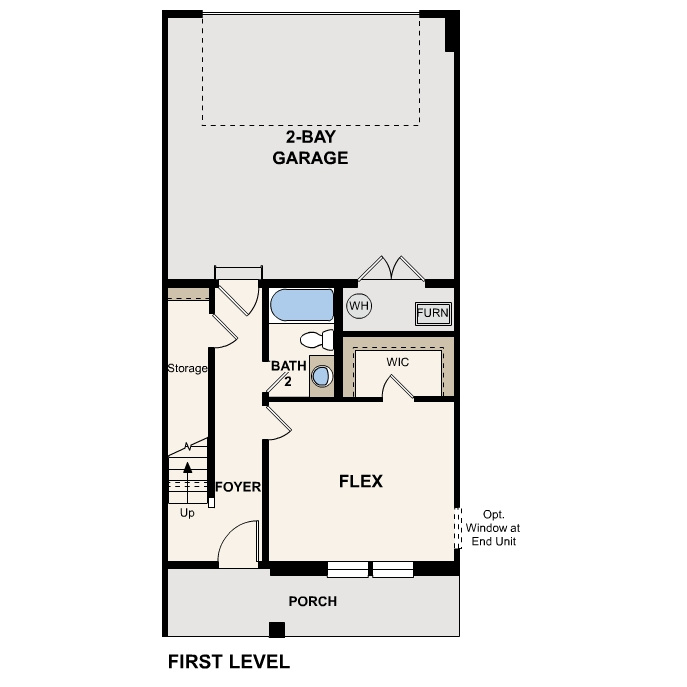
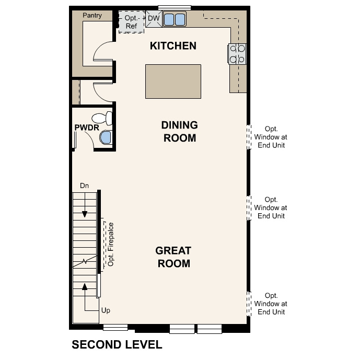
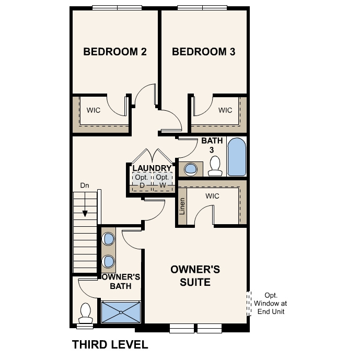
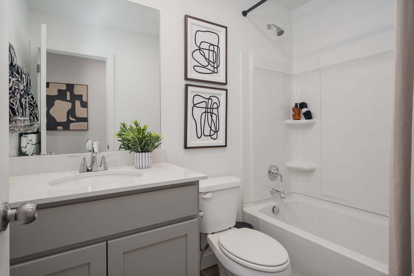
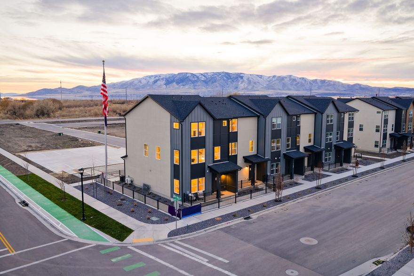
Homesite #275 - Spacious and thoughtfully designed, the Manhattan townhome offers three levels of flexible living with modern finishes throughout. This 4-bedroom, 3.5-bath home features 2,163 sq. ft. of well-planned space, ideal for both everyday living and entertaining. The first floor includes a full bathroom and versatile flex room, perfect for a home office, gym, or guest space. On the main level, an open-concept layout connects the great room, dining area, and kitchen, creating a bright and inviting central hub. The kitchen features stone gray cabinetry, white quartz countertops, a center island, and walk-in pantry, all complemented by LVP flooring throughout the main and wet areas. A convenient powder bath is also located on this level. Upstairs, the primary suite offers a private retreat with a walk-in closet and en-suite bathroom with dual vanity. Two additional bedrooms, each with walk-in closets, provide comfortable space for family or guests. Projected completion July 2026. *Photos of model home, options & finishes may vary*

Property

Beds

4

Full Baths

2

1/2 Baths

1

3/4 Baths

1

Year Built

2026

Sq.Footage

2,163

Features

Features & Amenities

Interior

  • Other Interior Features

    Walk-In Closet(s)

  • Total Bedrooms

    4

  • Bathrooms

    2

  • 1/2 Bathrooms

    1

  • 3/4 Bathrooms

    1

  • Basement YN

    NO

  • Cooling YN

    YES

  • Cooling

    Central Air

  • Fireplace YN

    NO

  • Heating YN

    YES

  • Heating

    Central, Natural Gas, Forced Air

  • Main Level Bedrooms

    1

  • Pet friendly

    N/A

Exterior

  • Garage

    Yes

  • Garage spaces

    2

  • Construction Materials

    Asphalt, Stucco, Cement Siding

  • Parking

    Attached, Garage

  • Patio and Porch Features

    Porch

  • Pool

    No

  • Waterfront YN

    NO

  • View

    Mountain(s)

Area & Lot

  • Lot Size(acres)

    0.02

  • Lot Size(square feet)

    871.2

  • Property Type

    Residential

  • Property Sub Type

    Townhouse

  • Architectural Style

    Townhouse; Row-mid

Price

  • Sales Price

    $500,990

  • Tax Amount

    $1

  • Sq. Footage

    2, 163

  • Price/SqFt

    $231

HOA

  • Association

    YES

  • Association Fee

    $115

  • Association Fee Frequency

    Monthly

  • Association Fee Includes

    N/A

School District

  • Elementary School

    Alpine

  • Middle School

    American Fork

  • High School

    American Fork

Property Features

  • Stories

    3

  • New Construction

    YES

  • Association Amenities

    Playground, Snow Removal, Trash

  • Senior Community YN

    NO

  • Sewer

    Public Sewer

Schedule

Schedule a Showing

Showing scheduled successfully.

What is 3 + 4 ?


Change time

Mortgage calculator

Estimate your monthly mortgage payment, including the principal and interest, property taxes, and HOA. Adjust the values to generate a more accurate rate.

Your payment

Principal and Interest:

$

Property taxes:

$

HOA fees:

$

Total loan payment:

$

Total interest amount:

$

Location

  • County

    Utah

  • Elementary School

    Alpine

  • Middle School

    American Fork

  • High School

    American Fork

Listing Courtesy of Shawna C Engebretson , Century Communities Realty of Utah, LLC

RealHub Information is provided exclusively for consumers' personal, non-commercial use, and it may not be used for any purpose other than to identify prospective properties consumers may be interested in purchasing. All information deemed reliable but not guaranteed and should be independently verified. All properties are subject to prior sale, change or withdrawal. RealHub website owner shall not be responsible for any typographical errors, misinformation, misprints and shall be held totally harmless.

Agent Summer Luke

Summer Luke

Principal Broker | Realtor®

Call Summer today to schedule a private showing.


* Listings on this website come from the FMLS IDX Compilation and may be held by brokerage firms other than the owner of this website. The listing brokerage is identified in any listing details. Information is deemed reliable but is not guaranteed. If you believe any FMLS listing contains material that infringes your copyrighted work please click here to review our DMCA policy and learn how to submit a takedown request.© 2024 FMLS.

Properties

Related properties

New on site 1 day ago
Located in one of the quietest sections of Rockwell Ranch, this beautifully kept 2-story home sits near open natural land at the rear of the community, offering a rare sense of privacy with very little vehicle or foot traffic nearby. Built in 2021, the home features a spacious and highly functional floorplan with large windows, bright living spaces, and contemporary finishes throughout. The kitchen serves as the centerpiece of the main level with an oversized island, abundant storage, stone countertops, stainless steel appliances, and seamless flow into the dining and living areas-perfect for hosting or everyday life. Upstairs, the flexible loft area provides additional living space ideal for a media room, home office, playroom, or workout area. The primary suite offers generous proportions, a large walk-in closet, and a roomy ensuite bathroom with dual vanities and an oversized shower. Secondary bedrooms are spacious and thoughtfully separated for comfort and functionality. Additional highlights include a tankless water heater, energy-efficient windows, central air, fully fenced yard, automatic sprinklers, and an expanded 2-car garage with extra storage space. Rockwell Ranch residents enjoy access to outstanding amenities including a clubhouse, swimming pool, pickleball courts, playgrounds, biking trails, and maintained open spaces, with HOA services covering snow removal and common area maintenance. Conveniently located near shopping, restaurants, schools, Utah Lake, and major commuter routes, this home offers the comfort of newer construction combined with a uniquely quiet setting within the neighborhood.
#2161401

American Fork

598 S 1080 W

3 Beds

1 Baths

2,109 Sq.Ft.

$540,000

MLS#: 2161401

New on site 2 days ago
Homesite #274 - The Keansburg offers a smart layout with stylish finishes throughout. This 4-bedroom, 3.5-bath home features 1,986 sq. ft. of thoughtfully designed living space, perfect for both everyday living and entertaining.  The main level showcases an open-concept design with LVP flooring throughout, creating a seamless flow between the kitchen, dining, and living areas. The kitchen features Stone Gray cabinetry, white quartz countertops, and a functional layout that balances style and efficiency.   Upstairs, the primary suite provides a comfortable retreat, while additional bedrooms offer flexibility for guests, a home office, or hobbies. With 3.5 bathrooms, this home is designed to accommodate a variety of living needs with ease. Projected completion July 2026. *Photos of model home, options & finishes may vary*
#2160880

American Fork

1155 W 510 S

4 Beds

2 Baths

1,986 Sq.Ft.

$485,990

MLS#: 2160880
New on site 2 days ago
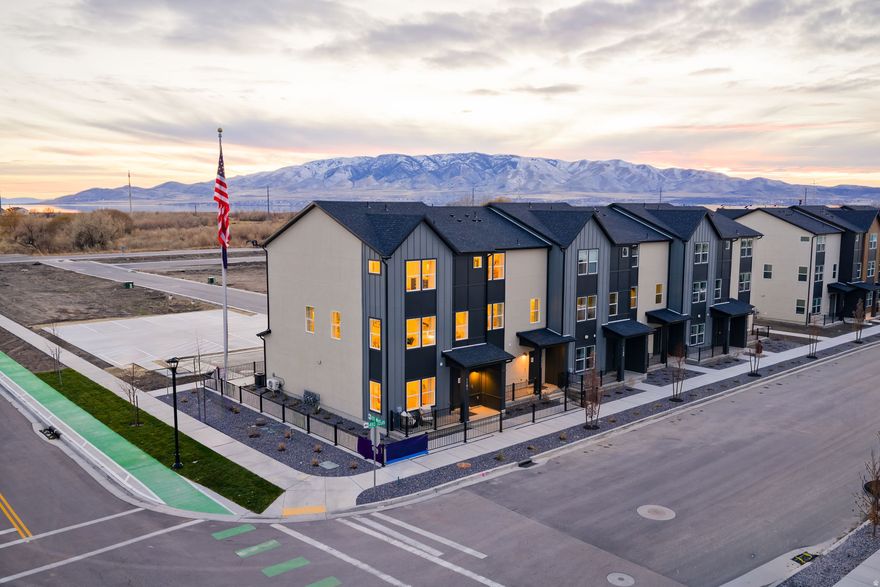
Homesite #277 - Spacious and thoughtfully designed, the Manhattan townhome offers three levels of flexible living with modern finishes throughout. This 4-bedroom, 3.5-bath home features 2,163 sq. ft. of well-planned space, ideal for both everyday living and entertaining.  The first floor includes a full bathroom and versatile flex room, perfect for a home office, gym, or guest space. On the main level, an open-concept layout connects the great room, dining area, and kitchen, creating a bright and inviting central hub. The kitchen features white cabinetry, white quartz countertops, a center island, and walk-in pantry, all complemented by LVP flooring throughout the main and wet areas. A convenient powder bath is also located on this level.  Upstairs, the primary suite offers a private retreat with a walk-in closet and en-suite bathroom with a dual vanity. Two additional bedrooms, each with walk-in closets, provide comfortable space for family or guests. Estimated completion July 2026. *Photos of model home, options & finishes may vary*
#2160884

American Fork

1143 W 510 S

4 Beds

2 Baths

2,163 Sq.Ft.

$499,990

MLS#: 2160884

New on site 2 days ago
Homesite #303 - Spacious and thoughtfully designed, the Manhattan townhome offers three levels of flexible living with modern finishes throughout. This 4-bedroom, 3.5-bath home features 2,163 sq. ft. of well-planned space, ideal for both everyday living and entertaining. The first floor includes a full bathroom, versatile flex room, perfect for a home office, gym, or guest space. On the main level, an open-concept layout connects the great room, dining area, and kitchen, creating a bright and inviting central hub. The kitchen features white cabinetry, white quartz countertops, a center island, and walk-in pantry, all complemented by LVP flooring throughout the main and wet areas. A convenient powder bath is also located on this level.  Upstairs, the primary suite offers a private retreat with a walk-in closet and en-suite bathroom with dual vanity. Two additional bedrooms, each with walk-in closets, provide comfortable space for family or guests. This exterior unit faces west, bringing in great natural light. Projected completion August 2026. *Photos of model home, options & finishes may vary*
#2160912

American Fork

518 S 1110 W

4 Beds

2 Baths

2,163 Sq.Ft.

$515,990

MLS#: 2160912

New on site 2 days ago
Homesite #304 - The Keansburg offers a smart layout with stylish finishes throughout. This 4-bedroom, 3.5-bath home features 1,986 sq. ft. of thoughtfully designed living space, perfect for both everyday living and entertaining. The main level showcases an open-concept design with LVP flooring throughout, creating a seamless flow between the kitchen, dining, and living areas. The kitchen features Stone Gray cabinetry, white quartz countertops, and a functional layout that balances style and efficiency.  Upstairs, the primary suite provides a comfortable retreat, while additional bedrooms offer flexibility for guests, a home office, or hobbies. With 3.5 bathrooms, this home is designed to accommodate a variety of living needs with ease. Projected completion August 2026. *Photos of model home, options & finishes may vary*
#2160914

American Fork

516 S 1110 W

4 Beds

2 Baths

1,986 Sq.Ft.

$488,490

MLS#: 2160914
New on site 2 days ago
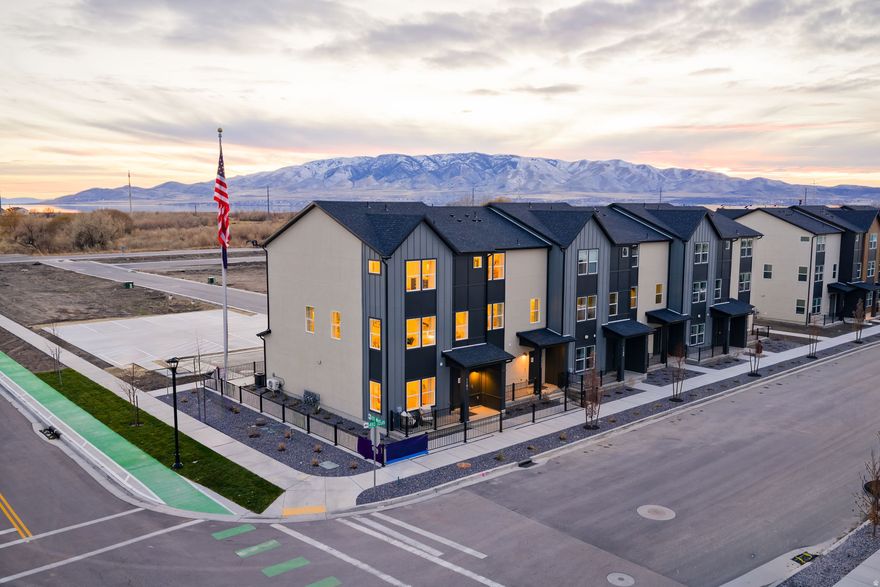
Homesite #306 - The Keansburg offers a smart layout with stylish finishes throughout. This 4-bedroom, 3.5-bath home features 1,986 sq. ft. of thoughtfully designed living space, perfect for both everyday living and entertaining. The main level showcases an open-concept design with LVP flooring throughout, creating a seamless flow between the kitchen, dining, and living areas. The kitchen features white cabinetry, white quartz countertops, and a functional layout that balances style and efficiency.  Upstairs, the primary suite provides a comfortable retreat, while additional bedrooms offer flexibility for guests, a home office, or hobbies. With 3.5 bathrooms, this home is designed to accommodate a variety of living needs with ease. Projected completion August 2026. *Photos of model home, options & finishes may vary*
#2160919

American Fork

512 S 1110 W

4 Beds

2 Baths

1,986 Sq.Ft.

$502,990

MLS#: 2160919
New on site 2 days ago
Homesite #305 - Spacious and thoughtfully designed, the Manhattan townhome offers three levels of flexible living with modern finishes throughout. This 4-bedroom, 3.5-bath home features 2,163 sq. ft. of well-planned space, ideal for both everyday living and entertaining. The first floor includes a full bathroom and versatile flex room, perfect for a home office, gym, or guest space. On the main level, an open-concept layout connects the great room, dining area, and kitchen, creating a bright and inviting central hub. The kitchen features white cabinetry, white quartz countertops, a center island, and walk-in pantry, all complemented by LVP flooring throughout the main and wet areas. A convenient powder bath is also located on this level.  Upstairs, the primary suite offers a private retreat with a walk-in closet and en-suite bathroom with dual vanity. Two additional bedrooms, each with walk-in closets, provide comfortable space for family or guests. This interior unit faces west, bringing in great natural light. Projected completion August 2026. *Photos of model home, options & finishes may vary*
#2160916

American Fork

514 S 1110 W

4 Beds

2 Baths

2,163 Sq.Ft.

$503,490

MLS#: 2160916

Welcome to this beautifully maintained maintained American Fork home! Perfectly situated for modern living. Nestled in a prime, highly sought-after location, this home offers unbeatable convenience with seamless access to I-15, premier shopping, local dining, and the thriving Silicon Slopes tech corridor. The outdoor space is a private oasis, boasting a fully fenced yard complete with mature, producing fruit trees and a fully automatic sprinkler system for effortless upkeep. Whether you are looking for an easy commute, a vibrant neighborhood, or a move-in-ready property with great bones, this home checks every single box. Schedule your tour today before it's gone!
#2159682

American Fork

56 S WILSON AVE

4 Beds

1 Baths

1,824 Sq.Ft.

$444,900

MLS#: 2159682
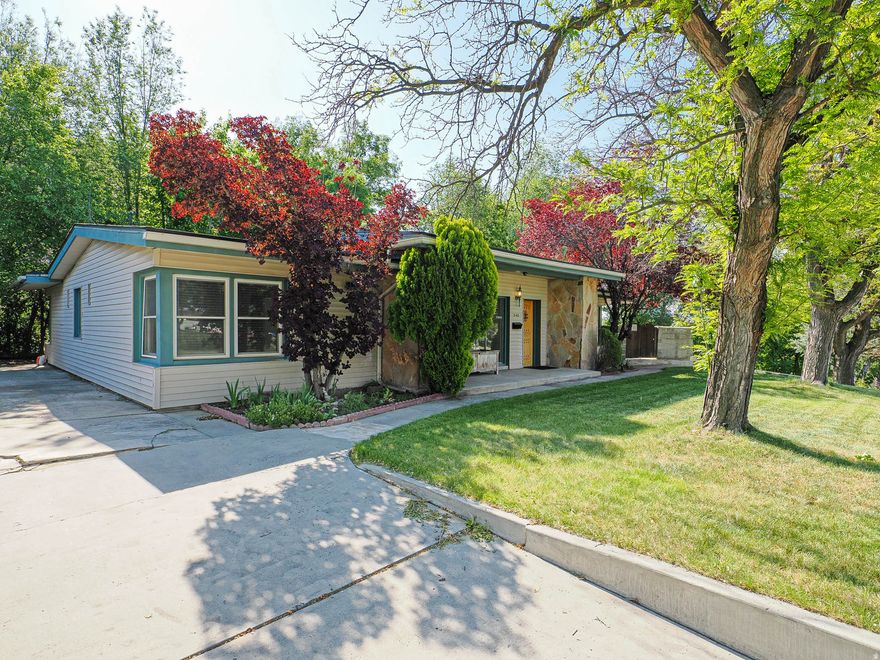
Located in the heart of American Fork, this 2-bedroom, 1.5-bath home offers a unique combination of convenience, comfort, and privacy. Near the golf course, fitness center, shopping, and dining, the property is ideally situated while still offering a peaceful setting with mature trees, a year-round stream, and a scenic walking path directly behind the home. Inside, the home features maple kitchen cabinets, Brazilian granite countertops, and inviting living spaces with a warm, comfortable feel throughout. A dedicated sitting room with a gas fireplace creates a cozy space to relax, especially during the colder months. The upper terrace provides an additional private outdoor area to unwind and enjoy the surroundings. The basement was previously used for a small business, offering added flexibility and potential for storage, workspace, hobbies, or future use. Great opportunity for an owner-occupant or investment property in a well-established area of American Fork.  Buyer is advised to obtain an independent measurement. Square footage figures are provided as a courtesy estimate only and were obtained from county records.
#2159828

American Fork

540 N 100 E

2 Beds

1 Baths

2,475 Sq.Ft.

$500,000

MLS#: 2159828

Homesite #275 - Spacious and thoughtfully designed, the Manhattan townhome offers three levels of flexible living with modern finishes throughout. This 4-bedroom, 3.5-bath home features 2,163 sq. ft. of well-planned space, ideal for both everyday living and entertaining.  The first floor includes a full bathroom and versatile flex room, perfect for a home office, gym, or guest space. On the main level, an open-concept layout connects the great room, dining area, and kitchen, creating a bright and inviting central hub. The kitchen features stone gray cabinetry, white quartz countertops, a center island, and walk-in pantry, all complemented by LVP flooring throughout the main and wet areas. A convenient powder bath is also located on this level. Upstairs, the primary suite offers a private retreat with a walk-in closet and en-suite bathroom with dual vanity. Two additional bedrooms, each with walk-in closets, provide comfortable space for family or guests.  Projected completion July 2026. *Photos of model home, options & finishes may vary*

1151 W 510 S

Message successfully sent.

I agree to receive email communication and understand I can unsubscribe at any time.

I agree to be contacted by OnX Realty via call, email, and text for real estate services. To opt out, you can reply 'stop' at any time or reply 'help' for assistance. You can also click the unsubscribe link in the emails. Message and data rates may apply. Message frequency may vary. Privacy Policy

 - property

Send a message

Message successfully sent.

Preferred Agent

Reason for contacting?

I agree to receive email communication and understand I can unsubscribe at any time.

I agree to be contacted by OnX Realty via call, email, and text for real estate services. To opt out, you can reply 'stop' at any time or reply 'help' for assistance. You can also click the unsubscribe link in the emails. Message and data rates may apply. Message frequency may vary. Privacy Policy

Sign In Sign Out

Virtual Assistant

Would you like to take the next step with this property? We can help you schedule a showing or virtual tour, or send you more details.

Yes, I would like more information.

Thank You for Your Reply, One of Our Agents will contact you as soon as possible

No, maybe later.

Thank you, you can always contact me via email, phone number or through the contact form.

Realhub AI

Lucy - Your AI-Powered Realtor

Update Your Temporary Password

Personalize your search

Enter your email and we'll notify you immediately when new listings match what you're looking for.

or enter email address

Already have an account ? Login here

Continue your home search

I agree to receive communications and understand I can unsubscribe at any time.

I agree to be contacted by OnX Realty via call, email, and text for real estate services. To opt out, you can reply 'stop' at any time or reply 'help' for assistance. You can also click the unsubscribe link in the emails. Message and data rates may apply. Message frequency may vary. Privacy Policy

Already have an account ? Login here

We use cookies

We use cookies primarily for analytics to enhance your experience. By accepting, you agree to our use of these cookies. You can manage your preferences or learn more about our cookies policy.