11597 N SUNSET HILLS DR

Highland, UT 84003
Stories: 2

Highland, UT 84003
11597 N SUNSET HILLS DR

$1,349,999

MLS#: 2139075

Status: Active

Listing provided by: Mountainland Realty, Inc

Listing agent phone: None

Last update: a day ago

On site: 4 months ago

DRY CREEK - Residential

About

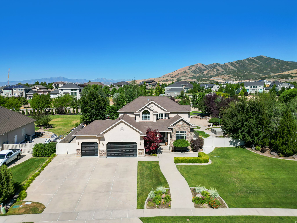
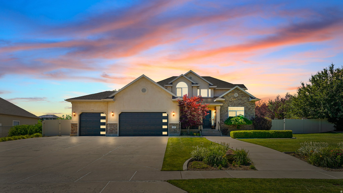
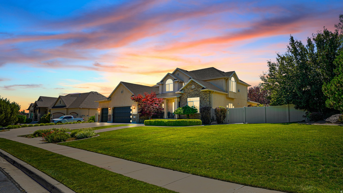
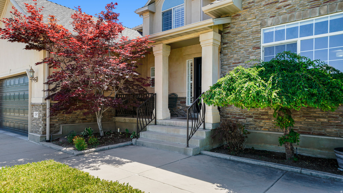
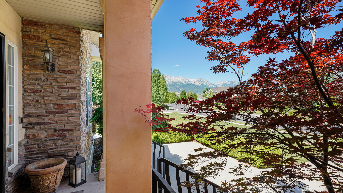
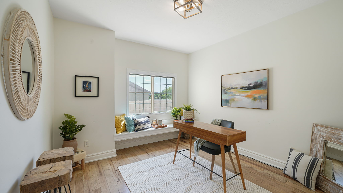
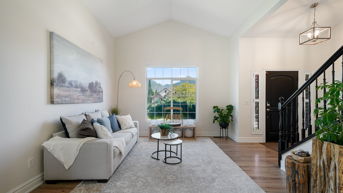
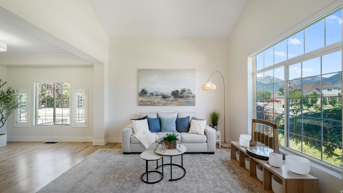
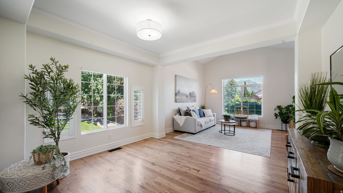
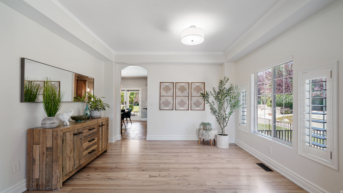
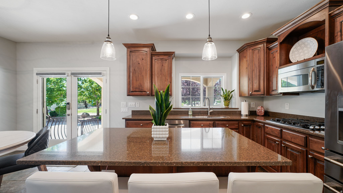
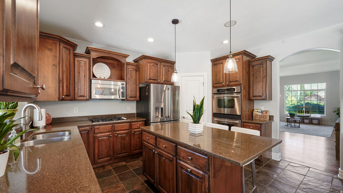
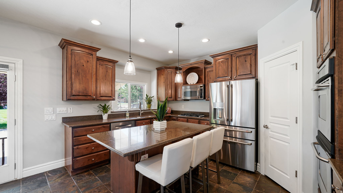
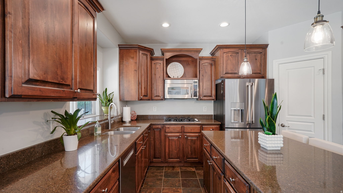
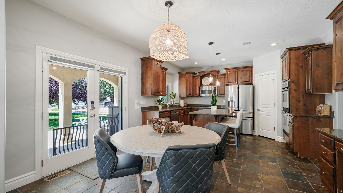
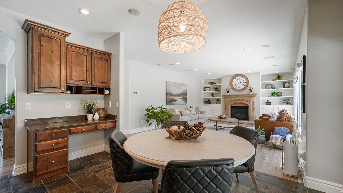
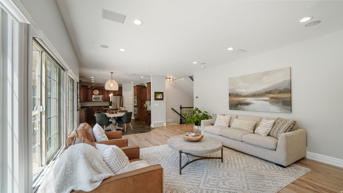
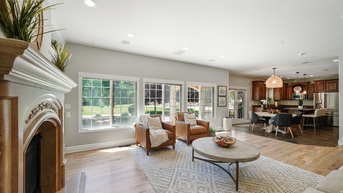
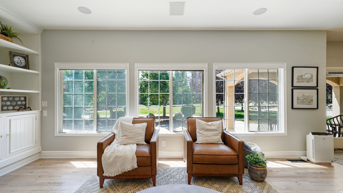
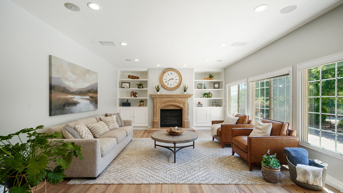
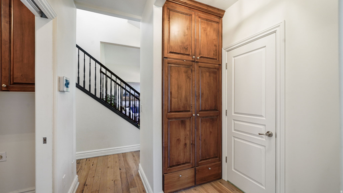
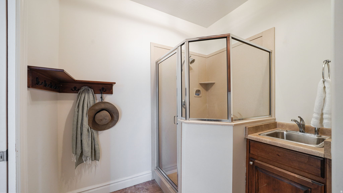
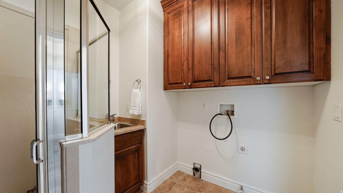
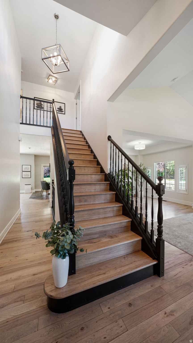
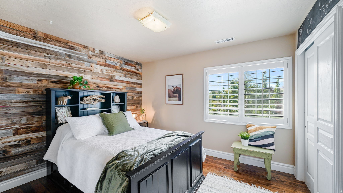
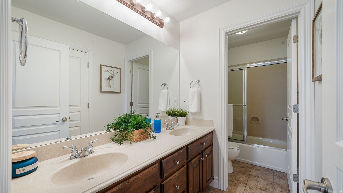
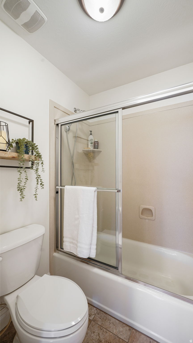
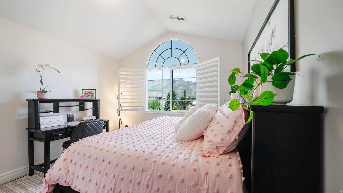
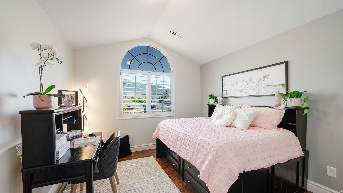
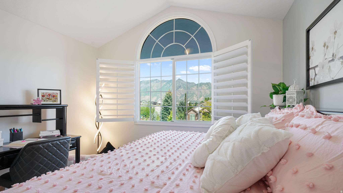
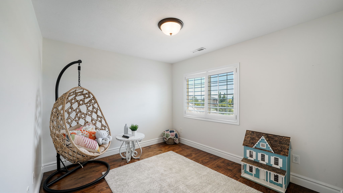
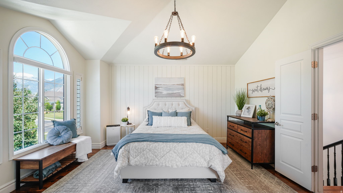
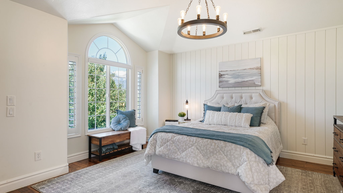
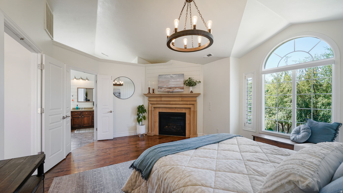
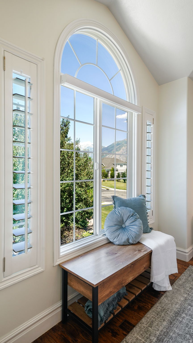
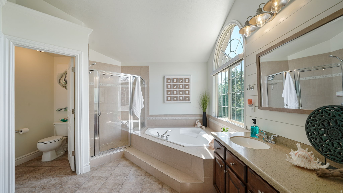
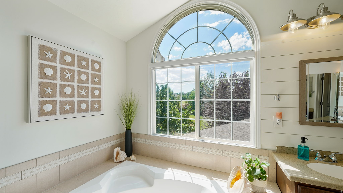
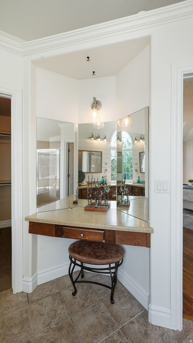
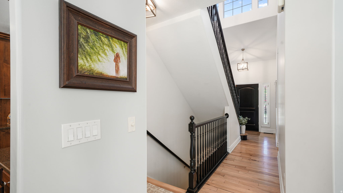
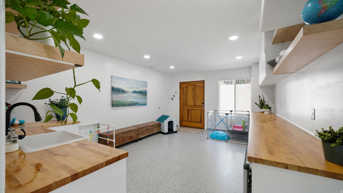
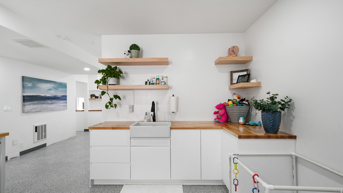
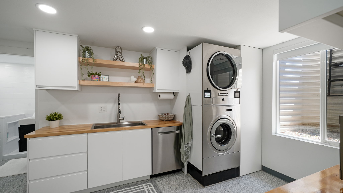
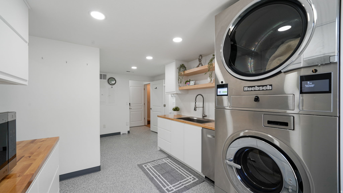
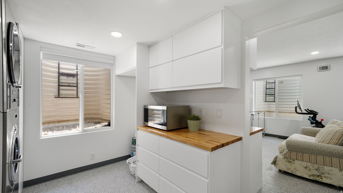
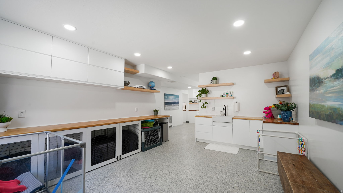
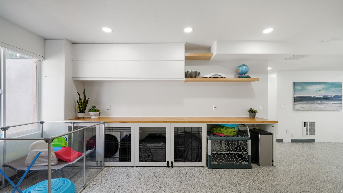
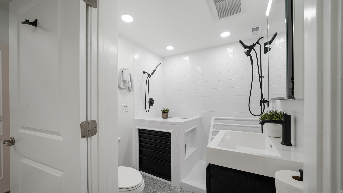
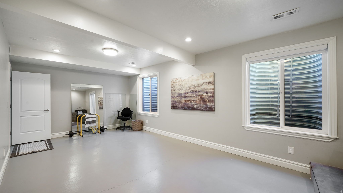
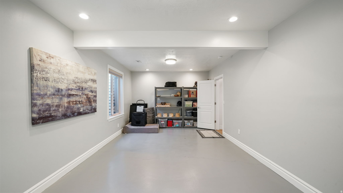
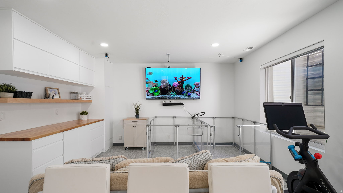
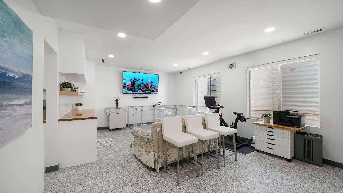
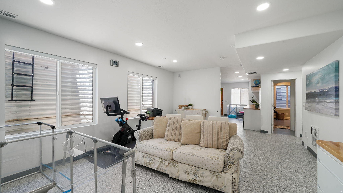
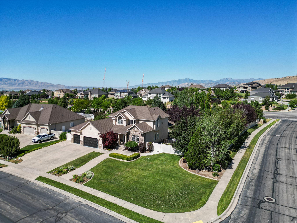
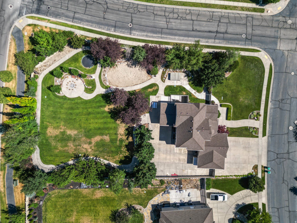
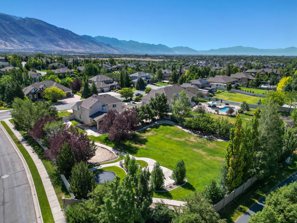
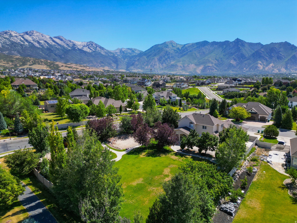
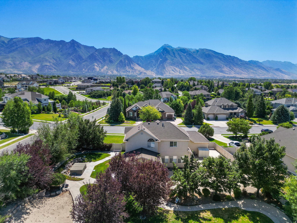
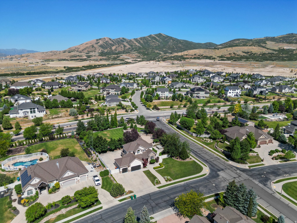
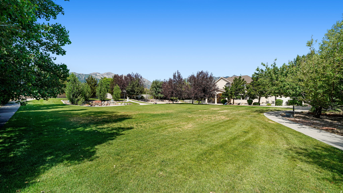
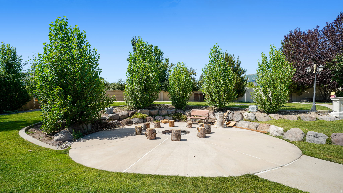
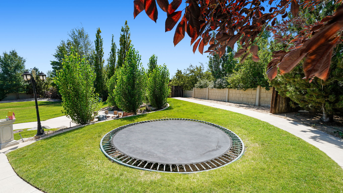
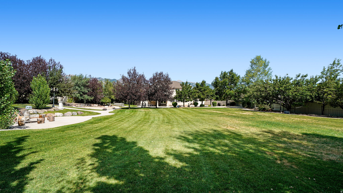
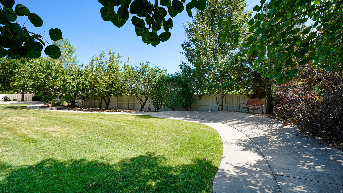
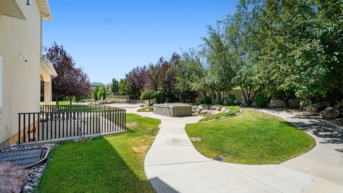
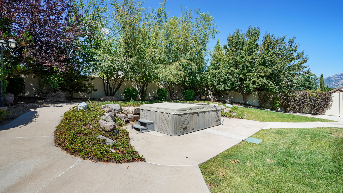
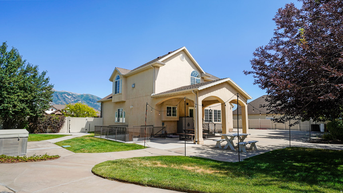
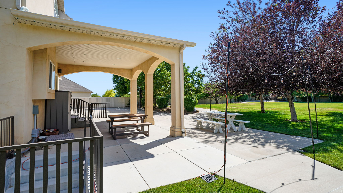
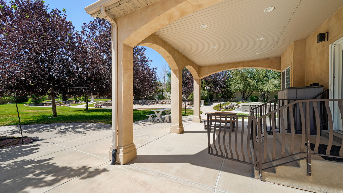
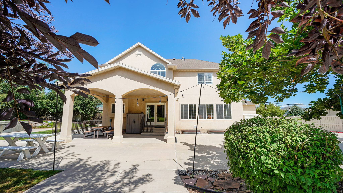
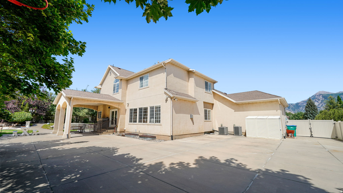
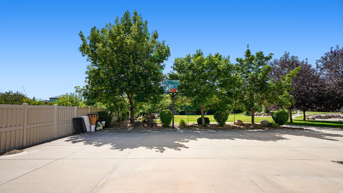
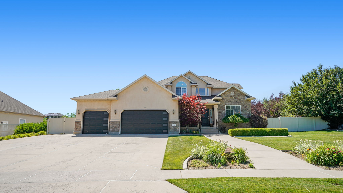
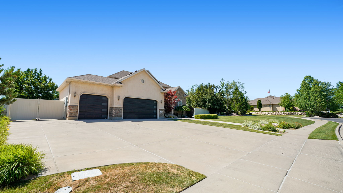
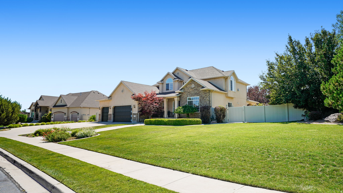
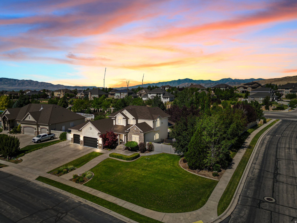
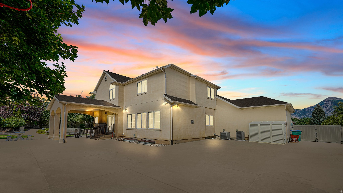
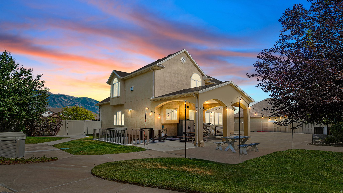
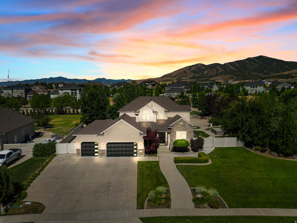
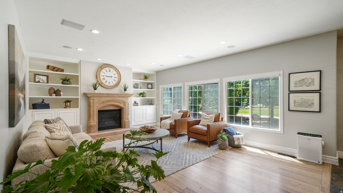
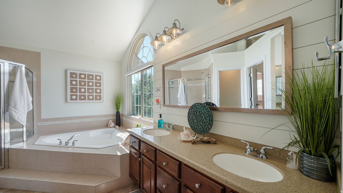
Price Improvement!! See in person why this home is turning heads! Located in the highly sought-after Dry Creek area of Highland, this exceptional property offers nearly an acre (.88) of fully landscaped, usable land. The open-concept layout provides generous gathering spaces, vaulted ceilings, and a main-level bedroom. The spacious primary suite features a private en-suite bath and walk-in closets, creating a true retreat. The walk-out basement has a large bedroom that could be converted into two, a custom bath with dual shower heads, and incredible flexibility for a home business, studio, salon, or additional living space. The basement is positioned for a future ADU-simply add an oven to create a fully functioning, separate living area for rental income. Outside, enjoy resort-style living with a built-in fire pit, hot tub, in-ground trampoline, giant sand play area, basketball hoop, paved perimeter bike and board track, mature landscaping, garden space, and ample RV parking. The 3-car garage includes custom cabinetry and a newer garage door. This is a rare opportunity to own a property that offers space, income potential, business flexibility, and an unmatched outdoor lifestyle in one of Highland's most desirable neighborhoods. Buyer to verify all information.

Property

Beds

6

Full Baths

2

1/2 Baths

None

3/4 Baths

2

Year Built

2006

Sq.Footage

4,049

Features

Features & Amenities

Interior

  • Other Interior Features

    Walk-In Closet(s), Central Vacuum, Vaulted Ceiling(s)

  • Total Bedrooms

    6

  • Bathrooms

    2

  • 3/4 Bathrooms

    2

  • Basement YN

    YES

  • Cooling YN

    YES

  • Cooling

    Central Air

  • Fireplace YN

    YES

  • Heating YN

    YES

  • Heating

    Central, Natural Gas, Forced Air

  • Main Level Bedrooms

    1

  • Pet friendly

    N/A

Exterior

  • Garage

    Yes

  • Garage spaces

    3
  • Construction Materials

    Stone, Stucco

  • Parking

    RV Access/Parking, Attached, Garage

  • Patio and Porch Features

    Covered

  • Pool

    No

  • Waterfront YN

    NO

  • View

    Mountain(s)

Area & Lot

  • Lot Features

    Corner Lot

  • Lot Size(acres)

    0.88

  • Lot Size(square feet)

    38332.8

  • Property Type

    Residential

  • Property Sub Type

    Single Family Residence

  • Architectural Style

    Stories: 2

Price

  • Sales Price

    $1,349,999

  • Tax Amount

    $4,856

  • Sq. Footage

    4, 049

  • Price/SqFt

    $333

HOA

  • Association

    No

School District

  • Elementary School

    Alpine

  • Middle School

    Timberline

  • High School

    Lone Peak

Property Features

  • New Construction

    NO

  • Senior Community YN

    NO

  • Sewer

    Public Sewer

Schedule

Schedule a Showing

Showing scheduled successfully.

What is 3 + 4 ?


Change time

Mortgage calculator

Estimate your monthly mortgage payment, including the principal and interest, property taxes, and HOA. Adjust the values to generate a more accurate rate.

Your payment

Principal and Interest:

$

Property taxes:

$

HOA fees:

$

Total loan payment:

$

Total interest amount:

$

Location

  • County

    Utah

  • Elementary School

    Alpine

  • Middle School

    Timberline

  • High School

    Lone Peak

Listing Courtesy of Jill Rustad , Mountainland Realty, Inc

RealHub Information is provided exclusively for consumers' personal, non-commercial use, and it may not be used for any purpose other than to identify prospective properties consumers may be interested in purchasing. All information deemed reliable but not guaranteed and should be independently verified. All properties are subject to prior sale, change or withdrawal. RealHub website owner shall not be responsible for any typographical errors, misinformation, misprints and shall be held totally harmless.

Agent Summer Luke

Summer Luke

Principal Broker | Realtor®

Call Summer today to schedule a private showing.


* Listings on this website come from the FMLS IDX Compilation and may be held by brokerage firms other than the owner of this website. The listing brokerage is identified in any listing details. Information is deemed reliable but is not guaranteed. If you believe any FMLS listing contains material that infringes your copyrighted work please click here to review our DMCA policy and learn how to submit a takedown request.© 2024 FMLS.

Properties

Related properties

New on site 1 day ago
Beautiful home in Highland, close to shopping, parks, schools, and miles of walking trails.  The front of the home faces West, perfect for afternoon shade in the back yard/entertaining area.  Large windows with unobstructed views of the Timpanogos & Lone Peak.  Private back yard with mature trees and bushes, large gazebo, fire pit, trampoline, & garden boxes.  Mature blackberry and raspberry plants south of the garage.  The front walk is lined with two low voltage light poles and landscape lights.  The front porch has two porch swings on both sides of the front entry, to sit and enjoy the evening sunsets.    The home has an open family, dining, & kitchen area with a formal dining room/office separated by a 1/2 bath and butler's pantry & front living room.  Large mudroom with 5 private lockers connected to a large laundry room with soaking sink.    Upstairs opens to a media room (Fits a 98" TV) with large windows with extra views of to the north and west mountains.  Straight hallway to the spacious primary bedroom suite with sitting area.  Bathroom has double vanity with a separate makeup desk, large walk-in tile shower/steamer, walk-in closet organized with drawers, shelves, pant hangers, and hanging rods.  3 additional bedrooms with a large bathroom with double vanity and separate tub and toilet room.    From the mudroom exit to a large painted and floor finished 3-car garage, 2-car side loaded garage and 3rd car front garage great for boat, toys, or additional car along with a RV pad.
#2170131

Highland

10216 N RIVERSIDE LN

4 Beds

2 Baths

5,099 Sq.Ft.

$1,420,000

MLS#: 2170131
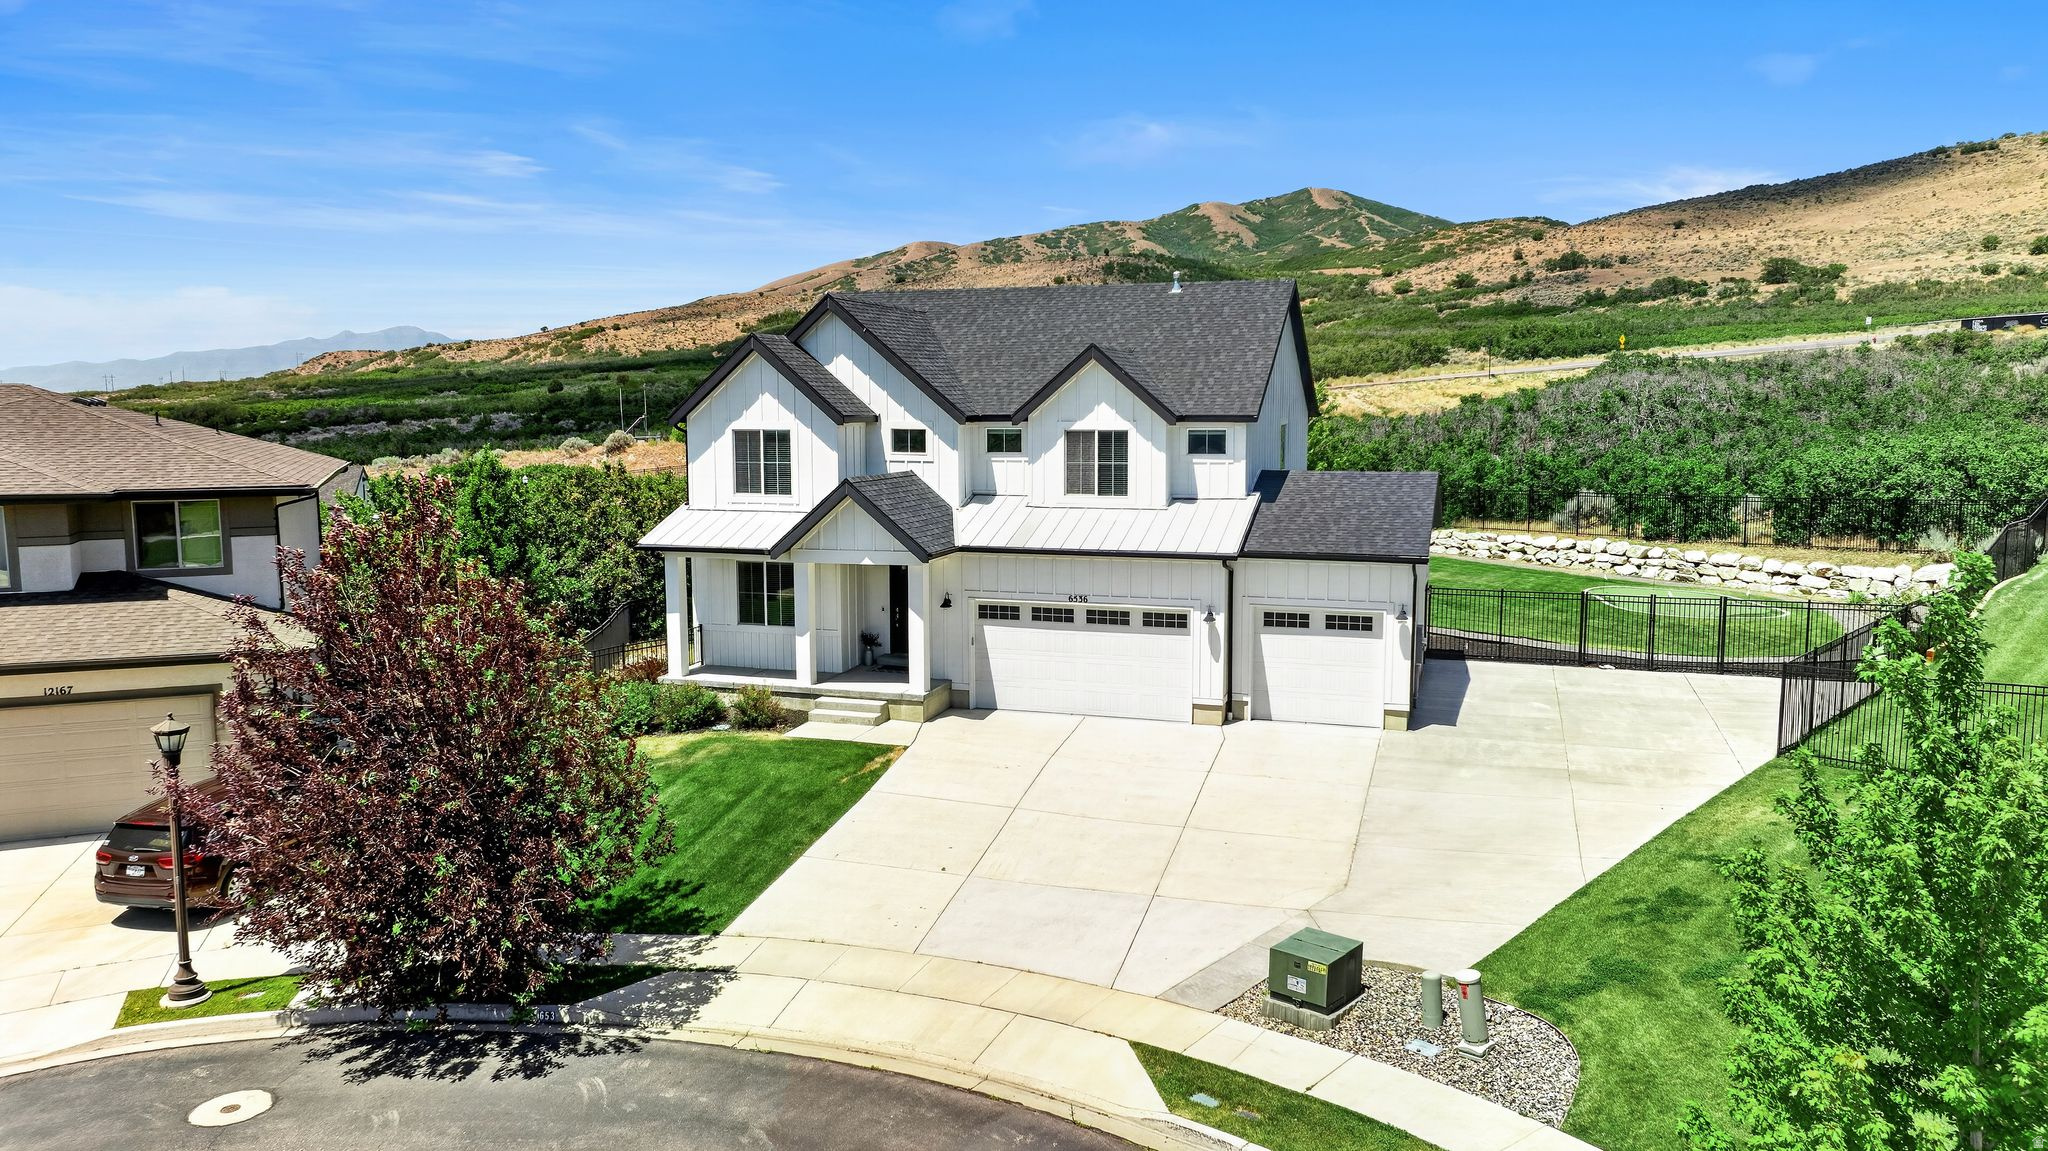
Nestled in the highly sought-after community of Highland, this stunning single-family residence offers an exceptional blend of space, comfort, and elevated living. Situated on a spacious -acre cul-de-sac lot, this remarkable property boasts spectacular unobstructed mountain views and a peaceful setting that perfectly captures the beauty of Utah living. Enjoy a short walk to the neighborhood clubhouse, pool, and park, offering convenient access to recreation and community amenities.  Thoughtfully designed with both functionality and style in mind, the home welcomes you with a bright and open floor plan, soaring ceilings, and expansive windows that flood the space with natural light while showcasing the incredible views. The main living areas are ideal for both entertaining and everyday living, seamlessly connecting the kitchen, dining, and family spaces. The kitchen serves as the heart of the home, featuring ample cabinetry, generous counter space, and a layout designed for gathering and hosting.  The spacious primary suite provides a private retreat, complete with a well-appointed ensuite bath, abundant closet space, and a relaxing atmosphere. Additional bedrooms are generously sized and offer flexibility for family, guests, a home office, or hobby space.  With approximately 4,000 square feet of living space, the home offers multiple living and gathering areas, creating room for both connection and privacy. Whether you're enjoying a quiet evening at home or hosting family and friends, this home is designed to accommodate a variety of lifestyles.  Step outside to the beautifully maintained yard and take in the breathtaking mountain backdrop. The expansive lot offers plenty of room for outdoor entertaining, gardening, recreation, and more. RV parking provides added convenience for storing recreational vehicles, trailers, or additional toys.  Ideally located near top-rated schools, shopping, dining, parks, and commuter routes, this exceptional property combines the tranquility of suburban living with everyday convenience. This is a rare opportunity to own a truly exceptional home in one of Highland's most desirable neighborhoods. Schedule your private showing today!Square Footage is a courtesy and obtained from the county records.Buyer to verify all information
#2168951

Highland

6536 W MUIRFIELD RD

5 Beds

3 Baths

3,948 Sq.Ft.

$1,299,900

MLS#: 2168951
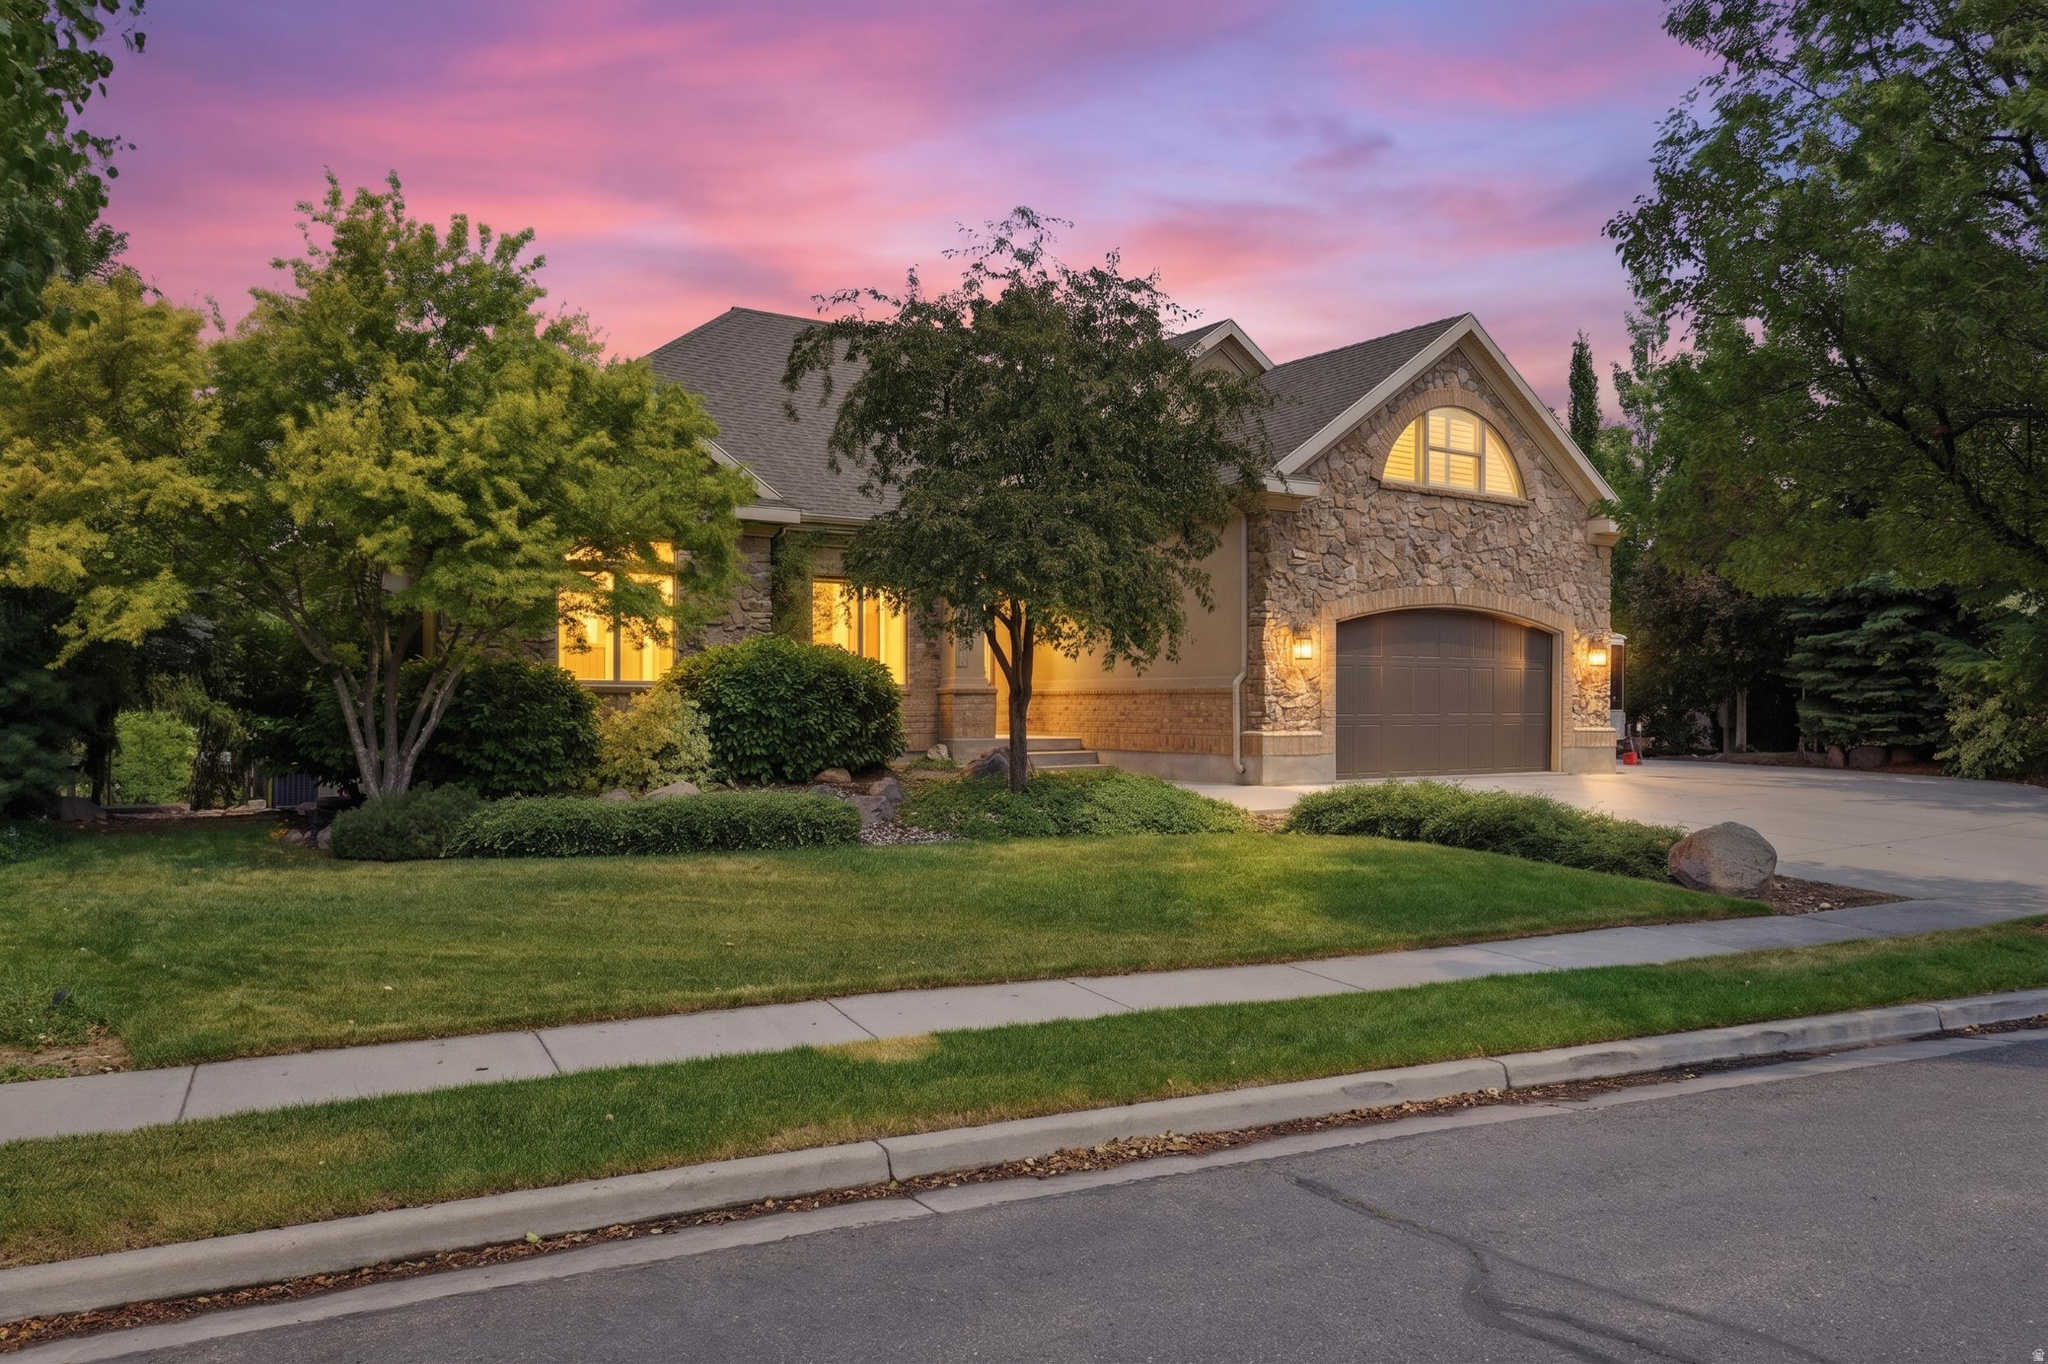
Designed as a forever home, this exceptional Highland residence perfectly blends quality craftsmanship with intentional design and timeless elegance. Every renovation was completed with incredible quality and attention to detail, creating a home that feels brand new while preserving the warmth and character that make this custom home feel so special.  You'll notice the difference the moment you walk through the door. Vaulted ceilings, expansive windows framing incredible views, refinished genuine hardwood floors, designer lighting, custom millwork, fresh designer paint, and a stunning chef's kitchen come together to create a home that feels both elegant and inviting  With five bedrooms plus a private office, four bathrooms, a theater room, and an upstairs loft -perfect for an exercise room, additional bedroom or magical retreat, there's room for everyone to enjoy their own space while still feeling connected.   Situated on .35 acres (including an additional parcel), this home is surrounded by mature landscaping and enjoys unobstructed, panoramic views offering a sense of privacy that's hard to find. Step outside for direct access to the Canterbury Trail system, with miles of walking, hiking, and biking trails, plus nearby Dry Creek Reservoir. Whether you're exploring the outdoors or simply taking in the breathtaking scenery, this location is truly exceptional.  Adding to the peaceful setting is a beautifully designed cascading water feature surrounded by mature trees and lush landscaping. Visible from two of the basement bedrooms, the soothing sound of flowing water creates a serene backdrop and transforms the lower level into a private retreat unlike anything else.  And then there's the neighborhood. Canterbury is one of those places where people move in and never want to leave. It's welcoming, friendly, and known for fun neighborhood traditions that bring this community together.   Square footage figures are provided as a courtesy estimate only and were obtained from county records .  Buyer is advised to obtain an independent measurement.
#2168344

Highland

6748 W CANTERBURY DR

6 Beds

4 Baths

5,080 Sq.Ft.

$1,399,900

MLS#: 2168344
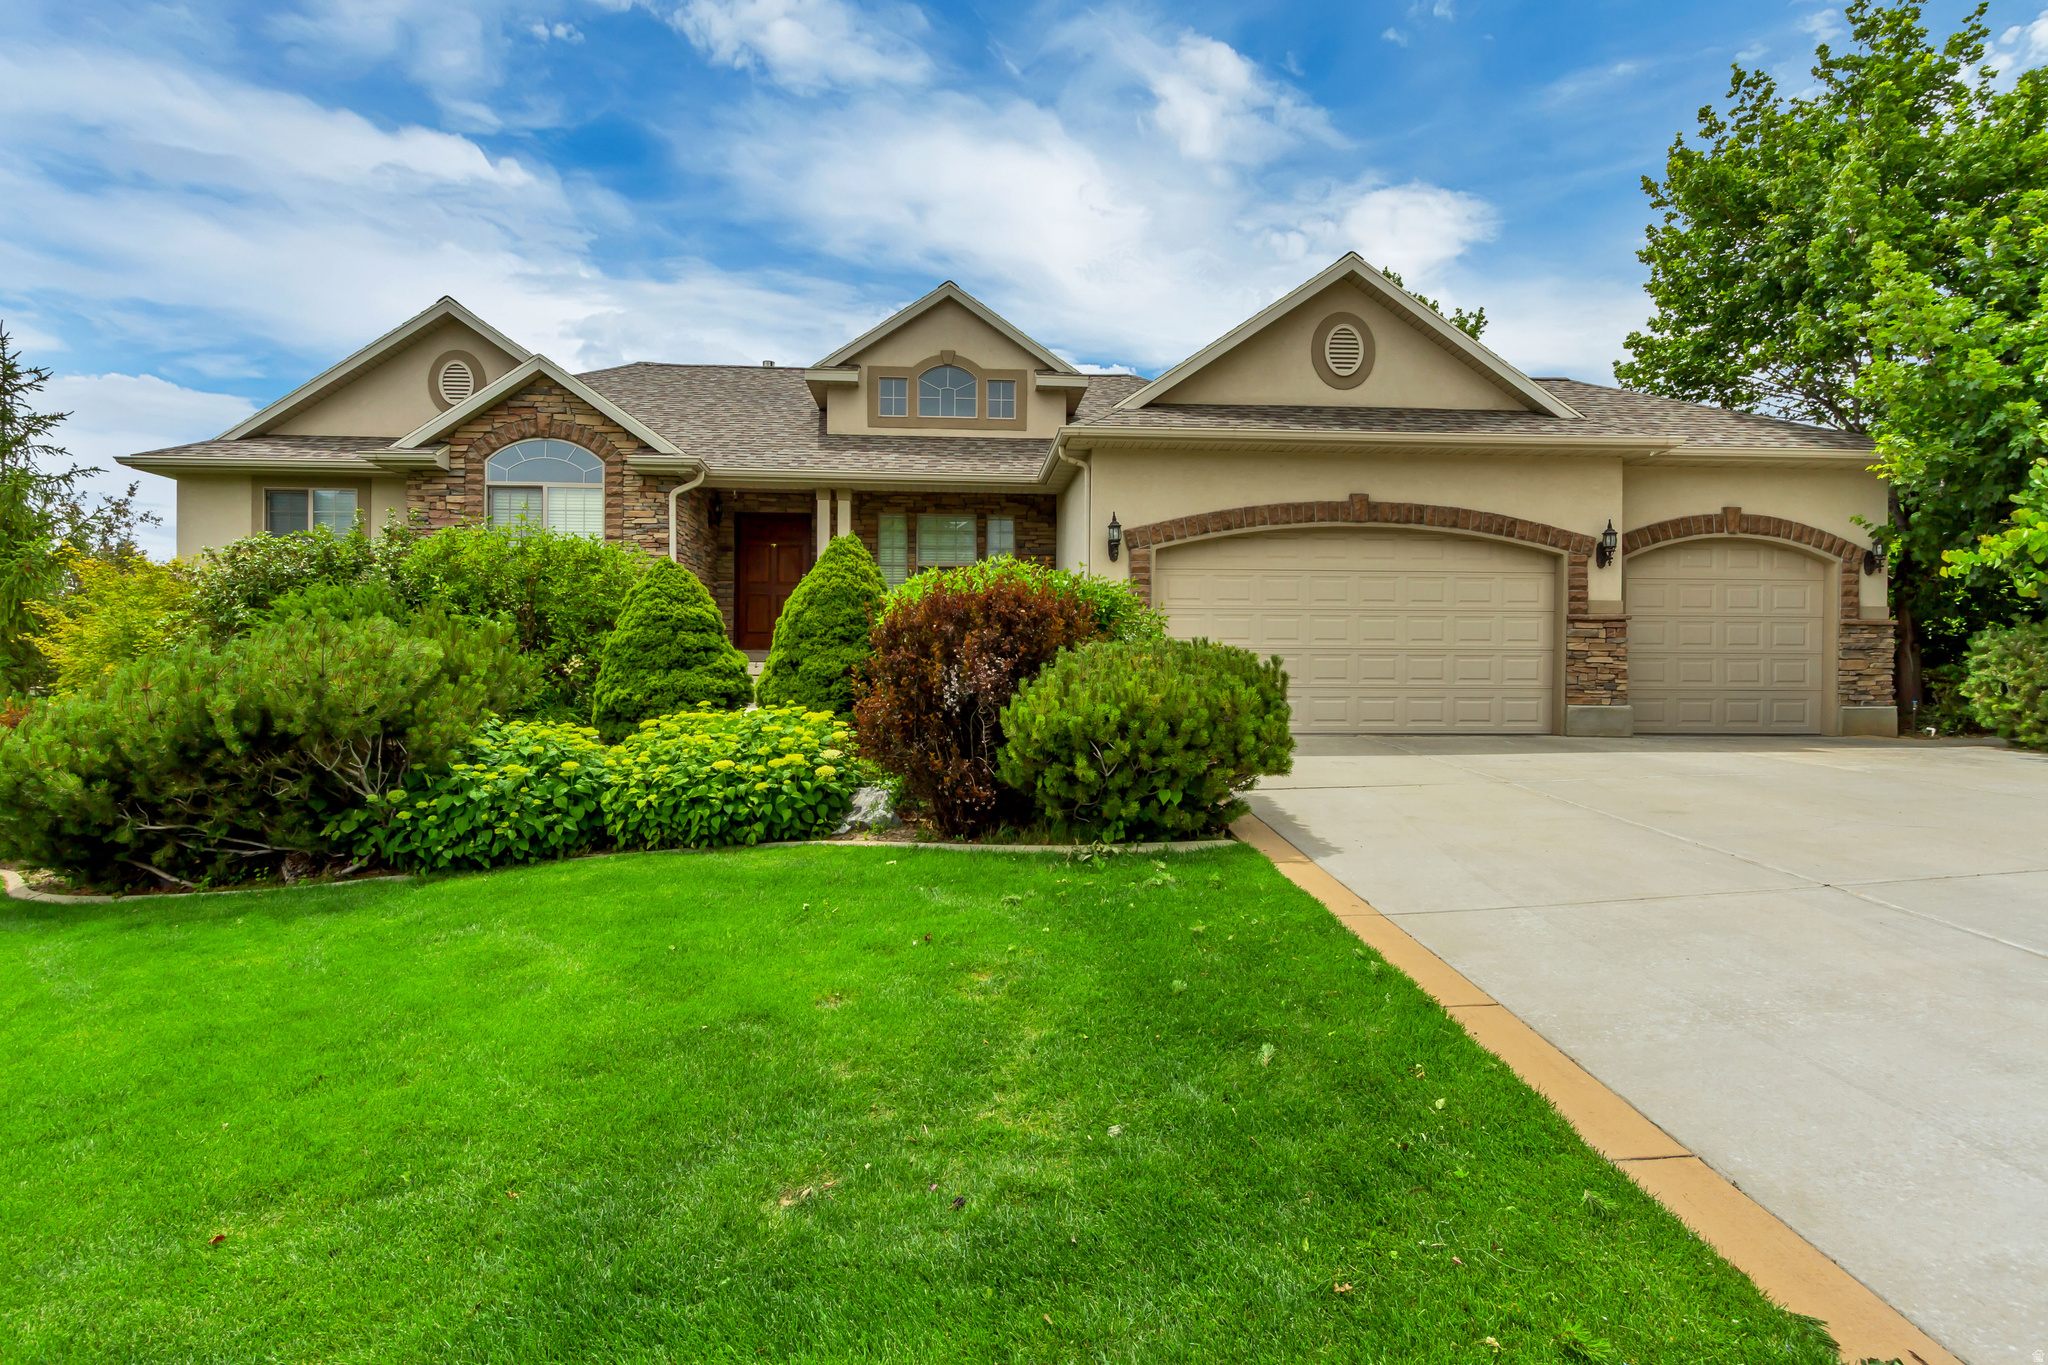
Come see this beautiful rambler with an unobstructed view of Timpanogos and the Wasatch Mountain range. Enjoy the wonderful city park and walking paths just around the corner. This home is situated on a beautifully landscaped lot with a large, private backyard and multiple decks, providing plenty of space to enjoy outdoor living. Hardwood floors in the kitchen and brand-new carpet make this home move-in ready. The bright, fully finished basement with 9 foot ceilings, large windows, large gathering room, den and a workout room, gives you all the space you need. With a new roof installed this year and updated mechanical systems, this home will help keep maintenance needs and costs low for years to come.    Don't miss this opportunity to live is this spectacular neighborhood.
#2165830

Highland

11493 N FLOWERING PLUM LN

5 Beds

2 Baths

3,934 Sq.Ft.

$1,249,000

MLS#: 2165830
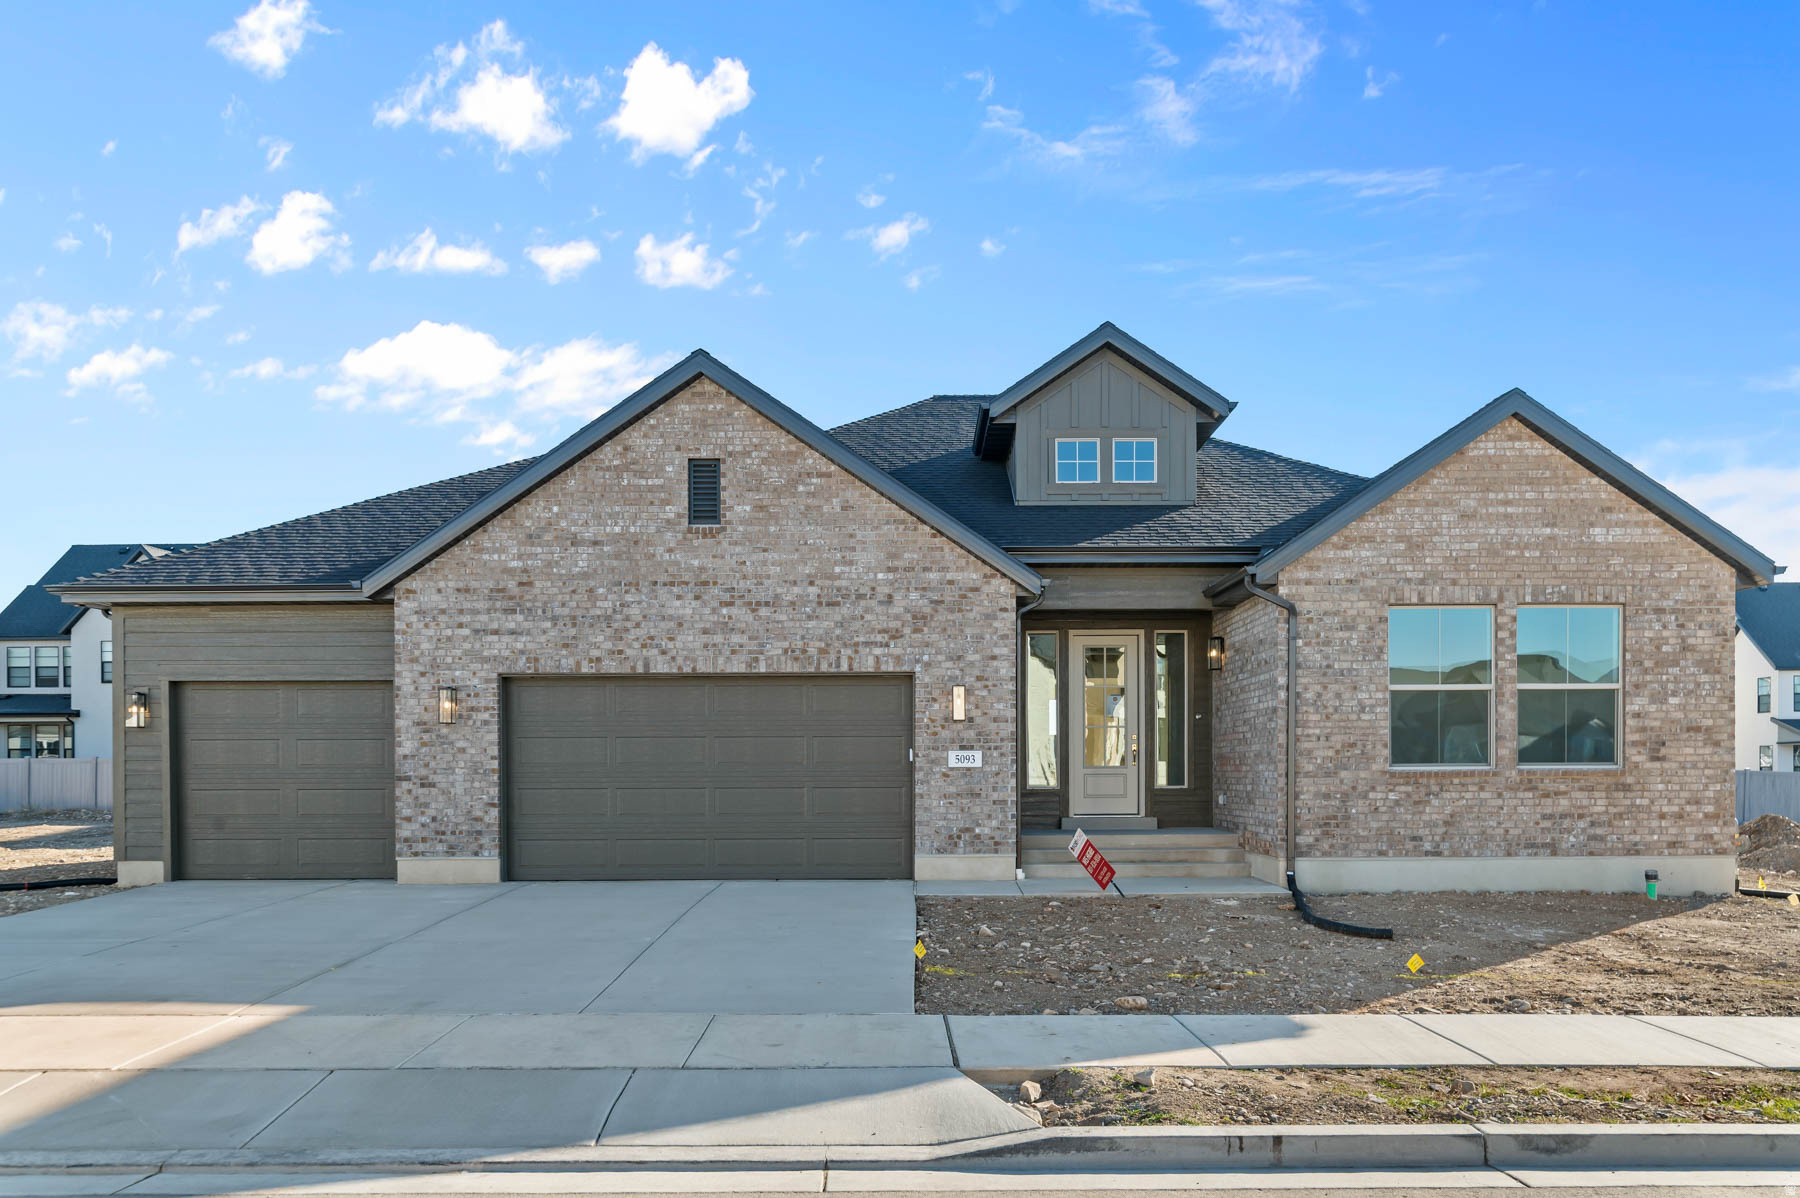
Discover refined living in this beautifully upgraded Murano Traditional in a gorgeous Highland community. This thoughtfully designed home features high-end finishes throughout, featuring a gourmet kitchen with Bluff Maple cabinets, quartz countertops a full-height backsplash, double stainless steel ovens, and a gas cooktop with dedicated gas line-perfect for cooking and entertaining. Stylish laminate hardwood, tile, and carpet flooring flow throughout the home, complemented by textured walls and 2-tone paint. Enjoy added living space with a finished basement family room and the functionality of 9-foot basement foundation walls. The home also includes an expanded 3-car garage with exit door, Christmas light package, USB outlets in the owner's bedroom, and a cozy gas log fireplace in the great room. The owner's suite features beautifully upgraded tile surrounds and elegant polished nickel hardware with timeless Entrada base & casing accents. A perfect blend of comfort, craftsmanship, and modern convenience-this Murano Traditional is ready to impress.
#2162146

Highland

5093 W CRIMSON OAK LN

2 Beds

2 Baths

4,418 Sq.Ft.

$1,177,500

MLS#: 2162146
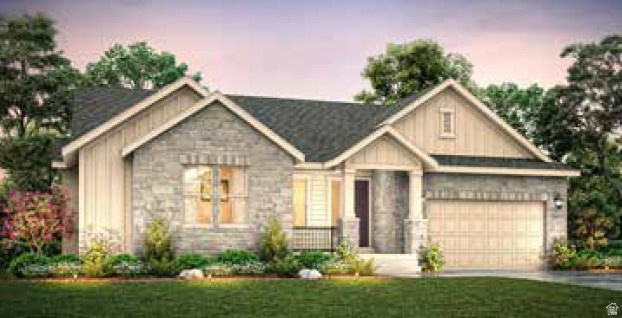
Stunning Flagstaff farmhouse home in a great Highland community minutes from schools and shopping! This home features a chef's kitchen with rich bluff maple cabinetry, tile backsplash, quartz countertops, and stainless steel gas appliances with double ovens. Designed with both elegance and functionality in mind, this home offers laminate hardwood, tile, and carpet flooring, along with textured walls, two-tone paint, and oversized craftsman-style baseboards and casing throughout. The spacious layout includes 9-foot basement foundation walls and an expanded 3-car garage complete with walk-up stairs and an exterior exit door. A charming box window in the kitchen nook fills the space with natural light, pendant lighting above the island, and motion switches add stylish and modern touches. Gather around the cozy gas log fireplace in the great room or work from home in the private office with French doors. Outdoor living is elevated with an expanded covered deck, perfect for relaxing or entertaining. The bathrooms feature beautiful tile surrounds accented by polished nickel and bronzed gold hardware, creating a refined and upscale finish throughout the home. Come check it out today!
#2159301

Highland

9977 N LITTLE LEAF LN

3 Beds

2 Baths

4,524 Sq.Ft.

$1,239,800

MLS#: 2159301
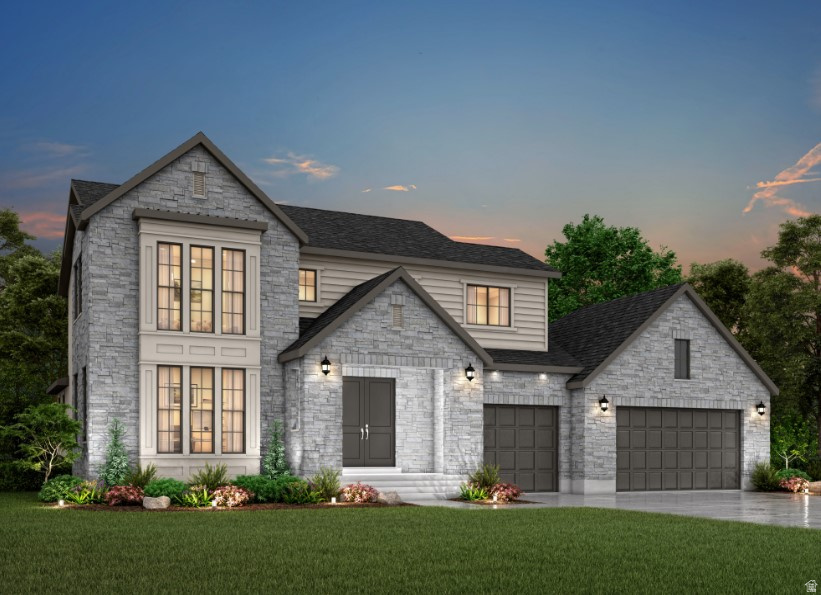
Sophisticated Brinton Signature home in a great Highland community! This  thoughtfully designed home features laminate hardwood, tile, and carpet flooring throughout, along with textured walls, elegant two-tone paint, and oversized craftsman-style baseboards and casing. Also highlighted you will find 9-foot basement foundation walls, a spacious 3-car garage with an exterior exit door, motion light switches, Christmas light outlets, and a gas line to the laundry room for added convenience. The great room is highlighted by a cozy gas log fireplace, while French doors lead into a private living room space. At the heart of the home, the beautifully appointed kitchen showcases maple cabinetry with integrated LED lighting, quartz countertops with a full-height quartz backsplash, and upgraded Caf stainless steel gas appliances. Bathrooms are elegantly finished with designer tile surrounds accented by sophisticated bronzed gold hardware. Combining upscale finishes with timeless style and modern comfort, this home is designed to impress!
#2159349

Highland

9952 N LITTLE LEAF LN

4 Beds

2 Baths

5,237 Sq.Ft.

$1,403,900

MLS#: 2159349
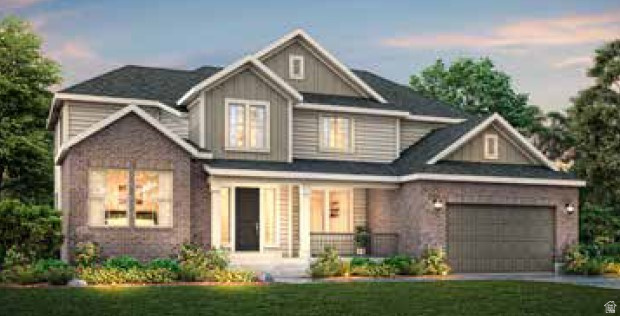
Beautifully designed 2 Story Hanover Traditional in a great Highland community! This home features 9-foot basement foundation walls, walk-up stairs, and a spacious 3-car garage with an exterior exit door. Inside, the home showcases extended-height chiffon maple cabinetry, quartz countertops, extended-height tile backsplash, pendant lighting above the island and upgraded Caf stainless steel gas appliances with double ovens. Laminate hardwood, tile, and carpet flooring flow throughout the home, complemented by motion light switches, textured walls, elegant two-tone paint, recessed can lighting, and oversized craftsman-style baseboards and casing. The great room offers a cozy gas log fireplace, while French doors lead to a private office space ideal for working from home. Step outside to enjoy the expanded covered deck, perfect for entertaining or relaxing year-round. Additional upgrades include a gas line to the laundry room and beautifully finished bathrooms with tile surrounds accented by sophisticated bronzed gold hardware. Combining timeless traditional style with upscale finishes and modern conveniences, this home delivers both comfort and elegance!
#2159322

Highland

9978 N LITTLE LEAF LN

5 Beds

3 Baths

5,241 Sq.Ft.

$1,373,500

MLS#: 2159322
Price reduced
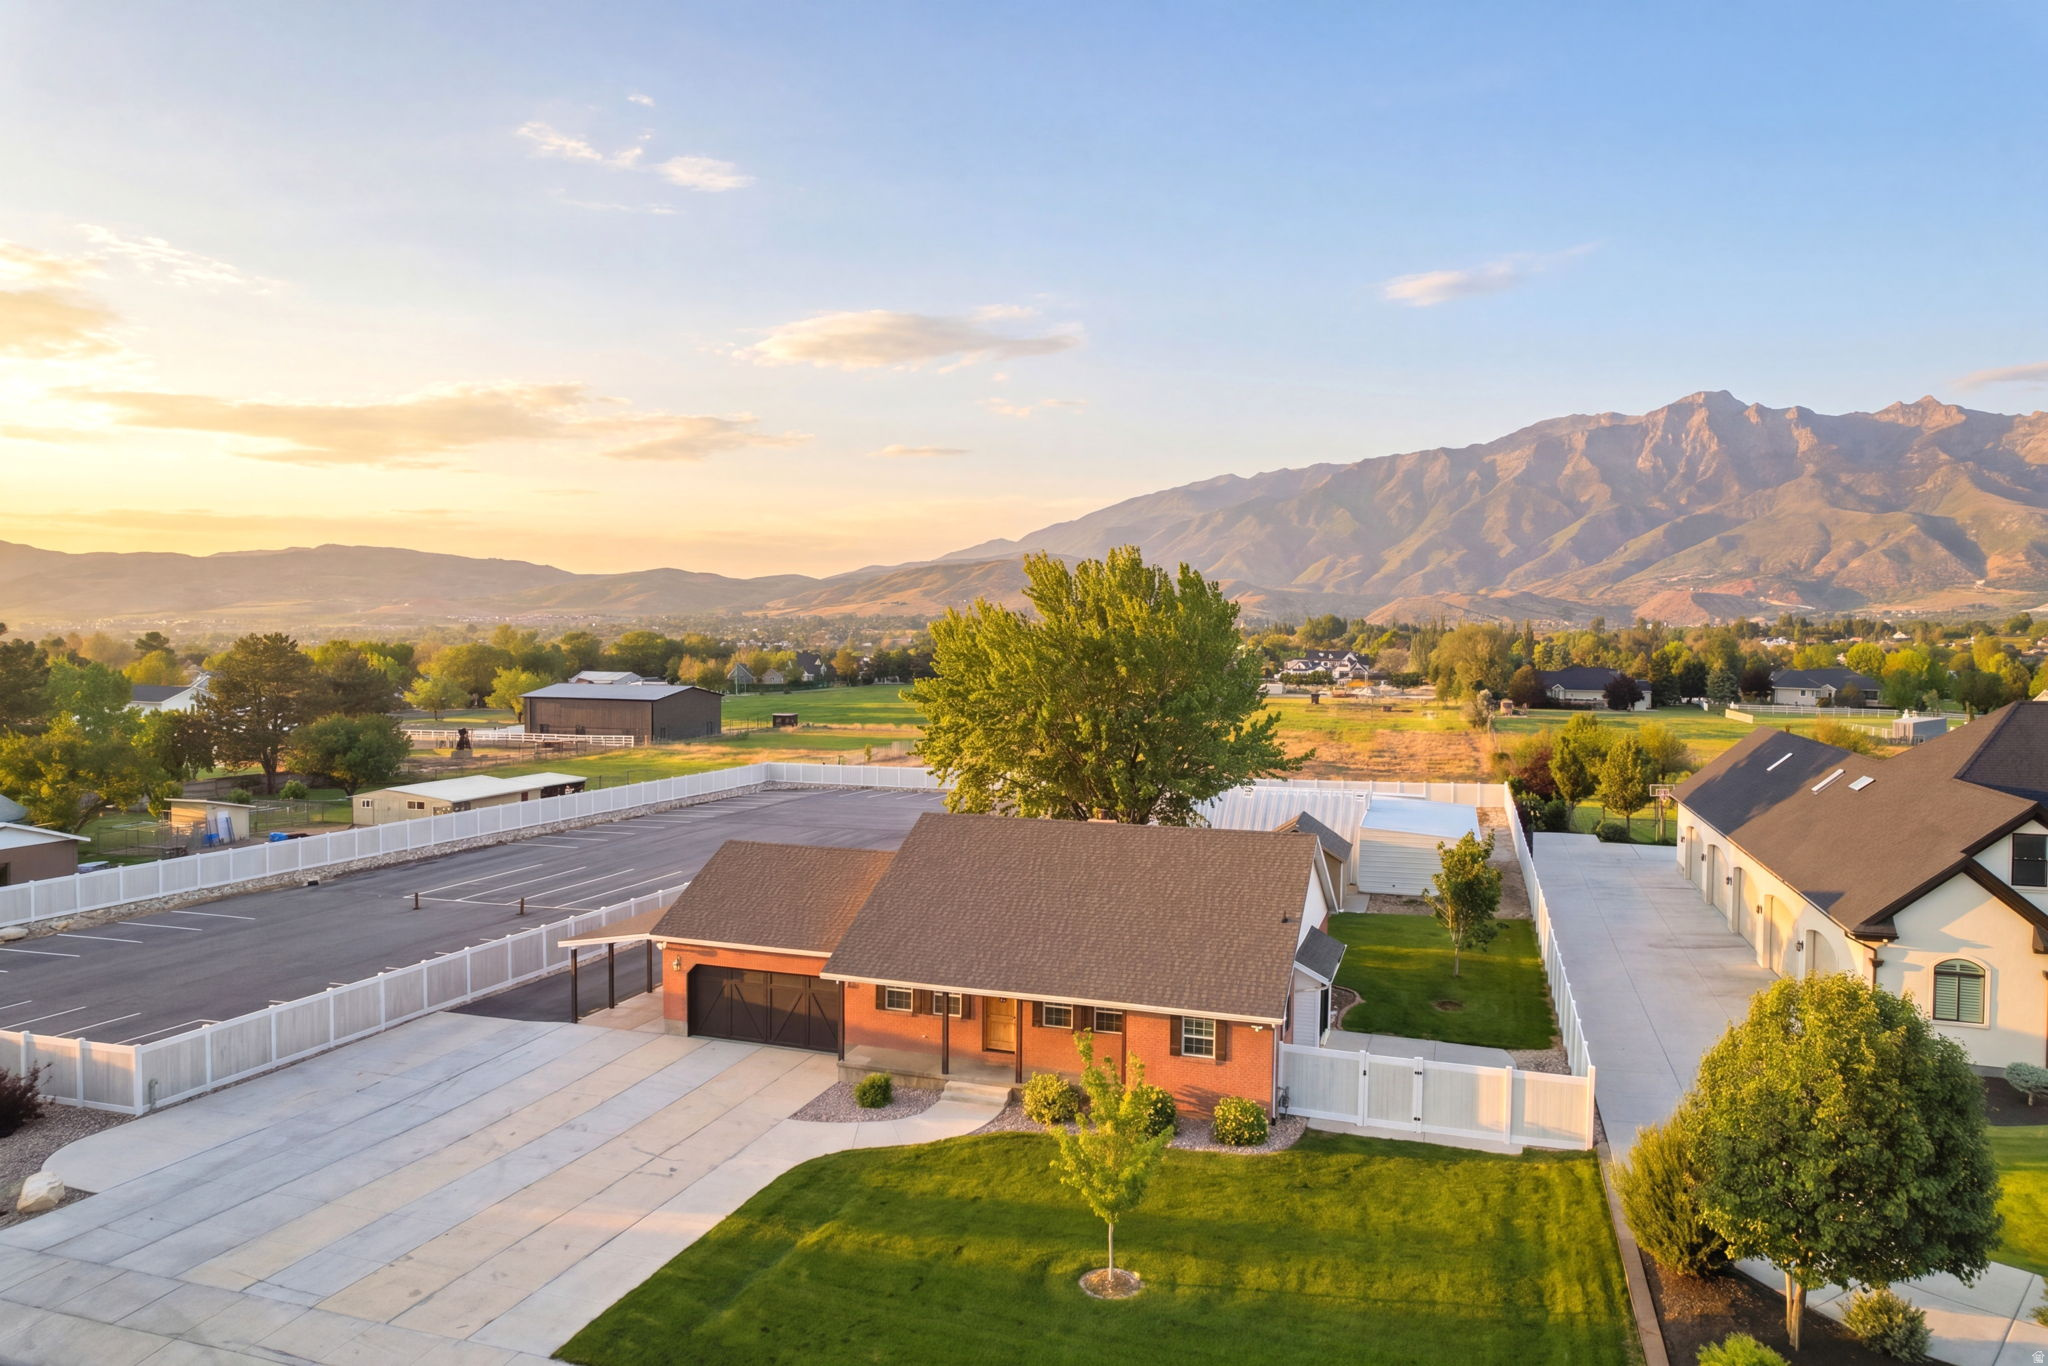
This is a truly unique property offering a rare combination of space, flexibility, and functionality with easy access to Timpanogos Highway and American Fork Canyon. The all-brick home has been well maintained and is in great condition, with updated landscaping, a maintained yard, and no unfinished projects or DIY work waiting for the next owner.  The property is fully fenced and zoned for horses, with significant parking capacity for 50+ vehicles, two additional storage sheds, playground equipment, trampoline, and basketball standard. Portions of the paved area could potentially be converted for animal use if desired.  One of the standout features is the detached workshop/man cave with approximately 1,952 square feet of additional space, including a 30x40 garage/workshop area, office space, bathroom with shower, kitchenette, additional flex room, and built-in storage shelving. The home also includes a separate basement entrance through the garage, creating potential for a future basement apartment or separate living space. Buyers are advised to verify ADU possibilities and commercial use/zoning opportunities with Highland City.
#2159564

Highland

4922 W 11000 N

5 Beds

2 Baths

3,739 Sq.Ft.

$1,200,000

MLS#: 2159564
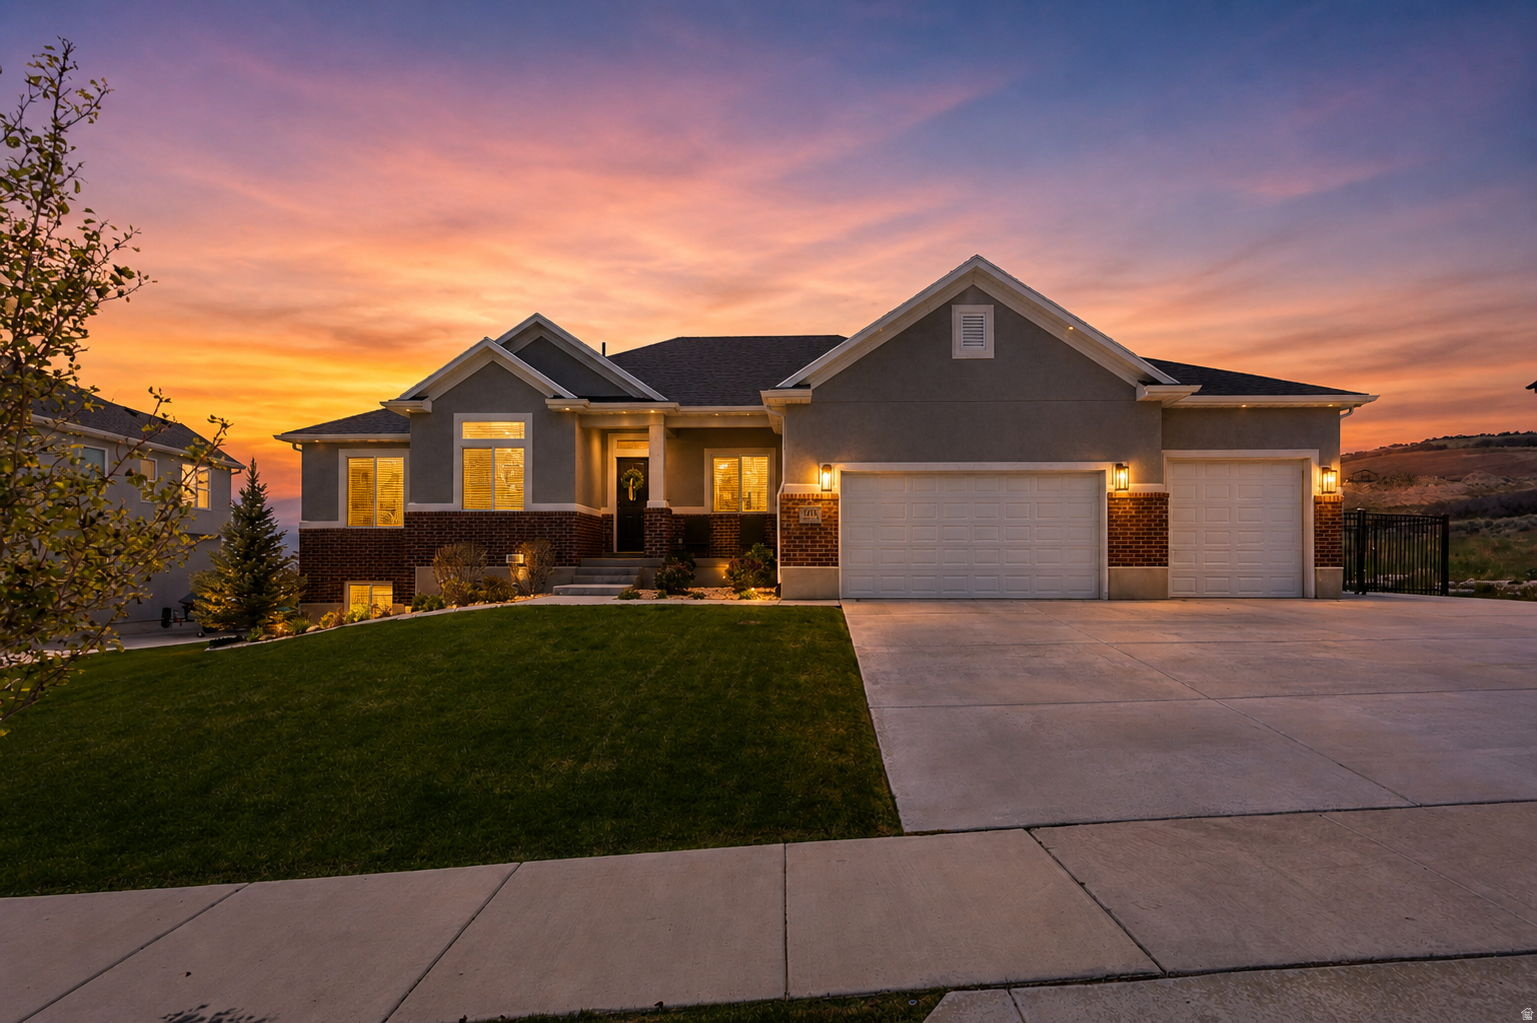
Nestled in a sought-after neighborhood, this immaculately maintained home features a fully finished interior with upscale finishes and 10' ceilings on the main level, along with an extra-large garage and RV parking. The fully fenced and landscaped yard adds both beauty and functionality, while unbuildable open space directly behind the home offers breathtaking, unobstructed views and enhanced privacy. Ideally located near expanding commercial development, this property combines comfort, convenience, and future value.
#2156565

Highland

12471 N MINOTS LEDGE DR 533

6 Beds

3 Baths

4,531 Sq.Ft.

$1,490,000

MLS#: 2156565

Price Improvement!!  See in person why this home is turning heads!  Located in the highly sought-after Dry Creek area of Highland, this exceptional property offers nearly an acre (.88) of fully landscaped, usable land. The open-concept layout provides generous gathering spaces, vaulted ceilings, and a main-level bedroom. The spacious primary suite features a private en-suite bath and walk-in closets, creating a true retreat. The walk-out basement has a large bedroom that could be converted into two, a custom  bath with dual shower heads, and incredible flexibility for a home business, studio, salon, or additional living space. The basement is positioned for a future ADU-simply add an oven to create a fully functioning, separate living area for rental income. Outside, enjoy resort-style living with a built-in fire pit, hot tub, in-ground trampoline, giant sand play area, basketball hoop, paved perimeter bike and board track, mature landscaping, garden space, and ample RV parking. The 3-car garage includes custom cabinetry and a newer garage door. This is a rare opportunity to own a property that offers space, income potential, business flexibility, and an unmatched outdoor lifestyle in one of Highland's most desirable neighborhoods. Buyer to verify all information.

11597 N SUNSET HILLS DR

Message successfully sent.

I agree to receive email communication and understand I can unsubscribe at any time.

I agree to be contacted by OnX Realty via call, email, and text for real estate services. To opt out, you can reply 'stop' at any time or reply 'help' for assistance. You can also click the unsubscribe link in the emails. Message and data rates may apply. Message frequency may vary. Privacy Policy

 - property

Send a message

Message successfully sent.

Preferred Agent

Reason for contacting?

I agree to receive email communication and understand I can unsubscribe at any time.

I agree to be contacted by OnX Realty via call, email, and text for real estate services. To opt out, you can reply 'stop' at any time or reply 'help' for assistance. You can also click the unsubscribe link in the emails. Message and data rates may apply. Message frequency may vary. Privacy Policy

Sign In Sign Out

Virtual Assistant

Would you like to take the next step with this property? We can help you schedule a showing or virtual tour, or send you more details.

Yes, I would like more information.

Thank You for Your Reply, One of Our Agents will contact you as soon as possible

No, maybe later.

Thank you, you can always contact me via email, phone number or through the contact form.

Realhub AI

Lucy - Your AI-Powered Realtor

Update Your Temporary Password

Personalize your search

Enter your email and we'll notify you immediately when new listings match what you're looking for.

or enter email address

Already have an account ? Login here

Continue your home search

I agree to receive communications and understand I can unsubscribe at any time.

I agree to be contacted by OnX Realty via call, email, and text for real estate services. To opt out, you can reply 'stop' at any time or reply 'help' for assistance. You can also click the unsubscribe link in the emails. Message and data rates may apply. Message frequency may vary. Privacy Policy

Already have an account ? Login here

We use cookies

We use cookies primarily for analytics to enhance your experience. By accepting, you agree to our use of these cookies. You can manage your preferences or learn more about our cookies policy.