1169 W MATTHEWS WAY

Riverton, UT 84065
Rambler/Ranch

Riverton, UT 84065
1169 W MATTHEWS WAY

$1,059,500

MLS#: 2158158

Status: Active

Listing provided by: Slate Canyon Real Estate, LLC

Listing agent phone: None

Last update: 17 days ago

On site: 4 months ago

RIDGECREST ACRES - Residential

About

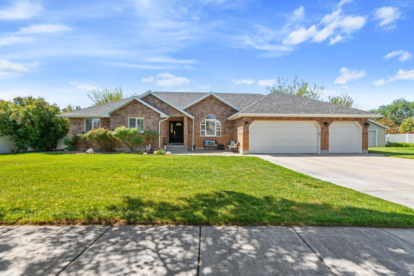
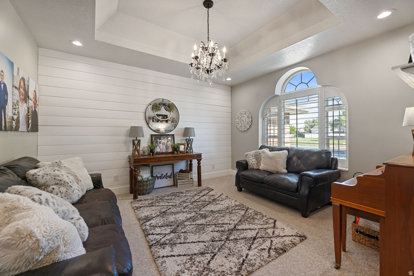
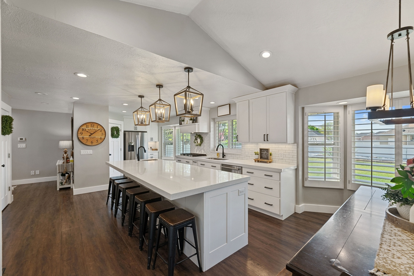
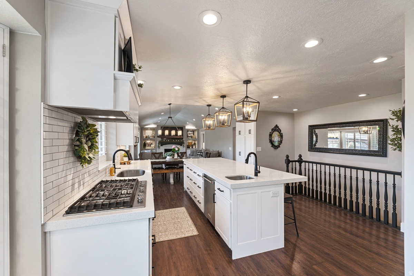
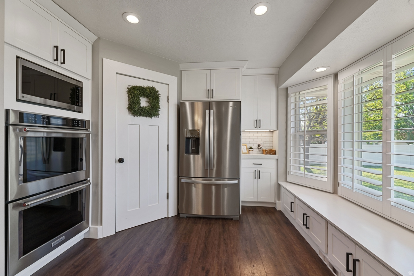
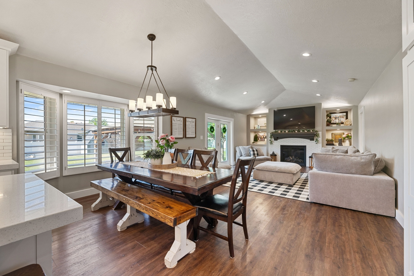
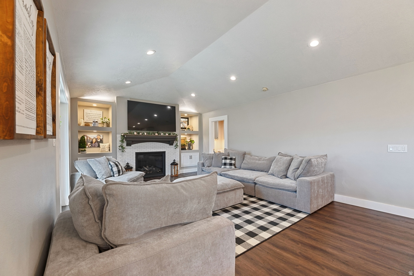
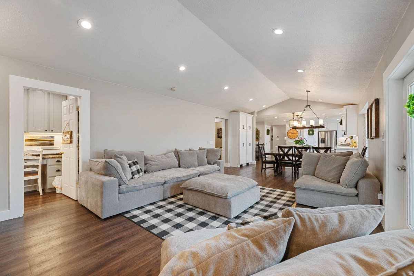
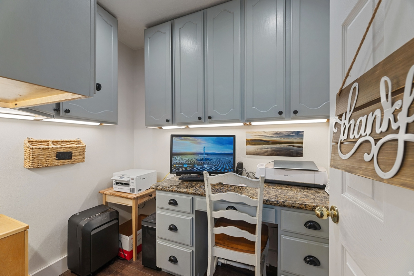
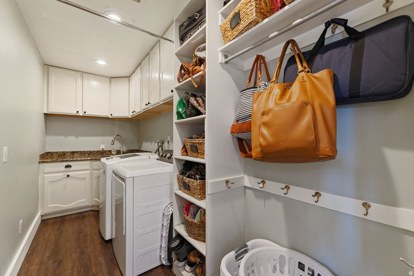
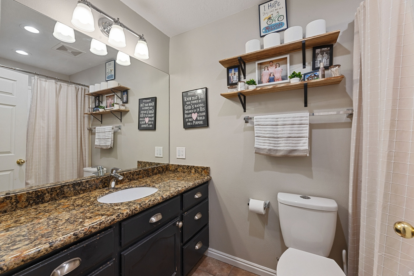
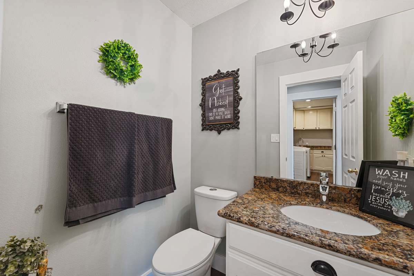
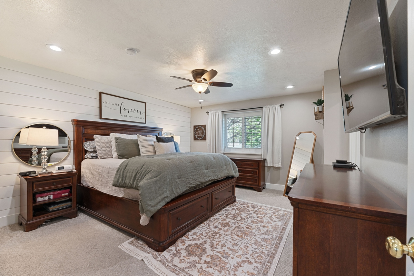
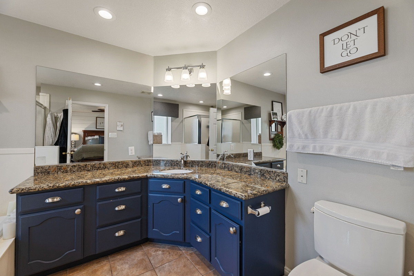
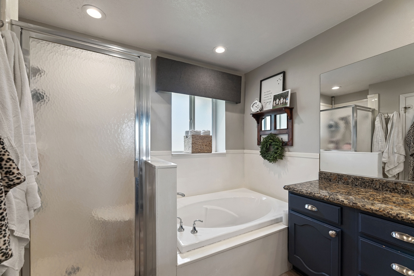
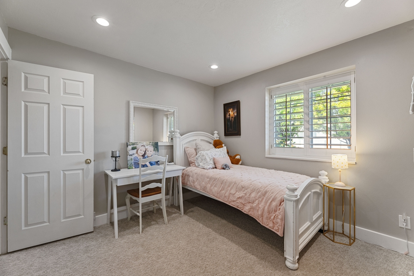
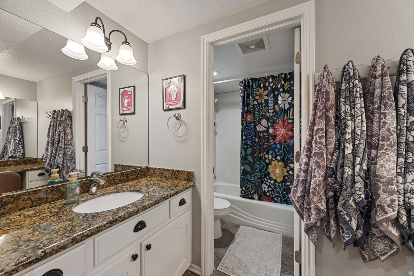
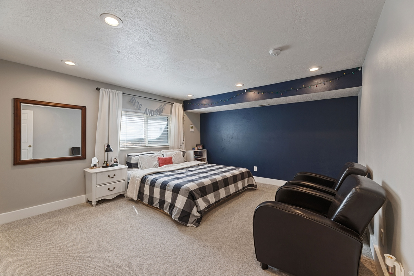
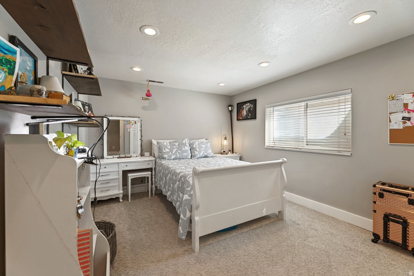
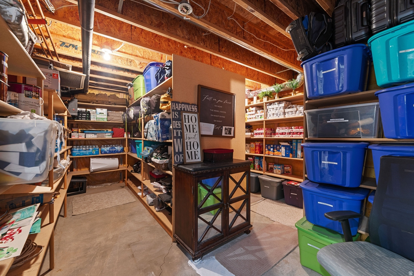
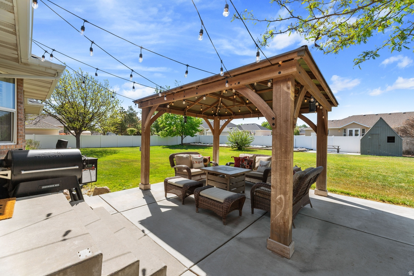
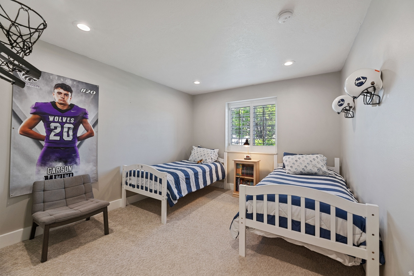
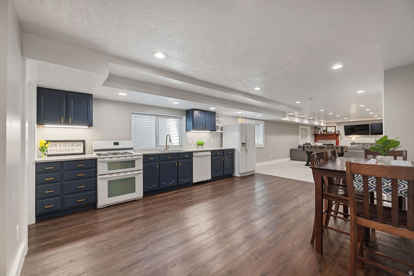
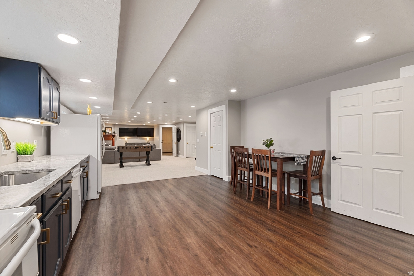
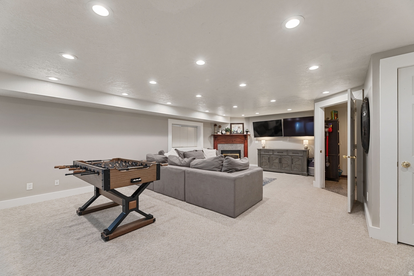
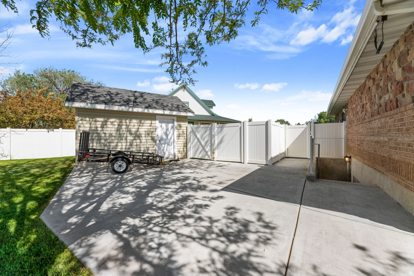
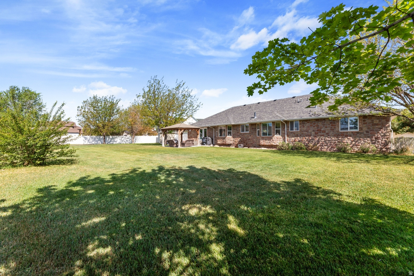
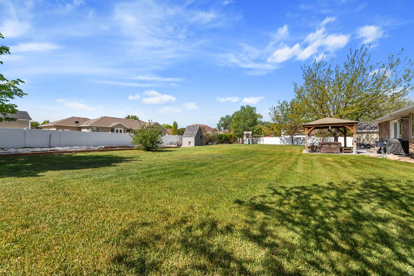
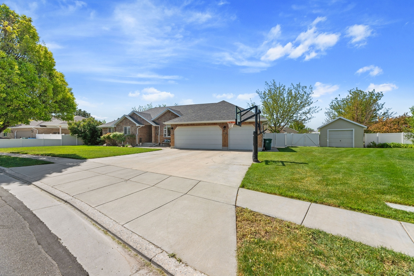
Beautiful updated home in Riverton tucked away on a rare half acre lot. This custom home offers quality, beauty, and functionality. Boasting six spacious bedrooms with ample closet space in each one and four bathrooms. There is plenty of space to spread out and relax. The great room is bathed in natural light and perfect for hosting family and friends. Includes three car garage with brand new doors and tons of shelving to organize all your toys and tools. Custom holiday lights are a special feature year round. Other upgrades include: LED recessed lighting, brand new kitchen in 2020 with two dishwashers and two sinks! New trim, carpet and paint. New roof and rain gutters, AC unit replaced in 2021, and water heaters replaced in 2025. Basement entrance allows for possible future ADU. The yard is professionally landscaped with mature trees, a large garden, in ground trampoline, and two sheds. Gigantic storage room in the basement to store anything and everything. This home has it all and more with beauty and functionality around every corner. Easy access to freeway, shopping, dining, and more!

Property

Beds

6

Full Baths

3

1/2 Baths

1

Year Built

1994

Sq.Footage

4,730

Features

Features & Amenities

Interior

  • Other Interior Features

    Walk-In Closet(s), Central Vacuum, Vaulted Ceiling(s), Master Downstairs

  • Total Bedrooms

    6

  • Bathrooms

    3

  • 1/2 Bathrooms

    1

  • Basement YN

    YES

  • Cooling YN

    YES

  • Cooling

    Ceiling Fan(s), Central Air

  • Fireplace YN

    YES

  • Heating YN

    YES

  • Heating

    Fireplace Insert, Forced Air

  • Main Level Bedrooms

    3

  • Pet friendly

    N/A

Exterior

  • Garage

    Yes

  • Garage spaces

    3

  • Construction Materials

    Asphalt, Brick, Stone

  • Other Exterior Features

    Lighting

  • Parking

    Attached, Garage

  • Patio and Porch Features

    Covered

  • Pool

    No

  • Waterfront YN

    NO

  • View

    Mountain(s)

Area & Lot

  • Lot Size(acres)

    0.5

  • Lot Size(square feet)

    21,780

  • Property Type

    Residential

  • Property Sub Type

    Single Family Residence

  • Architectural Style

    Rambler/Ranch

Price

  • Sales Price

    $1,059,500

  • Tax Amount

    $4,355

  • Zoning

    1110

  • Sq. Footage

    4,730

  • Price/SqFt

    $223

HOA

  • Association

    No

Property Resources

  • Horse Property

    NO

School District

  • Elementary School

    Jordan

  • Middle School

    Oquirrh Hills

  • High School

    Riverton

Property Features

  • New Construction

    NO

  • Senior Community YN

    NO

Schedule

Schedule a Showing

Showing scheduled successfully.

What is 3 + 4 ?


Change time

Mortgage calculator

Estimate your monthly mortgage payment, including the principal and interest, property taxes, and HOA. Adjust the values to generate a more accurate rate.

Your payment

Principal and Interest:

$

Property taxes:

$

HOA fees:

$

Total loan payment:

$

Total interest amount:

$

Location

  • County

    Salt Lake

  • Elementary School

    Jordan

  • Middle School

    Oquirrh Hills

  • High School

    Riverton

Listing Courtesy of Tim Meier, Slate Canyon Real Estate, LLC

RealHub Information is provided exclusively for consumers' personal, non-commercial use, and it may not be used for any purpose other than to identify prospective properties consumers may be interested in purchasing. All information deemed reliable but not guaranteed and should be independently verified. All properties are subject to prior sale, change or withdrawal. RealHub website owner shall not be responsible for any typographical errors, misinformation, misprints and shall be held totally harmless.

Agent Damon Luke

Damon Luke

President / Real Estate Agent

Call Damon today to schedule a private showing.


* Listings on this website come from the FMLS IDX Compilation and may be held by brokerage firms other than the owner of this website. The listing brokerage is identified in any listing details. Information is deemed reliable but is not guaranteed. If you believe any FMLS listing contains material that infringes your copyrighted work please click here to review our DMCA policy and learn how to submit a takedown request.© 2024 FMLS.

Properties

Related properties

Square footage is obtained from County Records. Buyer and Buyer's agent to verify all MLS info during Buyer's Due Diligence.
#2183785

Riverton

13316 S SWEET CAROLINE DR W

6 Beds

2 Baths

3,493 Sq.Ft.

$975,000

MLS#: 2183785

Price reduced
Rare Riverton home with two potential rental apartments and a carefully thought-out MAN GARAGE! This .5-acre property sits in a quiet cul-de-sac featuring five beds and four baths, OR you can rent out the two-bedroom basement mother-in-law apartment, AND you can rent out the single-bedroom apartment in the man garage AND still have a private MAN GARAGE. We can't list all the features here, but the home boasts stainless-steel kitchen appliances, double oven, refrigerator included, granite countertops, new tankless water heater, central vac, radon mitigation system, two large family rooms, formal living room, primary bathroom steam shower, primary bathroom radiant floor heating, heated three-car garage, surround sound, and above storage. The 32' X 40' MAN GARAGE provides RV garage door, three zones of radiant hot water heating, fully insulated garage and sheeted with plywood, not sheetrock, two overhead winch/gantry system supported by superstrut, mezzanine storage supported by superstrut, 40 gal air compressor, pressurized air at three locations, water and electricity at multiple locations, 220vac outlet, large rollable work bench, black water dump, and a man RELIEF STATION. Behind the man garage, you will find a 12' x 20' landscaping shed stocked with yard tools and supplies, which will remain after closing. No back neighbors, as the property backs up to Midas Creek (which is dry pretty much all year) and the rear property line delivers all-day shade from the mature shade trees. There is a chicken coop and playhouse in this shaded area. The yard has Riverton secondary water along the entire perimeter, with drip irrigation in the front and rear yards, as well as 120VAC and low-voltage power. Ample parking and RV parking in front of and behind the gate. Come take a look!
#2180888

Riverton

3532 W WINDING CREEK CV W

5 Beds

3 Baths

3,637 Sq.Ft.

$1,200,000

MLS#: 2180888

Price reduced
A beautiful farmhouse that can pay you back every month. Brand-new 2026 construction featuring a fully finished 2-bedroom, 1-bath accessory dwelling unit (ADU) with a private entrance-perfect for rental income, house hacking, multi-generational living, or hosting long-term guests. Offering 4,416 square feet, 6 bedrooms, and 4 bathrooms, this thoughtfully designed home combines timeless farmhouse style with modern functionality. The bright, open-concept main level is filled with natural light and showcases quartz countertops, designer cabinetry, luxury finishes, and a spacious layout that flows seamlessly from the kitchen to the living and dining areas-the open floor plan every buyer wants and few new builds truly deliver. Retreat to the spacious primary suite while enjoying plenty of room for  family, guests, a home office, or hobbies throughout the home's flexible floor plan. Downstairs is the feature that truly sets this property apart: a fully finished private basement apartment complete with 2 bedrooms, 1 bathroom, a full kitchen, living room, dedicated laundry, separate exterior entrance, and private living space. Whether you're looking to offset your mortgage with rental income, create the perfect multi-generational setup, or own an investment-friendly home with built-in flexibility, this space is ready for its next chapter. Outside, you'll love the classic white farmhouse curb appeal, low-maintenance 0.14-acre lot, spacious 2-car garage, and additional parking for guests, trailers, or extra vehicles. Located in one of Riverton's most desirable and convenient locations, you'll enjoy quick access to Mountain View Corridor and Bangerter Highway while being just minutes from Mountain View Village, Costco, restaurants, shopping, Riverton Hospital, Riverton City Park, walking trails, recreation, and highly regarded Jordan School District schools. Whether you're searching for a beautiful forever home, a brand-new home with an ADU, an income-producing property, or a home designed for today's flexible lifestyle, this one checks every box. Brand new. Move-in ready. Built for the way people live today. Square footage figures are provided as a courtesy estimate only and were obtained from building plans. Buyer is advised to obtain an independent measurement. MLS data deemed reliable but not guaranteed. Buyer and buyer's agent are advised to verify all information.
#2175239

Riverton

11742 S 2260 W

6 Beds

3 Baths

4,416 Sq.Ft.

$1,000,000

MLS#: 2175239

This luxurious Riverton rambler offers main-level living with high-end custom woodwork and a daylight walkout basement. The main level features a formal living room with a natural stone fireplace, a glass-enclosed office, and an open kitchen flowing to a shaded east-facing covered deck. Backyard amenities include a fenced basketball court, waterfall feature, in-ground trampoline, and spacious lawn. The entertainer's basement boasts two bedrooms, a full second kitchen, a theater room, and a versatile bonus room. Complete with an insulated three-car garage, new HVAC, and negotiable furniture, this home sits conveniently near Mountain View Village and major transit corridors.
#2174435

Riverton

12543 S ANDREAS ST

5 Beds

1 Baths

4,118 Sq.Ft.

$1,100,000

MLS#: 2174435

This pristine 6-bedroom, 3.5-bathroom two-story residence offers nearly 4,000 square feet of sophisticated living space on a premier 0.67-acre cul-de-sac lot. Situated just two short blocks from the golf course in the highly desirable Links at Riverbend neighborhood, the property balances exceptional privacy with close proximity to the city park and community pool.Main LevelFoyer: Provides a welcoming, private entrance before opening into the primary living spaces.Living Areas: Comprises a gracious great room, an elegant formal living room, and French doors.Kitchen: Features premium granite countertops, abundant cabinetry,double ovens.Primary Suite: Restful main-floor retreat showcasing a full bathroom with a jetted tub.Amenities: Includes a dedicated laundry room and a well-appointed guest powder room.Additional LevelsUpper Floor: Accommodates three bright family bedrooms and a shared full bathroom.Finished Basement: Newly completed level providing a generous secondary family room, two bedrooms, and a full bath.Exterior & MechanicsOutdoor Living: Wraparound deck spanning two sides of the home overlooks professionally designed landscaping.Zoning & Parking: Offers rare animal horse rights and includes a spacious, oversized three-car garage.System Updates: Upgraded with a new roof (2023), water heater (2024), and water softeners (2024).Interior Finishes: Enhanced with brand-new carpeting (2025), tall ceilings, and classic plantation shutters.Yard Utilities: Benefits from cost-effective secondary water to seamlessly maintain the expansive lawn.
#2172406

Riverton

12952 S CROIX CIR

6 Beds

3 Baths

3,915 Sq.Ft.

$999,900

MLS#: 2172406
Price reduced
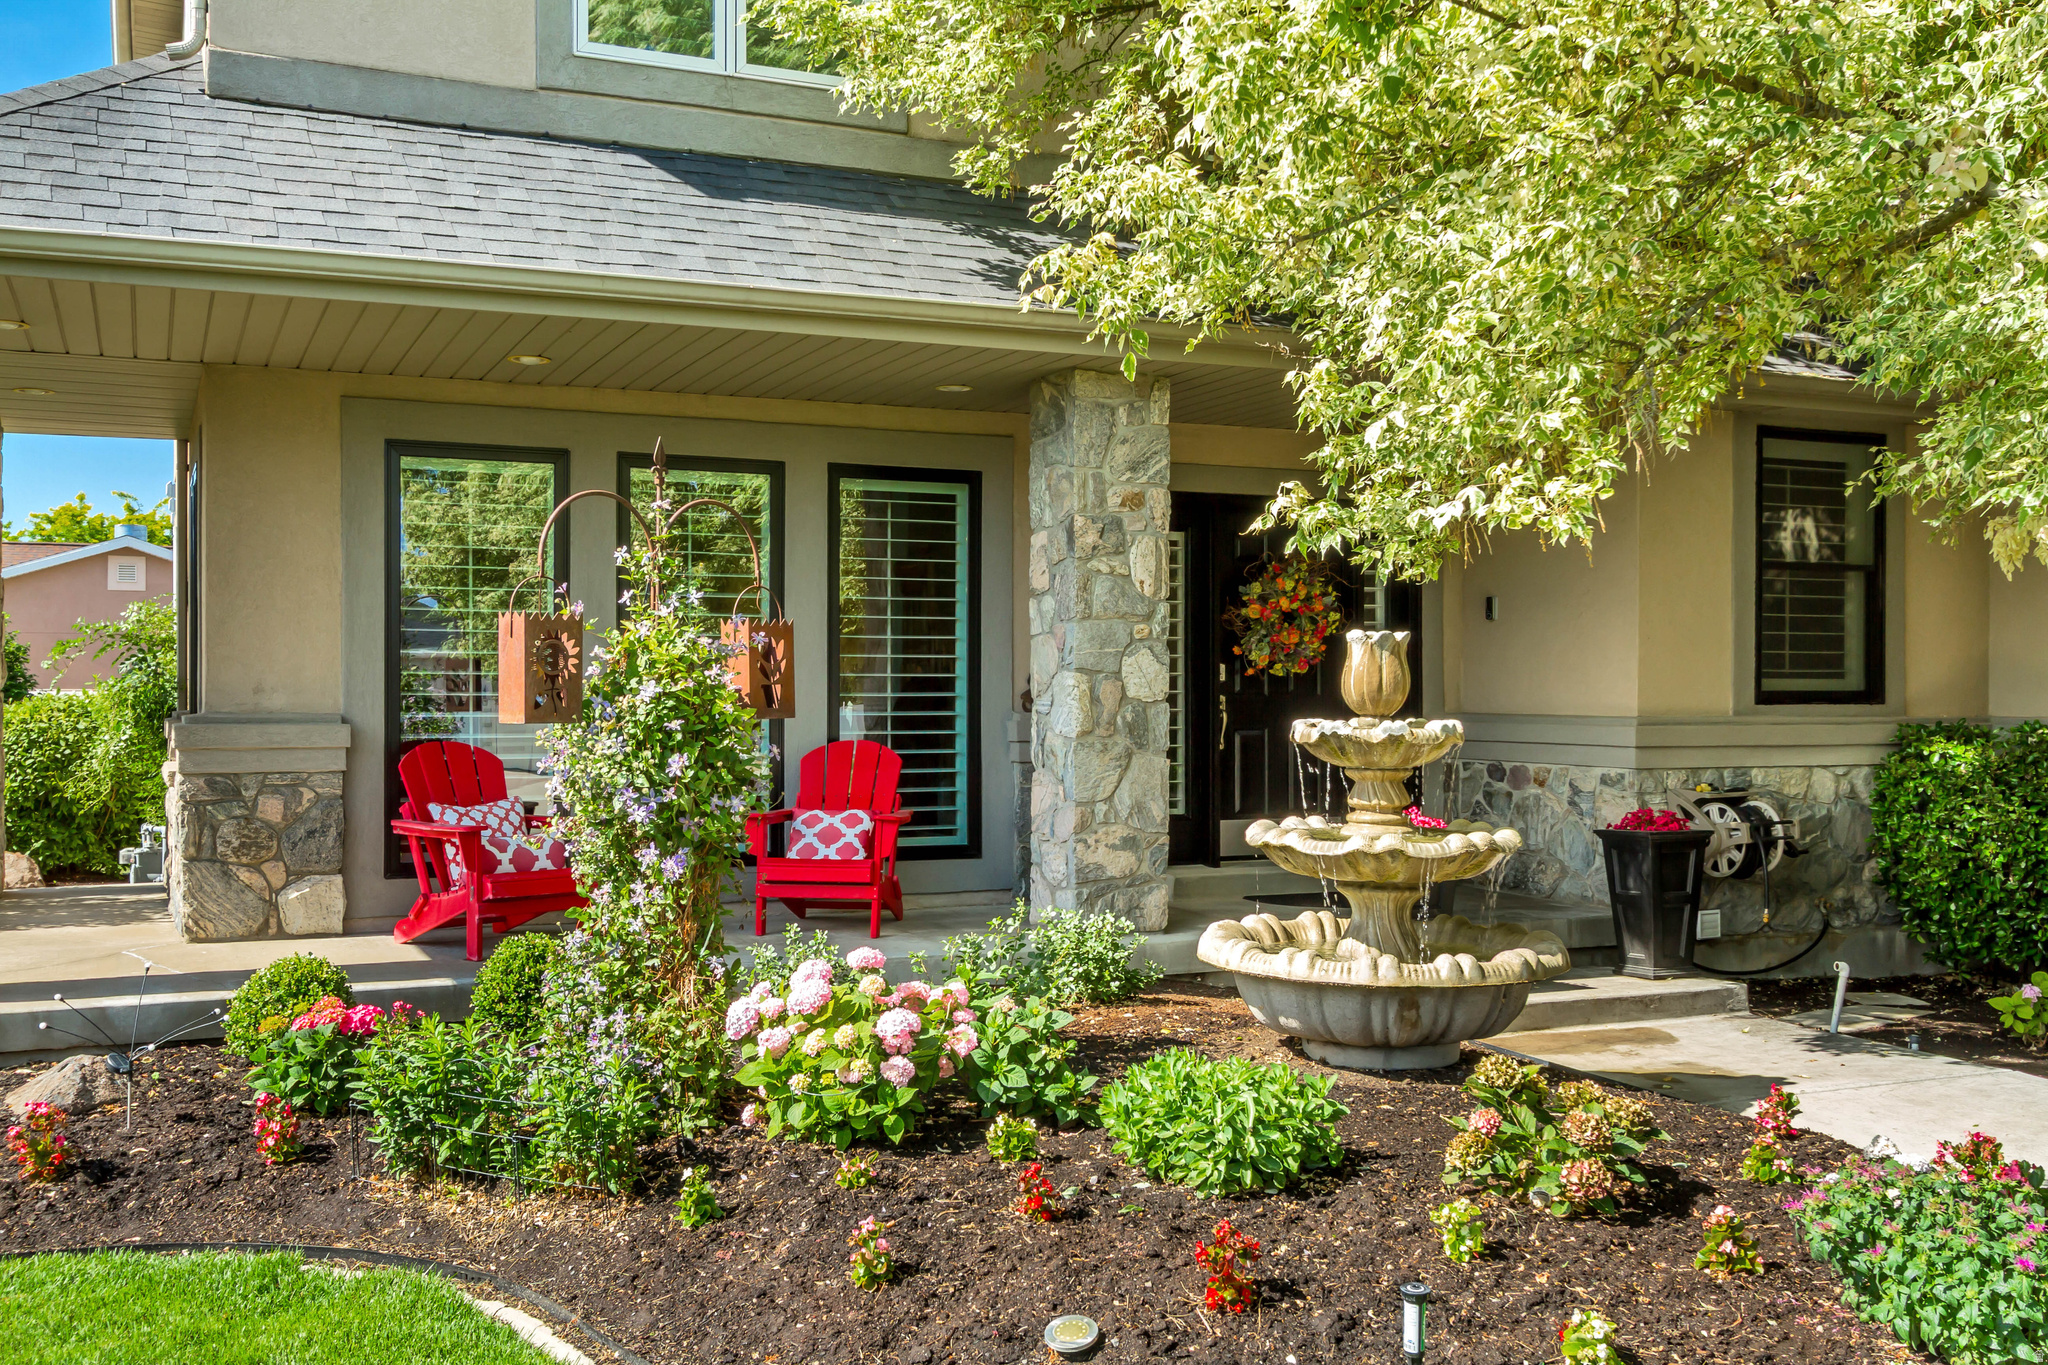
" MOTIVATED SELLER"  Welcome Home!!  " STUNNING"  Riverton 2-story home in the Meadows Subdivision.  This 5 bdrm, 4 bathroom home is nestled in a quiet cul-de-sac for privacy. Incredible home that sits on a 0.34 acre lot and offers a 3 car garage.  Landscaping is exceptional!!  This property blends elegance and comfort throughout.  Abundance of storage space.  Square footage figures are provided as a courtesy estimate only and were obtained from current appraisal.  Buyer is advised to obtain an independent measurement.    Seller is willing to contribute to buy down.
#2168718

Riverton

1911 W GRASSY KNOLL CT

5 Beds

3 Baths

4,177 Sq.Ft.

$940,000

MLS#: 2168718
Price reduced
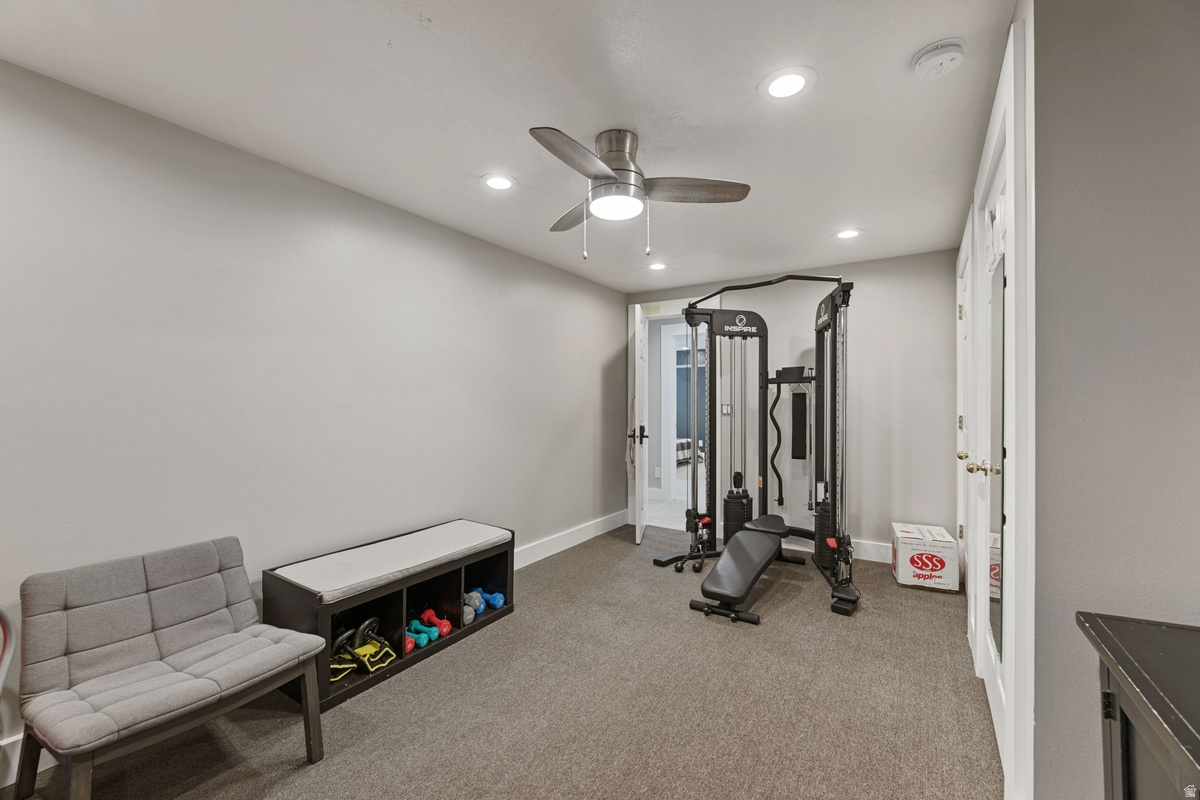
This Outstanding Fully Finished Rambler with Bonus Loft above Garage is Stunning Inside & Out.  Exterior has been updated and beautiful curb appeal. Geourgous Wood Flooring flows from the Grand Entry with Formal Living Room, Impressive Vaulted Ceilings in the Sprawling Family room, Fireplace with Custom Built ins.  A Chef's Kitchen sure to be the hub of the home. Custom Cabinets, Central Island, Professional Grade Stainless Appliances, Farmhouse Kitchen Sink with top of the line fixtures. Main Level Primary Bedroom with Spa like Attached En Suite Bathroom and Walk in Closet. 2 Additional Main level Bedrooms, Hall Bathroom and Laundry.  Great Loft Space above the Garage perfect for additional Bedroom or Family Room.  Basement is fully finished with Dedicated Outdoor Entrance,  Gym Room, Large Family Room/Rec Space, Bedroom and Bathroom.  Fully Fenced Back Yard, Paver Patio, RV Parking along side of Garage.   Square footage figures are provided as a courtesy estimate only.  Buyer is advised to obtain an independent measurement.
#2164696

Riverton

13617 S MORNING CLOAK WAY WAY

6 Beds

3 Baths

4,369 Sq.Ft.

$1,040,000

MLS#: 2164696
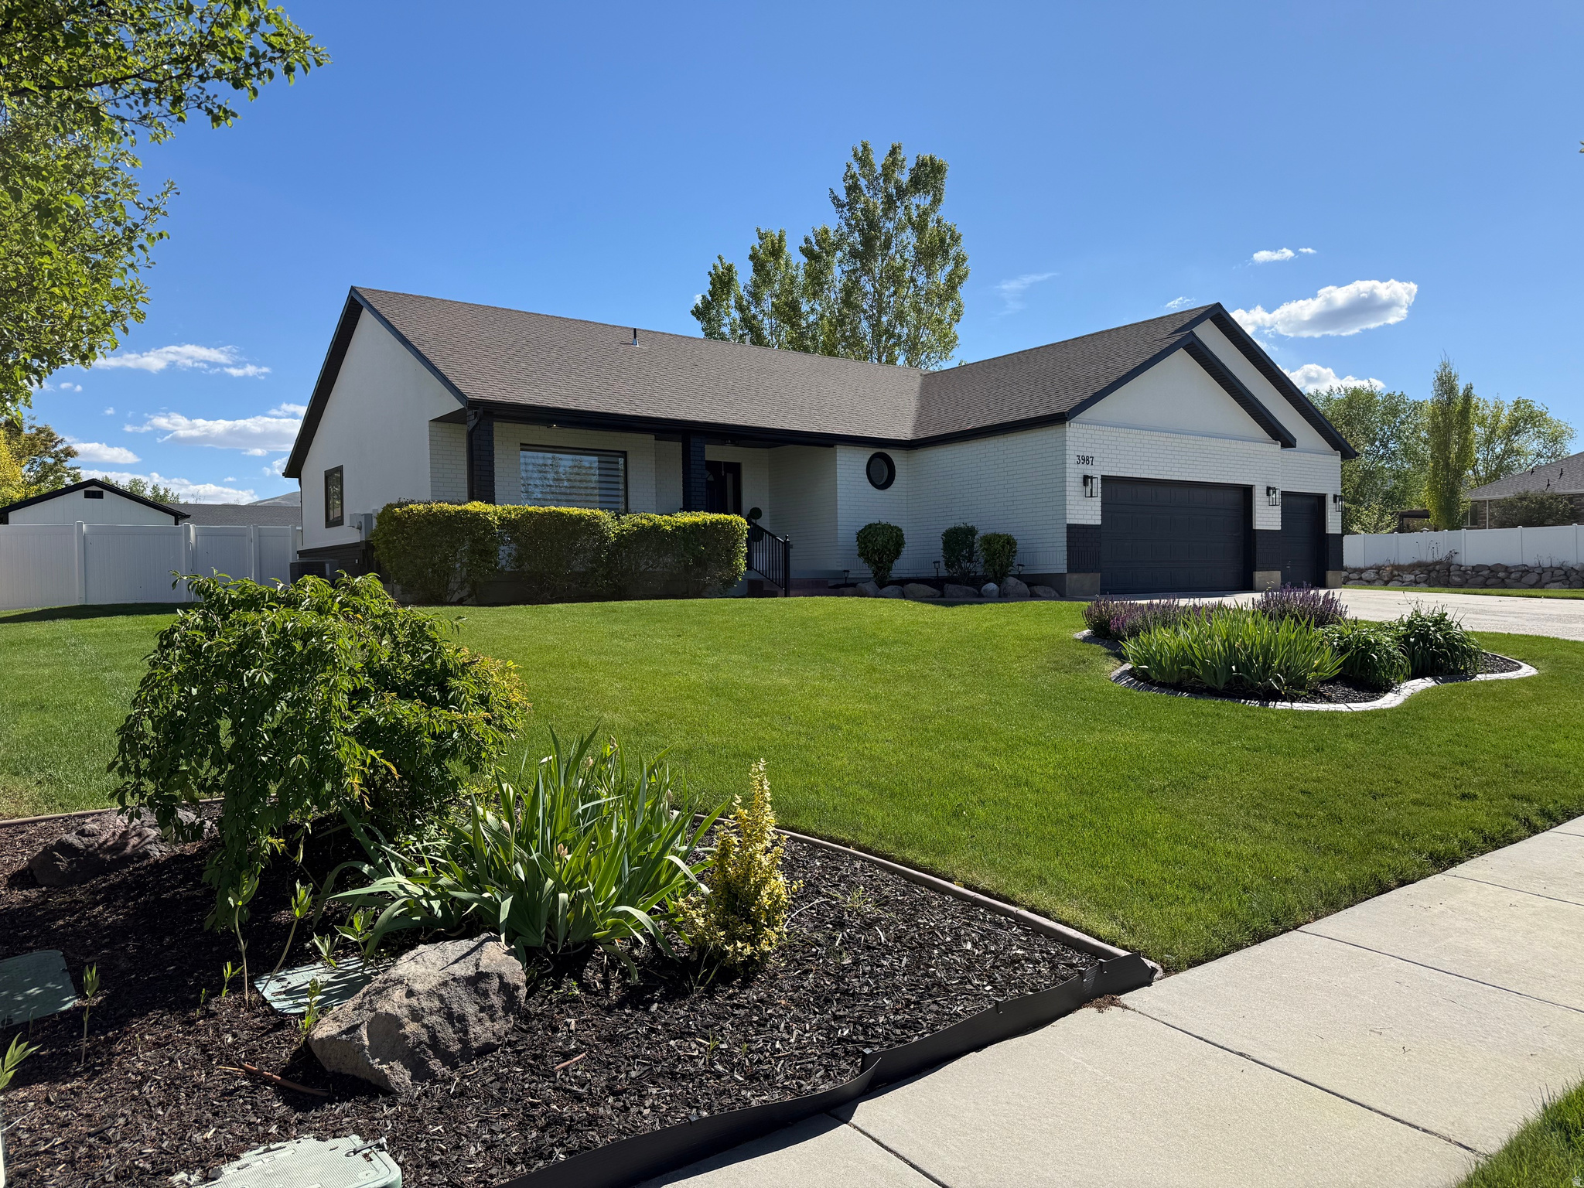
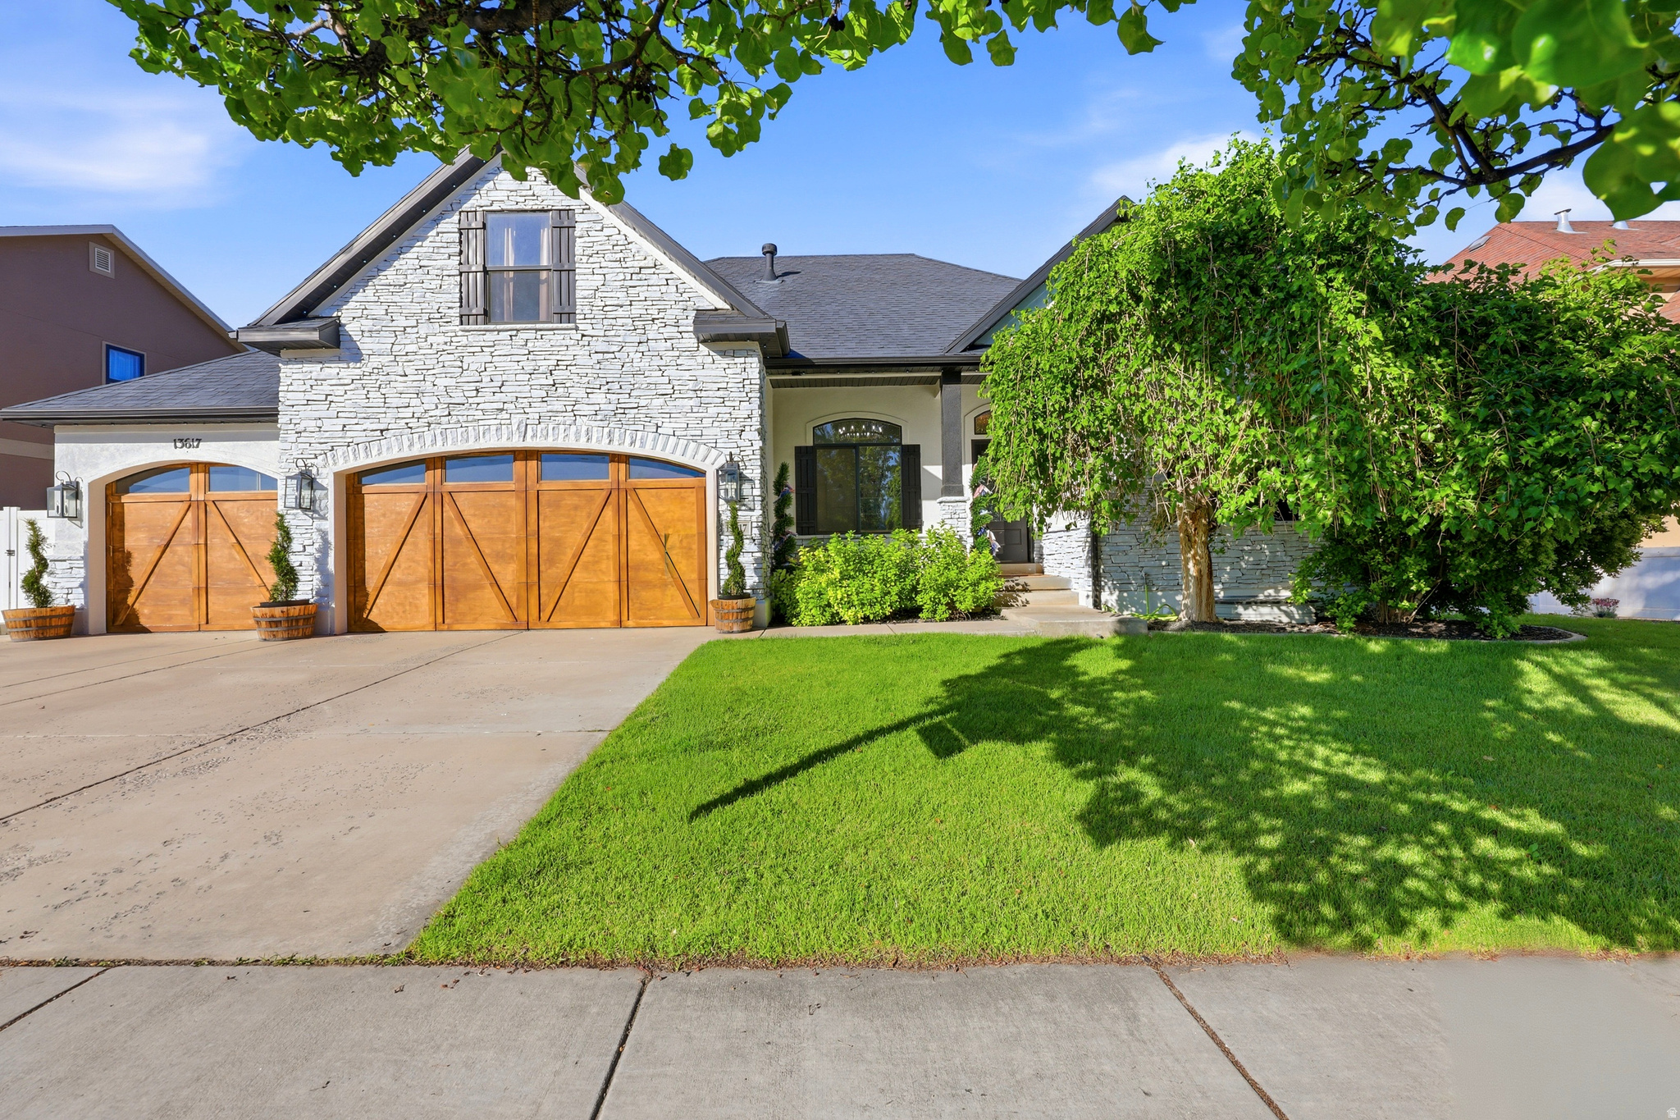
Beautifully updated home in desirable Deer Mountain Estates. New kitchen Island with overhead cabinets just installed. New flooring in laundry room and carpet in adjacent bedroom just installed. No HOA! Home sit's on .54 acre with 2 large concrete patio's. Pergola, with wiring for a hot tub, Large basketball play area. This fully fenced yard offers many options, possible detached garage, swimming pool or both. RV parking. Large storage shed included.  Basement has an additional entrance from inside the oversized 3 car garage, epoxy flooring. Possible ADU with an approved application from Riverton City. Basement offers 3 bedrooms with the 3rd needing a door installed. Full bathroom, kitchen, family room, 2 oversized pantries,  laundry room, and an oversized cold storage room. Updated roof, furnace, a/c, water heater approximately 2021. Updated flooring, lighting. Electric built in fireplace in master. Great curb appeal. This home is minutes from Herriman village, shopping, restaurants, freeway access, etc.
#2159152

Riverton

3987 W RED TAIL DR S

5 Beds

3 Baths

3,420 Sq.Ft.

$874,900

MLS#: 2159152
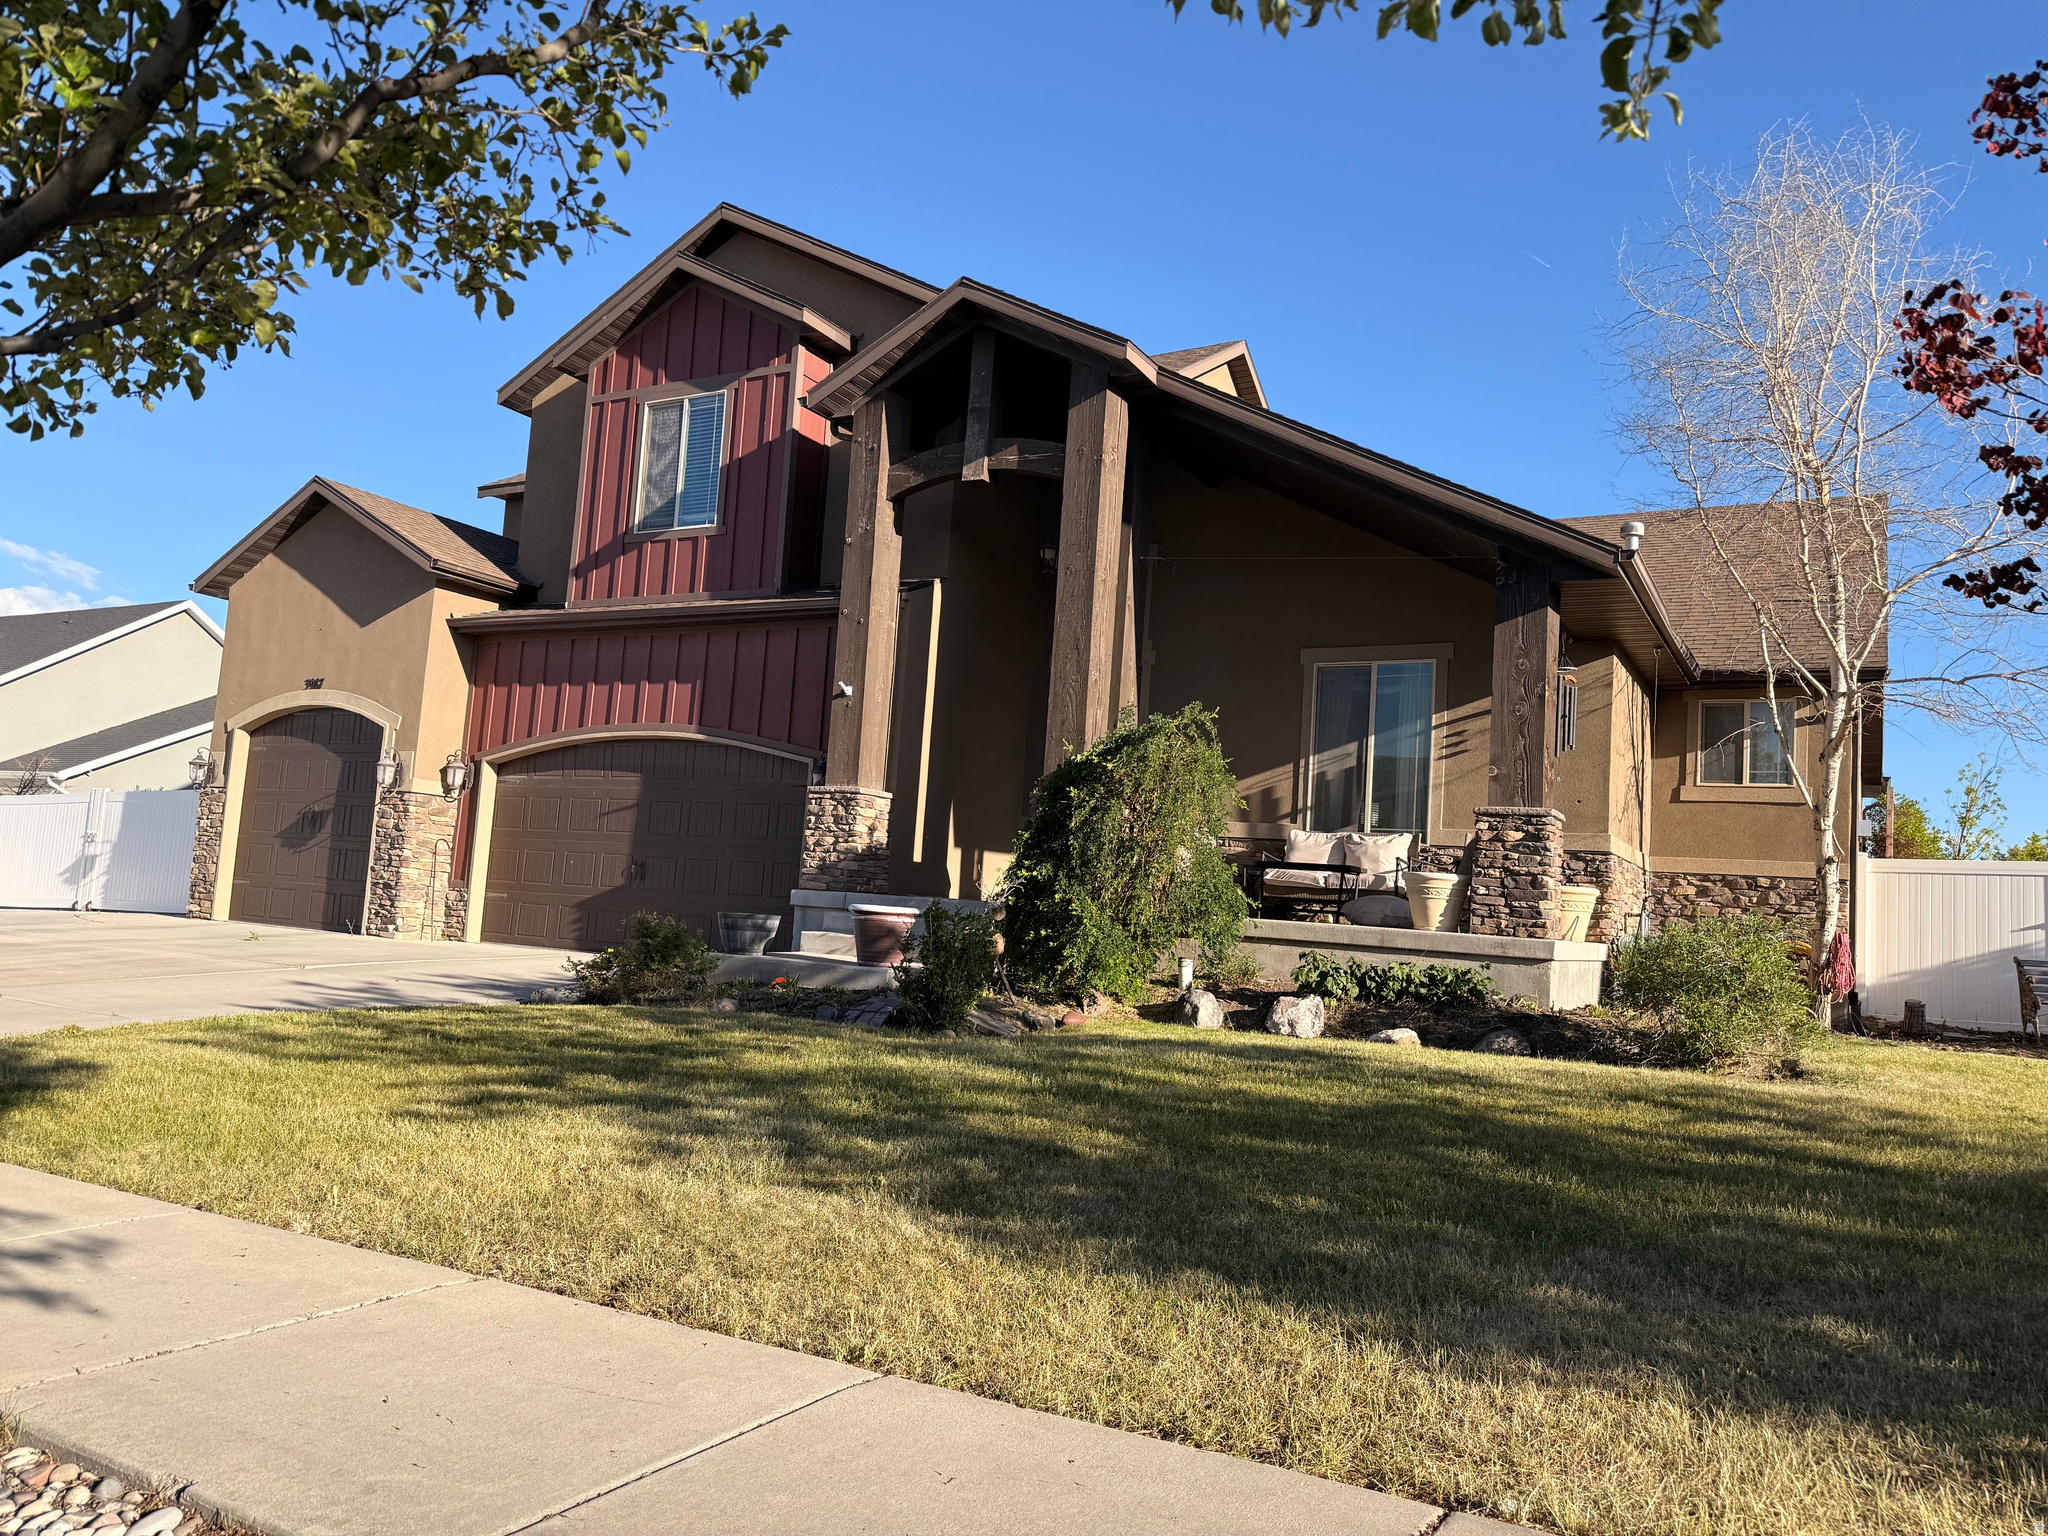
AMAZING PRICE:  Great Opportunity to purchase a great home in Deer Mountain Estates development, instant equity. No HOA! This open floorplan offers large bedrooms, office, spacious dining room, oversized kitchen island, vaulted ceilings, double ovens, gas cooktop. Reverse osmosis also connected to refrigerator.  Sink in laundry room. Large master suite with backyard entrance. Spacious walk in closet, separate tub/shower. Vanity with double sinks. 3 large bedrooms upstairs with a separate loft, and full bathroom with double sinks. Basement with 9' ceilings, theatre room, gym-equipment negotiable. Good size cold storage room, 2 additional bedrooms, 3/4 bathroom. Kitchenette has been partially installed. Good sized yard offers massive RV parking behind gate, storage shed 16x12 with loft and 30 amp, fire pit, solar panels-owned, spacious covered patio. Square footage figures are provided as a courtesy estimate only and were obtained from County Tax Records. Buyer is advised to obtain an independent measurement. Owner of property is a licensed agent in the state of Utah.
#2159161

Riverton

3987 W DEER MOUNTAIN DR

6 Beds

2 Baths

5,246 Sq.Ft.

$899,000

MLS#: 2159161

Beautiful updated home in Riverton tucked away on a rare half acre lot.  This custom home offers quality, beauty, and functionality.  Boasting six spacious bedrooms with ample closet space in each one and four bathrooms.  There is plenty of space to spread out and relax.  The great room is bathed in natural light and perfect for hosting family and friends.  Includes three car garage with brand new doors and tons of shelving to organize all your toys and tools.  Custom holiday lights are a special feature year round.  Other upgrades include: LED recessed lighting, brand new kitchen in 2020 with two dishwashers and two sinks! New trim, carpet and paint.  New roof and rain gutters, AC unit replaced in 2021, and water heaters replaced in 2025. Basement entrance allows for possible future ADU.  The yard is professionally landscaped with mature trees, a large garden, in ground trampoline, and two sheds. Gigantic storage room in the basement to store anything and everything.  This home has it all and more with beauty and functionality around every corner.  Easy access to freeway, shopping, dining, and more!

1169 W MATTHEWS WAY

Message successfully sent.

I agree to receive email communication and understand I can unsubscribe at any time.

I agree to be contacted by OnX Realty via call, email, and text for real estate services. To opt out, you can reply 'stop' at any time or reply 'help' for assistance. You can also click the unsubscribe link in the emails. Message and data rates may apply. Message frequency may vary. Privacy Policy

 - property

Send a message

Message successfully sent.

Preferred Agent

Reason for contacting?

I agree to receive email communication and understand I can unsubscribe at any time.

I agree to be contacted by OnX Realty via call, email, and text for real estate services. To opt out, you can reply 'stop' at any time or reply 'help' for assistance. You can also click the unsubscribe link in the emails. Message and data rates may apply. Message frequency may vary. Privacy Policy

Sign In Sign Out

Virtual Assistant

Would you like to take the next step with this property? We can help you schedule a showing or virtual tour, or send you more details.

Yes, I would like more information.

Thank You for Your Reply, One of Our Agents will contact you as soon as possible

No, maybe later.

Thank you, you can always contact me via email, phone number or through the contact form.

Realhub AI

Lucy - Your AI-Powered Realtor

Update Your Temporary Password

Personalize your search

Enter your email and we'll notify you immediately when new listings match what you're looking for.

or enter email address

Already have an account ? Login here

Continue your home search

I agree to receive communications and understand I can unsubscribe at any time.

I agree to be contacted by OnX Realty via call, email, and text for real estate services. To opt out, you can reply 'stop' at any time or reply 'help' for assistance. You can also click the unsubscribe link in the emails. Message and data rates may apply. Message frequency may vary. Privacy Policy

Already have an account ? Login here

We use cookies

We use cookies primarily for analytics to enhance your experience. By accepting, you agree to our use of these cookies. You can manage your preferences or learn more about our cookies policy.