11758 S FLYING FISH DR 605

South Jordan, UT 84009
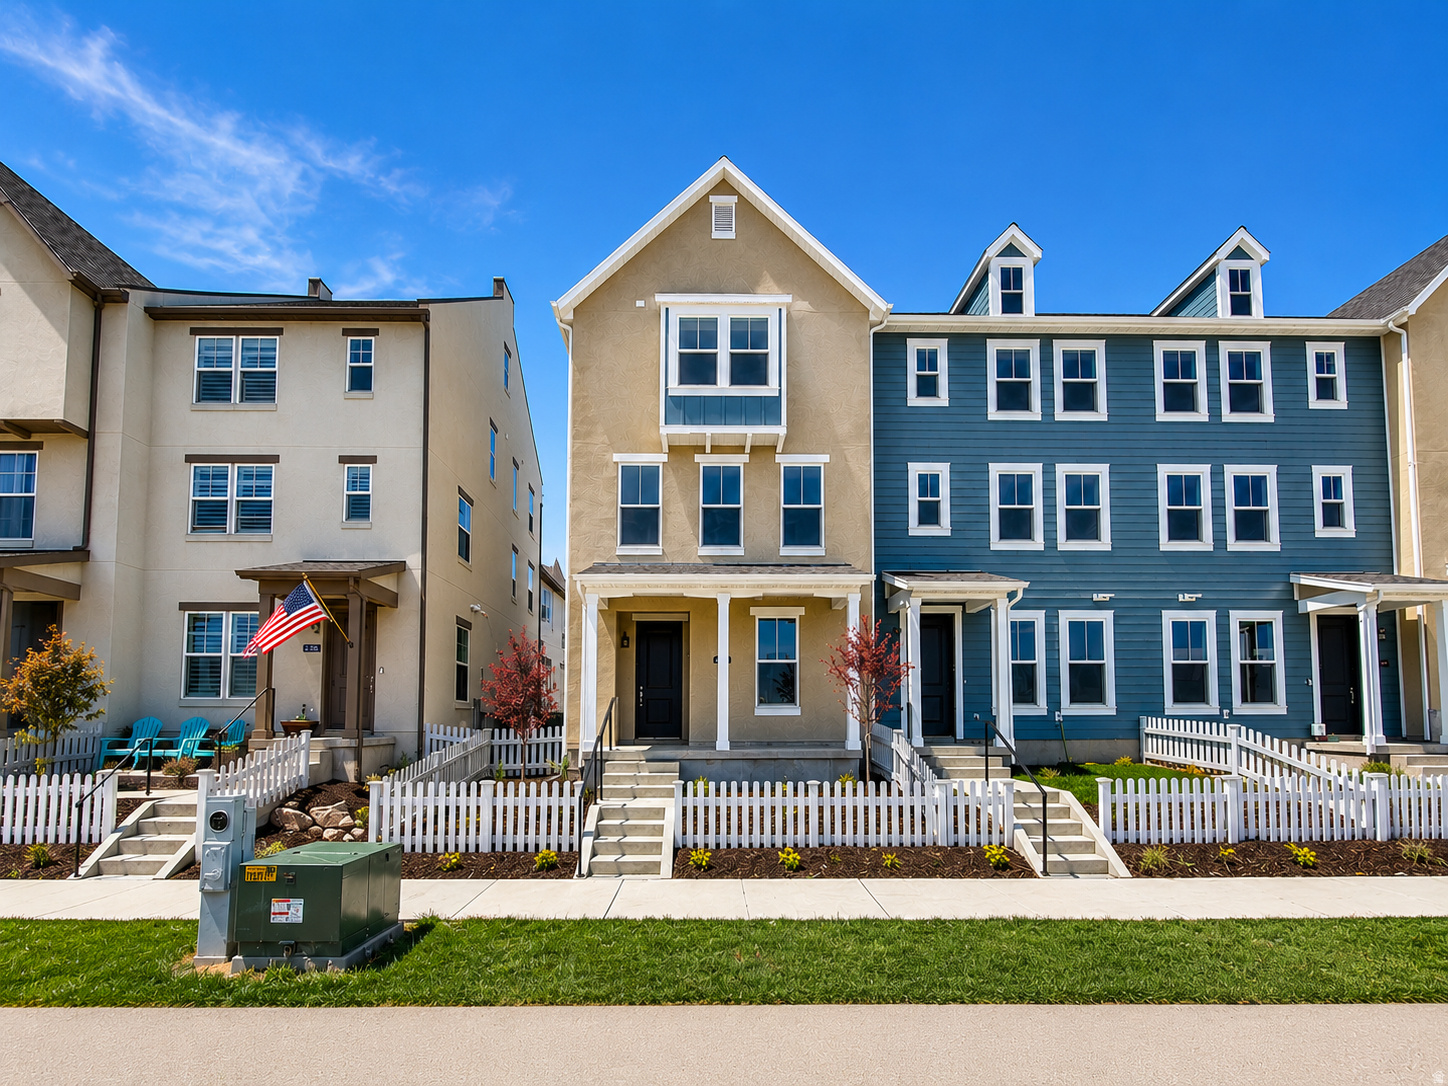
Townhouse; Row-end

South Jordan, UT 84009
11758 S FLYING FISH DR 605

$492,208

MLS#: 2160656

Status: Active

Listing provided by: Holmes Homes Realty

Listing agent phone: None

Last update: a day ago

New on site 3 days ago

DAYBREAK - Residential

About

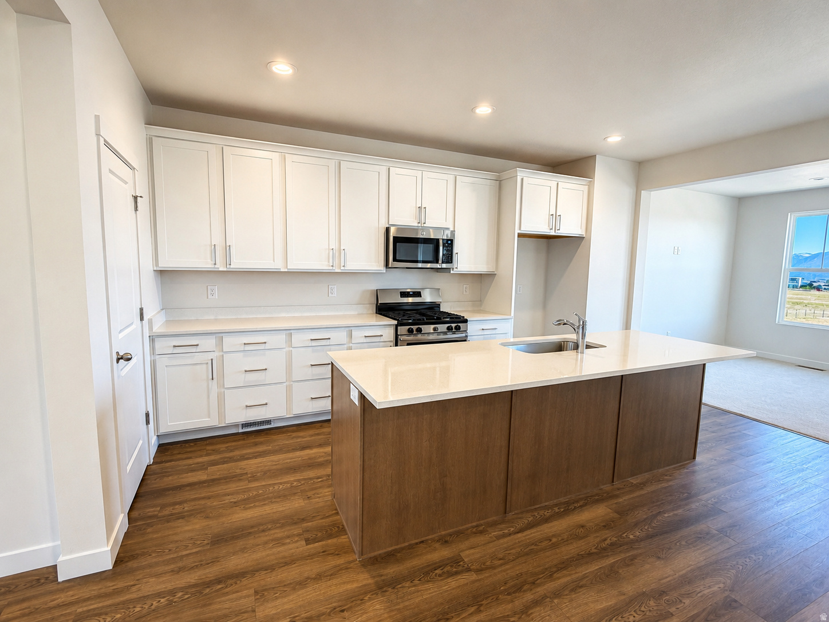
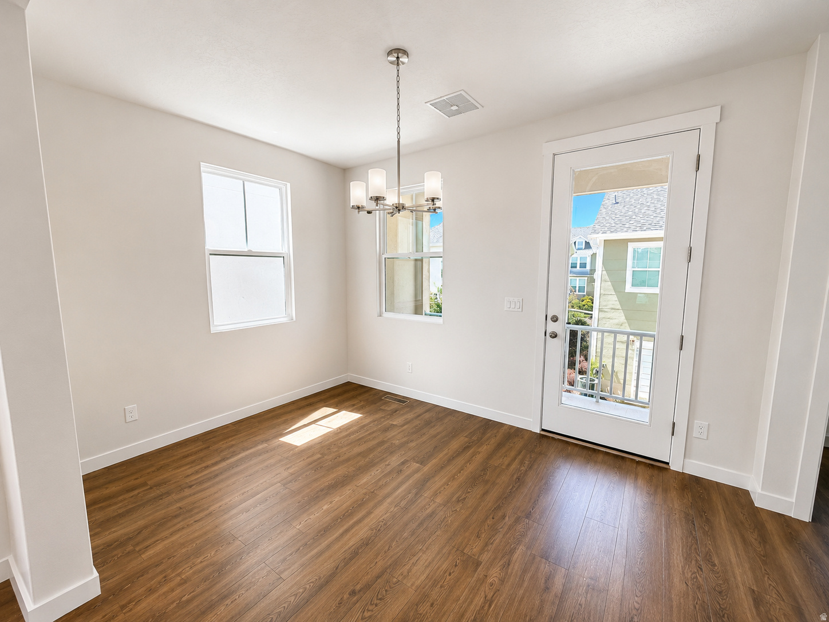
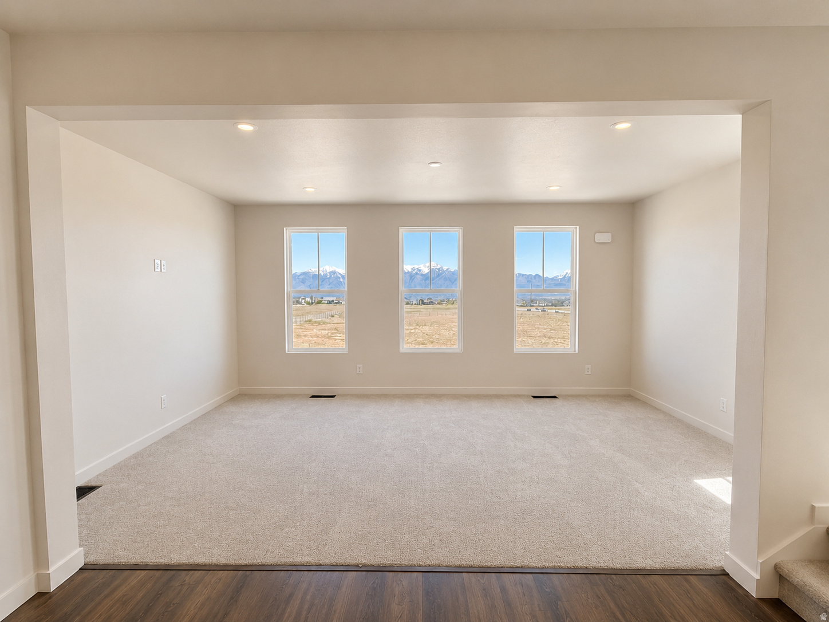
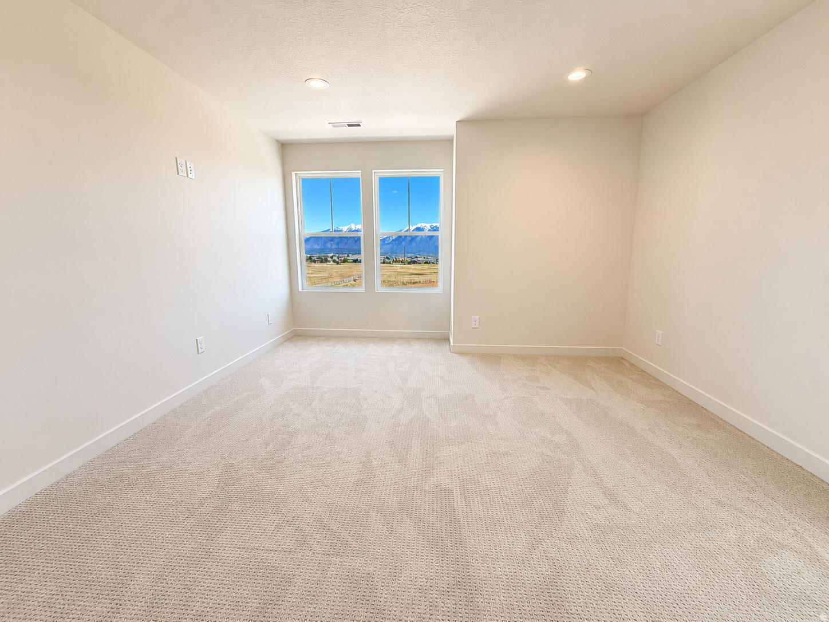
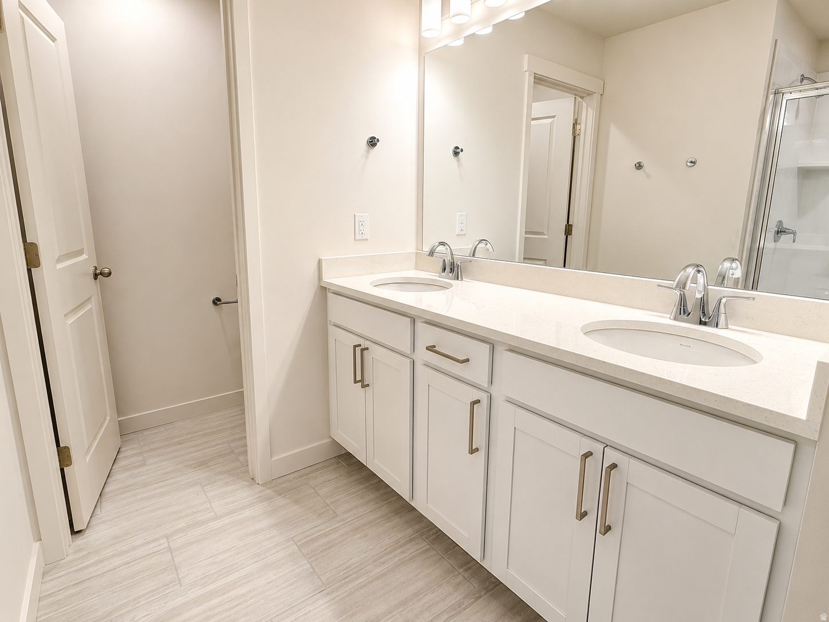
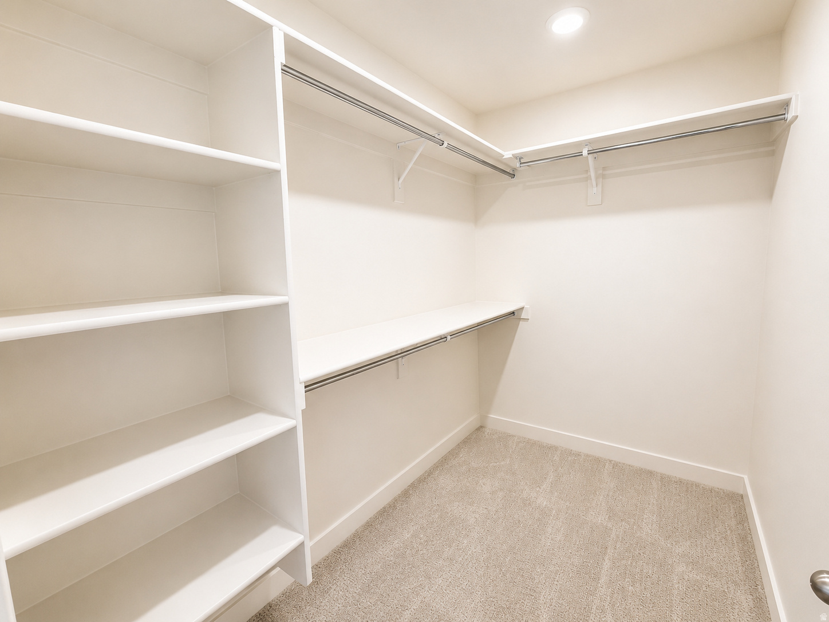
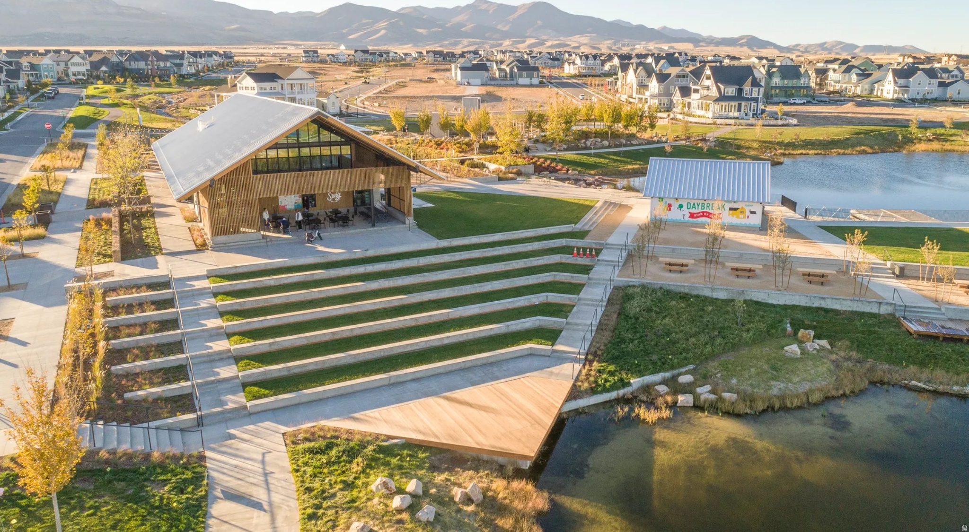
0% Interest until 2027 on this BRAND NEW Quick Move-In Adeline plan just a short walk to Daybreaks Watercourse. Enjoy maintenance free living at its best in this beautifully designed home. This END UNIT features 3 bedrooms, 2.5 baths, plus an unfinished storage room that can easily be finished as a 4th bedroom and full bath on the main level. The open-concept kitchen and large 20ft x 13ft family room with 9ft ceilings offer generous space for entertaining, filled with natural light throughout. Extend your gatherings outdoors to a covered deck just off the kitchen and fenced front yard. Landscaping and yard care are included in HOA. PLUS enjoy all of Daybreaks amazing amenities!

Property

Beds

3

Full Baths

2

1/2 Baths

1

Year Built

2026

Sq.Footage

1,914

Features

Features & Amenities

Interior

  • Other Interior Features

    Walk-In Closet(s)

  • Total Bedrooms

    3

  • Bathrooms

    2

  • 1/2 Bathrooms

    1

  • Cooling YN

    YES

  • Cooling

    Central Air

  • Fireplace YN

    NO

  • Heating YN

    YES

  • Heating

    Central, Natural Gas, Forced Air

  • Pet friendly

    N/A

Exterior

  • Garage

    Yes

  • Garage spaces

    2

  • Construction Materials

    Stucco, Cement Siding

  • Parking

    Attached, Garage

  • Patio and Porch Features

    Deck, Covered

  • Pool

    No

  • Waterfront YN

    NO

  • View

    Mountain(s)

Area & Lot

  • Lot Size(acres)

    0.03

  • Lot Size(square feet)

    1306.8

  • Property Type

    Residential

  • Property Sub Type

    Townhouse

  • Architectural Style

    Townhouse; Row-end

Price

  • Sales Price

    $492,208

  • Tax Amount

    $1

  • Zoning

    1301

  • Sq. Footage

    1, 914

  • Price/SqFt

    $257

HOA

  • Association

    YES

  • Association Fee

    $296

  • Association Fee Frequency

    Monthly

  • Association Fee Includes

    N/A

School District

  • Elementary School

    Jordan

  • Middle School

    N/A

  • High School

    Herriman

Property Features

  • Stories

    3

  • New Construction

    NO

  • Association Amenities

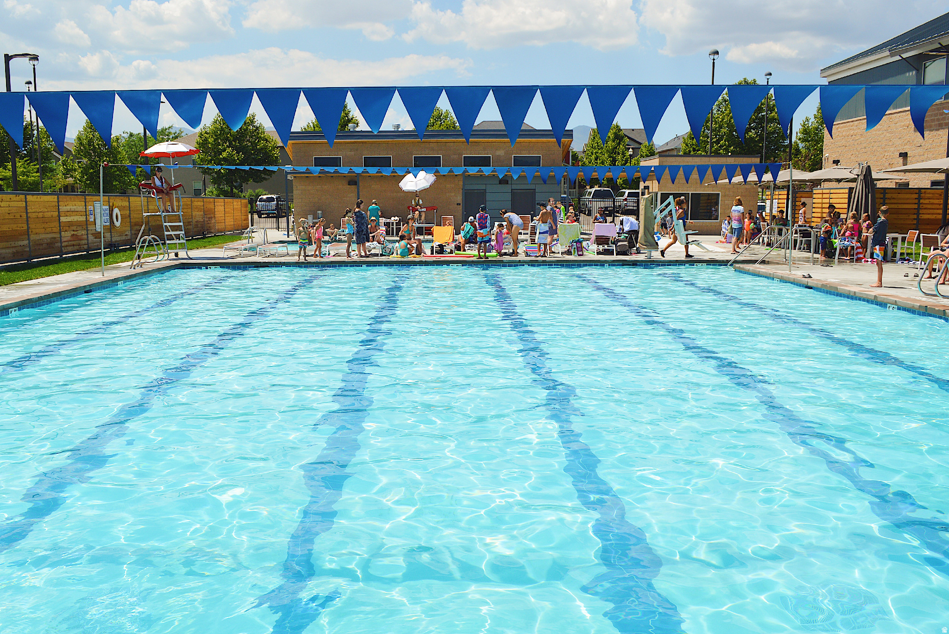
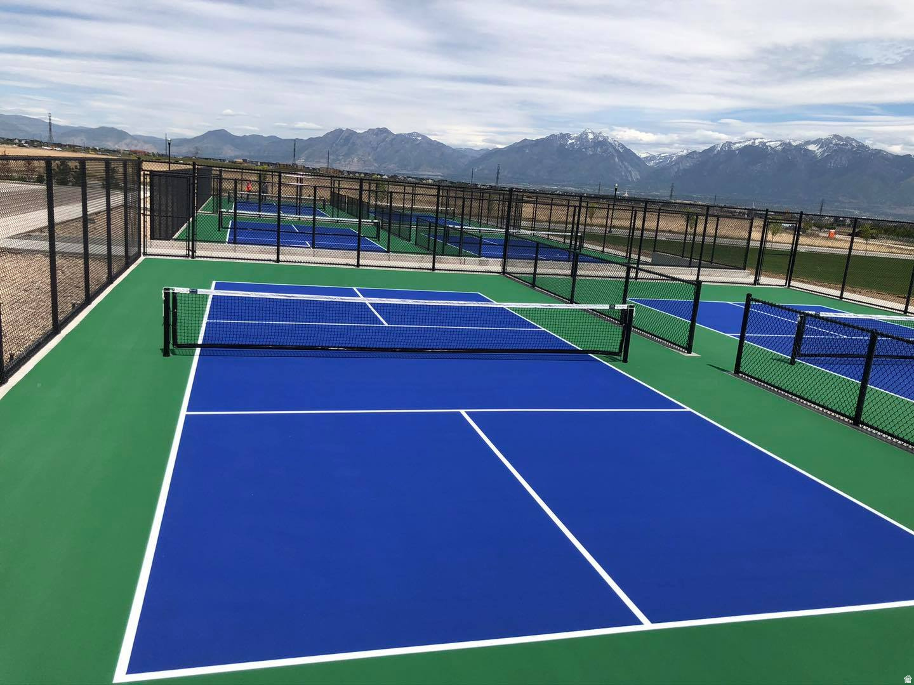
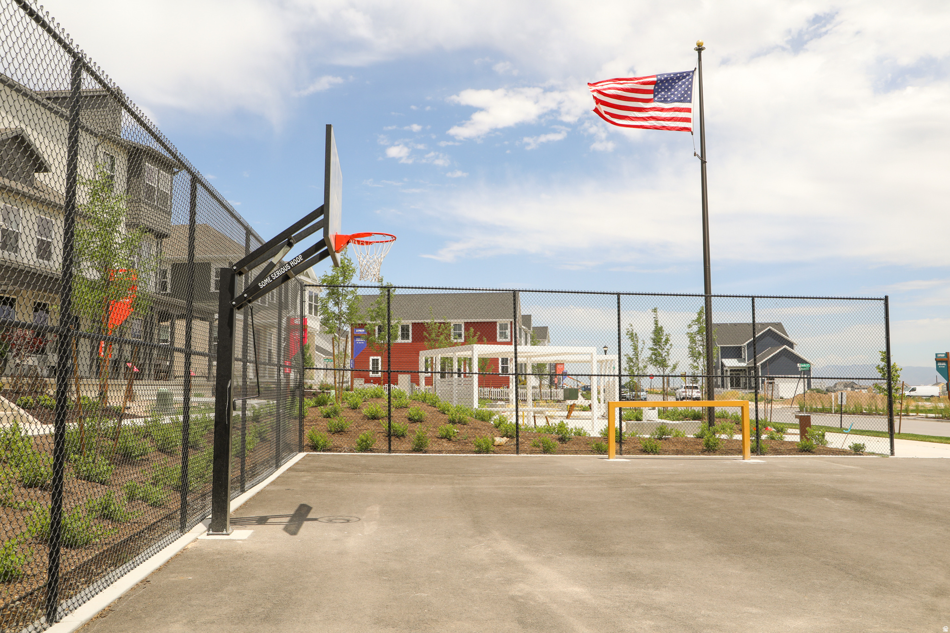
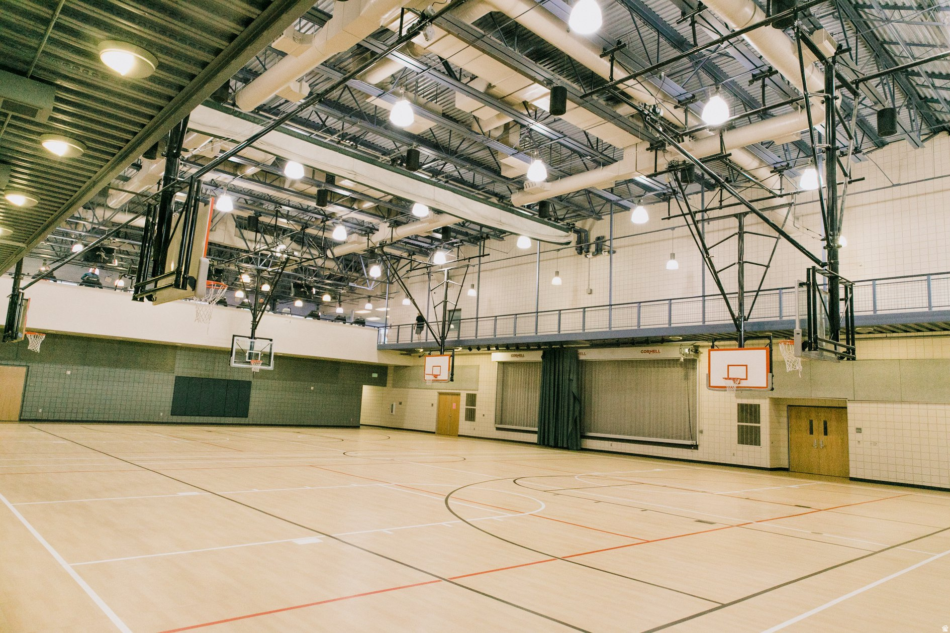
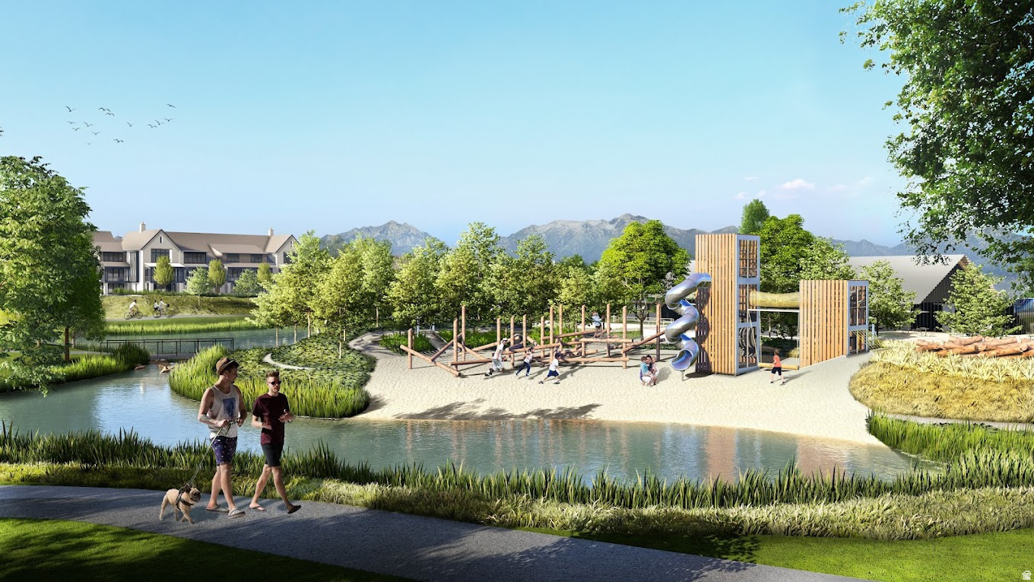
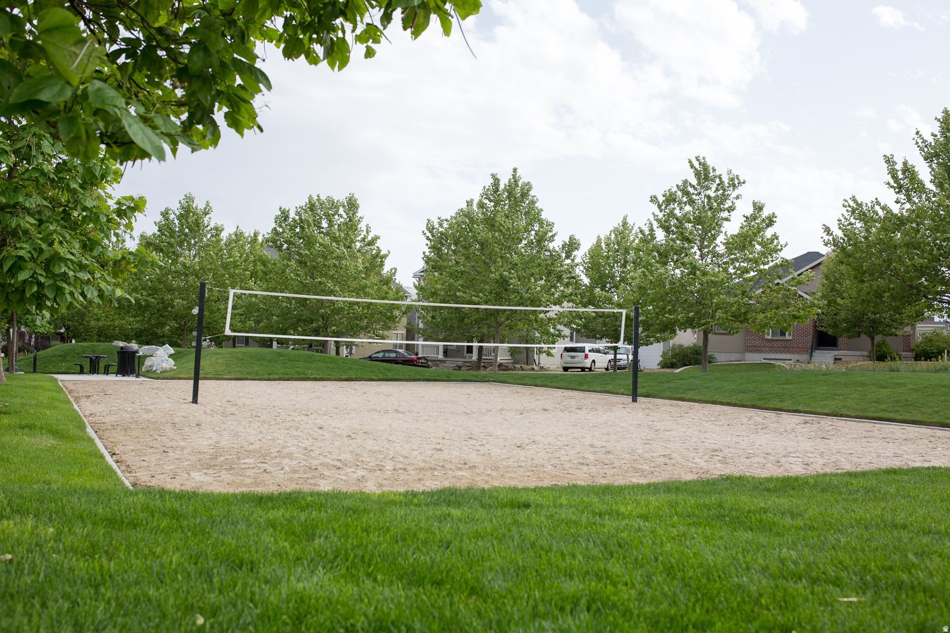
    Barbecue, Clubhouse, Fitness Center, Insurance, Maintenance, Picnic Area, Playground, Pool, Snow Removal, Tennis Court(s)

  • Foundation Details

    Slab

  • Senior Community YN

    NO

Schedule

Schedule a Showing

Showing scheduled successfully.

What is 3 + 4 ?


Change time

Mortgage calculator

Estimate your monthly mortgage payment, including the principal and interest, property taxes, and HOA. Adjust the values to generate a more accurate rate.

Your payment

Principal and Interest:

$

Property taxes:

$

HOA fees:

$

Total loan payment:

$

Total interest amount:

$

Location

  • County

    Salt Lake

  • Elementary School

    Jordan

  • Middle School

  • High School

    Herriman

Listing Courtesy of Jennifer Jenkins , Holmes Homes Realty

RealHub Information is provided exclusively for consumers' personal, non-commercial use, and it may not be used for any purpose other than to identify prospective properties consumers may be interested in purchasing. All information deemed reliable but not guaranteed and should be independently verified. All properties are subject to prior sale, change or withdrawal. RealHub website owner shall not be responsible for any typographical errors, misinformation, misprints and shall be held totally harmless.

Agent Summer Luke

Summer Luke

Principal Broker | Realtor®

Call Summer today to schedule a private showing.


* Listings on this website come from the FMLS IDX Compilation and may be held by brokerage firms other than the owner of this website. The listing brokerage is identified in any listing details. Information is deemed reliable but is not guaranteed. If you believe any FMLS listing contains material that infringes your copyrighted work please click here to review our DMCA policy and learn how to submit a takedown request.© 2024 FMLS.

Properties

Related properties

New on site today
Your Personal Oasis in South Jordan.  There is a distinct difference between a house and a true sanctuary. From the moment you step inside 5332 Scout Plane Ln., the noise of the outside world simply fades away. This home has been intentionally cared for as a place of absolute peace and tranquility-a private oasis designed for unwinding, recharging, and living beautifully.  The heart of the home centers around a seamless, sun-drenched open floor plan. It invites effortless connection, whether you are hosting loved ones or enjoying a quiet, slow morning with a cup of coffee. But the true crown jewel of this property is the beautifully enclosed patio. The current owners have cherished this space as their personal retreat-a haven to decompress after a long day, read a book, and watch the Utah sky change colors.  Every corner of this residence whispers comfort and calm. If you have been searching for more than just square footage-if you are looking for a daily reset, a breath of fresh air, and a home that genuinely feels like a getaway-your oasis is ready.
#2161548

South Jordan

5332 W SCOUT PLANE LN

3 Beds

2 Baths

1,898 Sq.Ft.

$485,000

MLS#: 2161548

New on site today
Welcome home to this beautiful, turn-key four-bedroom, three-full bathroom rambler. Step inside to a thoughtfully designed, space-maximizing layout offering the perfect blend of main-floor convenience, open entertaining spaces, and a fully finished, light-filled lower level.   Located in a sought-after Daybreak neighborhood, surrounded by multiple parks and scenic walking trails, this home sits just two blocks from Oquirrh Lake and its sandy beaches. To top it all off, the home overlooks an expansive green lawn with trees right out front. This beautifully manicured grassy paseo provides the perfect open park-like setting to relax and unwind, giving you all the outdoor benefits of a massive yard without any of the personal maintenance work.  Best of all, your monthly HOA fee covers high-speed fiber internet and gives you unlimited access to world-class community amenities. Enjoy five swimming pools, fitness centers, gym facilities, and resident boating privileges with free kayak and paddleboard rentals.  The kitchen comes fully equipped with premium stainless-steel appliances, including the refrigerator, and features a convenient pantry closet. The open living room is optimized for comfort and entertainment, featuring an included space-saving L-shaped sectional that fits perfectly, paired with a stunning 65-inch OLED TV mounted over the stairs with clean, in-wall 3-HDMI cable management. Retreat to the main-floor Primary Suite, complete with a private bathroom and a spacious walk-in closet. A second bedroom, an additional full bathroom, and a dedicated main-floor laundry hookup complete the seamless single-level footprint.  The lower level doubles your living space and is built for movie nights. The comfortable family room comes ready to entertain with an included TV setup featuring in-wall HDMI routing and a premium Dolby Atmos Soundbar and speaker system. The basement also hosts two additional bedrooms, a third full bathroom, a second laundry hookup, and two large storage rooms to keep your home perfectly organized.  The attached two-car garage features three heavy-duty overhead storage racks to keep your gear tidy. Location-wise, you are less than a mile from Harmons Grocery, Golden Fields Elementary, and Mountain Creek Middle School, making school drop-offs and grocery runs completely effortless. You are also less than a mile from Downtown Daybreak, where you can catch a movie or go bowling at the Megaplex District, or take a quick stroll to the new Bees Stadium to enjoy baseball games, community events, and free weekly summer concerts all season long.  Schedule your tour today!
#2161597

South Jordan

4948 W LAKE TERRACE AVE

4 Beds

3 Baths

2,080 Sq.Ft.

$569,000

MLS#: 2161597

New on site 1 day ago
Discover modern living in the heart of Daybreak at this beautifully maintained townhome in South Jordan. Located in the highly desirable Highland Park community, this home offers an open and functional layout with stylish finishes throughout, abundant natural light, and comfortable living spaces perfect for both relaxing and entertaining. The spacious kitchen flows seamlessly into the main living area and features contemporary cabinetry, ample counter space, and modern appliances. Additional bedrooms offer flexibility for guests, family, or a home office. The attached double-car garage features a professionally coated floor and a 220V outlet ready for EV charging. The home also includes the added efficiency and convenience of a tankless water heater. Enjoy low-maintenance living with HOA amenities, including high-speed internet, and all the benefits of the award-winning Daybreak community, including nearby parks, trails, shopping, dining, schools, and easy access to major commuter routes. Whether you're looking for a primary residence, investment opportunity, or a move-in ready home in one of Utah's most sought-after neighborhoods, this property is a must-see.
#2161088

South Jordan

11332 S SANDBANK WAY

3 Beds

1 Baths

2,139 Sq.Ft.

$505,000

MLS#: 2161088

New on site 1 day ago
Qualifies for Utah Grant -- $$20,000 to buy down interest rates, apply funds towards a down payment or pay closing costs. Plus Preferred Lender $12,500 towards closing costs* OR Get a 2.99% Interest rate with Preferred Lender! Full landscape and picket front yard fencing included. This is a fantastic location in front of Daybreak's mountain bike path, and just minutes from the Watercourse. Must See Townhouse! Open great room is perfect for Entertaining or Daily Living. Secluded Primary Suite is separated from the additional guest bedrooms. Large guest bedrooms. UPGRADES Included in pricing! Come take a look today! MOVE IN MAY/JUNE! Daybreak amenities include, Pools, Gym, Parks, Downtown Daybreak, Bees Stadium, Trax, Restaurants & More! Buyer and buyers agent to verify all information. RE taxes not yet assessed. Exterior photo is AI rendering. Interior Pictures from a similar unit.
#2161183

South Jordan

6701 W SOUTH JORDAN PKWY

3 Beds

2 Baths

1,510 Sq.Ft.

$429,990

MLS#: 2161183
New on site 1 day ago
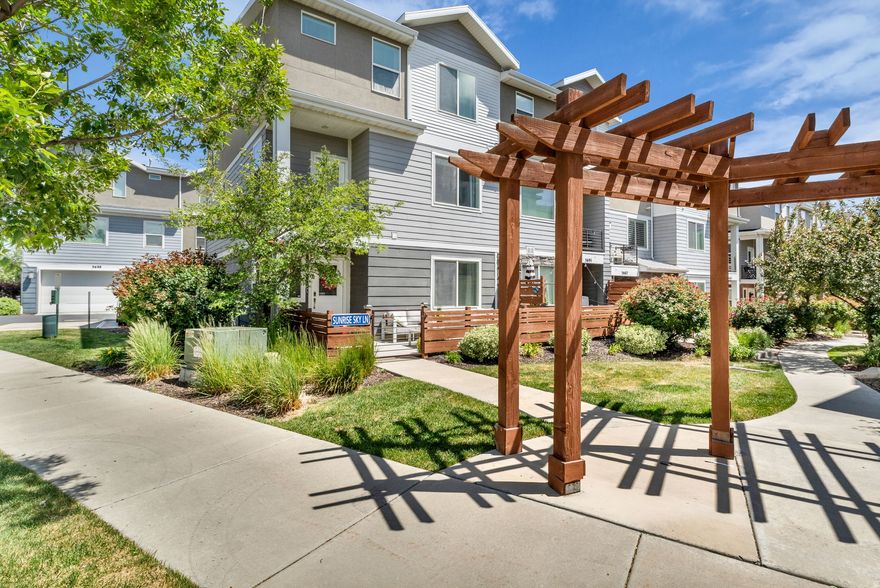
**OPEN HOUSE: Saturday May 30th 11:00am-1:00pm** Sprawling 4 Bedroom Townhome with amazing Curb appeal. Meticulously cared for and Loads of Upgrades. 1st Level has Garage Access with Shelving that is included, 1st Bedroom and Bathroom.  2nd Level is a perfect Open Concept layout with Large Family Room, NEW Electric Fireplace,  Custom Built ins, and plenty of natural light.  Fantasic Kitchen with 10 Foot Central Island, Newer Quartz Countertops, NEW Stainless Steel Appliances, Dining Nook and Access to Deck overlooking front yard. 3rd Level has a Tranquil Primary Owners Bedroom attached En Suite Bathroom and Walk in Closet. 2 Additional Bedrooms and Hall Bathroom. Top Level Laundry room.  Flooring is 4 yrs old, Whole Home Water Filtration System, Water Softener, and NEW Water Heater.  Easy access to Main Roads, Shopping, Dining and Entertainment options all nearby.   Square footage figures are provided as a courtesy estimate only.  Buyer is advised to obtain an independent measurement.
#2161215

South Jordan

3693 W SUNRISE SKY LN

4 Beds

3 Baths

2,434 Sq.Ft.

$485,000

MLS#: 2161215

New on site today
This beautiful home has been extensively updated and continually maintained since ownership began in 2015. Major remodel completed by Morley Homes (October 2023), including luxury vinyl plank flooring throughout main floor and upstairs (2023), full interior paint on main and upper levels (2023), six-inch baseboards throughout main and upper levels (2023), open stair railing system with rod spindles replacing drywall half-walls (2023), premium stair carpet (2023), flush-mount puck lighting throughout main floor (2023), updated kitchen hardware (2023), replaced supply/return grilles and register covers (2023), and bathroom fan timers installed (2023).  Kitchen remodel completed in 2018 featuring quartz countertops by Excel Cabinets (2018), deep sink installation (2018), shiplap accent walls in kitchen and dining area (2018), kitchen cabinets professionally painted white (2020), LG dishwasher replacement (November 2022), Caf microwave replacement (March 2023), Caf electric slide-in double oven/range replacement (March/April 2023), and Caf four-door French door refrigerator replacement (Late 2023).  Professionally finished basement completed with permits and city inspections passed (2020), including drywall, electrical, plumbing, and HVAC work. Basement features premium carpet throughout (2020), dedicated bedroom/home office with soundproofing insulation and solid-core door (2020), Cat6 wiring throughout basement and TV/bedroom locations (2020), wired ceiling-mounted projector location, dedicated homework station, and Harry Potter under-the-stairs playroom.  Garage upgrades include professional polyaspartic garage flooring installed by Garage Kings Salt Lake City (August 2021), custom 200 sq ft garage mezzanine/storage loft (2016), pull-down ladder access (2016), professional overhead garage storage racks, Chamberlain side-mount garage door opener installed by Cole's Garage Door (February 2025), plus garage door spring tune-up and laser safety sensor replacement completed during same service visit (2025).  Mechanical and utility improvements include Rheem Classic Series Professional 50-gallon natural gas water heater replacement (2020), expansion tank replacement (2020), AC tune-up and capacitor replacement by Western Heating, Air & Plumbing (July 11, 2025), furnace tune-up and inspection by Western Heating, Air & Plumbing (September 12, 2025), indoor sprinkler shutoff ball valve replacement by Evolution Plumbing, Heating & Air (November 7, 2022), both exterior hose bibs professionally replaced (2023), LG Smart front-load washer and electric dryer replacement (April 2024), steel-braided washer hoses installed (2024), and regularly maintained dryer vent cleaning with most recent service completed (November 2025).  Exterior and landscaping improvements include Rachio smart sprinkler controller installation (June 2024), all sprinkler nozzles replaced (June 2025), IFA four-step lawn care program maintained for over 10 years, regularly maintained sprinkler drip lines, full exterior professional paint completed by iCity Painting (Spring 2020), black faux shutters added during exterior repaint (2020), professional tree trimming by arborist Tracy Walk (May 2024), front sidewalks replaced by the city (Fall 2025), house power washed and exterior gutter leak repaired (May 2026), and window well covers installed shortly after move-in (2015).  Additional smart home and interior features include Nest thermostat, Ring video doorbell, keyless front and back door entry, USB charging outlets throughout the home, dimmer switches throughout, front exterior lighting on automatic timer, attic antenna wiring, decorative fireplace installation, custom laundry room shelving, and lever-style door hardware throughout main and upper floors. Home does have a shared driveway that is fully maintained/snow shoveled by the HOA. Home is steps away from a neighborhood park visible from the windows of the kitchen and the upstairs primary bedroom.  Square footage fig
#2161631

South Jordan

4353 W BELLEVILLE WAY

5 Beds

3 Baths

2,602 Sq.Ft.

$579,900

MLS#: 2161631

New on site 2 days ago
Nestled in the heart of Daybreak's premier active adult neighborhood, this beautifully maintained, 1 level, Row-end residence delivers easy, low-maintenance living with an abundance of natural sunlight and added seclusion. Perfectly positioned beside a large peaceful green space, residents can relax among the beautifully, maintained scenery right outside their large front porch or cozy side patio areas. The home is conveniently located just moments from the community clubhouse, resort-style pool, tennis & pickleball court, and relaxing spa, while also offering quick access to Trax, the local library, and the Ballpark district. ALL appliances INCLUDED!  Inside you'll discover an airy designed layout, thoughtfully designed with stylish upgrades, accessibility-friendly features, and a welcoming atmosphere that's ready for immediate enjoyment. This exceptional property combines comfort, location, and lifestyle in one of Daybreak's most desirable 55+ communities.  HOA confirmed they will allow under 55 with approval. Square footage figures are provided as a courtesy estimate only and were obtained from tax data.  Buyer is advised to obtain an independent measurement.
#2160729

South Jordan

11166 S WALTANA WAY W

2 Beds

1 Baths

1,266 Sq.Ft.

$425,000

MLS#: 2160729

New on site 2 days ago
The Cabo Plan is such a Great Layout-Open, Functional, and easy to live in. You've got a Flex Room on the Main Level that Works Perfectly for an Office or Den, a Kitchen with Quartz Countertops and Beautiful Cabinets, and a Deck right off the Kitchen. Upstairs, the Owner's Suite has Vaulted Ceilings that Really Open Up the Space. Plus a Private Fenced Courtyard and a Location Right Next to Downtown Daybreak-it's Hard to Beat. Preferred Lender Incentives Offered. Contact Listing Agent for More Details. ** Pictures are example and not of actual home** ETA completion Sept/Oct, 2026.
#2160918

South Jordan

11025 S FREESTONE DR W 123

3 Beds

2 Baths

1,698 Sq.Ft.

$486,133

MLS#: 2160918

New on site 2 days ago
0% Interest until 2027 on this BRAND NEW Quick Move-In Olivia plan just a short walk to Daybreaks Watercourse. Enjoy maintenance free living at its best in this beautifully designed home. This END UNIT features 3 bedrooms, 2.5 baths, plus an unfinished storage room that can easily be finished as a 4th bedroom and full bath on the main level. The open-concept kitchen and large 20ft x 19ft great room with 9ft ceilings offer generous space for entertaining, filled with natural light throughout. Extend your gatherings outdoors to a covered deck just off the kitchen and fenced front yard. Landscaping and yard care are included in HOA. PLUS enjoy all of Daybreaks amazing amenities!
#2160817

South Jordan

6644 W 11800 S 616

3 Beds

2 Baths

1,868 Sq.Ft.

$476,274

MLS#: 2160817

New on site 2 days ago
Experience peaceful, low-maintenance living in the highly sought-after SpringHouse 55+ community in Daybreak. Designed for those seeking a quieter lifestyle with exceptional amenities, this beautifully maintained 1-year-old home offers 2 bedrooms, 2 bathrooms, and the perfect blend of comfort and convenience.  Why wait to build when you can purchase for less and enjoy a move-in-ready home with upgrades already completed? This home includes a fully landscaped private backyard, window blinds, and a modern induction stovetop-saving you time, money, and the hassle of new construction.  Enjoy quiet mornings and relaxing evenings in your private outdoor space while taking advantage of SpringHouse's incredible resort-style amenities, fitness spaces, pools, walking trails, clubs, and social activities within the vibrant Daybreak community. Easy living, modern finishes, and an unbeatable lifestyle all come together in this exceptional active adult home.
#2160747

South Jordan

6078 W 11800 S

2 Beds

1 Baths

1,321 Sq.Ft.

$430,000

MLS#: 2160747

0% Interest until 2027 on this BRAND NEW Quick Move-In Adeline plan just a short walk to Daybreaks Watercourse. Enjoy maintenance free living at its best in this beautifully designed home. This END UNIT features 3 bedrooms, 2.5 baths, plus an unfinished storage room that can easily be finished as a 4th bedroom and full bath on the main level. The open-concept kitchen and large 20ft x 13ft family room with 9ft ceilings offer generous space for entertaining, filled with natural light throughout. Extend your gatherings outdoors to a covered deck just off the kitchen and fenced front yard. Landscaping and yard care are included in HOA. PLUS enjoy all of Daybreaks amazing amenities!

11758 S FLYING FISH DR 605

Message successfully sent.

I agree to receive email communication and understand I can unsubscribe at any time.

I agree to be contacted by OnX Realty via call, email, and text for real estate services. To opt out, you can reply 'stop' at any time or reply 'help' for assistance. You can also click the unsubscribe link in the emails. Message and data rates may apply. Message frequency may vary. Privacy Policy

 - property

Send a message

Message successfully sent.

Preferred Agent

Reason for contacting?

I agree to receive email communication and understand I can unsubscribe at any time.

I agree to be contacted by OnX Realty via call, email, and text for real estate services. To opt out, you can reply 'stop' at any time or reply 'help' for assistance. You can also click the unsubscribe link in the emails. Message and data rates may apply. Message frequency may vary. Privacy Policy

Sign In Sign Out

Virtual Assistant

Would you like to take the next step with this property? We can help you schedule a showing or virtual tour, or send you more details.

Yes, I would like more information.

Thank You for Your Reply, One of Our Agents will contact you as soon as possible

No, maybe later.

Thank you, you can always contact me via email, phone number or through the contact form.

Realhub AI

Lucy - Your AI-Powered Realtor

Update Your Temporary Password

Personalize your search

Enter your email and we'll notify you immediately when new listings match what you're looking for.

or enter email address

Already have an account ? Login here

Continue your home search

I agree to receive communications and understand I can unsubscribe at any time.

I agree to be contacted by OnX Realty via call, email, and text for real estate services. To opt out, you can reply 'stop' at any time or reply 'help' for assistance. You can also click the unsubscribe link in the emails. Message and data rates may apply. Message frequency may vary. Privacy Policy

Already have an account ? Login here

We use cookies

We use cookies primarily for analytics to enhance your experience. By accepting, you agree to our use of these cookies. You can manage your preferences or learn more about our cookies policy.