1190 N SAGEWOOD LN

Alpine, UT 84004

Alpine, UT 84004

1190 N SAGEWOOD LN

$5,690,000

MLS#: 2177679

Status: Active

Listing provided by: RANLife Real Estate Inc

Listing agent phone: None

Last update: 4 days ago

New on site 4 days ago

BOX ELDER - Residential

About

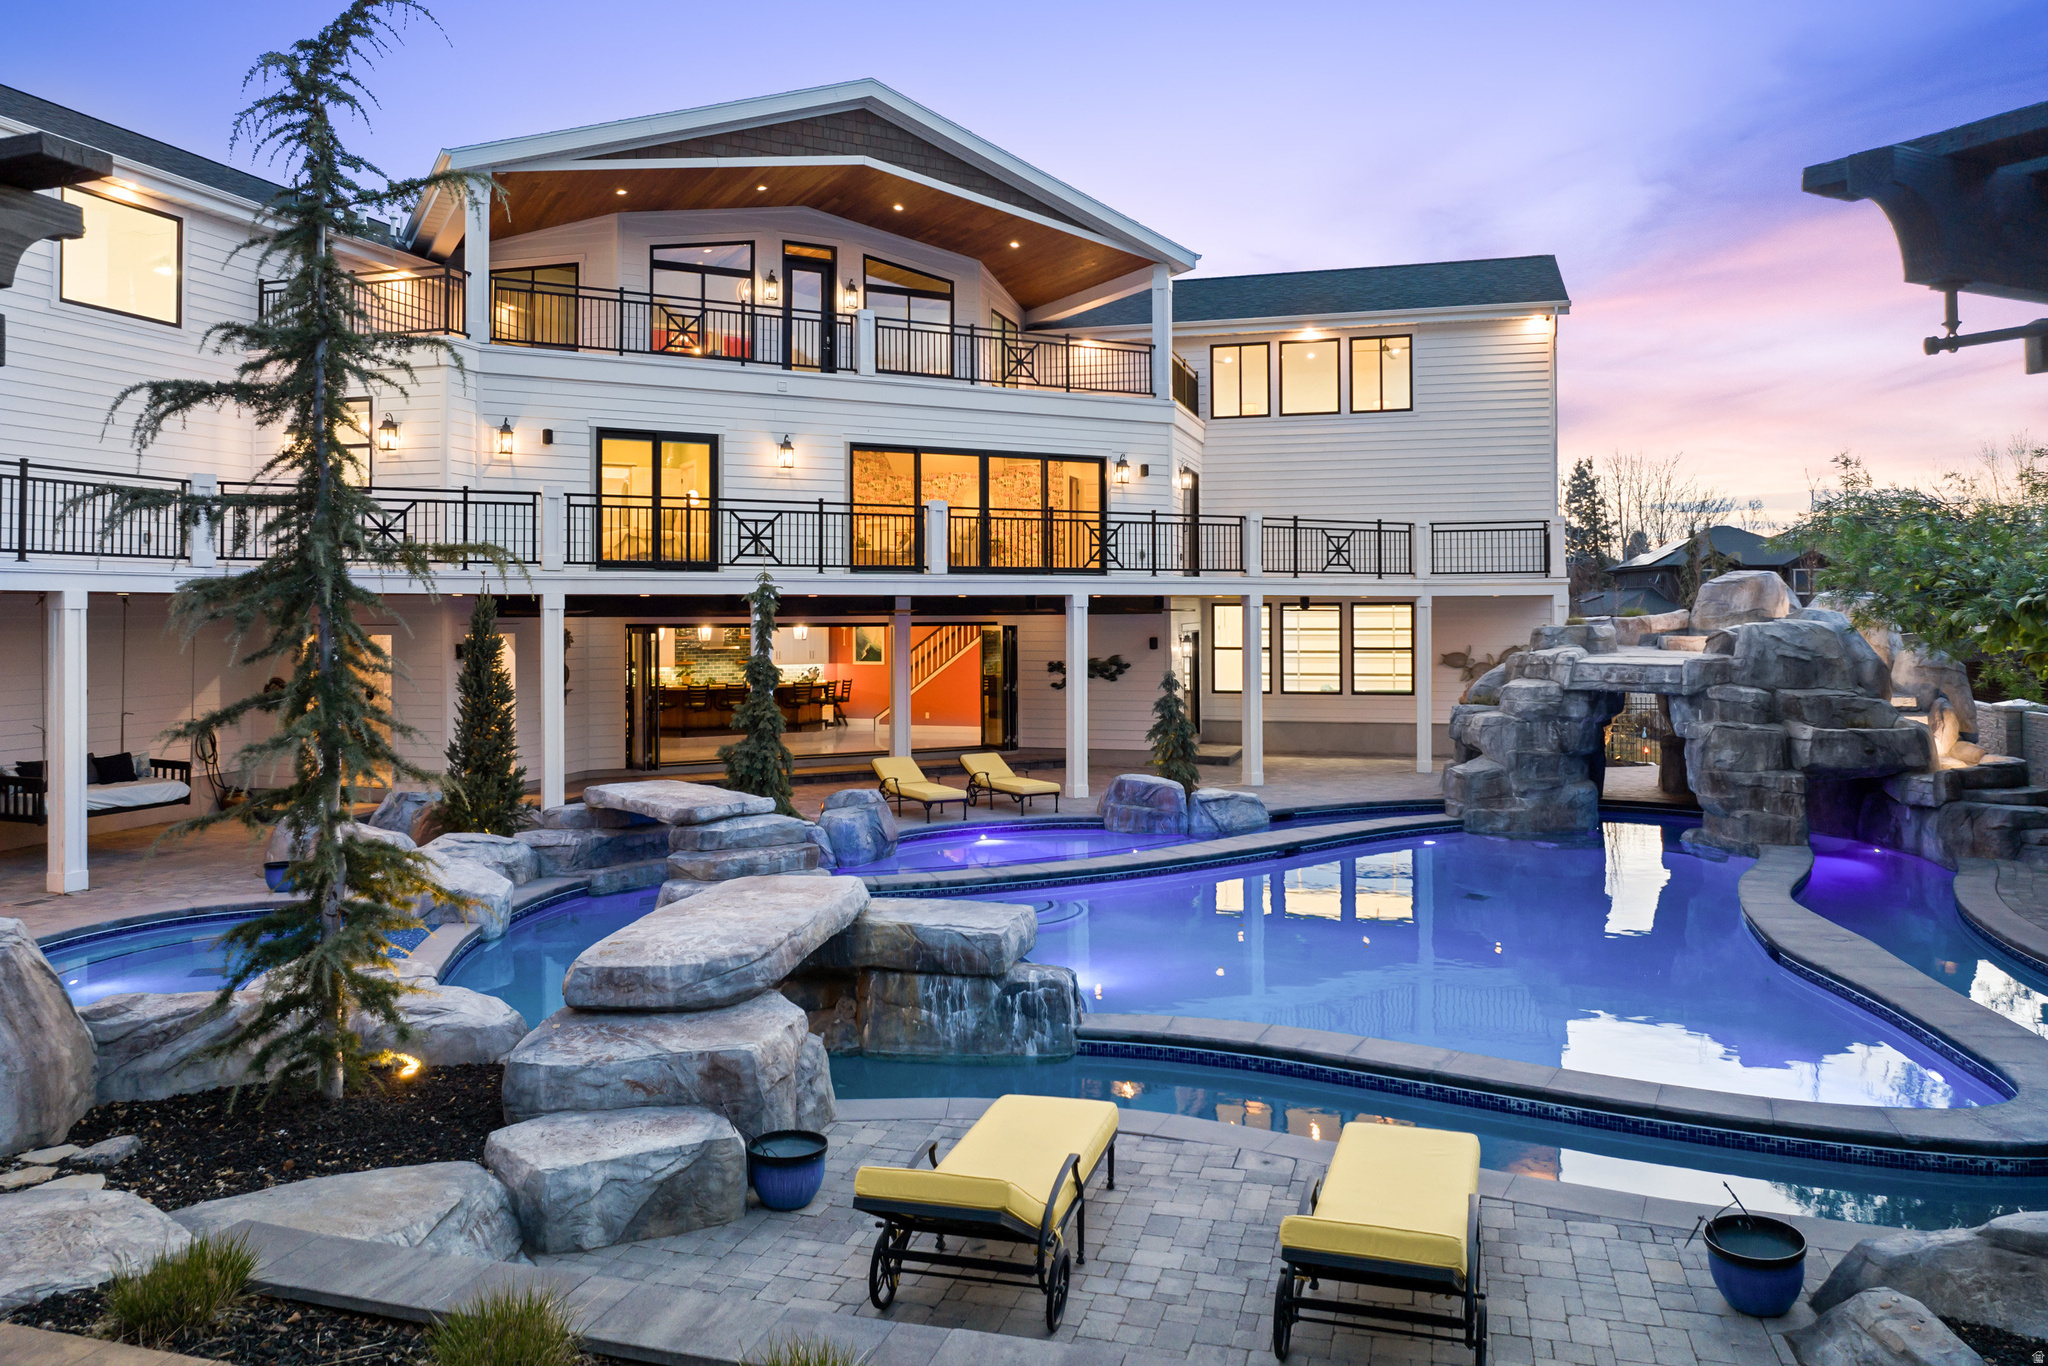
Perched on the prestigious and coveted foothills of Alpine, this modern luxury estate showcases breathtaking panoramic views of the mountains and valley below. Designed with impeccable attention to detail, the home features soaring ceilings, floor to ceiling windows, designer finishes, two sided fireplace and sophisticated architecture that seamlessly blends elegance with modern living. Every space has been thoughtfully curated with the finest materials and high-end amenities, creating an atmosphere of unmatched comfort and refinement. Resort-style living awaits with radiant-heated floors throughout, pool and hot tub, a private theater, and a full indoor sports court. Expansive indoor and outdoor, including a roof top patio complete with a fireplace and a view of the whole valley and lake. Large entertaining areas including a sports court with indoor trampoline, kids play area, work out room, and theater. This home also has plenty of space for over nights guest with a ADU, extra large bedrooms and bunkroom. Stunning landscaping, a 4 car 1494 sq ft garage and unparalleled views complete this one-of-a-kind residence. Dreaming of building your forever home, but don't want to get through the hassle and wait forever for its completion? This home is unmatched in beauty and function.

Property

Beds

6

Full Baths

6

1/2 Baths

1

Year Built

2024

Sq.Footage

12,595

Features

Features & Amenities

Interior

  • Other Interior Features

    Wet Bar, Walk-In Closet(s), In-Law Floorplan, Master Downstairs

  • Total Bedrooms

    6

  • Bathrooms

    6

  • 1/2 Bathrooms

    1

  • Basement YN

    YES

  • Cooling YN

    YES

  • Cooling

    Ceiling Fan(s), Central Air

  • Fireplace YN

    YES

  • Heating YN

    YES

  • Heating

    Fireplace Insert, Central, Natural Gas, Radiant Floor

  • Main Level Bedrooms

    1

  • Pet friendly

    N/A

Exterior

  • Garage

    Yes

  • Garage spaces

    4

  • Construction Materials

    Cedar, Stone, Stucco, Cement Siding

  • Other Exterior Features

    Awning(s), Balcony, Lighting

  • Patio and Porch Features

    Patio

  • Pool

    Yes

  • Pool Features

    Fenced, Heated, In Ground, Private

  • Waterfront YN

    NO

  • View

    Lake, Mountain(s), Valley

Area & Lot

  • Lot Features

    Private

  • Lot Size(acres)

    0.59

  • Lot Size(square feet)

    25,700

  • Property Type

    Residential

  • Property Sub Type

    Single Family Residence

Price

  • Sales Price

    $5,690,000

  • Tax Amount

    $16,864

  • Zoning

    RES

  • Sq. Footage

    12,595

  • Price/SqFt

    $451

HOA

  • Association

    YES

  • Association Fee

    $75

  • Association Fee Frequency

    Monthly

  • Association Fee Includes

    N/A

Property Resources

  • Horse Property

    NO

School District

  • Elementary School

    Alpine

  • Middle School

    Timberline

  • High School

    Lone Peak

Property Features

  • New Construction

    NO

  • Accessibility Features

    Accessible Doors, Accessible Hallway(s), Accessible Electrical and Environmental Controls

  • Association Amenities

    Picnic Area

  • Senior Community YN

    NO

Schedule

Schedule a Showing

Showing scheduled successfully.

What is 3 + 4 ?


Change time

Mortgage calculator

Estimate your monthly mortgage payment, including the principal and interest, property taxes, and HOA. Adjust the values to generate a more accurate rate.

Your payment

Principal and Interest:

$

Property taxes:

$

HOA fees:

$

Total loan payment:

$

Total interest amount:

$

Location

  • County

    Utah

  • Elementary School

    Alpine

  • Middle School

    Timberline

  • High School

    Lone Peak

Listing Courtesy of Kimberli McCann , RANLife Real Estate Inc

RealHub Information is provided exclusively for consumers' personal, non-commercial use, and it may not be used for any purpose other than to identify prospective properties consumers may be interested in purchasing. All information deemed reliable but not guaranteed and should be independently verified. All properties are subject to prior sale, change or withdrawal. RealHub website owner shall not be responsible for any typographical errors, misinformation, misprints and shall be held totally harmless.

Agent Summer Luke

Summer Luke

Principal Broker | Realtor®

Call Summer today to schedule a private showing.


* Listings on this website come from the FMLS IDX Compilation and may be held by brokerage firms other than the owner of this website. The listing brokerage is identified in any listing details. Information is deemed reliable but is not guaranteed. If you believe any FMLS listing contains material that infringes your copyrighted work please click here to review our DMCA policy and learn how to submit a takedown request.© 2024 FMLS.

Properties

Related properties

Introducing a classically designed Colonial Revival from the esteemed UV Parade of Homes Award Winning Builder, Grove Homes. You do not want to miss this beauty tucked into a generously sized lot with a private backyard and breathtaking views of the Wasatch Range. Every detail of this incredible home has been meticulously planned by award-winning designers Alex Adamson for the interior and Emily Brooks Wayment for landscaping. The interior will impress with custom millwork and cabinetry, expertly curated fixtures, and intentionally designed living spaces. The open entryway gives way to a formal dining room, formal sitting room and an entertainer's great room with wall-to-wall French doors. This home also features a massive sunroom that can function as a private study or music room. The kitchen is a home chef's haven with a Wolf range, Subzero refrigeration, dual Cove dishwashers, and walk-through scullery with pebble ice maker. A window adorned breakfast nook that overlooks the backyard. The owner's wing of the main level includes a fireplace and sitting area, dual closets, steam shower and dual water closets. The second level will lead to an open loft area, three spacious en-suites with walk-in closets, and a secondary laundry room. The basement is the ultimate fun zone: recreation area with bar, open style theatre room, dedicated golf simulator room, workout room, and an 1100 sq ft sport court! Two additional large bedrooms with en-suite bathrooms finish out the space. The space above the garage is left for the new owner to customize in the future as an apartment, office, play area or extra storage. Full landscaping with custom gunite pool and spa by California Pools. Do not miss out on the opportunity to call this timeless architectural beauty *home*.
#2172418

Alpine

1292 N ELKRIDGE LN

6 Beds

6 Baths

11,126 Sq.Ft.

$6,499,000

MLS#: 2172418

Step into the warmth and charm of this expertly crafted modern English cottage built by esteemed UV Parade of Homes Award Winning Builder, Grove Homes. Every ornate detail of this incredible home was perfected by award-winning designers Alex Adamson for the interior and Emily Brooks Wayment for landscaping. The interior will impress with custom millwork and cabinetry, expertly curated fixtures, and intentionally designed living spaces. The open entryway flows into an intentionally cozy living room with wall-to-wall French doors that lead to a brick-clad porch with outdoor fireplace. The main level also features a sun-drenched eat-in kitchen as well as a formal dining space and study. The kitchen is a home chef's haven with a Wolf range, Subzero refrigeration, dual Cove dishwashers, and walk-in pantry. The owner's wing on the main level features two closets that are large enough to be additional bedrooms, a steam shower and beautiful soaking tub. The second level will lead to three en-suites with walk-in closets, and a large playroom. The basement has 12ft ceilings throughout and serves as the ultimate fun zone: recreation area with bar, open style theatre room, workout room with built-in dry sauna, and a large playroom or golf similar room. Two additional oversized bedrooms with en-suite bathrooms finish out the space. The space above the garage serves as a large finished flex space for playroom, office or craft area. Full landscaping included in price. Estimated Completion October 2026.
#2172449

Alpine

1268 ELK RIDGE LN N

6 Beds

6 Baths

9,537 Sq.Ft.

$4,999,000

MLS#: 2172449
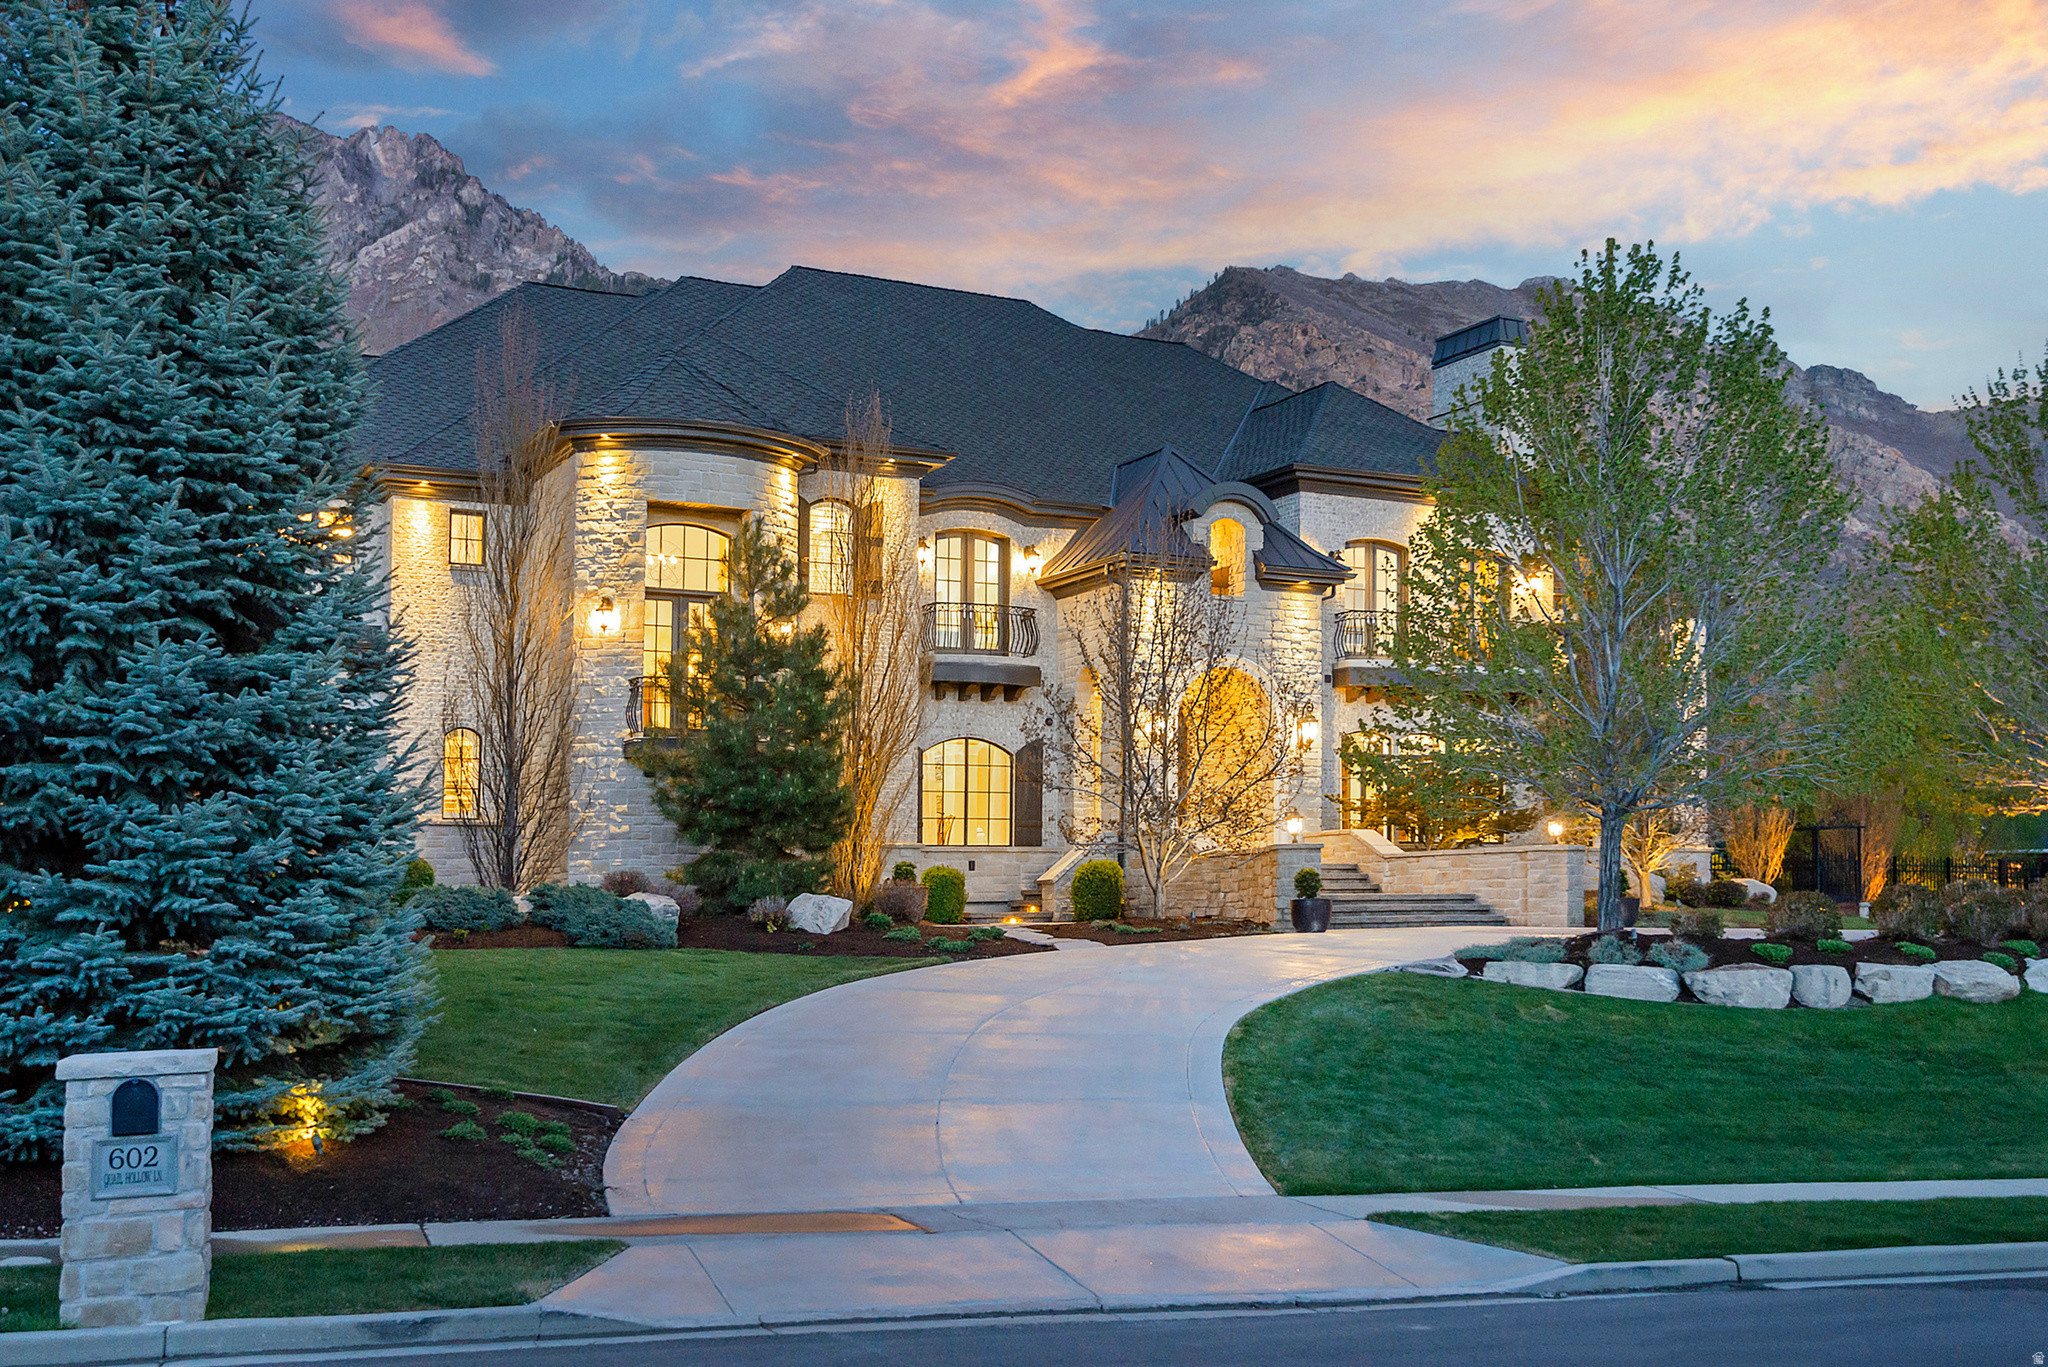
Set on lush, private grounds in one of Alpine's most coveted enclaves, this 17,297 square-foot estate is a masterwork of craftsmanship and scale. Floor-to-ceiling windows greet you at entry, framing sweeping mountain views across the main living space. The gourmet kitchen features an oversized pantry, and dedicated his-and-her offices provide space to work without compromise. Six generously scaled bedrooms and eight bathrooms serve the home, anchored by a 1,200+ square-foot primary suite designed as a true retreat. The primary bath features a steam shower, large jetted soaking tub, integrated television, heated floors, and in-suite laundry hookups. Abundant storage is woven throughout the home. Many convenient home automation features grace the home. A full fitness level includes a weight room, private massage room, sauna, and a multi-purpose regulation court with hardwood floors featuring three basketball hoops, pickleball and volleyball configurations, and an automated projection system that transforms the space from gym to professional presentation or cinema venue at the touch of a button. Multiple entertaining spaces flow throughout the main levels, while the walkout daylight basement adds a private theater, second full kitchen, and direct access to an outdoor living area with hot tub, built-in BBQ, and fire pit. Outside, twin pergolas and a water feature accent the side patio, while a separate back patio offers a fire table and splash pad. An oversized four-car garage with radiant-heated driveway completes the property.
#2152623

Alpine

602 N QUAIL HOLLOW LN

6 Beds

5 Baths

17,297 Sq.Ft.

$5,999,999

MLS#: 2152623

A $1,000,000 price adjustment now positions this residence as one of the most compelling offerings in Alpine, Utah. This immediately changes how it should be compared within the market.  Buyers are drawn to Alpine for space, views, privacy, indoor-outdoor living, and features that support their lifestyle. More often than not, those elements come with compromise.  This residence brings those elements together.  What makes this location truly stand apart is its ability to offer both complete seclusion and immediate convenience, something that's increasingly rare within Alpine itself.  Tucked into a quiet pocket with no through traffic, yet just minutes from grocery stores, dining, schools, and daily amenities, it eliminates the longer drive times often associated with more remote areas. Combined with quick access to American Fork Canyon and the broader Wasatch Front, it's a level of balance that's difficult to replicate.  Spanning over 13,000 square feet on nearly an acre, with nine bedrooms and expansive living areas, the home provides the scale to live comfortably, host effortlessly, and grow into over time. It's the kind of property that naturally becomes the place where friends and family gather.  At its center, the main kitchen opens fully to the outdoors through a retractable glass wall, connecting to a backyard designed for both entertaining and everyday use, with a pool, lazy river, and oversized spa.  A 13-car garage built for lift system and an oil pit offers a level of capability rarely found, designed not for storage, but for how owners actually live.  As demand for Alpine continues to grow, properties that combine features, privacy, and access like this are becoming increasingly limited. Homes that align on this many levels are difficult to replace.  The property was staged for photography, with select images virtually staged. The home is currently vacant and easy to show.
#2149315

Alpine

1263 E CHAPMAN CT

9 Beds

5 Baths

13,354 Sq.Ft.

$4,790,000

MLS#: 2149315
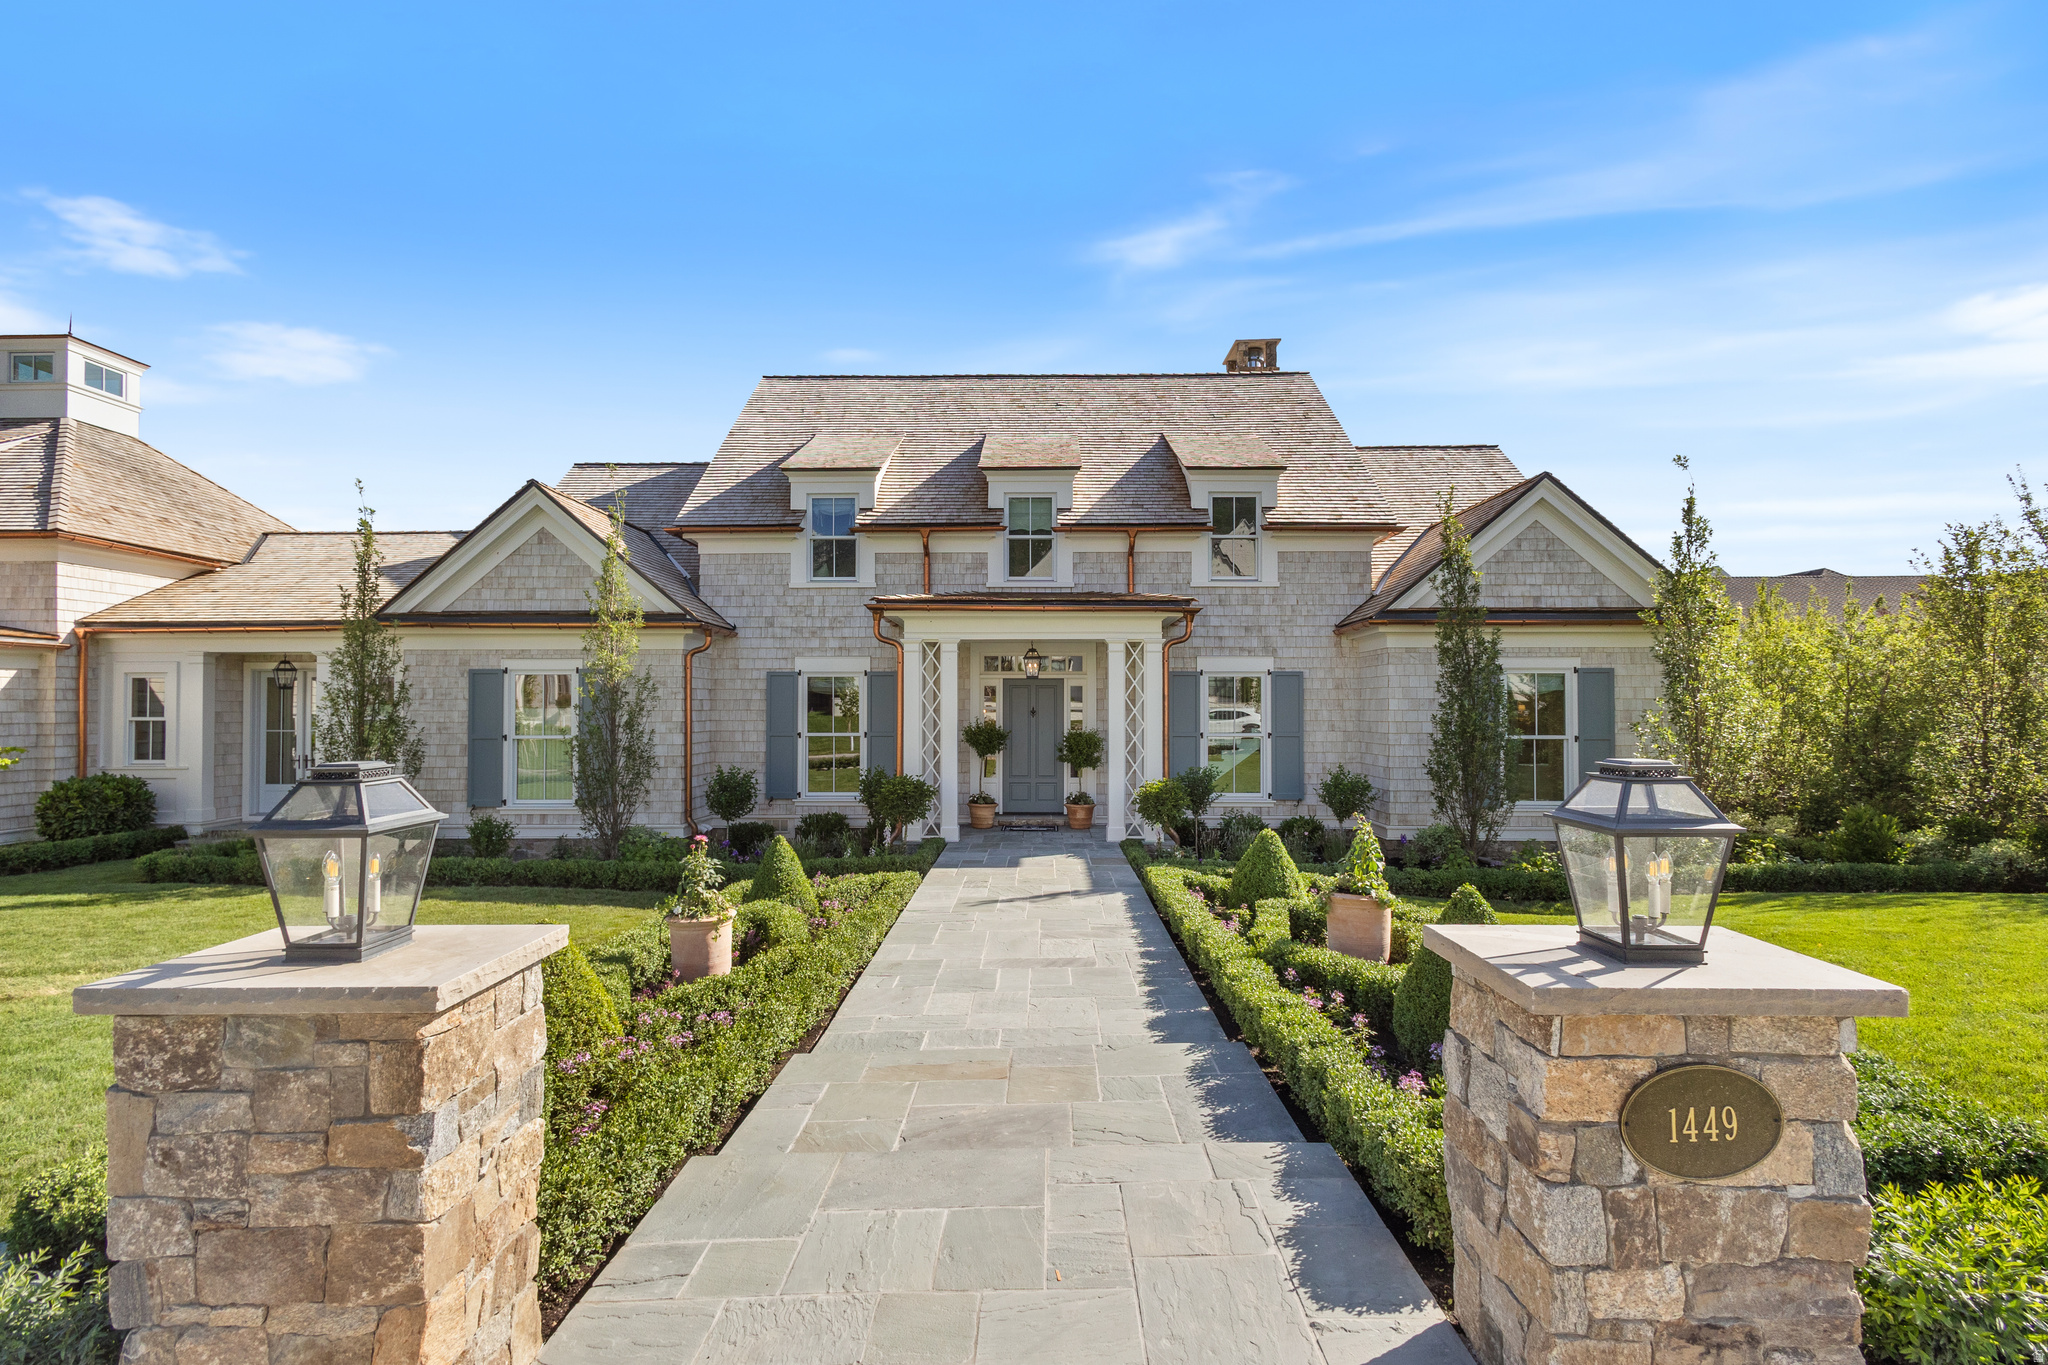
Introducing Palmetto Grove, an exquisitely designed home set in one of the most exclusive neighborhoods in Alpine. This home has been awarded the coveted Judges' Choice Award in the prestigious UV Parade of Homes. The Ridge consists of estate lots that are nestled up against the Wasatch Range with breathtaking views of Lone Peak and Box Elder. Palmetto Grove is a rare classical home, thoughtfully designed by renowned architect C Brandon Ingram and built by Grove Homes. Every detail has been meticulously planned by award-winning designers Alex Adamson for the interior and Emily Brooks Wayment for landscaping. This corner cul-de-sac homesite backs up to the neighborhood park, giving an open feel to a private outdoor living space that will feature a covered patio and gunite pool and spa. The interior will impress with bespoke woodwork and cabinetry, expertly curated fixtures, and intentionally designed living spaces. The wide entryway gives way to an entertainer's great room with three sets of French doors leading to the covered bluestone deck. The large kitchen is a home chef's haven with a La Cornue range, Subzero refrigeration, Cove dishwashers, and walk-through scullery with supplemental Wolf oven and pebble ice maker. An expansive dining room, laundry studio, private study, and primary suite round out the main level. The bonus room above the garage is the perfect spot for a playroom, gaming center, hobby room, or secondary study. The second level leads to three spacious en-suites with walk-in closets and a centrally located study area. Ten foot basement ceilings expand the below-grade space, which feature a glass door gym, three-tier theatre room, recreation area, three additional bedrooms with adjoining bathrooms, and vast storage areas. Full landscaping includes an in-ground pool and spa by California Pools, raised garden beds and full trees lining the property. Do not miss out on the opportunity to call this one-of-a-kind home your own.
#2090813

Alpine

1449 ANNIE CIR N

7 Beds

6 Baths

8,942 Sq.Ft.

$4,899,000

MLS#: 2090813
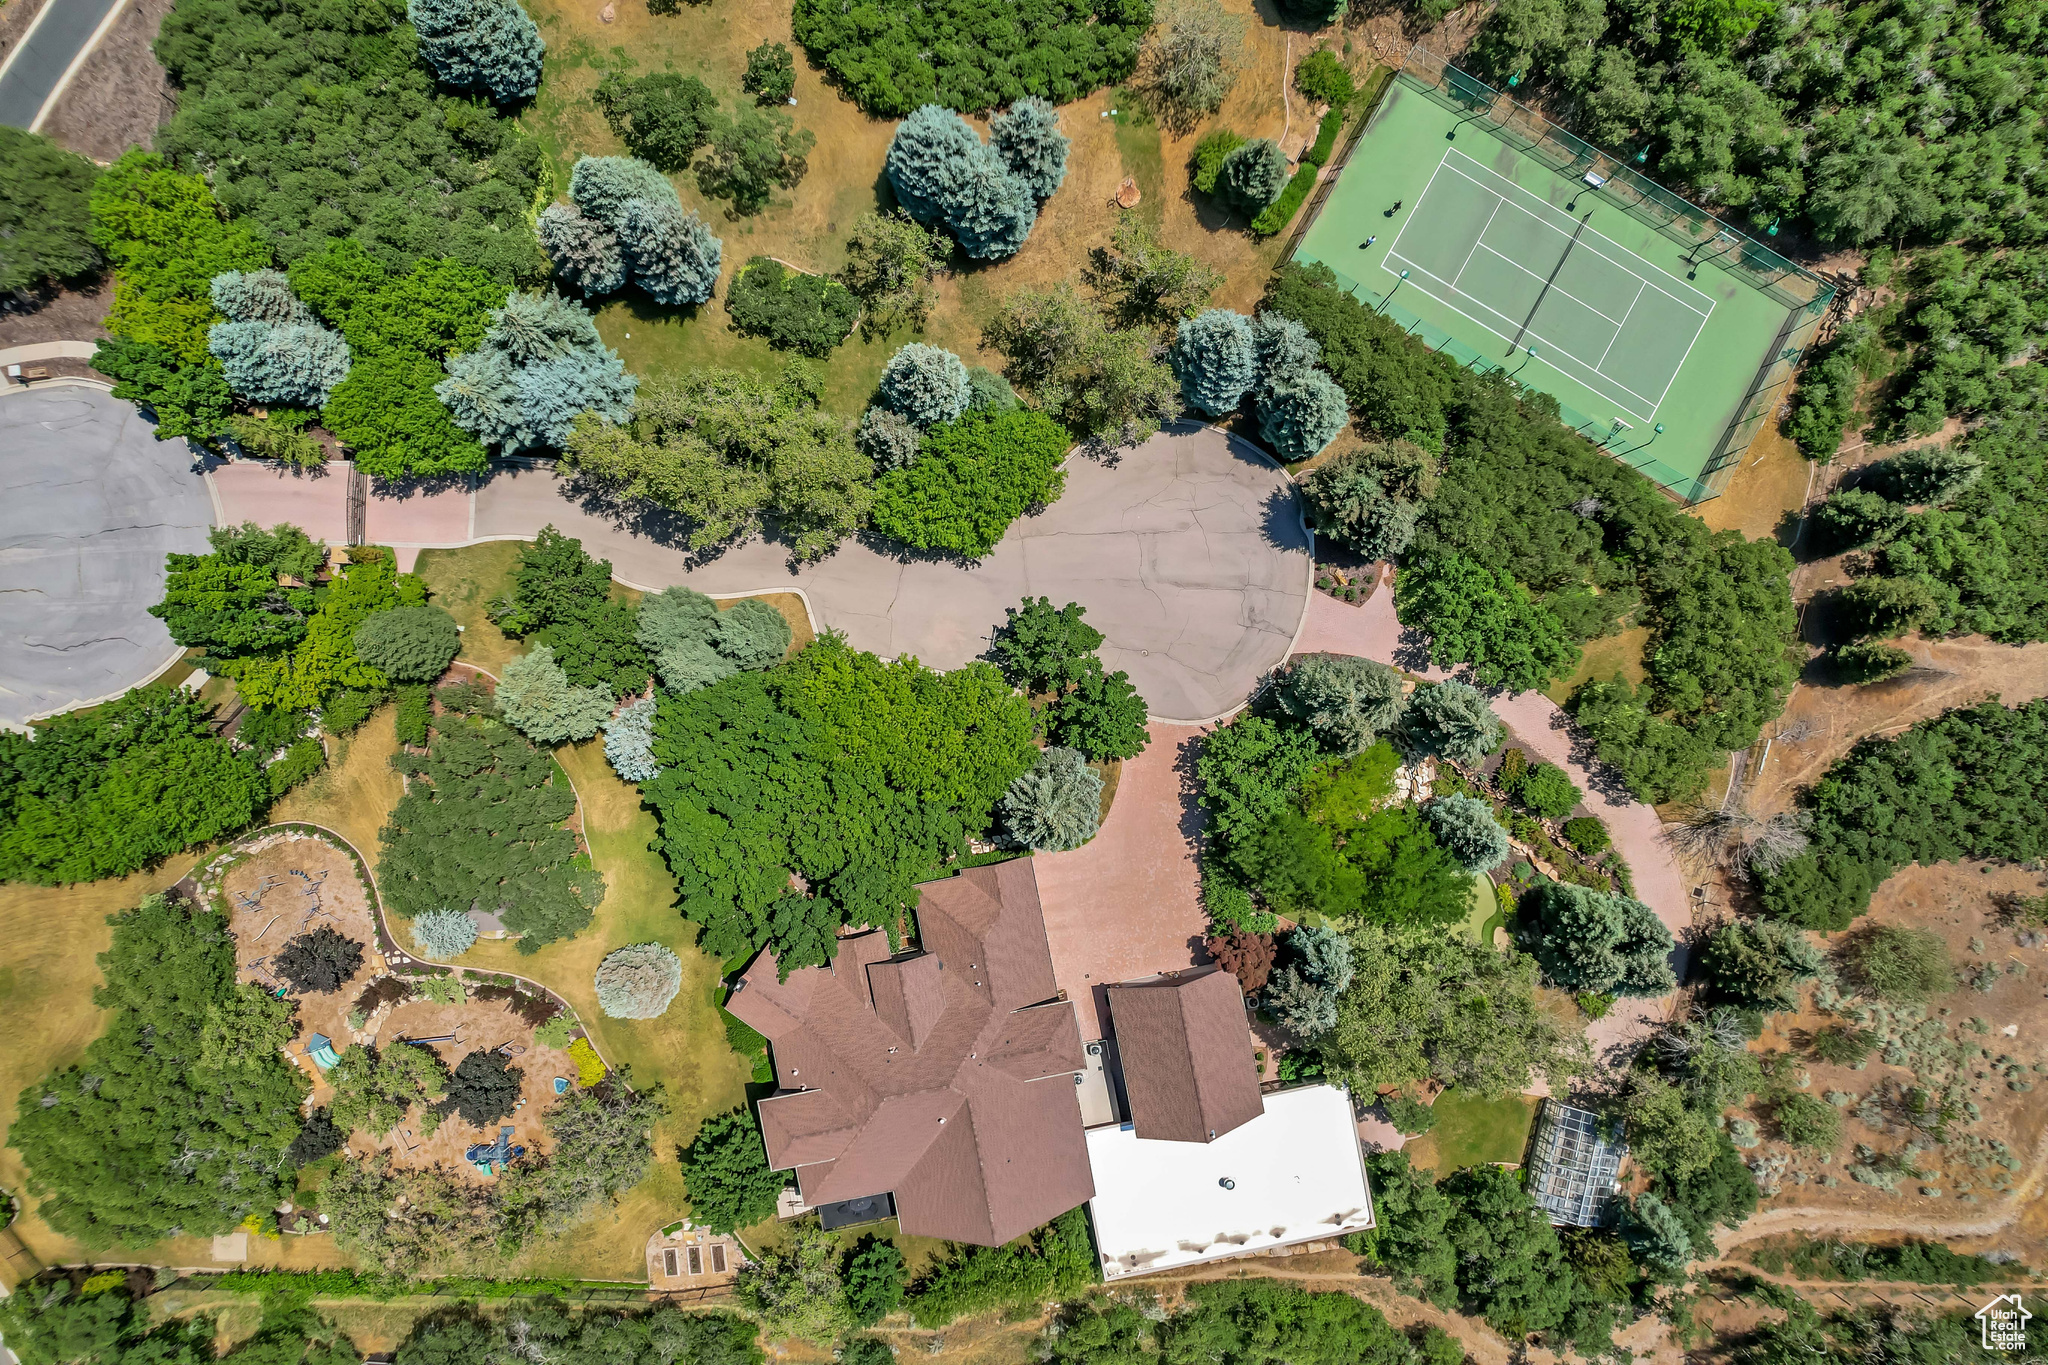
Nestled in the prestigious Holly View Acres, this 7.58-acre estate offers an extraordinary combination of luxury, privacy, and investment potential. Situated on a quiet cul-de-sac, the property is fully gated and fenced, ensuring peace of mind while embracing breathtaking 360-degree mountain views. With four total parcels, this estate presents a rare opportunity to develop, expand, or create a private retreat that backs directly up to US Forest Service Land, preserving privacy and views. The formal living room makes a dramatic first impression, featuring a vaulted ceiling, exposed wood beams, and a luxurious fireplace that serves as the focal point of the space. Expansive windows allow for abundant natural light, highlighting the warmth and elegance of the room. Just beyond, the kitchen is designed for both functionality and entertaining, featuring double wall ovens, a built-in countertop gas range, and a semi-formal dining space. A formal dining room sits adjacent, offering the perfect setting for hosting and entertaining. At the heart of the home, the Great Room boasts a soaring vaulted ceiling, and seamlessly connects to the balcony deck, creating an effortless indoor-outdoor living experience. Enjoy single level living with the Primary Suite on the Main Level, providing a luxurious retreat complete with an oversized shower, jetted soaker tub, and a connecting den with built-in hardwood shelving and workspace for work or relaxation. With 7 bedrooms and 6.5 bathrooms, this home offers abundant space for family and guests alike. Laundry rooms on every level add convenience to daily living, ensuring ease and efficiency throughout the home. The walkout basement is designed for versatility, featuring a full kitchen, designated dining area, and family room with its own separate entrance, making it an ideal mother-in-law apartment, guest suite, or private retreat. The basement is also host to a theater room with stadium seating, making family nights & entertainment at home a breeze. A dedicated wellness and recreation prep area within the basement includes a separate bathroom, shower, Finlandia Sauna, and a Suitmate Swimsuit Water Extractor, ensuring a spa-like retreat after a swim or workout. The indoor heated pool and spa is housed separately from the main residence yet remains easily accessible through the basement entrance. Designed for year-round enjoyment, this space features sliding glass doors around the structure, allowing for an open-air experience when the weather is nice. The surrounding area provides ample room for games, activities, and hosting, making it an entertainer's dream. Stepping outside, the backyard is a paradise for recreation and relaxation, featuring play gyms and equipment for kids, a putting green, a tennis court, and a large greenhouse for homesteading. Whether enjoying outdoor activities or simply taking in the breathtaking scenery, this estate offers an unmatched setting for enjoying the great outdoors. With a stunning paver driveway and oversized 3-car garage with plenty of room for vehicles, toys, and storage, this Estate truly is the perfect blend of practicality and luxury. With its prime location, expansive acreage, and endless amenities, this estate is a rare find in Alpine. Don't miss the opportunity to experience this one-of-a-kind property-schedule a private tour today! Buyer/Buyer's Agent to verify all.
#2069388

Alpine

196 S HOLLY DR

7 Beds

4 Baths

10,969 Sq.Ft.

$5,990,000

MLS#: 2069388

Perched on the prestigious and coveted foothills of Alpine, this modern luxury estate showcases breathtaking panoramic views of the mountains and valley below. Designed with impeccable attention to detail, the home features soaring ceilings, floor to ceiling windows, designer finishes, two sided fireplace and sophisticated architecture that seamlessly blends elegance with modern living. Every space has been thoughtfully curated with the finest materials and high-end amenities, creating an atmosphere of unmatched comfort and refinement. Resort-style living awaits with radiant-heated floors throughout, pool and hot tub, a private theater, and a full indoor sports court. Expansive indoor and outdoor, including a roof top patio complete with a fireplace and a view of the whole valley and lake. Large entertaining areas including a sports court with indoor trampoline, kids play area, work out room, and theater.  This home also has plenty of space for over nights guest with a ADU, extra large bedrooms and bunkroom. Stunning landscaping, a 4 car 1494 sq ft garage and unparalleled views complete this one-of-a-kind residence. Dreaming of building your forever home, but don't want to get through the hassle and wait forever for its completion? This home is unmatched in beauty and function.

1190 N SAGEWOOD LN

Message successfully sent.

I agree to receive email communication and understand I can unsubscribe at any time.

I agree to be contacted by OnX Realty via call, email, and text for real estate services. To opt out, you can reply 'stop' at any time or reply 'help' for assistance. You can also click the unsubscribe link in the emails. Message and data rates may apply. Message frequency may vary. Privacy Policy

 - property

Send a message

Message successfully sent.

Preferred Agent

Reason for contacting?

I agree to receive email communication and understand I can unsubscribe at any time.

I agree to be contacted by OnX Realty via call, email, and text for real estate services. To opt out, you can reply 'stop' at any time or reply 'help' for assistance. You can also click the unsubscribe link in the emails. Message and data rates may apply. Message frequency may vary. Privacy Policy

Sign In Sign Out

Virtual Assistant

Would you like to take the next step with this property? We can help you schedule a showing or virtual tour, or send you more details.

Yes, I would like more information.

Thank You for Your Reply, One of Our Agents will contact you as soon as possible

No, maybe later.

Thank you, you can always contact me via email, phone number or through the contact form.

Realhub AI

Lucy - Your AI-Powered Realtor

Update Your Temporary Password

Personalize your search

Enter your email and we'll notify you immediately when new listings match what you're looking for.

or enter email address

Already have an account ? Login here

Continue your home search

I agree to receive communications and understand I can unsubscribe at any time.

I agree to be contacted by OnX Realty via call, email, and text for real estate services. To opt out, you can reply 'stop' at any time or reply 'help' for assistance. You can also click the unsubscribe link in the emails. Message and data rates may apply. Message frequency may vary. Privacy Policy

Already have an account ? Login here

We use cookies

We use cookies primarily for analytics to enhance your experience. By accepting, you agree to our use of these cookies. You can manage your preferences or learn more about our cookies policy.