1217 N Horsemans Park DR

Dammeron Valley, UT 84783

Dammeron Valley, UT 84783

1217 N Horsemans Park DR

$1,449,000

MLS#: 26-277164

Status: Active

Listing provided by: ERA BROKERS CONSOLIDATED SG

Listing agent phone: None

Last update: a day ago

New on site 1 day ago

RICE RANCH - Residential

About

This is a rare opportunity to own almost 5 acres in Dammeron Valley with 12 shares of irrigation water. This elegant home is large inside and out. The home has been tastefully updated in the recent months. New flooring and paint throughout the home. The exterior has also been recently painted. The freestanding staircase serves as a focal point when you enter the home. The home features a large executive suite on the second level and has a custom walkin shower and a soaker tub for relaxing. The bedrooms on the 2nd level are extra large and both feature onsuite bathrooms. On the main level are two other rooms that could be used as bedrooms, craftroom, excercise room or and office. The basement level has many potential uses as well. The HVAC equipement and water heater are in theand feature a gas water heater and two Trane gas furnaces. There is a large wrap around deck on the back of the home shade by large cottonwood trees and a patio cover. The garage is very large and will accommodate lots of toys. There is a large barn on the property with living quarters and several stalls for your animals. Dammeron Valley is a horse community and also home to a variety of wildlife species. The weather is more moderate here than in the St. George area. There are vineyards in the valley and the climate lends itself to horticulture as well as agriculture. This property has 12 irrigation shares which allows for agricultural use as well as horticulture. This is one that is sure to please someone looking for an upscale country experience.

Property

Beds

4

Full Baths

None

1/2 Baths

None

Year Built

1991

Sq.Footage

5,477

Features

Features & Amenities

Interior

  • Other Interior Features

    Walk-In Closet(s)

  • Total Bedrooms

    4

  • Bathrooms

    N/A

  • Above Grade Finished Area

    2675.0

  • Basement YN

    YES

  • Cooling YN

    YES

  • Cooling

    Ceiling Fan(s), Central Air

  • Fireplace YN

    YES

  • Heating YN

    YES

  • Heating

    Natural Gas

  • Pet friendly

    N/A

Exterior

  • Garage

    Yes

  • Garage spaces

    4

  • Construction Materials

    Stucco

  • Parking

    Attached, Garage Door Opener, Garage

  • Patio and Porch Features

    Deck

  • Pool

    No

  • View

    Mountain(s)

Area & Lot

  • Lot Features

    Level, Corner Lot

  • Lot Size(acres)

    4.63

  • Lot Size(square feet)

    201,682

  • Property Type

    Residential

  • Property Sub Type

    Single Family Residence

Price

  • Sales Price

    $1,449,000

  • Tax Amount

    $2,919.25

  • Financing Options

    Conventional, Cash

  • Zoning

    Residential

  • Sq. Footage

    5,477

  • Price/SqFt

    $264

HOA

  • Association

    YES

  • Association Fee

    $550

  • Association Fee Frequency

    Annually

  • Association Fee Includes

    N/A

Property Resources

  • Horse Property

    YES

School District

  • Elementary School

    Diamond Valley Elementary

  • Middle School

    N/A

  • High School

    Dixie High

Property Features

  • New Construction

    NO

  • Senior Community YN

    NO

  • Sewer

    Septic Tank

Schedule

Schedule a Showing

Showing scheduled successfully.

What is 3 + 4 ?


Change time

Mortgage calculator

Estimate your monthly mortgage payment, including the principal and interest, property taxes, and HOA. Adjust the values to generate a more accurate rate.

Your payment

Principal and Interest:

$

Property taxes:

$

HOA fees:

$

Total loan payment:

$

Total interest amount:

$

Location

  • County

    Washington

  • Elementary School

    Diamond Valley Elementary

  • Middle School

  • High School

    Dixie High

Listing Courtesy of Ryan J Andersen, ERA BROKERS CONSOLIDATED SG

RealHub Information is provided exclusively for consumers' personal, non-commercial use, and it may not be used for any purpose other than to identify prospective properties consumers may be interested in purchasing. All information deemed reliable but not guaranteed and should be independently verified. All properties are subject to prior sale, change or withdrawal. RealHub website owner shall not be responsible for any typographical errors, misinformation, misprints and shall be held totally harmless.

Agent Summer Luke

Summer Luke

Principal Broker | Realtor®

Call Summer today to schedule a private showing.


* Listings on this website come from the FMLS IDX Compilation and may be held by brokerage firms other than the owner of this website. The listing brokerage is identified in any listing details. Information is deemed reliable but is not guaranteed. If you believe any FMLS listing contains material that infringes your copyrighted work please click here to review our DMCA policy and learn how to submit a takedown request.© 2024 FMLS.

Properties

Related properties
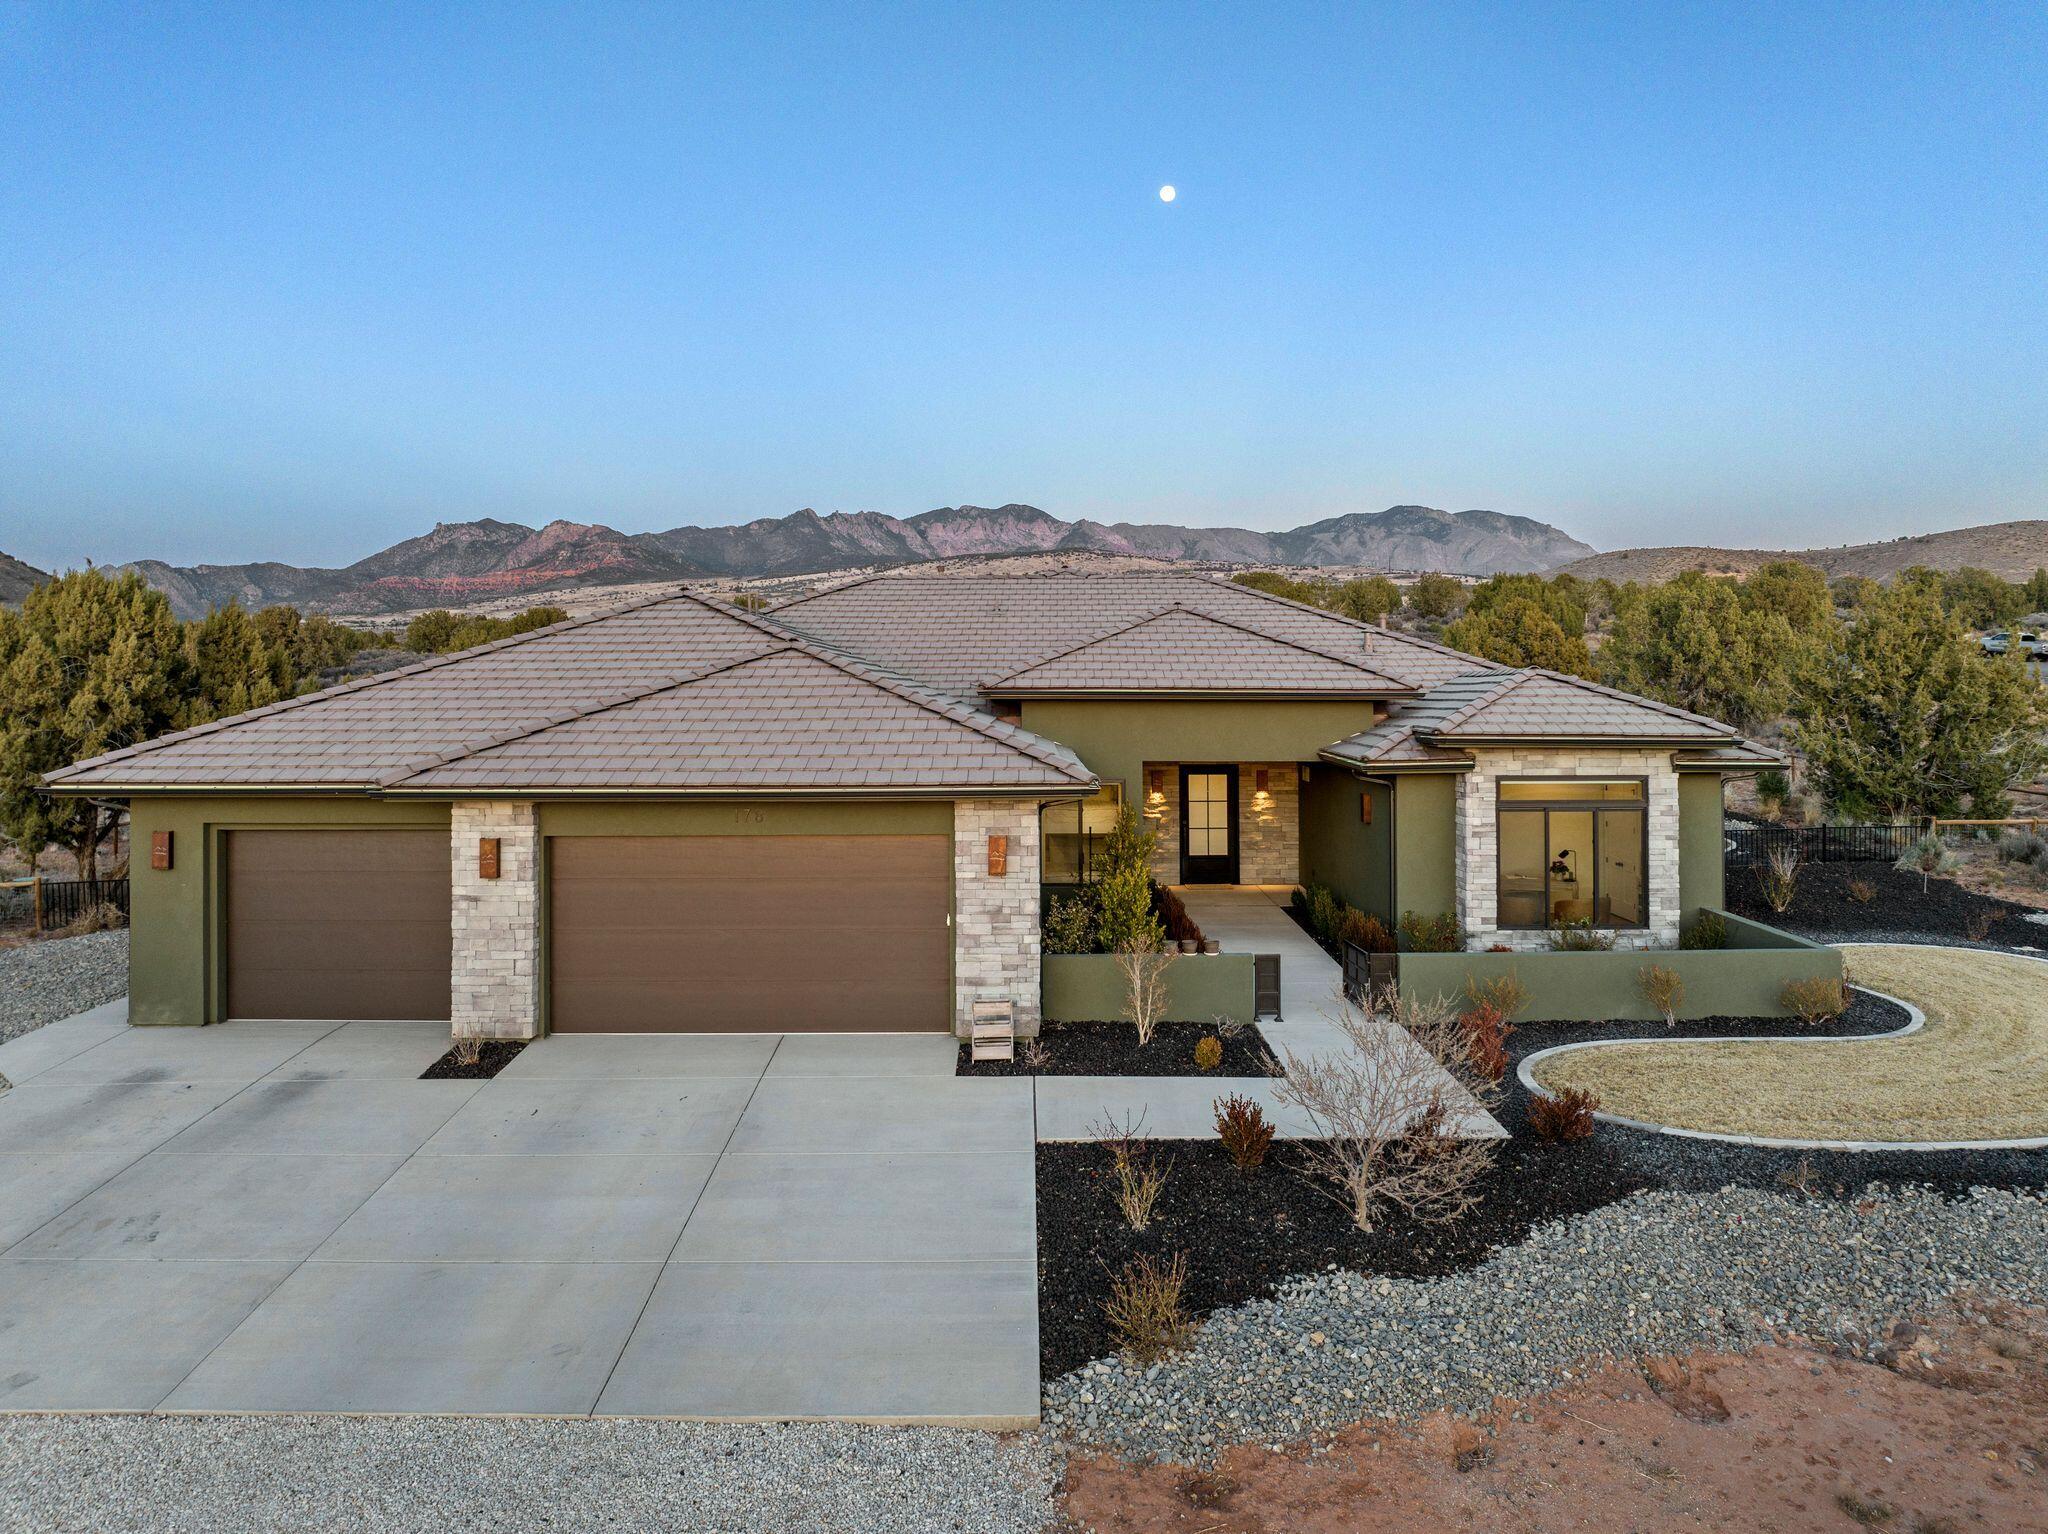
Nestled in a serene country setting, this exquisite home boasts stunning views and a timeless design. This custom home perfectly blends rustic charm with sophisticated elegance. With its sprawling 2.55-acre lot, surrounded by thousands of acres of BLM, this property offers a tranquil retreat from the world, while still being within reach of modern conveniences. In one direction, you have a 20 minute drive to downtown St George. Or, take a 5 minute ride to go crawdad fishing. The best of both worlds. Every detail was meticulously crafted with the finest materials. The kitchen is the heart of the home, and this gourmet kitchen is where the culinary magic takes place. It inspires creativity, facilitates flawless meal preparation, and provides a comfortable space for socializing with its open layout. Thermador appliances, ice maker, large hidden pantry, quartz and leathered granite countertops, and would you look at that.... a view out of the kitchen window. Who doesn't love a kitchen sink with a picture window over it.
Exquisite wide plank wood floors add a touch of refinement and luxury to every space.
The primary suite offers a spacious walk-in closet with custom organizers, providing ample storage ... with a pass through to the laundry room. Don't worry about cold feet... as this primary bathroom has heated floors as well.
Don't miss out on this one... you can have a little bit of country and a whole lot of luxury in Dammeron Valley
#25-264119

Dammeron Valley

178 PEREGRINE CIR

4 Beds

None Baths

2,811 Sq.Ft.

$1,635,000

MLS#: 25-264119
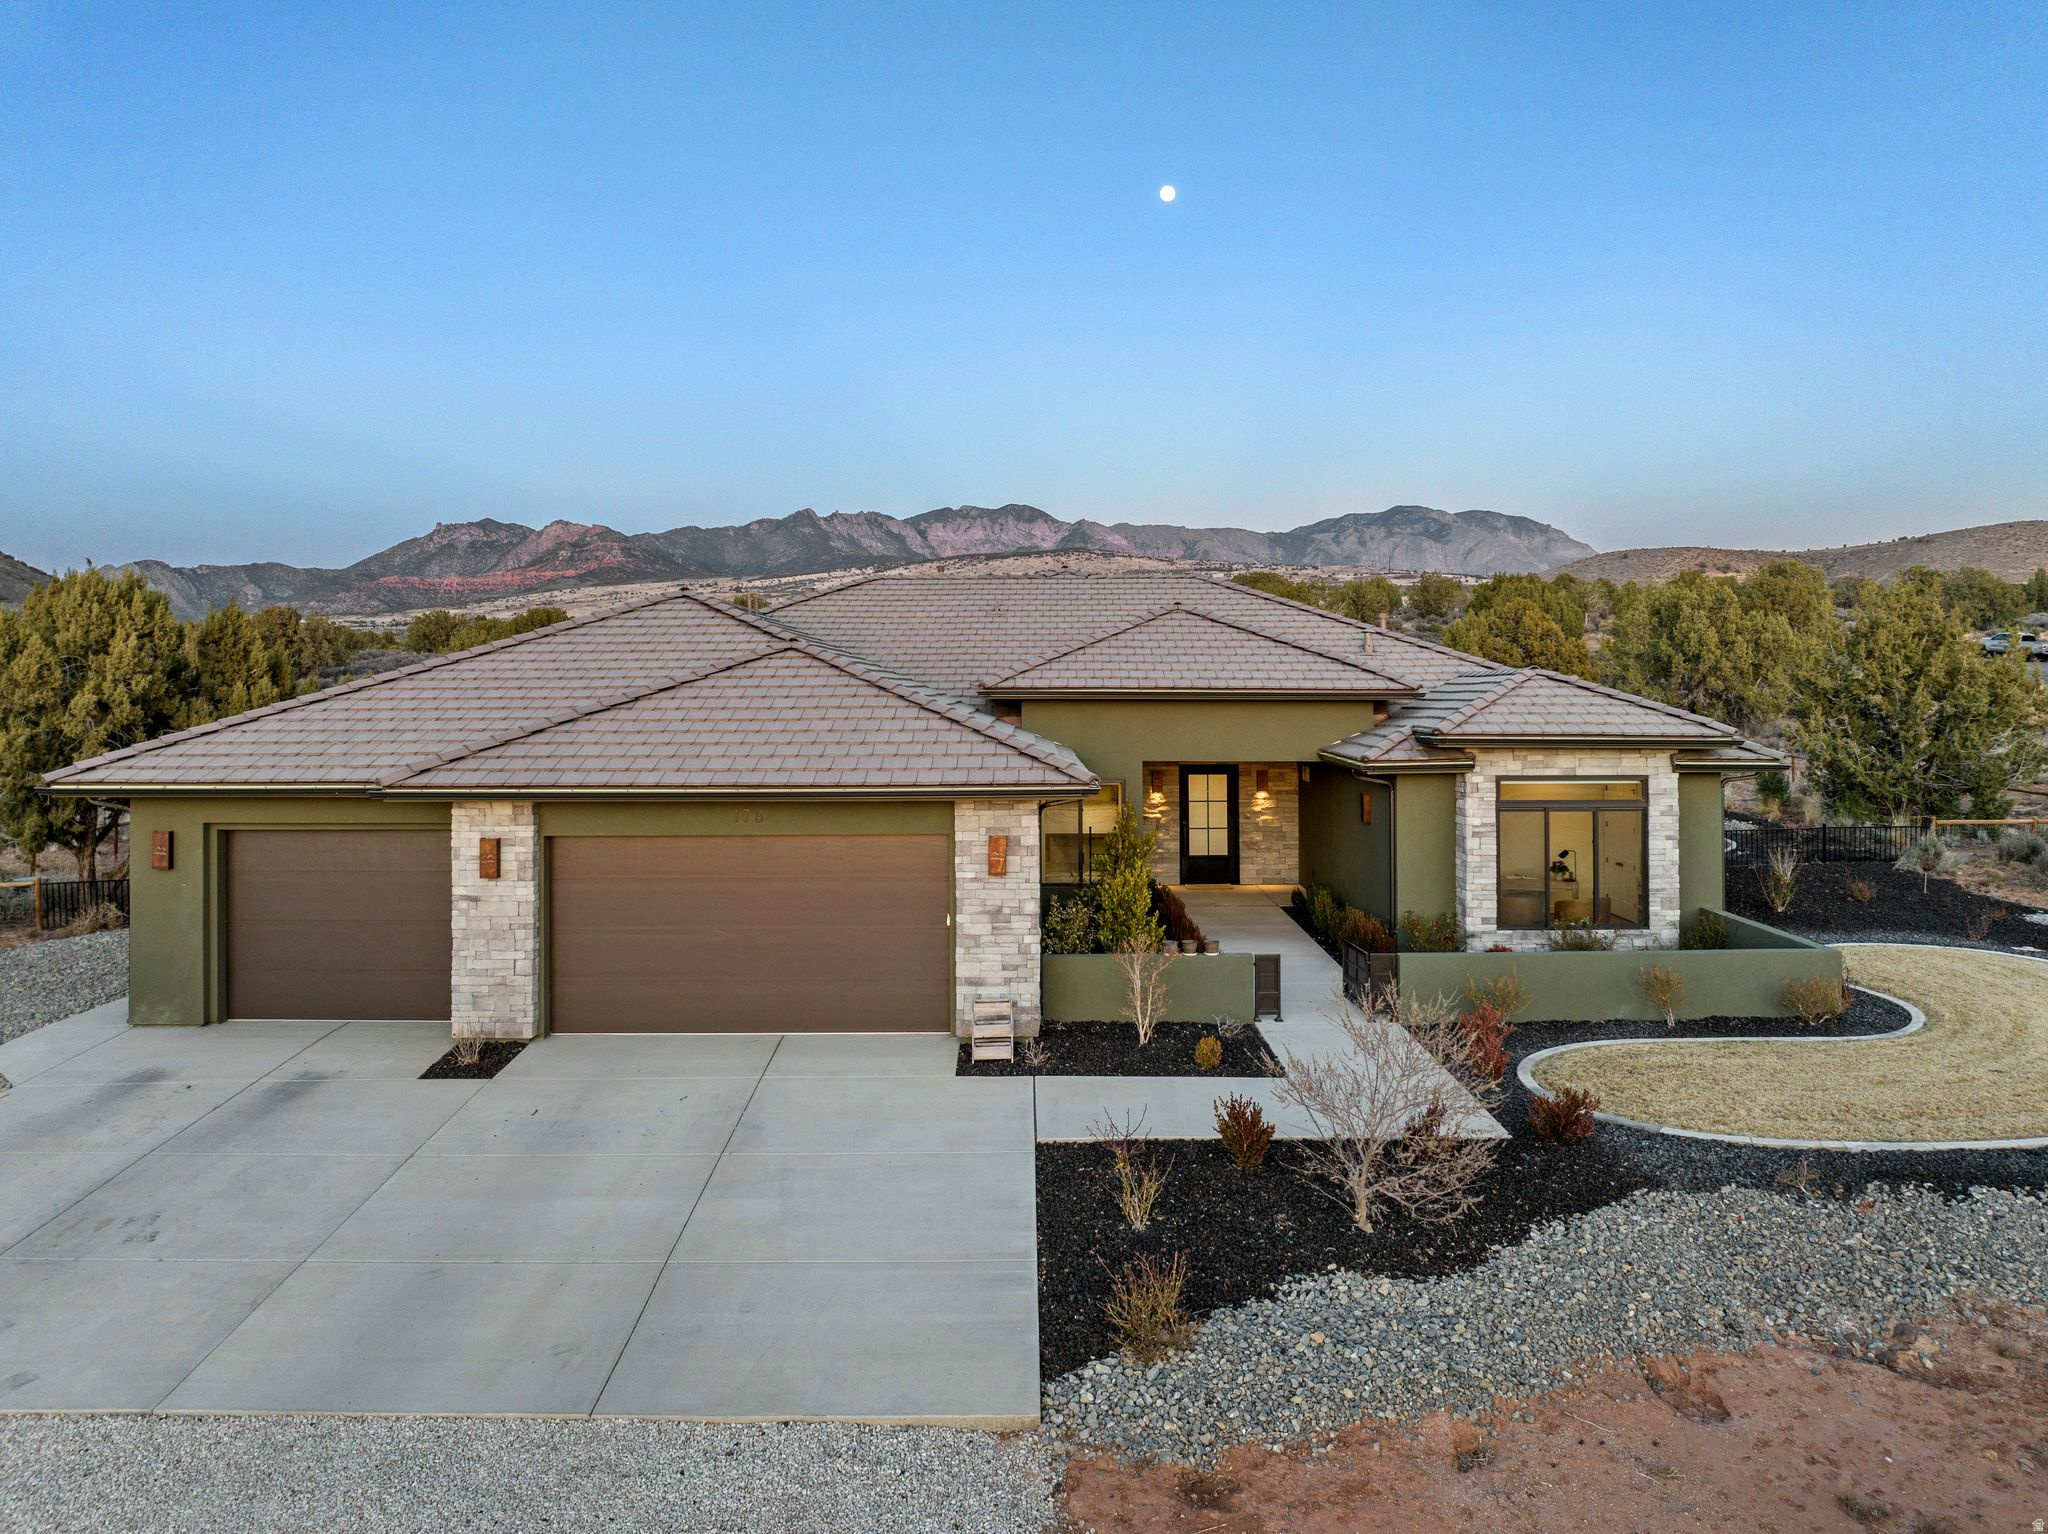
Nestled in a serene country setting, this exquisite home boasts stunning views and a timeless design. This custom home perfectly blends rustic charm with sophisticated elegance. With its sprawling 2.55-acre lot, surrounded by thousands of acres of BLM, this property offers a tranquil retreat from the world, while still being within reach of modern conveniences. In one direction, you have a 20 minute drive to downtown St George. Or, take a 5 minute ride to go crawdad fishing. The best of both worlds. Every detail was meticulously crafted with the finest materials. The kitchen is the heart of the home, and this gourmet kitchen is where the culinary magic takes place. It inspires creativity, facilitates flawless meal preparation, and provides a comfortable space for socializing with its More... open layout. Thermador appliances, ice maker, large hidden pantry, quartz and leathered granite countertops, and would you look at that.... a view out of the kitchen window. Who doesn't love a kitchen sink with a picture window over it. Exquisite wide plank wood floors add a touch of refinement and luxury to every space. The primary suite offers a spacious walk-in closet with custom organizers, providing ample storage ... with a pass through to the laundry room. Don't worry about cold feet... as this primary bathroom has heated floors as well. Don't miss out on this one... you can have a little bit of country and a whole lot of luxury in Dammeron Valley
#2170722

Dammeron Valley

178 PEREGRINE CIR

4 Beds

3 Baths

2,811 Sq.Ft.

$1,635,000

MLS#: 2170722

This is a rare opportunity to own almost 5 acres in Dammeron Valley with 12 shares of irrigation water.  This elegant home is large inside and out.  The home has been tastefully updated in the recent months.  New flooring and paint throughout the home.  The exterior has also been recently painted.  The freestanding staircase serves as a focal point when you enter the home.  The home features a large executive suite on the second level and has a custom walkin shower and a soaker tub for relaxing.  The bedrooms on the 2nd level are extra large and both feature onsuite bathrooms.  On the main level are two other rooms that could be used as bedrooms, craftroom, excercise room or and office.  The basement level has many potential uses as well.  The HVAC equipement and water heater are in theand feature a gas water heater and two Trane gas furnaces.  There is a large wrap around deck on the back of the home shade by large cottonwood trees and a patio cover.  The garage is very large and will accommodate lots of toys.  There is a large barn on the property with living quarters and several stalls for your animals.  Dammeron Valley is a horse community and also home to a variety of wildlife species.  The weather is more moderate here than in the St. George area.  There are vineyards in the valley and the climate lends itself to horticulture as well as agriculture.  This property has 12 irrigation shares which allows for agricultural use as well as horticulture.  This is one that is sure to please someone looking for an upscale country experience.

1217 N Horsemans Park DR

Message successfully sent.

I agree to receive email communication and understand I can unsubscribe at any time.

I agree to be contacted by OnX Realty via call, email, and text for real estate services. To opt out, you can reply 'stop' at any time or reply 'help' for assistance. You can also click the unsubscribe link in the emails. Message and data rates may apply. Message frequency may vary. Privacy Policy

Send a message

Message successfully sent.

Preferred Agent

Reason for contacting?

I agree to receive email communication and understand I can unsubscribe at any time.

I agree to be contacted by OnX Realty via call, email, and text for real estate services. To opt out, you can reply 'stop' at any time or reply 'help' for assistance. You can also click the unsubscribe link in the emails. Message and data rates may apply. Message frequency may vary. Privacy Policy

Sign In Sign Out

Virtual Assistant

Would you like to take the next step with this property? We can help you schedule a showing or virtual tour, or send you more details.

Yes, I would like more information.

Thank You for Your Reply, One of Our Agents will contact you as soon as possible

No, maybe later.

Thank you, you can always contact me via email, phone number or through the contact form.

Realhub AI

Lucy - Your AI-Powered Realtor

Update Your Temporary Password

Personalize your search

Enter your email and we'll notify you immediately when new listings match what you're looking for.

or enter email address

Already have an account ? Login here

Continue your home search

I agree to receive communications and understand I can unsubscribe at any time.

I agree to be contacted by OnX Realty via call, email, and text for real estate services. To opt out, you can reply 'stop' at any time or reply 'help' for assistance. You can also click the unsubscribe link in the emails. Message and data rates may apply. Message frequency may vary. Privacy Policy

Already have an account ? Login here

We use cookies

We use cookies primarily for analytics to enhance your experience. By accepting, you agree to our use of these cookies. You can manage your preferences or learn more about our cookies policy.

