
1276 W WINTERCRESS TRL 30A
Kamas, UT 84036


About
Showcasing expansive mountain views, this substantial end-unit residence offers a rare blend of scale, comfort, and flexibility within Black Rock Ridge. The open-concept floor plan features a spacious great room, Viking-equipped kitchen, and view balcony perfectly positioned to capture the surrounding mountain scenery. The main level includes a primary suite with patio access and a spa-inspired bath featuring heated floors, a soaking tub, and a pebbled-floor shower, plus a second bedroom that can double as an office space, and a 3/4 bath. The lower level offers a generous family room with a striking ledgestone accent wall, a third bedroom, full bath, and abundant storage. Above, a spectacular fourth bedroom/bonus room captures stunning Deer Valley views and offers endless versatility. Currently used as a sewing and exercise room, this expansive space could easily serve as a media/game room, guest retreat, or bunk sleeping area. Completing the residence is an oversized two-car garage that includes a substantial storage alcove, ideal for housing skis, bikes, paddleboards, and all the gear that accompanies the Park City lifestyle. Owners and guests can also access the Onyx Club at nearby Black Rock Mountain Resort. Onyx Club members enjoy health club amenities, exclusive dining privileges, priority access to programs, and guest passes to share the Onyx experience. Ideally situated just minutes from Historic Main Street, Deer Valley East Village, Jordanelle Reservoir, and world-class skiing, hiking, biking, and golf, this distinctive Black Rock Ridge residence seamlessly blends spacious living, breathtaking views, and year-round recreation--equally suited as a full-time residence, mountain retreat, or investment opportunity.
Property
Beds
4
Full Baths
2
1/2 Baths
None
3/4 Baths
1
Year Built
2016
Sq.Footage
3,279
Features
Features & Amenities
Interior
-
Other Interior Features
Walk-In Closet(s), Vaulted Ceiling(s), Granite Counters, Master Downstairs
-
Total Bedrooms
4
-
Bathrooms
2
-
3/4 Bathrooms
1
-
Basement YN
YES
-
Cooling YN
YES
-
Cooling
Ceiling Fan(s), Central Air
-
Fireplace YN
YES
-
Heating YN
YES
-
Heating
Fireplace Insert, Central, Natural Gas, Forced Air
-
Main Level Bedrooms
2
-
Pet friendly
N/A
Exterior
-
Garage
Yes
-
Garage spaces
2
-
Construction Materials
Asphalt, Stone, Other
-
Other Exterior Features
Balcony, Lighting
-
Parking
Attached, Garage
-
Patio and Porch Features
Covered
-
Pool
No
-
Waterfront YN
NO
-
View
Mountain(s), Valley
Area & Lot
-
Lot Features
Corner Lot
-
Lot Size(acres)
0.05
-
Lot Size(square feet)
2,178
-
Property Type
Residential
-
Property Sub Type
Townhouse
-
Architectural Style
Townhouse; Row-end
Price
-
Sales Price
$1,225,000
-
Tax Amount
$5,018
-
Sq. Footage
3,279
-
Price/SqFt
$373
HOA
-
Association
YES
-
Association Fee
$655
-
Association Fee Frequency
Monthly
-
Association Fee Includes
N/A
Property Resources
-
Horse Property
NO
School District
-
Elementary School
Wasatch
-
Middle School
Timpanogos Middle
-
High School
Wasatch
Property Features
-
New Construction
NO
-
Association Amenities
Cable TV, Maintenance, Snow Removal, Trash, Water
-
Foundation Details
Slab
-
Senior Community YN
NO
-
Sewer
Public Sewer
Schedule
Schedule a Showing
Showing scheduled successfully.
Mortgage calculator
Estimate your monthly mortgage payment, including the principal and interest, property taxes, and HOA. Adjust the values to generate a more accurate rate.
Your payment
Principal and Interest:
$
Property taxes:
$
HOA fees:
$
Total loan payment:
$
Total interest amount:
$
Location
-
County
Wasatch
-
Elementary School
Wasatch
-
Middle School
Timpanogos Middle
-
High School
Wasatch

Listing Courtesy of Michelle L. McBride, KW Park City Keller Williams Real Estate
RealHub Information is provided exclusively for consumers' personal, non-commercial use, and it may not be used for any purpose other than to identify prospective properties consumers may be interested in purchasing. All information deemed reliable but not guaranteed and should be independently verified. All properties are subject to prior sale, change or withdrawal. RealHub website owner shall not be responsible for any typographical errors, misinformation, misprints and shall be held totally harmless.

Lindsey Pili
Agent / Realtor®
Call Lindsey today to schedule a private showing.
Phone (907) 435-4848
Email lindsey@onxrealty.com

* Listings on this website come from the FMLS IDX Compilation and may be held by brokerage firms other than the owner of this website. The listing brokerage is identified in any listing details. Information is deemed reliable but is not guaranteed. If you believe any FMLS listing contains material that infringes your copyrighted work please click here to review our DMCA policy and learn how to submit a takedown request.© 2024 FMLS.
Properties
Related properties

Kamas
802 SPRUCE WAY
4 Beds
1 Baths
2,420 Sq.Ft.
$1,000,000
MLS#: 2188995

Kamas
14521 N BRONTE CT
3 Beds
2 Baths
2,494 Sq.Ft.
$1,299,000
MLS#: 2179218

Kamas
5404 MOUNTAIN VW
4 Beds
2 Baths
3,250 Sq.Ft.
$1,100,000
MLS#: 2178347

Kamas
13279 N ALEXIS DR
4 Beds
2 Baths
2,725 Sq.Ft.
$1,258,000
MLS#: 2175873

Kamas
12202 DEER MOUNTAIN BLVD
4 Beds
3 Baths
2,910 Sq.Ft.
$1,350,000
MLS#: 2175696

Kamas
13287 N ALEXIS DR
4 Beds
3 Baths
2,718 Sq.Ft.
$1,275,000
MLS#: 2174741
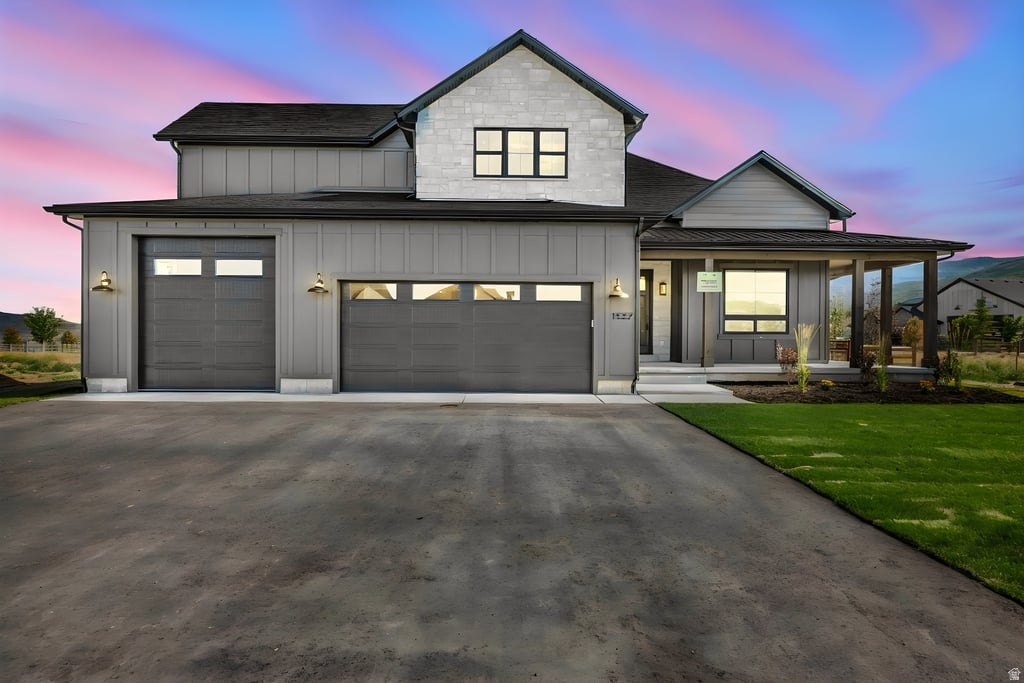
Kamas
1327 TAYLEE LN 33
3 Beds
2 Baths
2,071 Sq.Ft.
$1,210,000
MLS#: 2173846

Kamas
865 W BENJAMIN PL
4 Beds
3 Baths
2,768 Sq.Ft.
$1,100,000
MLS#: 2169537
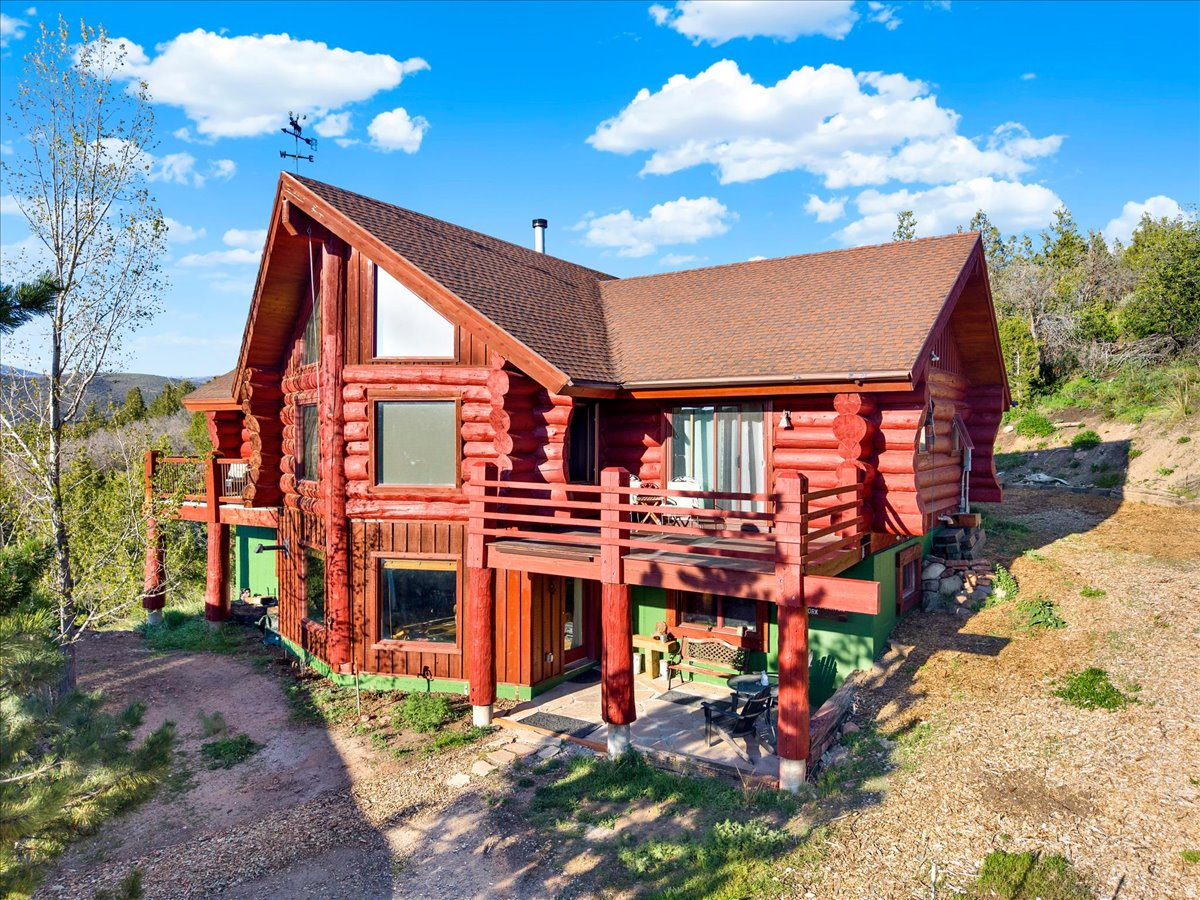
Kamas
4400 S RED FOX RD
4 Beds
2 Baths
3,200 Sq.Ft.
$1,239,500
MLS#: 2169385
