
12945 FOREST CRK E 78
Heber City, UT 84036

About
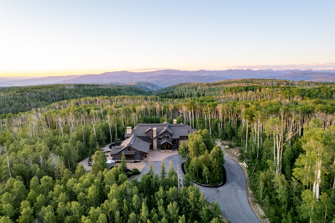
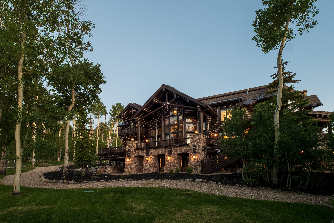
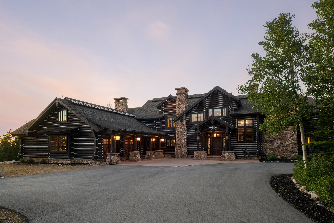
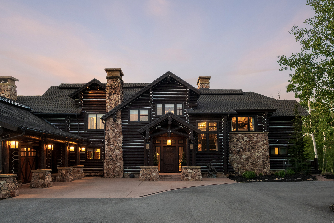
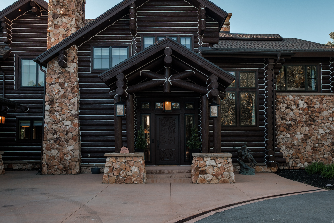
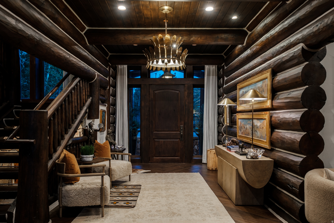
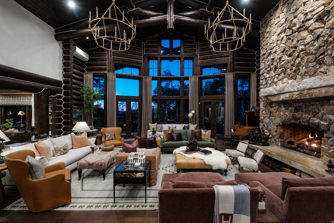
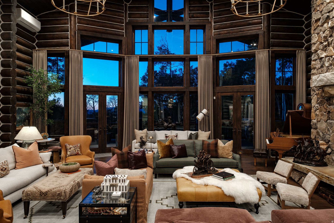
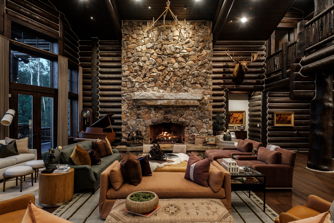
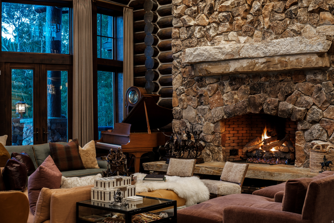
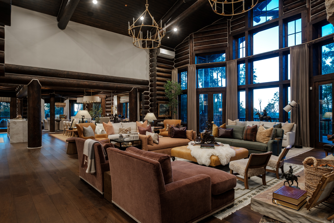
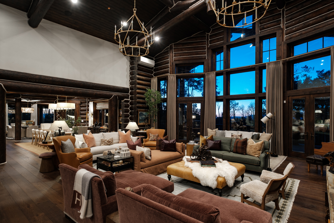
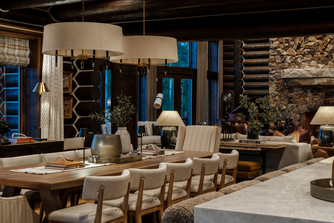
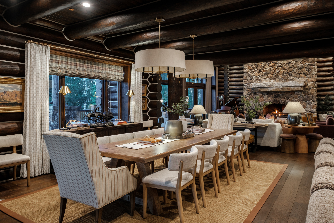
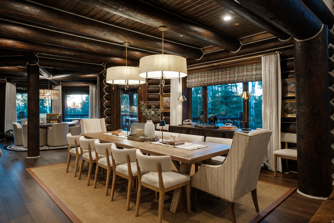
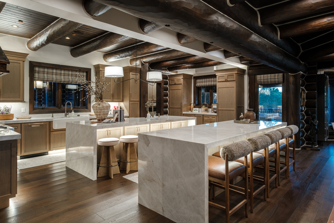
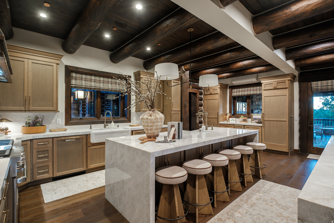
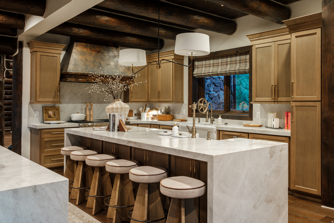
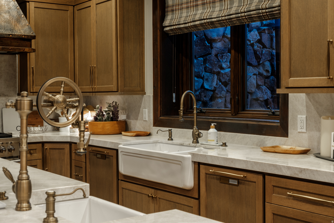
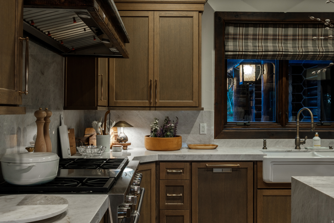
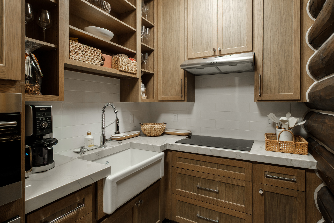
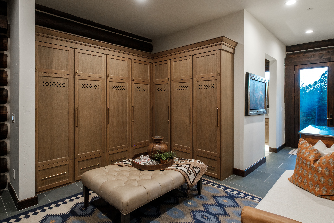
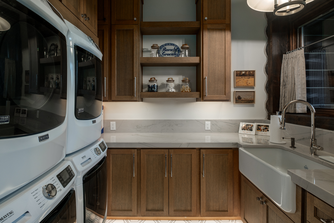
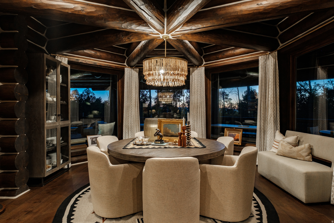
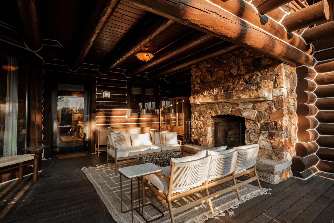
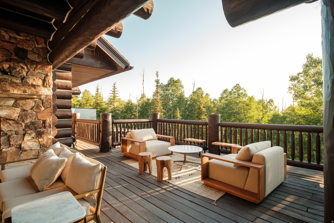
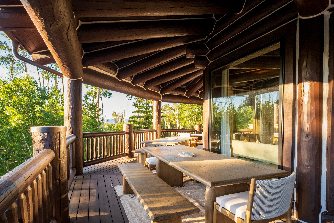
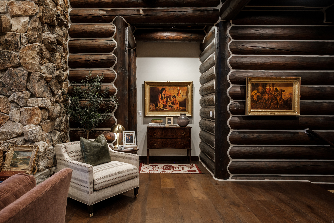
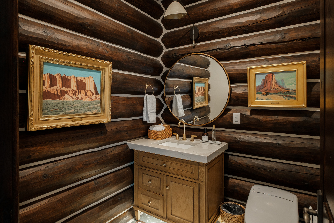
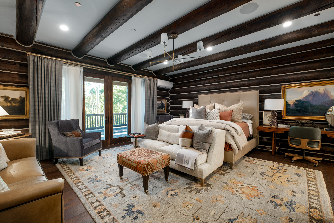
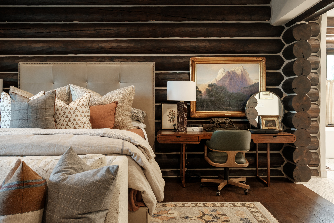
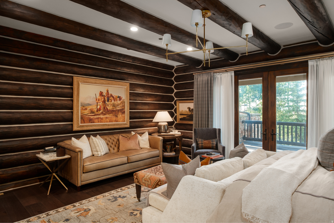
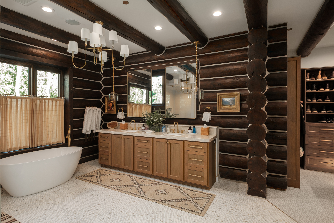
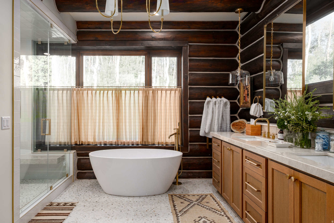
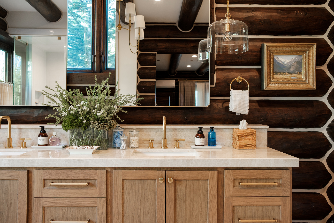
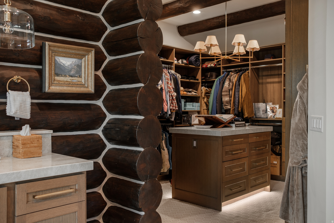
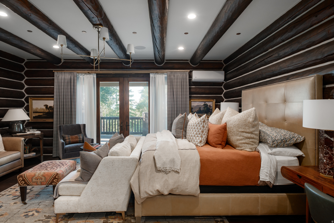
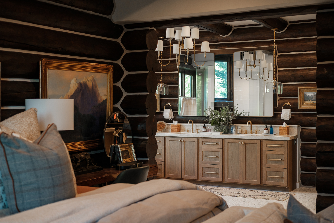
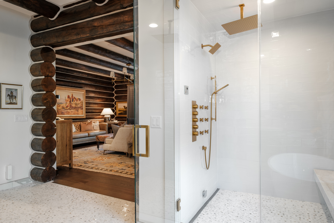
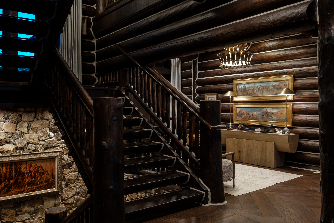
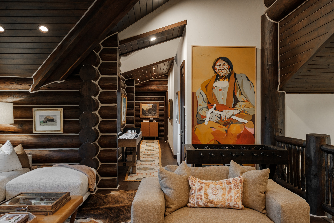
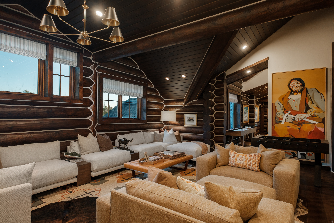
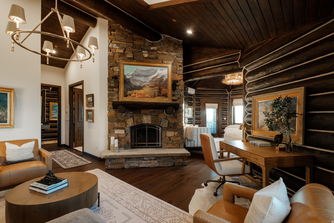
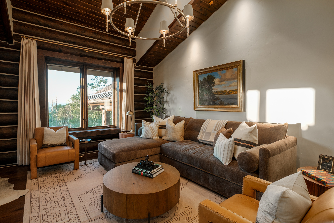
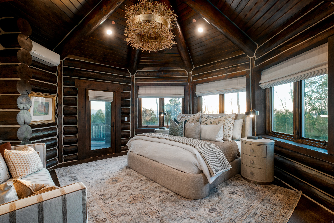
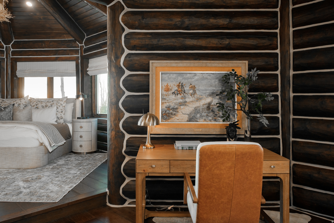
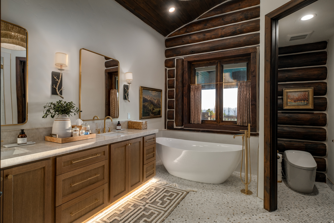
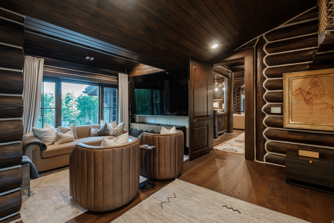
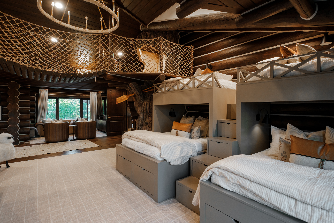
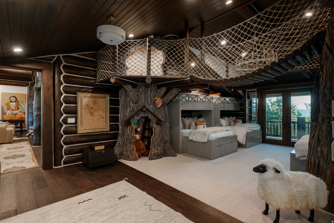
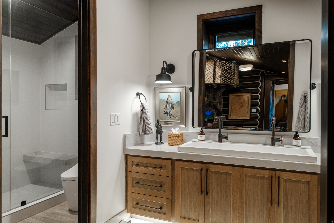
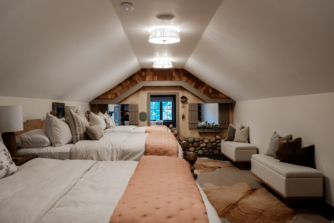
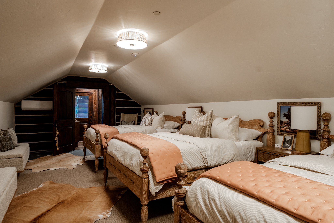
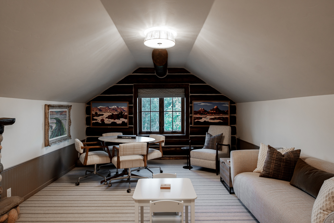
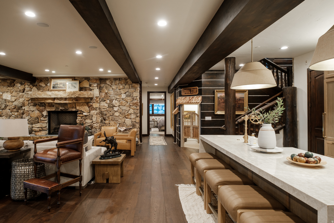
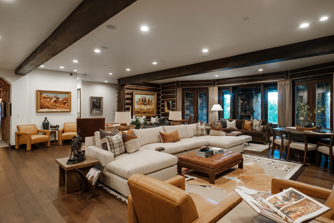
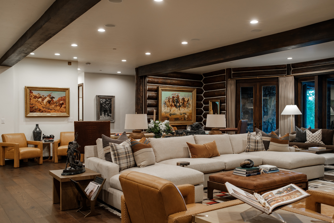
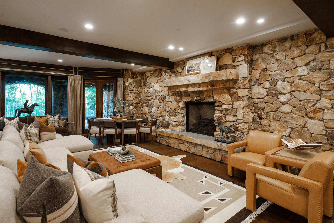
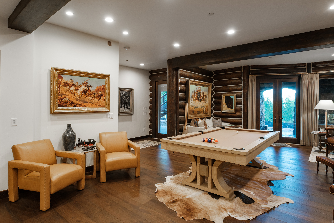
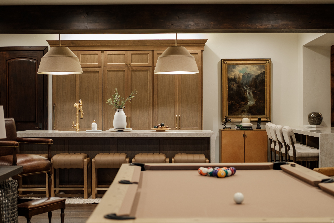
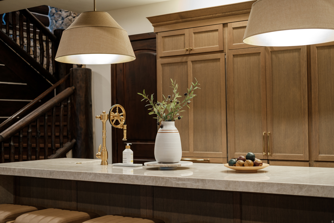
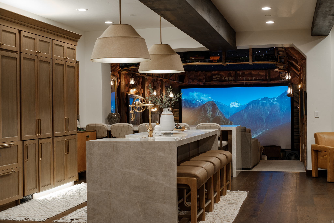
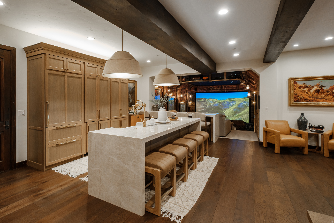
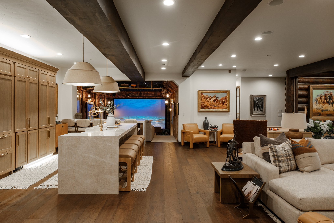
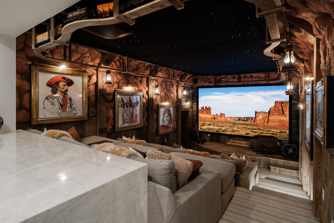
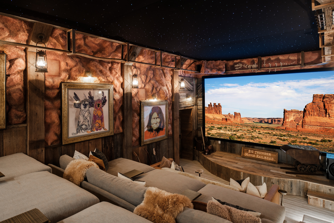
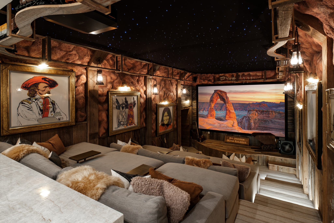
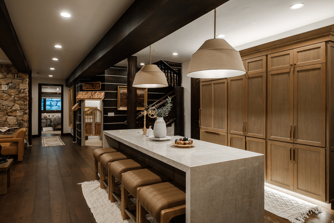
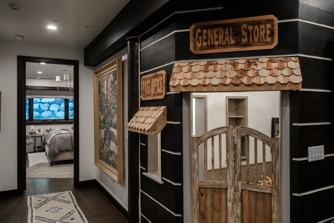
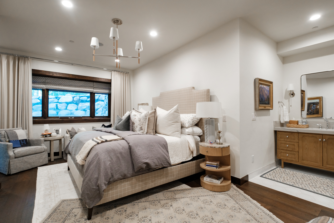
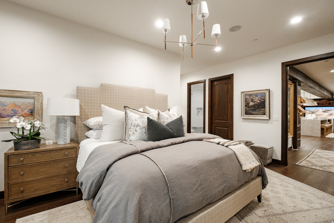
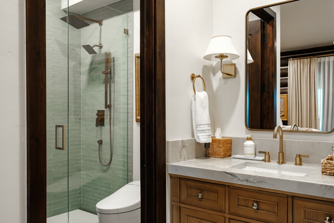
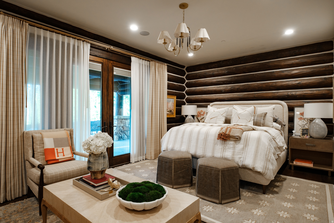
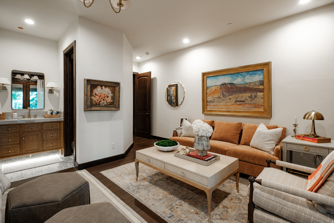
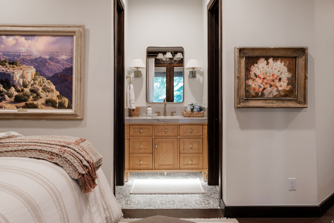
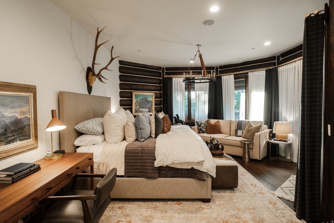
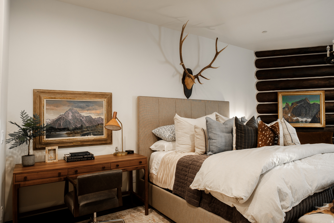
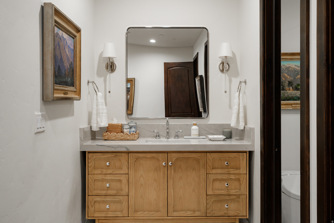
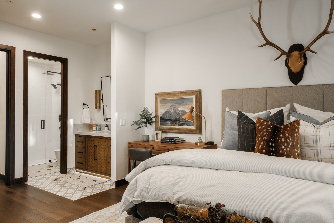
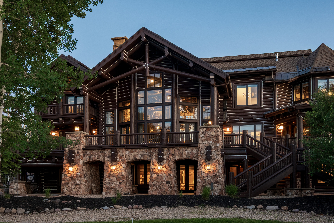
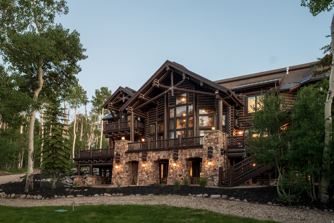
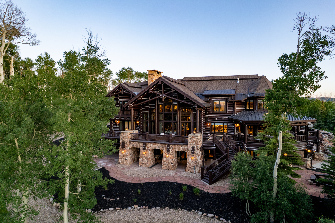
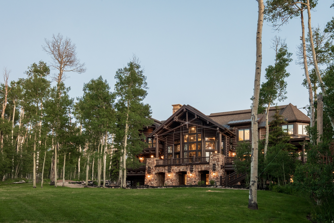
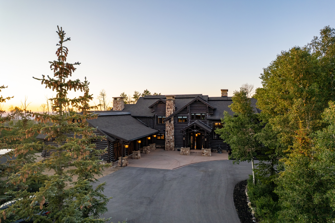
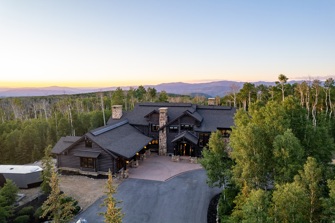
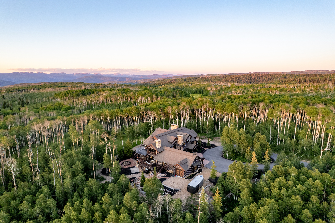
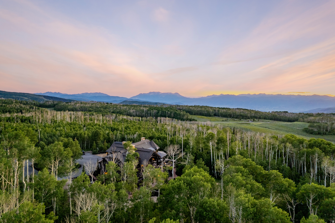
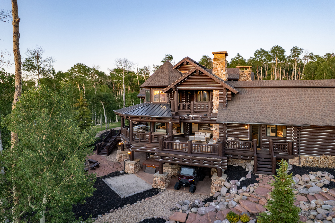
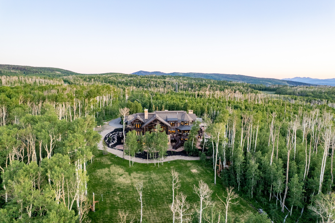
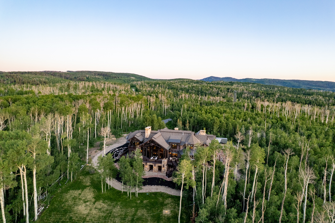
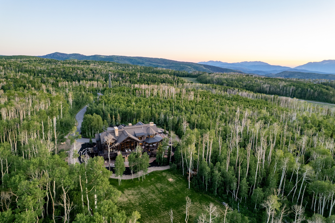
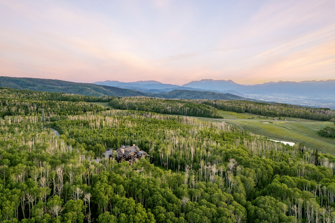
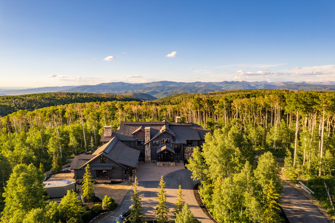
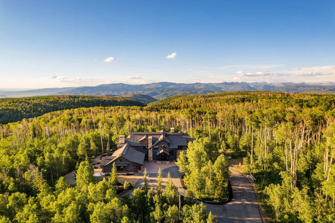
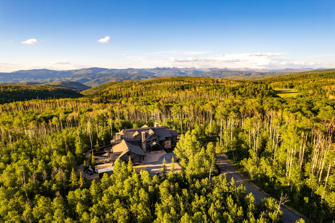
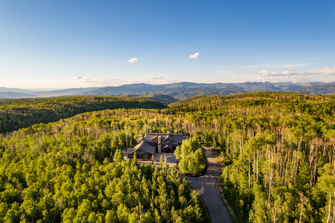
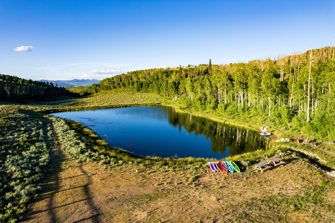
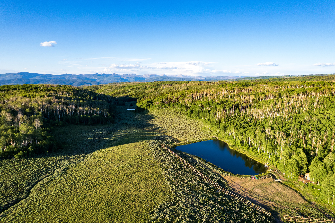
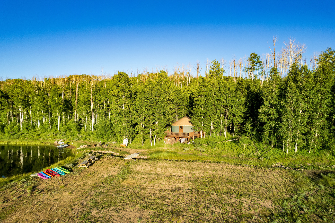
The Highlands is one of Wolf Creek Ranch's most extraordinary legacy estates, set on 160 private acres backing directly to the Uinta National Forest. Following a full, no-expense-spared remodel completed in 2025, this iconic mountain retreat offers the rare opportunity to own a truly move-in-ready luxury estate where timeless architecture, exceptional craftsmanship, and modern sophistication exist in perfect harmony. Inspired by the grand lodges of America's National Parks and designed by JSA Architecture, the nearly 12,000-square-foot residence features soaring timber-framed ceilings, monumental stone fireplaces, hand-selected natural materials, and expansive walls of glass framing breathtaking mountain, meadow, and forest views. Every detail has been thoughtfully curated, creating a home that feels as refined as it is welcoming. Designed for generations of family and friends to gather, the estate features seven private bedroom suites, a chef's kitchen with Wolf and Sub-Zero appliances, expansive entertaining spaces, custom theater with Kaleidescape system, game room, second full kitchen, sauna, hot tub, and oversized four-car garage. Wraparound decks invite seamless indoor-outdoor living, while a private lake and waterfront yurt offer unforgettable moments spent fishing, kayaking, or simply enjoying the surrounding beauty. With 60+ miles of private trails, direct access to the Uinta National Forest, abundant wildlife, and endless opportunities for horseback riding, hiking, snowmobiling, and ATV adventures, The Highlands delivers an unparalleled four-season mountain lifestyle just minutes from Park City, Deer Valley Resort, and Heber Valley Airport. A home of this caliber is not simply owned, it is stewarded, shared, and passed from one generation to the next.
Property
Beds
7
Full Baths
6
1/2 Baths
2
Year Built
2007
Sq.Footage
11,410
Features
Features & Amenities
Interior
-
Other Interior Features
Walk-In Closet(s), Vaulted Ceiling(s), Granite Counters, Master Downstairs
-
Total Bedrooms
7
-
Bathrooms
6
-
1/2 Bathrooms
2
-
Basement YN
YES
-
Cooling YN
YES
-
Cooling
Ceiling Fan(s), Central Air
-
Fireplace YN
YES
-
Heating YN
YES
-
Heating
Propane, Radiant Floor
-
Main Level Bedrooms
1
-
Pet friendly
N/A
Exterior
-
Garage
Yes
-
Garage spaces
4
-
Construction Materials
Log, Other
-
Parking
Attached, Garage
-
Patio and Porch Features
Deck
-
Pool
No
-
Waterfront YN
NO
-
View
Mountain(s)
Area & Lot
-
Lot Features
Wooded, Cul-De-Sac, Secluded
-
Lot Size(acres)
160.0
-
Lot Size(square feet)
6,969,600
-
Property Type
Residential
-
Property Sub Type
Single Family Residence
Price
-
Sales Price
$16,500,000
-
Tax Amount
$59,727
-
Sq. Footage
11,410
-
Price/SqFt
$1,446
HOA
-
Association
YES
-
Association Fee
$1,450
-
Association Fee Frequency
Monthly
-
Association Fee Includes
N/A
Property Resources
-
Horse Property
NO
School District
-
Elementary School
Wasatch
-
Middle School
Timpanogos Middle
-
High School
Wasatch
Property Features
-
New Construction
NO
-
Accessibility Features
Therapeutic Whirlpool
-
Association Amenities
Clubhouse, Gated, Security
-
Senior Community YN
NO
-
Sewer
Septic Tank
-
Water Source
Private, Well
Schedule
Schedule a Showing
Showing scheduled successfully.
Mortgage calculator
Estimate your monthly mortgage payment, including the principal and interest, property taxes, and HOA. Adjust the values to generate a more accurate rate.
Your payment
Principal and Interest:
$
Property taxes:
$
HOA fees:
$
Total loan payment:
$
Total interest amount:
$
Location
-
County
Wasatch
-
Elementary School
Wasatch
-
Middle School
Timpanogos Middle
-
High School
Wasatch

Listing Courtesy of Matthew Mullin , Berkshire Hathaway HomeServices Utah Properties (Saddleview)
RealHub Information is provided exclusively for consumers' personal, non-commercial use, and it may not be used for any purpose other than to identify prospective properties consumers may be interested in purchasing. All information deemed reliable but not guaranteed and should be independently verified. All properties are subject to prior sale, change or withdrawal. RealHub website owner shall not be responsible for any typographical errors, misinformation, misprints and shall be held totally harmless.

Lindsey Pili
Agent / Realtor®
Call Lindsey today to schedule a private showing.
Phone (907) 435-4848
Email lindsey@onxrealty.com

* Listings on this website come from the FMLS IDX Compilation and may be held by brokerage firms other than the owner of this website. The listing brokerage is identified in any listing details. Information is deemed reliable but is not guaranteed. If you believe any FMLS listing contains material that infringes your copyrighted work please click here to review our DMCA policy and learn how to submit a takedown request.© 2024 FMLS.
Properties
Related properties
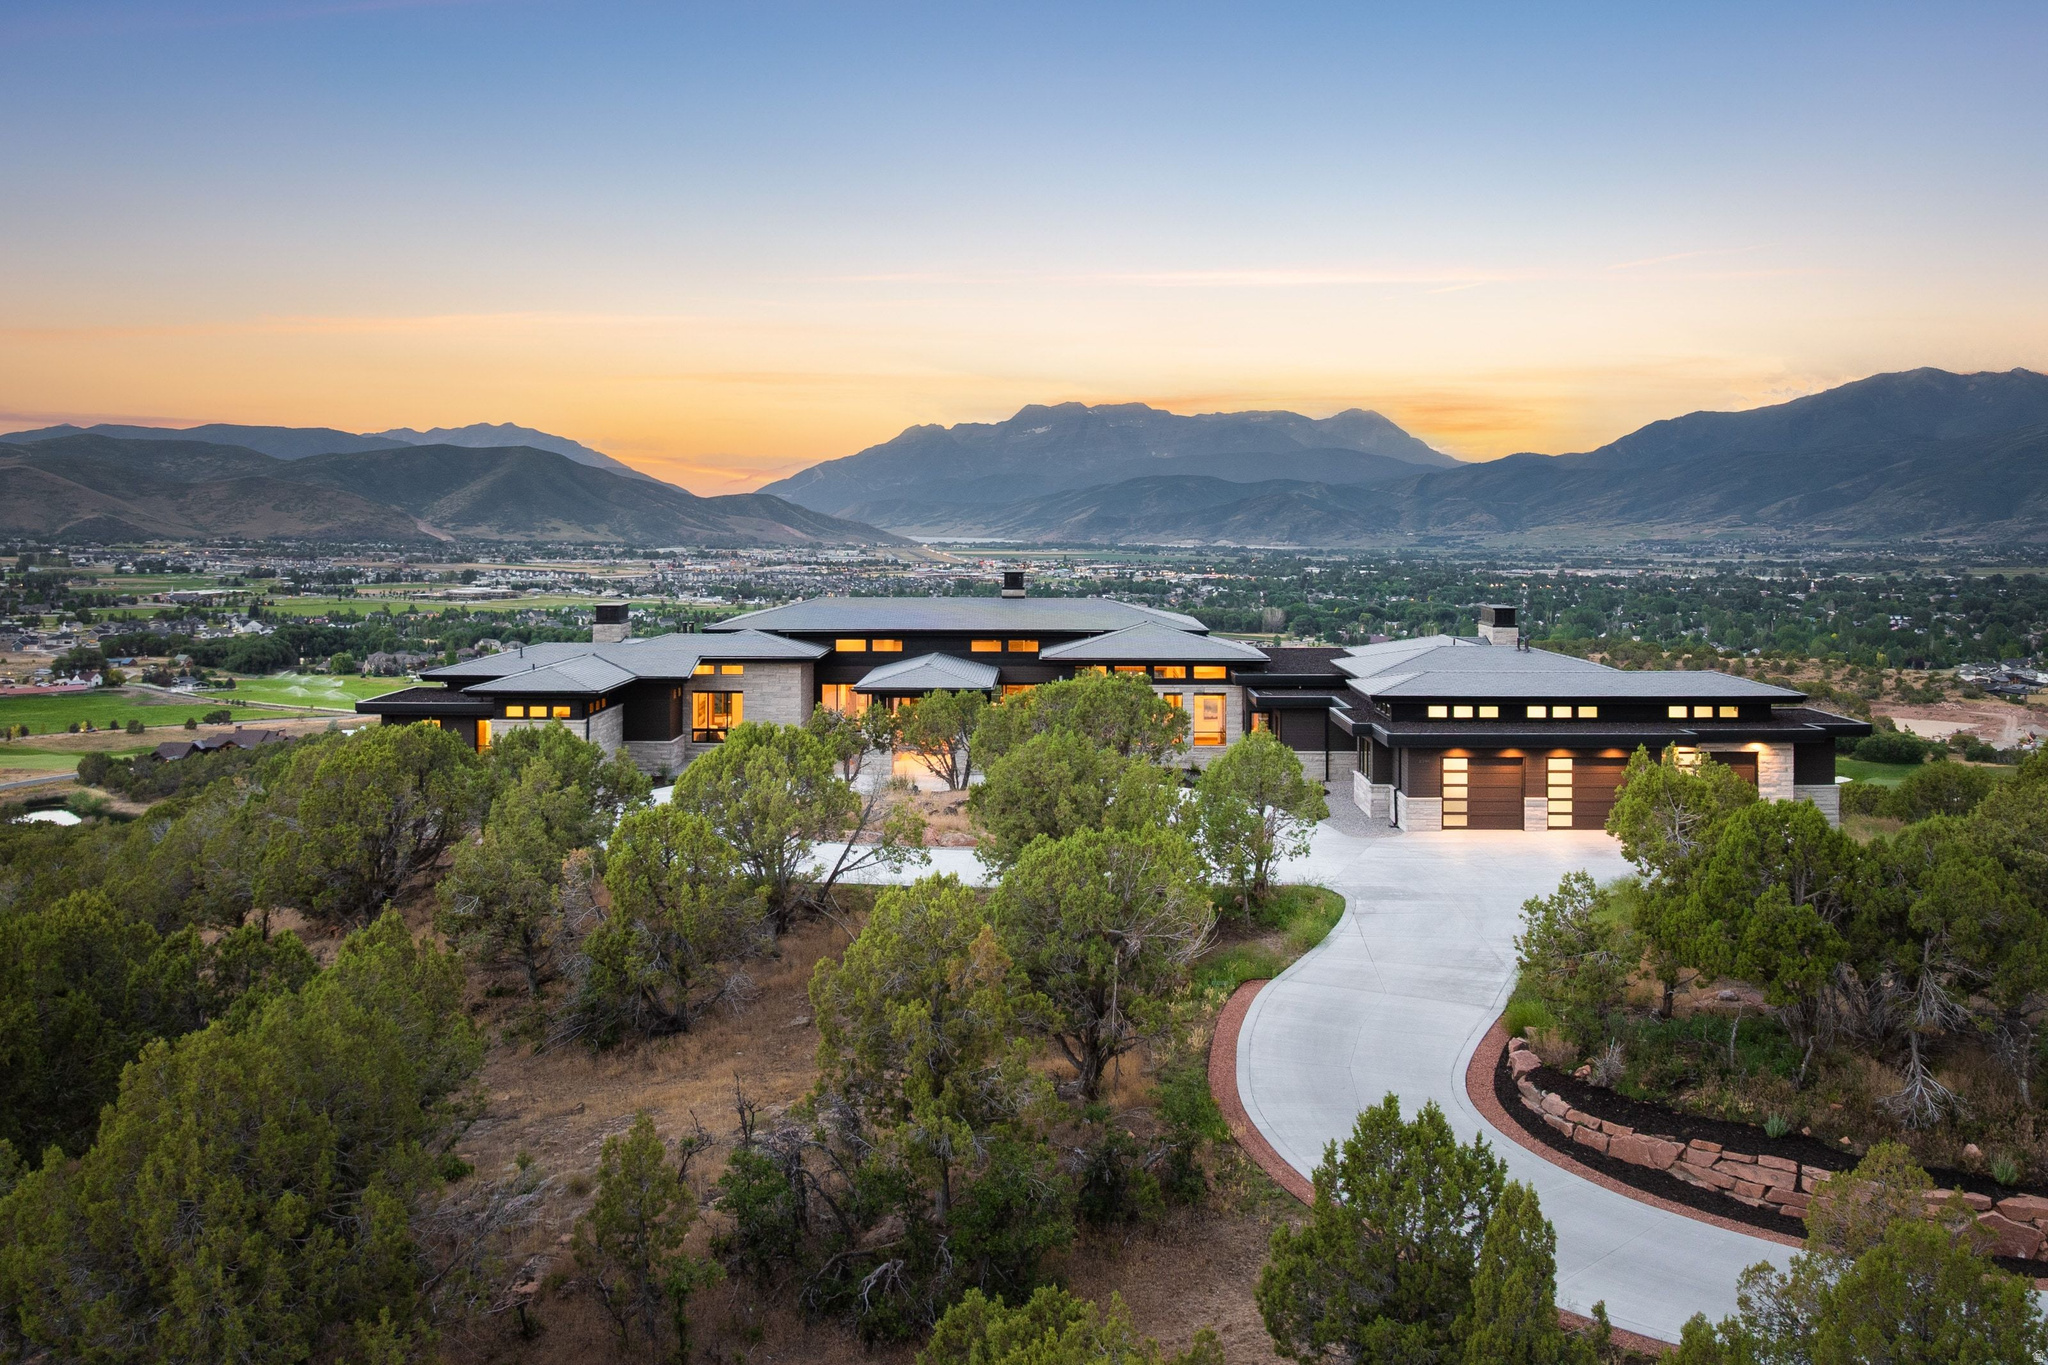
Heber City
2396 E RED KNOB WAY JH-19
6 Beds
2 Baths
10,045 Sq.Ft.
$15,900,000
MLS#: 2172351
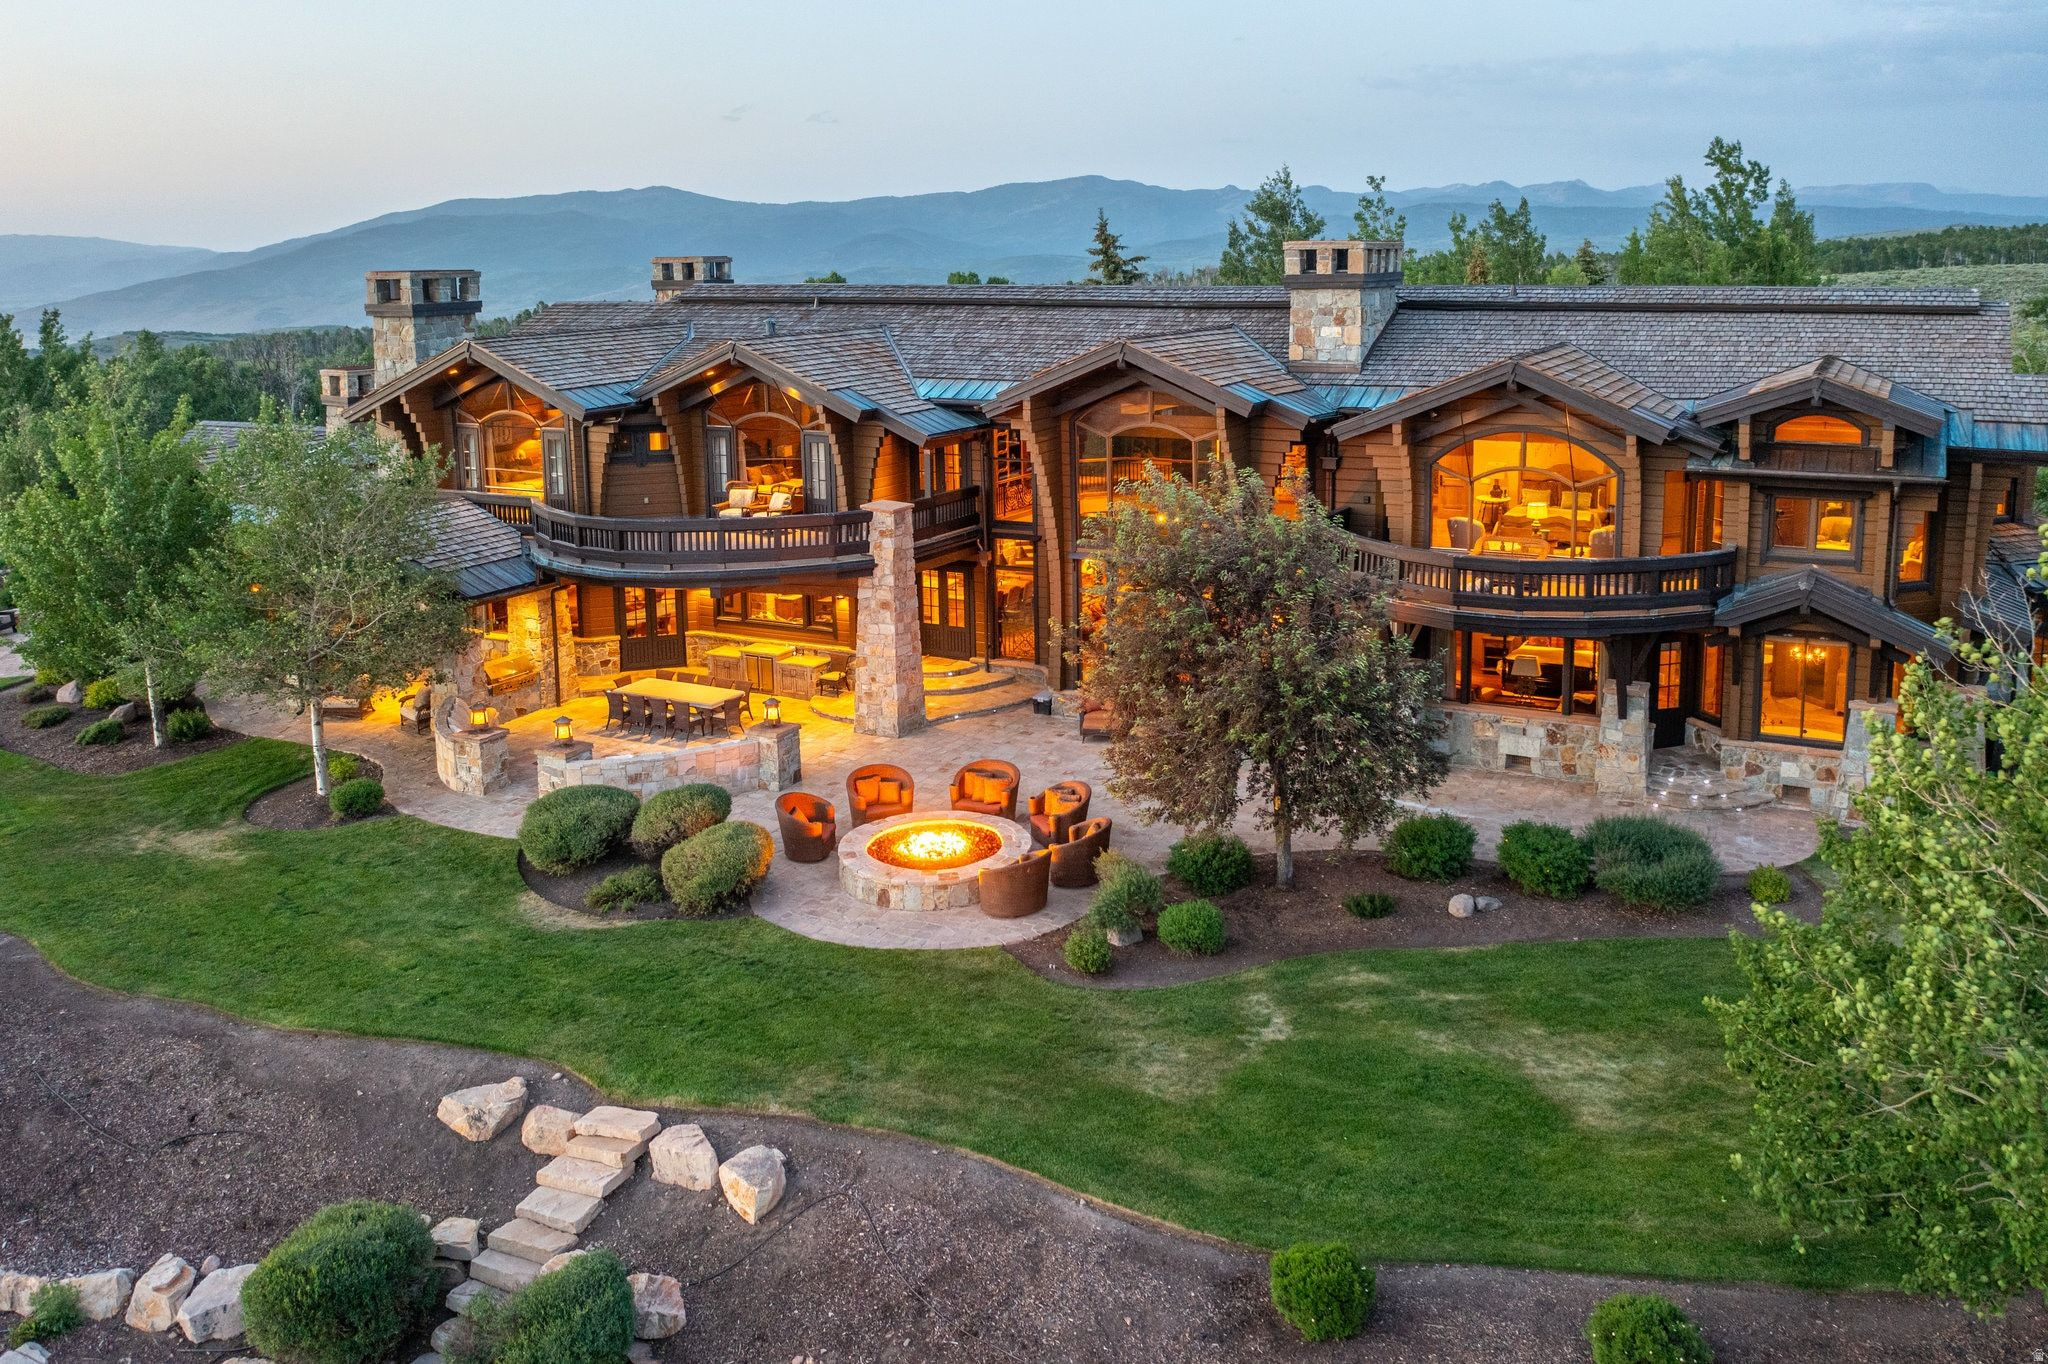
Heber City
8144 E FOREST CREEK RD 26
6 Beds
4 Baths
12,974 Sq.Ft.
$15,900,000
MLS#: 2163362
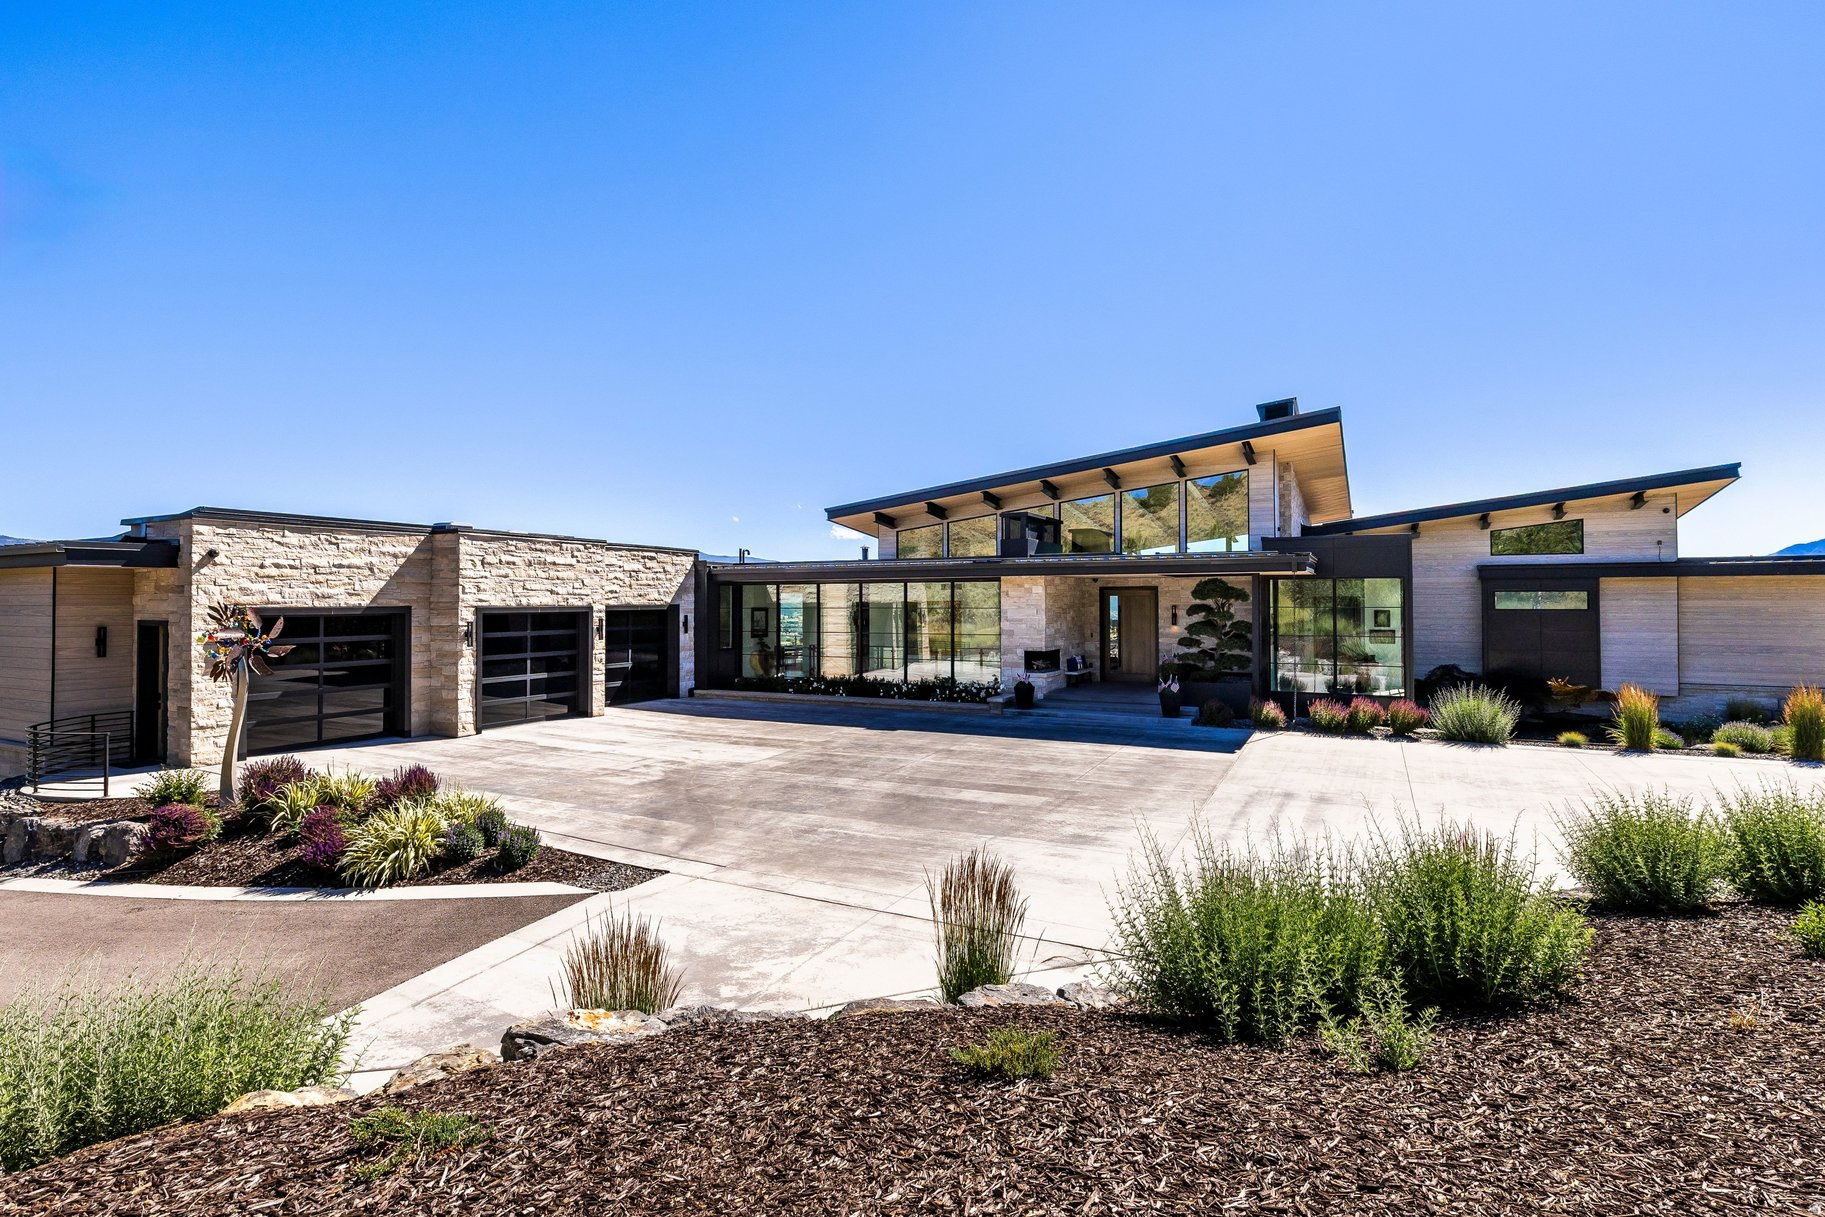
Heber City
3246 E HORSEHEAD PEAK DR
4 Beds
1 Baths
9,789 Sq.Ft.
$13,475,000
MLS#: 2157309
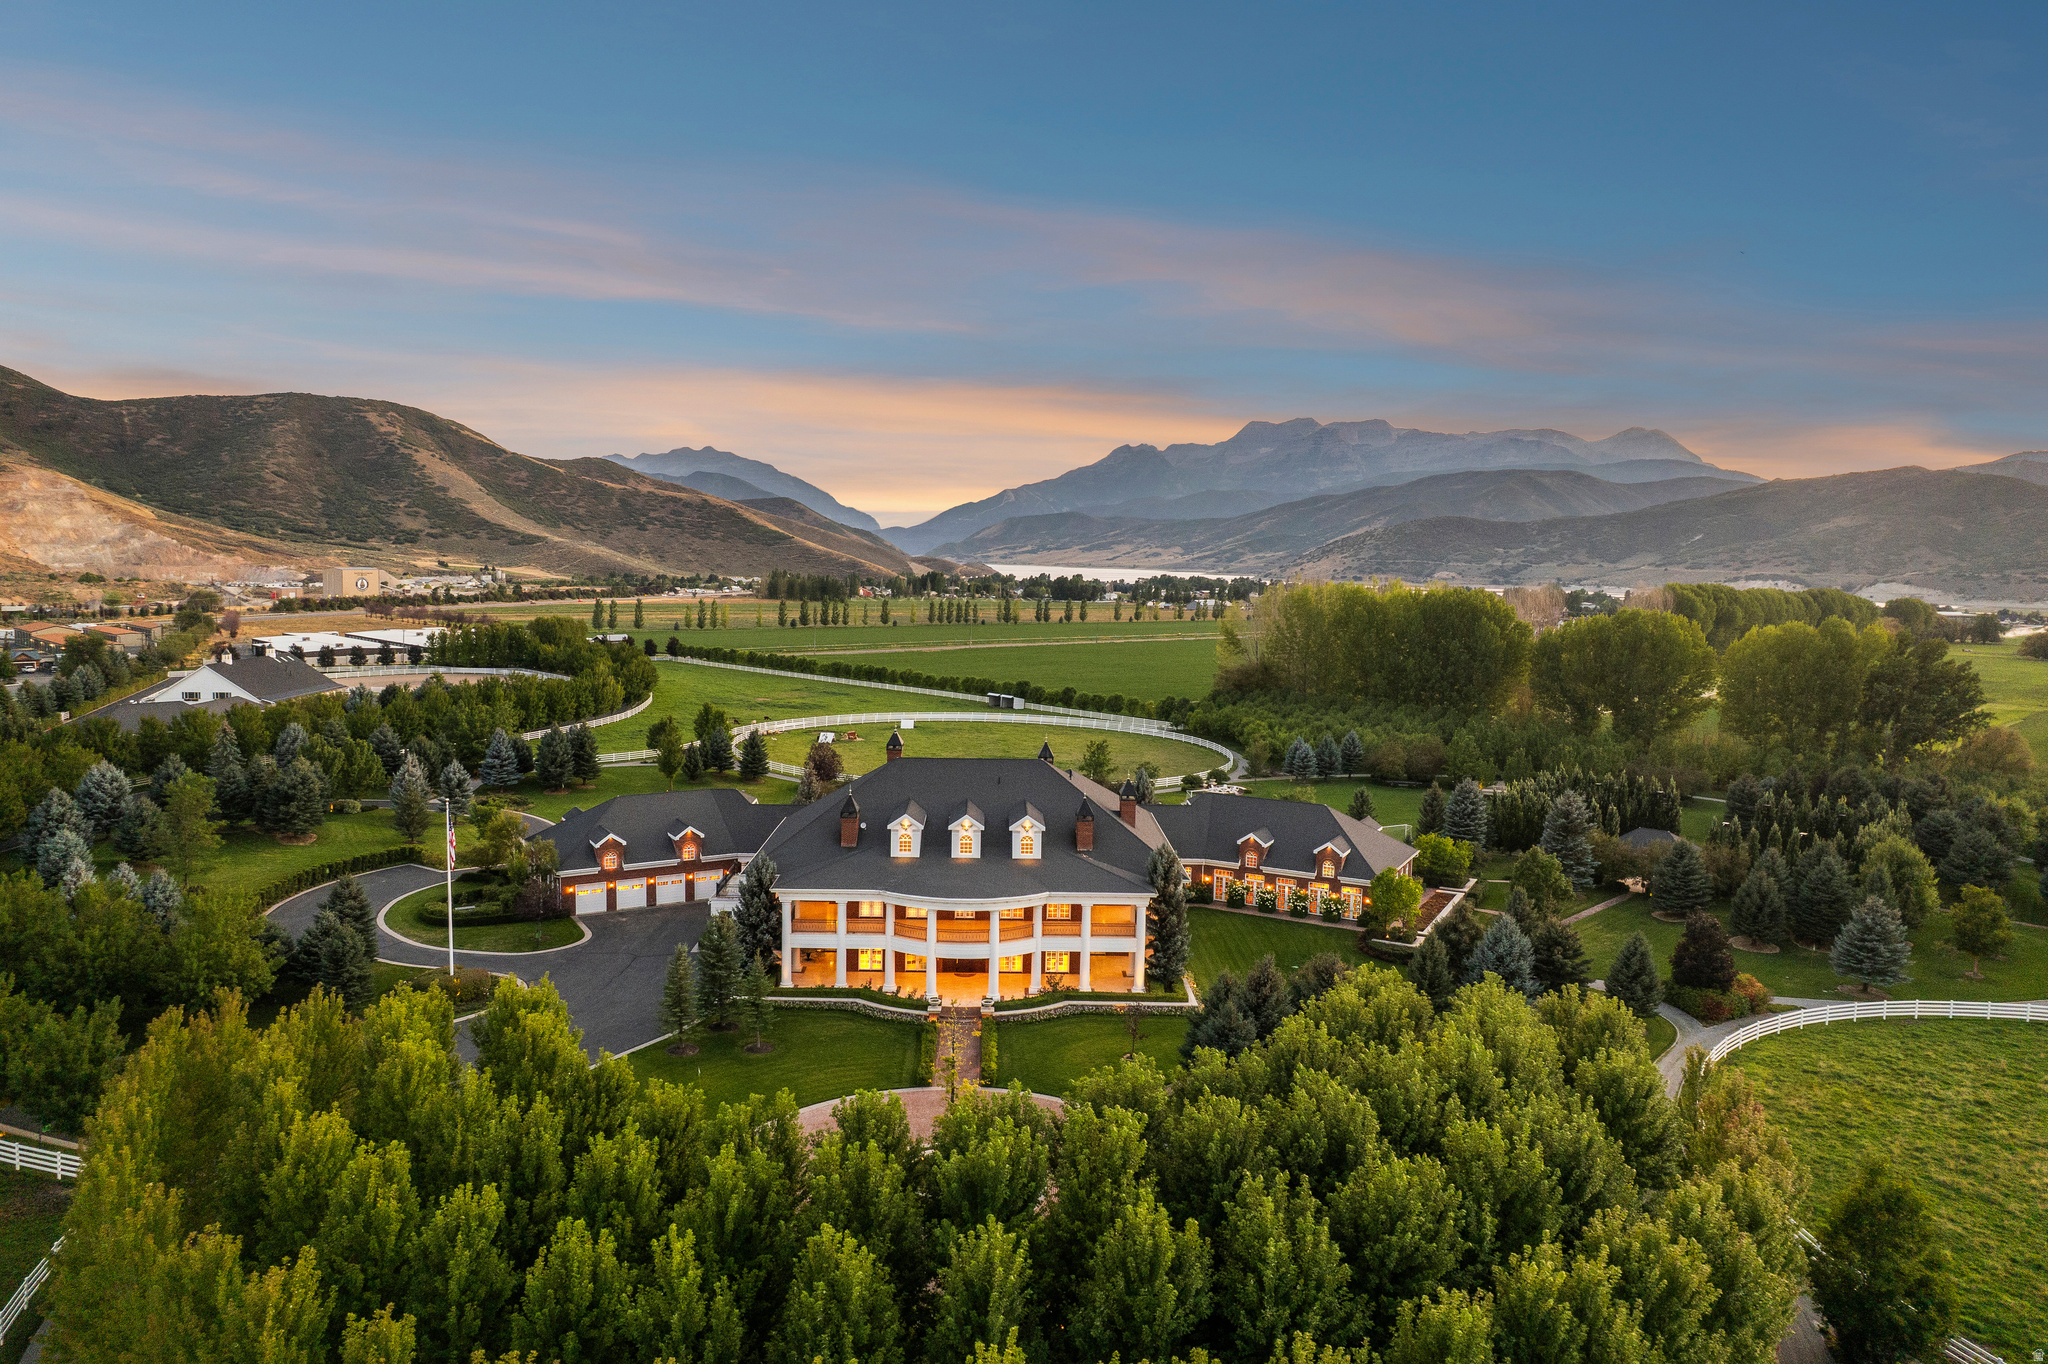
Heber City
2344 W 3000 S
7 Beds
4 Baths
24,212 Sq.Ft.
$19,750,000
MLS#: 2109397
