
1306 W CAINE DR
Saratoga Springs, UT 84045
About
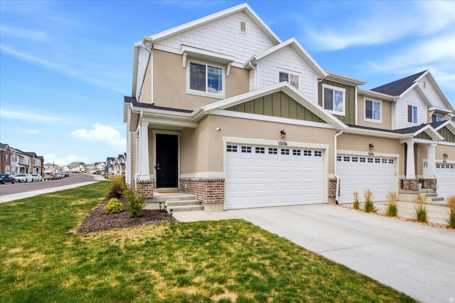
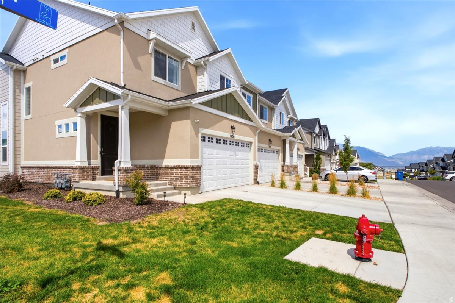
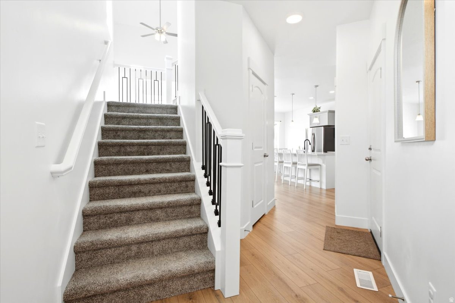
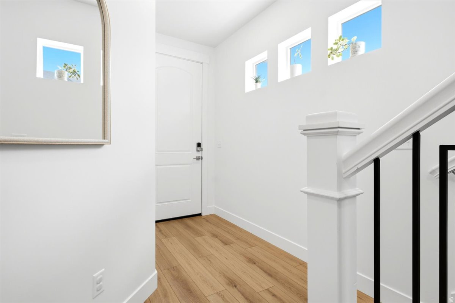
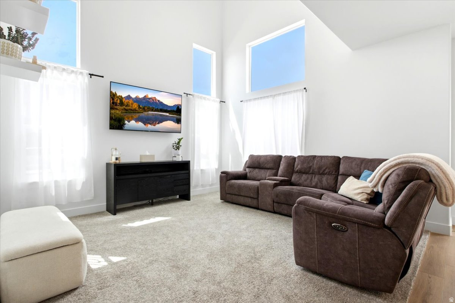
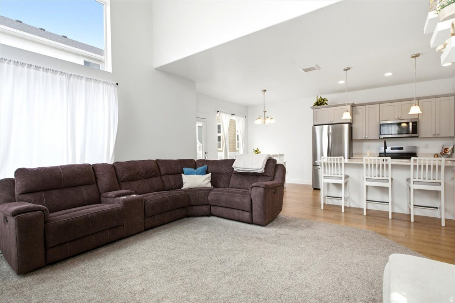
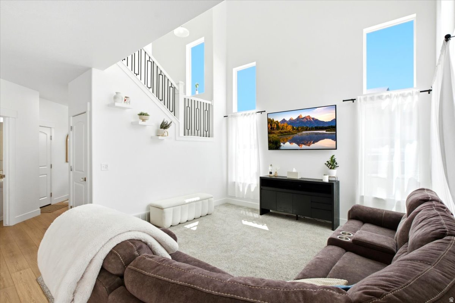
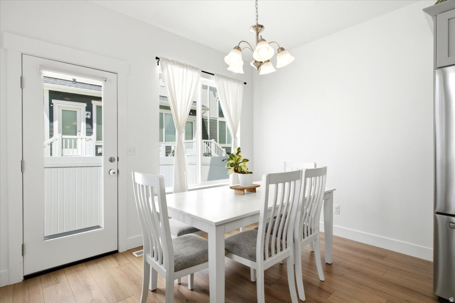
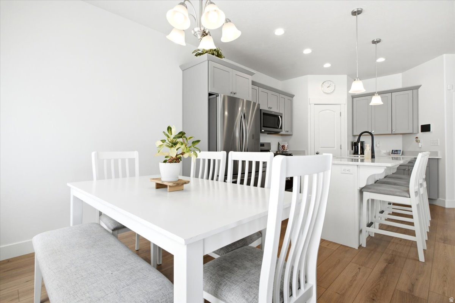
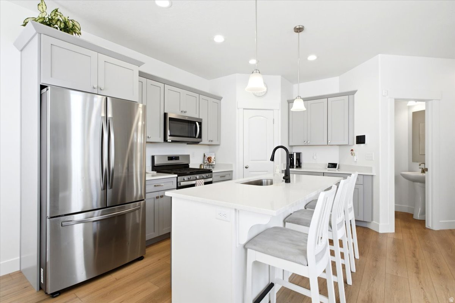
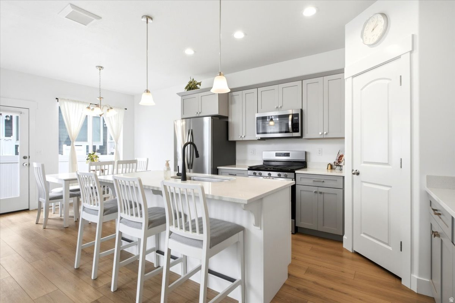
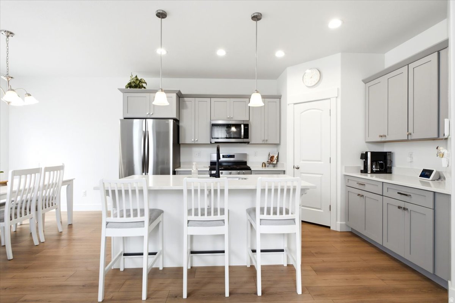
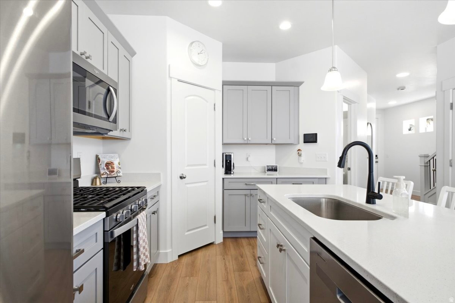
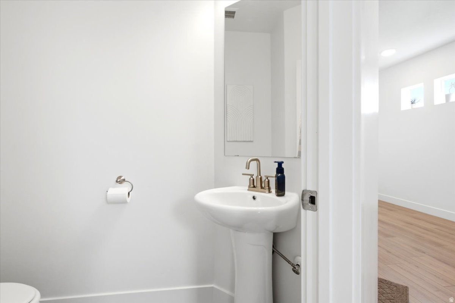
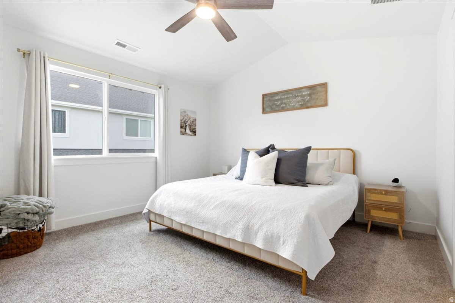
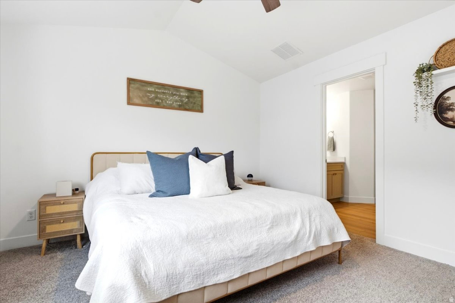
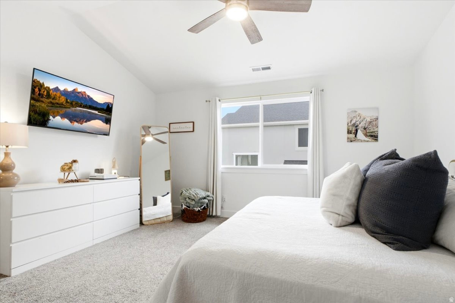
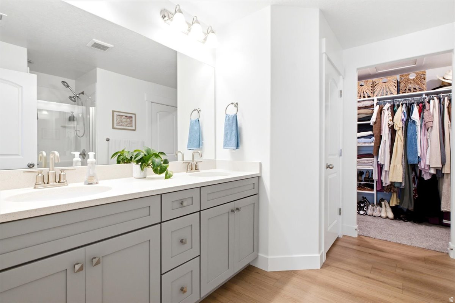
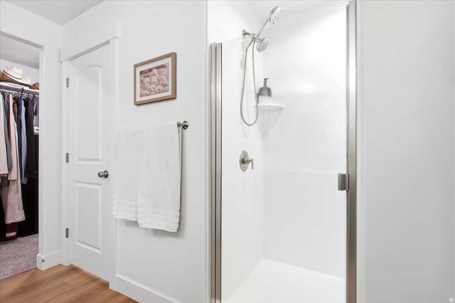
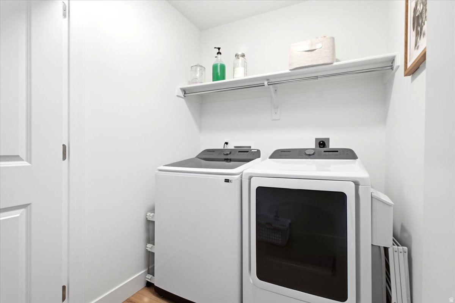
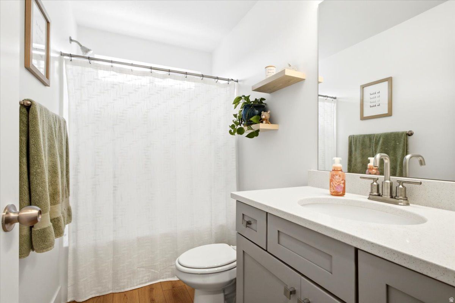
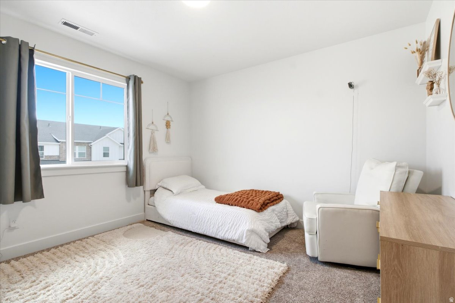
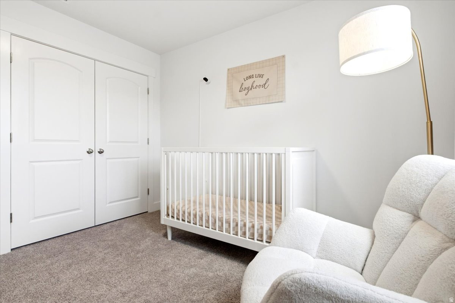
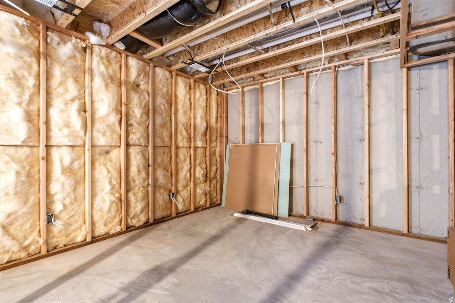
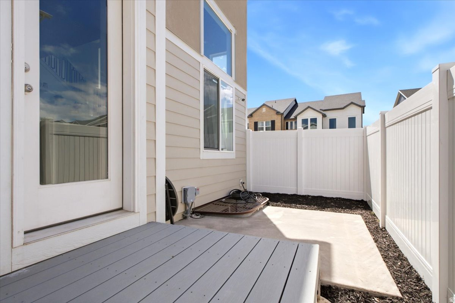
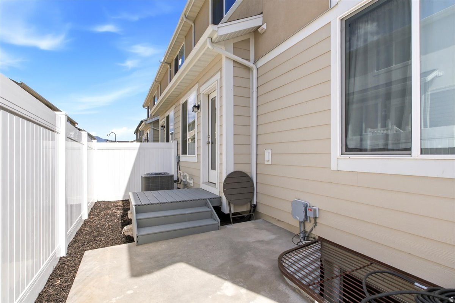
Move-In Ready Townhome with a Private Backyard. Why wait for new construction when this pristine, 2024-built townhome is completely ready for you? The sellers are motivated and ready to move, making a quick closing entirely possible. Step inside to a bright, open-concept main floor designed for modern living and seamless entertaining. Upstairs, you'll find 3 spacious bedrooms, including a lovely primary suite, alongside 2 full bathrooms and a dedicated laundry room for maximum convenience. The basement is already well underway! Framing, HVAC, electrical routing, and partial sheetrock in the main area are already installed. Bring your finishing touches (sheetrock completion, flooring, lighting, and a bathroom) to easily add a fourth bedroom, a third full bathroom, and a second living room. Plus there is a tankless water heater. Private Outdoor Space: Enjoy a newly installed backyard fence, a rare find that provides immediate privacy for pets, play, or weekend relaxation.
Property
Beds
3
Full Baths
2
1/2 Baths
1
Year Built
2024
Sq.Footage
2,321
Features
Features & Amenities
Interior
-
Other Interior Features
Walk-In Closet(s), Vaulted Ceiling(s)
-
Total Bedrooms
3
-
Bathrooms
2
-
1/2 Bathrooms
1
-
Basement YN
YES
-
Cooling YN
YES
-
Cooling
Ceiling Fan(s), Central Air
-
Fireplace YN
NO
-
Heating YN
YES
-
Heating
Central, Natural Gas
-
Pet friendly
N/A
Exterior
-
Garage
Yes
-
Garage spaces
2
-
Construction Materials
Brick, Stucco
-
Parking
Attached, Garage
-
Pool
Yes
-
Pool Features
In Ground, Private
-
Waterfront YN
NO
-
View
Mountain(s)
Area & Lot
-
Lot Features
Corner Lot
-
Lot Size(acres)
0.03
-
Lot Size(square feet)
1306.8
-
Property Type
Residential
-
Property Sub Type
Townhouse
-
Architectural Style
Townhouse; Row-end
Price
-
Sales Price
$467,000
-
Tax Amount
$1,911
-
Zoning
RES
-
Sq. Footage
2, 321
-
Price/SqFt
$201
HOA
-
Association
YES
-
Association Fee
$147
-
Association Fee Frequency
Monthly
-
Association Fee Includes
N/A
School District
-
Elementary School
Alpine
-
Middle School
Vista Heights Middle School
-
High School
Westlake
Property Features
-
New Construction
NO
-
Association Amenities
Clubhouse, Fitness Center, Maintenance, Playground, Pool, Snow Removal
-
Senior Community YN
NO
Schedule
Schedule a Showing
Showing scheduled successfully.
Mortgage calculator
Estimate your monthly mortgage payment, including the principal and interest, property taxes, and HOA. Adjust the values to generate a more accurate rate.
Your payment
Principal and Interest:
$
Property taxes:
$
HOA fees:
$
Total loan payment:
$
Total interest amount:
$
Location
-
County
Utah
-
Elementary School
Alpine
-
Middle School
Vista Heights Middle School
-
High School
Westlake

Listing Courtesy of Lisa I. Montoya , Equity Real Estate (Advantage)
RealHub Information is provided exclusively for consumers' personal, non-commercial use, and it may not be used for any purpose other than to identify prospective properties consumers may be interested in purchasing. All information deemed reliable but not guaranteed and should be independently verified. All properties are subject to prior sale, change or withdrawal. RealHub website owner shall not be responsible for any typographical errors, misinformation, misprints and shall be held totally harmless.

Damon Luke
President / Real Estate Advisor
Call Damon today to schedule a private showing.
Phone (801) 477-7421
Email Damon@OnXrealty.com

* Listings on this website come from the FMLS IDX Compilation and may be held by brokerage firms other than the owner of this website. The listing brokerage is identified in any listing details. Information is deemed reliable but is not guaranteed. If you believe any FMLS listing contains material that infringes your copyrighted work please click here to review our DMCA policy and learn how to submit a takedown request.© 2024 FMLS.
Properties
Related properties
Saratoga Springs
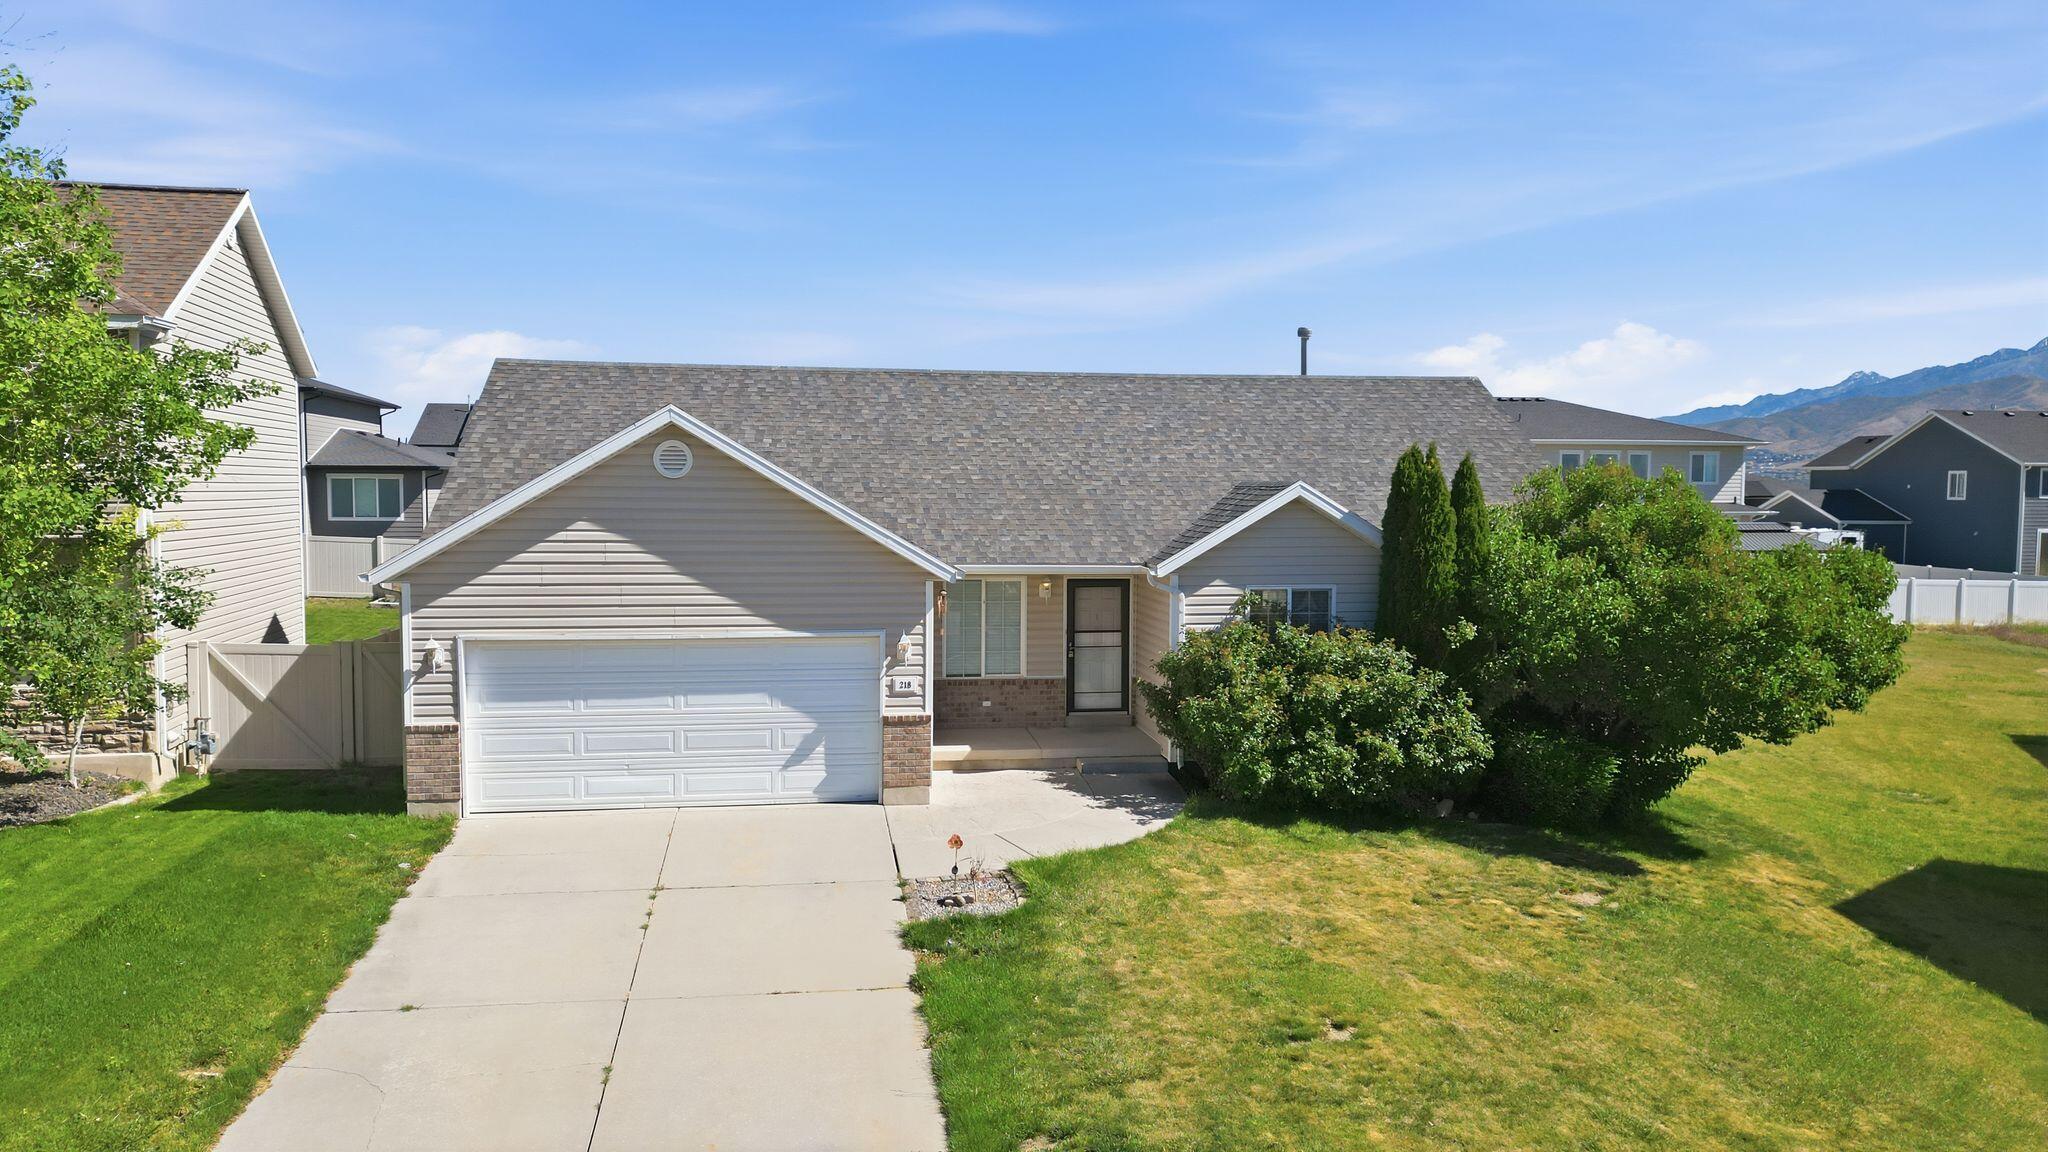
218 Jonathan Place
6 Beds
None Baths
2,568 Sq.Ft.
$545,000
MLS#: 26-272465
Saratoga Springs
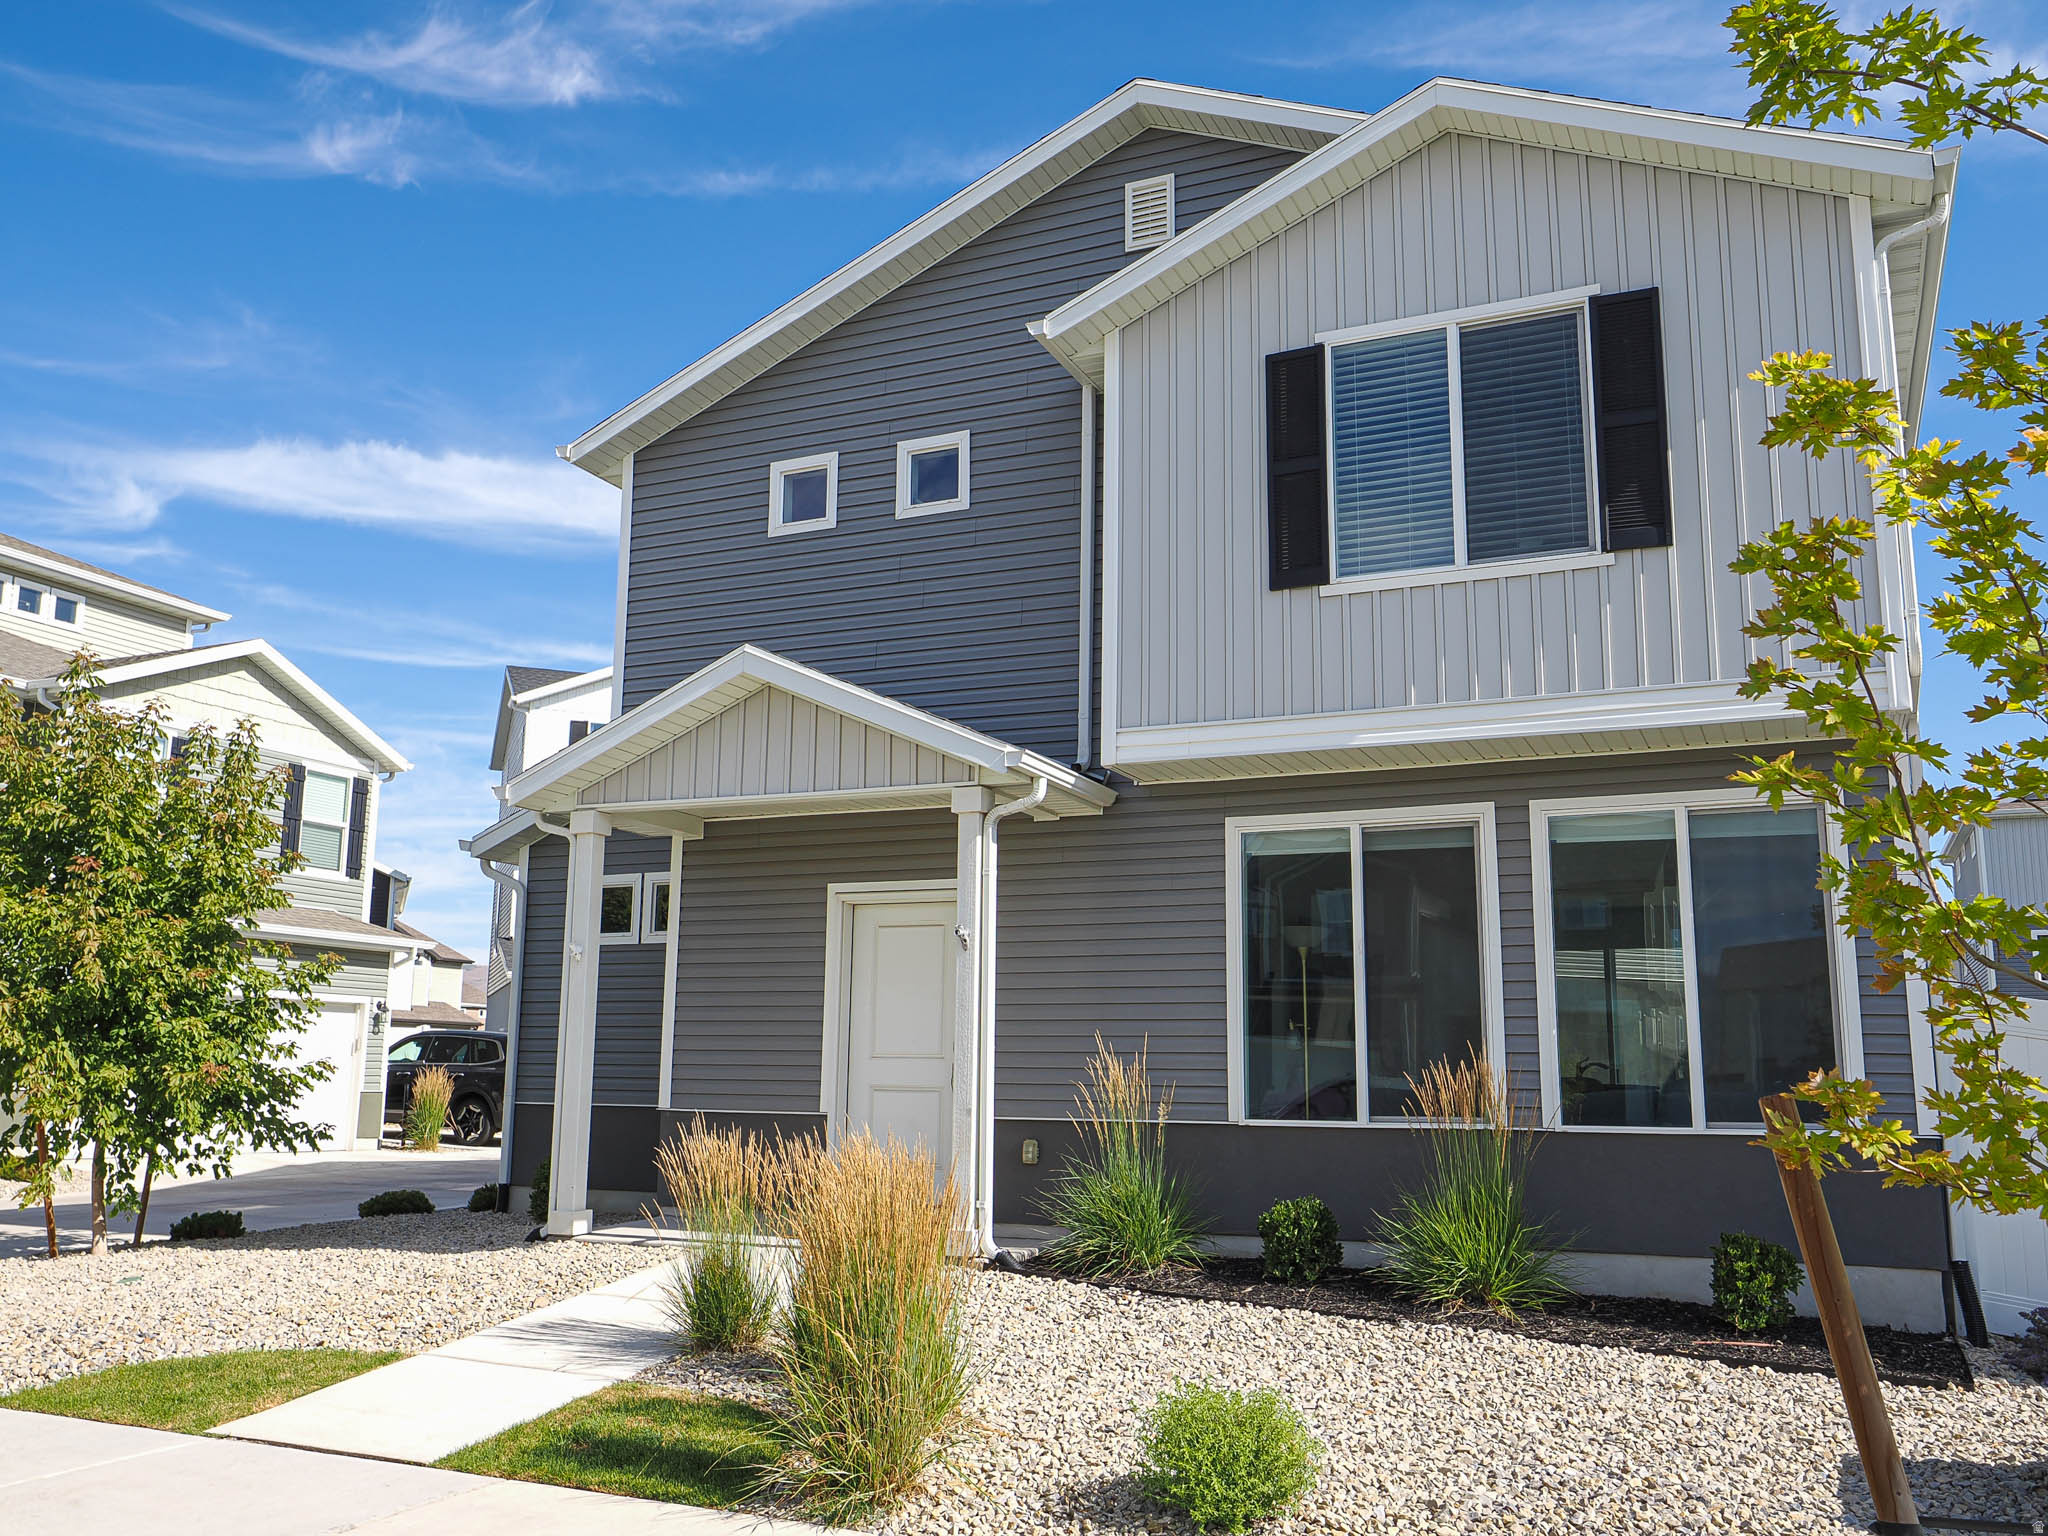
136 E PORTICO LN #763
3 Beds
2 Baths
1,464 Sq.Ft.
$449,900
MLS#: 2170610
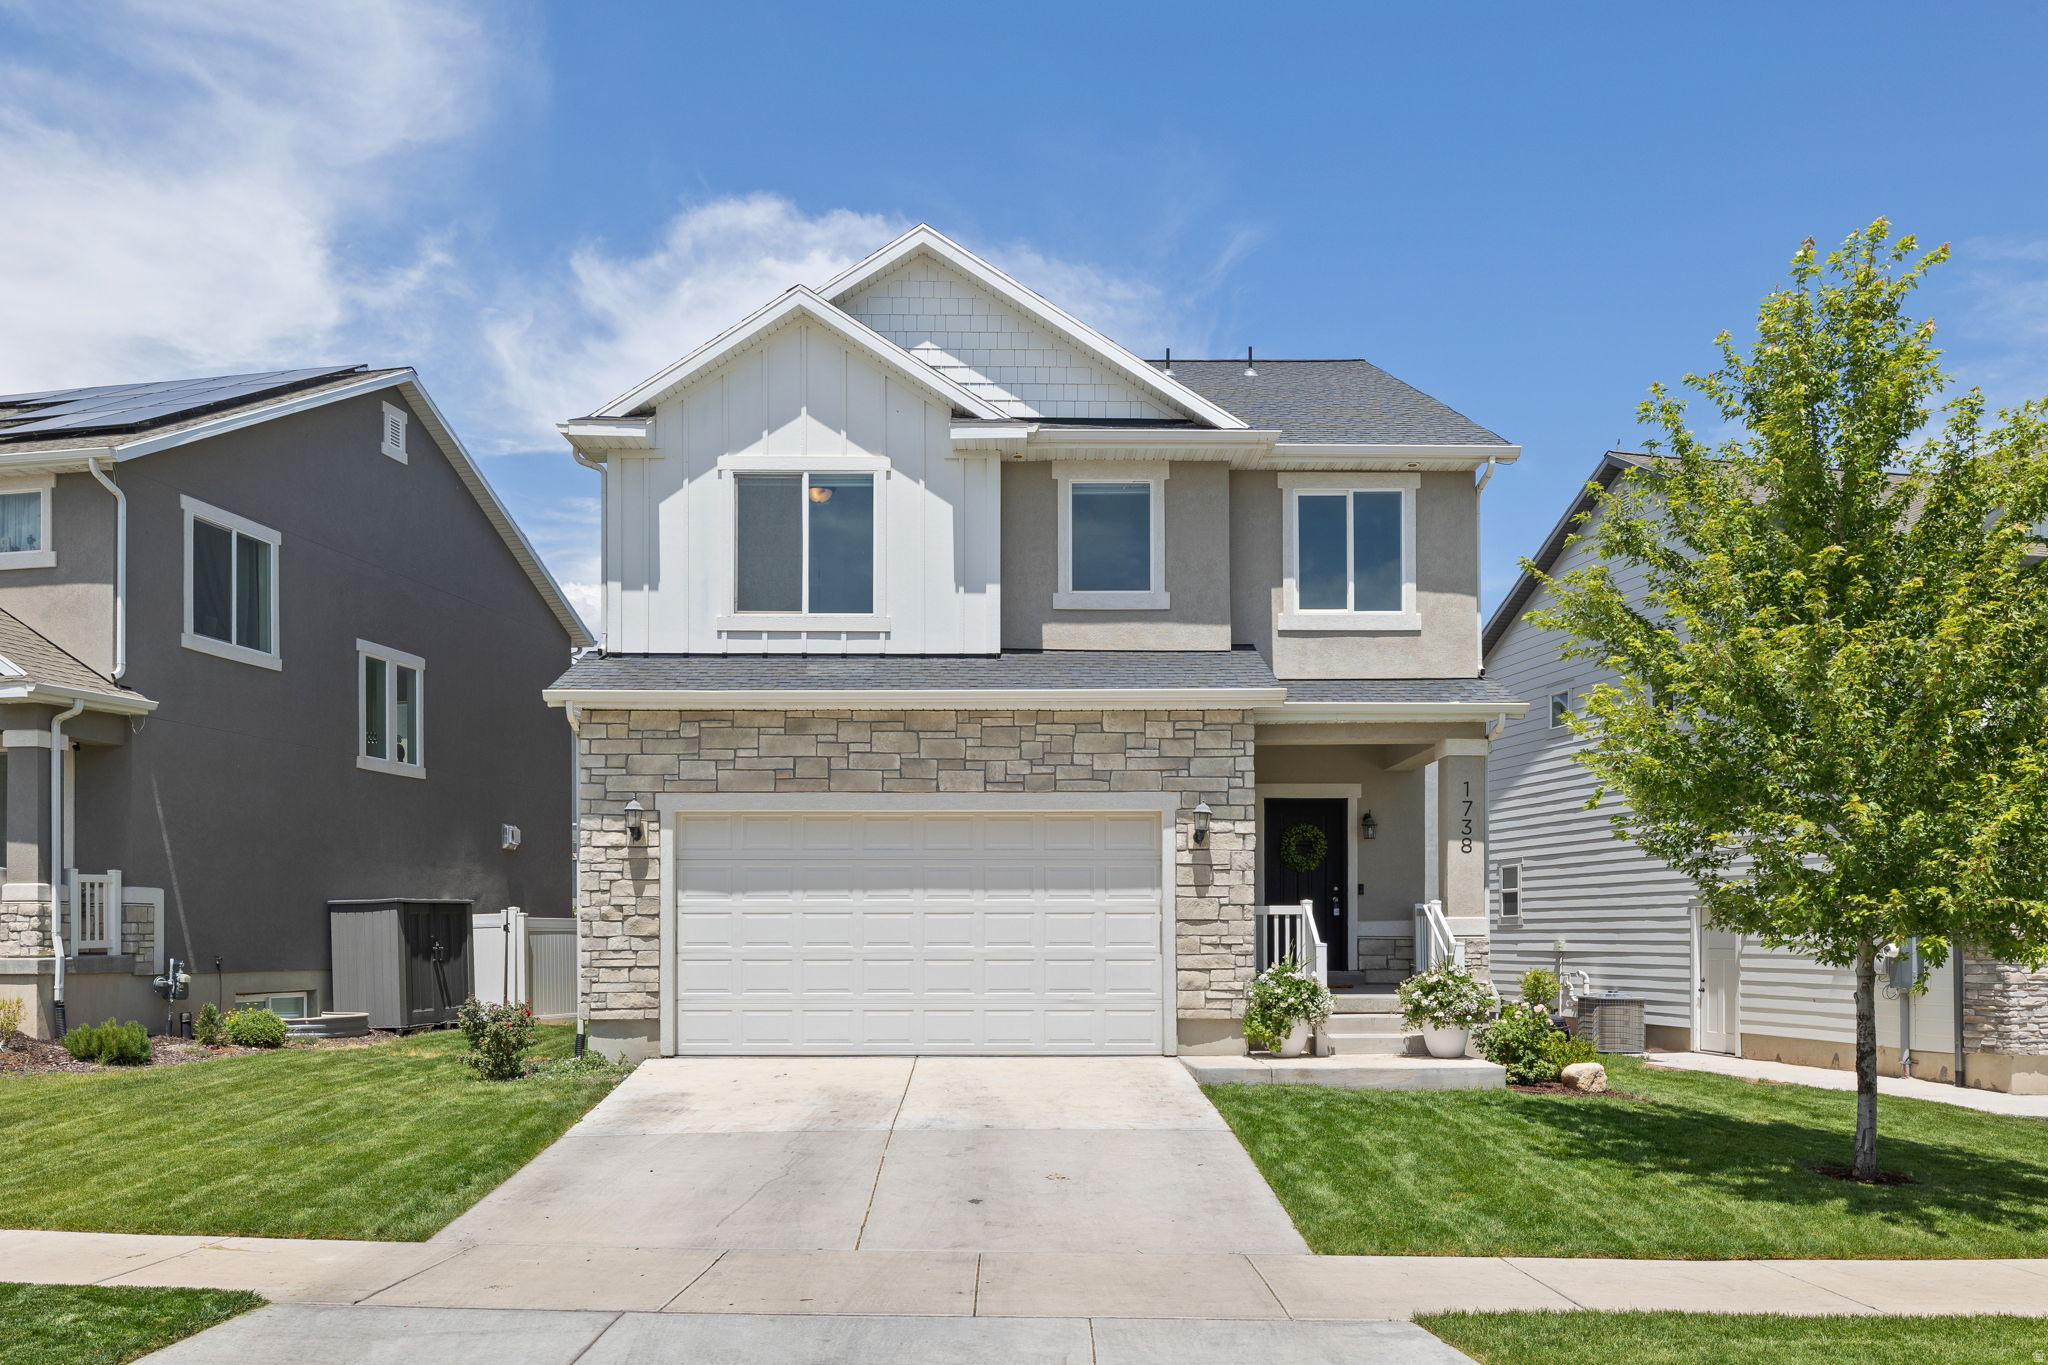
Saratoga Springs
1738 W STONE GATE DR
3 Beds
2 Baths
2,881 Sq.Ft.
$499,900
MLS#: 2170213
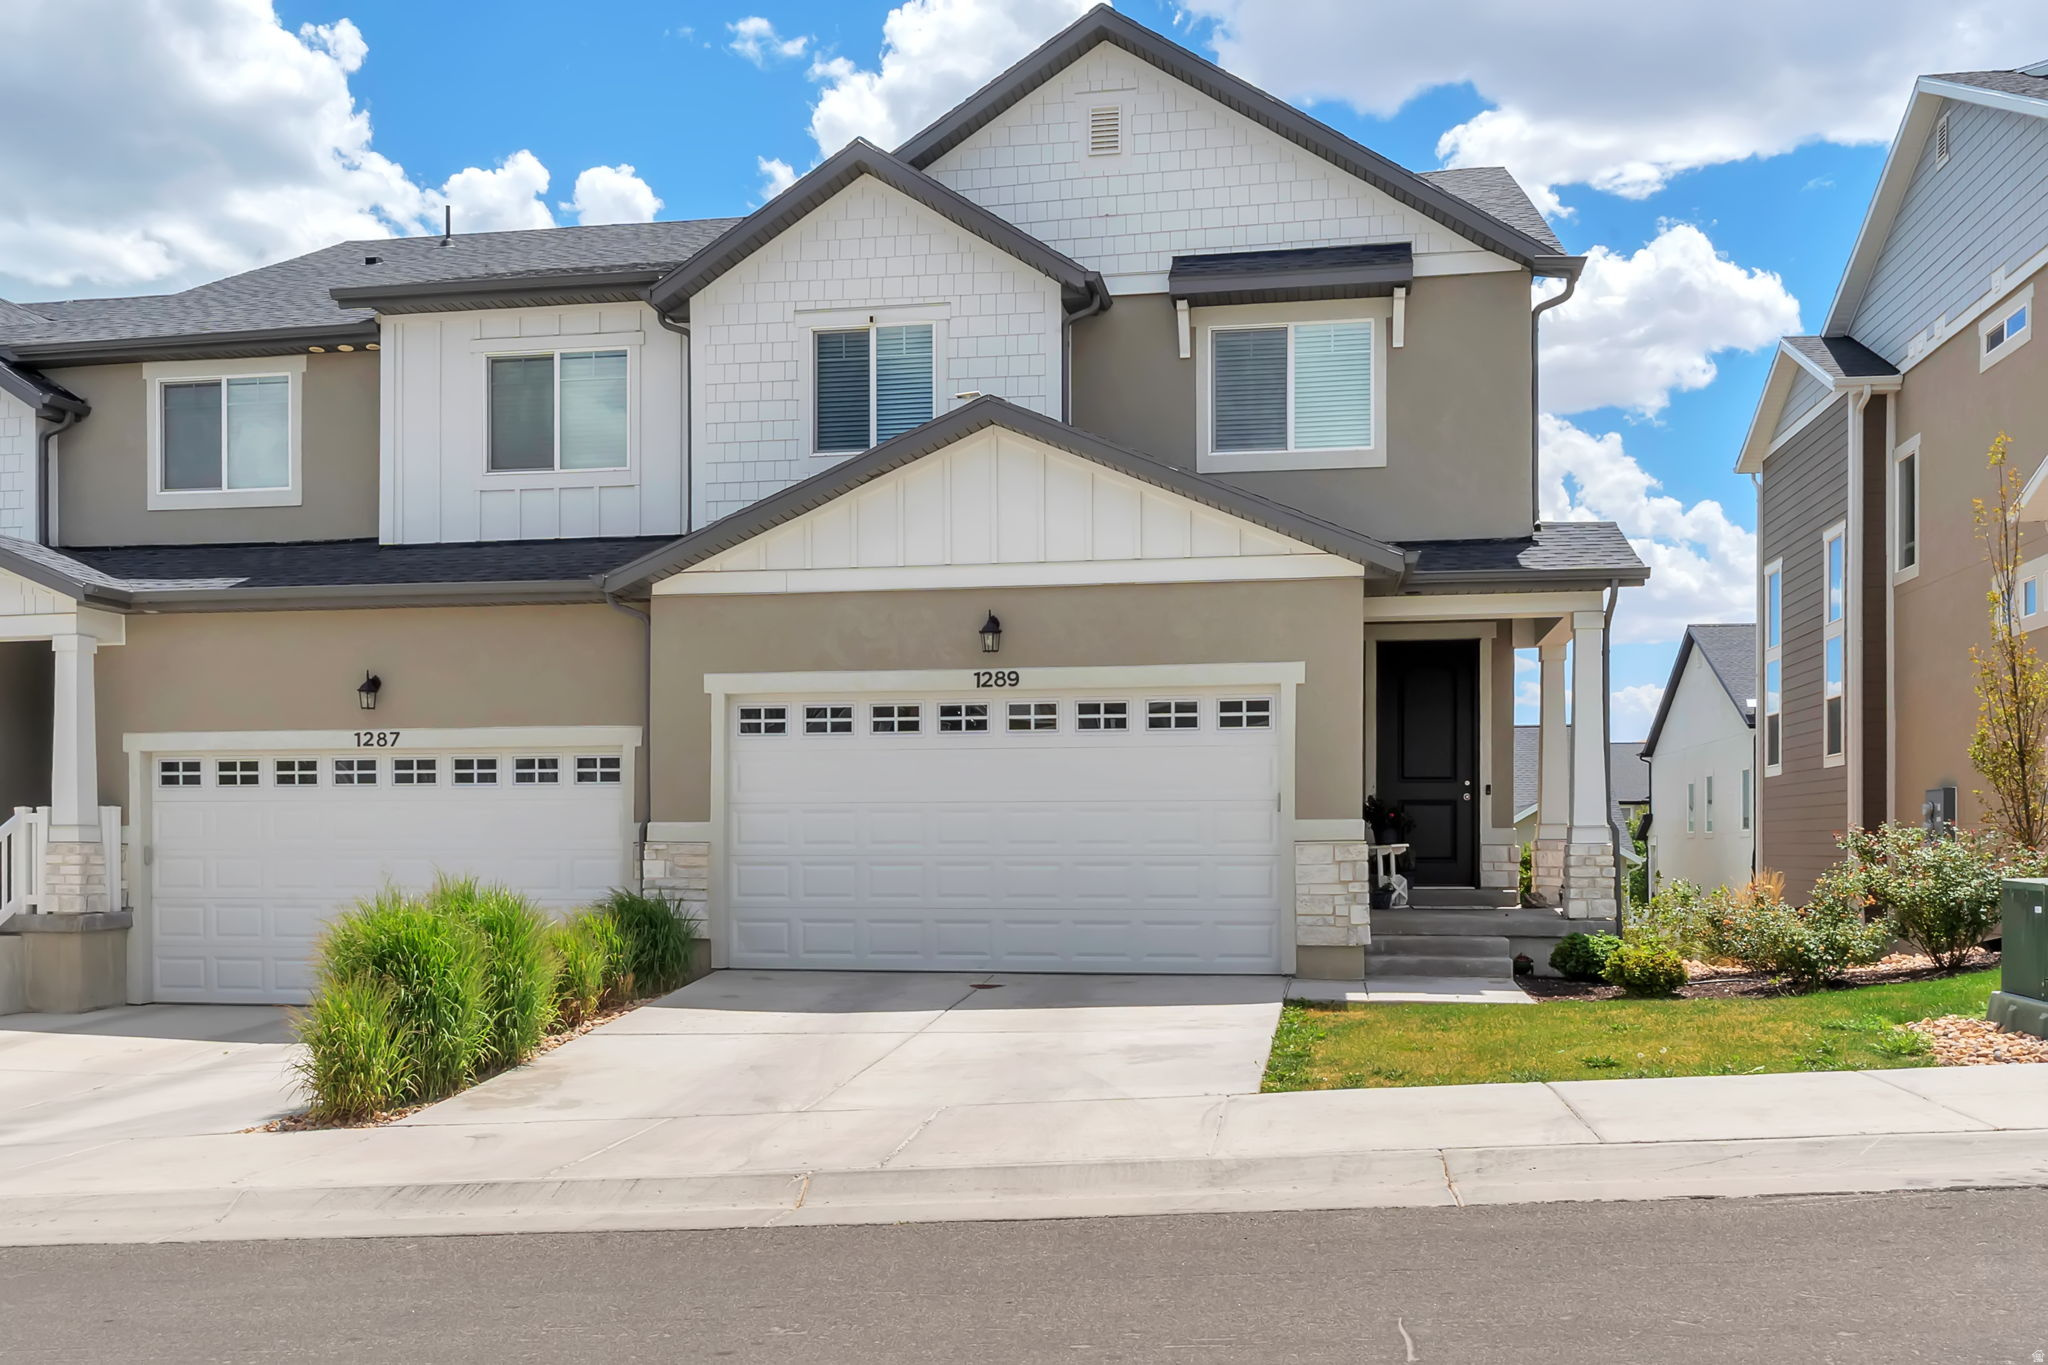
Saratoga Springs
1289 W CAINE DR
3 Beds
2 Baths
2,321 Sq.Ft.
$465,000
MLS#: 2170500
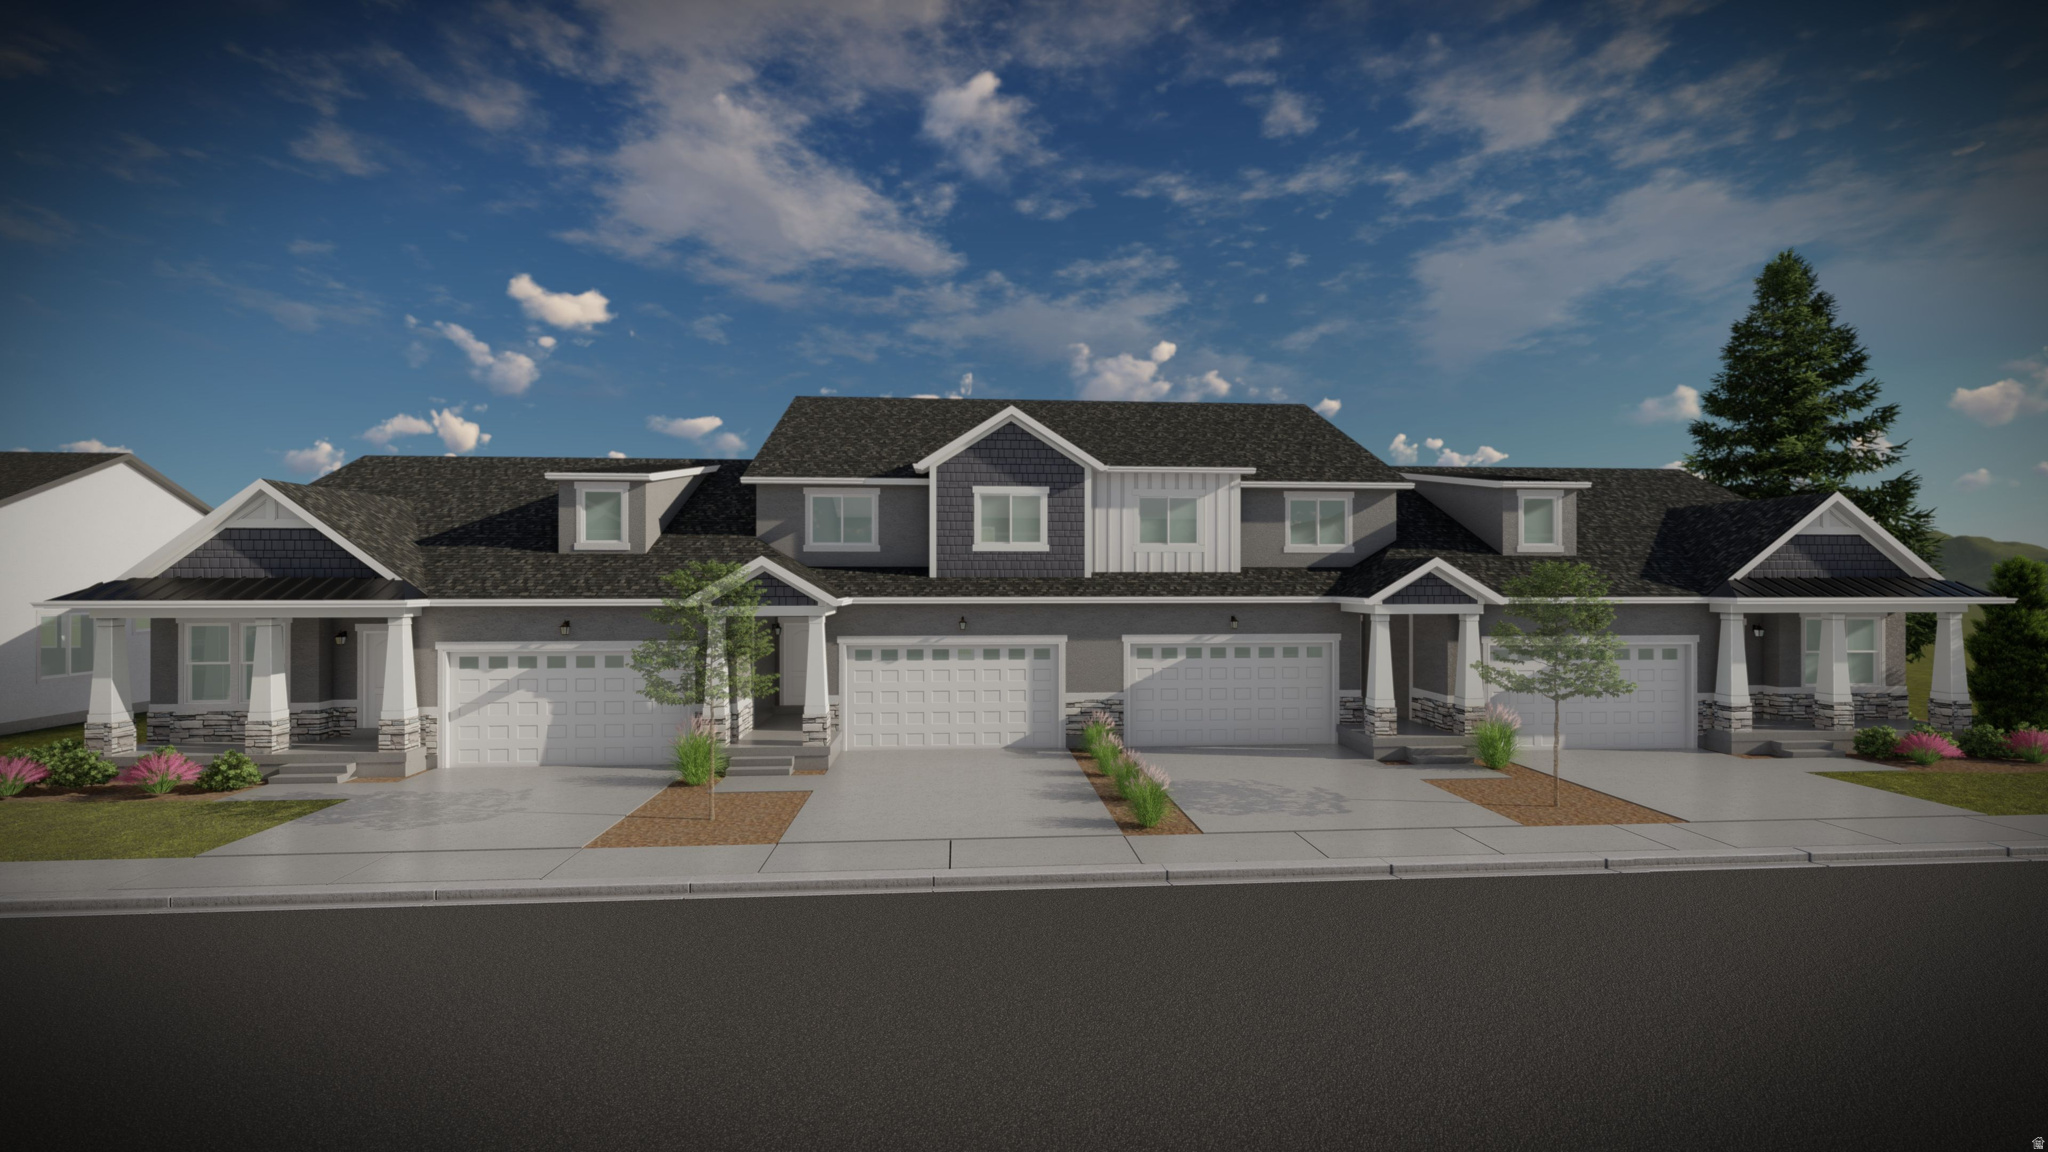
Saratoga Springs
783 N BANNER DR 644
3 Beds
2 Baths
2,280 Sq.Ft.
$473,900
MLS#: 2170084
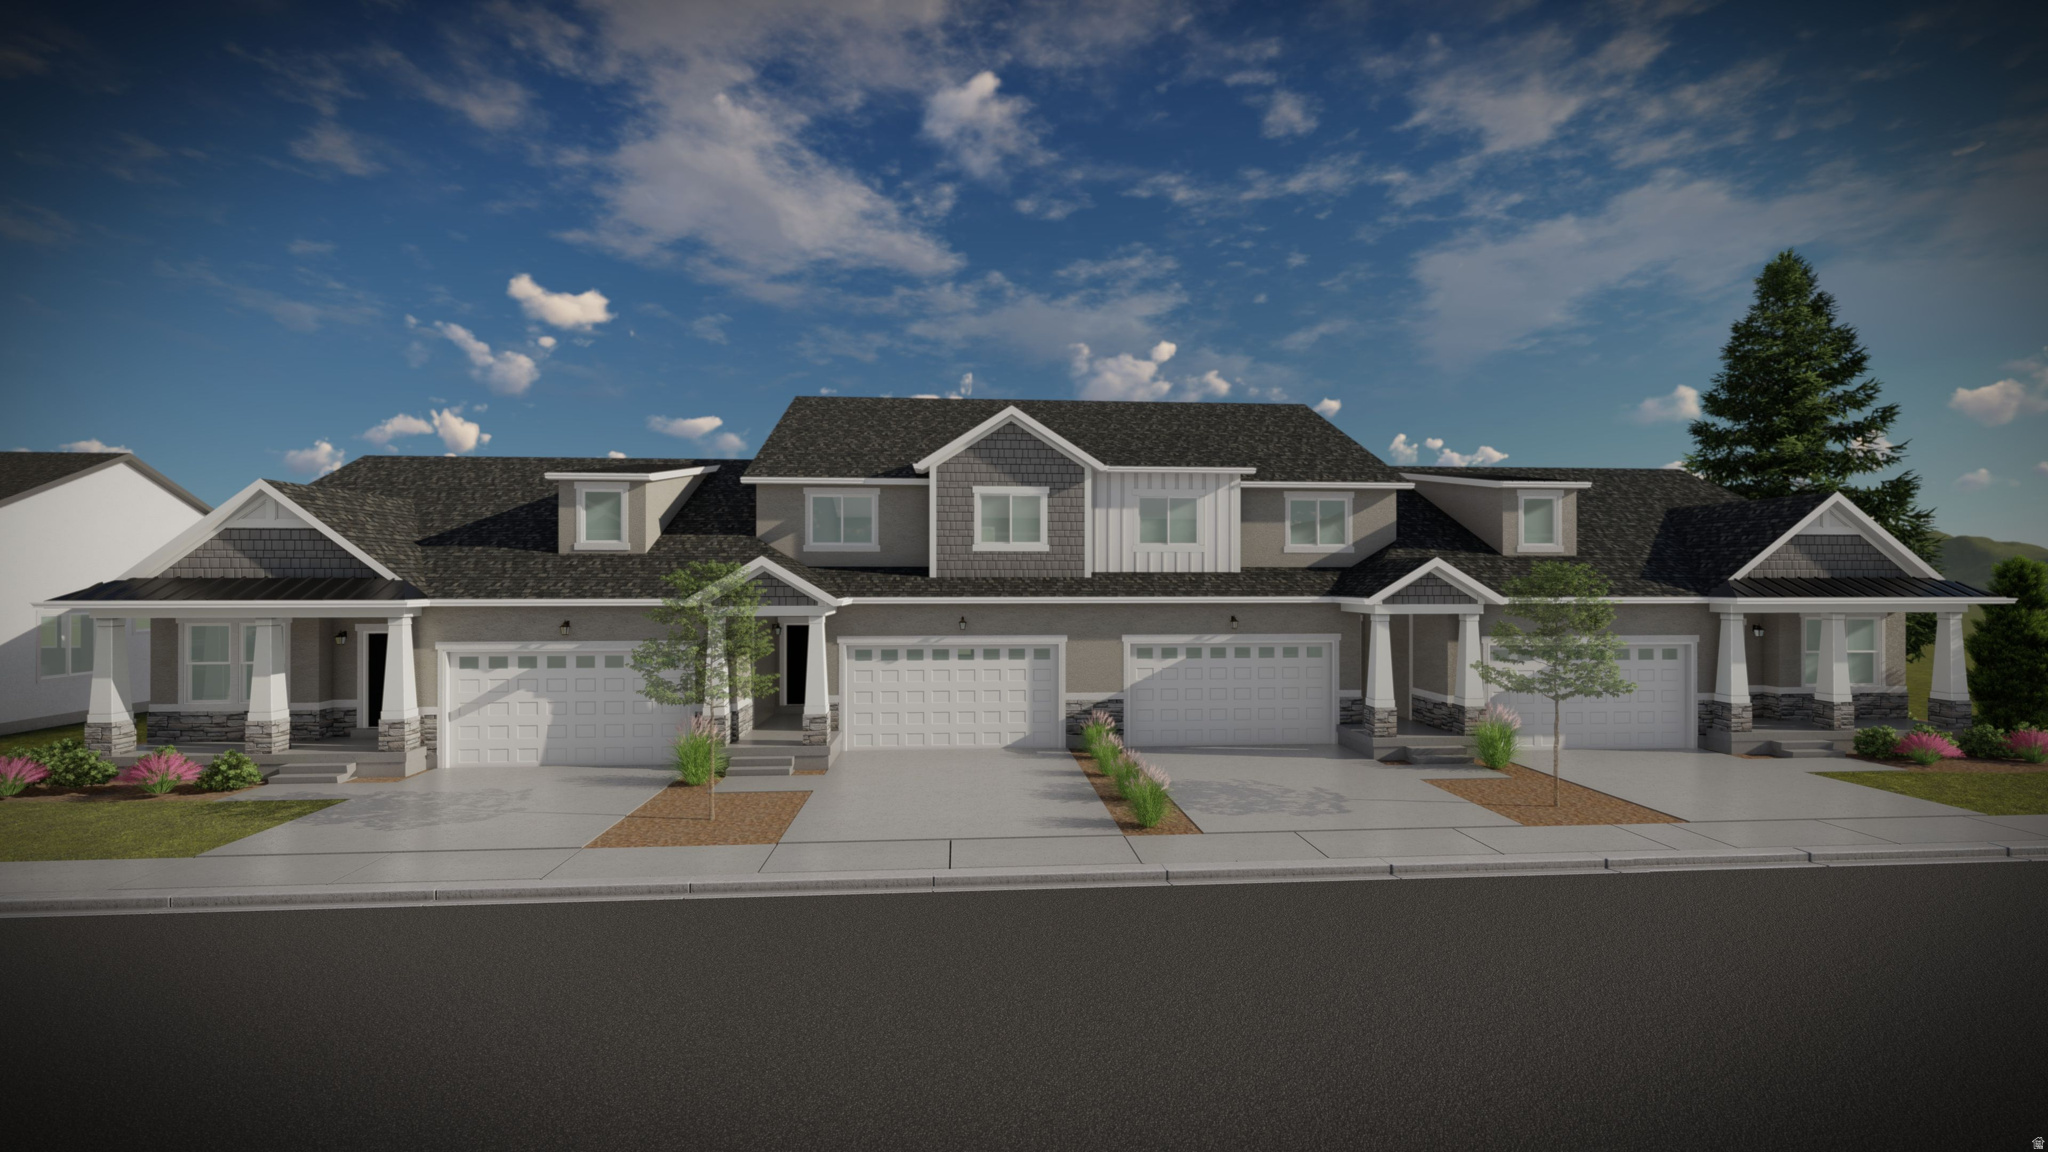
Saratoga Springs
763 N BANNER DR 647
3 Beds
2 Baths
2,280 Sq.Ft.
$475,900
MLS#: 2169878
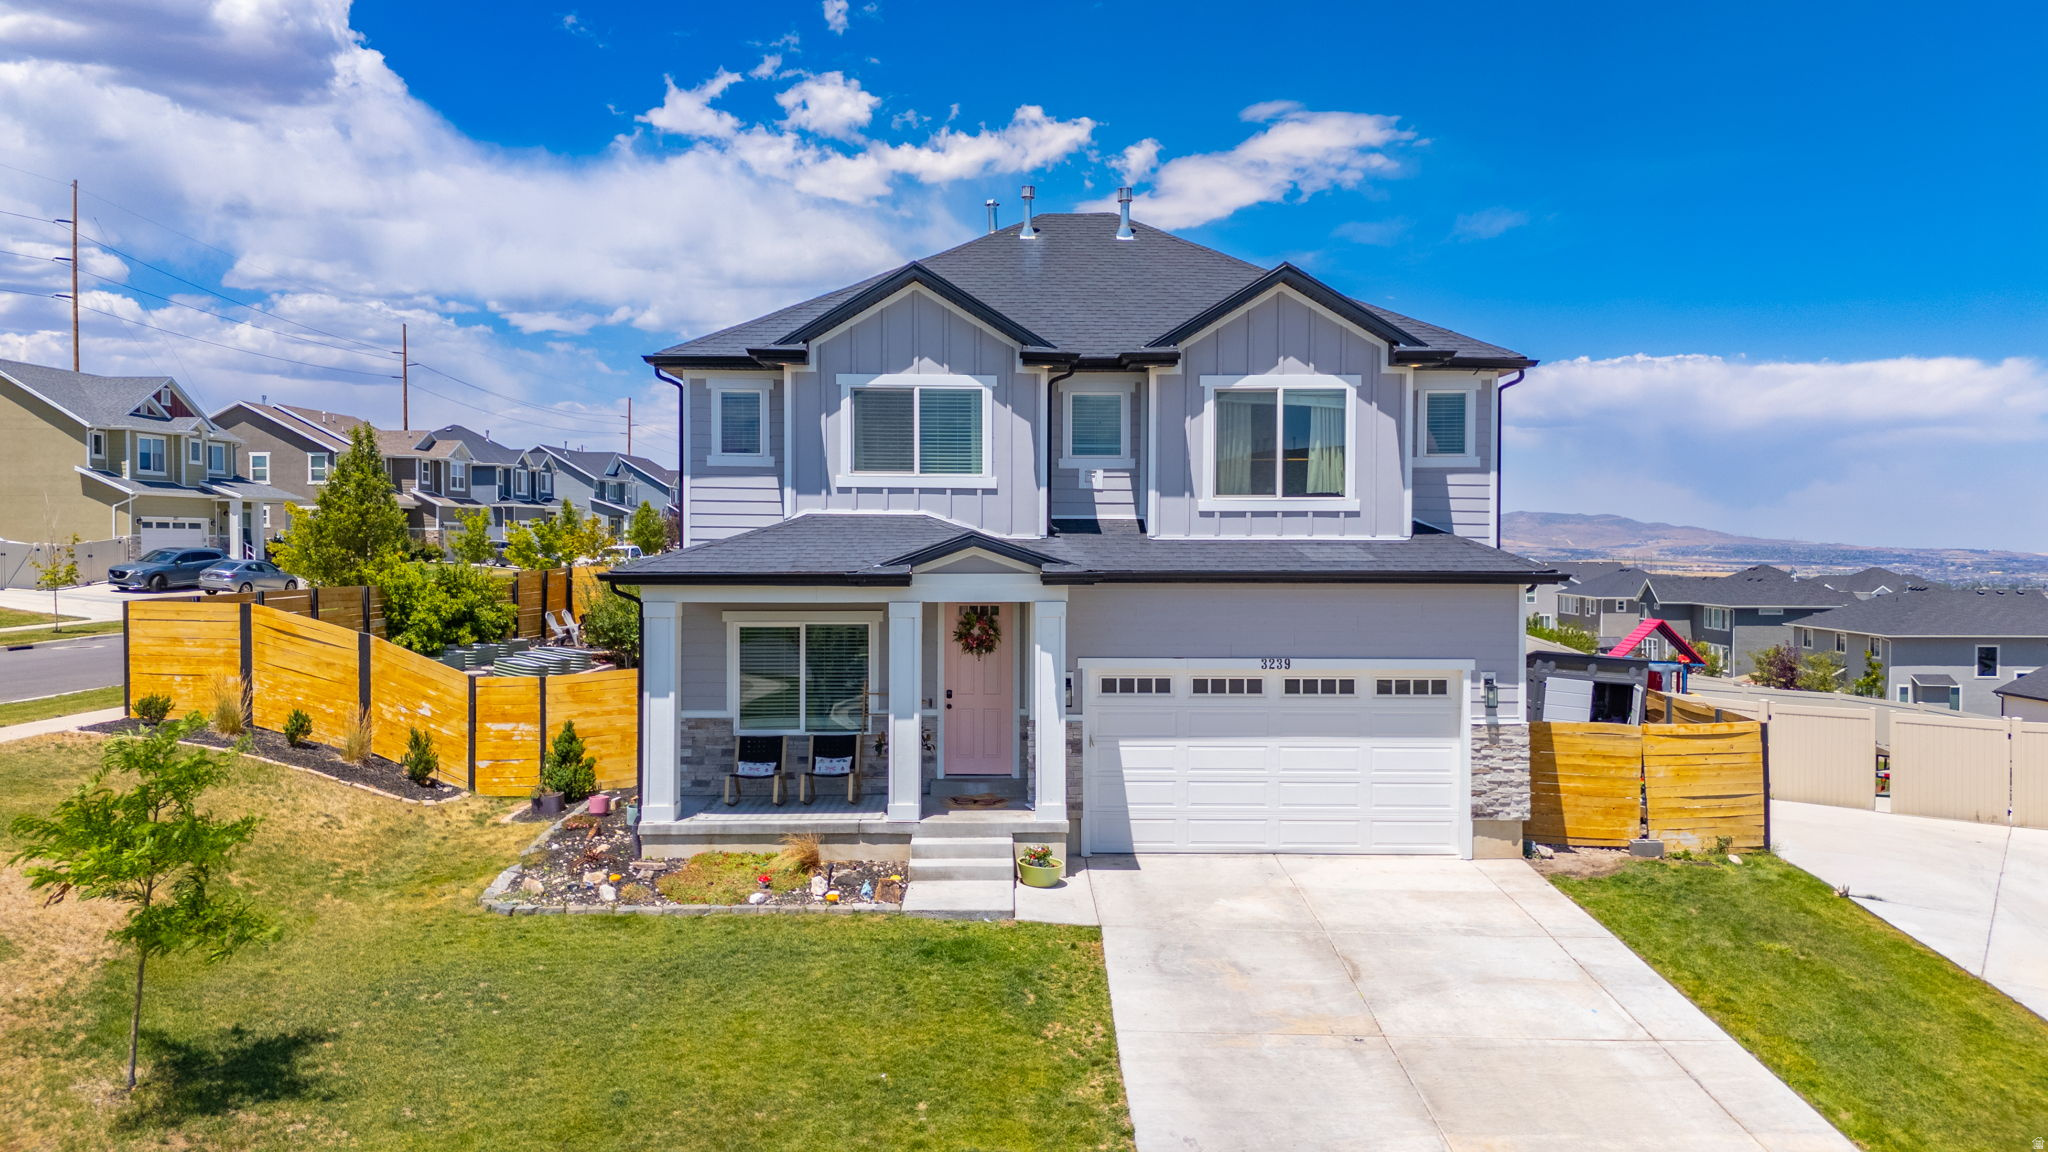
Saratoga Springs
3239 S IRON HILL CIR
4 Beds
2 Baths
3,084 Sq.Ft.
$560,000
MLS#: 2169755
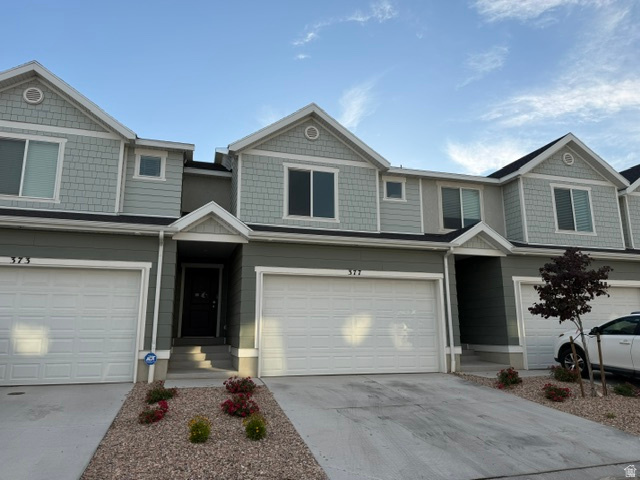
Saratoga Springs
377 N TACK LN 2184
3 Beds
2 Baths
2,300 Sq.Ft.
$413,000
MLS#: 2170013
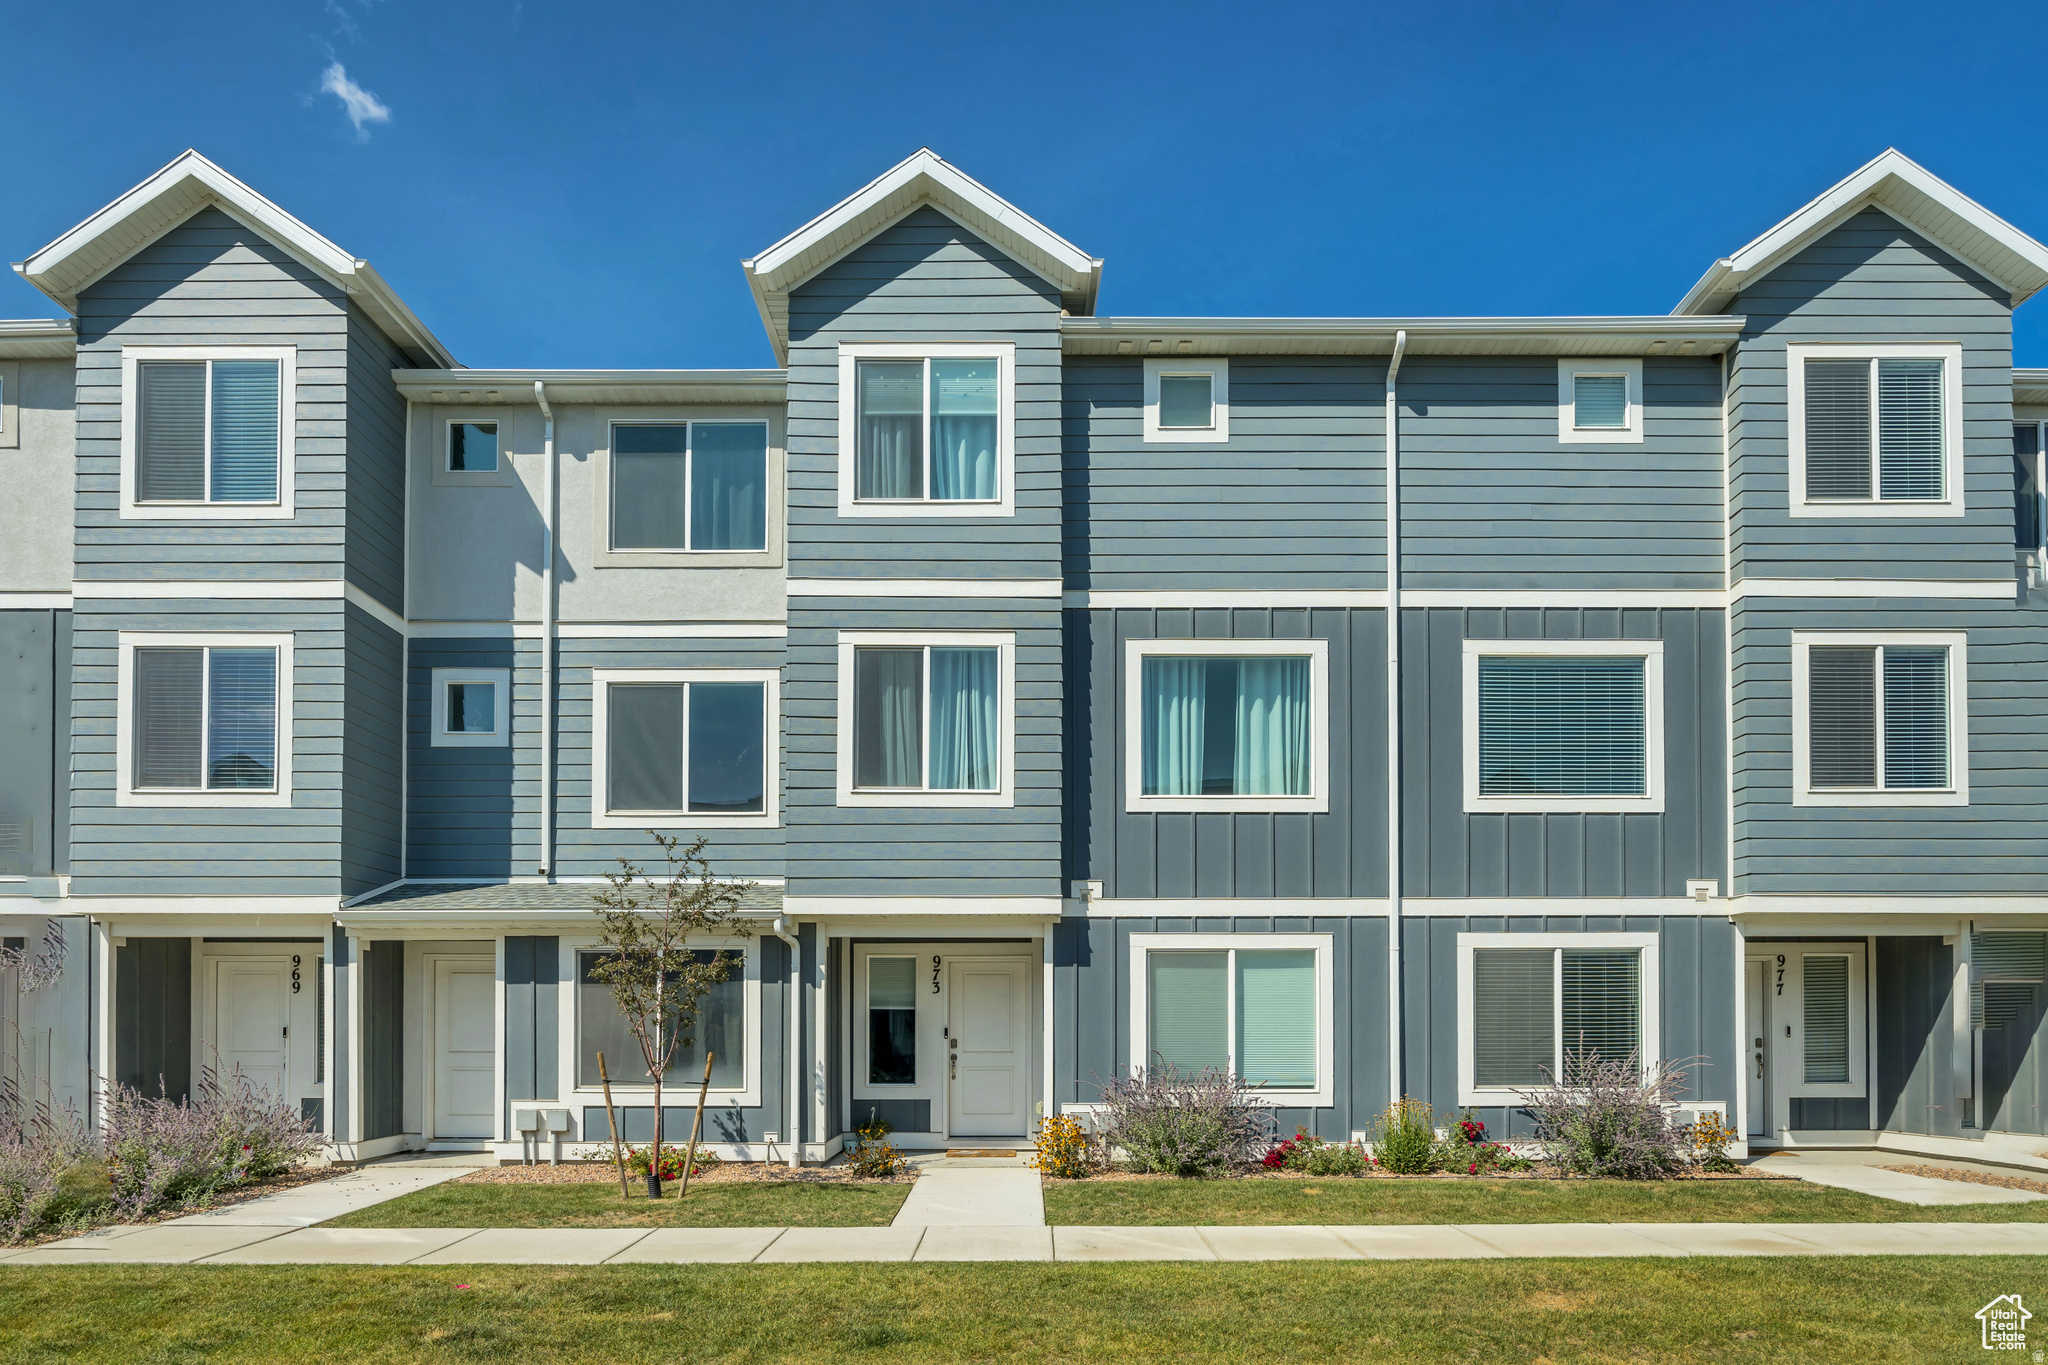
Saratoga Springs
973 E CITADEL LN 2270
4 Beds
3 Baths
2,019 Sq.Ft.
$455,000
MLS#: 2170199
