1311 N Via Del Sol

Washington, UT 84780

Washington, UT 84780

1311 N Via Del Sol

$1,098,700

MLS#: 26-274537

Status: Active

Listing provided by: INTERMOUNTAIN PROPERTIES

Listing agent phone: None

Last update: 25 days ago

On site: a month ago

BRIO - Residential

About

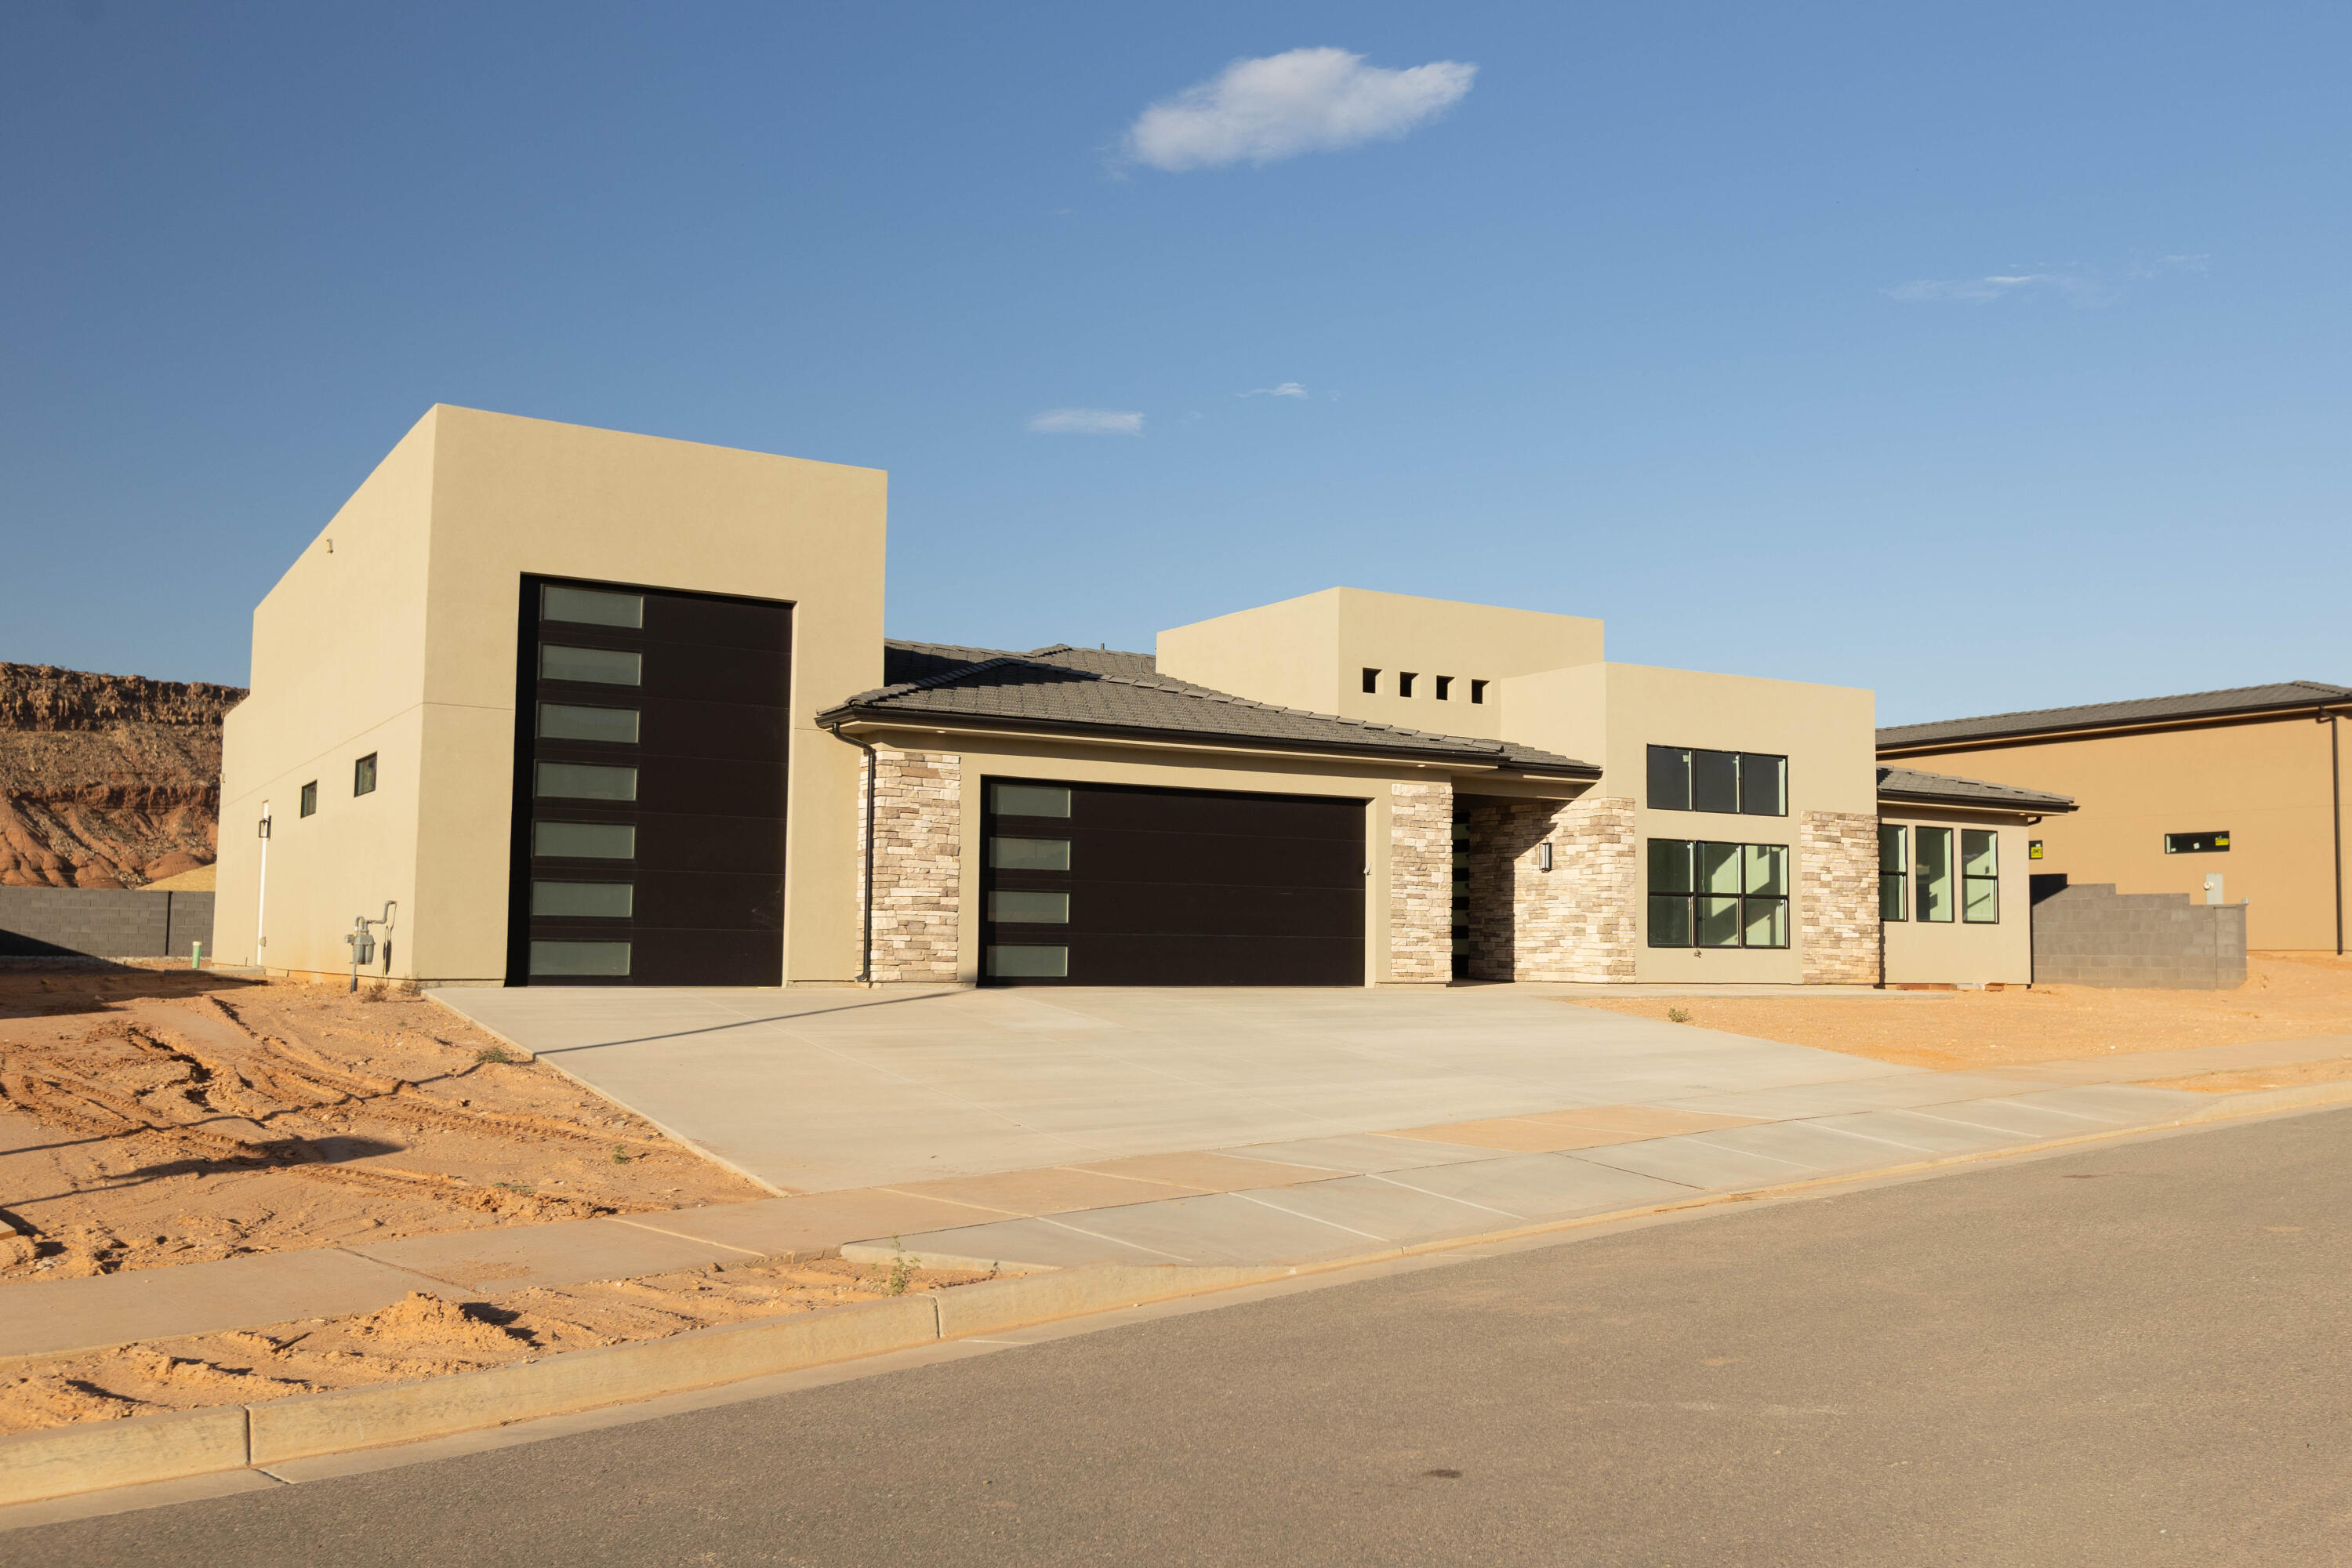
Situated on a premium golf course lot, this exceptional home offers luxury, privacy, security, and breathtaking views throughout. Enjoy spectacular sunsets from your own backyard, where the ever-changing colors of the sky create the perfect backdrop for relaxing evenings and entertaining guests. The home features smart home automation, allowing you to conveniently control key systems through the Home app. Inside, you'll find the convenience of two spacious pantries, providing abundant storage and organization for entertaining and everyday living. The private courtyard is fully enclosed and secured with a durable steel security storm door. The automated double swing driveway gates provide both convenience and enhanced curb appeal, while the separate single swing gate is equipped with a double-keypad lock for added security. Behind the automated gates, you'll find dedicated RV parking, providing ample space for your recreational vehicles, trailers, or additional storage. Residents also enjoy access to outstanding HOA amenities, including two swimming pools, two hot tubs, pickleball courts, tennis courts, a fully equipped fitness center, an elegant clubhouse, a dance/yoga room, locker rooms, and meeting rooms, offering endless opportunities for recreation, fitness, and social gatherings. The community is known for its vibrant lifestyle, with numerous clubs to join and a wide variety of activities and events throughout the year, making it easy to stay active, social, and engaged.

Property

Beds

4

Full Baths

None

1/2 Baths

None

Year Built

2022

Sq.Footage

2,687

Features

Features & Amenities

Interior

  • Other Interior Features

    Walk-In Closet(s)

  • Total Bedrooms

    4

  • Bathrooms

    N/A

  • Above Grade Finished Area

    2687.0

  • Cooling YN

    YES

  • Cooling

    Ceiling Fan(s), Central Air

  • Fireplace YN

    YES

  • Heating YN

    YES

  • Heating

    Natural Gas

  • Pet friendly

    N/A

Exterior

  • Garage

    Yes

  • Garage spaces

    3

  • Construction Materials

    Stucco

  • Parking

    Attached, Garage

  • Pool

    No

  • View

    Mountain(s)

Area & Lot

  • Lot Size(acres)

    0.22

  • Lot Size(square feet)

    9,583

  • Property Type

    Residential

  • Property Sub Type

    Single Family Residence

Price

  • Sales Price

    $1,098,700

  • Tax Amount

    $5,665

  • Zoning

    Residential

  • Sq. Footage

    2,687

  • Price/SqFt

    $408

HOA

  • Association

    YES

  • Association Fee

    $120

  • Association Fee Frequency

    Monthly

  • Association Fee Includes

    N/A

Property Resources

  • Horse Property

    NO

School District

  • Elementary School

    Sandstone Elementary

  • Middle School

    Pine View Middle

  • High School

    Pine View High

Property Features

  • New Construction

    NO

  • Association Amenities

    Tennis Court(s)

  • Foundation Details

    Slab

  • Senior Community YN

    NO

Schedule

Schedule a Showing

Showing scheduled successfully.

What is 3 + 4 ?


Change time

Mortgage calculator

Estimate your monthly mortgage payment, including the principal and interest, property taxes, and HOA. Adjust the values to generate a more accurate rate.

Your payment

Principal and Interest:

$

Property taxes:

$

HOA fees:

$

Total loan payment:

$

Total interest amount:

$

Location

  • County

    Washington

  • Elementary School

    Sandstone Elementary

  • Middle School

    Pine View Middle

  • High School

    Pine View High

Listing Courtesy of Bryce Anderson, INTERMOUNTAIN PROPERTIES

RealHub Information is provided exclusively for consumers' personal, non-commercial use, and it may not be used for any purpose other than to identify prospective properties consumers may be interested in purchasing. All information deemed reliable but not guaranteed and should be independently verified. All properties are subject to prior sale, change or withdrawal. RealHub website owner shall not be responsible for any typographical errors, misinformation, misprints and shall be held totally harmless.

Agent Lindsey Pili

Lindsey Pili

Agent / Realtor®

Call Lindsey today to schedule a private showing.


* Listings on this website come from the FMLS IDX Compilation and may be held by brokerage firms other than the owner of this website. The listing brokerage is identified in any listing details. Information is deemed reliable but is not guaranteed. If you believe any FMLS listing contains material that infringes your copyrighted work please click here to review our DMCA policy and learn how to submit a takedown request.© 2024 FMLS.

Properties

Related properties

New on site 1 day ago
Custom details and elevated finishes are found throughout this beautifully designed newly completed home. The entry features custom wood detailing, complemented by engineered hardwood flooring throughout the majority of the main living areas. The chef's kitchen includes an oversized refrigerator and freezer, a large pantry, a vented range hood, floor-to-ceiling cabinets, and quartz countertops. Additional features include a mudroom with locker cabinets, the great room fireplace with built-in shelving, and a spacious laundry room with a sink and storage cabinets.

The main-level primary suite features a soaking tub, a tiled shower with dual shower heads, a makeup vanity, and a large walk-in closet. An additional main-level bedroom offers convenience for guests. Upstairs offers four additional bedrooms, two bathrooms, and a large family room.

The home is complete with a fully landscaped and fenced lot, an RV/boat garage, a basketball court, an in-ground trampoline, a firepit, and a covered patio all located just blocks from Crimson Cliffs High and Middle School.
#26-276255

Washington

4714 S 380 E

6 Beds

None Baths

3,800 Sq.Ft.

$1,179,000

MLS#: 26-276255

New on site 1 day ago
WOW! How about a 2 bedroom Guest House + 37 X 20' RV Garage (12X14' RV door,220v) +  a pool ready finished backyard! 

Welcome home to the convergence of luxury, adventure, and effortless living. This is more than a home it's your personal resort. The attached 2-bedroom, 1.5-bath guest house elevates the experience with its own entrance, full kitchen and washer/dryer hook-ups. 

Welcome to lakeside living in the
unparalleled ALAIA Community, where modern design and iconic recreation merge seamlessly. Two shimmering lakes invite you to paddleboard, kayaking, and swimming- all just steps from your door. 

Adjacent to Zion Shores Surf Resort, offering world-class adrenaline recreation and shark-free surfing adventure for beginners to experts alike.  Here, every day feels like vacation-curated for your dream-living. 

Dixie Power, 3 HVAC
zones and a tankless water heater make energy efficiency a much-appreciated bonus!  Ask about financing options and lender incentives!
#26-276270

Washington

4936 S LAKEFRONT Place

6 Beds

None Baths

4,086 Sq.Ft.

$1,310,000

MLS#: 26-276270

New on site 1 day ago
Custom details and elevated finishes are found throughout this beautifully designed newly completed home. The entry features custom wood detailing, complemented by engineered hardwood flooring throughout the majority of the main living areas. The chef's kitchen includes an oversized refrigerator and freezer, a large pantry, a vented range hood, floor-to-ceiling cabinets, and quartz countertops. Additional features include a mudroom with locker cabinets, the great room fireplace with built-in shelving, and a spacious laundry room with a sink and storage cabinets.  The main-level primary suite features a soaking tub, a tiled shower with dual shower heads, a makeup vanity, and a large walk-in closet. An additional main-level bedroom offers convenience for guests. Upstairs offers four additional bedrooms, two bathrooms, and a large family room.  The home is complete with a fully landscaped and fenced lot, an RV/boat garage, a basketball court, an in-ground trampoline, a firepit, and a covered patio all located just blocks from Crimson Cliffs High and Middle School.
#2186226

Washington

4714 S 380 E

6 Beds

4 Baths

3,800 Sq.Ft.

$1,179,000

MLS#: 2186226

This beautiful home is situated on the east side of town and boasts features such as LVP flooring, quartz countertops, and under-mount sinks with soft-close drawers and cabinets. It includes a smart home kit, a Wi-Fi router, a programmable thermostat, and a keyless front door lock. The garage features an epoxy-coated floor with a 23-foot side parking and a 46-foot backyard. The home is also plumbed for a future pool.
#26-274276

Washington

449 W Orilla DR

6 Beds

None Baths

3,251 Sq.Ft.

$945,000

MLS#: 26-274276

New on site 3 days ago
LOW RATE LOAN OPTIONS AVAILABLE, CALL FOR DETAILS.  Discover an exceptional New Home in the Finley Farms community in Washington City! This home has been carefully crafted with attention to every detail including 2x6 construction & extra insulation for efficiency.
Stay comfortable year-round with a 3-zone high-efficiency HVAC system,  energy-efficient windows. Designed to stand up to Southern Utah's climate keeping energy costs in check. Two elegant built-in electric fireplaces, one in the living are & primary bedroom. The kitchen includes a sleek built-in refrigerator freezer combo, built in gas range, hood, spacious pantry  for a truly custom feel. Features wide halls & 3-foot handicap-accessible doors throughout.
Bring your RV, Boat, Trailer & or Toys to the oversized RV garage. It offers a generous clearance - 43ft x 15.5ft wide x 14ft tall. This could also be the ultimate workshop setup.
Taxes are estimated by the seller as this is a new build.  A Custom POOL CAN BE Added for $125,000  (approximately).
#26-276154

Washington

477 E Weatherby Way 81

4 Beds

None Baths

2,990 Sq.Ft.

$1,160,000

MLS#: 26-276154

New on site 4 days ago
This 5-bedroom home combines comfortable single-level living with a great backyard built for entertaining. Inside, you will find an open floor plan with tall 8-foot doors and a cozy fireplace in the living room. Main area floors are low maintenance stained concrete. The primary suite is located on the main level and features a walk-in closet, dual shower heads, and a jet tub.If you have recreational toys, the 1,800 sqft garage space is a major highlight. The property includes a 46-foot detached RV garage with 220 amp, 1/2 bathroom and RV clean out.  Don't forget the attached 3 car garage with epoxy floors and HVAC. There is room to park vehicles, RV's, boat, trailers, and off-road vehicles inside. The backyard feels like a private resort, enclosed by a block wall for privacy. It features an in-ground pool and spa with water features, a built-in gas fire pit, outdoor shower, and a pool-accessible half bathroom. The home sits on a 0.36-acre lot in a quiet neighborhood, just minutes from local golf courses, hiking trails, and red rock parks. Properties with this much garage space and backyard amenities are hard to find. Schedule your tour today!
Buyer to verify all property information.
#26-276114

Washington

655 E Lost Ridge DR

5 Beds

None Baths

2,461 Sq.Ft.

$880,000

MLS#: 26-276114

New on site 2 days ago
LOW RATE LOAN OPTIONS AVAILABLE, CALL FOR DETAILS.  Discover an exceptional New Home in the Finley Farms community in Washington City! This home has been carefully crafted with attention to every detail including 2x6 construction & extra insulation for efficiency. Stay comfortable year-round with a 3-zone high-efficiency HVAC system,  energy-efficient windows. Designed to stand up to Southern Utah's climate keeping energy costs in check. Two elegant built-in electric fireplaces, one in the living are & primary bedroom. The kitchen includes a sleek built-in refrigerator freezer combo, built in gas range, hood, spacious pantry  for a truly custom feel. Features wide halls & 3-foot handicap-accessible doors throughout. Bring your RV, Boat, Trailer & or Toys to the oversized RV garage. It offers a generous clearance - 43ft x 15.5ft wide x 14ft tall. This could also be the ultimate workshop setup. Taxes are estimated by the seller as this is a new build.  A Custom POOL CAN BE Added for $125,000  (approximately). **Taxes are estimated, home was completed this year.
#2185745

Washington

477 E WEATHERBY WAY 81

4 Beds

3 Baths

2,990 Sq.Ft.

$1,160,000

MLS#: 2185745
Brand-new modern rambler by Next Level Homes in Frontier. Nearly 3,400 sq ft with 2 guest suites w/ private entrances, RV garage, large great room w/ glass pano door, huge flat yard ideal for a pool with red rock views. Corner lot with extra RV parking.
#25-267084

Washington

989 S RATTLESNAKE Lot 14

5 Beds

None Baths

3,355 Sq.Ft.

$1,049,000

MLS#: 25-267084

Brand-new modern Rambler in Washington! 3,280 sq ft, 4 beds, 3.5 baths, huge great room, quartz finishes, panoramic door to covered patio. Large 1/3+ acre lot with RV garage. Guest suite w/ private entrance. Close to town with red rock views.
#25-267080

Washington

968 S RATTLESNAKE Lot 9

4 Beds

None Baths

3,280 Sq.Ft.

$949,000

MLS#: 25-267080

Perched on an elevated .49-acre lot in Westgate Hills, this spacious 4-bedroom 3-bath home on one level offers beautiful views & RV parking. The open-concept living area is filled with natural light and features a striking fireplace, tray ceilings and large windows that perfectly frame the surrounding landscape and views. The kitchen offers Bosch appliances, plenty of cabinetry, granite countertops, walk-in pantry and dining area. The flooring is composed of beautifully polished porcelain tile. The primary en-suite offers a double vanity, jetted tub, walk-in shower and spacious walk-in closet. One bedroom is adorned with a functional murphy bed. Step outside to a fully fenced backyard with a storage shed, automatic sprinklers and a 1-year-old hot tub with a covered awning, surrounded by beautiful views! Additional features include high speed internet, a water softener and an oversized 3-car garage with epoxy coating and built-in storage. Westgate Hills is in an impressive, gated community near freeway access, golf, dining and much more!
#2185062

Washington

74 N CLIFFSIDE DR

4 Beds

3 Baths

3,227 Sq.Ft.

$1,299,000

MLS#: 2185062

Situated on a premium golf course lot, this exceptional home offers luxury, privacy, security, and breathtaking views throughout. Enjoy spectacular sunsets from your own backyard, where the ever-changing colors of the sky create the perfect backdrop for relaxing evenings and entertaining guests.
The home features smart home automation, allowing you to conveniently control key systems through the Home app. Inside, you'll find the convenience of two spacious pantries, providing abundant storage and organization for entertaining and everyday living.
The private courtyard is fully enclosed and secured with a durable steel security storm door. The automated double swing driveway gates provide both convenience and enhanced curb appeal, while the separate single swing gate is equipped with a double-keypad lock for added security. Behind the automated gates, you'll find dedicated RV parking, providing ample space for your recreational vehicles, trailers, or additional storage.
Residents also enjoy access to outstanding HOA amenities, including two swimming pools, two hot tubs, pickleball courts, tennis courts, a fully equipped fitness center, an elegant clubhouse, a dance/yoga room, locker rooms, and meeting rooms, offering endless opportunities for recreation, fitness, and social gatherings. The community is known for its vibrant lifestyle, with numerous clubs to join and a wide variety of activities and events throughout the year, making it easy to stay active, social, and engaged.

1311 N Via Del Sol

Message successfully sent.

I agree to receive email communication and understand I can unsubscribe at any time.

I agree to be contacted by OnX Realty via call, email, and text for real estate services. To opt out, you can reply 'stop' at any time or reply 'help' for assistance. You can also click the unsubscribe link in the emails. Message and data rates may apply. Message frequency may vary. Privacy Policy

 - property

Send a message

Message successfully sent.

Preferred Agent

Reason for contacting?

I agree to receive email communication and understand I can unsubscribe at any time.

I agree to be contacted by OnX Realty via call, email, and text for real estate services. To opt out, you can reply 'stop' at any time or reply 'help' for assistance. You can also click the unsubscribe link in the emails. Message and data rates may apply. Message frequency may vary. Privacy Policy

Sign In Sign Out

Virtual Assistant

Would you like to take the next step with this property? We can help you schedule a showing or virtual tour, or send you more details.

Yes, I would like more information.

Thank You for Your Reply, One of Our Agents will contact you as soon as possible

No, maybe later.

Thank you, you can always contact me via email, phone number or through the contact form.

Realhub AI

Lucy - Your AI-Powered Realtor

Update Your Temporary Password

Personalize your search

Enter your email and we'll notify you immediately when new listings match what you're looking for.

or enter email address

Already have an account ? Login here

Continue your home search

I agree to receive communications and understand I can unsubscribe at any time.

I agree to be contacted by OnX Realty via call, email, and text for real estate services. To opt out, you can reply 'stop' at any time or reply 'help' for assistance. You can also click the unsubscribe link in the emails. Message and data rates may apply. Message frequency may vary. Privacy Policy

Already have an account ? Login here

We use cookies

We use cookies primarily for analytics to enhance your experience. By accepting, you agree to our use of these cookies. You can manage your preferences or learn more about our cookies policy.

