1364 W STILLWATER DR R114

Heber City, UT 84032

Condo; Main Level

Heber City, UT 84032

1364 W STILLWATER DR R114

$1,025,000

MLS#: 2002302

Status: Pending

Listing provided by: Berkshire Hathaway HomeServices Utah Properties (Saddleview)

Listing agent phone: None

Last update: 1 year, 21 days ago

On site: 2 years ago
LODGE AT STILLWATER AMENDED - Residential

About

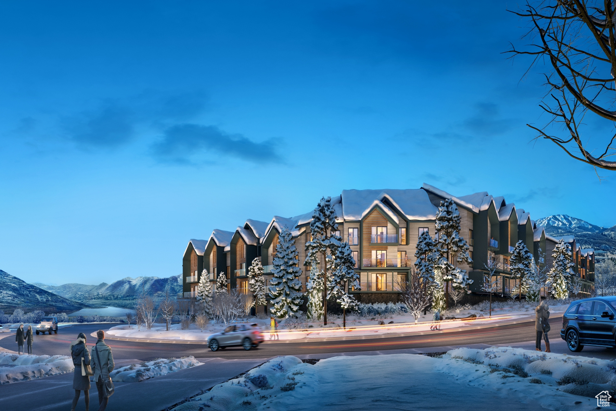
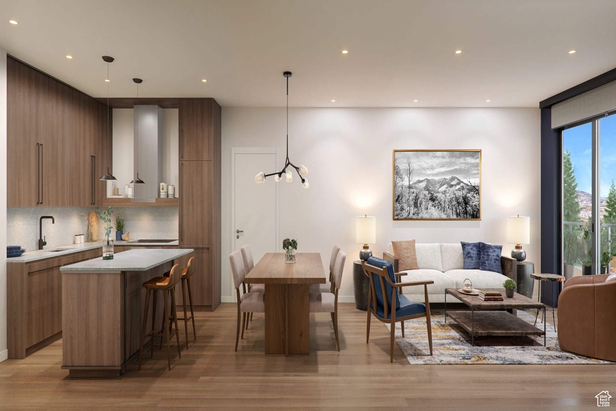
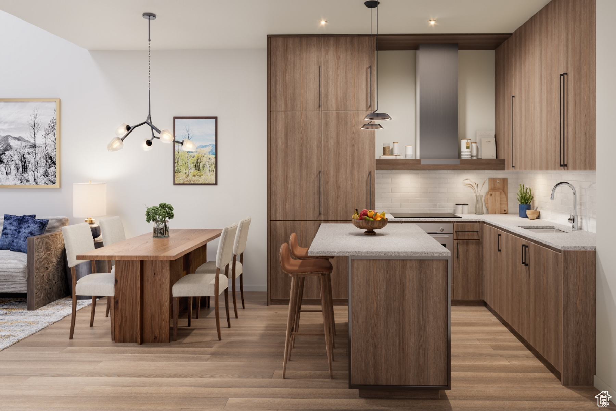
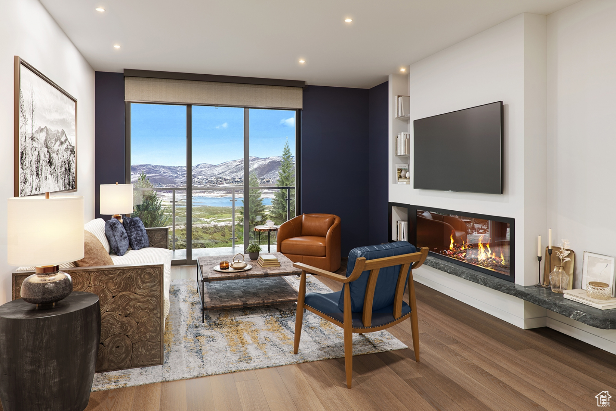
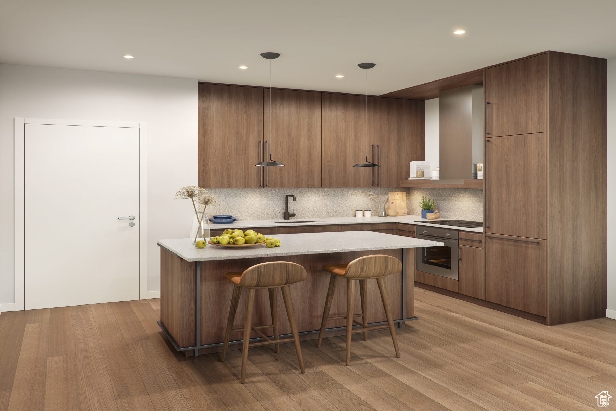
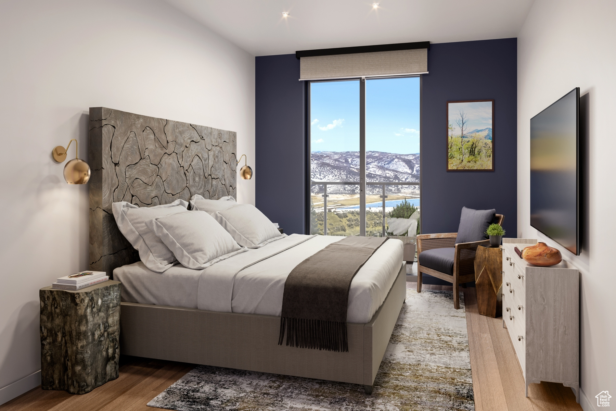
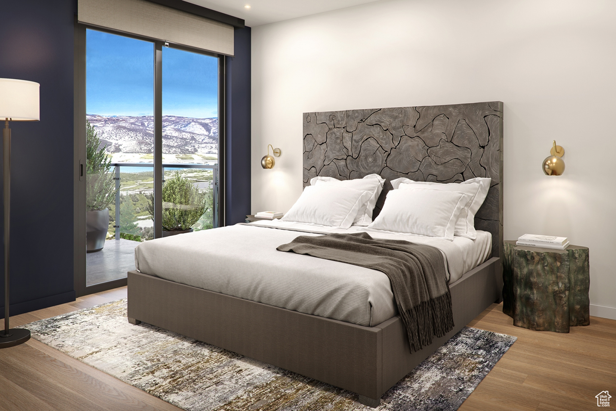
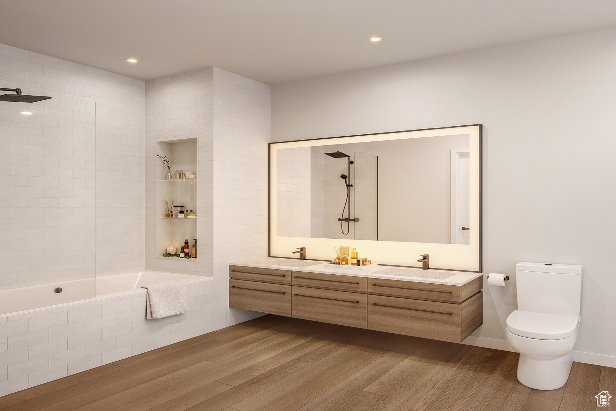
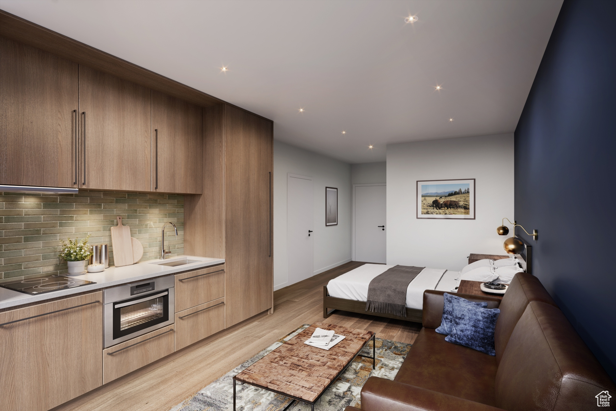
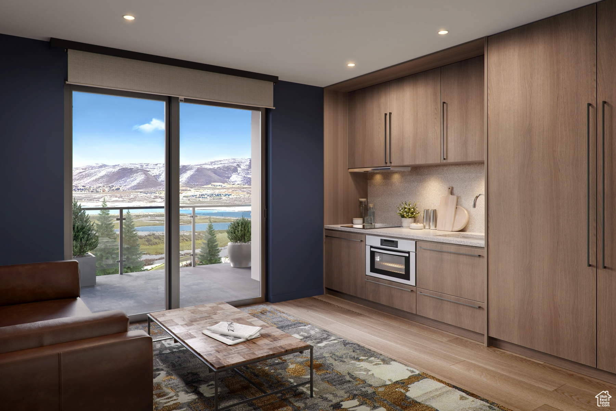
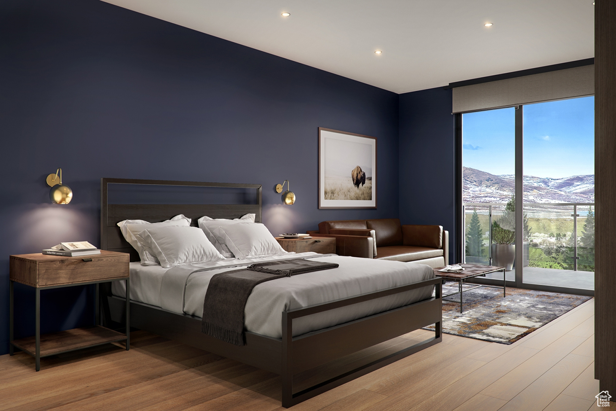
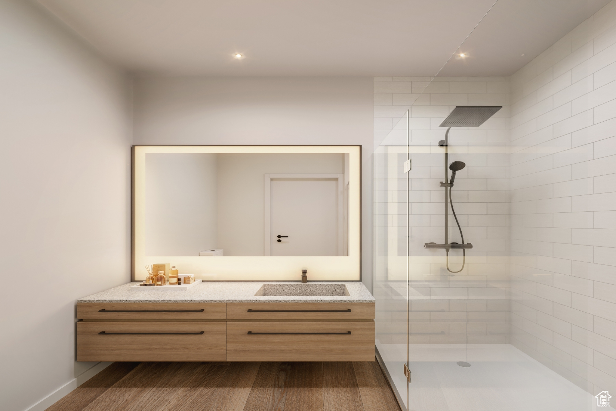
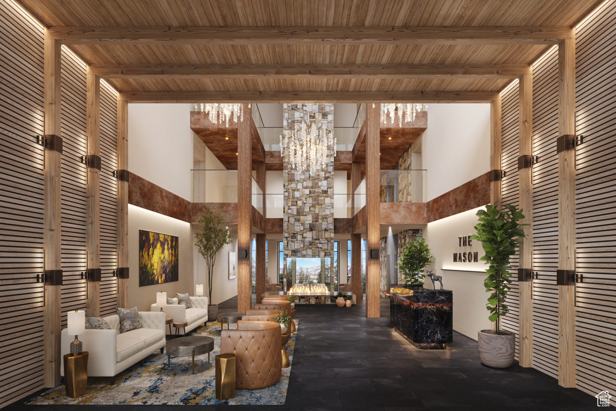
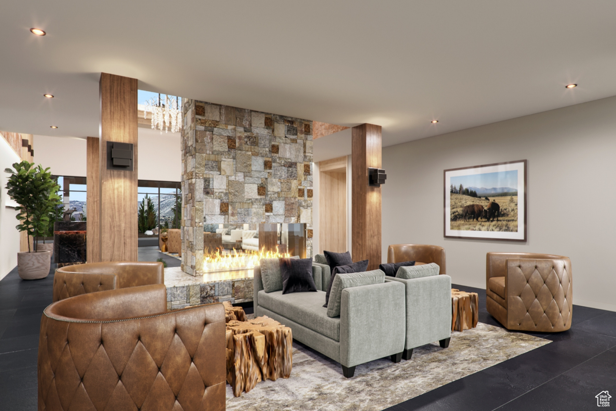
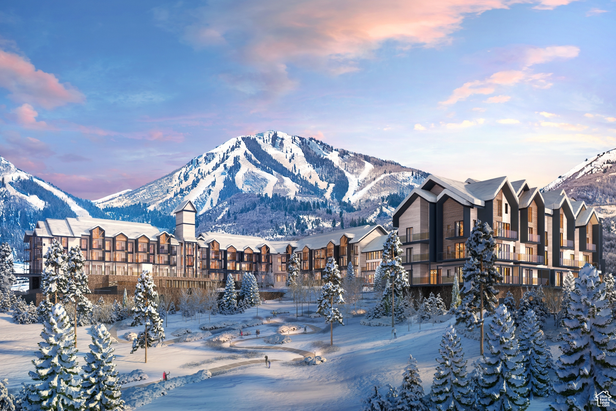
Mountain AND Lake access doesn't get any easier! Discover Park City's newest luxury condominium development - The Mason, affectionately known as The Lodge at Stillwater which will undergo a total renovation and rebrand. The Mason sits on the Jordanelle Reservoir one stop away from world class skiing at Deer Valley and the New Deer Valley East Village. The Mason is close to all the great activities and places Park City has to offer. From golf courses to campgrounds and hiking trails, there's never a dull moment when you're here. Rich amenities pave the way for new traditions and a legacy that will last a lifetime for owners and guests including a large outdoor swimming pool, multiple year-round hot tubs, sauna & steam room, well-equipped weight room/gym, game room, ski lockers and boot warmers available, owners lounge, community fire pits and grills, underground bike storage and heated parking, and year-round onsite outfitter, and more to come. At The Mason, you'll have the opportunity to choose from a selection of timeless and contemporary fully furnished all-new one-to-three-bedroom residences. With year-round activities, incredible finishes, and an unbeatable location these new constructions condominiums raise the bar for mountain living. Adventure Begins The Moment You Arrive!

Property

Beds

2

Full Baths

2

1/2 Baths

None

Year Built

2026

Sq.Footage

1,156

Features

Features & Amenities

Interior

  • Other Interior Features

    Master Downstairs

  • Total Bedrooms

    2

  • Bathrooms

    2

  • Basement YN

    NO

  • Cooling YN

    YES

  • Cooling

    Central Air

  • Fireplace YN

    YES

  • Heating YN

    YES

  • Heating

    Forced Air

  • Main Level Bedrooms

    2

  • Pet friendly

    N/A

Exterior

  • Garage

    Yes

  • Garage spaces

    1

  • Construction Materials

    Stone, Cement Siding

  • Parking

    Attached, Garage

  • Patio and Porch Features

    Deck

  • Pool

    No

  • Waterfront YN

    NO

  • View

    Mountain(s)

Area & Lot

  • Lot Size(acres)

    0.02

  • Lot Size(square feet)

    871

  • Property Type

    Residential

  • Property Sub Type

    Condominium

  • Architectural Style

    Condo; Main Level

Price

  • Sales Price

    $1,025,000

  • Tax Amount

    $1

  • Zoning

    RES

  • Sq. Footage

    1,156

  • Price/SqFt

    $886

HOA

  • Association

    YES

  • Association Fee

    $640

  • Association Fee Frequency

    Monthly

  • Association Fee Includes

    N/A

Property Resources

  • Horse Property

    NO

School District

  • Elementary School

    Wasatch

  • Middle School

    Timpanogos Middle

  • High School

    Wasatch

Property Features

  • New Construction

    YES

  • Association Amenities

    Cable TV, Fitness Center, Insurance, Maintenance, Management, Pool, Sauna, Snow Removal, Storage, Trash, Water

  • Senior Community YN

    NO

  • Sewer

    Public Sewer

Schedule

Schedule a Showing

Showing scheduled successfully.

What is 3 + 4 ?


Mortgage calculator

Estimate your monthly mortgage payment, including the principal and interest, property taxes, and HOA. Adjust the values to generate a more accurate rate.

Your payment

Principal and Interest:

$

Property taxes:

$

HOA fees:

$

Total loan payment:

$

Total interest amount:

$

Location

  • County

    Wasatch

  • Elementary School

    Wasatch

  • Middle School

    Timpanogos Middle

  • High School

    Wasatch

Listing Courtesy of Bettina Lally, Berkshire Hathaway HomeServices Utah Properties (Saddleview)

RealHub Information is provided exclusively for consumers' personal, non-commercial use, and it may not be used for any purpose other than to identify prospective properties consumers may be interested in purchasing. All information deemed reliable but not guaranteed and should be independently verified. All properties are subject to prior sale, change or withdrawal. RealHub website owner shall not be responsible for any typographical errors, misinformation, misprints and shall be held totally harmless.

Agent Damon Luke

Damon Luke

President / Real Estate Agent

Call Damon today to schedule a private showing.


* Listings on this website come from the FMLS IDX Compilation and may be held by brokerage firms other than the owner of this website. The listing brokerage is identified in any listing details. Information is deemed reliable but is not guaranteed. If you believe any FMLS listing contains material that infringes your copyrighted work please review our DMCA policy and learn how to submit a takedown request.© 2024 FMLS.

Properties

Related properties

New on site 1 day ago
Come see one of Hebers most saught after communities. Fieldstone homes To Be Built options in the Crossings is a deal you won't want to miss. Our home design center allows you to pick so many great options including Hardie board siding - covered rear patio - 42" fireplace with ship lap detail - gourmet tile backsplash - KitchenAid appliances - double ovens - gas cook top - stacked cabinetry - large island - LVP flooring - quartz countertops - carpet - spa like shower with dual shower heads - double sinks - Smart TV wiring - designer lighting - spacious 3 car garage - finished basement - fully landscaped and maintained by the HOA. The Copperview Transitional is designed for today's homebuyers, offering 4,204 square feet of finished living space, eye-catching curb appeal, and premium upgrades throughout. This home delivers style, comfort, and value for families and modern lifestyles. To be built - photos are of a previously built Copperview and may show options or a different elevation. Call or stop by today!
#2195913

Heber City

983 S STONES THROW WAY 248

4 Beds

3 Baths

4,204 Sq.Ft.

$949,900

MLS#: 2195913

New on site 2 days ago
Just 9 minutes from Deer Valley East Village and 4 minutes from Smith's, this home brings mountain access and everyday convenience together. It's a location that works as well for a weekend on the slopes as it does for daily life. Built in 2022, never rented, and used only part-time, the home has been lightly lived in, while the completed yard and mature landscaping give it an established feel. Multiple gathering spaces provide room to spend time together and spread out comfortably, with a main-level primary suite, ample storage, and a usable yard supporting the way owners actually live. The flexibility to use the property as a full-time residence, a mountain getaway, or a short-term rental allows it to adapt as your needs change. Mountain access, everyday convenience, and a home that's ready to enjoy-it's a combination that makes sense whether you're staying for the weekend or making it your home.
#2195743

Heber City

1973 N OSTLER PEAK RD

5 Beds

3 Baths

3,319 Sq.Ft.

$998,500

MLS#: 2195743

This Ivory-built home in Heber City's Alpine Meadows neighborhood offers more than 4,000 sq. ft. on a fully landscaped 0.32-acre lot with no HOA. Take in views of Mount Timpanogos from the custom brick patio with a pergola and gas fire pit. A three-car garage, RV parking, and an included storage shed provide room for vehicles and outdoor gear.  The roof and windows were replaced within the past four years, and the roof has a warranty. The furnace and water softener were replaced within the past eight years, and the A/C has also been replaced. Other features include fresh paint on the main level and programmable LED holiday lighting.  The basement features 9-foot ceilings and a den currently used for storage. Two basement bedrooms share a common entry door. Buyers interested in an accessory apartment conversion or short-term rental use should verify feasibility and applicable city and county requirements.  Enjoy easy access to Park City skiing, fly-fishing, golf, and year-round recreation in the Wasatch Mountains. Square footage is a courtesy estimate from county records. Buyer is advised to obtain an independent measurement and verify all information.
#2194912

Heber City

651 W 1250 S

6 Beds

2 Baths

4,056 Sq.Ft.

$850,000

MLS#: 2194912

Have you been dreaming of a mountain retreat? Honey, STOP THE TRUCK! Tucked away in the gated Timber Lakes community of Heber, Utah, this beautiful log cabin is surrounded by towering pines, quakies, and the kind of mountain scenery that makes you want to stay forever. With over 3,600 square feet of living space, this home is designed for full-time mountain living or the perfect weekend escape. Five bedrooms, two full baths, two three-quarter baths, a spacious family room, a game room, and a kitchen with room for an eight-foot dining table PLUS an island. There's plenty of room for family, friends, and those unforgettable mountain weekends. Step outside onto the wraparound deck, fire up the barbecue, breathe in that fresh mountain air, and keep your eyes open. The local moose and deer might just make an appearance right in your yard! Inside, you'll find vaulted ceilings, large northwest-facing windows overlooking the beautiful Timber Lakes neighborhood, and even your very own built-in Nordic sauna. And the best part? Private snowmobile and hiking trails, year-round access with four-wheel drive or all-wheel drive, and a mountain lifestyle that's hard to find anywhere else. And here's the opportunity you've been waiting for: this home is priced below market value. Don't let this mountain dream pass you by. Message me today for your private showing! ?? Your mountain retreat is waiting.  Buyer to verify all. Square footage figures are provided as a courtesy estimate only and were obtained from county records. Buyer is advised to obtain an independent measurement.
#2195039

Heber City

11456 E COLUMBINE LN 1648

5 Beds

2 Baths

3,628 Sq.Ft.

$820,000

MLS#: 2195039

New bright interiors and inviting mountain style welcome you to this 3 bedroom, 3 bath townhome. New white paint throughout and new carpet create a crisp, cohesive backdrop that complements the home's hardwood flooring, vaulted ceilings, and warm fireplace. The kitchen features granite countertops and a gas range, while the primary suite includes a walk-in closet and separate tub and shower. Unwind in the hot tub on the back patio, which opens onto acres of open space, a peaceful setting to relax after a day of mountain adventures. A private balcony offers another spot to enjoy the mountain air, and an attached two-car garage adds everyday convenience. Whether you're seeking a full-time residence or a mountain getaway, 14156 N Council Fire Trail offers a fresh start in a beautiful Utah setting.
#2191879

Heber City

14156 N COUNCIL FIRE TRL

3 Beds

3 Baths

2,087 Sq.Ft.

$919,000

MLS#: 2191879

Welcome to Lot 259 to be built!   It is located in the Crossings-Heber's premier luxury community surrounded by breathtaking mountain views. This Glacier Rear Load Floor Plan offers elevated mountain living with 6 bedrooms, 4.5 bathrooms if you chose to finish the basement.  Enjoy finished front and back landscaping and low-maintenance living-the HOA covers yard care for all areas not enclosed by fencing. Current amenities include a park, playground, and community fire pit, with future plans for a pool and clubhouse. Ideally located near shopping, two reservoirs within 15 minutes, and just 20 minutes from Park City, The Crossings is a high-class, sought-after destination for those who want both elegance and adventure close by.
#2191215

Heber City

886 S ADLEY CT 259

6 Beds

4 Baths

4,478 Sq.Ft.

$889,900

MLS#: 2191215

Imagine waking up to breathtaking mountain views and enjoying the space, flexibility, and comfort of a beautifully designed rambler in one of the area's most sought-after communities. Currently under construction on a desirable corner homesite in The Crossings at Lake Creek, this exceptional Cascade Rambler offers the opportunity to personalize interior finishes and create a home that reflects your style. Enjoy up to $50,000 in incentives when financing with the preferred lender! The open-concept design is ideal for both everyday living and entertaining, with an expansive great room, a covered patio for enjoying the views, and a stunning kitchen featuring an oversized island and generous gathering space. The private primary suite provides a relaxing retreat with a freestanding soaking tub and oversized walk-in closet. With five spacious bedrooms, 3.5 bathrooms, and a dedicated home office, there is room for everyone to live, work, and unwind. The finished basement adds versatile living space for movie nights, recreation, guests, or entertaining. Personalize your home at the design center with thoughtfully curated selections from an award-winning design team. Enjoy the beauty of the surrounding mountains, a desirable location, and exciting new amenities planned for the area. Square footage figures are provided as a courtesy estimate only and were obtained from the builder. Buyer is advised to obtain an independent measurement.
#2190853

Heber City

789 S STONES THROW WAY 341

5 Beds

2 Baths

4,453 Sq.Ft.

$1,167,900

MLS#: 2190853

***TO BE BUILT LISTING***FREE FINISHED BASEMENT***Welcome to the Timberland, a to-be-built two-story home by Fieldstone Homes in The Crossings in Heber. It offers 3,970 sq ft with 4 bedrooms, 3.5 baths and a 3-car garage. The standard plan has a dramatic 20-foot vaulted ceiling open to below. If you'd rather have more living space, you can choose the optional enclosed family room instead. The gourmet kitchen has double ovens, a gas cooktop, 6 cm quartz countertops and cabinets that run to the ceiling. High-end LVP flooring runs through the main living areas, and the open layout gives you plenty of room to gather. An extended rear patio lets you enjoy the mountain views outdoors. The Crossings is a fully maintained community. The HOA handles all landscaping and snow removal, so you can spend less time on yard work and more time outside. You're minutes from world-class skiing in Park City, miles of hiking and biking trails, Deer Creek Reservoir and Jordanelle State Park. Enjoy the scenery and the lifestyle without the Park City price tag.  Elevated design, quality craftsmanship, built to last. This is the Fieldstone Way. Photos are only an example of the floor plan
#2190441

Heber City

2944 E HAYLOFT LN 221

4 Beds

3 Baths

3,970 Sq.Ft.

$1,130,000

MLS#: 2190441

Park City amenities without the Park City price tag! This to-be-built listing is Fieldstone Homes' two-story Dahlia plan in The Crossings at Heber: 5 bedrooms, 4.5 baths and 4,542 total square feet, including a Free finished basement as a preferred lender incentive.  this home comes with $116,170 in upgrades. Soaring 20' vaulted ceilings open to a gourmet kitchen with a 6' quartz island with sink, Whirlpool stainless double ovens, a gas cooktop and soft-close dovetail cabinetry. A 42" linear fireplace anchors the living space. The primary suite has an 84" double vanity, a 72" walk-in shower and convenient laundry off the closet. The finished basement has 9' walls, oversized windows and an en suite bath. Outside, the home has custom stone and wood-look siding, a covered rear patio, an extended driveway and a 50-amp EV charging outlet. Full landscaping is included in a maintenance-free community. You're 15 minutes to Deer Creek and Jordanelle reservoirs and 20 minutes to Park City, with hiking and skiing just around the corner. Build time is 78 months from contract to move-in. Contact agent for more info. Come experience the elevated lifestyle here in the Crossings. ***Photos are only an example of the layout***
#2190115

Heber City

2895 E HAYLOFT LN 253

5 Beds

4 Baths

4,542 Sq.Ft.

$1,074,900

MLS#: 2190115

Open house
Price reduced
***5.99% Perm RATE BUY DOWN PLUS a 2-1 BUY DOWN***Elevated mountain living without the Park City price tag! This stunning modern two-story Fieldstone home sits in Heber's highly desired Crossings neighborhood and includes $166,510 in upgrades. The rear-load design gives the home a clean, upscale street presence, and its 4,038 total square feet are fully finished from top to bottom.  Step inside to soaring 20-foot vaulted ceilings with a dramatic fireplace that rises the full height of the vaulted space. The gourmet kitchen has double ovens, a gas cooktop, stainless steel appliances, 42-inch upper cabinets that reach the ceiling, and 6cm quartz countertops. LVP flooring runs throughout the home. Fieldstone's signature large windows fill every room with natural light, and the generous closets give you plenty of storage.  The fully finished basement has 9-foot ceilings and plenty of room to spread out. A fenced side yard gives your pets their own space outside.  You're just 15 minutes from Deer Creek and Jordanelle Reservoirs and 20 minutes from Park City, so boating, skiing, hiking and dining are all close by. Contact agent for showings. **Rate buy down incentive conditions apply, Contact agent for details
#2190420

Heber City

931 S SPARROW RAIN CT 265

4 Beds

3 Baths

4,038 Sq.Ft.

$1,098,900

MLS#: 2190420

Mountain AND Lake access doesn't get any easier!   Discover Park City's newest luxury condominium development - The Mason, affectionately known as The Lodge at Stillwater which will undergo a total renovation and rebrand. The Mason sits on the Jordanelle Reservoir one stop away from world class skiing at Deer Valley and the New Deer Valley East Village. The Mason is close to all the great activities and places Park City has to offer. From golf courses to campgrounds and hiking trails, there's never a dull moment when you're here. Rich amenities pave the way for new traditions and a legacy that will last a lifetime for owners and guests including a large outdoor swimming pool, multiple year-round hot tubs, sauna & steam room, well-equipped weight room/gym, game room, ski lockers and boot warmers available, owners lounge, community fire pits and grills, underground bike storage and heated parking, and year-round onsite outfitter, and more to come. At The Mason, you'll have the opportunity to choose from a selection of timeless and contemporary fully furnished all-new one-to-three-bedroom residences. With year-round activities, incredible finishes, and an unbeatable location these new constructions condominiums raise the bar for mountain living. Adventure Begins The Moment You Arrive!

1364 W STILLWATER DR R114

Message successfully sent.

I agree to receive email communication and understand I can unsubscribe at any time.

I agree to be contacted by OnX Realty via call, email, and text for real estate services. To opt out, you can reply 'stop' at any time or reply 'help' for assistance. You can also click the unsubscribe link in the emails. Message and data rates may apply. Message frequency may vary. Privacy Policy

Send a message

Message successfully sent.

Preferred Agent

Reason for contacting?

I agree to receive email communication and understand I can unsubscribe at any time.

I agree to be contacted by OnX Realty via call, email, and text for real estate services. To opt out, you can reply 'stop' at any time or reply 'help' for assistance. You can also click the unsubscribe link in the emails. Message and data rates may apply. Message frequency may vary. Privacy Policy

Sign In Sign Out

Virtual Assistant

Would you like to take the next step with this property? We can help you schedule a showing or virtual tour, or send you more details.

Yes, I would like more information.

Thank You for Your Reply, One of Our Agents will contact you as soon as possible

No, maybe later.

Thank you, you can always contact me via email, phone number or through the contact form.

Realhub AI

Lucy - Your AI-Powered Realtor

Update Your Temporary Password

Personalize your search

Enter your email and we'll notify you immediately when new listings match what you're looking for.

or enter email address

Already have an account ? Login here

Continue your home search

I agree to receive communications and understand I can unsubscribe at any time.

I agree to be contacted by OnX Realty via call, email, and text for real estate services. To opt out, you can reply 'stop' at any time or reply 'help' for assistance. You can also click the unsubscribe link in the emails. Message and data rates may apply. Message frequency may vary. Privacy Policy

Already have an account ? Login here

We use cookies

We use cookies for analytics and to enhance your experience. By accepting, you agree to analytics and marketing cookies. Small functional cookies that count viewed properties and time on site are used regardless of your choice. You can manage your preferences or learn more about our cookies policy.