13646 S PREMIER LN W

Herriman, UT 84096
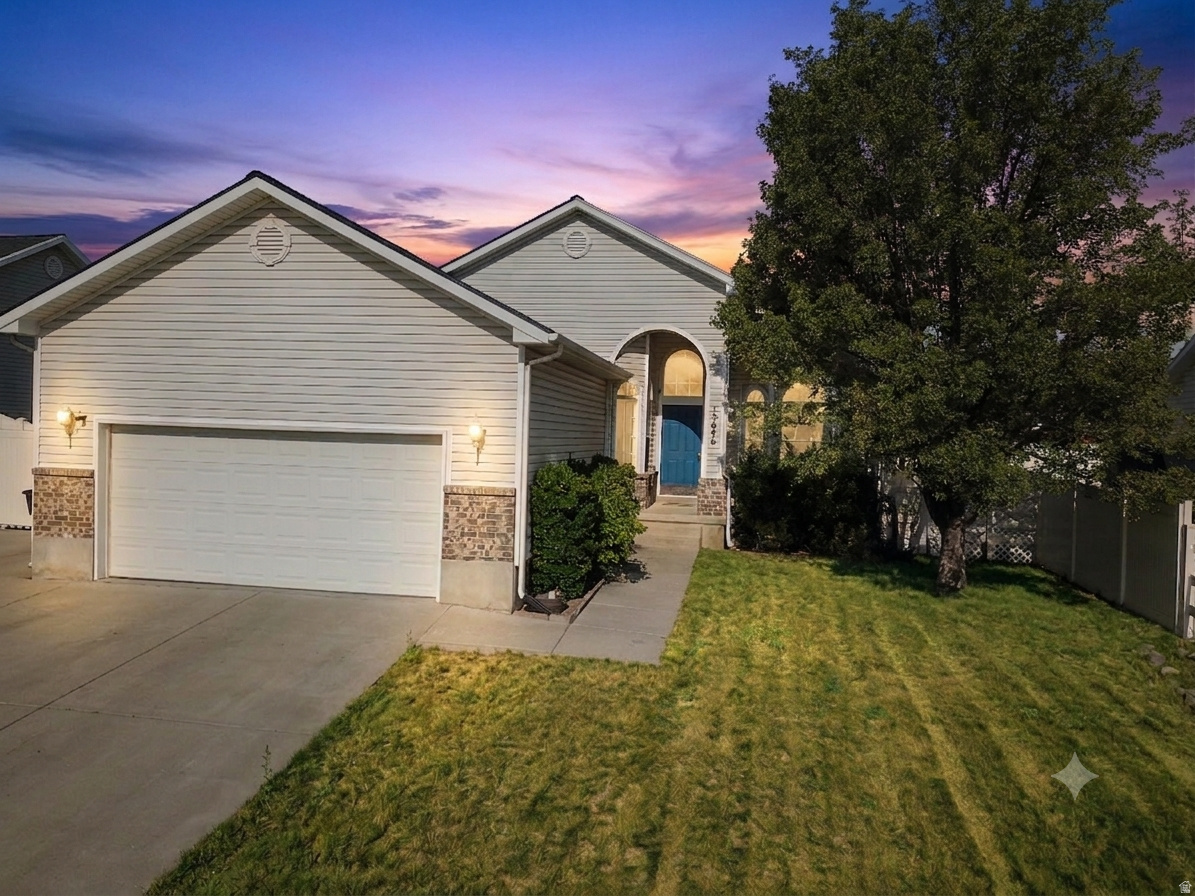
Rambler/Ranch

Herriman, UT 84096

13646 S PREMIER LN W

$549,900

MLS#: 2171904

Status: Active

Listing provided by: Century 21 Everest

Listing agent phone: None

Last update: 5 hours ago

New on site today

ESTATES @ ROSE CREEK - Residential

About

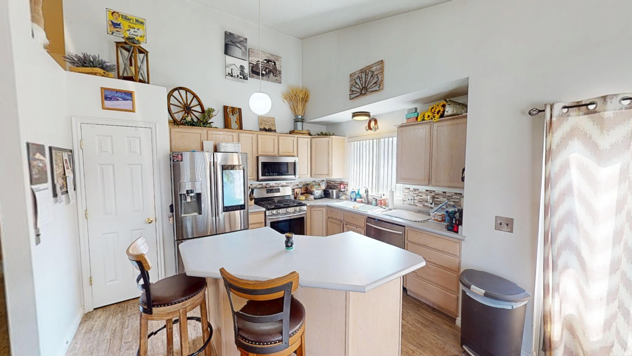
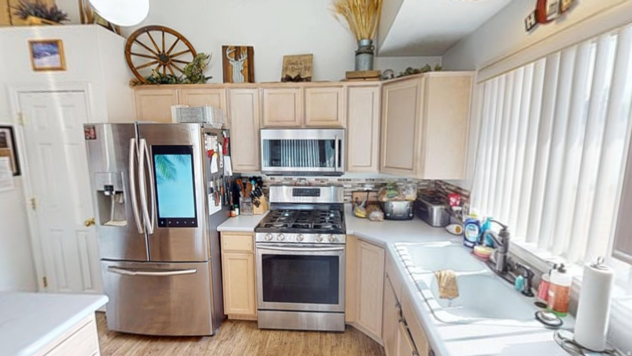
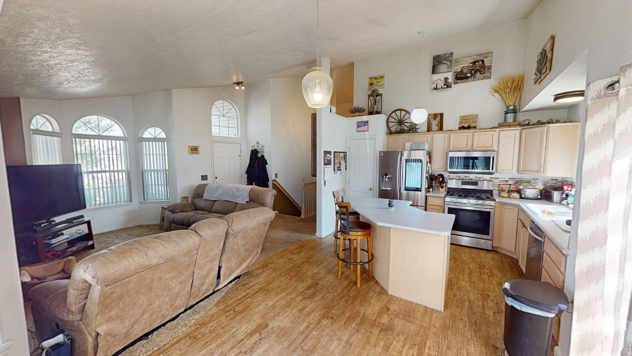
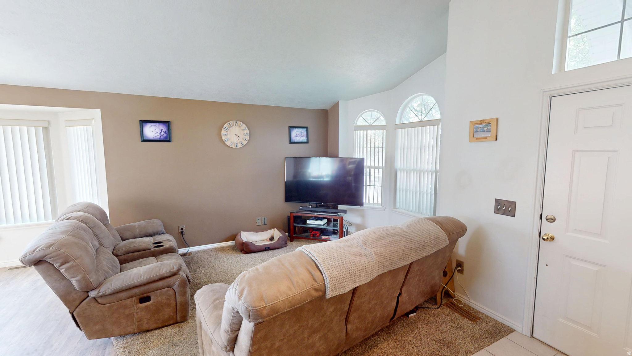
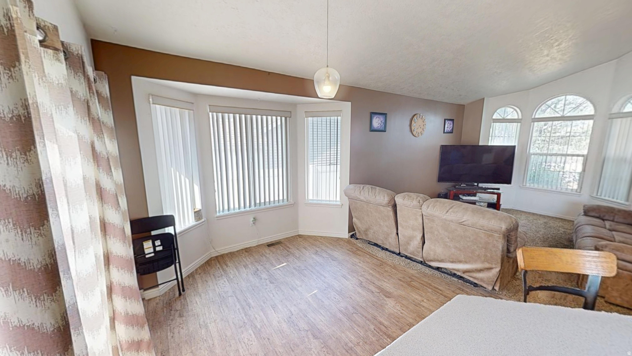
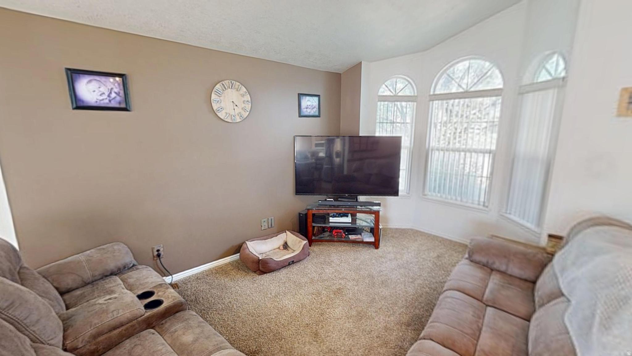
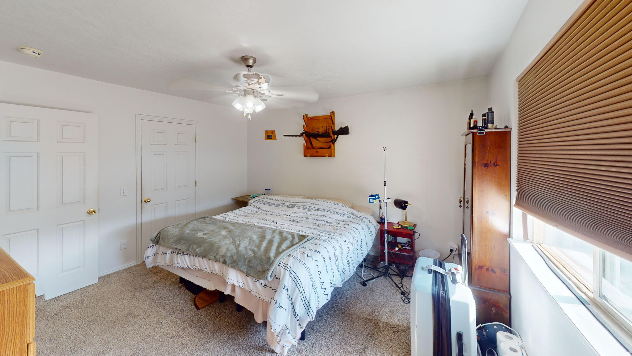
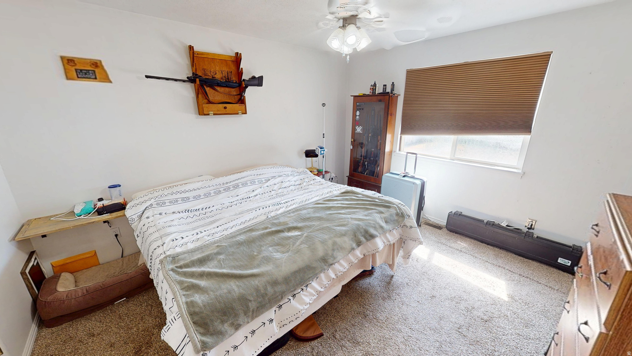
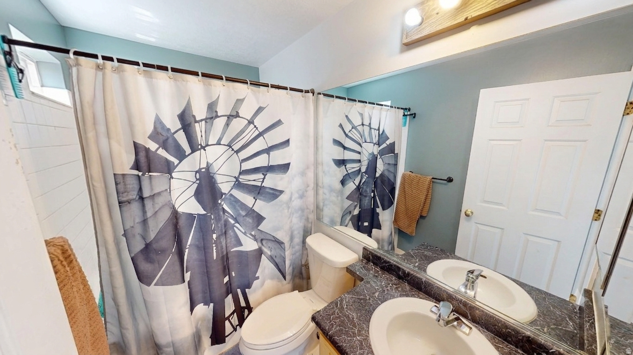
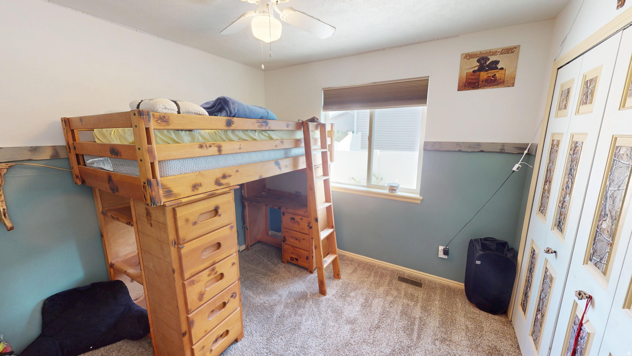
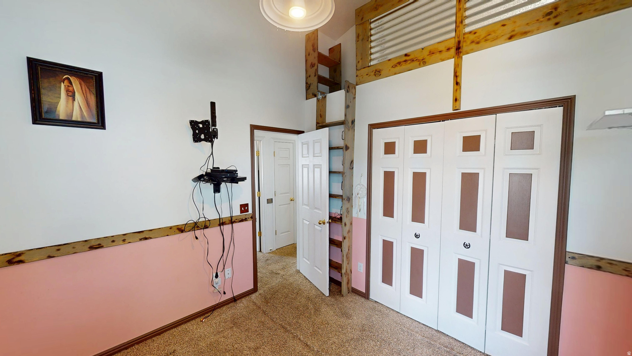
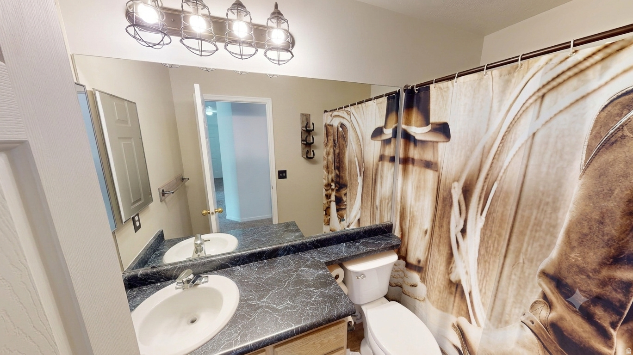
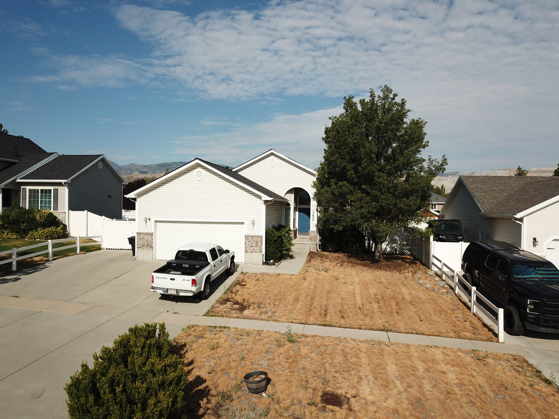
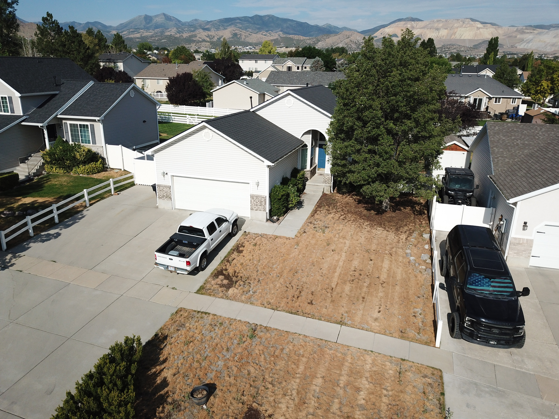
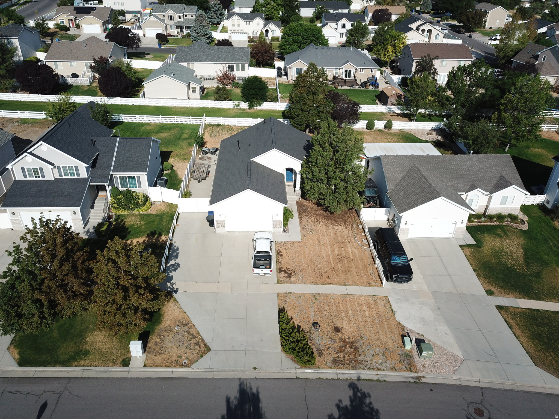
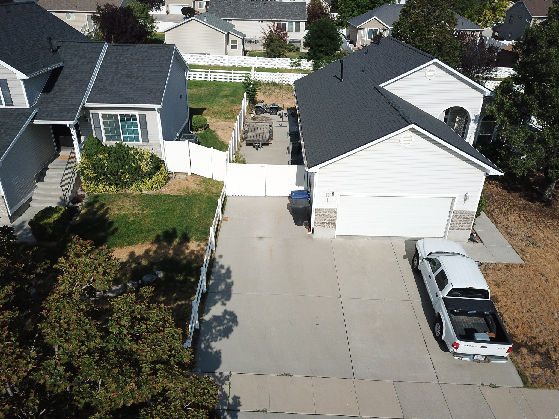
Discover an efficient living experience in the heart of Herriman. This 3-bedroom, 2-bathroom residence spans a generous 2,188 sq. ft., offering an expansive floor plan that prioritizes both comfort and sustainability. Positioned on a quiet lane that backs directly onto a manicured community trail, this property is a premier choice for those seeking a modern, low-impact lifestyle in Utah's fastest-growing residential corridor. High-Efficiency Features & Interior Design Energy-Centric Build: Features low-E high-performance windows and an Energy Star certification, significantly reducing monthly utility overhead and enhancing year-round climate control. The Roof was replaced in May of 2026. Open-Concept Architecture: The main level features a fluid, sun-drenched layout that seamlessly connects the living, dining, and kitchen areas-perfect for hosting and modern daily routines. Expansive Footprint: With 2,188 total square feet, the home provides ample room for growth, including a versatile layout that accommodates home offices or hobby spaces. The Basement has been Framed and is partially wired. Outdoor Connectivity & Utility Direct Trail Access: The property is uniquely situated with a walking path directly behind the lot, offering immediate connectivity to the vast Herriman trail network for recreation and exercise. Gourmet Patio Setup: The backyard features a dedicated gas line to the patio, allowing for permanent BBQ installations and high-end outdoor dining without the need for propane tanks. Manicured Grounds: A clean, well-established yard that balances privacy with the open feel of the surrounding mountain landscape. Herriman Community & Lifestyle Data Located in the highly desirable 84096 zip code, this home offers a high "Lifestyle Score" based on 2026 local data: Premier Retail: Less than 10 minutes from Mountain View Village, the region's anchor for luxury retail, featuring over 30 dining options, a Cinemark theater, and specialty shops like Lululemon and Anthro. Education & Innovation: Situated near top-rated local institutions, including Copper Mountain Middle School and Herriman High, as well as the nearby Salt Lake Community College / University of Utah Juniper Canyon Campus. Outdoor Recreation: Minutes from Blackridge Reservoir for summer swimming and paddleboarding, and the Butterfield Canyon trailheads for world-class mountain biking. Commuter Hub: Immediate access to the Mountain View Corridor and Bangerter Highway, providing a 20-minute commute to the Silicon Slopes tech corridor in Lehi.

Property

Beds

3

Full Baths

2

1/2 Baths

None

Year Built

1999

Sq.Footage

2,188

Features

Features & Amenities

Interior

  • Other Interior Features

    Walk-In Closet(s), Vaulted Ceiling(s)

  • Total Bedrooms

    3

  • Bathrooms

    2

  • Basement YN

    YES

  • Cooling YN

    YES

  • Cooling

    Central Air

  • Fireplace YN

    NO

  • Heating YN

    YES

  • Heating

    Central, Natural Gas, Forced Air

  • Main Level Bedrooms

    3

  • Pet friendly

    N/A

Exterior

  • Garage

    Yes

  • Garage spaces

    2

  • Construction Materials

    Brick, Aluminum Siding

  • Parking

    RV Access/Parking, Attached, Garage

  • Patio and Porch Features

    Porch

  • Pool

    No

  • Waterfront YN

    NO

  • View

    Mountain(s)

Area & Lot

  • Lot Size(acres)

    0.24

  • Lot Size(square feet)

    10,454

  • Property Type

    Residential

  • Property Sub Type

    Single Family Residence

  • Architectural Style

    Rambler/Ranch

Price

  • Sales Price

    $549,900

  • Tax Amount

    $3,697

  • Zoning

    RES

  • Sq. Footage

    2,188

  • Price/SqFt

    $251

HOA

  • Association

    No

Property Resources

  • Horse Property

    NO

School District

  • Elementary School

    Jordan

  • Middle School

    Jordan

  • High School

    Jordan

Property Features

  • New Construction

    NO

  • Senior Community YN

    NO

  • Sewer

    Public Sewer

Schedule

Schedule a Showing

Showing scheduled successfully.

What is 3 + 4 ?


Change time

Mortgage calculator

Estimate your monthly mortgage payment, including the principal and interest, property taxes, and HOA. Adjust the values to generate a more accurate rate.

Your payment

Principal and Interest:

$

Property taxes:

$

HOA fees:

$

Total loan payment:

$

Total interest amount:

$

Location

  • County

    Salt Lake

  • Elementary School

    Jordan

  • Middle School

    Jordan

  • High School

    Jordan

Listing Courtesy of Mike D. Hancock , Century 21 Everest

RealHub Information is provided exclusively for consumers' personal, non-commercial use, and it may not be used for any purpose other than to identify prospective properties consumers may be interested in purchasing. All information deemed reliable but not guaranteed and should be independently verified. All properties are subject to prior sale, change or withdrawal. RealHub website owner shall not be responsible for any typographical errors, misinformation, misprints and shall be held totally harmless.

Agent Damon Luke

Damon Luke

President / Real Estate Advisor

Call Damon today to schedule a private showing.


* Listings on this website come from the FMLS IDX Compilation and may be held by brokerage firms other than the owner of this website. The listing brokerage is identified in any listing details. Information is deemed reliable but is not guaranteed. If you believe any FMLS listing contains material that infringes your copyrighted work please click here to review our DMCA policy and learn how to submit a takedown request.© 2024 FMLS.

Properties

Related properties
New on site today
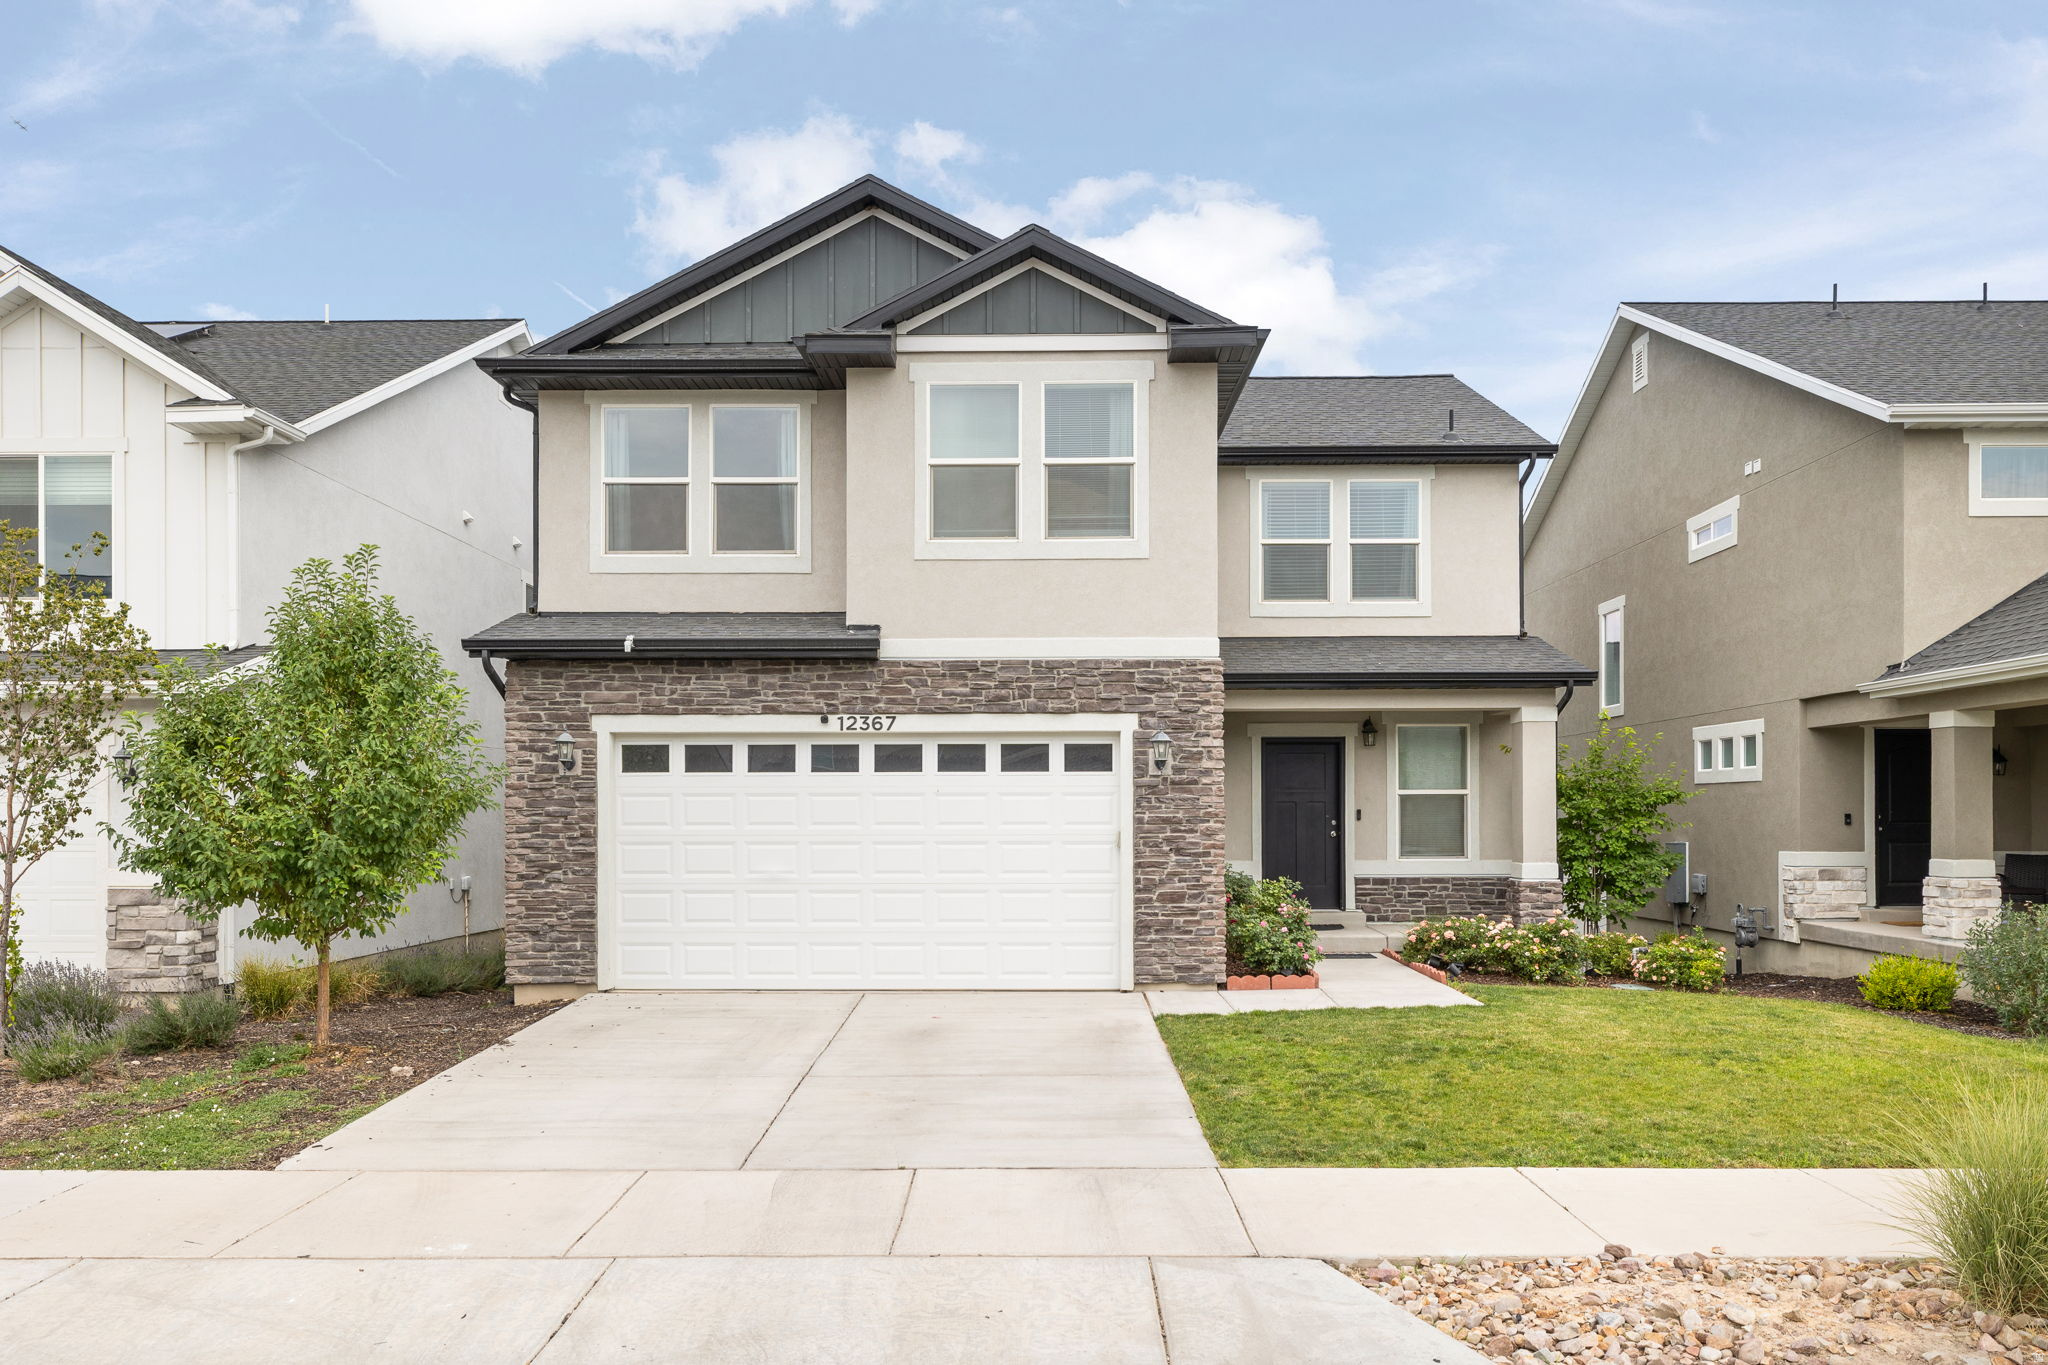
Welcome to this well maintained home in the heart of Herriman. Featuring four-bedrooms and laundry on the upper level, providing the ideal layout for families who want everyone on the same floor or need a little extra space for a home office. The spacious primary suite offers a private retreat with vaulted ceilings, a large walk-in closet, dual vanities, and a separate soaking tub and shower. The main floor with laminate flooring throughout and an open concept kitchen, dining, living area, that opens directly to a the fully fenced backyard makes for the perfect place to entertain year round. Downstairs, the recently finished basement adds versatility with two additional bedrooms, a second kitchen, and generous living space, perfect for multi-generational living, extended guests, or the potential to create a rental suite for added income. Step outside to enjoy the raised garden beds, offering the perfect place to grow fresh vegetables, herbs, or colorful flowers while enjoying the peaceful backyard. With six total bedrooms, multiple living spaces, and exceptional flexibility, this home is a rare opportunity to own a property that adapts to your lifestyle today while offering investment potential for tomorrow.  Square footage figures are provided as a courtesy estimate only. Buyer is advised to verify all information contained in listing.
#2171989

Herriman

12367 S EOVALDI DR

6 Beds

2 Baths

2,698 Sq.Ft.

$610,000

MLS#: 2171989
New on site 1 day ago
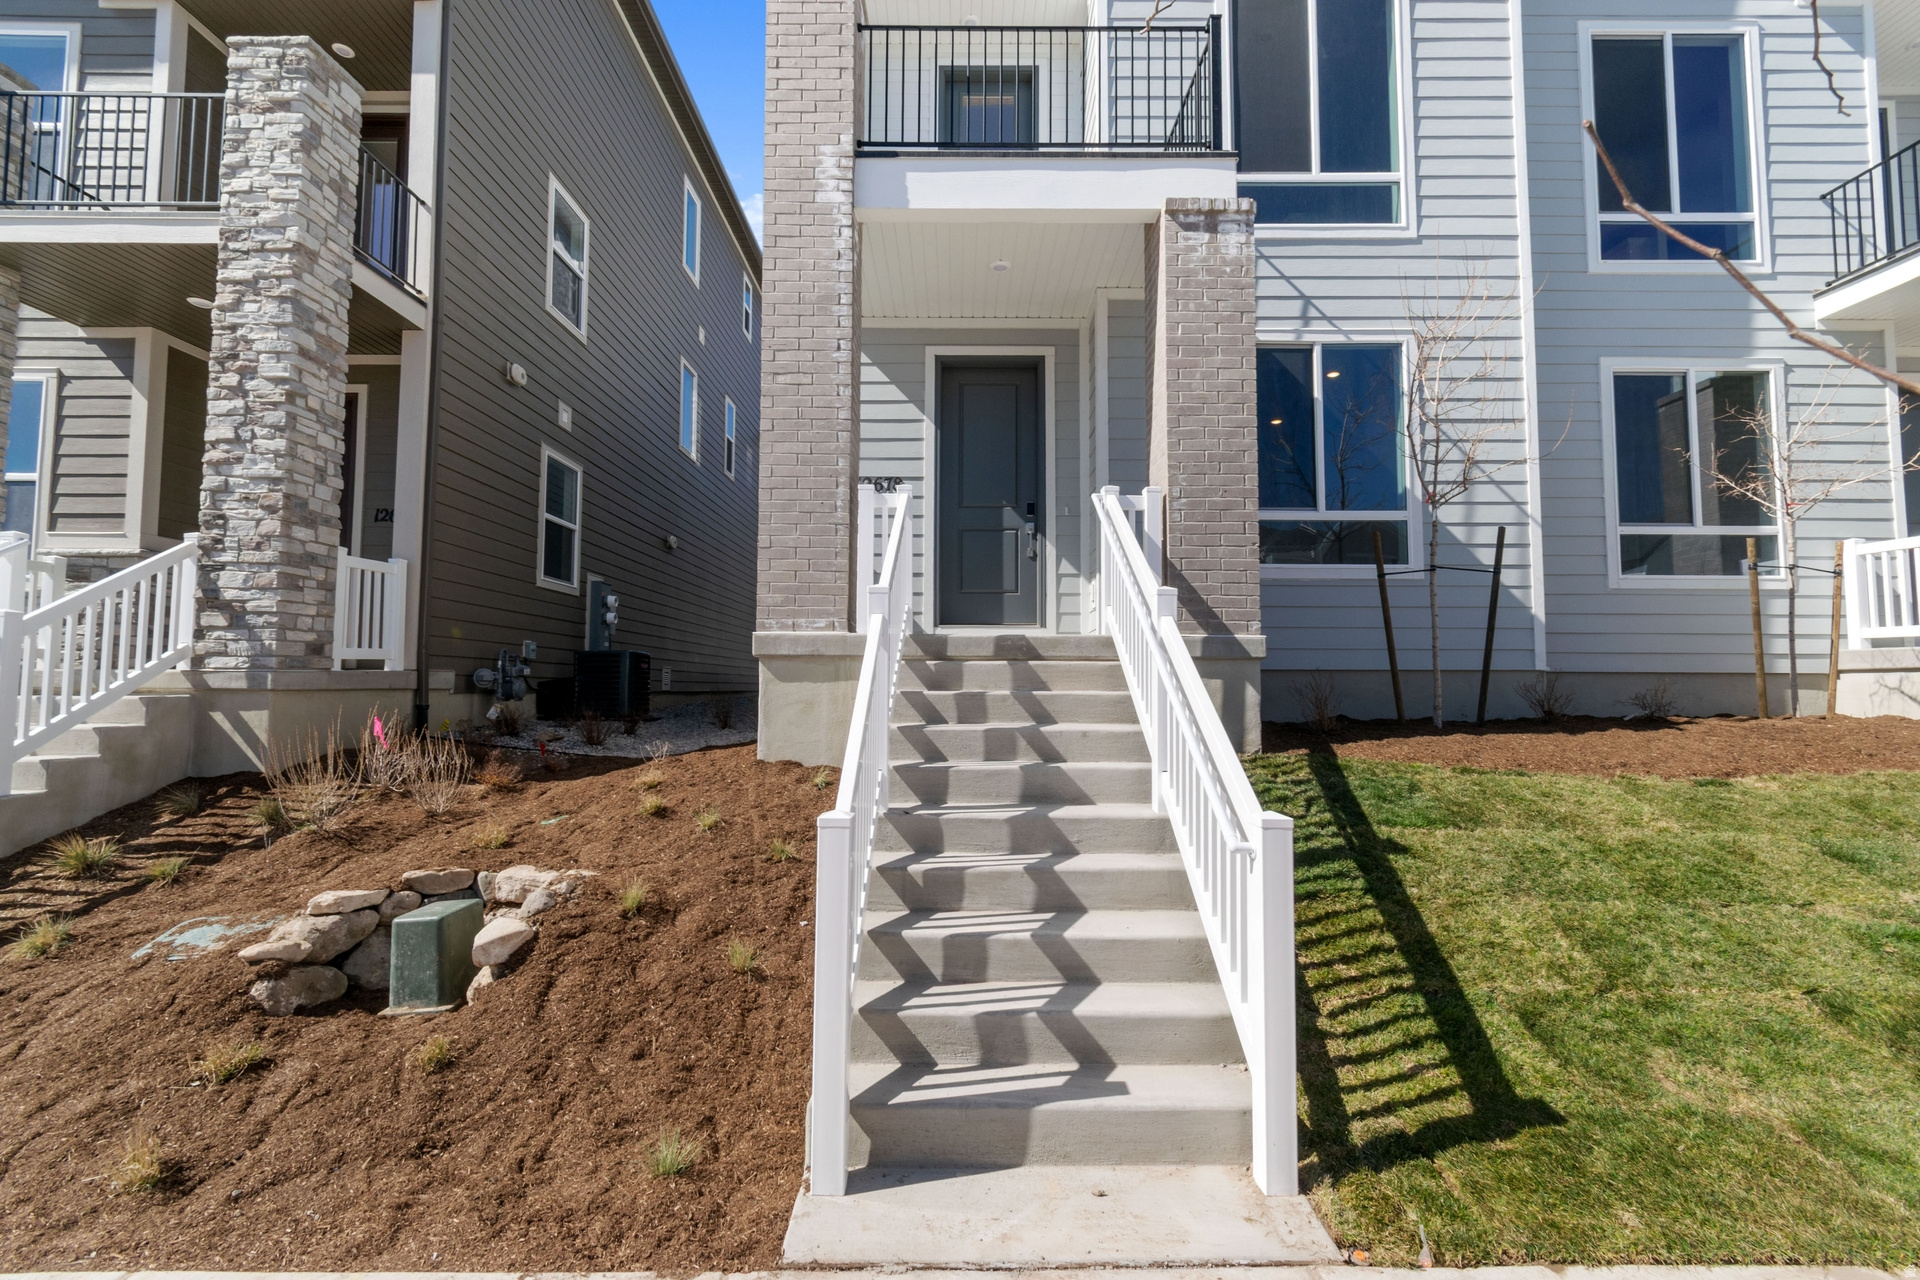
***SPECIAL FINANCING***NEW COMMUNITY***CONTRACT TODAY & QUALIFY FOR A RATE AS LOW AS 4.99%!!. CONTRACT TODAY & THROUGH 8/5/2026 & CLOSE BY 9/30/2026. Rates & Incentives tied to using preferred lender, insurance & credentials. An inviting covered porch welcomes guests to the impressive three-story Brooklyn plan that comes with 9ft ceilings & 8ft doors on all three levels. The lower-level features storage space, bedroom and bathroom. The main floor is highlighted by a spacious great room, an open dining area, a well-appointed kitchen boasting a center island and a pantry, and two relaxing decks. Upstairs, you'll find a convenient laundry and three bedrooms, including a lavish primary suite showcasing dual walk-in closets and a private bath. Minutes away from food, shopping, schools, parks & entertainment. Buyer to confirm square footage. Come and visit the community today and learn more.
#2171789

Herriman

12678 S GLACIER TRAIL LN W 129

3 Beds

2 Baths

2,162 Sq.Ft.

$510,287

MLS#: 2171789
New on site 1 day ago
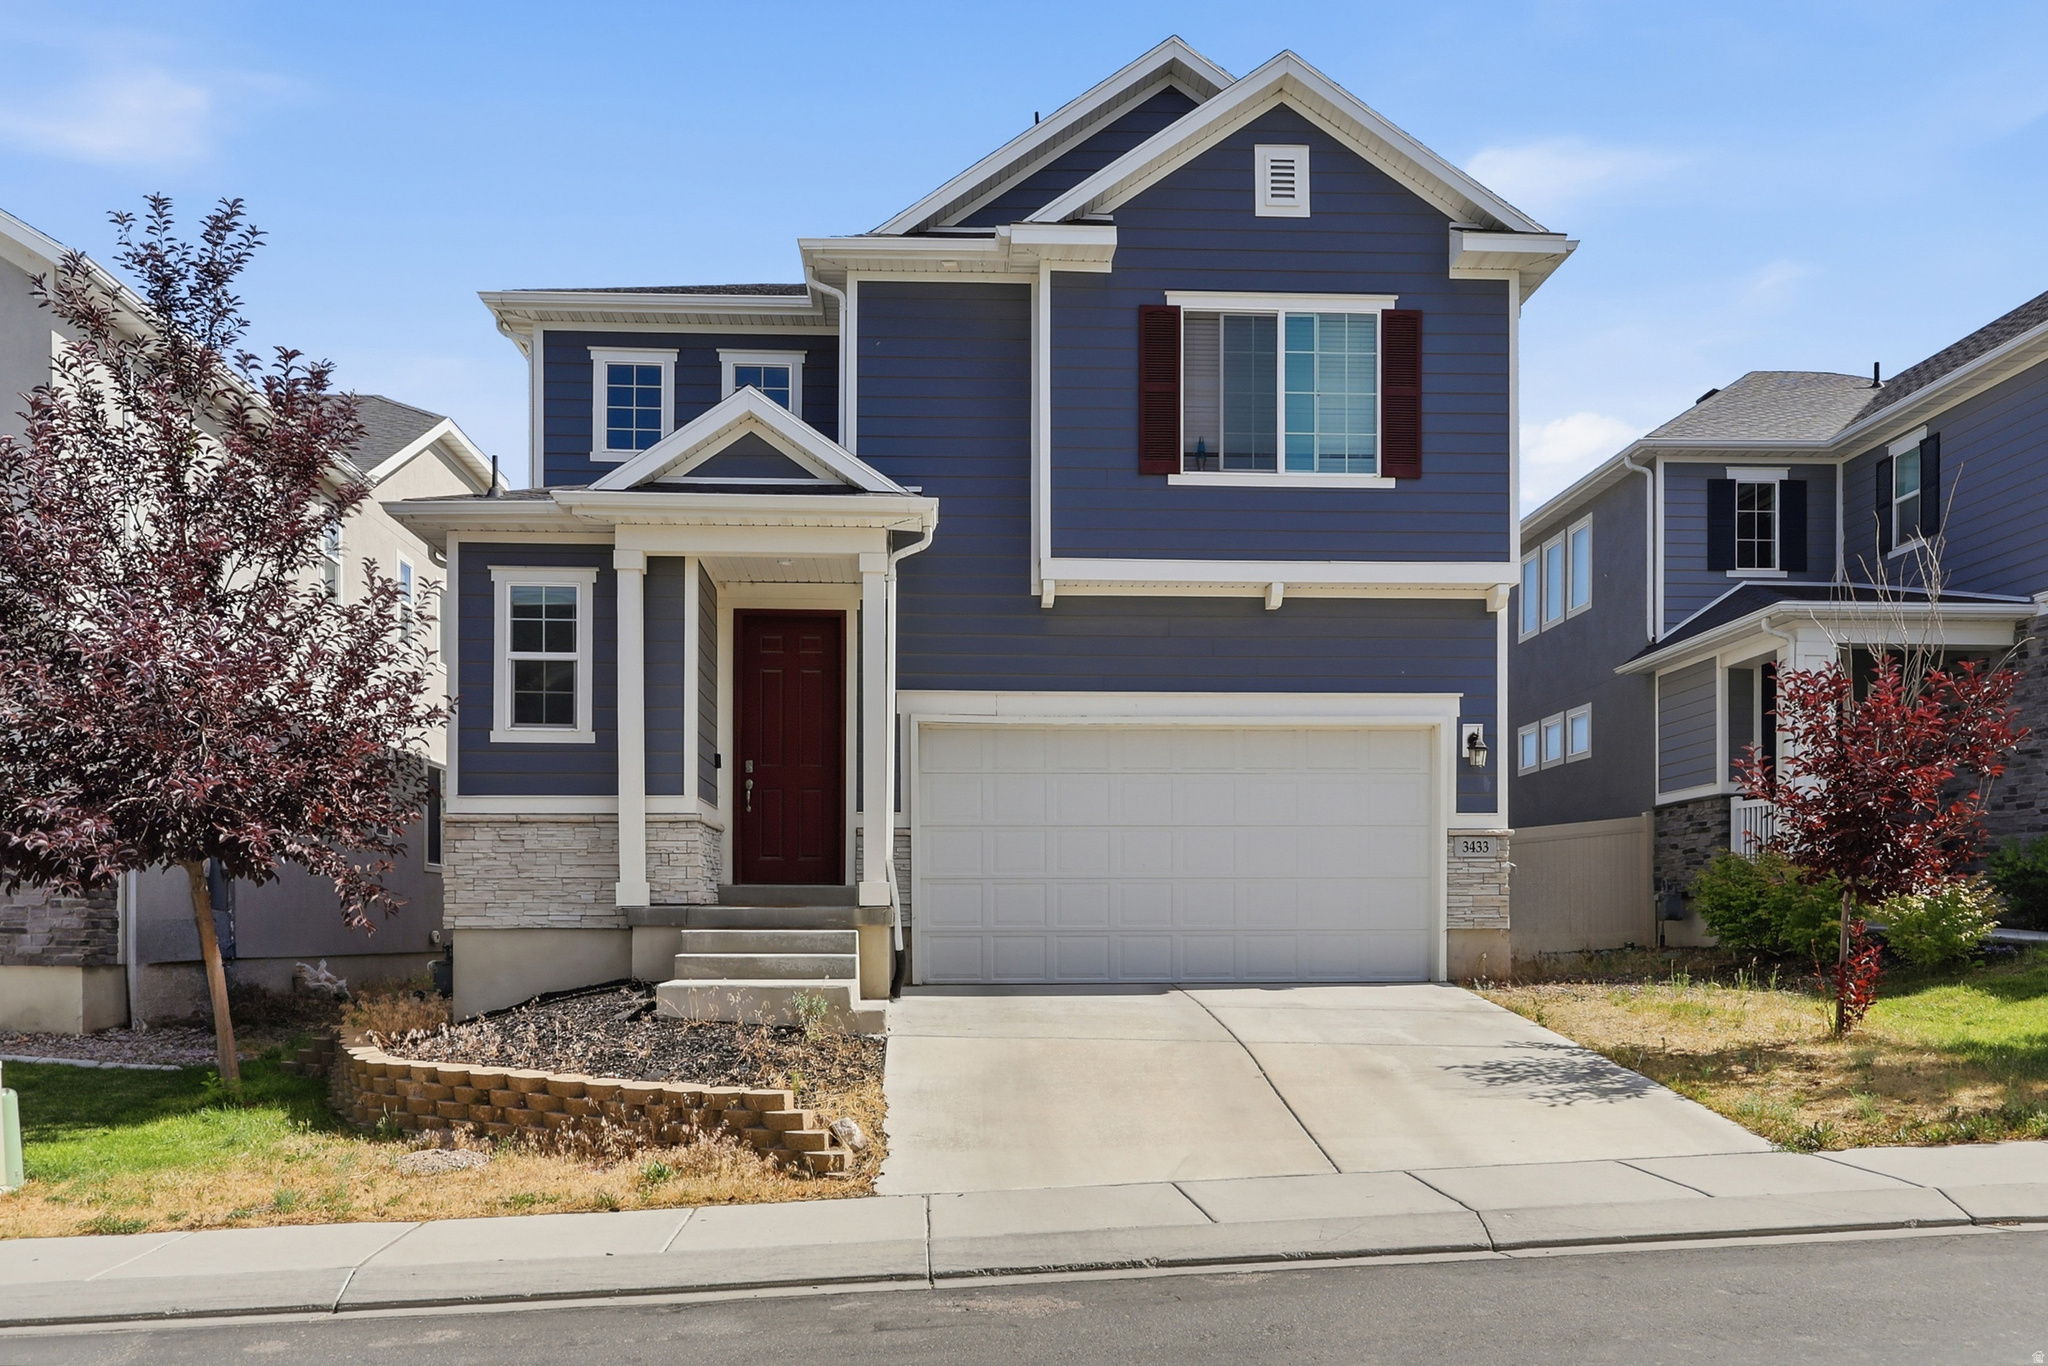
Welcome home to this beautifully maintained 4-bedroom, 3.5-bath home in the highly desirable South Hills subdivision of Herriman! Offering a fully finished layout with plenty of space to live, work, and entertain, this home combines comfort and convenience in one of Herriman's most sought-after neighborhoods. The spacious floor plan features bright, open living areas, a well-appointed kitchen, and a fully finished basement that provides additional living space perfect for a family room, home office, gym, or guest accommodations. The generous primary suite offers a private retreat with an en-suite bath and ample closet space. Enjoy being just minutes from parks, schools, shopping, dining, and mountain trails, with easy access to major commuter routes. Whether you're relaxing at home or taking advantage of the nearby amenities, this move-in-ready home offers the perfect blend of location, space, and lifestyle. Don't miss your opportunity to own this exceptional home in South Hills-schedule your private showing today! This property has a SilverBack Home Warranty and can be transferred to the buyer at closing.
#2171824

Herriman

3433 W CRYUFF AVE

4 Beds

3 Baths

3,106 Sq.Ft.

$599,000

MLS#: 2171824
New on site 2 days ago
Nestled in the vibrant community of Herriman, Utah, this two-story townhome offers 3 bedrooms, 2.5 bathrooms, and a stylish, comfortable layout perfect for modern living. The main level features an open-concept design, where the living room flows effortlessly into the dining area and kitchen. The thoughtful layout makes the space ideal for both entertaining and everyday living. Upstairs, you'll find three bedrooms, including a loft area that provides the perfect spot for a home office, playroom, or additional lounge space. A conveniently located laundry room on the second floor adds to the home's practicality. This townhome features a two-car attached garage and is situated in a vibrant neighborhood near excellent schools, shopping, dining, and outdoor recreation. Offering a blend of modern living and everyday convenience, this Herriman home is ready to welcome you. Schedule a tour today to see it for yourself! Square footage figures are provided as a courtesy estimate only and were obtained from building plans. Buyer is advised to obtain an independent measurement.
#2171534

Herriman

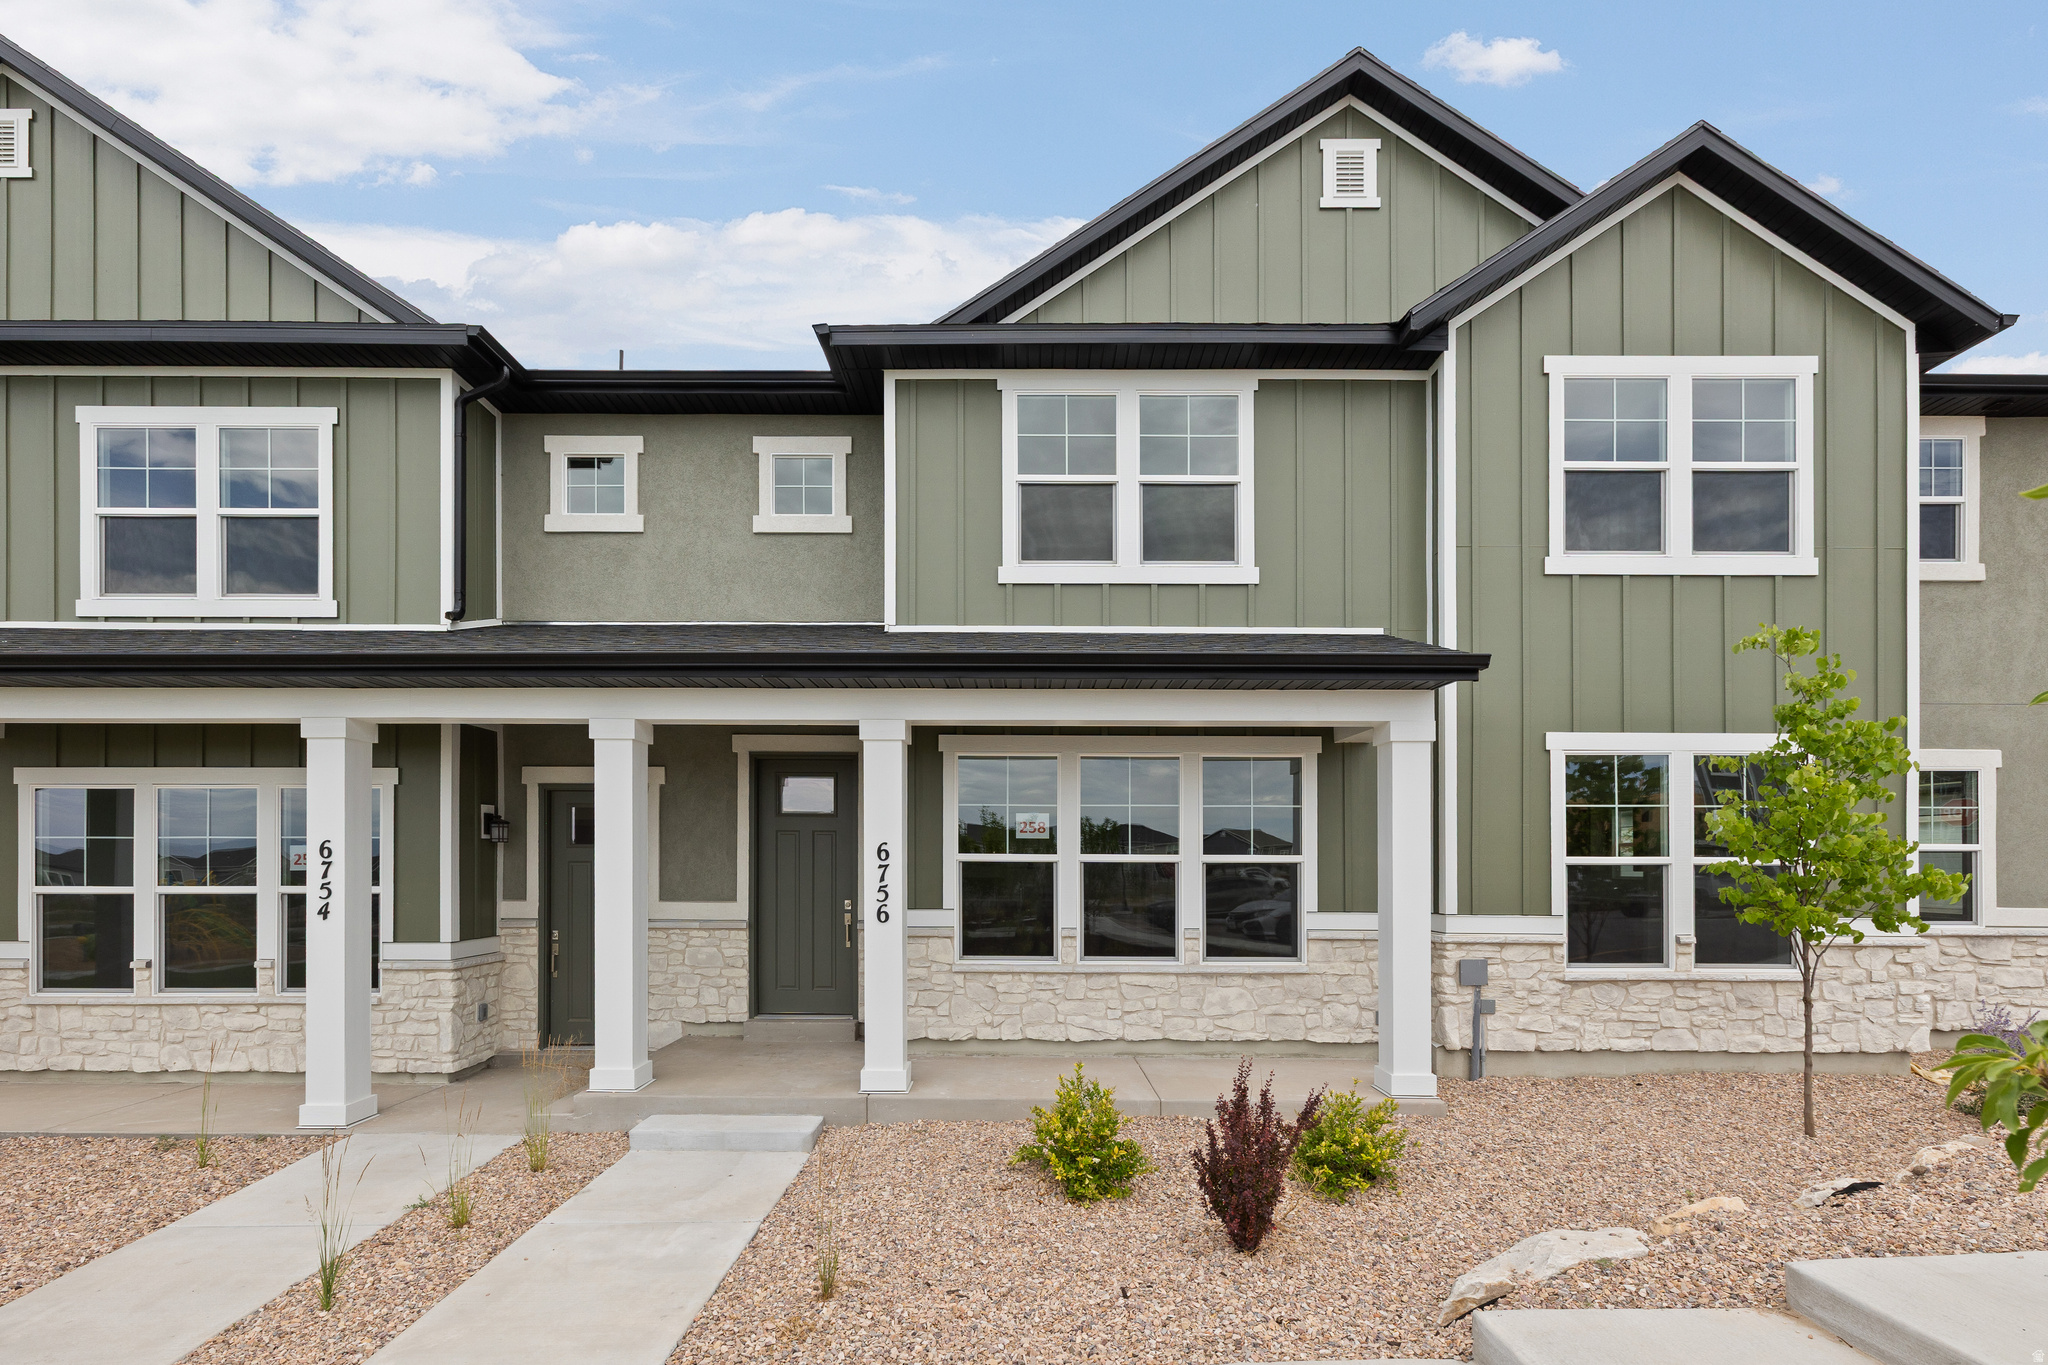
6756 W JUMBO ROCKS LN 258

3 Beds

2 Baths

1,791 Sq.Ft.

$488,731

MLS#: 2171534
New on site 2 days ago
This beautiful brand new Palmdale is a timeless cottage home in a great master planned community! This thoughtfully designed home features sleek gray laminate cabinets, quartz countertops, and stainless steel gas appliances in a modern chef's kitchen. Flooring includes a blend of laminate hardwood, tile, and carpet for both comfort and durability. Enjoy the added touches of can lighting, a tankless water heater, and metal stair railing. The owner's bathroom boasts cultured marble shower surrounds and bold black matte hardware, all complemented by two-tone paint and Craftsman base and casing. Comes fully landscaped for a hassle free move in experience!
#2171573

Herriman

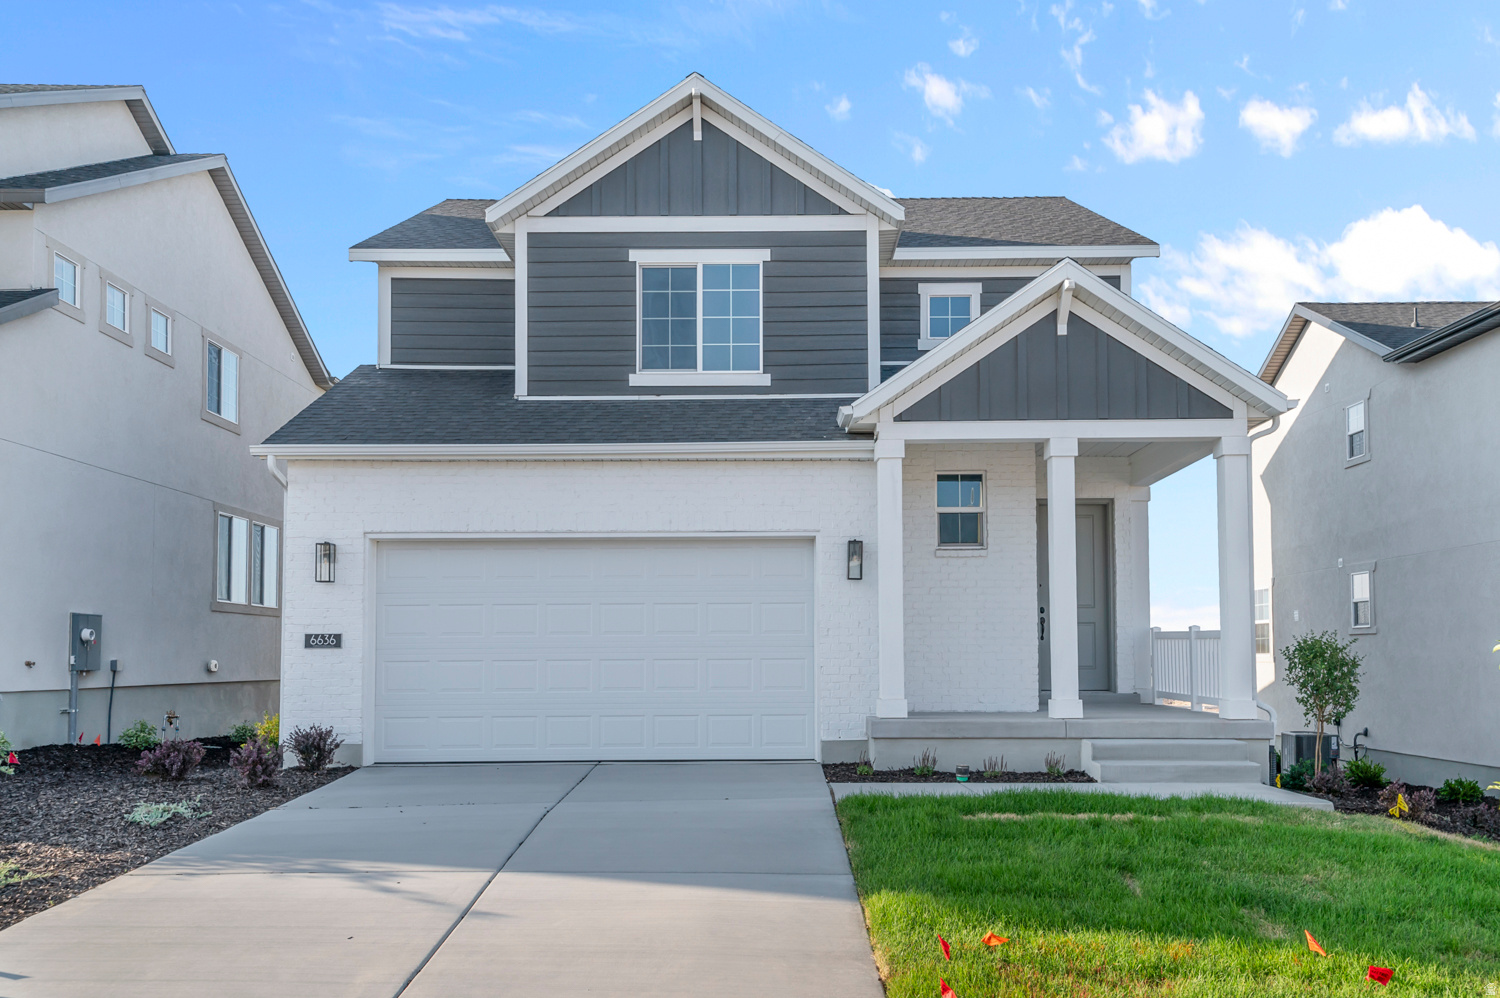
6636 W SPRING SNOW LN

3 Beds

2 Baths

2,549 Sq.Ft.

$639,630

MLS#: 2171573
New on site 2 days ago
Nestled in the vibrant community of Herriman, Utah, this two-story townhome offers 4 bedrooms, 2.5 bathrooms, and a stylish, comfortable layout perfect for modern living. The main level features an open-concept design, where the living room flows effortlessly into the dining area and kitchen. The thoughtful layout makes the space ideal for both entertaining and everyday living. Upstairs, you'll find four bedrooms and a laundry room conveniently located on the second floor adds to the home's practicality. This townhome features a two-car attached garage and is situated in a vibrant neighborhood near excellent schools, shopping, dining, and outdoor recreation. Offering a blend of modern living and everyday convenience, this Herriman home is ready to welcome you. Schedule a tour today to see it for yourself! Square footage figures are provided as a courtesy estimate only and were obtained from building plans.
#2171536

Herriman

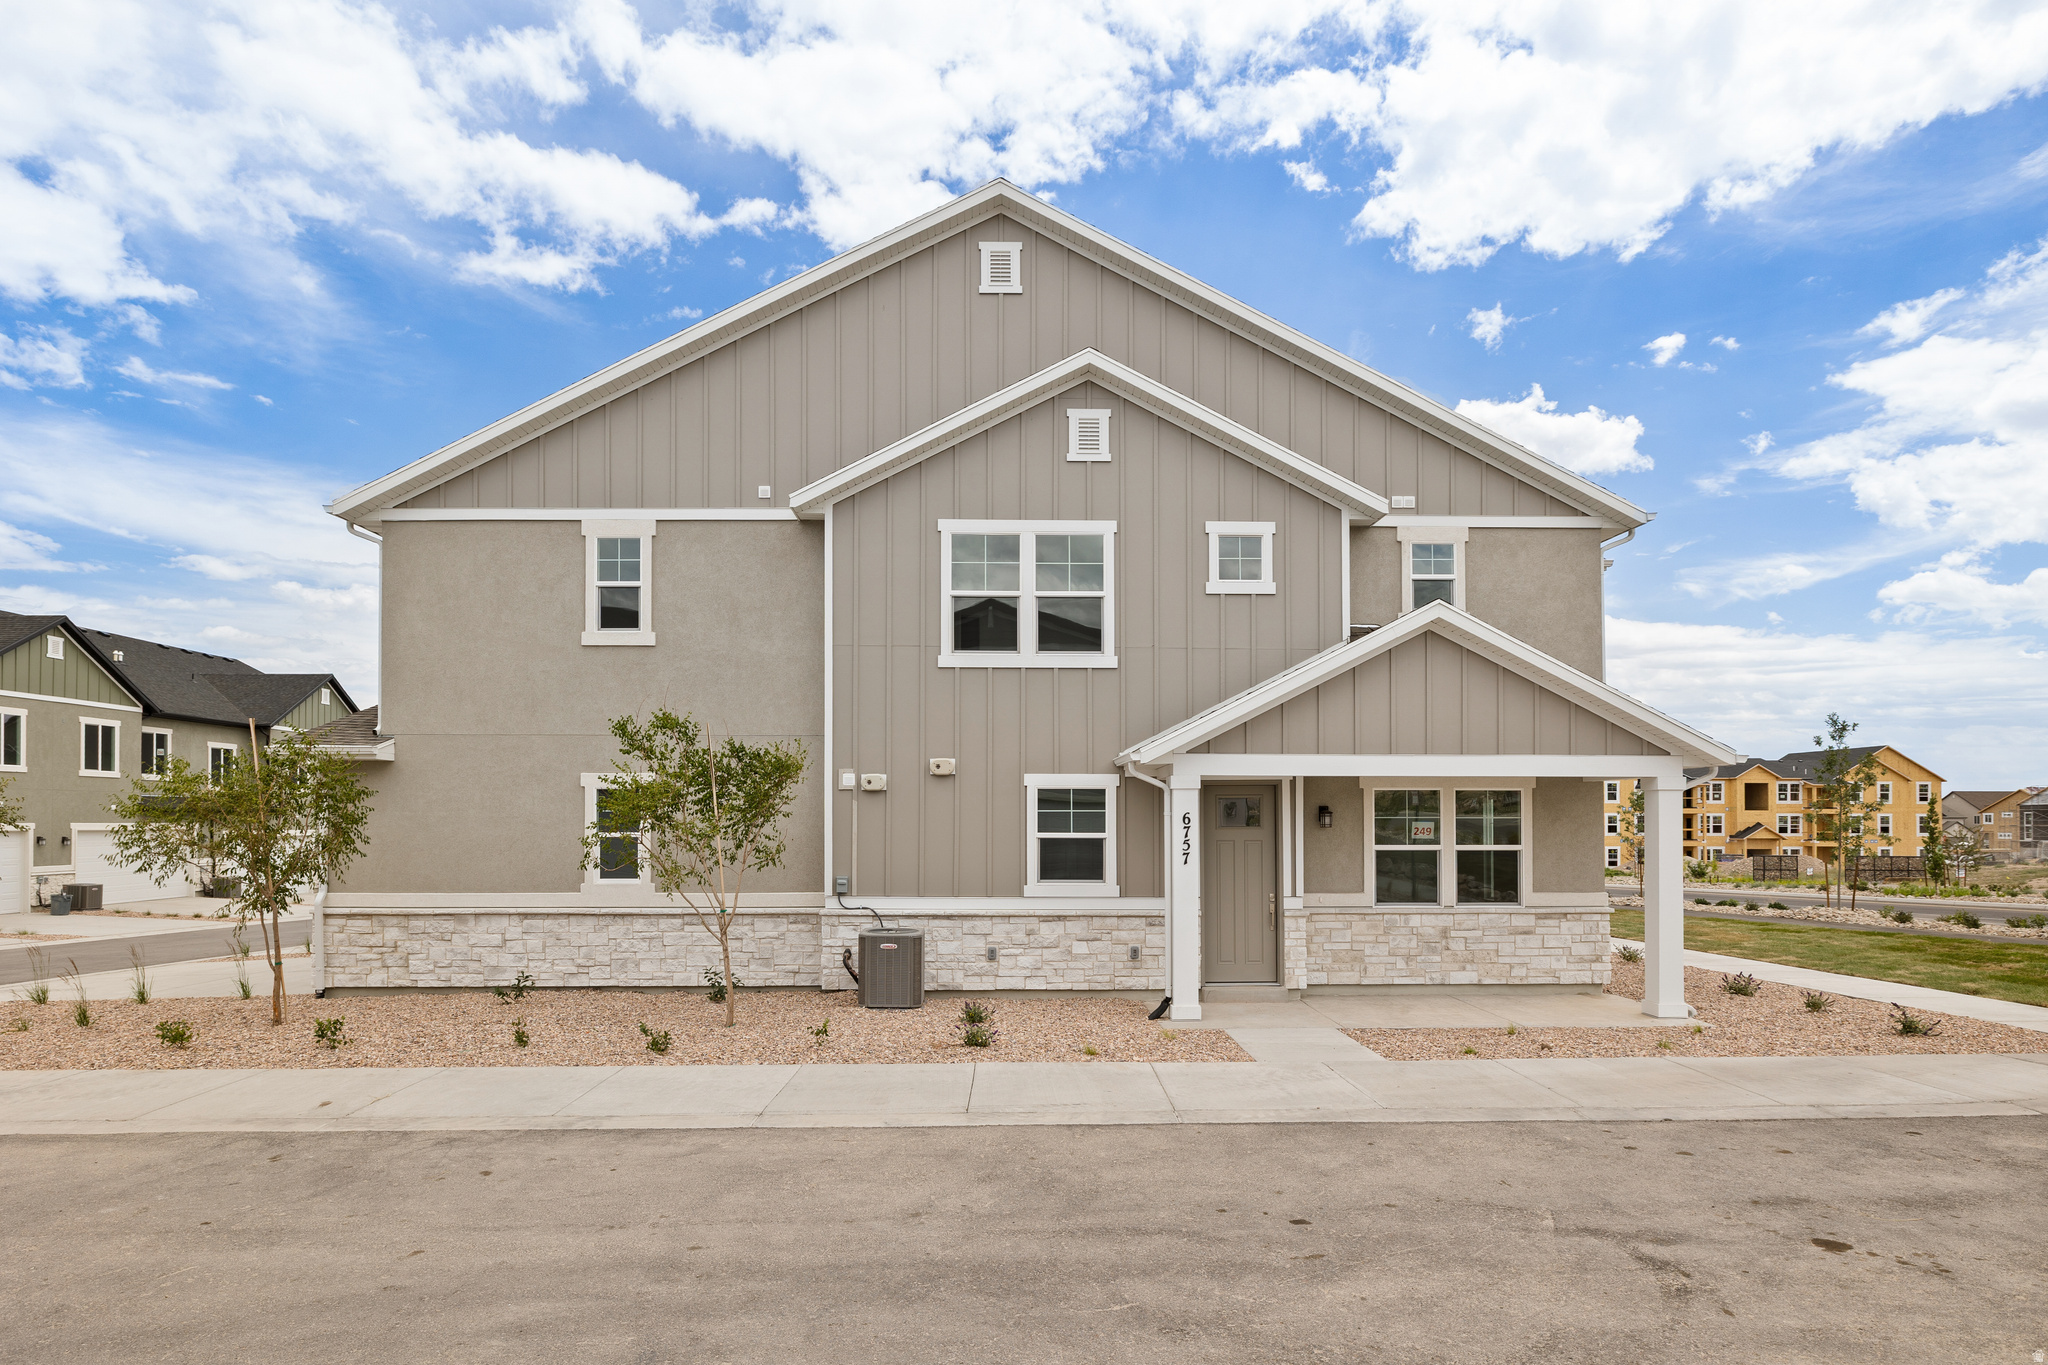
6757 W JUMBO ROCKS LN 249

4 Beds

2 Baths

1,856 Sq.Ft.

$504,077

MLS#: 2171536
New on site 2 days ago
Step into this stylish brand new Pasadena cottage home where modern design meets cozy charm! This home features durable laminate hardwood, tile, and carpet flooring throughout, Other highlights include can lighting and two-tone paint while the wood stair railing adds a refined finish. With energy efficient options, a 40-gallon water heater, Craftsman-style base and casing, comfort is built into every detail. The modern kitchen showcases gray laminate cabinets, sleek quartz countertops, and stainless steel gas appliances. Enjoy The owner's suite that boasts cultured marble shower surrounds and bold black matte hardware, Comes fully landscaped all located in a great West Jordan master planned community!
#2171579

Herriman

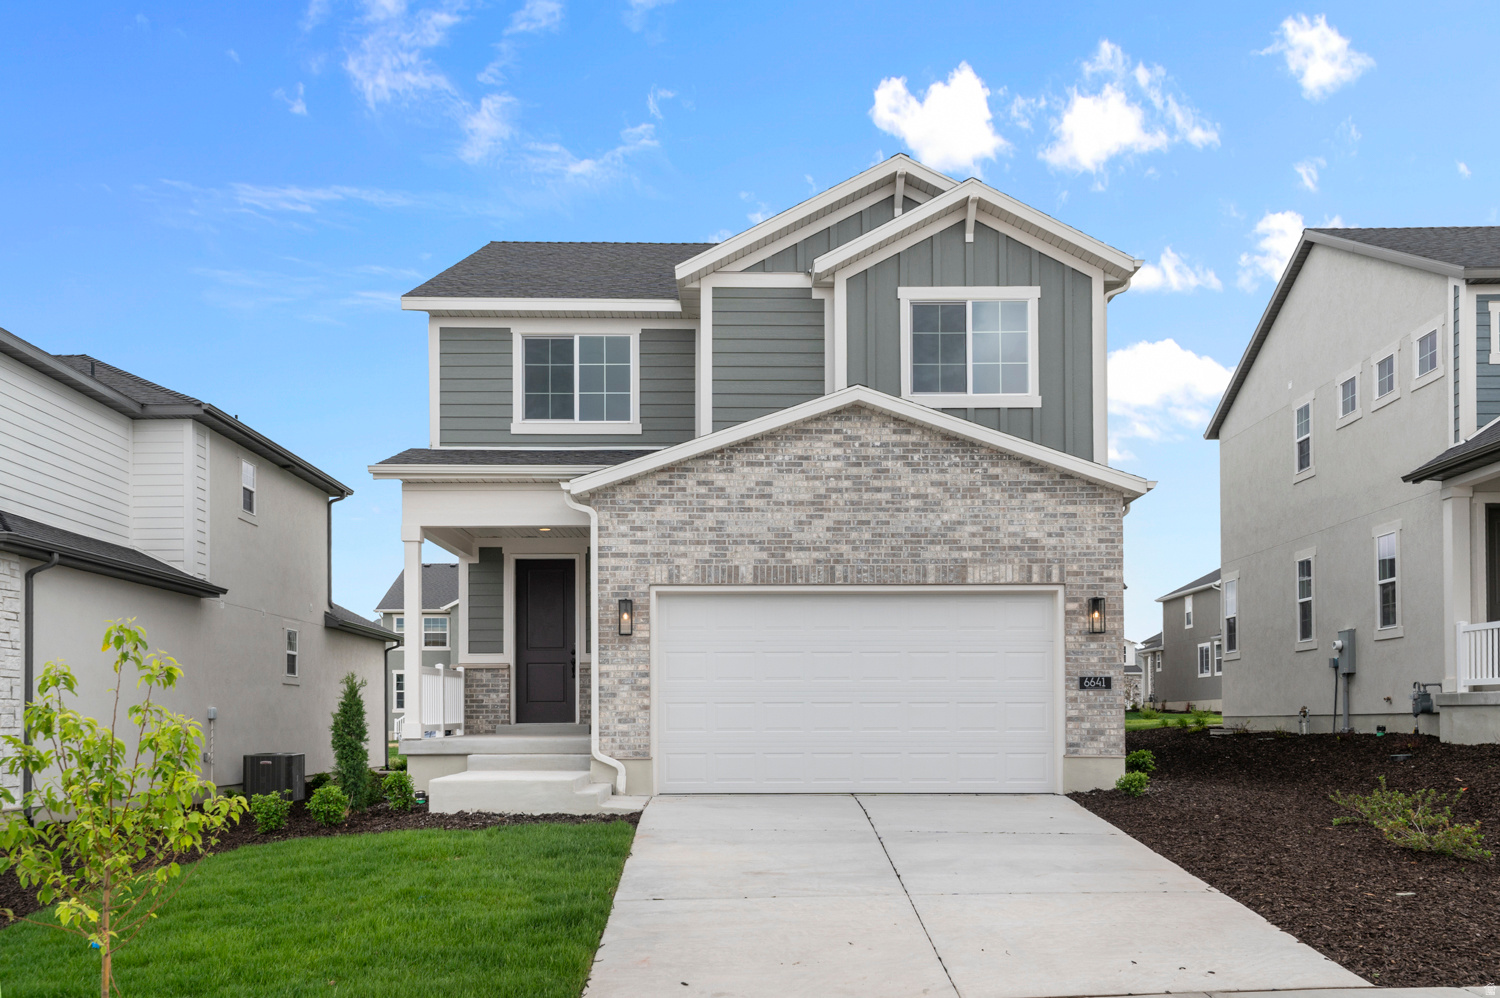
6641 W SPRING SNOW LN

4 Beds

2 Baths

2,730 Sq.Ft.

$634,500

MLS#: 2171579
New on site 2 days ago
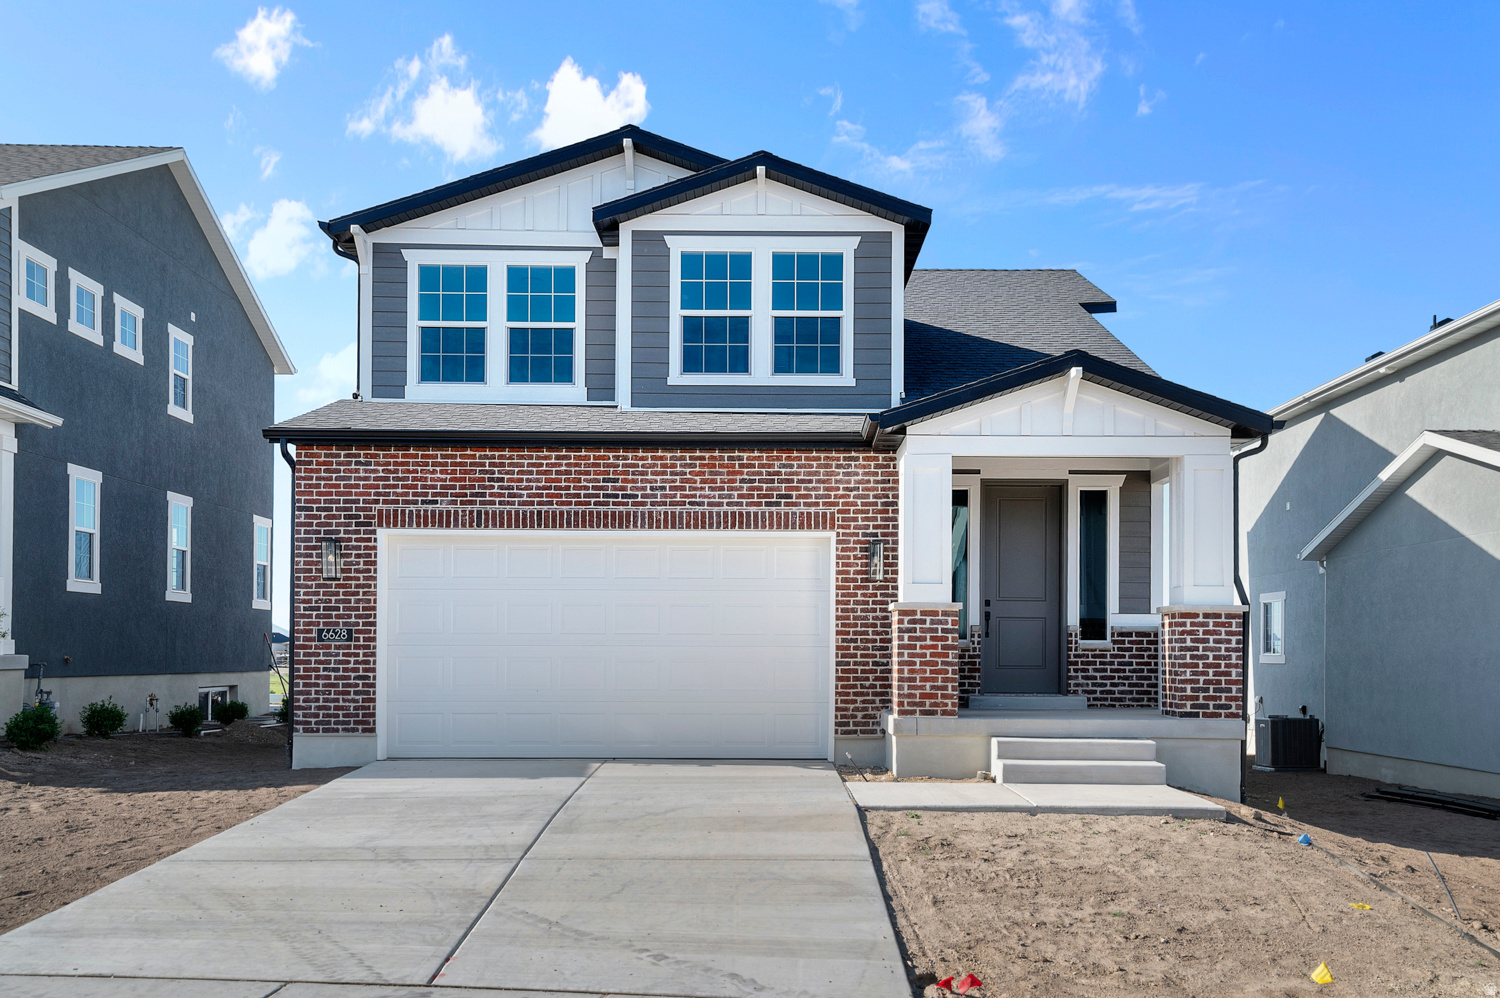
This beautiful brand new Pacifica home is located in a great Herriman community near parks, schools and shopping. Featured you will find a modern kitchen with sleek white laminate cabinets, durable quartz countertops, and stainless steel gas appliances. Enjoy stylish laminate hardwood, tile, and carpet flooring throughout, with added ambiance from can lighting. This energy efficient home includes a tankless water heater, metal stairway railing, craftsman base & casing and 2 tone paint. The owner's bathroom showcases cultured marble shower surrounds with elegant satin and brushed nickel hardware for a refined finish. Comes fully landscaped for a true turn key experience!
#2171571

Herriman

6628 W SPRING SNOW LN

3 Beds

2 Baths

2,534 Sq.Ft.

$634,500

MLS#: 2171571
New on site 4 days ago
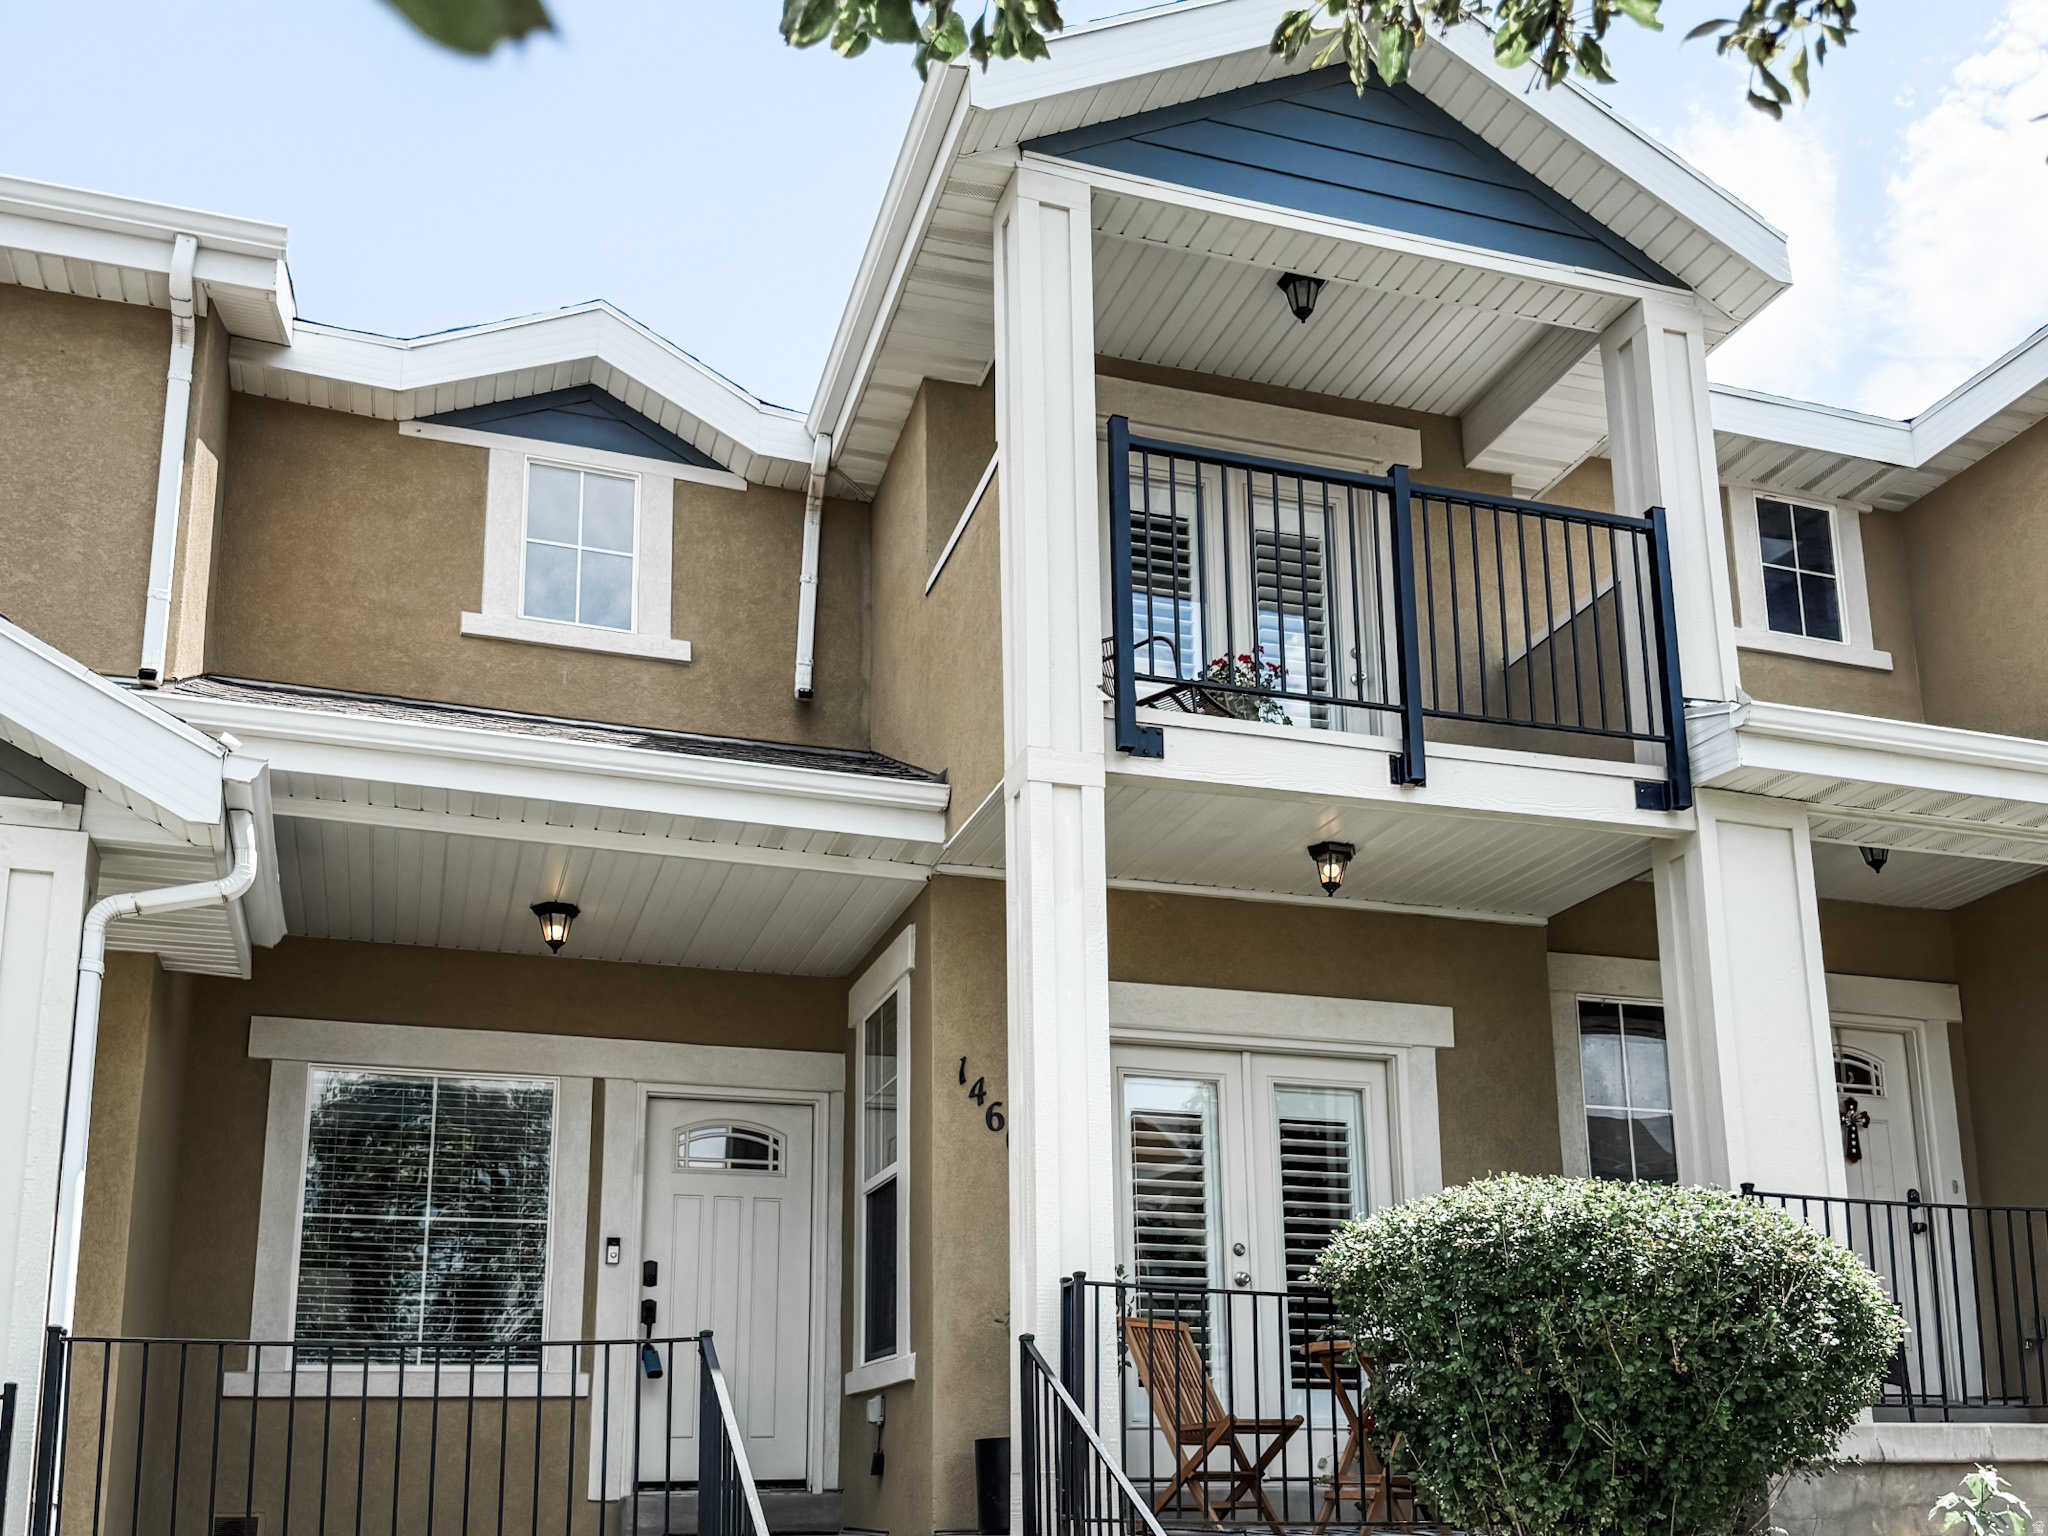
Turnkey and impeccably maintained, this beautifully updated townhome stands out with premium renovations and designer finishes throughout.  The stylish kitchen and remodeled bathrooms offer timeless appeal.  Relax in the spacious owner's suite featuring a spa-like bath with a two-person soaking tub, oversized Euro glass shower, and large walk-in closet.  Enjoy mountain views from the private balcony or unwind on the charming patio.  The unfinished basement offers room to grow with space for an additional bathroom, bedroom or family room.  Ideally located directly across from the community clubhouse, workout facilities, pool and additional guest parking.  Close to Mountain View Corridor and shopping at Mountain View Village.  Move-in ready with style, comfort, and future potential!
#2171301

Herriman

14603 S PEBBLE ROSE DR

3 Beds

2 Baths

2,028 Sq.Ft.

$449,900

MLS#: 2171301

Discover an efficient living experience in the heart of Herriman. This 3-bedroom, 2-bathroom residence spans a generous 2,188 sq. ft., offering an expansive floor plan that prioritizes both comfort and sustainability. Positioned on a quiet lane that backs directly onto a manicured community trail, this property is a premier choice for those seeking a modern, low-impact lifestyle in Utah's fastest-growing residential corridor.   High-Efficiency Features & Interior Design Energy-Centric Build: Features low-E high-performance windows and an Energy Star certification, significantly reducing monthly utility overhead and enhancing year-round climate control.  The Roof was replaced in May of 2026.  Open-Concept Architecture: The main level features a fluid, sun-drenched layout that seamlessly connects the living, dining, and kitchen areas-perfect for hosting and modern daily routines.  Expansive Footprint: With 2,188 total square feet, the home provides ample room for growth, including a versatile layout that accommodates home offices or hobby spaces. The Basement has been Framed and is partially wired.     Outdoor Connectivity & Utility Direct Trail Access: The property is uniquely situated with a walking path directly behind the lot, offering immediate connectivity to the vast Herriman trail network for recreation and exercise.  Gourmet Patio Setup: The backyard features a dedicated gas line to the patio, allowing for permanent BBQ installations and high-end outdoor dining without the need for propane tanks.  Manicured Grounds: A clean, well-established yard that balances privacy with the open feel of the surrounding mountain landscape.   Herriman Community & Lifestyle Data Located in the highly desirable 84096 zip code, this home offers a high "Lifestyle Score" based on 2026 local data:  Premier Retail: Less than 10 minutes from Mountain View Village, the region's anchor for luxury retail, featuring over 30 dining options, a Cinemark theater, and specialty shops like Lululemon and Anthro.  Education & Innovation: Situated near top-rated local institutions, including Copper Mountain Middle School and Herriman High, as well as the nearby Salt Lake Community College / University of Utah Juniper Canyon Campus.  Outdoor Recreation: Minutes from Blackridge Reservoir for summer swimming and paddleboarding, and the Butterfield Canyon trailheads for world-class mountain biking.  Commuter Hub: Immediate access to the Mountain View Corridor and Bangerter Highway, providing a 20-minute commute to the Silicon Slopes tech corridor in Lehi.

13646 S PREMIER LN W

Message successfully sent.

I agree to receive email communication and understand I can unsubscribe at any time.

I agree to be contacted by OnX Realty via call, email, and text for real estate services. To opt out, you can reply 'stop' at any time or reply 'help' for assistance. You can also click the unsubscribe link in the emails. Message and data rates may apply. Message frequency may vary. Privacy Policy

 - property

Send a message

Message successfully sent.

Preferred Agent

Reason for contacting?

I agree to receive email communication and understand I can unsubscribe at any time.

I agree to be contacted by OnX Realty via call, email, and text for real estate services. To opt out, you can reply 'stop' at any time or reply 'help' for assistance. You can also click the unsubscribe link in the emails. Message and data rates may apply. Message frequency may vary. Privacy Policy

Sign In Sign Out

Virtual Assistant

Would you like to take the next step with this property? We can help you schedule a showing or virtual tour, or send you more details.

Yes, I would like more information.

Thank You for Your Reply, One of Our Agents will contact you as soon as possible

No, maybe later.

Thank you, you can always contact me via email, phone number or through the contact form.

Realhub AI

Lucy - Your AI-Powered Realtor

Update Your Temporary Password

Personalize your search

Enter your email and we'll notify you immediately when new listings match what you're looking for.

or enter email address

Already have an account ? Login here

Continue your home search

I agree to receive communications and understand I can unsubscribe at any time.

I agree to be contacted by OnX Realty via call, email, and text for real estate services. To opt out, you can reply 'stop' at any time or reply 'help' for assistance. You can also click the unsubscribe link in the emails. Message and data rates may apply. Message frequency may vary. Privacy Policy

Already have an account ? Login here

We use cookies

We use cookies primarily for analytics to enhance your experience. By accepting, you agree to our use of these cookies. You can manage your preferences or learn more about our cookies policy.