137 N FOXMOOR WAY

Saratoga Springs, UT 84045
Stories: 2

Saratoga Springs, UT 84045
137 N FOXMOOR WAY

$624,700

MLS#: 2161470

Status: Active

Listing provided by: KW South Valley Keller Williams

Listing agent phone: None

Last update: 14 hours ago

New on site today

QUAILHILL - Residential

About

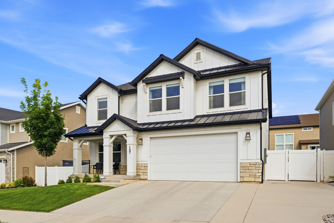
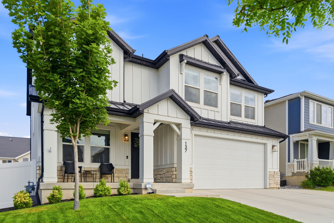
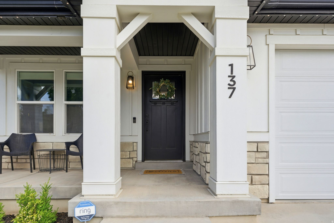
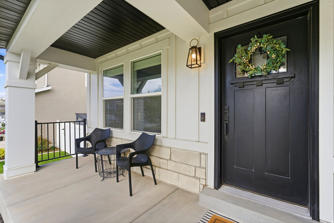
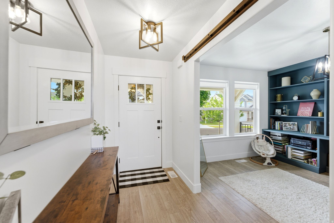
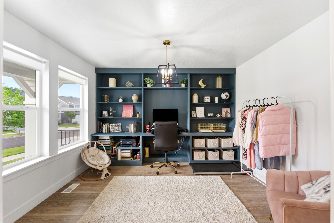
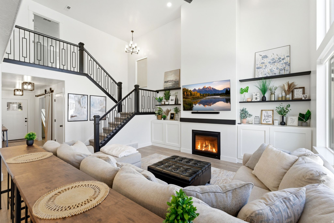
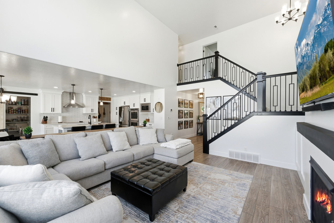
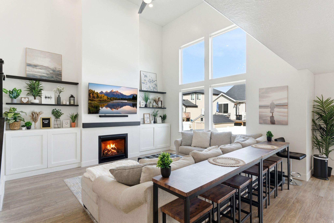
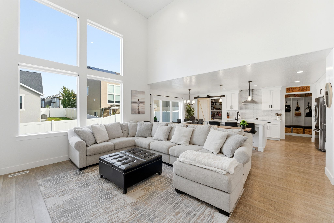
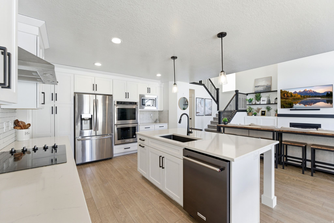
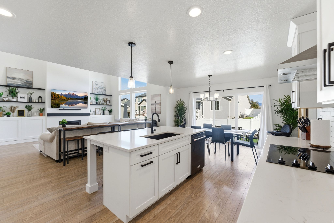
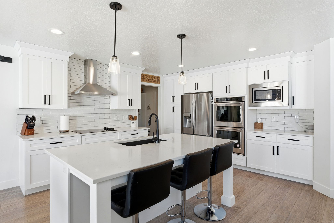
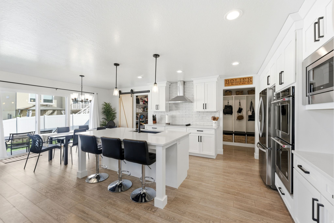
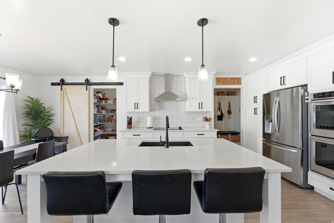
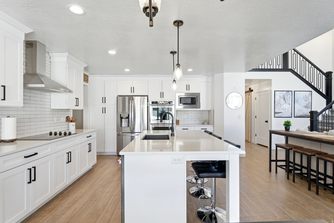
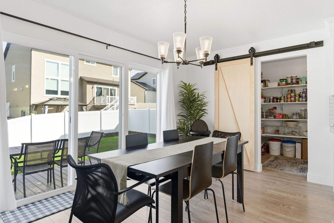
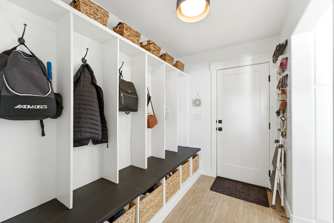
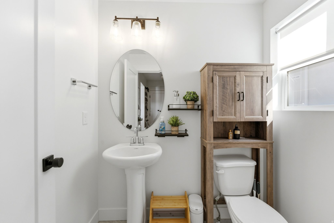
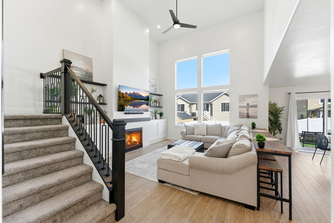
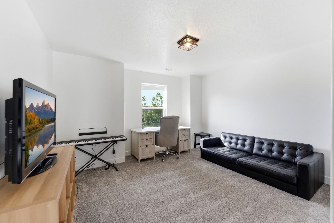
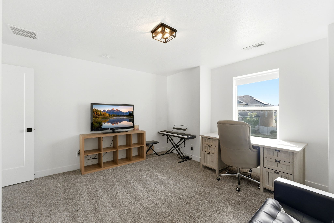
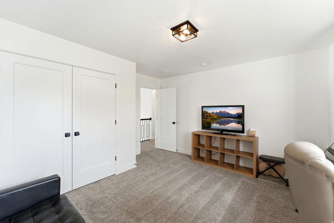
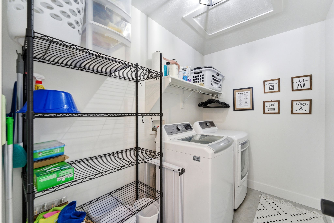
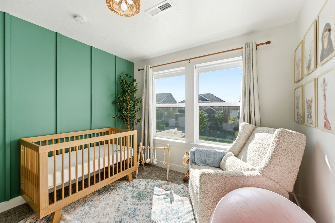
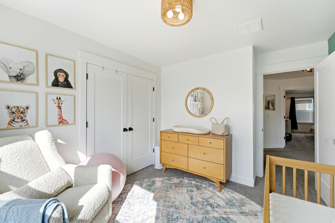
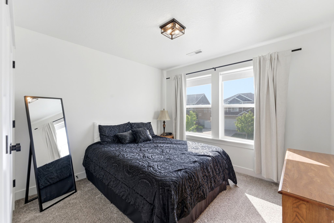
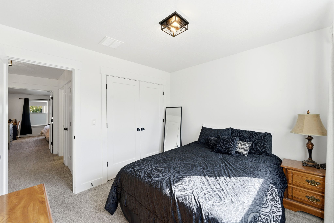
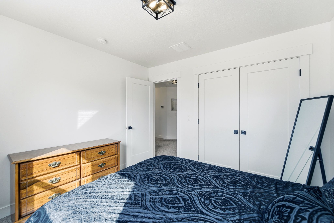
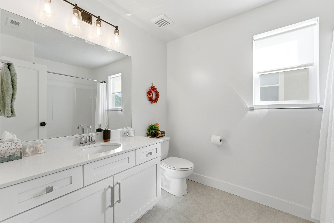
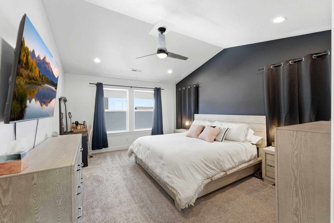
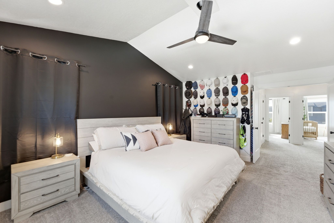
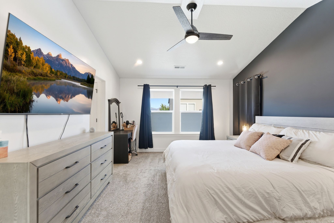
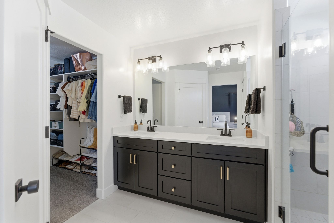
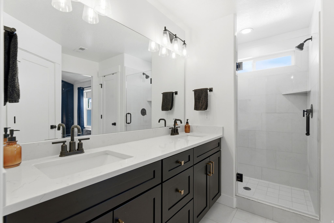
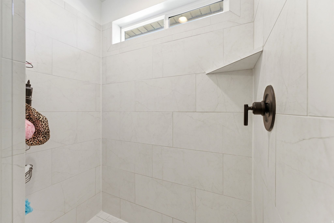
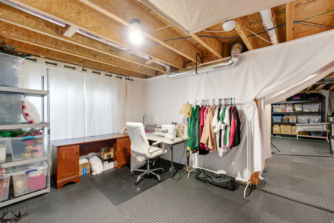
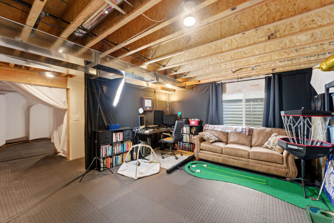
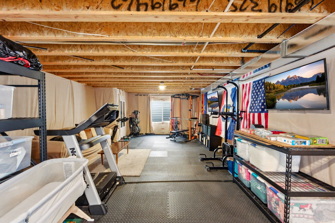
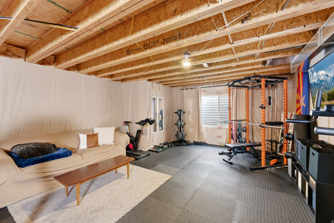
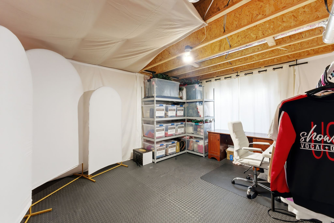
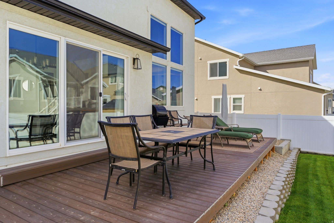
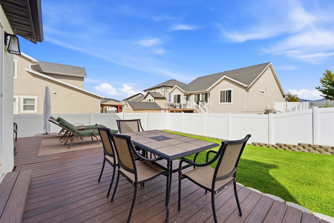
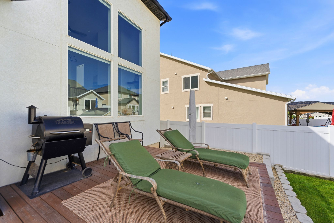
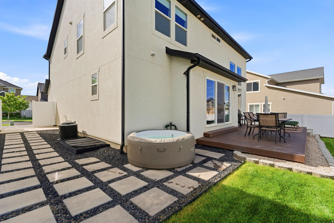
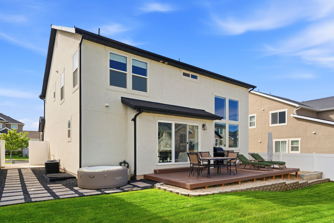
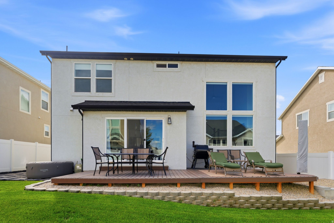
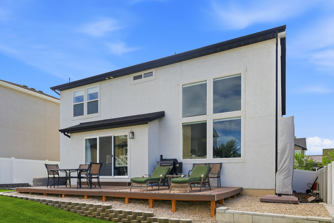
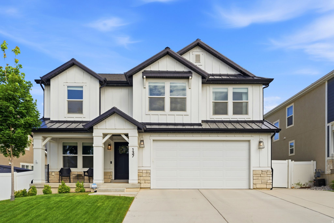
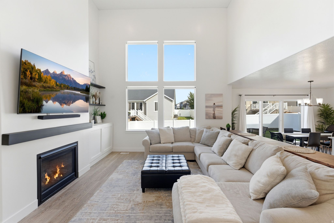
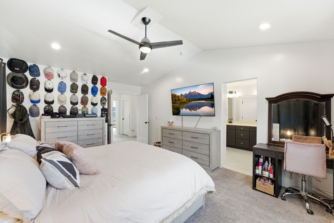
Beautifully upgraded home with stunning mountain views and exceptional curb appeal featuring white Hardie board exterior and a spacious front porch perfect for relaxing and enjoying the neighborhood. Inside, you'll find open-concept living with designer finishes throughout, a large kitchen with double ovens, oversized island, custom built-in shelving, and thoughtfully selected upgrades at every turn. The functional floor plan offers four bedrooms upstairs, including a spacious primary suite with a large shower and luxurious feel. Step outside to enjoy the private backyard complete with a large deck and hot tub-perfect for entertaining or unwinding. The unfinished basement is already highly functional with finished-style wall coverings and rubber mat flooring, creating flexible space for a gym, playroom, storage, or future expansion. One of the most upgraded and visually impressive homes in the neighborhood, offering style, function, and incredible mountain views.

Property

Beds

4

Full Baths

2

1/2 Baths

1

Year Built

2021

Sq.Footage

3,434

Features

Features & Amenities

Interior

  • Other Interior Features

    Walk-In Closet(s)

  • Total Bedrooms

    4

  • Bathrooms

    2

  • 1/2 Bathrooms

    1

  • Basement YN

    YES

  • Cooling YN

    YES

  • Cooling

    Central Air

  • Fireplace YN

    YES

  • Heating YN

    YES

  • Heating

    Central, Natural Gas, Forced Air

  • Pet friendly

    N/A

Exterior

  • Garage

    Yes

  • Garage spaces

    2

  • Construction Materials

    Stone, Stucco, Cement Siding

  • Other Exterior Features

    Lighting

  • Parking

    Attached, Garage

  • Patio and Porch Features

    Patio

  • Pool

    No

  • Waterfront YN

    NO

  • View

    Lake, Mountain(s)

Area & Lot

  • Lot Size(acres)

    0.12

  • Lot Size(square feet)

    5227.2

  • Property Type

    Residential

  • Property Sub Type

    Single Family Residence

  • Architectural Style

    Stories: 2

Price

  • Sales Price

    $624,700

  • Tax Amount

    $2,515
  • Sq. Footage

    3, 434

  • Price/SqFt

    $181

HOA

  • Association

    YES

  • Association Fee

    $27

  • Association Fee Frequency

    Monthly

  • Association Fee Includes

    N/A

School District

  • Elementary School

    Alpine

  • Middle School

    Vista Heights Middle School

  • High School

    Westlake

Property Features

  • Stories

    3

  • New Construction

    NO

  • Association Amenities

    Picnic Area, Playground

  • Senior Community YN

    NO

  • Sewer

    Public Sewer

Schedule

Schedule a Showing

Showing scheduled successfully.

What is 3 + 4 ?


Change time

Mortgage calculator

Estimate your monthly mortgage payment, including the principal and interest, property taxes, and HOA. Adjust the values to generate a more accurate rate.

Your payment

Principal and Interest:

$

Property taxes:

$

HOA fees:

$

Total loan payment:

$

Total interest amount:

$

Location

  • County

    Utah

  • Elementary School

    Alpine

  • Middle School

    Vista Heights Middle School

  • High School

    Westlake

Listing Courtesy of JARED HANSEN , KW South Valley Keller Williams

RealHub Information is provided exclusively for consumers' personal, non-commercial use, and it may not be used for any purpose other than to identify prospective properties consumers may be interested in purchasing. All information deemed reliable but not guaranteed and should be independently verified. All properties are subject to prior sale, change or withdrawal. RealHub website owner shall not be responsible for any typographical errors, misinformation, misprints and shall be held totally harmless.

Agent Damon Luke

Damon Luke

President / Real Estate Advisor

Call Damon today to schedule a private showing.


* Listings on this website come from the FMLS IDX Compilation and may be held by brokerage firms other than the owner of this website. The listing brokerage is identified in any listing details. Information is deemed reliable but is not guaranteed. If you believe any FMLS listing contains material that infringes your copyrighted work please click here to review our DMCA policy and learn how to submit a takedown request.© 2024 FMLS.

Properties

Related properties
New on site 1 day ago
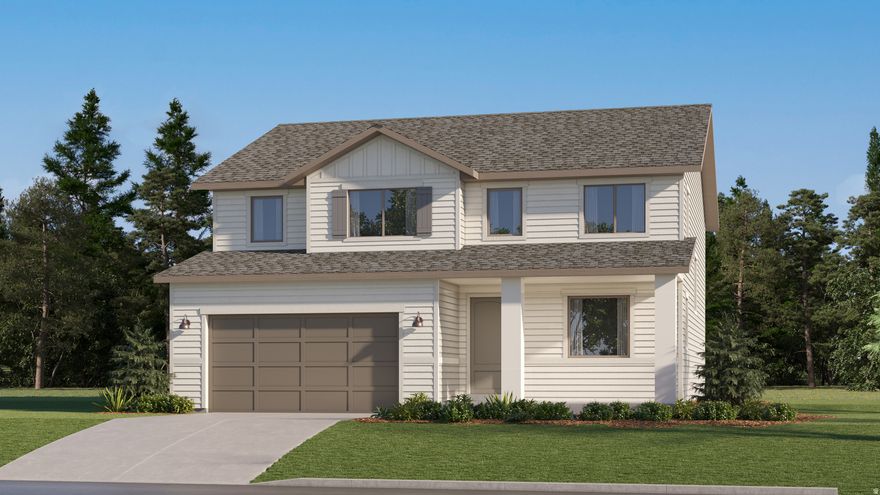
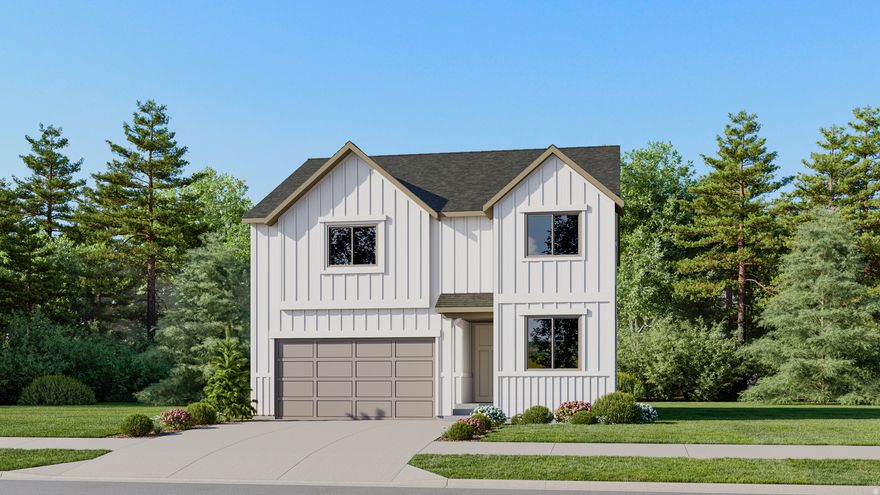
The Valley at Wildflower Courtyards - 3182 - Sequoia. Offering up to $20,000 towards closing costs or ask about our rate buy downs when financing with our preferred lender!  Estimated completion in August.  Full yard landscaping including fence!   This home offers 4 bedrooms, 2.5 bathrooms, a tandem three-car garage, vaulted ceilings, and a full, unfinished basement.  The first floor offers a large family room, mudroom, dining area, and a kitchen that boasts white craftsman style cabinets with Miami Oro quartz countertops and stainless steel appliances, including the refrigerator!  Upstairs you'll find 4 bedrooms, including the luxurious owner's suite with walk-in closet and a bathroom with dual vanities. Square footage figures are provided as a courtesy estimate only and were obtained from builder. Buyer is advised to obtain an independent measurement. Interior photos are of same style of home, but not the actual home. Rendering is for illustrative purposes only.
#2161149

Saratoga Springs

1831 GOLDEN MAGIC LN W 3182

4 Beds

2 Baths

3,497 Sq.Ft.

$574,900

MLS#: 2161149
New on site 1 day ago
The Valley at Wildflower Villages - 3185 - Dune. Estimated completion in August. Offering up to $20,000 towards closing costs or ask about our rate buy downs when financing with our preferred lender. This home has an elevated Farmhouse elevation. This floorplan has 4 bedrooms, 2.5 bathrooms, family room, upper level loft, full unfinished basement and backs up to a park!  The main level features a bedroom and full bathroom. The kitchen features white cabinets and soft gray quartz countertops. Upstairs is the laundry room, loft, owner's suite, and owners suite bathroom, two more bedrooms, and one full bathroom. Square footage figures are provided as a courtesy estimate only and were obtained from builder. Buyer is advised to obtain an independent measurement. Interior photos are of same style of home, but not the actual home. Rendering is for illustrative purposes only.
#2161138

Saratoga Springs

1856 N GARDENIA DR 3185

4 Beds

3 Baths

3,239 Sq.Ft.

$584,900

MLS#: 2161138

New on site today
Enjoy breathtaking lake and mountain views from this beautifully maintained, move-in ready two-story home! Featuring 4 bedrooms, 3 bathrooms, and a spacious lot, this property offers plenty of room for both everyday living and outdoor adventure. The oversized RV pad provides ample space to store your RV, boat, trailers, and recreational toys. Step inside to a welcoming front living room that flows seamlessly into the expansive kitchen, complete with abundant cabinet and counter space, a generous dining area, and a large walk-in pantry. The spacious primary suite serves as a private retreat, featuring dual vanities, a relaxing soaking tub, and an oversized walk-in closet. Conveniently located near schools, parks, and walking trails, you'll also enjoy easy access to Pelican Bay Marina, offering a sandy beach, boat docks, and endless waterfront recreation. Outdoor enthusiasts will love the nearby hiking, ATV, and 4-wheeling trails, while commuters will appreciate the quick access to Redwood Road. This home combines comfort, convenience, and adventure-all in one incredible location! Square footage figures are provided as a courtesy estimate only. Buyer and buyer's agent to verify all information.
#2161457

Saratoga Springs

283 W KESTREL DR

4 Beds

2 Baths

2,655 Sq.Ft.

$520,000

MLS#: 2161457

New on site 1 day ago
Rare opportunity to assume an existing VA loan with an incredible 2.5% interest rate! (See attachment for details). Inside, you'll find brand-new LVP flooring, fresh interior paint, soaring vaulted ceilings, and an updated kitchen featuring granite countertops, white cabinetry, stainless  appliances, gas stove, and large island (fridge included). The separate basement entrance leads directly into a hair salon/flex room perfect for a home office, gym, or creative space. The oversized 3-car garage offers extra depth and height for storage, projects, or oversized vehicles, while the massive gated RV parking provides space that's increasingly hard to find. Convenient 220V outlets for tools or EV charging station in garage & outside next to RV.  Downstairs discover a huge storage room that connects to cold storage beneath the front porch. Enjoy a fully fenced yard, water softener, and multi-stage reverse osmosis system w/new filters. Super affordable HOA includes a community pool, clubhouse, pickleball courts, and more! Spacious, move-in ready, and loaded with upgrades in one of Saratoga Springs' most desirable neighborhoods!
#2161389

Saratoga Springs

223 W WILDWOOD DR

6 Beds

3 Baths

3,842 Sq.Ft.

$699,900

MLS#: 2161389

New on site 1 day ago
Move into your new home by year end! Check out the beautiful "Brio" collection at Wander in Saratoga Springs!! The Triumph is a single-family,   2-story layout spans 3,274 sq. ft. and offers 5 beds, 3.5 baths and includes a flex room/office on the main level plus dining space and a Fireplace. Garage is 2-car wide and offers a tandem space for a small car, UTV or extra storage. This home sits adjacent to a community walking trail! There is still time to choose a design package. Call now for more information or to set up a time to tour this home! (Pics are of another home in the community, same floorplan) (Triumph Lot 1064)
#2161237

Saratoga Springs

311 N BROADWAY DR

5 Beds

3 Baths

3,254 Sq.Ft.

$599,990

MLS#: 2161237

New on site 1 day ago
The Valley Courtyards - 3200- Mesa. Estimated completion in August. Offering up to $20,000 towards closing costs when financing with our preferred lender.  This floorplan has 4 bedrooms, 2.5 bathrooms, family room, and full unfinished daylight basement. Full yard landscaping including fence!  The main level features a formal living room, open and bright kitchen with white cabinets with motion gray quartz countertops. Upstairs is the laundry room, owner's suite, and owners suite bathroom, three more bedrooms, and full hall bathroom. Square footage figures are provided as a courtesy estimate only and were obtained from builder. Buyer is advised to obtain an independent measurement. Interior photos are of same style of home, but not the actual home. Rendering is for illustrative purposes only.
#2161181

Saratoga Springs

1843 W GOLDEN MAGIC LN 3200

4 Beds

1 Baths

3,448 Sq.Ft.

$589,900

MLS#: 2161181

New on site 1 day ago
The Valley at Wildflower - 3112 - Cache. Offering up to $20,000 financing incentive when financing through our preferred lender!  Estimated completion in September! This home has a Scandinavian style elevation. Offering 4 bedrooms, 2.5 bathrooms, family room, dining area and a kitchen that boasts white cabinets, Miami Oro quartz countertops and a full unfinished basement. Upstairs is the laundry room, owner's suite, and owners suite bathroom with a large walk in closet, three more bedrooms, and one full bathroom. Square footage figures are provided as a courtesy estimate only and were obtained from builder. Buyer is advised to obtain an independent measurement.
#2161063

Saratoga Springs

1786 W BLUE FLAX DR 3112

4 Beds

1 Baths

2,416 Sq.Ft.

$499,900

MLS#: 2161063

New on site 1 day ago
The Valley at Wildflower - 3201 - Pinnacle - Receive up to $20,000 in closing costs or ask about our rate buydowns when financing with our preferred lender! Estimated completion in September.  This home has a Farmhouse style elevation, includes 4 bedrooms, 2.5 bathrooms, 2-car garage and a full unfinished daylight basement.  Full landscaping and fencing is included!  The main floor offers a family room, mudroom, dining area and a kitchen that boasts white cabinets and Miami Oro quartz countertops. Upstairs has four bedrooms, including the luxurious owner's suite with walk-in closet, a convenient laundry room, and master bath suite. Square footage figures are provided as a courtesy estimate only and were obtained from builder. Buyer is advised to obtain an independent measurement. Interior photos are of same style of home but not actual home. Rendering is for illustrative purposes only.
#2161160

Saratoga Springs

1847 W GOLDEN MAGIC LN 3201

4 Beds

2 Baths

3,016 Sq.Ft.

$569,900

MLS#: 2161160
New on site 2 days ago
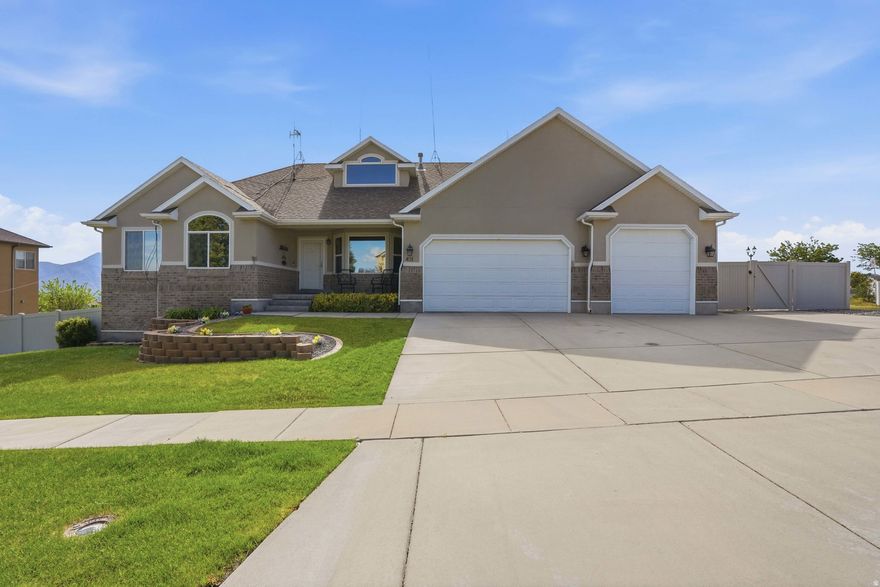
Immaculate and exceptionally well cared for, this spacious Saratoga Springs home near Utah Lake offers 6 beds, 4 full baths, and room for everyone-inside and out. Situated on a beautifully maintained .25-acre lot, the property features a 3-car garage, abundant storage throughout, and pride of ownership at every turn. The home is spotless, bright, and move-in ready, with comfortable living spaces designed for both everyday living and entertaining. The fully finished basement includes a private 2-bedroom, 1-bath mother-in-law apartment with its own separate entrance and dedicated washer and dryer-perfect for multi-generational living or generating additional rental income. The current owners have successfully used the apartment as an income-producing space. Outside, enjoy a beautifully cared-for yard with plenty of space to relax, play, or entertain. This is a rare opportunity to own a clean, immaculate home with versatility, functionality, and income potential all in one. All information, including square footage, are provided as courtesy only, Buyer to verify all.
#2160801

Saratoga Springs

451 W MISTY SAGE WAY S

6 Beds

4 Baths

3,841 Sq.Ft.

$739,900

MLS#: 2160801

Beautifully upgraded home with stunning mountain views and exceptional curb appeal featuring white Hardie board exterior and a spacious front porch perfect for relaxing and enjoying the neighborhood. Inside, you'll find open-concept living with designer finishes throughout, a large kitchen with double ovens, oversized island, custom built-in shelving, and thoughtfully selected upgrades at every turn. The functional floor plan offers four bedrooms upstairs, including a spacious primary suite with a large shower and luxurious feel. Step outside to enjoy the private backyard complete with a large deck and hot tub-perfect for entertaining or unwinding. The unfinished basement is already highly functional with finished-style wall coverings and rubber mat flooring, creating flexible space for a gym, playroom, storage, or future expansion. One of the most upgraded and visually impressive homes in the neighborhood, offering style, function, and incredible mountain views.

137 N FOXMOOR WAY

Message successfully sent.

I agree to receive email communication and understand I can unsubscribe at any time.

I agree to be contacted by OnX Realty via call, email, and text for real estate services. To opt out, you can reply 'stop' at any time or reply 'help' for assistance. You can also click the unsubscribe link in the emails. Message and data rates may apply. Message frequency may vary. Privacy Policy

 - property

Send a message

Message successfully sent.

Preferred Agent

Reason for contacting?

I agree to receive email communication and understand I can unsubscribe at any time.

I agree to be contacted by OnX Realty via call, email, and text for real estate services. To opt out, you can reply 'stop' at any time or reply 'help' for assistance. You can also click the unsubscribe link in the emails. Message and data rates may apply. Message frequency may vary. Privacy Policy

Sign In Sign Out

Virtual Assistant

Would you like to take the next step with this property? We can help you schedule a showing or virtual tour, or send you more details.

Yes, I would like more information.

Thank You for Your Reply, One of Our Agents will contact you as soon as possible

No, maybe later.

Thank you, you can always contact me via email, phone number or through the contact form.

Realhub AI

Lucy - Your AI-Powered Realtor

Update Your Temporary Password

Personalize your search

Enter your email and we'll notify you immediately when new listings match what you're looking for.

or enter email address

Already have an account ? Login here

Continue your home search

I agree to receive communications and understand I can unsubscribe at any time.

I agree to be contacted by OnX Realty via call, email, and text for real estate services. To opt out, you can reply 'stop' at any time or reply 'help' for assistance. You can also click the unsubscribe link in the emails. Message and data rates may apply. Message frequency may vary. Privacy Policy

Already have an account ? Login here

We use cookies

We use cookies primarily for analytics to enhance your experience. By accepting, you agree to our use of these cookies. You can manage your preferences or learn more about our cookies policy.