1381 E 5985 S

Salt Lake City, UT 84121
Stories: 2

Salt Lake City, UT 84121
1381 E 5985 S

$1,550,000

MLS#: 2161137

Status: Active

Listing provided by: Windermere Real Estate

Listing agent phone: None

Last update: a day ago

New on site 1 day ago

WOODSTOCK MEADOWS - Residential

About

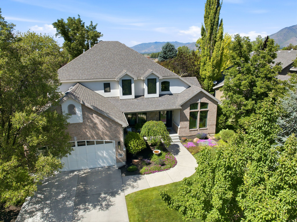
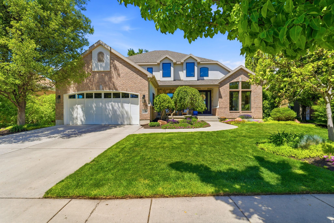
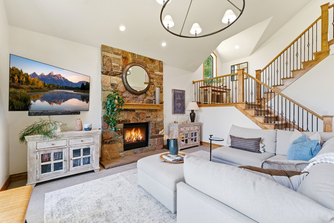
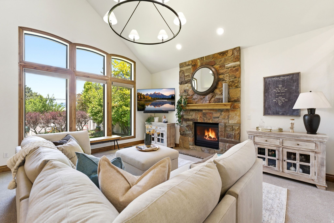
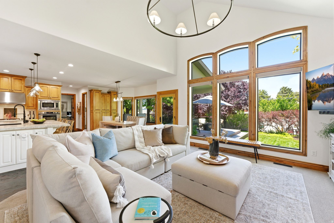
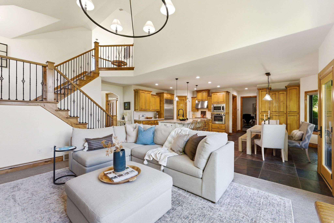
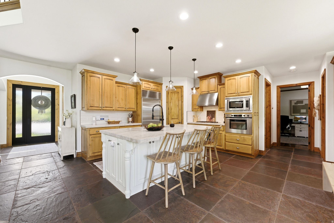
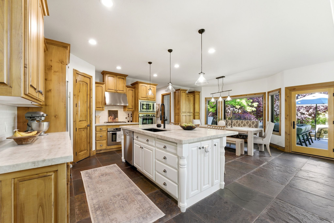
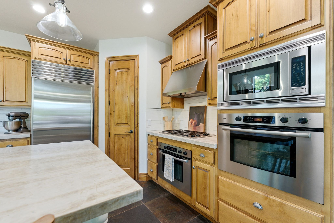
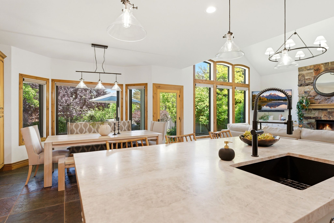
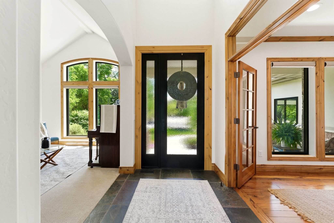
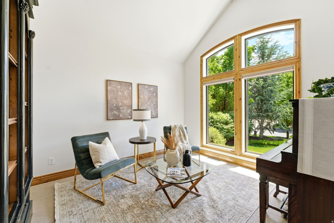
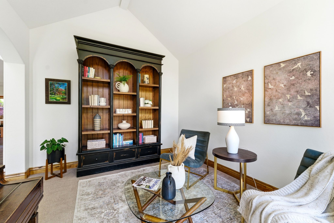
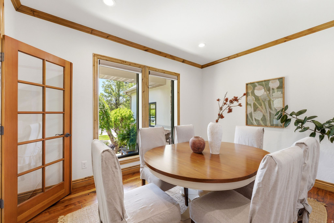
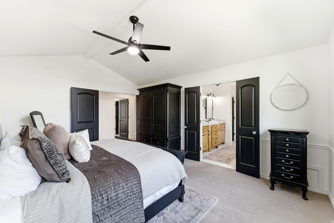
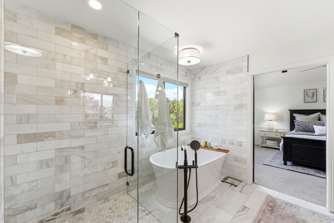
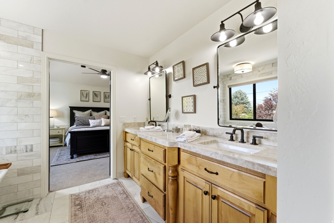
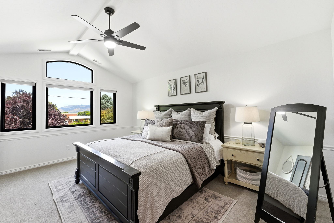
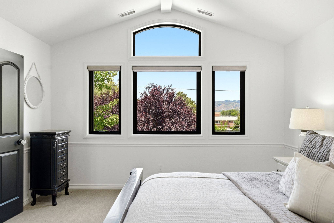
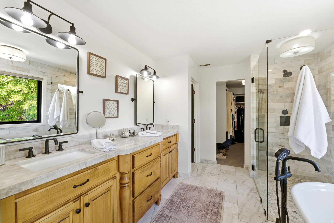
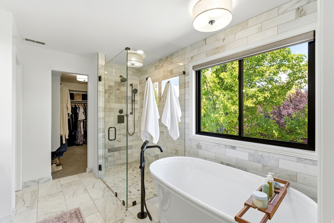
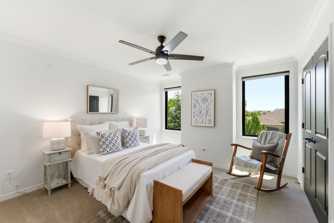
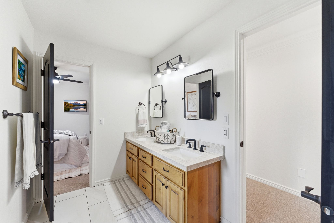
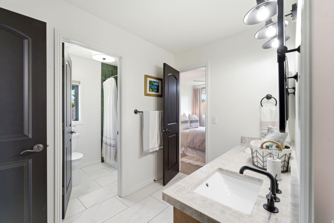
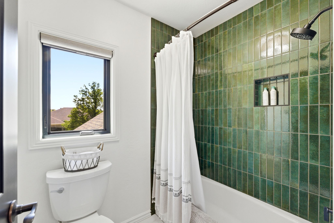
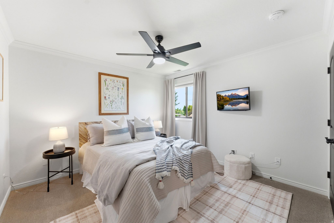
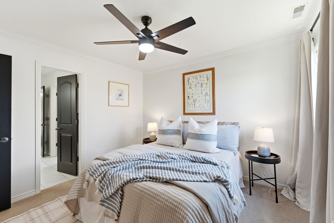
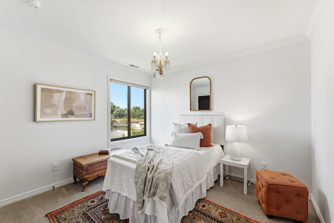
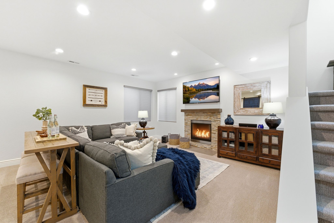
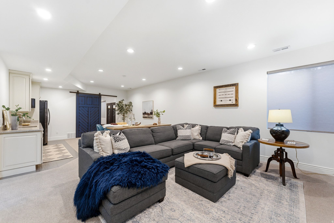
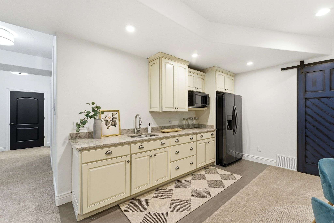
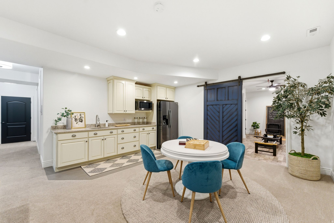
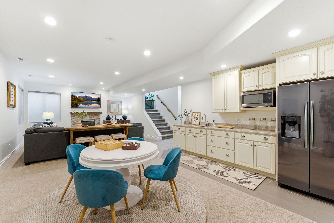
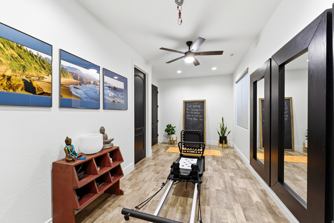
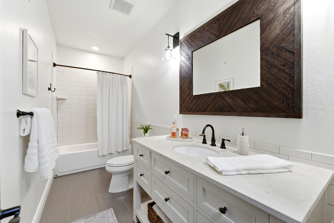
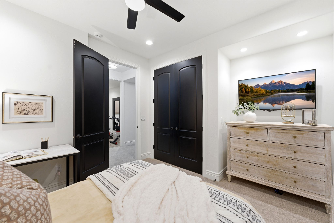
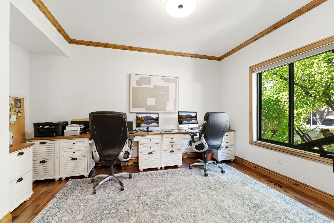
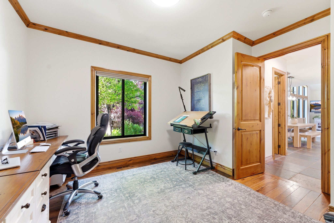
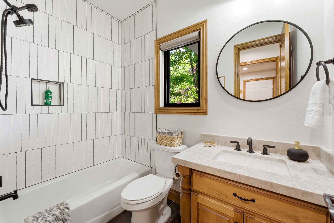
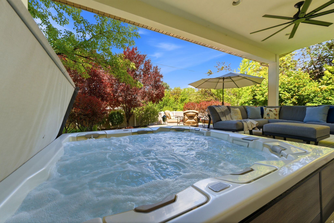
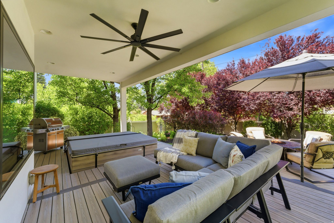
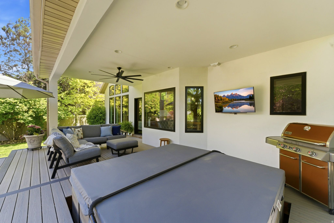
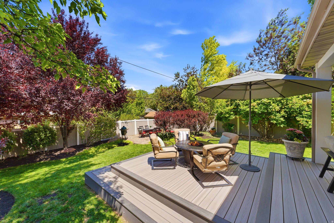
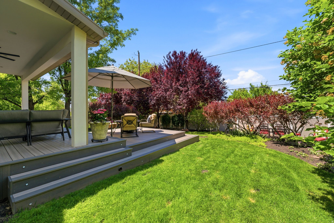
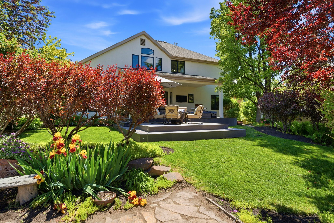
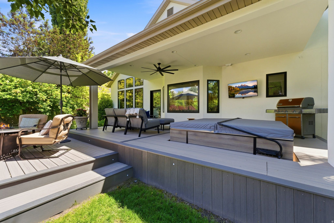
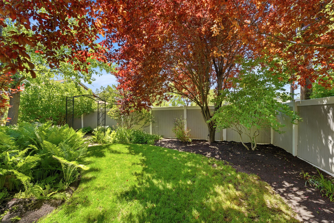
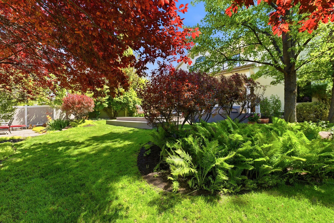
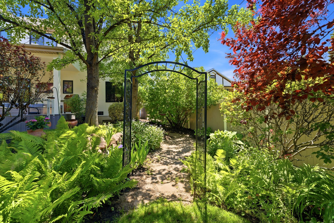
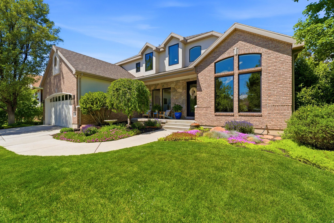
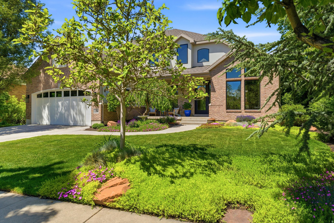
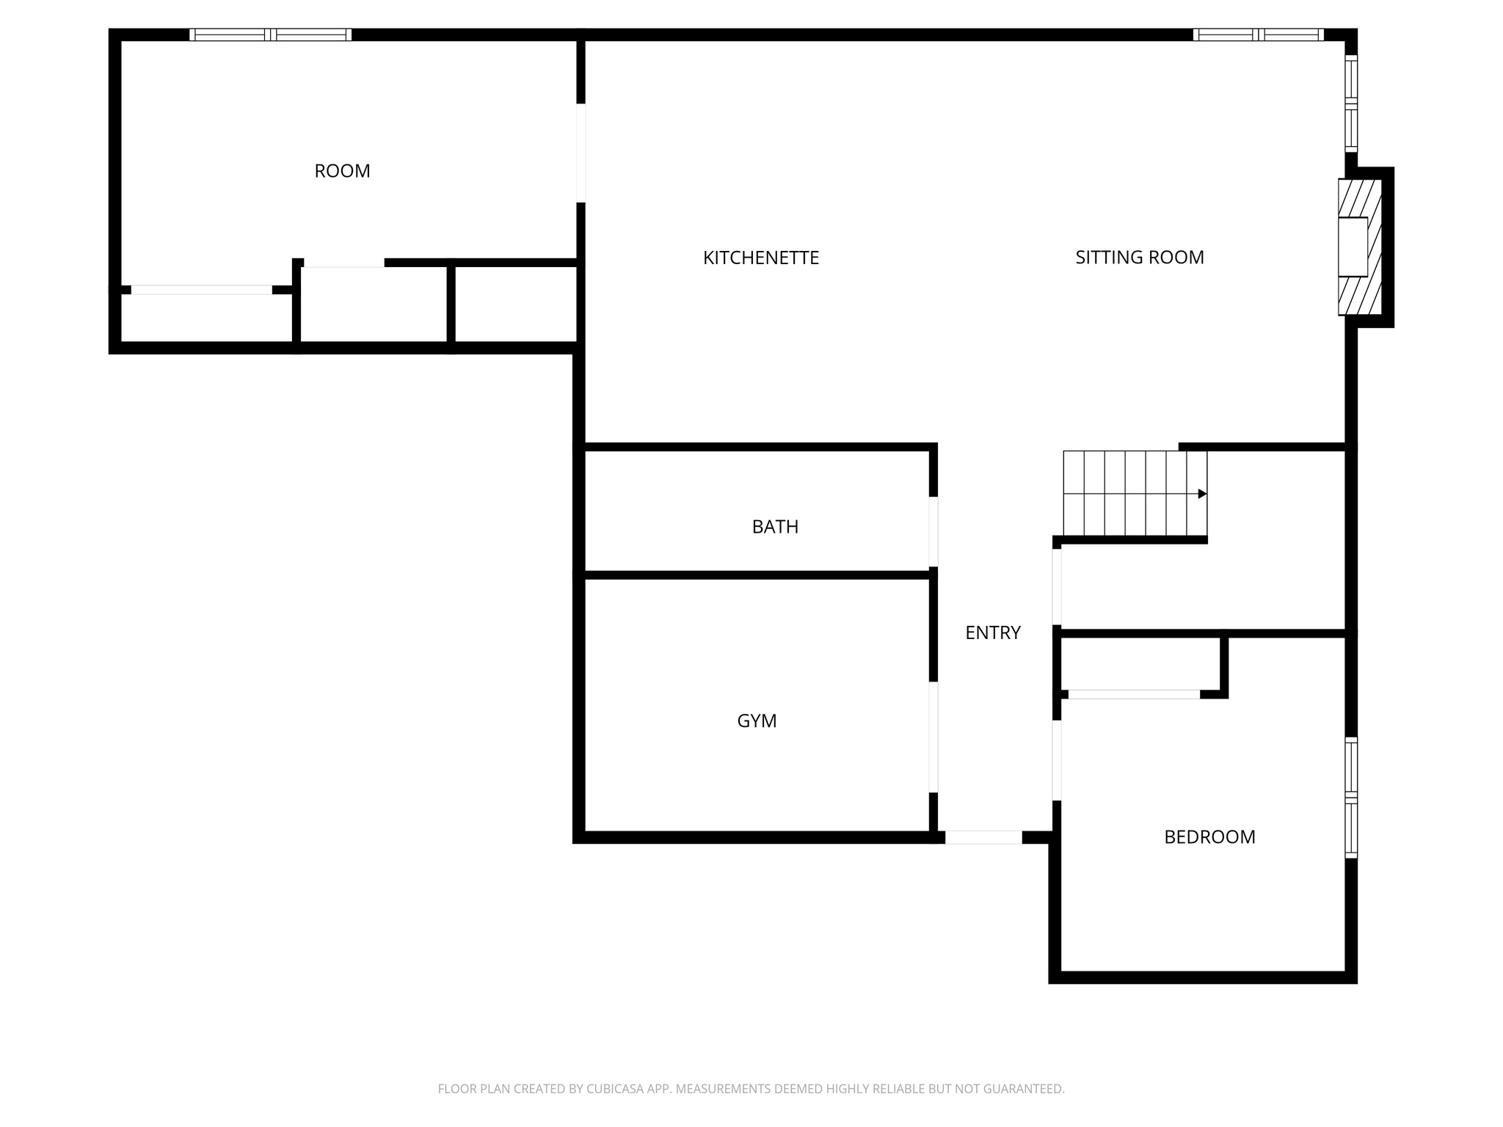
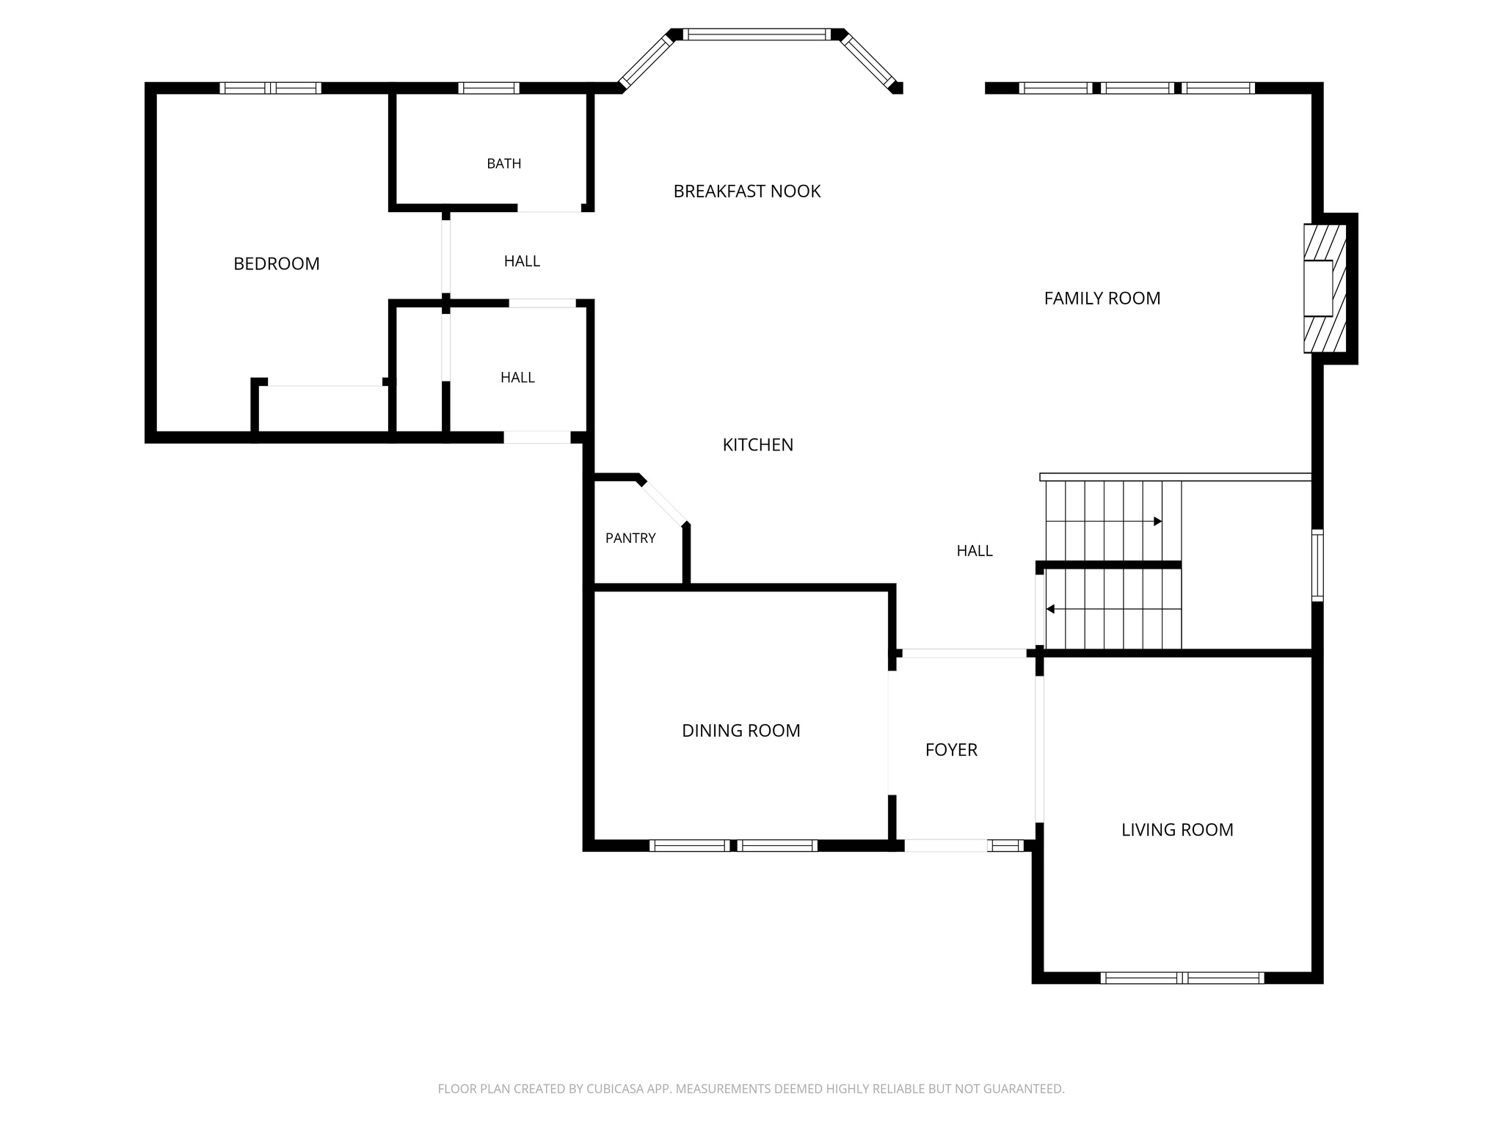
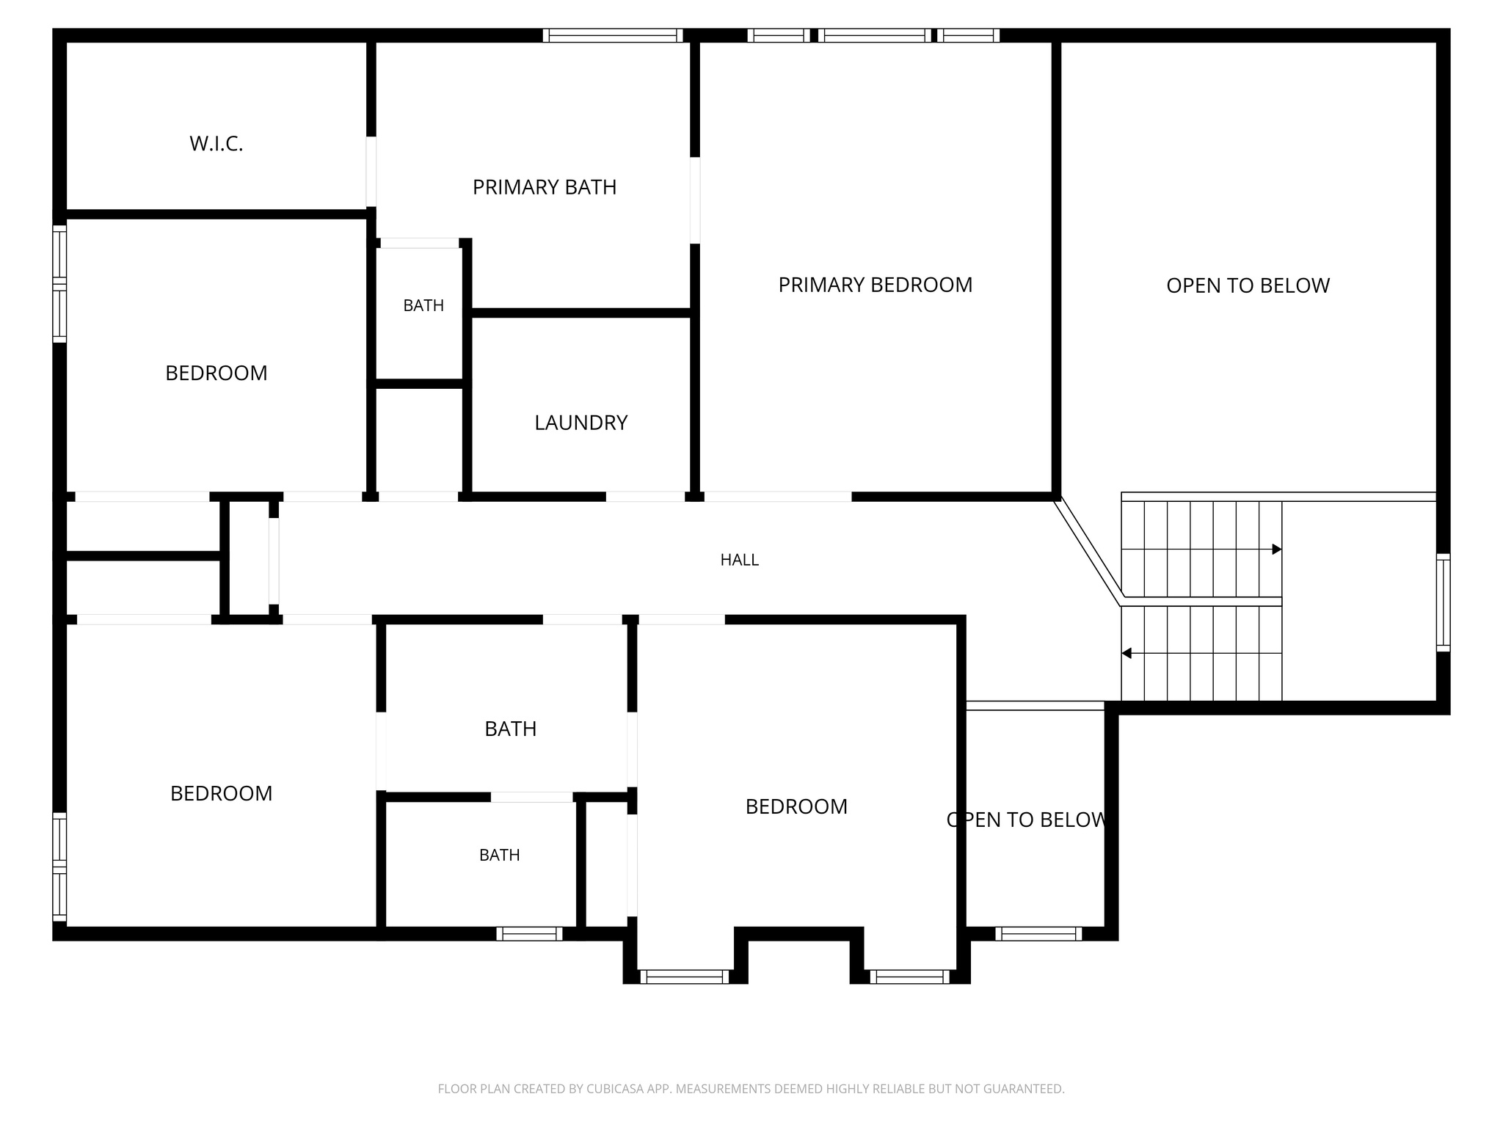
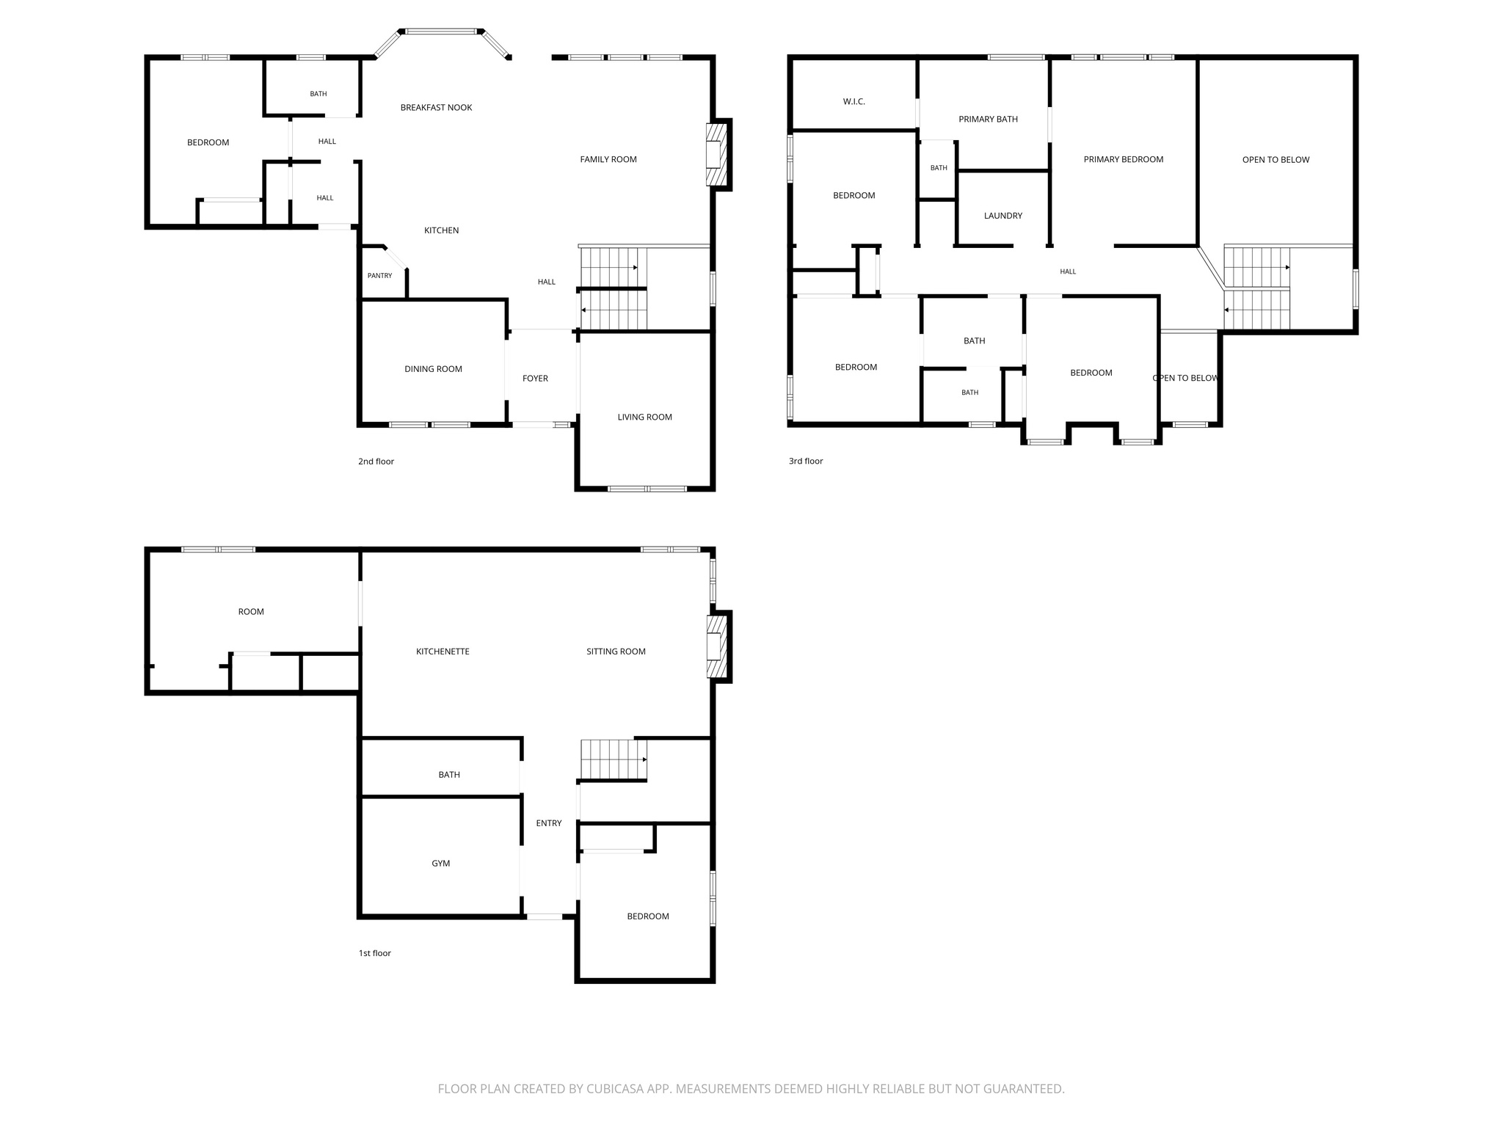
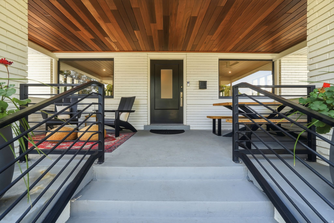
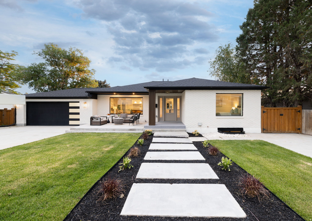
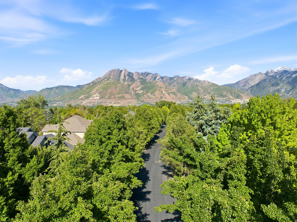
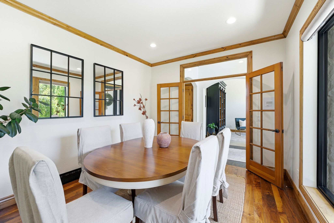
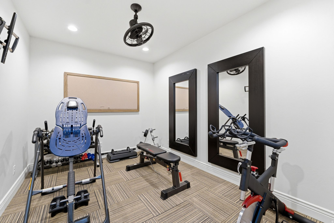
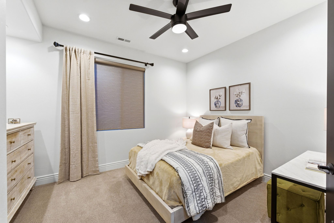
Rarely available in the Woodstock Meadows neighborhood, this beautiful two-story home is nestled on a quiet, tree-lined street and has been lovingly cared for by the same family for more than 21 years. Warm, sophisticated, and thoughtfully designed, the home offers inviting spaces perfect for entertaining as well as comfortable everyday living. The kitchen is truly the heart of the home, featuring custom cabinetry, Bosch stainless steel appliances, a Sub-Zero refrigerator, and stunning Taj Mahal countertops. The spacious great room flows seamlessly from the kitchen to the dining and living areas, creating an ideal setting for gatherings and daily life alike. Step outside to enjoy the expansive deck and patio, offering private outdoor living space perfect for relaxing or entertaining in your own backyard oasis. The beautifully appointed primary suite features a spa-like bath. Thoughtfully renovated, every detail has been carefully curated with intention and quality craftsmanship. Interior updates include new paint throughout from ceiling to floor, updated kitchen countertops, backsplash, sink, and hardware, as well as all new tile, countertops, sinks, hardware, toilets, and lighting in the bathrooms and laundry areas. Solid wood core doors are featured throughout the home. Exterior improvements include new stucco, Pella windows and doors, an updated deck, and a hot tub. Nestled in a peaceful neighborhood, this home offers unparalleled comfort, energy efficiency, and elegant living, all with easy access to Utah's world-class skiing, hiking, and biking in the nearby mountains, as well as Salt Lake International Airport. The property is just minutes from Fashion Place Mall, Sports Mall, Awaken Studios, and the popular Sunday Farmers Market at Wheeler Farm. Convenient freeway access makes commuting throughout the valley simple and efficient. Located within walking distance of Woodstock Elementary, a Granite School District designated gifted and talented school, and just minutes from St. Vincent Catholic School, Cottonwood Country Club, and Big and Little Cottonwood Canyons, this location combines convenience with exceptional lifestyle amenities. Enjoy lower Murray City taxes, no HOA, and direct access to the Murray biking and walking trail, which connects all the way to Wheeler Farm and its beloved summer farmers markets. Square footage figures are provided as a courtesy estimate only; Buyer is advised to obtain an independent measurement. **Chandelier in upstairs back bedroom to be excluded. ***24 hr notice for all showings.
Property

Beds

7

Full Baths

4

1/2 Baths

None

Year Built

2005

Sq.Footage

4,372

Features

Features & Amenities

Interior

  • Other Interior Features

    Walk-In Closet(s), Vaulted Ceiling(s)

  • Total Bedrooms

    7

  • Bathrooms

    4

  • Basement YN

    YES

  • Cooling YN

    YES

  • Cooling

    Ceiling Fan(s), Central Air

  • Fireplace YN

    YES

  • Heating YN

    YES

  • Heating

    Central, Natural Gas

  • Main Level Bedrooms

    1
  • Pet friendly

    N/A

Exterior

  • Garage

    Yes

  • Garage spaces

    4

  • Construction Materials

    Brick, Stone, Stucco

  • Other Exterior Features

    Lighting

  • Parking

    Attached, Garage

  • Patio and Porch Features

    Deck, Patio, Porch

  • Pool

    No

  • Waterfront YN

    NO

  • View

    Mountain(s)

Area & Lot

  • Lot Features

    Secluded

  • Lot Size(acres)

    0.2

  • Lot Size(square feet)

    8712.0

  • Property Type

    Residential

  • Property Sub Type

    Single Family Residence

  • Architectural Style

    Stories: 2

Price

  • Sales Price

    $1,550,000

  • Tax Amount

    $5,515

  • Zoning

    R1

  • Sq. Footage

    4, 372

  • Price/SqFt

    $354

HOA

  • Association

    No

School District

  • Elementary School

    Granite

  • Middle School

    Bonneville

  • High School

    Cottonwood

Property Features

  • Stories

    3

  • New Construction

    NO

  • Senior Community YN

    NO

  • Sewer

    Public Sewer

Schedule

Schedule a Showing

Showing scheduled successfully.

What is 3 + 4 ?


Change time

Mortgage calculator

Estimate your monthly mortgage payment, including the principal and interest, property taxes, and HOA. Adjust the values to generate a more accurate rate.

Your payment

Principal and Interest:

$

Property taxes:

$

HOA fees:

$

Total loan payment:

$

Total interest amount:

$

Location

  • County

    Salt Lake

  • Elementary School

    Granite

  • Middle School

    Bonneville

  • High School

    Cottonwood

Listing Courtesy of Nichole Gunther , Windermere Real Estate

RealHub Information is provided exclusively for consumers' personal, non-commercial use, and it may not be used for any purpose other than to identify prospective properties consumers may be interested in purchasing. All information deemed reliable but not guaranteed and should be independently verified. All properties are subject to prior sale, change or withdrawal. RealHub website owner shall not be responsible for any typographical errors, misinformation, misprints and shall be held totally harmless.

Agent Damon Luke

Damon Luke

President / Real Estate Advisor

Call Damon today to schedule a private showing.


* Listings on this website come from the FMLS IDX Compilation and may be held by brokerage firms other than the owner of this website. The listing brokerage is identified in any listing details. Information is deemed reliable but is not guaranteed. If you believe any FMLS listing contains material that infringes your copyrighted work please click here to review our DMCA policy and learn how to submit a takedown request.© 2024 FMLS.

Properties

Related properties
New on site 3 days ago
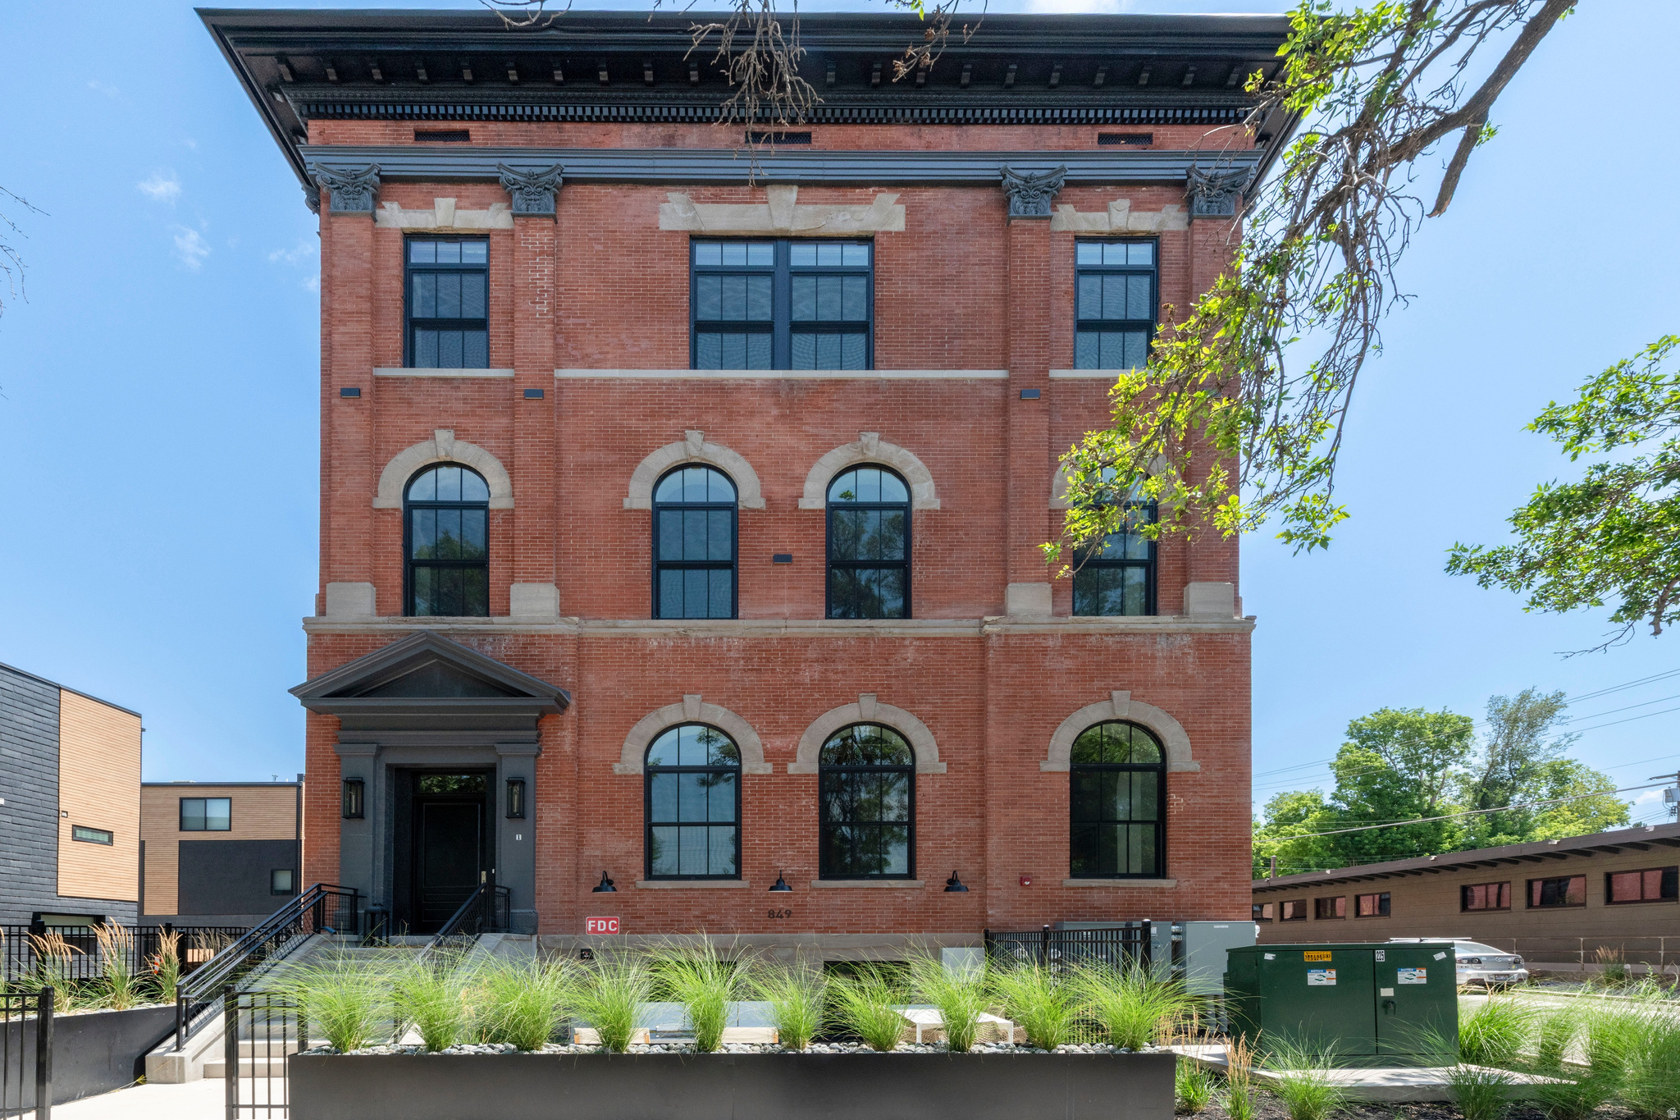
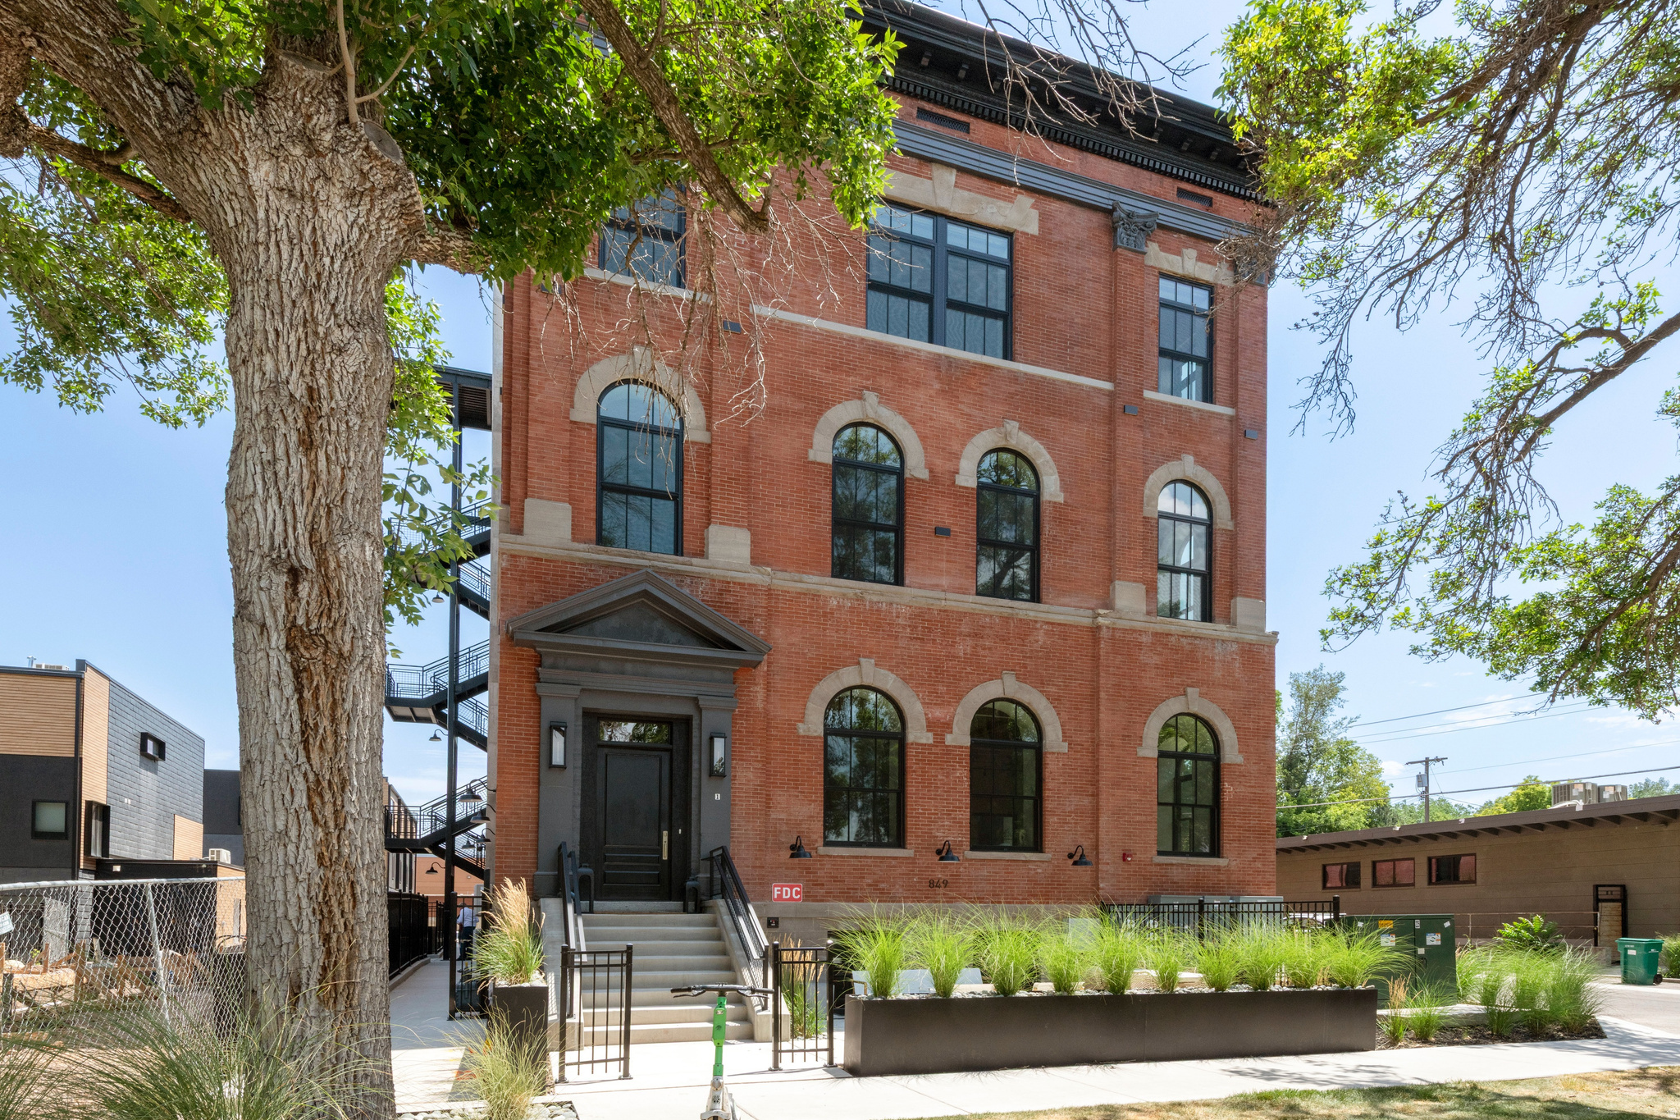
Positioned on the southeast corner in the prestigious 99 West tower at City Creek Center, this impeccably appointed 2-bedroom, 2-bath residence captures views of Salt Lake's Historic Temple Square, the Wasatch Mountains, and Salt Lake City's dynamic skyline. Offering a rare combination of elegance, comfort, and premier urban living, this exceptional home places world-class shopping, acclaimed dining, the Eccles performing arts theatre, the arena-home to the Utah Jazz and Utah Mammoth-as well as symphony hall, just moments from your door. Inside, the thoughtfully designed floor plan offers ideal privacy by separating the primary suite from the guest suite-perfect for comfortable everyday living as well as hosting family and guests. The beautifully updated kitchen has been enhanced with new countertops and appliances, blending modern style with everyday functionality. Expansive windows fill the residence with natural light while framing city and mountain vistas. Additional highlights include one secure garage parking space, a private storage unit, on-site management, a fully equipped fitness center, elegant social spaces, and access to a resort-style pool and spa. For effortless travel, Salt Lake City International Airport is conveniently accessible via an approximately 18-minute light-rail ride. Square footage figures are provided as a courtesy estimate only and were obtained from the building architect. Buyer is advised to obtain an independent measurement.
#2160616

Salt Lake City

99 W SOUTH TEMPLE ST S 802

2 Beds

1 Baths

1,515 Sq.Ft.

$1,295,000

MLS#: 2160616

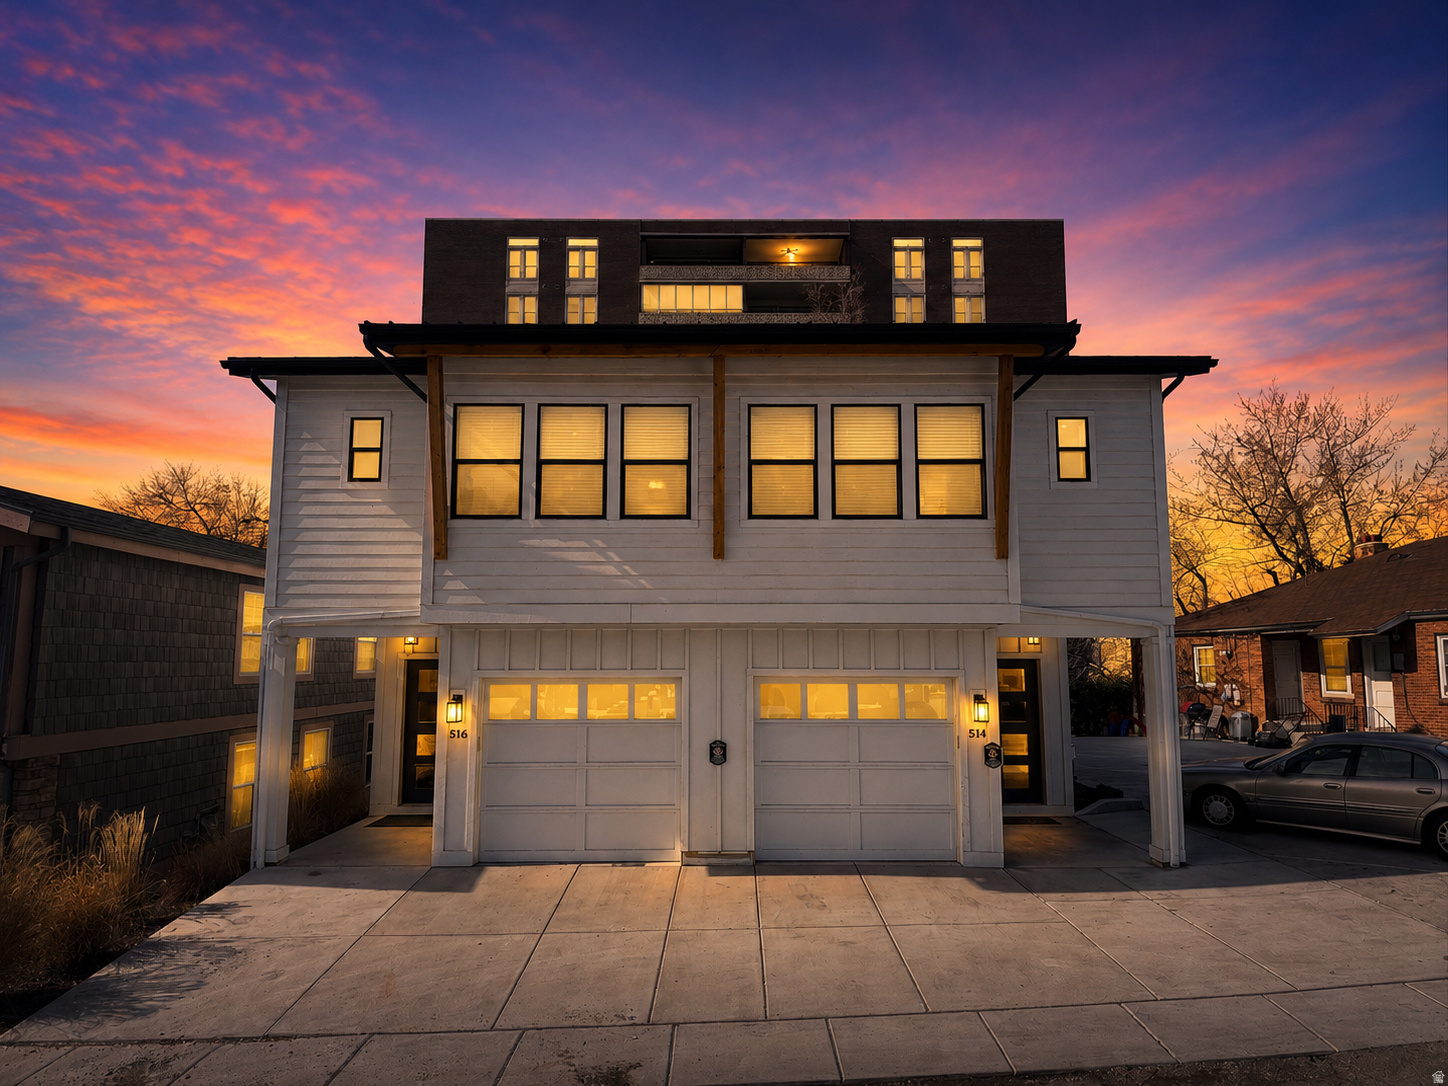
One of the first Arts and Crafts carriage homes built in the Sugar House / 9th & 9th area. Architect-designed with exceptional craftsmanship, featuring original quarter-sawn oak doors and millwork throughout. Spacious, light-filled layout with seamless flow from living room to dining and kitchen. Includes 1,300 sq ft lower-level apartment with separate entrance and ground-level windows-ideal for extended family or guests. Large outdoor deck overlooks mature, professionally landscaped yard with mature trees and perennials offering privacy and seasonal beauty. Extensively renovated: new electrical, plumbing, insulation, structural upgrades including earthquake stabilization. Endless pool swim/spa located off back deck is included. Walk to University of Utah, Rowland Hall, Judge Memorial, McGillis School, parks, restaurants, and shopping. Quiet street with strong neighborhood community. Move-in ready with potential for solar and future enhancements. Rare opportunity to own a piece of architectural history with modern systems and prime location.  Square footage figures are provided as a courtesy estimate only.  Buyer is advised to obtain an independent measurement.
#2160155

Salt Lake City

1127 E LAIRD AVE

5 Beds

2 Baths

3,342 Sq.Ft.

$1,800,000

MLS#: 2160155

Experience a true mountain retreat tucked away in coveted Big Cottonwood Canyon. Perfectly positioned on the sunny side of the canyon, the home captures breathtaking alpine views with expansive windows and multiple decks and balconies showcasing Solitude Resort, Mt. Raymond, and Gobblers Knob. Inside, an open-concept layout is designed for comfort and entertainment. The inviting family room features a wood-burning fireplace, beautiful views, and direct access to the deck and hot tub, flowing seamlessly up to the kitchen and dining areas. The kitchen offers abundant cabinetry and generous prep space, creating the perfect gathering hub. The spacious primary suite is a peaceful retreat with a sitting area, private balcony, and large ensuite bath with dual vanity and shower. A charming bunk room sits just off the primary suite, while two additional bedrooms, two more full baths, and flexible living areas provide space for guests, a home office, or recreation. The fully finished lower level adds additional gathering space ideal for movie nights and entertaining. $200,000 in recent updates include interior and exterior paint, new exterior siding, added insulation, updated lighting, Pella windows throughout, and new washer, dryer, and dishwasher. Indoor/Outdoor living with decks and balconies designed to enjoy the mountain air year-round. Walk up the road to Willow Lake, dine at Silver Fork Lodge, and enjoy easy access to Guardsman Pass, the Brighton Loop, and world-class recreation. An attached two-car garage leads to a convenient mudroom. Property consists of two parcels, totaling .55 acre; reliable and great-tasting Silver Fork water share. Rarely does a property combine privacy, scenery, and proximity to the best of the Wasatch Mountains so seamlessly.  Agent Related to Seller. This is mountain living at its finest.
#2159867

Salt Lake City

11440 E MOUNTAIN SUN LN

4 Beds

2 Baths

2,597 Sq.Ft.

$1,599,000

MLS#: 2159867

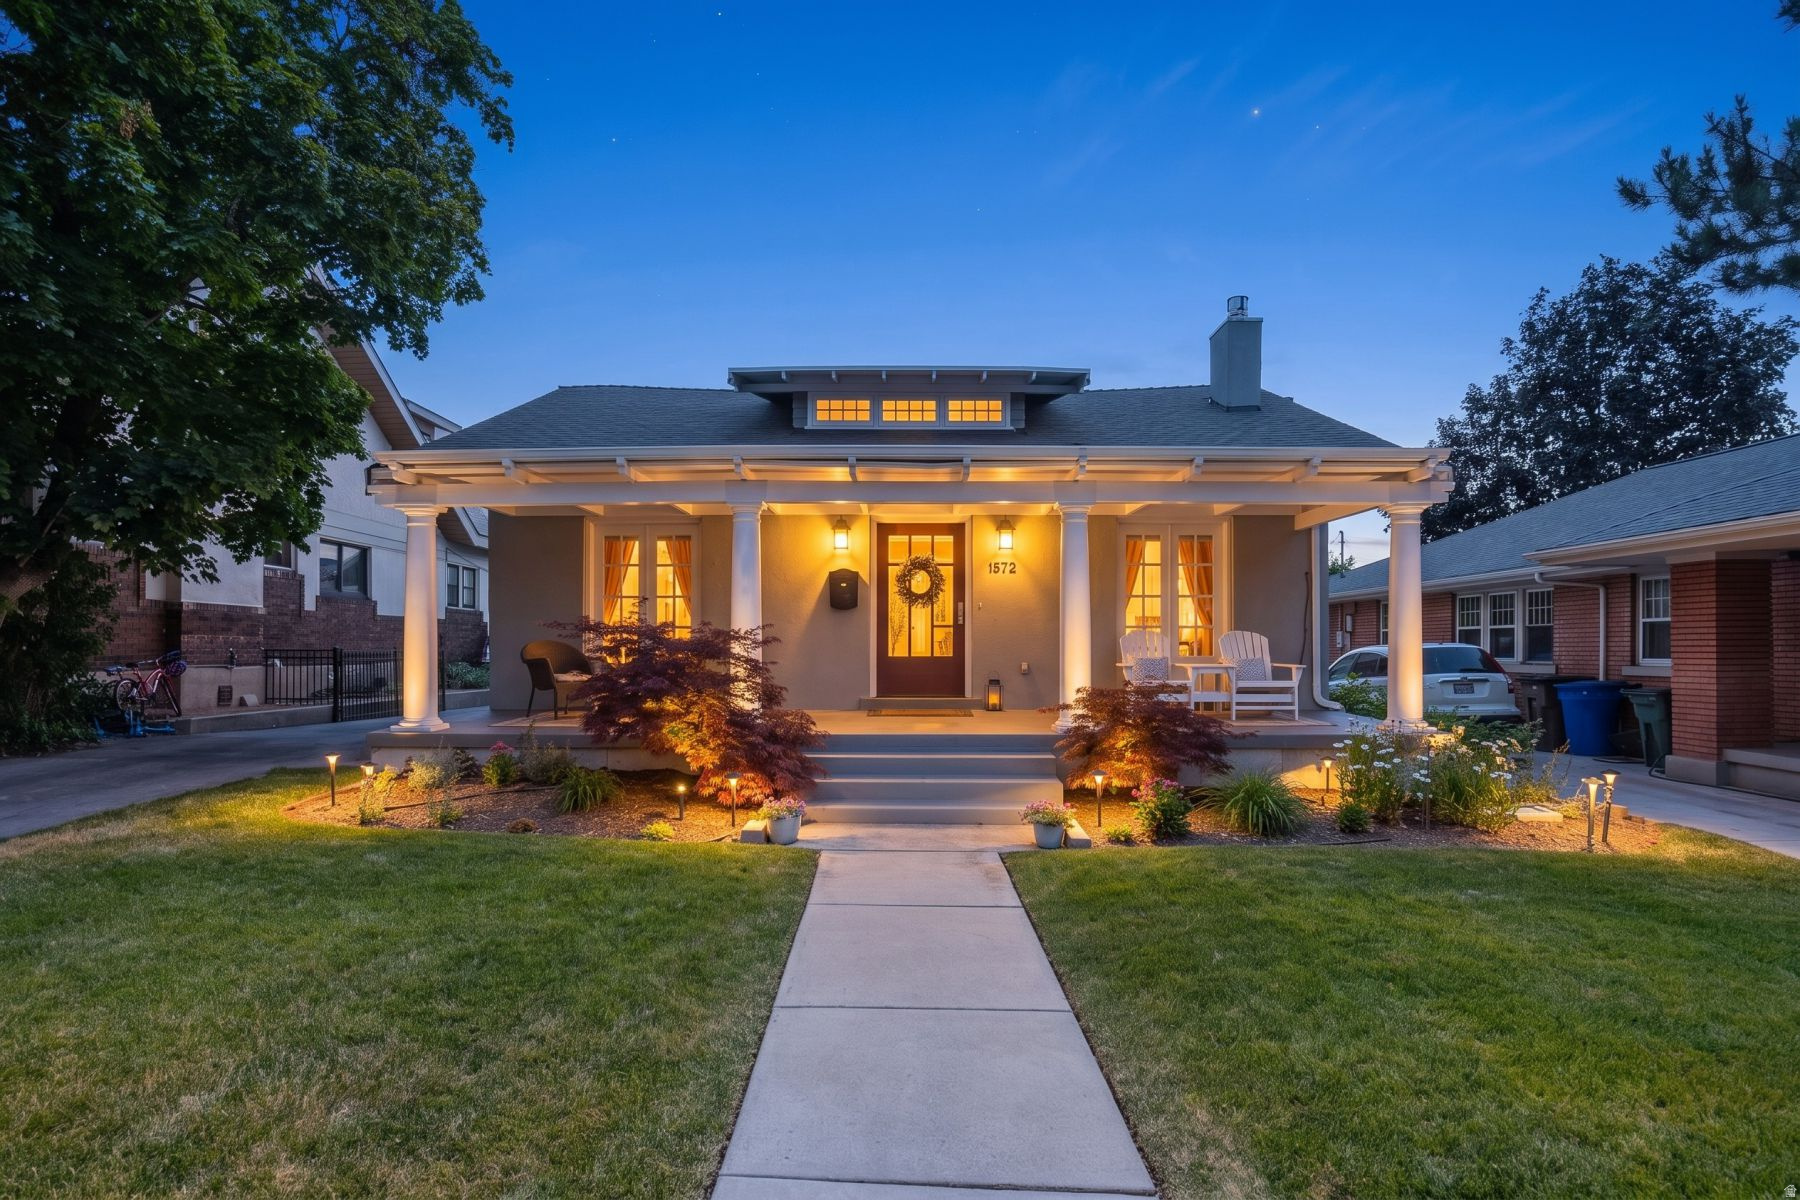
Nestled on a friendly, tree-lined street with unparalleled access to the foothills and downtown, this 1936 classic jewel stands as a testament to the craftsmanship of the architects Cannon and Fetzer. Combining historic integrity with high-end modern upgrades, this home offers a rare opportunity to own a piece of local history, Exudes sophistication from the hardwood floors to the dentil and crown moldings, the grand foyer with striking wrought iron balustrade sets a tone of refined elegance. New wood windows maintain the home's historic character while providing modern efficiency. Enjoy crisp mornings in the heated sunroom or take in mountain and city views from the south deck. 90% efficient furnace, 2 gas water heaters, and a newer warranted roof for peace of mind. Outdoor spaces are landscaped with sprinklers, drip, and grow boxes. All this is steps away from walking and biking paths leading to City Creek, U of U, local hospitals and foothill trails. Discover the perfect balance of historic charm and urban conveniences.  Square footage figures are provided as a courtesy estimate only and were obtained from independent appraiser measurements.  Buyer is advised to obtain an independent measurement.
#2160064

Salt Lake City

554 E 11TH AVE

4 Beds

2 Baths

3,748 Sq.Ft.

$1,295,000

MLS#: 2160064

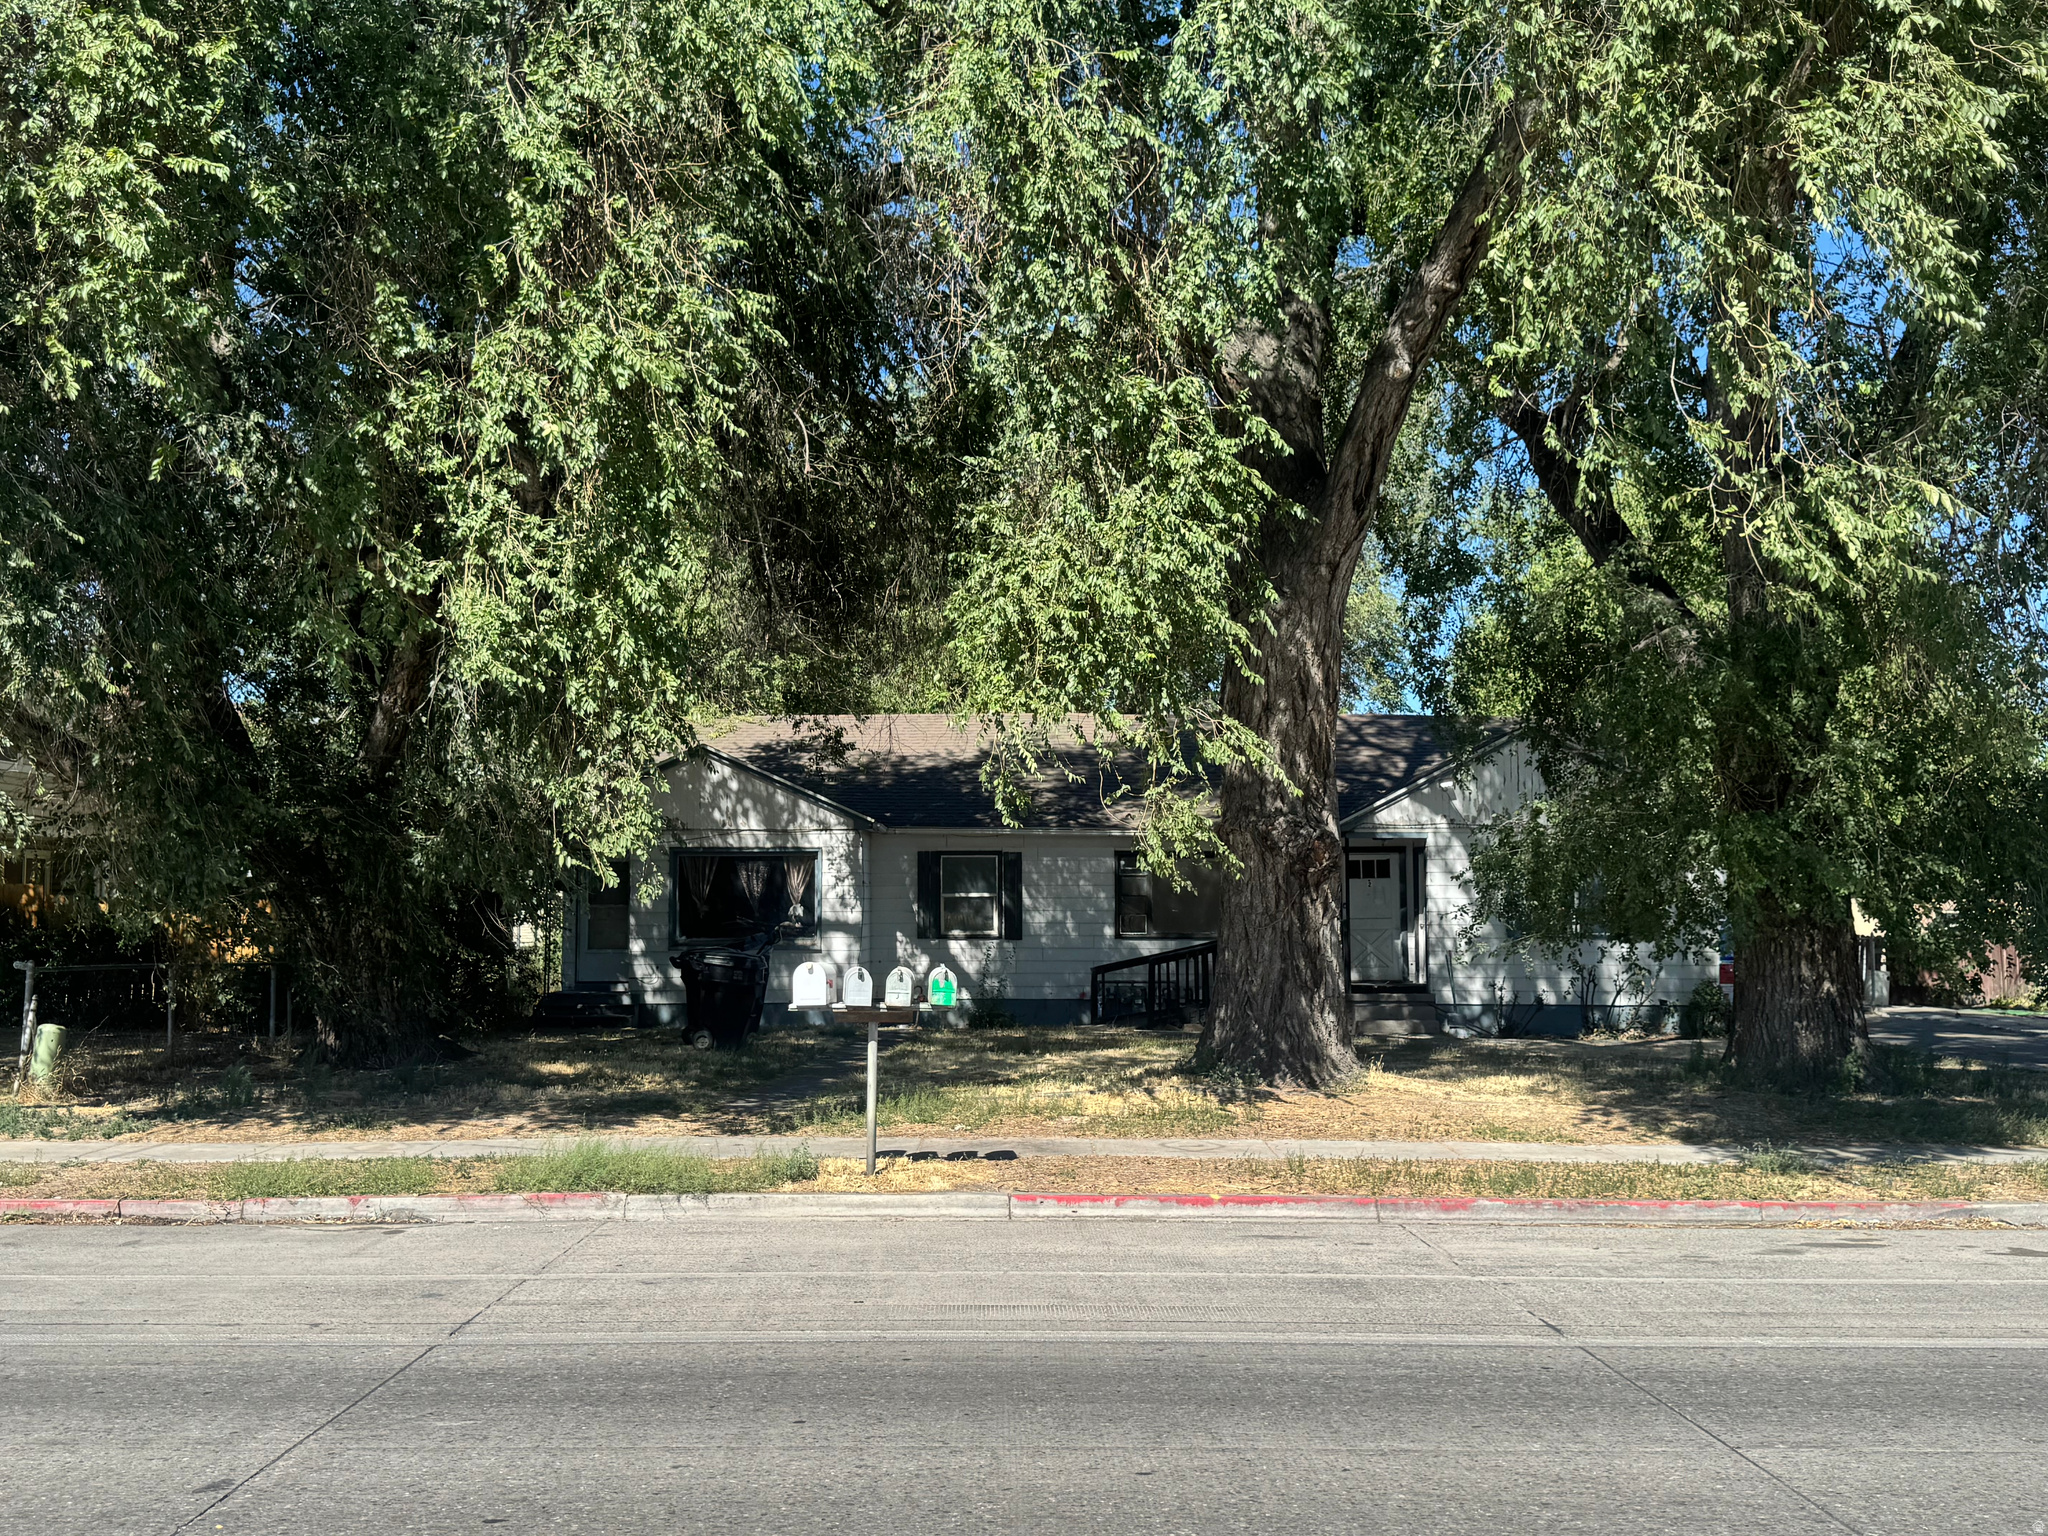
3 separate detached single family homes on 0.60 acres. Nestled in the heart of coveted Holladay, this rare multifamily homestead offers an extraordinary blend of comfort, functionality, sustainability, and breathtaking views of Mount Olympus. Thoughtfully designed and carefully maintained, this one-of-a-kind property provides endless possibilities for multigenerational living, rental income, hobby farming, or creating your own private compound. The main residence features two bedrooms on the upper level along with a fully equipped mother-in-law apartment in the basement, offering flexible living arrangements. An attached garage is complemented by an impressive detached four-car garage/workshop, perfect for storage, projects, or recreational vehicles. Sustainable living is front and center with solar power installed on both the main home and a separate standalone structure toward the rear of the property. Garden enthusiasts will fall in love with the glass greenhouse, numerous raised garden beds, expansive garden spaces, and three established bee hives that make this property a true horticultural paradise. A charming courtyard gazebo creates the perfect setting for entertaining guests or relaxing in the cool evening breeze beneath the mountain backdrop. The second home offers two bedrooms, one bathroom, and its own spacious three-car garage, while the third residence is a cozy one-bedroom, one-bath cottage ideal for guests, rental opportunities, or a private retreat. With newer updates and improvements throughout all three residences, this exceptional property combines modern convenience with homestead charm in one of Holladay's most desirable locations. Opportunities like this are incredibly rare - don't miss your chance to own this remarkable Holladay homestead.
#2158431

Salt Lake City

2212 E 4500 S

6 Beds

3 Baths

3,798 Sq.Ft.

$1,800,000

MLS#: 2158431

A rare find! Located in the heart of Salt Lake City's Avenues Historic District and recognized on the Historic Register, this beautifully maintained Victorian Eclectic home blends timeless character with thoughtful modern updates. Originally built in 1890 for the family of William Romney, a prominent businessman associated with ZCMI, the home has been cared for by only three owners throughout its history. Original architectural details, restored hardwood floors, stained glass, designer wallpaper, and curated lighting create a warm, collected feel throughout the home. Included with the property are a curated chandelier collection and stained glass pieces sourced over many years. Recent updates include large basement windows that bring in natural light and give the lower level a fresh, modern feel.The updated kitchen features professional-grade appliances, a pantry, and opens to a cozy hearth room with a gas fireplace. The main-level features a versatile layout including a primary suite with a marble bath and walk-in closet, an additional bedroom, laundry room, and dining room. Downstairs offers two additional bedrooms, family room space, and a tucked-away den would be ideal for a wine cellar, office, or creative space. An additional feature is the unfinished attic space (not included in the square footage), offering future potential for a bedroom suite, office, studio, or entertaining area. Outside, European-inspired gardens, fountains, side veranda, and the perfectly restored front porch create inviting outdoor living spaces. A rare two-car garage with alley access adds convenience hard to find in the Avenues. For buyers looking for a historic Avenues home with the major updates already completed, this property offers a rare combination of character, functionality, and location just minutes from downtown, City Creek Canyon, and foothill trails.
#2157975

Salt Lake City

367 E THIRD AVE

4 Beds

1 Baths

3,294 Sq.Ft.

$1,700,000

MLS#: 2157975

Price reduced
New Price & Exceptional Value: Elevated Luxury Above the Clouds With a new aggressive price adjustment, this upgraded residence represents a real opportunity in the highly coveted Upper Avenues. Experience panoramic views and serene, "above the inversion" living on the quietest street in the neighborhood. The home's exceptional curb appeal is defined by a manicured frontage of lush hydrangeas, boxwoods, and a stately magnolia tree. Inside, the home features over $240,000 in premium improvements, with a focus on the primary living spaces and outdoor areas. The centerpiece is the grand great room, featuring soaring tall ceilings and panoramic valley views-a rare and coveted architectural find in the Avenues. This expansive gathering space is flooded with natural light and flows over recently installed, elegant white oak flooring. The main-level upgrades are complemented by a comprehensive 2023 walkout lower-level overhaul, featuring high-quality engineered hardwood, designer bathrooms, a deluxe laundry room, and a large, fully finished gym with rare natural lighting. Designed for year-round peace of mind, the property features a 50-year warranted roof, new electrical, and dedicated climate control in every room. The living space extends outdoors to a large sunset deck overlooking an expansive, flat, grassy yard-perfect for hosting, play, or quiet relaxation, surrounded by professional landscaping and mature trees. All this is located just one block from the Northcrest Swim Club and the world-class hiking of the Bonneville Shoreline Trail.   Key Features:  Exceptional Value: Offered at an aggressive $432/sq. ft. in one of Salt Lake City's premier neighborhoods.   Grand Great Room: Rare tall ceilings, white oak floors, and exceptional natural light with valley & mountain views.   $240K in Premium Upgrades: Significant main-level updates, a complete 2023 lower-level overhaul with engineered hardwoods, designer baths, a light-filled private gym, and professional landscaping.   Turn-Key Infrastructure: 50-year warranted roof, updated electrical, and customized multi-zone HVAC.   Outdoor Living: Massive sunset deck and a large, flat grassy yard surrounded by mature trees. Premium Location: Quietest street in the Upper Avenues, one block from the Northcrest Swim Club and Bonneville Shoreline Trail.
#2157826

Salt Lake City

726 E 17TH AVE

6 Beds

2 Baths

4,155 Sq.Ft.

$1,799,000

MLS#: 2157826

Price reduced
An iconic Avenues residence, this stately 2-story Four Square blends timeless architecture with modern sophistication. A stunning entryway with a graceful double staircase opens to elegant formal living and dining spaces, rich Brazilian cherry flooring, and a beautifully updated kitchen that flows seamlessly into an expansive great room addition complete with heated floors-perfect for gathering and entertaining. The oversized primary suite is a true retreat, featuring a spacious walk-in closet, a luxurious bath, and direct access to the back balcony overlooking the lush backyard. A fabulous sitting porch, paired with a front balcony -extend the living spaces outdoors. Rare for The Avenues neighborhood, the .30-acre lot offers garden space, a beautiful paved patio, an oversized two-car insulated garage, RV parking, and ample room to design your dream outdoor retreat. The lower-level apartment offers flexible living-ideal as a rental or easily reincorporated into the main home. All within steps of downtown, City Creek Canyon, Memory Grove, shopping, dining, and the vibrant Avenues lifestyle. This house might just have it all.
#2157899

Salt Lake City

265 E FIFTH AVE

4 Beds

2 Baths

3,888 Sq.Ft.

$1,550,000

MLS#: 2157899

Check out this fabulous view, a 7-car garage on this home,  close to downtown, houses are rarely for sale in the area. The seller had started a remodel but has chosen to sell. It needs some work, but you will be building in your own equity. Call me for an appointment, buyer to verify all                        This beautiful home on the hill offers some of the most impressive views in the Salt Lake Valley.  Wake up every morning to sweeping panoramas that stretch across the entire valley and beyond. By day, enjoy the majestic mountains and vibrant valley, with the State Capitol clearly visible below. At night, the city transforms into a sparkling sea of twinkling lights that's truly mesmerizing.  An incredible opportunity for anyone working downtown Salt Lake City, at the major hospitals, or at the University of Utah. Just 5 minutes from downtown, this home sits on a very private street where the only cars that usually drive by belong to neighbors. You're close to everything happening downtown, the University of Utah, and the hospitals - yet it feels wonderfully quiet and secluded. The location is especially ideal for doctors, lawyers, university professionals, and anyone who values both convenience and privacy.  The property features a spacious 3-car attached garage plus a very large secondary double-deep garage with plenty of storage. These versatile spaces are perfect for a hobbyist, home gym, car enthusiast - or even converting into an ADU. With Salt Lake City's supportive regulations for garage conversions, this could be a fantastic opportunity to create additional living space or rental income.  Inside, the chef's and entertainer's kitchen features beautiful walnut cabinetry and opens to a flexible living space with three separate eating areas: a large island, a formal dining room, and room for an informal dining area on the other side. The home currently has 3 bedrooms, with a wall removed between bedrooms 3 and 4 to create a dance studio that can easily be converted back to 4 bedrooms.  The owners had planned an extensive remodel to better capture the home's incredible 270-degree views of the mountains and valley before deciding to move closer to their grandkids. They've now made the decision to part with this special property, giving the next owner the chance to finish it as-is or transform it into something even more magnificent.  Don't miss this great opportunity to own a home with one of the best views on the hill.  Call me for an appointment today. Buyer to verify all information.
#2157713

Salt Lake City

179 E DORCHESTER DR N

5 Beds

3 Baths

3,776 Sq.Ft.

$1,499,999

MLS#: 2157713

Rarely available in the Woodstock Meadows neighborhood, this beautiful two-story home is nestled on a quiet, tree-lined street and has been lovingly cared for by the same family for more than 21 years. Warm, sophisticated, and thoughtfully designed, the home offers inviting spaces perfect for entertaining as well as comfortable everyday living. The kitchen is truly the heart of the home, featuring custom cabinetry, Bosch stainless steel appliances, a Sub-Zero refrigerator, and stunning Taj Mahal countertops. The spacious great room flows seamlessly from the kitchen to the dining and living areas, creating an ideal setting for gatherings and daily life alike. Step outside to enjoy the expansive deck and patio, offering private outdoor living space perfect for relaxing or entertaining in your own backyard oasis. The beautifully appointed primary suite features a spa-like bath. Thoughtfully renovated, every detail has been carefully curated with intention and quality craftsmanship. Interior updates include new paint throughout from ceiling to floor, updated kitchen countertops, backsplash, sink, and hardware, as well as all new tile, countertops, sinks, hardware, toilets, and lighting in the bathrooms and laundry areas. Solid wood core doors are featured throughout the home. Exterior improvements include new stucco, Pella windows and doors, an updated deck, and a hot tub. Nestled in a peaceful neighborhood, this home offers unparalleled comfort, energy efficiency, and elegant living, all with easy access to Utah's world-class skiing, hiking, and biking in the nearby mountains, as well as Salt Lake International Airport. The property is just minutes from Fashion Place Mall, Sports Mall, Awaken Studios, and the popular Sunday Farmers Market at Wheeler Farm. Convenient freeway access makes commuting throughout the valley simple and efficient. Located within walking distance of Woodstock Elementary, a Granite School District designated gifted and talented school, and just minutes from St. Vincent Catholic School, Cottonwood Country Club, and Big and Little Cottonwood Canyons, this location combines convenience with exceptional lifestyle amenities. Enjoy lower Murray City taxes, no HOA, and direct access to the Murray biking and walking trail, which connects all the way to Wheeler Farm and its beloved summer farmers markets. Square footage figures are provided as a courtesy estimate only; Buyer is advised to obtain an independent measurement. **Chandelier in upstairs back bedroom to be excluded. ***24 hr notice for all showings.

1381 E 5985 S

Message successfully sent.

I agree to receive email communication and understand I can unsubscribe at any time.

I agree to be contacted by OnX Realty via call, email, and text for real estate services. To opt out, you can reply 'stop' at any time or reply 'help' for assistance. You can also click the unsubscribe link in the emails. Message and data rates may apply. Message frequency may vary. Privacy Policy

 - property

Send a message

Message successfully sent.

Preferred Agent

Reason for contacting?

I agree to receive email communication and understand I can unsubscribe at any time.

I agree to be contacted by OnX Realty via call, email, and text for real estate services. To opt out, you can reply 'stop' at any time or reply 'help' for assistance. You can also click the unsubscribe link in the emails. Message and data rates may apply. Message frequency may vary. Privacy Policy

Sign In Sign Out

Virtual Assistant

Would you like to take the next step with this property? We can help you schedule a showing or virtual tour, or send you more details.

Yes, I would like more information.

Thank You for Your Reply, One of Our Agents will contact you as soon as possible

No, maybe later.

Thank you, you can always contact me via email, phone number or through the contact form.

Realhub AI

Lucy - Your AI-Powered Realtor

Update Your Temporary Password

Personalize your search

Enter your email and we'll notify you immediately when new listings match what you're looking for.

or enter email address

Already have an account ? Login here

Continue your home search

I agree to receive communications and understand I can unsubscribe at any time.

I agree to be contacted by OnX Realty via call, email, and text for real estate services. To opt out, you can reply 'stop' at any time or reply 'help' for assistance. You can also click the unsubscribe link in the emails. Message and data rates may apply. Message frequency may vary. Privacy Policy

Already have an account ? Login here

We use cookies

We use cookies primarily for analytics to enhance your experience. By accepting, you agree to our use of these cookies. You can manage your preferences or learn more about our cookies policy.