1387 S Hillcrest DR

Cedar City, UT 84720
Cedar City, UT 84720
1387 S Hillcrest DR

$799,900
MLS#: 26-274413

Status: Active

Listing provided by: ERA Realty Center

Listing agent phone: None

Last update: a day ago

On site: 2 months ago

NOT AVAILABLE - Residential

About

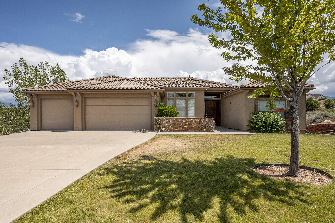
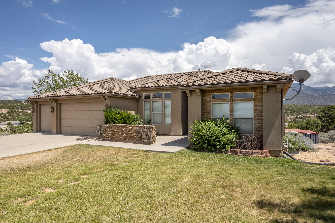
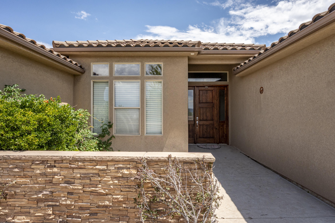
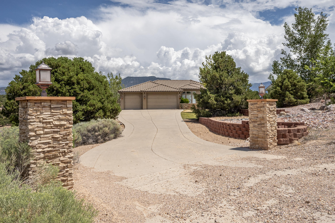
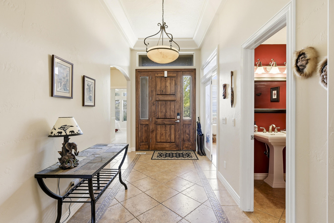
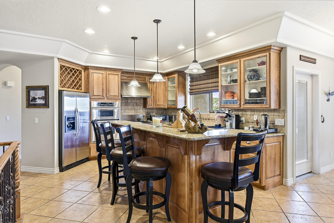
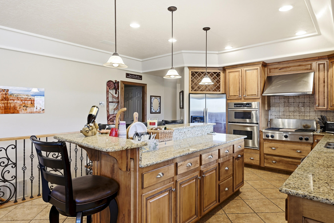
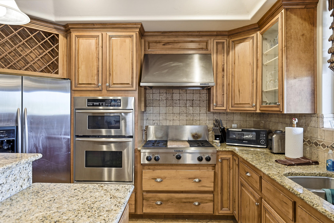
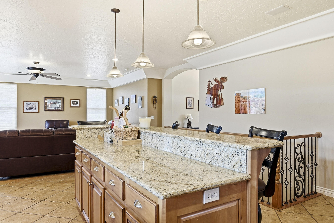
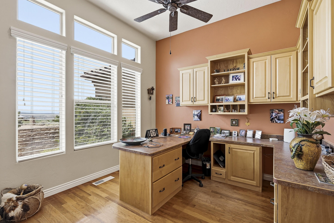
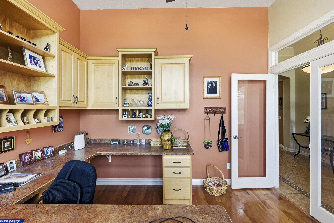
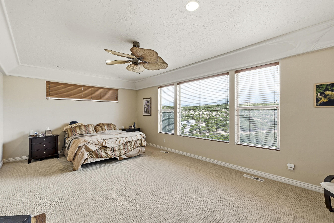
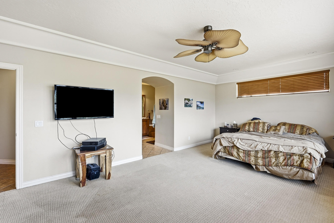
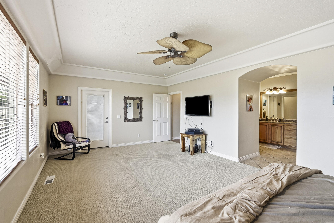
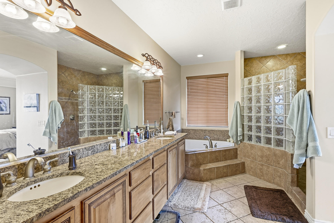
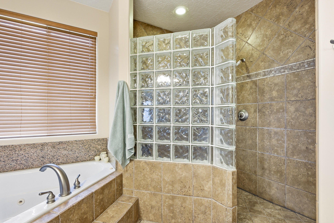
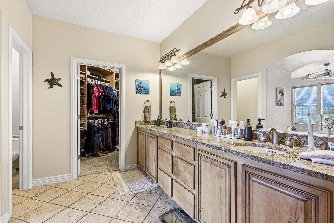
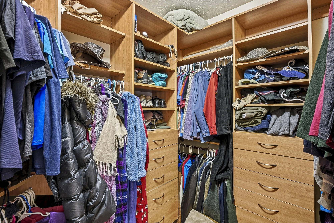
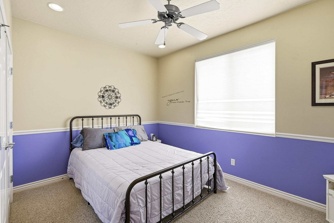
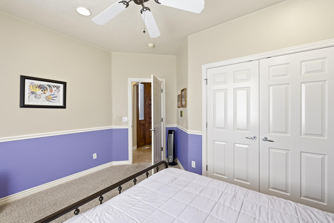
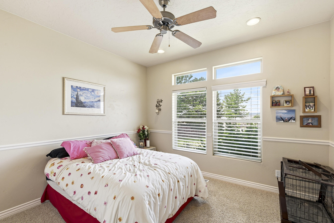
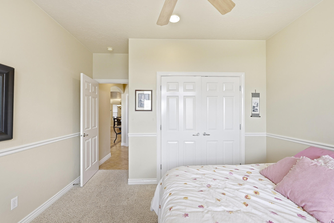
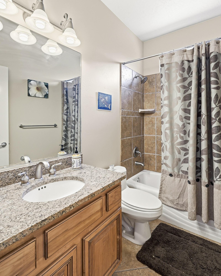
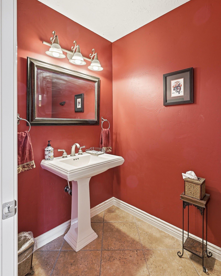
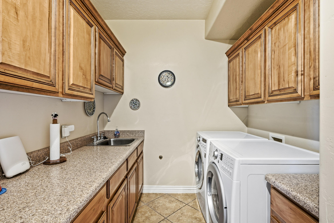
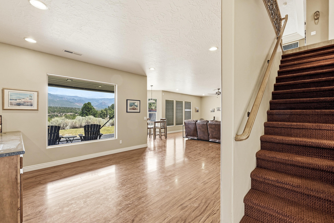
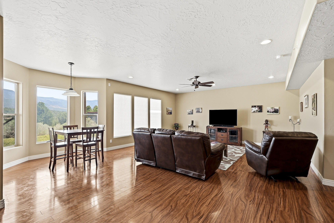
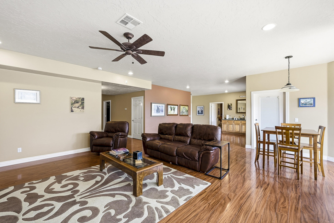
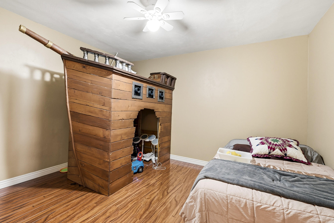
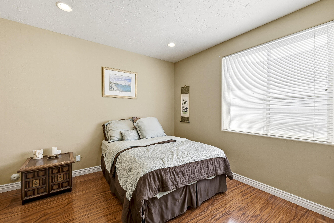
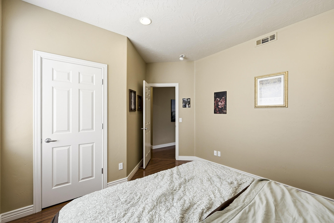
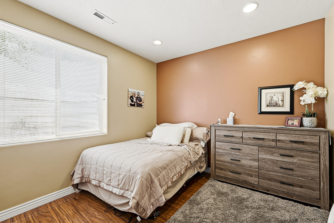
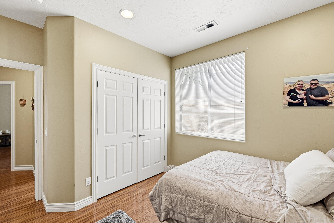
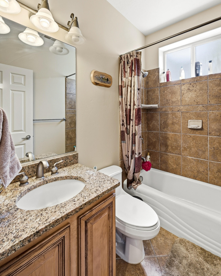
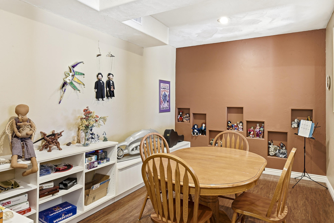
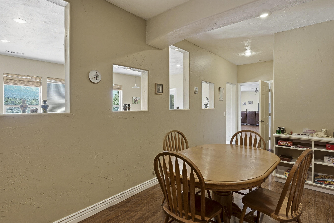
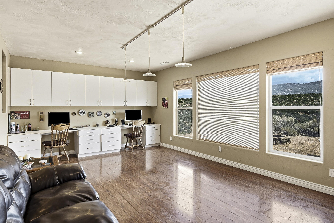
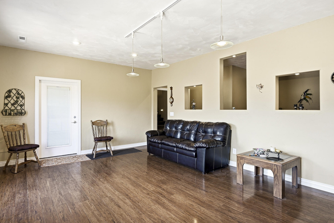
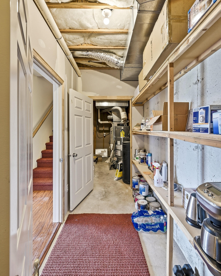
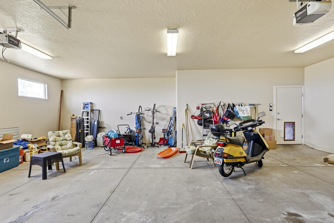
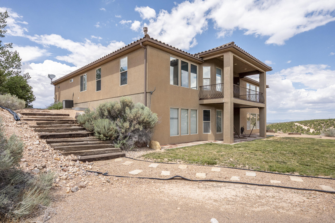
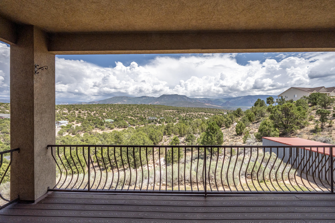
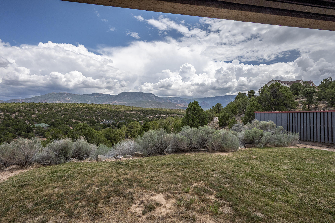
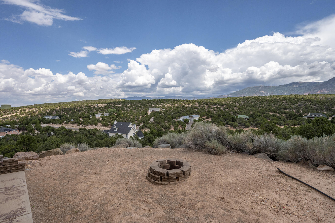
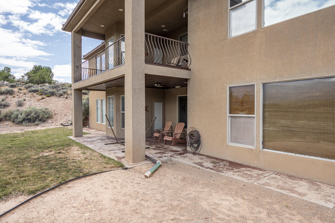
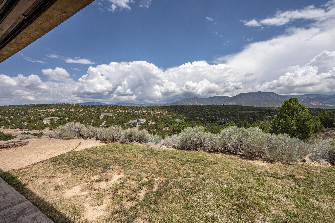
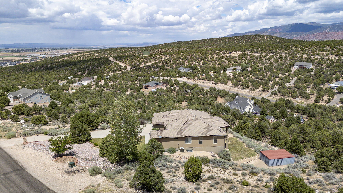
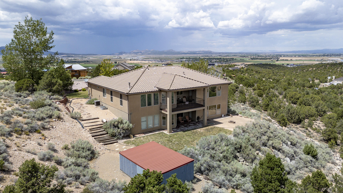
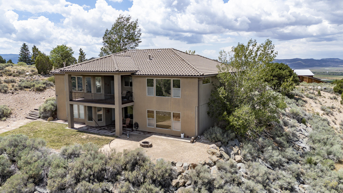
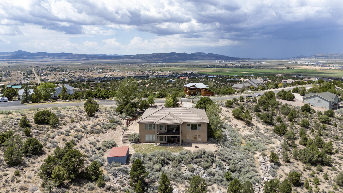
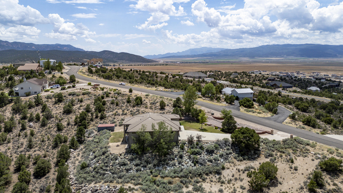
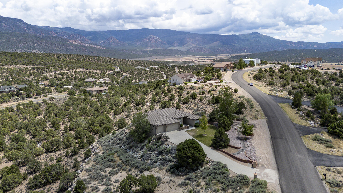
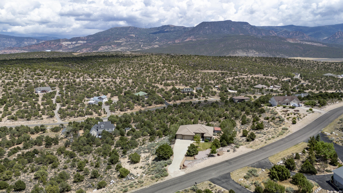
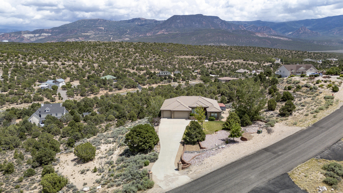
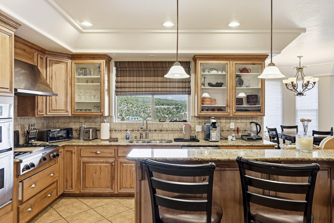
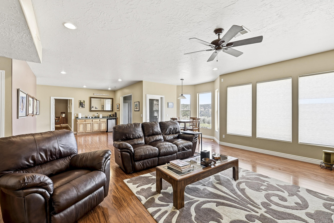
Discover the perfect blend of luxury, privacy, and space in this stunning custom-built home nestled on over 2 acres in the highly desirable Cross Hollow Hills. Surrounded by mature trees and beautifully positioned in one of the area's most sought-after locations, this exceptional property offers over 4,700 square feet of thoughtfully designed living space. Featuring 5 spacious bedrooms, a dedicated office, and expansive gathering areas, this home provides the ideal layout for both comfortable everyday living and effortless entertaining. Quality craftsmanship, timeless design, and generous room sizes are evident throughout, creating a warm and inviting atmosphere you'll love coming home to. If you've been searching for a private retreat with room to grow, all while enjoying the convenience of a premier location, this extraordinary Cross Hollow Hills property is one you won't want to miss.

Property

Beds

6

Full Baths

None

1/2 Baths

None

Year Built

2003

Sq.Footage

4,754

Features

Features & Amenities

Interior

  • Other Interior Features

    Walk-In Closet(s)

  • Total Bedrooms

    6

  • Bathrooms

    N/A

  • Above Grade Finished Area

    2377.0

  • Basement YN

    YES

  • Cooling YN

    YES

  • Cooling

    Ceiling Fan(s), Central Air

  • Fireplace YN

    YES

  • Heating YN

    YES

  • Heating

    Natural Gas

  • Pet friendly

    N/A

Exterior

  • Garage

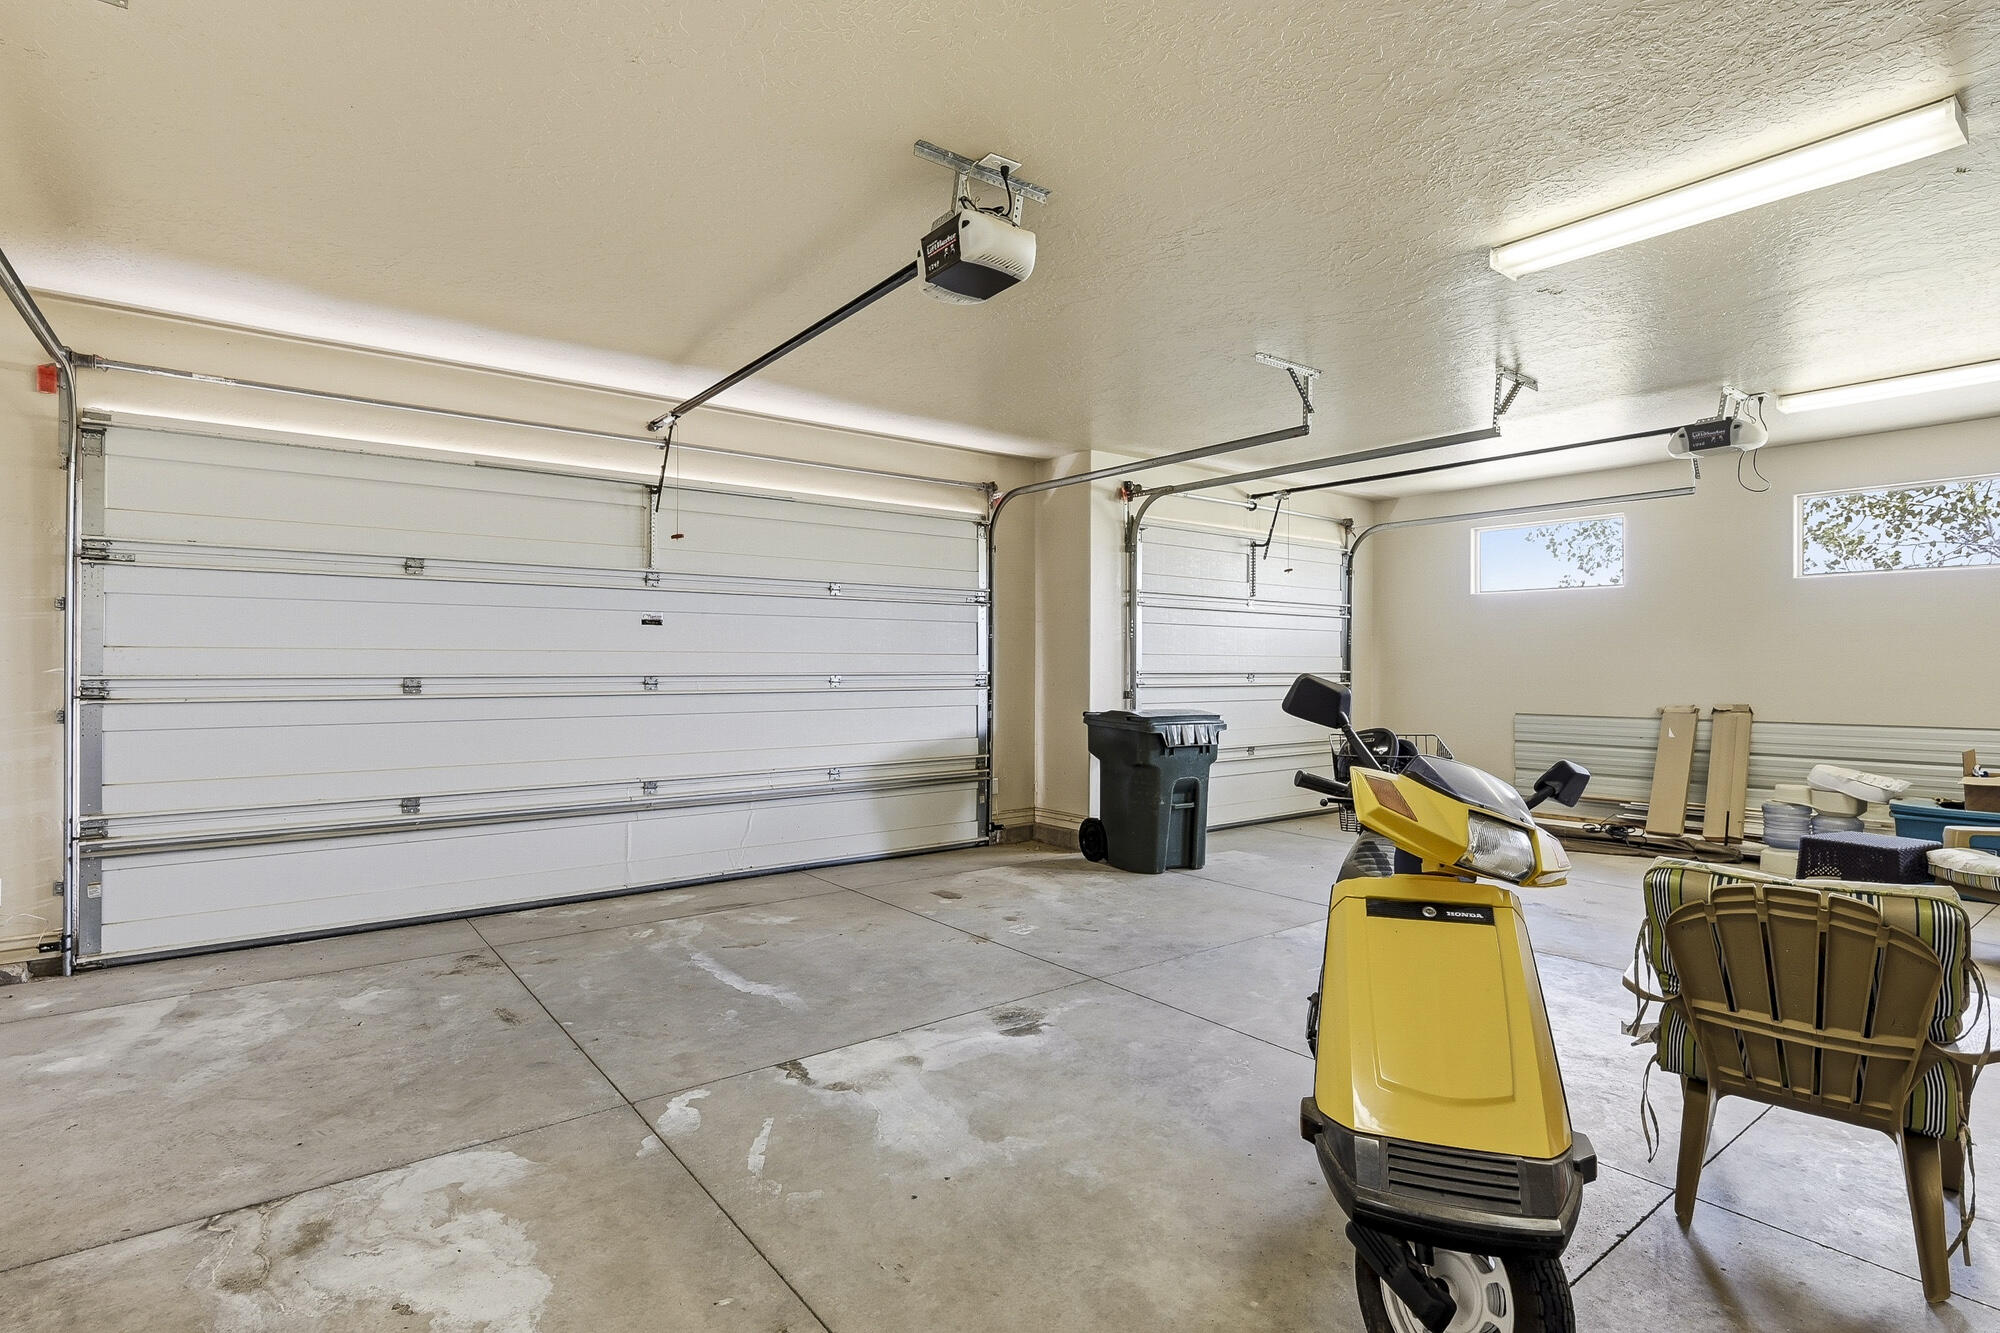
    Yes

  • Garage spaces

    3

  • Construction Materials

    Stone, Stucco

  • Parking

    Attached, Garage Door Opener, Garage

  • Patio and Porch Features

    Deck

  • Pool

    No

  • View

    Mountain(s)

Area & Lot

  • Lot Size(acres)

    2.16

  • Lot Size(square feet)

    94,089

  • Property Type

    Residential

  • Property Sub Type

    Single Family Residence

Price

  • Sales Price

    $799,900

  • Tax Amount

    $3,243.74

  • Financing Options

    VA Loan, FHA, Conventional, Cash

  • Zoning

    Residential

  • Sq. Footage

    4,754

  • Price/SqFt

    $168

HOA

  • Association

    No

Property Resources

  • Horse Property

    NO

School District

  • Elementary School

    Out of Area

  • Middle School

    N/A

  • High School

    Out of Area

Property Features

  • New Construction

    NO

  • Senior Community YN

    NO

Schedule

Schedule a Showing

Showing scheduled successfully.

What is 3 + 4 ?


Change time

Mortgage calculator

Estimate your monthly mortgage payment, including the principal and interest, property taxes, and HOA. Adjust the values to generate a more accurate rate.

Your payment

Principal and Interest:

$

Property taxes:

$

HOA fees:

$

Total loan payment:

$

Total interest amount:

$

Location

  • County

    Iron

  • Elementary School

    Out of Area

  • Middle School

  • High School

    Out of Area

Listing Courtesy of Jennifer Davis, ERA Realty Center

RealHub Information is provided exclusively for consumers' personal, non-commercial use, and it may not be used for any purpose other than to identify prospective properties consumers may be interested in purchasing. All information deemed reliable but not guaranteed and should be independently verified. All properties are subject to prior sale, change or withdrawal. RealHub website owner shall not be responsible for any typographical errors, misinformation, misprints and shall be held totally harmless.

Agent Lindsey Pili

Lindsey Pili

Agent / Realtor®

Call Lindsey today to schedule a private showing.


* Listings on this website come from the FMLS IDX Compilation and may be held by brokerage firms other than the owner of this website. The listing brokerage is identified in any listing details. Information is deemed reliable but is not guaranteed. If you believe any FMLS listing contains material that infringes your copyrighted work please click here to review our DMCA policy and learn how to submit a takedown request.© 2024 FMLS.

Properties

Related properties

New on site 4 days ago
Set in the sought-after 4B Ranch neighborhood, this custom home by Alex Meisner Construction offers thoughtful design, quality finishes, and room to make the property your own. Situated on a 0.86-acre corner lot, the home is positioned to take in sweeping views of Shurtz Canyon, with the view designed to remain unobstructed.

Inside, large windows bring in natural light and frame the surrounding scenery. The open living area features a gas fireplace and built-in cabinetry, while real wood cabinetry, beamed ceilings, detailed ceiling treatments, and upgraded lighting add warmth and character throughout.
The spacious kitchen is equipped with upgraded appliances, including a wall oven and a second oven/range, plus a farmhouse sink, wine/beverage fridge, and a large walk-in pantry with built-in storage. It opens to a covered paver patio with its own gas fireplace and plenty of room for outdoor seating and dining. The formal dining room could also serve as a breakfast nook, sitting room, office, or hobby space.

The home offers four bedrooms, including one that could also be used as an office, library, craft room, playroom, or guest space. The two additional bedrooms share a Jack-and-Jill bathroom, with a private sink for each room and a shared shower and toilet area; one with a walk-in closet. The primary suite features a walk-in closet with built-in shelving, an attached laundry room, tiled shower, and heated bathroom floors. A powder room, recirculating water pump, and two heating and cooling systems add everyday comfort. The oversized three-car garage provides generous space for vehicles, storage, and projects.

The fully landscaped back and side yards are ready to enjoy, while the expansive lot leaves room to dream bigger. Space to explore a garden, fire-pit area, expanded outdoor living, barn or horse stalls, casita, additional garage, workshop, or sport court. With custom finishes, inviting indoor-outdoor spaces, and room to grow, this home offers the feel of a custom build without the hassle of building one yourself.

CC&R's available in Documents Tab. 
Virtual Tour available in Designated Tab
#26-277057

Cedar City

4180 W 1900 S Lot 1, 4B Ranch

4 Beds

None Baths

2,517 Sq.Ft.

$944,900

MLS#: 26-277057

Immaculate home and yard. House appears brand new, includes plantation shutter blinds throughout, beautiful hardwood floors, manicured yard, great views. Exterior basement entrance with an additional full kitchen in the basement. Large over sized  garage with an additional carport. Master suite includes double vanity, walk in doorless shower and large jetted tub. Replaced all windows with new upgraded windows. Generac backup generator included. Everlight Eve lights installed, no more putting up and taking down seasonal lights.
#26-276975

Cedar City

1351 S 550 W

6 Beds

None Baths

4,444 Sq.Ft.

$679,000

MLS#: 26-276975

Discover a rare find offering two separate living areas under one roof. This home, located in a new subdivision, offers 5 total bedrooms, including an attached ADU with private living quarters--ideal for multi-generational living, extended family, college-age children who want independence while staying close to home, or guests.

The private ADU feels like a home of its own, featuring a full kitchen with custom cabinets and full-size appliances, a spacious living room and separate bedroom, a full bathroom, a walk-in closet, an area for a full-size washer and dryer, and a private exterior entrance with its own courtyard--providing privacy and independence while remaining conveniently attached to the main home.

The main home features an additional 4 bedrooms and 2½ bathrooms with an open, inviting layout. The custom kitchen showcases white and rift oak cabinetry along with a generously sized pantry, a pot filler, and quartz countertops. The living room creates a stunning focal point with a vaulted ceiling, floor-to-ceiling stone fireplace, and exposed wood beams.

Outdoor living is just as impressive with an expansive covered back porch that features substantial 10x10 wood beams and overlooks the generous backyard. A covered front porch with beautiful wood beams creates a welcoming entrance.

The exterior combines stone, Hardie board-and-batten siding, and warm wood accents for a timeless look. With 5 bedrooms, 3½ bathrooms, two full kitchens, two separate laundry areas, and two distinct living spaces, this home offers a rare combination of style, space, privacy, and versatility.
#26-276777

Cedar City

3791 W 975 N

5 Beds

None Baths

2,175 Sq.Ft.

$750,000

MLS#: 26-276777

This move-in ready custom home features top-of-the-line finishes throughout and sits in a private neighborhood with low traffic. The home includes three spacious bedrooms, each with its own private en-suite bathroom, plus an additional powder bath for guests. The large, open-concept layout seamlessly connects the kitchen, dining, and living areas for easy living and entertaining. A secondary butler's pantry connects directly to the garage, making it incredibly easy to unload groceries. Stunning custom woodwork adds elegant detail to multiple ceilings and accent walls, while custom closets provide excellent organization in every bedroom. The master bathroom feels like a private spa, complete with heated tile floors and luxury shower features. Outside, you will find an oversized 3-car garage with a dedicated storage room, plus attic storage for holiday essentials. The property is complete with a beautifully landscaped front yard and convenient RV parking.
#26-276775

Cedar City

3492 W Hidden Hills LP

3 Beds

None Baths

2,458 Sq.Ft.

$774,900

MLS#: 26-276775

Large home in prestigious Mesa Hills. This home has it all, very large rooms, very well cared for home. Basement has exercise room, theatre room, storage, snack kitchen, office, 3 bedrooms. Main level boasts very large master, his and her's closets, large master bath with jetted tub. Formal dining, formal entry, private living area as well as large family room and kitchen. This is a must see.
#26-276669

Cedar City

252 S Ridgeview W

5 Beds

None Baths

5,301 Sq.Ft.

$849,900

MLS#: 26-276669

Price reduced
Welcome home where peace and serenity are invited to stay. This property has a fully landscaped acre and nearly 5,200 square foot home. This property offers room to spread out, a private-feeling setting, and convenient access to everyday needs. Like only being 8 minutes to the University or hospital. The main level features generous living spaces, new energy-efficient windows, and a remodeled primary bathroom. Downstairs, a finished lower level with an awesome theater room, kitchenette, separate entrance, laundry, and dedicated cooling creates flexible space for guests, extended living, hobbies, or working from home. Outside, mature landscaping, a garden area, established fruit trees, and an expansive front porch add to the outdoor experience. Owned solar panels with a Tesla Powerwall provide energy features, while the heated four-car garage offers 1152 sqft, substantial room for vehicles, equipment, and storage. Built-in shelving throughout and a dedicated theater room add further functionality for daily living and entertaining. Schedule a time to see this today!
#26-276560

Cedar City

2277 W 2650 N

7 Beds

None Baths

5,126 Sq.Ft.

$769,000

MLS#: 26-276560

This 7-bedroom, 3.5-bath home at 2111 W 546 S sits in Cedar City's established Legacy Park subdivision on a 0.40-acre lot - above the typical Legacy Park homesite size - and backs to open HOA common-area walkway space on the west side that adds an extra buffer beyond the fence line. A neighborhood park sits just behind the home, giving kids a place to play within sight of the house. Built in 2001, the two-story layout delivers 4439 total finished square feet, including a fully finished basement level, giving a large or multigenerational household room to spread out without sacrificing shared living space upstairs. The home is zoned for Cedar South Elementary, Cedar Middle School, and Cedar High School, and sits minutes from I-15 Exit 57, putting Cedar City's shopping, dining, and Southern Utah University within easy reach, along with Cedar Breaks National Monument and Zion National Park within a scenic drive.
#2186489

Cedar City

2111 W 546 S

7 Beds

3 Baths

4,439 Sq.Ft.

$699,000

MLS#: 2186489

This 7-bedroom, 3.5-bath home at 2111 W 546 S sits in Cedar City's established Legacy Park subdivision on a 0.40-acre lot -- above the typical Legacy Park homesite size -- and backs to open HOA common-area walkway space on the west side that adds an extra buffer beyond the fence line. A neighborhood park sits just behind the home, giving kids a place to play within sight of the house. Built in 2001, the two-story layout delivers 4439 total finished square feet, including a fully finished basement level, giving a large or multigenerational household room to spread out without sacrificing shared living space upstairs. The home is zoned for Cedar South Elementary, Cedar Middle School, and Cedar High School, and sits minutes from I-15 Exit 57, putting Cedar City's shopping, dining, and Southern Utah University within easy reach, along with Cedar Breaks National Monument and Zion National Park within a scenic drive.
#26-276328

Cedar City

2111 W 546 South ST

7 Beds

None Baths

4,439 Sq.Ft.

$699,900

MLS#: 26-276328

Located in Mesa Hills Legacy park, this large sprawling home has 3 bedrooms and 3 baths on the main floor with a large great room and formal dining/ office. The master suite is very spacious and includes large walk in closet, double vanity with large corner tub and separate shower. The master also had a sliding back door that goes onto the back deck. The basement includes a large family room with a wet bar and additional bedroom and bathroom and lots of storage space. But that's not all, also located in the basement with a separate outside entrance is an mother in law suite or rental units complete with 2 bedrooms 1 bath a full kitchen and laundry room plus a large storage room. The property is completely landscaped including automatic sprinkler system, fully fenced and large back
#26-276252

Cedar City

658 Legacy Park Ave

5 Beds

None Baths

4,912 Sq.Ft.

$735,000

MLS#: 26-276252

Incredible mountain views, generous living spaces, and a quiet cul-de-sac setting make this Beacon Hill home truly unforgettable! The expansive main-level primary suite is a private retreat featuring a beautiful bay window, dual closets, an oversized corner tub, dual vanities, and plenty of room to relax. The updated kitchen blends timeless style with modern convenience, offering granite countertops and newer upgraded appliances.

Designed for both entertaining and comfortable everyday living, the walkout daylight basement features a spacious bar, an two additional bedroom, and a bathroom--an ideal setup for guests or multigenerational living. Upstairs, three more generously sized bedrooms ensure everyone has a space of their own.

Step outside to enjoy the mountain scenery from the deck or unwind in the built-in hot tub. A smart thermostat, it is secured by a monitored whole house security system with full outside perimeter cameras,  Smart garage door opener, RV parking, and a desirable location in the established Beacon Hill subdivision complete this exceptional property. This is more than a home--it is the space, setting, and lifestyle you have been waiting for!
#26-276242

Cedar City

2377 W Beacon CIR

6 Beds

None Baths

4,377 Sq.Ft.

$689,500

MLS#: 26-276242

Discover the perfect blend of luxury, privacy, and space in this stunning custom-built home nestled on over 2 acres in the highly desirable Cross Hollow Hills. Surrounded by mature trees and beautifully positioned in one of the area's most sought-after locations, this exceptional property offers over 4,700 square feet of thoughtfully designed living space. Featuring 5 spacious bedrooms, a dedicated office, and expansive gathering areas, this home provides the ideal layout for both comfortable everyday living and effortless entertaining. Quality craftsmanship, timeless design, and generous room sizes are evident throughout, creating a warm and inviting atmosphere you'll love coming home to. If you've been searching for a private retreat with room to grow, all while enjoying the convenience of a premier location, this extraordinary Cross Hollow Hills property is one you won't want to miss.

1387 S Hillcrest DR

Message successfully sent.

I agree to receive email communication and understand I can unsubscribe at any time.

I agree to be contacted by OnX Realty via call, email, and text for real estate services. To opt out, you can reply 'stop' at any time or reply 'help' for assistance. You can also click the unsubscribe link in the emails. Message and data rates may apply. Message frequency may vary. Privacy Policy

Send a message

Message successfully sent.

Preferred Agent

Reason for contacting?

I agree to receive email communication and understand I can unsubscribe at any time.

I agree to be contacted by OnX Realty via call, email, and text for real estate services. To opt out, you can reply 'stop' at any time or reply 'help' for assistance. You can also click the unsubscribe link in the emails. Message and data rates may apply. Message frequency may vary. Privacy Policy

Sign In Sign Out

Virtual Assistant

Would you like to take the next step with this property? We can help you schedule a showing or virtual tour, or send you more details.

Yes, I would like more information.

Thank You for Your Reply, One of Our Agents will contact you as soon as possible

No, maybe later.

Thank you, you can always contact me via email, phone number or through the contact form.

Realhub AI

Lucy - Your AI-Powered Realtor

Update Your Temporary Password

Personalize your search

Enter your email and we'll notify you immediately when new listings match what you're looking for.

or enter email address

Already have an account ? Login here

Continue your home search

I agree to receive communications and understand I can unsubscribe at any time.

I agree to be contacted by OnX Realty via call, email, and text for real estate services. To opt out, you can reply 'stop' at any time or reply 'help' for assistance. You can also click the unsubscribe link in the emails. Message and data rates may apply. Message frequency may vary. Privacy Policy

Already have an account ? Login here

We use cookies

We use cookies primarily for analytics to enhance your experience. By accepting, you agree to our use of these cookies. You can manage your preferences or learn more about our cookies policy.