
1394 W SAGEBERRY DR.
Santaquin, UT 84655


About
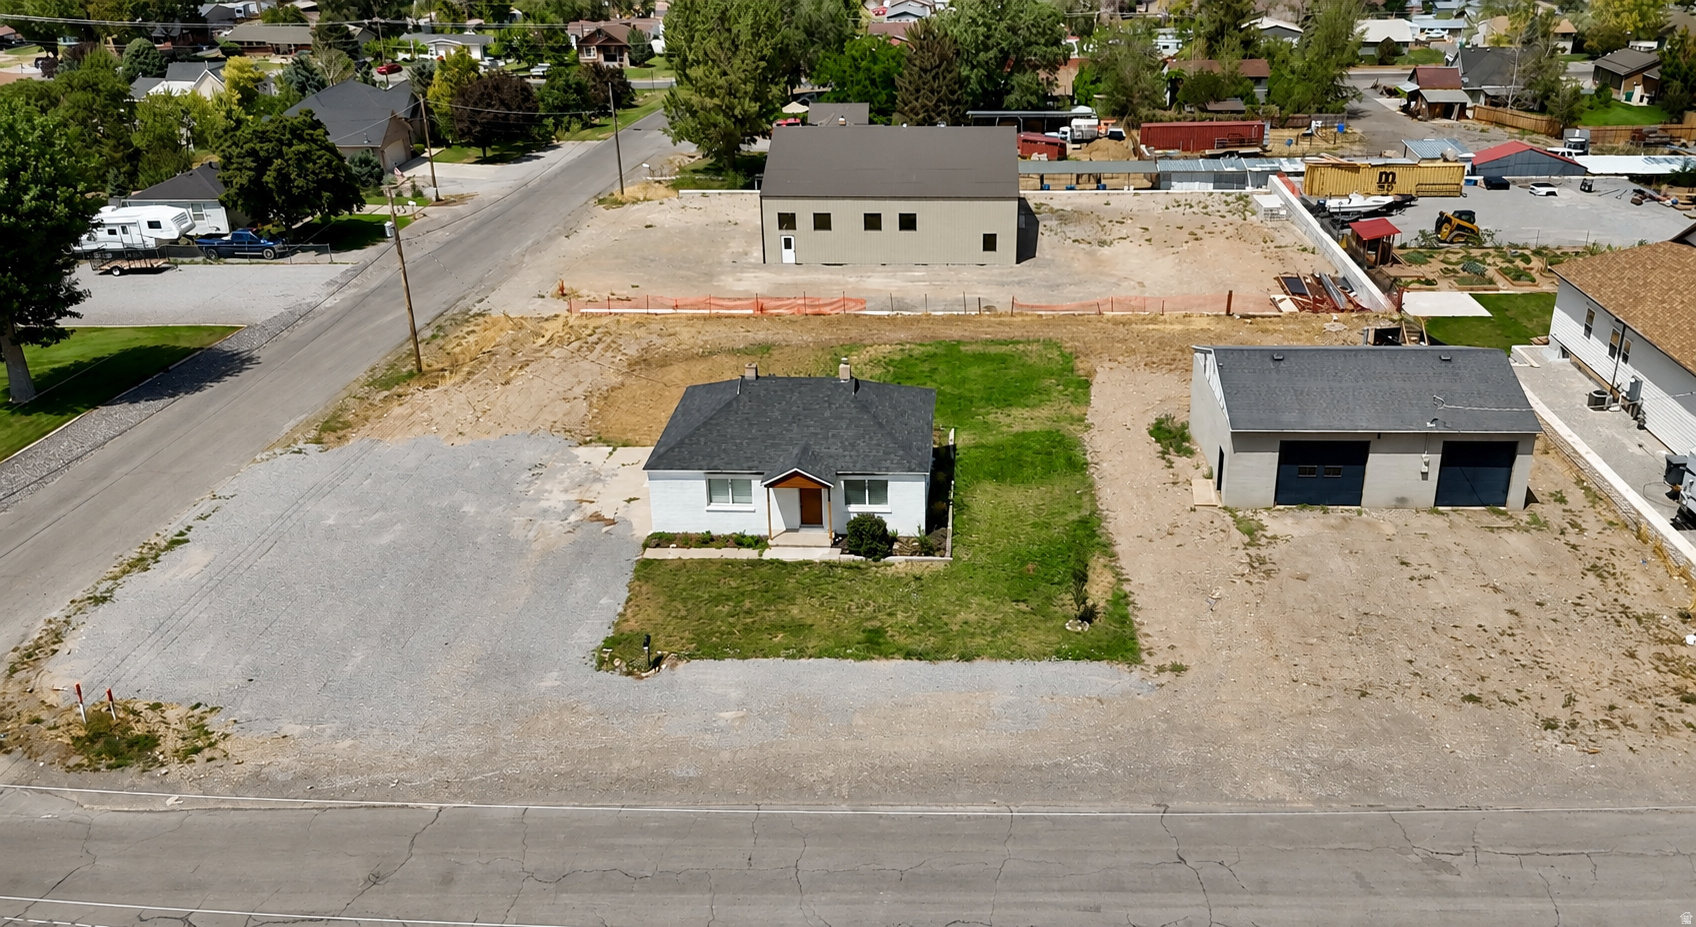
Quality, space, and thoughtful updates come together in this Santaquin home. Featuring 4 bedrooms, 2.5 bathrooms, a dedicated office, and plenty of room to grow, this home offers a functional floor plan with spaces designed for everyday living. The kitchen is a standout, featuring an abundance of cabinetry, beautiful granite countertops, and plenty of workspace for cooking and entertaining. Fresh interior paint and new carpet throughout give the home a clean, updated feel while preserving the character and comfort of an established property. The spacious primary suite offers a relaxing retreat with a walk-in closet and a private bathroom featuring both a separate shower and jetted tub. The additional bedrooms and dedicated office provide plenty of flexibility for family, guests, or working from home. The basement offers excellent potential for additional finished living space. One room is already finished along with a half bathroom, and plumbing is already in place to add a tub or shower, making it easy to create a future full bathroom and expand the usable space. Outside, enjoy a beautifully landscaped yard with established curb appeal and plenty of space to relax, play, or entertain. With quality construction, a spacious layout, desirable updates, and room to add even more finished space, this is a home that offers both comfort today and potential for the future.
Property
Beds
4
Full Baths
2
1/2 Baths
1
Year Built
2008
Sq.Footage
2,772
Features
Features & Amenities
Interior
-
Other Interior Features
Granite Counters
-
Total Bedrooms
4
-
Bathrooms
2
-
1/2 Bathrooms
1
-
Basement YN
YES
-
Cooling YN
YES
-
Cooling
Central Air
-
Fireplace YN
YES
-
Heating YN
YES
-
Heating
Central, Natural Gas
-
Main Level Bedrooms
3
-
Pet friendly
N/A
Exterior
-
Garage
Yes
-
Garage spaces
2
-
Construction Materials
Asphalt, Stone, Stucco
-
Pool
No
-
Waterfront YN
NO
-
View
Mountain(s)
Area & Lot
-
Lot Size(acres)
0.19
-
Lot Size(square feet)
8,276
-
Property Type
Residential
-
Property Sub Type
Single Family Residence
-
Architectural Style
Rambler/Ranch
Price
-
Sales Price
$475,000
-
Tax Amount
$2,683
-
Zoning
RES
-
Sq. Footage
2,772
-
Price/SqFt
$171
HOA
-
Association
YES
-
Association Fee
$30
-
Association Fee Frequency
Quarterly
-
Association Fee Includes
N/A
Property Resources
-
Horse Property
NO
School District
-
Elementary School
Nebo
-
Middle School
Payson Jr
-
High School
Payson
Property Features
-
New Construction
NO
-
Accessibility Features
Therapeutic Whirlpool
-
Senior Community YN
NO
-
Sewer
Public Sewer
Schedule
Schedule a Showing
Showing scheduled successfully.
Mortgage calculator
Estimate your monthly mortgage payment, including the principal and interest, property taxes, and HOA. Adjust the values to generate a more accurate rate.
Your payment
Principal and Interest:
$
Property taxes:
$
HOA fees:
$
Total loan payment:
$
Total interest amount:
$
Location
-
County
Utah
-
Elementary School
Nebo
-
Middle School
Payson Jr
-
High School
Payson

Listing Courtesy of Becca Summers , KW Westfield (Excellence)
RealHub Information is provided exclusively for consumers' personal, non-commercial use, and it may not be used for any purpose other than to identify prospective properties consumers may be interested in purchasing. All information deemed reliable but not guaranteed and should be independently verified. All properties are subject to prior sale, change or withdrawal. RealHub website owner shall not be responsible for any typographical errors, misinformation, misprints and shall be held totally harmless.

Summer Luke
Principal Broker | Realtor®
Call Summer today to schedule a private showing.
Phone (801) 882-3300
Email Summer@OnXrealty.com

* Listings on this website come from the FMLS IDX Compilation and may be held by brokerage firms other than the owner of this website. The listing brokerage is identified in any listing details. Information is deemed reliable but is not guaranteed. If you believe any FMLS listing contains material that infringes your copyrighted work please click here to review our DMCA policy and learn how to submit a takedown request.© 2024 FMLS.
Properties
Related properties

Santaquin
1202 S RAINTREE LN
6 Beds
3 Baths
2,878 Sq.Ft.
$569,900
MLS#: 2180035

Santaquin
213 W 730 N
6 Beds
3 Baths
2,328 Sq.Ft.
$537,900
MLS#: 2179057

Santaquin
81 W 860 N
5 Beds
3 Baths
2,502 Sq.Ft.
$519,000
MLS#: 2178430

Santaquin
1206 W HIDDEN SPRING DR
5 Beds
3 Baths
2,247 Sq.Ft.
$389,900
MLS#: 2178537

Santaquin
1218 W HIDDEN SPRING DR
5 Beds
3 Baths
2,247 Sq.Ft.
$392,900
MLS#: 2178531

Santaquin
1687 S WINDEMERE RD
4 Beds
2 Baths
3,473 Sq.Ft.
$490,000
MLS#: 2176297

Santaquin
1816 S FREESTONE BLVD
6 Beds
3 Baths
2,564 Sq.Ft.
$510,000
MLS#: 2175970

Santaquin
341 E 100 S
3 Beds
2 Baths
2,428 Sq.Ft.
$465,000
MLS#: 2175038
Santaquin
115 E 300 S
2 Beds
1 Baths
1,200 Sq.Ft.
$535,000
MLS#: 2174476
