
1418 S CASTILLO RD
Spanish Fork, UT 84660
About
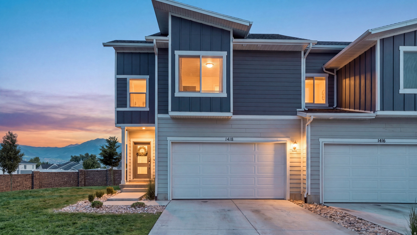
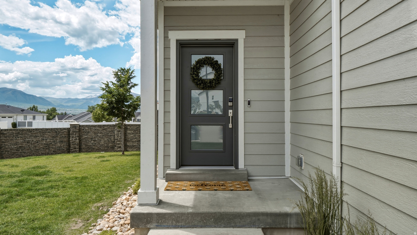
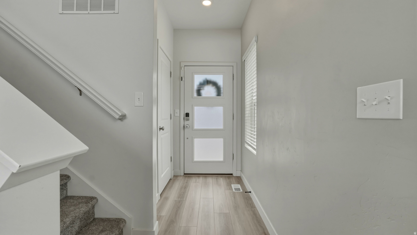
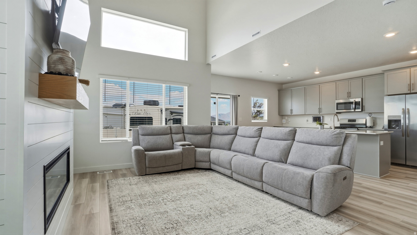
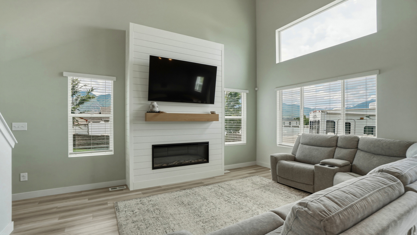
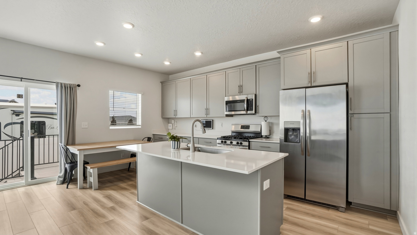
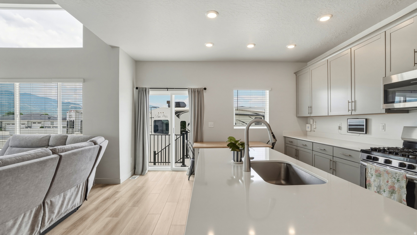
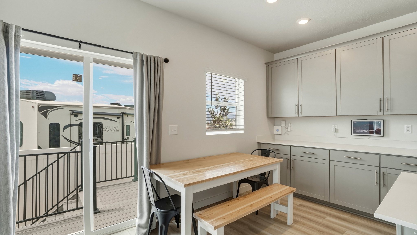
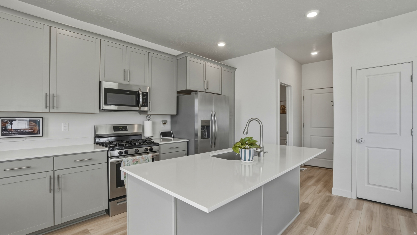
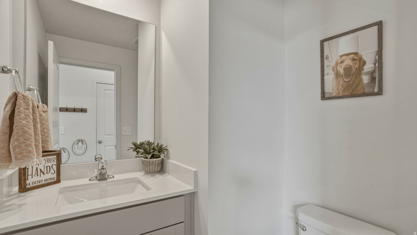
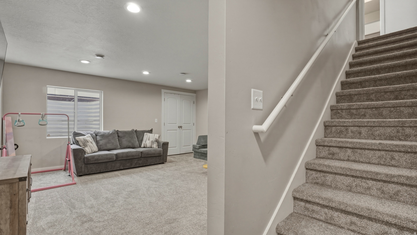
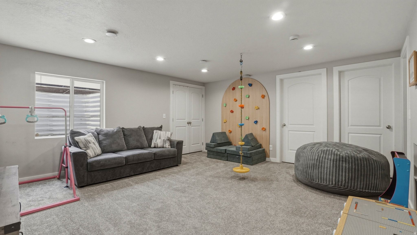
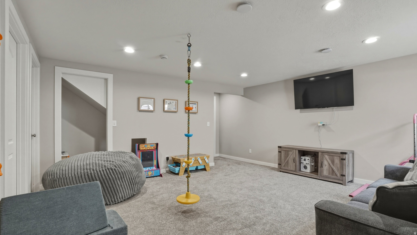
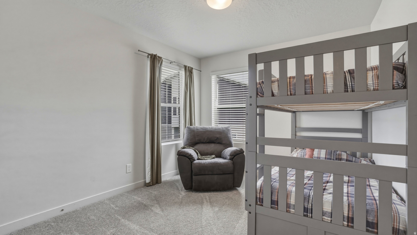
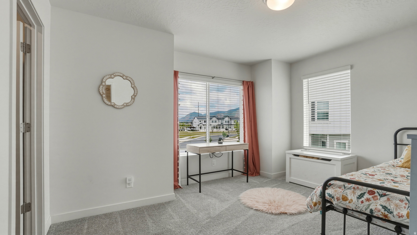
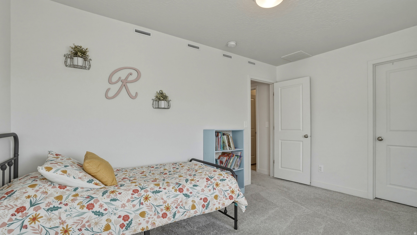
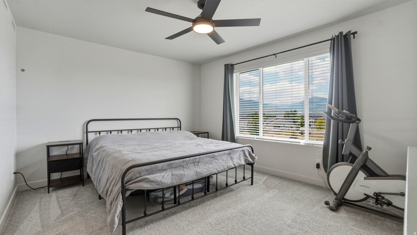
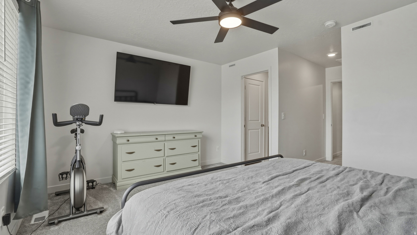
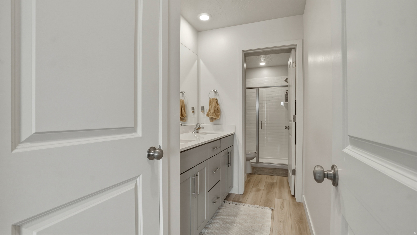
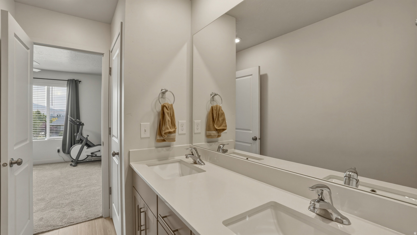
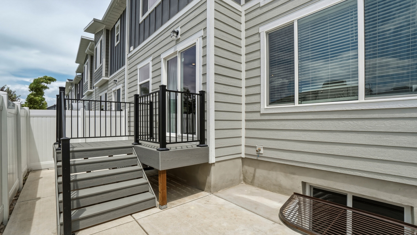
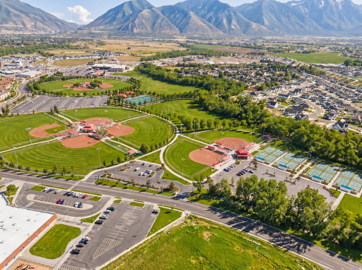
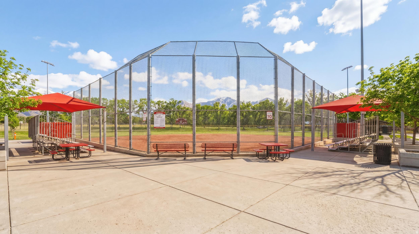
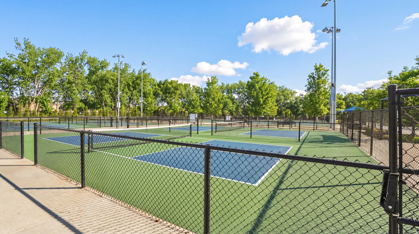
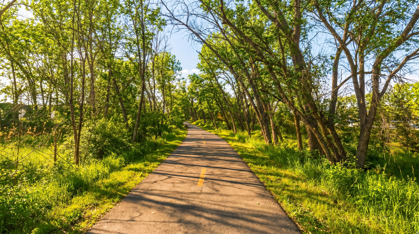
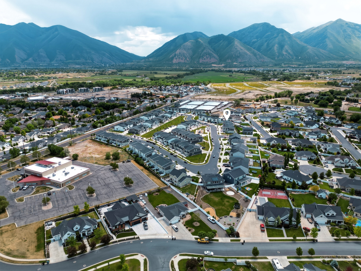
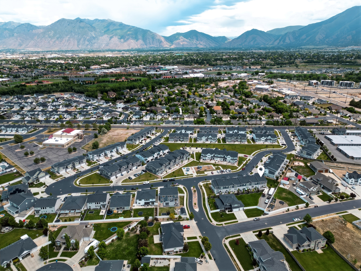
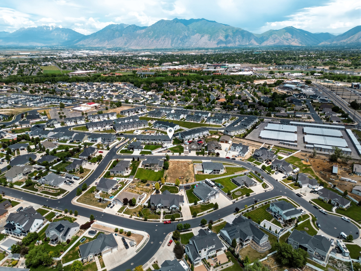
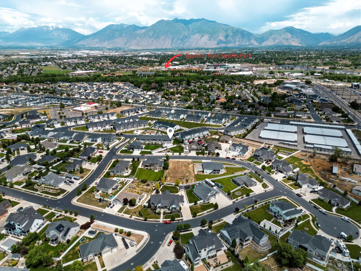
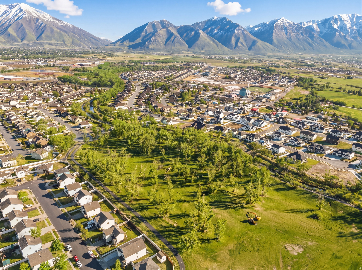
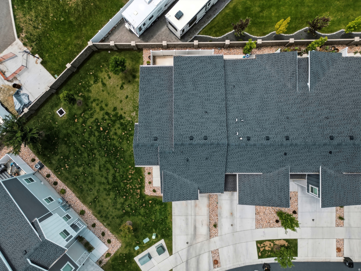
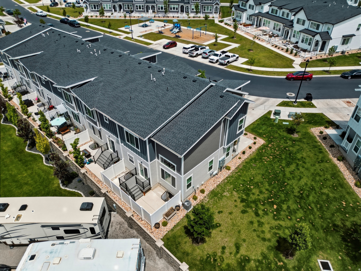
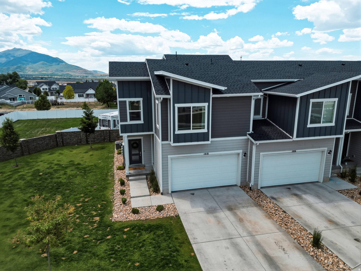
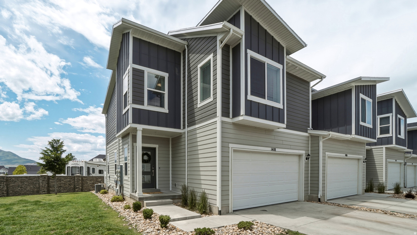
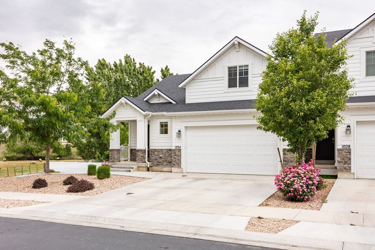
This exceptionally well-maintained end-unit townhome offers one of the most private settings in the community. Tucked perfectly into the corner of the subdivision, it feels more like a detached home than a townhouse - giving you space, privacy, and peace while enjoying all the benefits of low-maintenance living. Inside, you'll love the bright, open floor plan filled with natural light. The inviting living space features a cozy fireplace, while the kitchen shines with stainless steel appliances and a gas range - perfect for everyday meals and entertaining. Large windows throughout bring in abundant sunshine, creating a warm and welcoming atmosphere. The fully finished basement is a standout feature, offering a fantastic space for family gatherings, movie nights, or a home gym. It also provides excellent additional storage and even includes the option to easily add a 4th bathroom - giving you future flexibility and added value. Location is everything here. Just a short walk to American Leadership Academy, Riverview Elementary, the beautiful Spanish Fork River Trail, and the brand-new City Recreation Center. You're also minutes from Highway 15 for easy commuting and close to shopping, dining, and everyday conveniences. This home truly has it all - and the generous seller is sweetening the deal by offering $8,000 toward the buyer's closing costs!
Property
Beds
3
Full Baths
1
1/2 Baths
1
3/4 Baths
1
Year Built
2023
Sq.Footage
2,213
Features
Features & Amenities
Interior
-
Other Interior Features
Walk-In Closet(s), Vaulted Ceiling(s)
-
Total Bedrooms
3
-
Bathrooms
1
-
1/2 Bathrooms
1
-
3/4 Bathrooms
1
-
Basement YN
YES
-
Cooling YN
YES
-
Cooling
Ceiling Fan(s), Central Air
-
Fireplace YN
NO
-
Heating YN
YES
-
Heating
Central, Natural Gas
-
Pet friendly
N/A
Exterior
-
Garage
Yes
-
Garage spaces
2
-
Parking
Attached, Garage
-
Patio and Porch Features
Patio
-
Pool
No
-
Waterfront YN
NO
-
View
Mountain(s)
Area & Lot
-
Lot Size(acres)
0.02
-
Lot Size(square feet)
871.2
-
Property Type
Residential
-
Property Sub Type
Townhouse
-
Architectural Style
Stories: 2
Price
-
Sales Price
$445,000
-
Tax Amount
$2,057
-
Sq. Footage
2, 213
-
Price/SqFt
$201
HOA
-
Association
YES
-
Association Fee
$98
-
Association Fee Frequency
Monthly
-
Association Fee Includes
N/A
School District
-
Elementary School
Nebo
-
Middle School
Spanish Fork Jr
-
High School
Spanish Fork
Property Features
-
Stories
3
-
New Construction
NO
-
Association Amenities
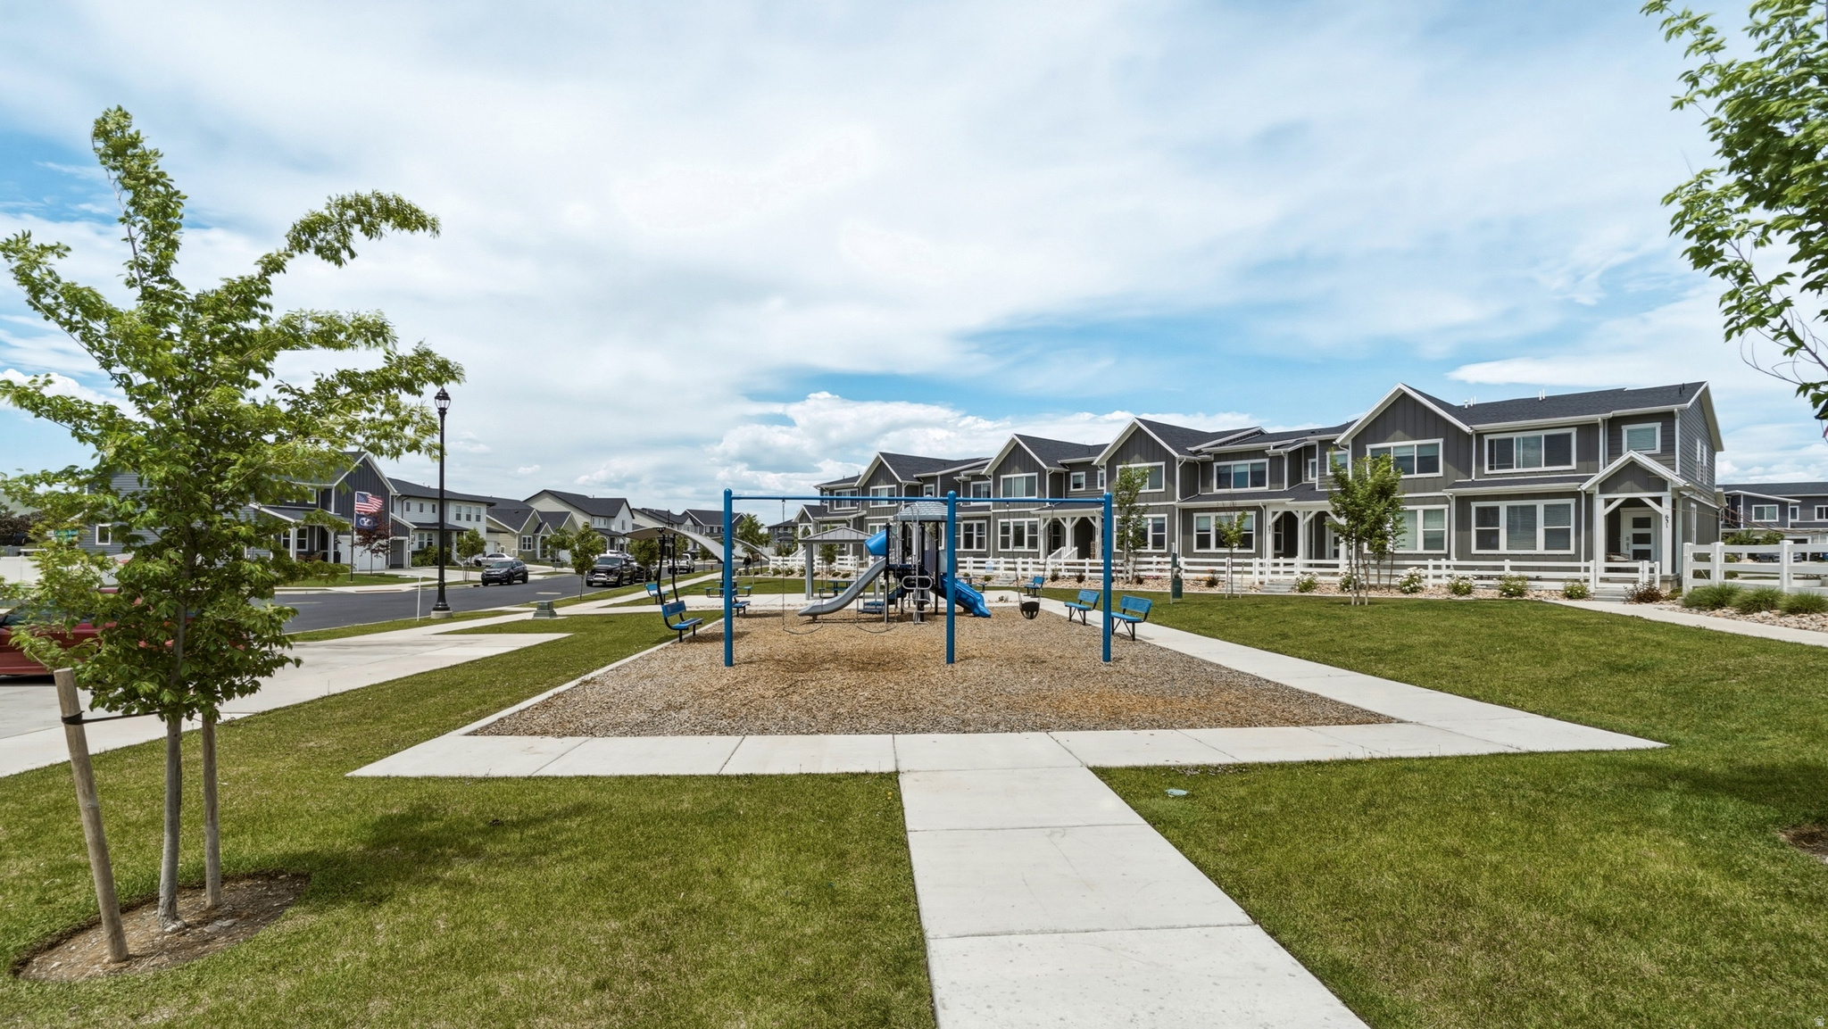
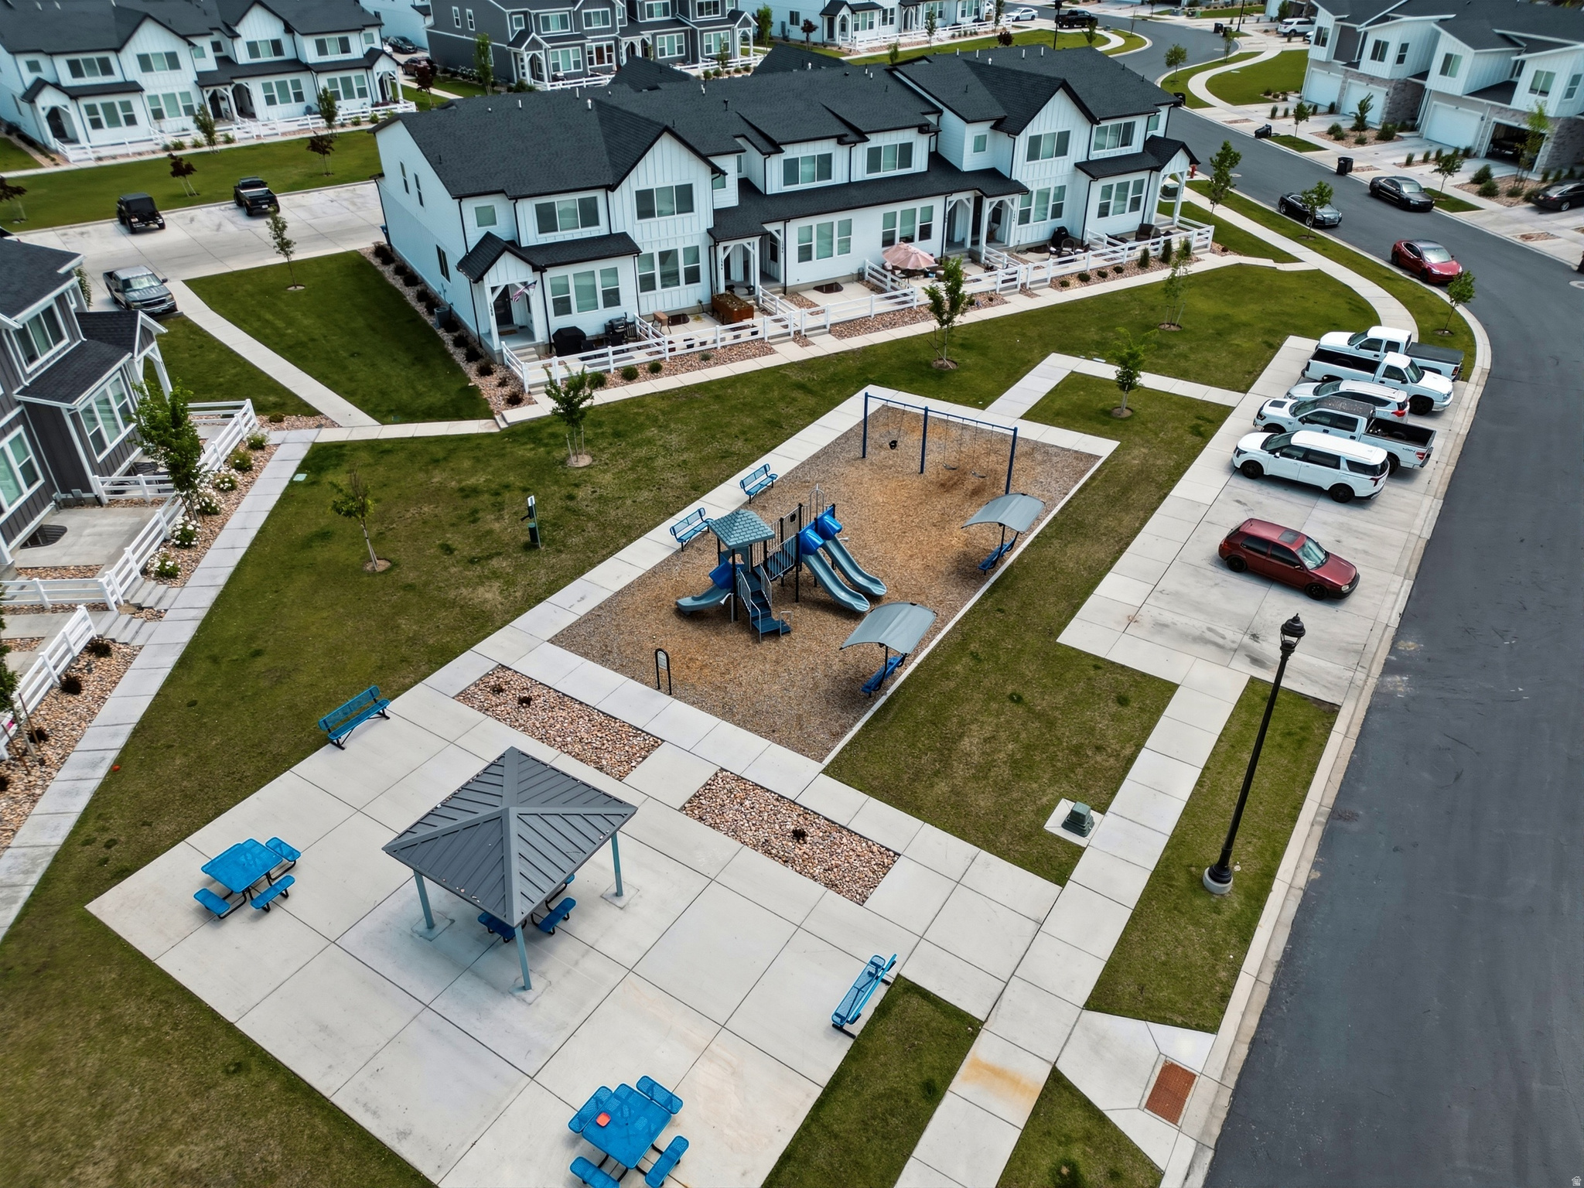
Playground, Snow Removal
-
Senior Community YN
NO
-
Sewer
Public Sewer
Schedule
Schedule a Showing
Showing scheduled successfully.
Mortgage calculator
Estimate your monthly mortgage payment, including the principal and interest, property taxes, and HOA. Adjust the values to generate a more accurate rate.
Your payment
Principal and Interest:
$
Property taxes:
$
HOA fees:
$
Total loan payment:
$
Total interest amount:
$
Location
-
County
Utah
-
Elementary School
Nebo
-
Middle School
Spanish Fork Jr
-
High School
Spanish Fork

Listing Courtesy of Mark VonWupperfeld , Equity Real Estate (Advisors)
RealHub Information is provided exclusively for consumers' personal, non-commercial use, and it may not be used for any purpose other than to identify prospective properties consumers may be interested in purchasing. All information deemed reliable but not guaranteed and should be independently verified. All properties are subject to prior sale, change or withdrawal. RealHub website owner shall not be responsible for any typographical errors, misinformation, misprints and shall be held totally harmless.

Damon Luke
President / Real Estate Advisor
Call Damon today to schedule a private showing.
Phone (801) 882-4009
Email Damon@OnXrealty.com

* Listings on this website come from the FMLS IDX Compilation and may be held by brokerage firms other than the owner of this website. The listing brokerage is identified in any listing details. Information is deemed reliable but is not guaranteed. If you believe any FMLS listing contains material that infringes your copyrighted work please click here to review our DMCA policy and learn how to submit a takedown request.© 2024 FMLS.
Properties
Related properties

Spanish Fork
125 W 700 S S
3 Beds
2 Baths
1,416 Sq.Ft.
$380,000
MLS#: 2161545
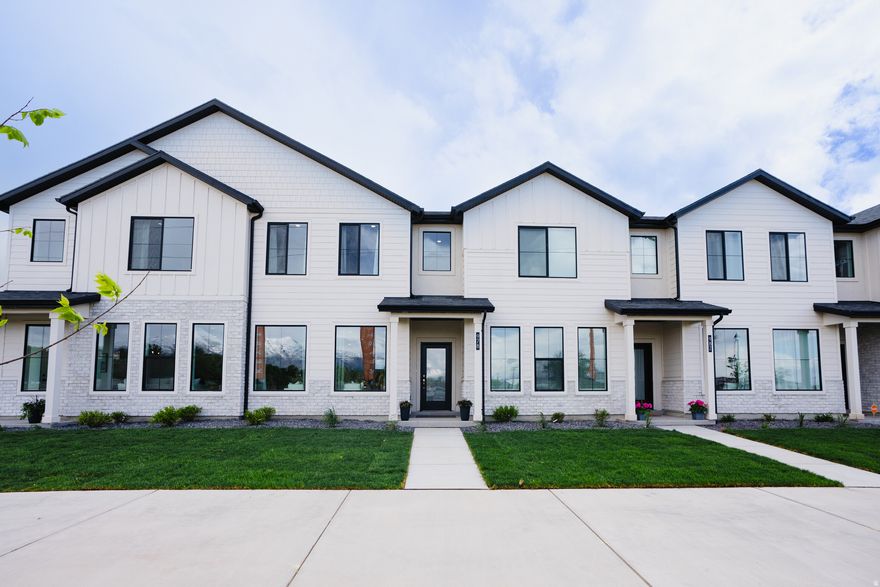
Spanish Fork
948 S 320 E 199
3 Beds
2 Baths
1,813 Sq.Ft.
$398,803
MLS#: 2161303

Spanish Fork
882 S RIVER BOTTOMS RD 179
3 Beds
2 Baths
1,893 Sq.Ft.
$437,500
MLS#: 2161310
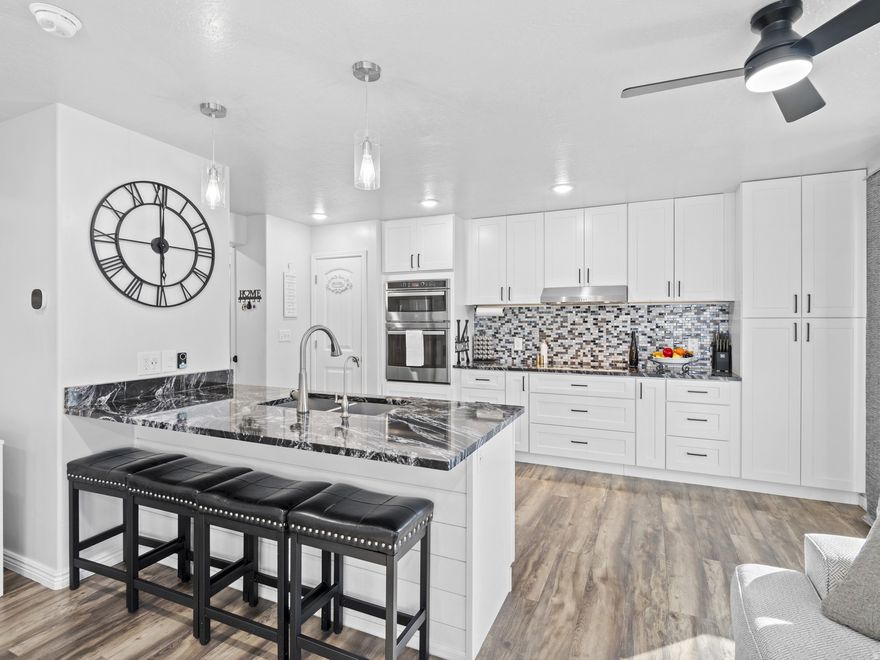
Spanish Fork
1253 FIREFLY DR
4 Beds
3 Baths
2,080 Sq.Ft.
$429,900
MLS#: 2160779

Spanish Fork
107 S 800 E
2 Beds
1 Baths
1,536 Sq.Ft.
$369,900
MLS#: 2160484
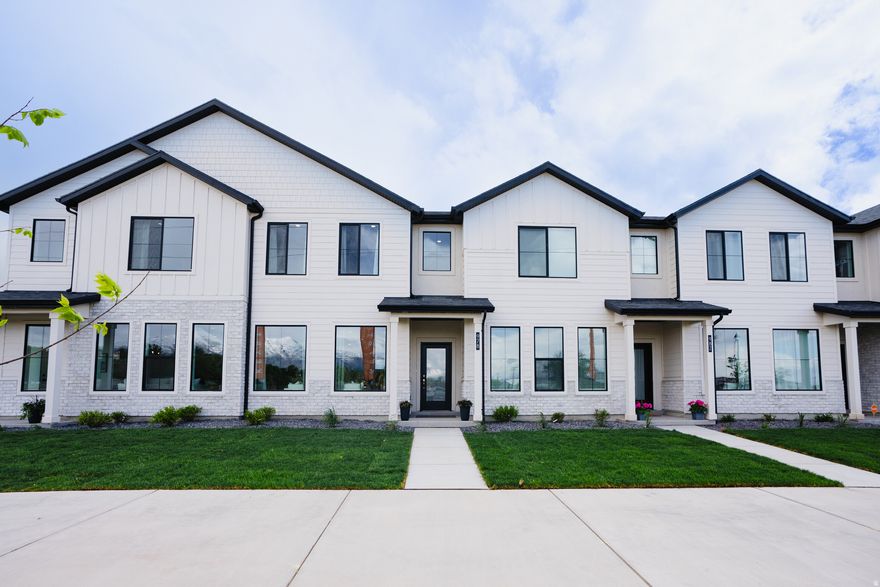
Spanish Fork
944 S 320 E 198
3 Beds
2 Baths
1,813 Sq.Ft.
$409,900
MLS#: 2160353
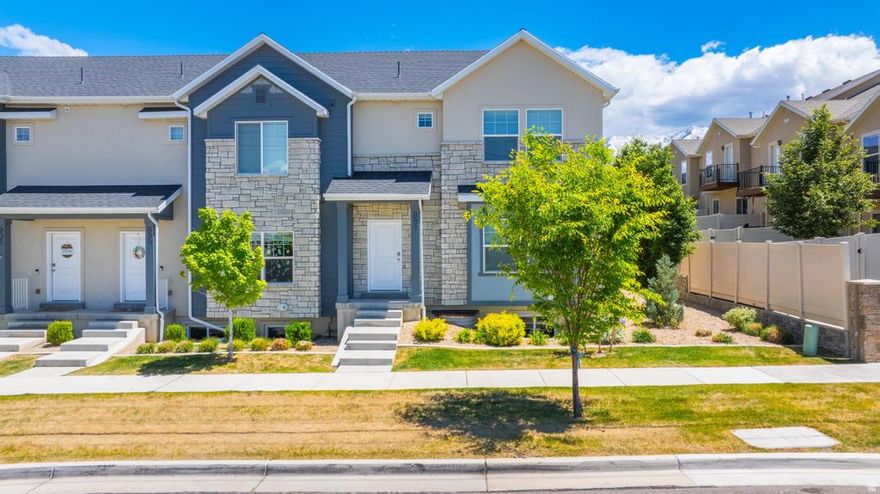
Spanish Fork
891 N 1120 E
3 Beds
2 Baths
2,146 Sq.Ft.
$380,000
MLS#: 2160040

Spanish Fork
1117 S 200 E 55
3 Beds
2 Baths
1,813 Sq.Ft.
$429,999
MLS#: 2161115
Spanish Fork
1034 W 40 N
3 Beds
2 Baths
2,599 Sq.Ft.
$435,000
MLS#: 2160204
