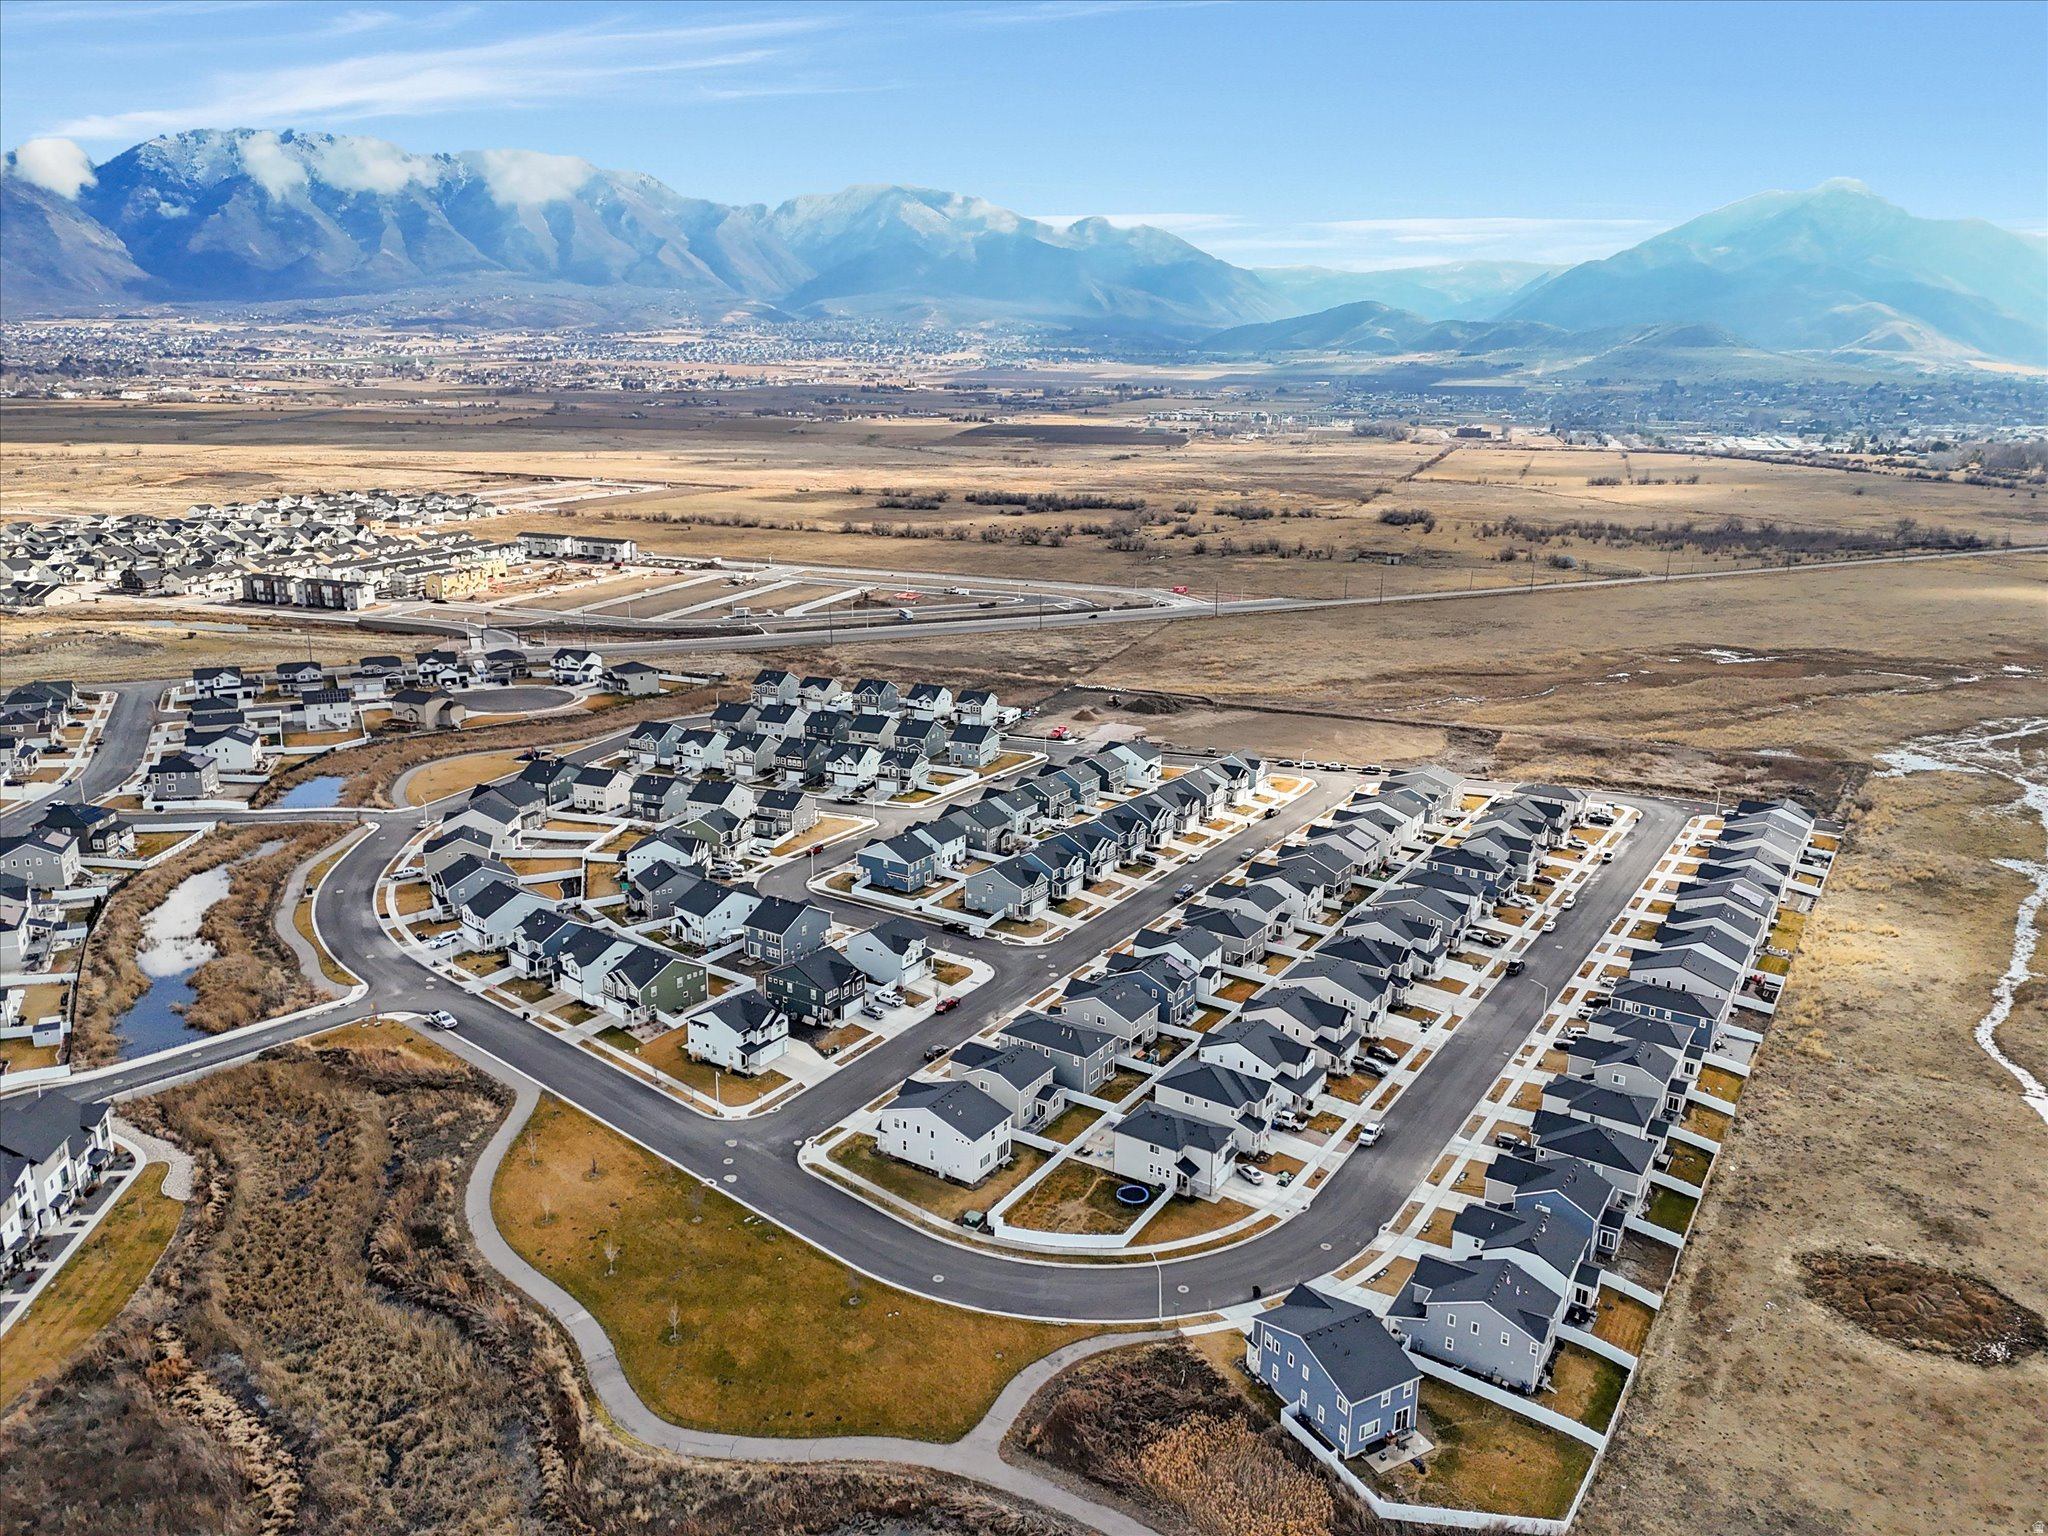
1438 N 1190 E

Payson, UT 84651
Stories: 2

Payson, UT 84651

1438 N 1190 E

$500,000

MLS#: 2172064

Status: Active

Listing provided by: Windermere Real Estate (Draper)

Listing agent phone: None

Last update: 22 minutes ago

New on site 1 day ago

ARROWHEAD - Residential

About

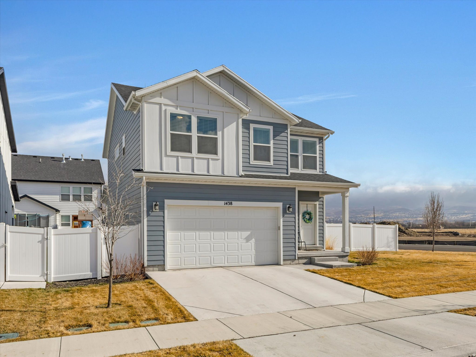
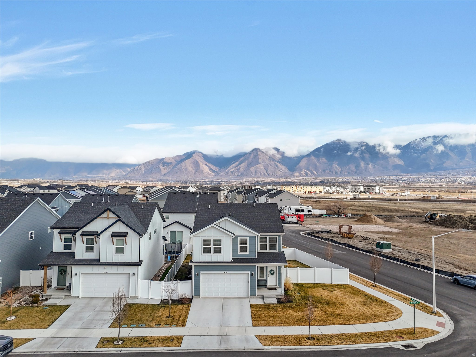
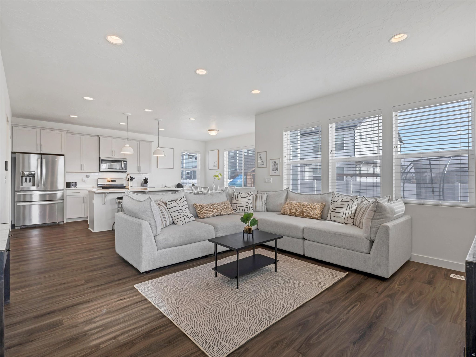
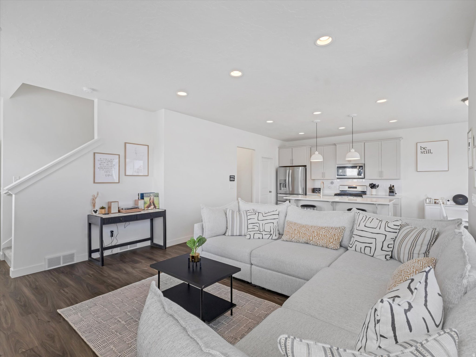
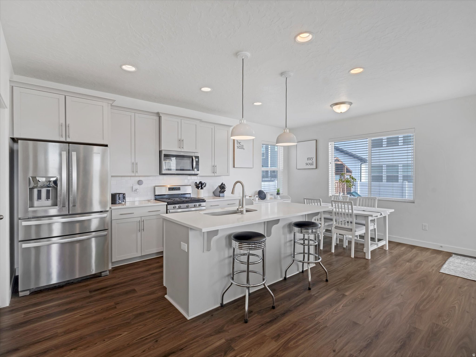
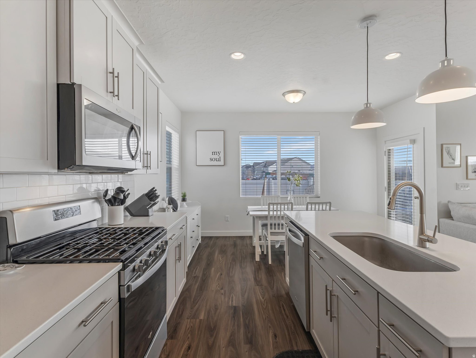
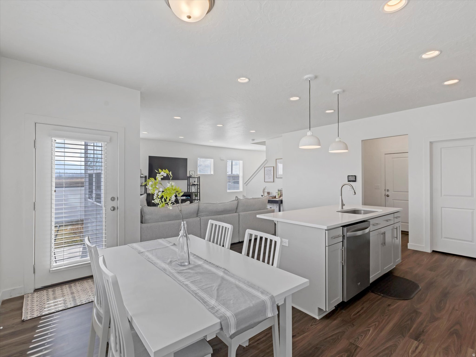
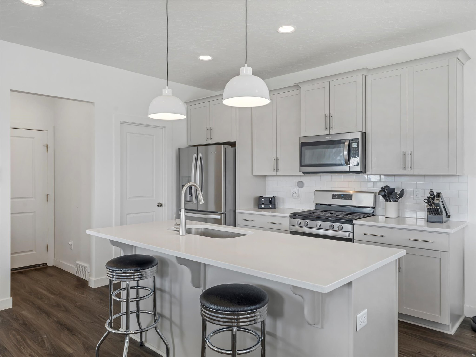
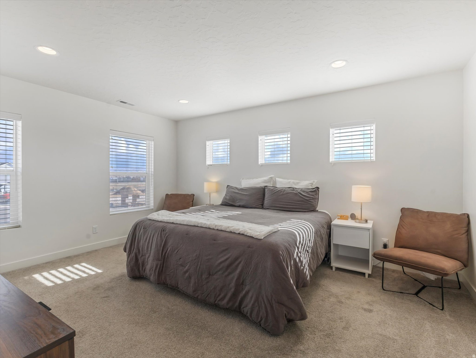
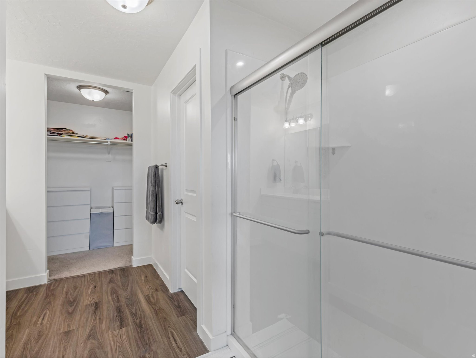
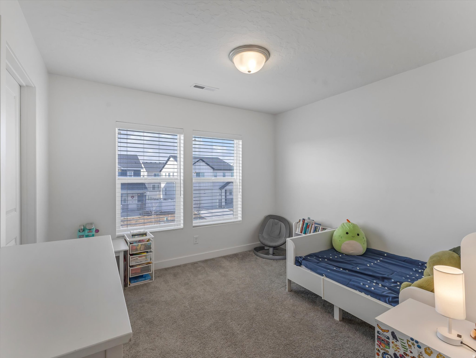
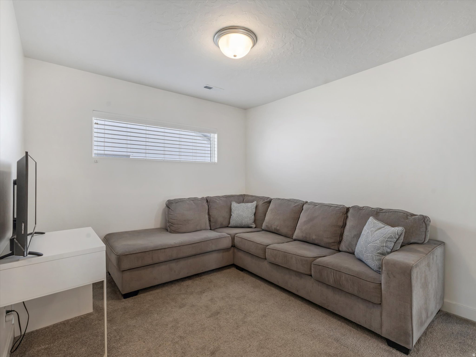
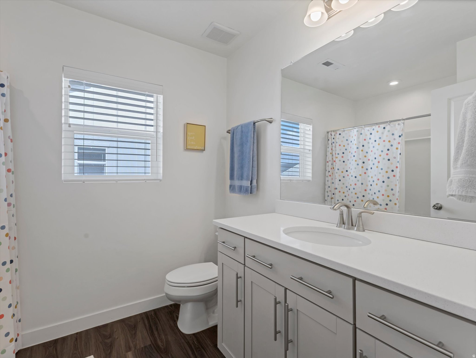
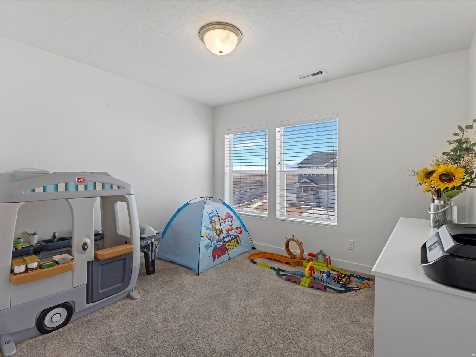
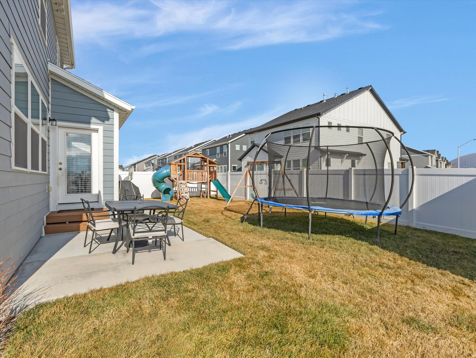
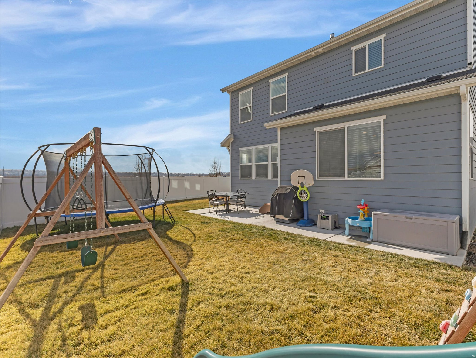
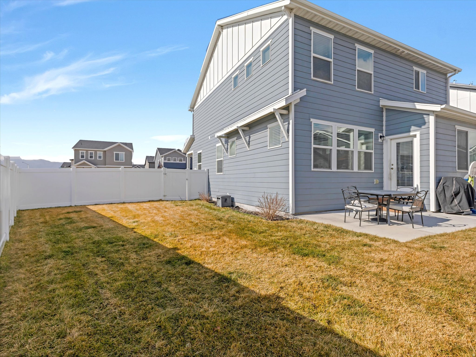
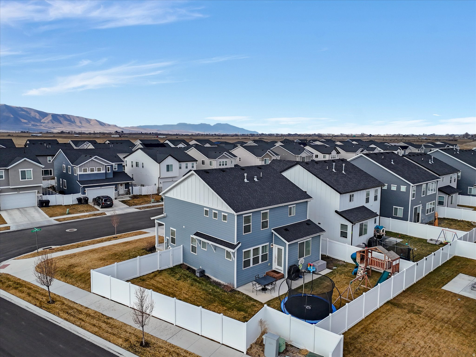
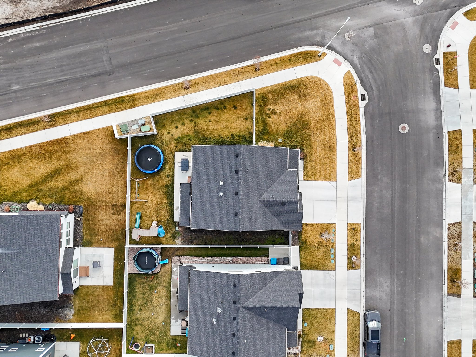
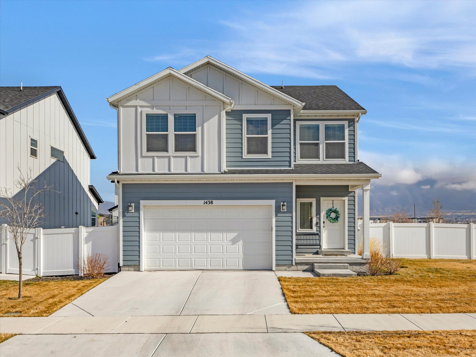
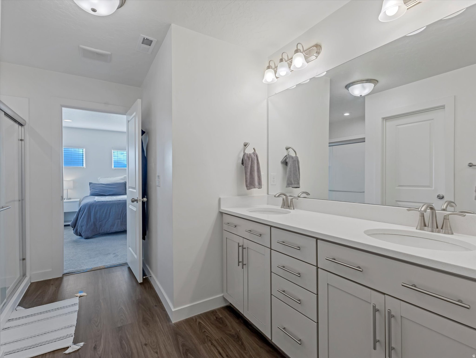
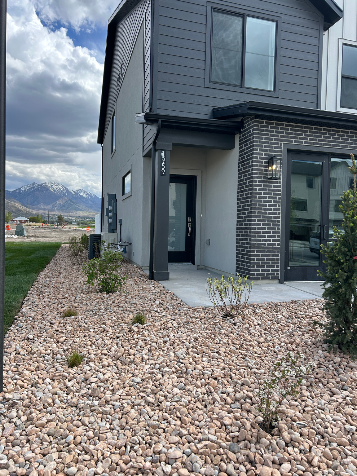
Built in 2022 and designed for easy, everyday living, this 3 bedroom, 2.5 bathroom Payson home offers a clean, modern feel with just the right amount of space. Step inside and you'll notice the natural light across the main floor, paired with dark LVP flooring that grounds the space. The kitchen features gray cabinetry, crisp white countertops, and a modern backsplash that keeps the look clean and current. The layout flows easily from kitchen to living area, making it simple to gather, host, or just settle in for the night. Upstairs, a loft at the top of the stairs adds flexibility you'll actually use. TV lounge, home office, playroom, study space. It's a bonus area that adapts as life shifts and seasons change The primary suite delivers where it counts, with double sinks, an oversized shower, and room to actually breathe at the end of the day. Two additional bedrooms and a full bath round out the upper level with both function and versatility. At 1,930 square feet, the footprint feels intentional and efficient. The corner lot placement gives you a little more space between neighbors than many newer builds, and the two car garage keeps daily life organized. Located with quick access to town and a straightforward commute, this one keeps things simple in all the right ways. Clean lines. Modern finishes. Ready for what's next.

Property

Beds

3

Full Baths

1

1/2 Baths

1

3/4 Baths

1

Year Built

2022

Sq.Footage

1,930

Features

Features & Amenities

Interior

  • Other Interior Features

    Walk-In Closet(s)

  • Total Bedrooms

    3

  • Bathrooms

    1

  • 1/2 Bathrooms

    1

  • 3/4 Bathrooms

    1

  • Basement YN

    NO

  • Cooling YN

    YES

  • Cooling

    Central Air

  • Fireplace YN

    NO

  • Heating YN

    YES

  • Heating

    Central, Natural Gas, Forced Air

  • Pet friendly

    N/A

Exterior

  • Garage

    Yes

  • Garage spaces

    2

  • Construction Materials

    Cement Siding

  • Parking

    Attached, Garage

  • Patio and Porch Features

    Patio

  • Pool

    No

  • Waterfront YN

    NO

  • View

    Mountain(s)

Area & Lot

  • Lot Size(acres)

    0.14

  • Lot Size(square feet)

    6,098

  • Property Type

    Residential

  • Property Sub Type

    Single Family Residence

  • Architectural Style

    Stories: 2

Price

  • Sales Price

    $500,000

  • Tax Amount

    $2,541

  • Zoning

    RES

  • Sq. Footage

    1,930

  • Price/SqFt

    $259

HOA

  • Association

    YES

  • Association Fee

    $10

  • Association Fee Frequency

    Monthly

  • Association Fee Includes

    N/A

Property Resources

  • Horse Property

    NO

School District

  • Elementary School

    Nebo

  • Middle School

    Salem Jr

  • High School

    Salem Hills

Property Features

  • New Construction

    NO

  • Association Amenities

    Playground

  • Senior Community YN

    NO

  • Sewer

    Public Sewer

Schedule

Schedule a Showing

Showing scheduled successfully.

What is 3 + 4 ?


Change time

Mortgage calculator

Estimate your monthly mortgage payment, including the principal and interest, property taxes, and HOA. Adjust the values to generate a more accurate rate.

Your payment

Principal and Interest:

$

Property taxes:

$

HOA fees:

$

Total loan payment:

$

Total interest amount:

$

Location

  • County

    Utah

  • Elementary School

    Nebo

  • Middle School

    Salem Jr

  • High School

    Salem Hills

Listing Courtesy of Robyn Foulger , Windermere Real Estate (Draper)

RealHub Information is provided exclusively for consumers' personal, non-commercial use, and it may not be used for any purpose other than to identify prospective properties consumers may be interested in purchasing. All information deemed reliable but not guaranteed and should be independently verified. All properties are subject to prior sale, change or withdrawal. RealHub website owner shall not be responsible for any typographical errors, misinformation, misprints and shall be held totally harmless.

Agent Lindsey Pili

Lindsey Pili

Agent / Realtor®

Call Lindsey today to schedule a private showing.


* Listings on this website come from the FMLS IDX Compilation and may be held by brokerage firms other than the owner of this website. The listing brokerage is identified in any listing details. Information is deemed reliable but is not guaranteed. If you believe any FMLS listing contains material that infringes your copyrighted work please click here to review our DMCA policy and learn how to submit a takedown request.© 2024 FMLS.

Properties

Related properties
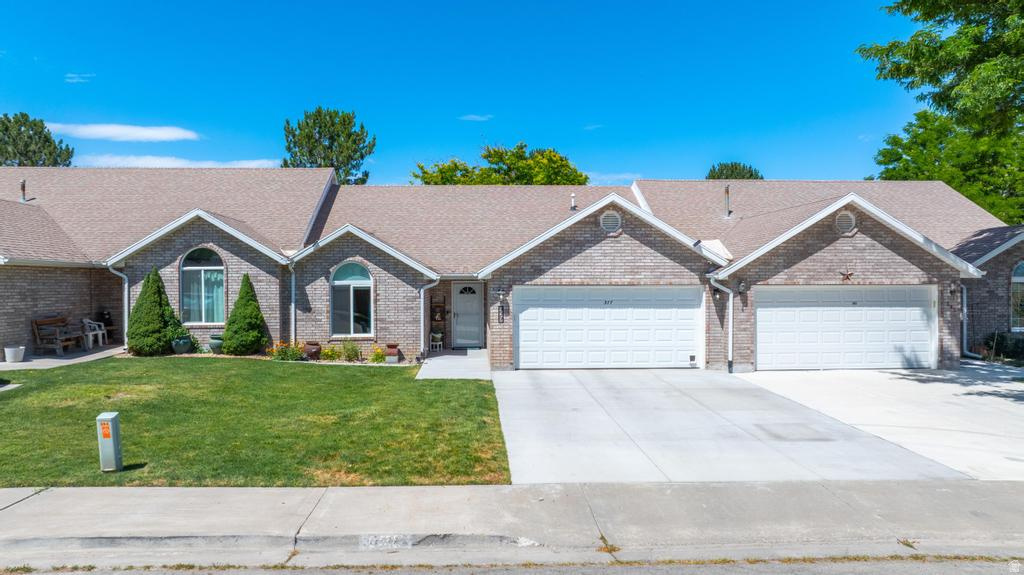
Luxury finishes, exceptional craftsmanship, with $120,000 in stunning renovations make this Payson 55+ condo a true standout! This beautifully remodeled 2-bedroom, 2-bathroom home is tucked away on a quiet street surrounded by abundant green space, offering the perfect blend of style and serenity. Every detail has been thoughtfully updated with high-end finishes and quality materials, creating a home that feels both new and inviting. Enjoy an interior that balances comfort and functionality, all in a peaceful neighborhood. If you're looking to enjoy beautifully updated living, this exceptional property is one you won't want to miss.
#2171305

Payson

377 N 1140 E

2 Beds

1 Baths

1,243 Sq.Ft.

$435,000

MLS#: 2171305
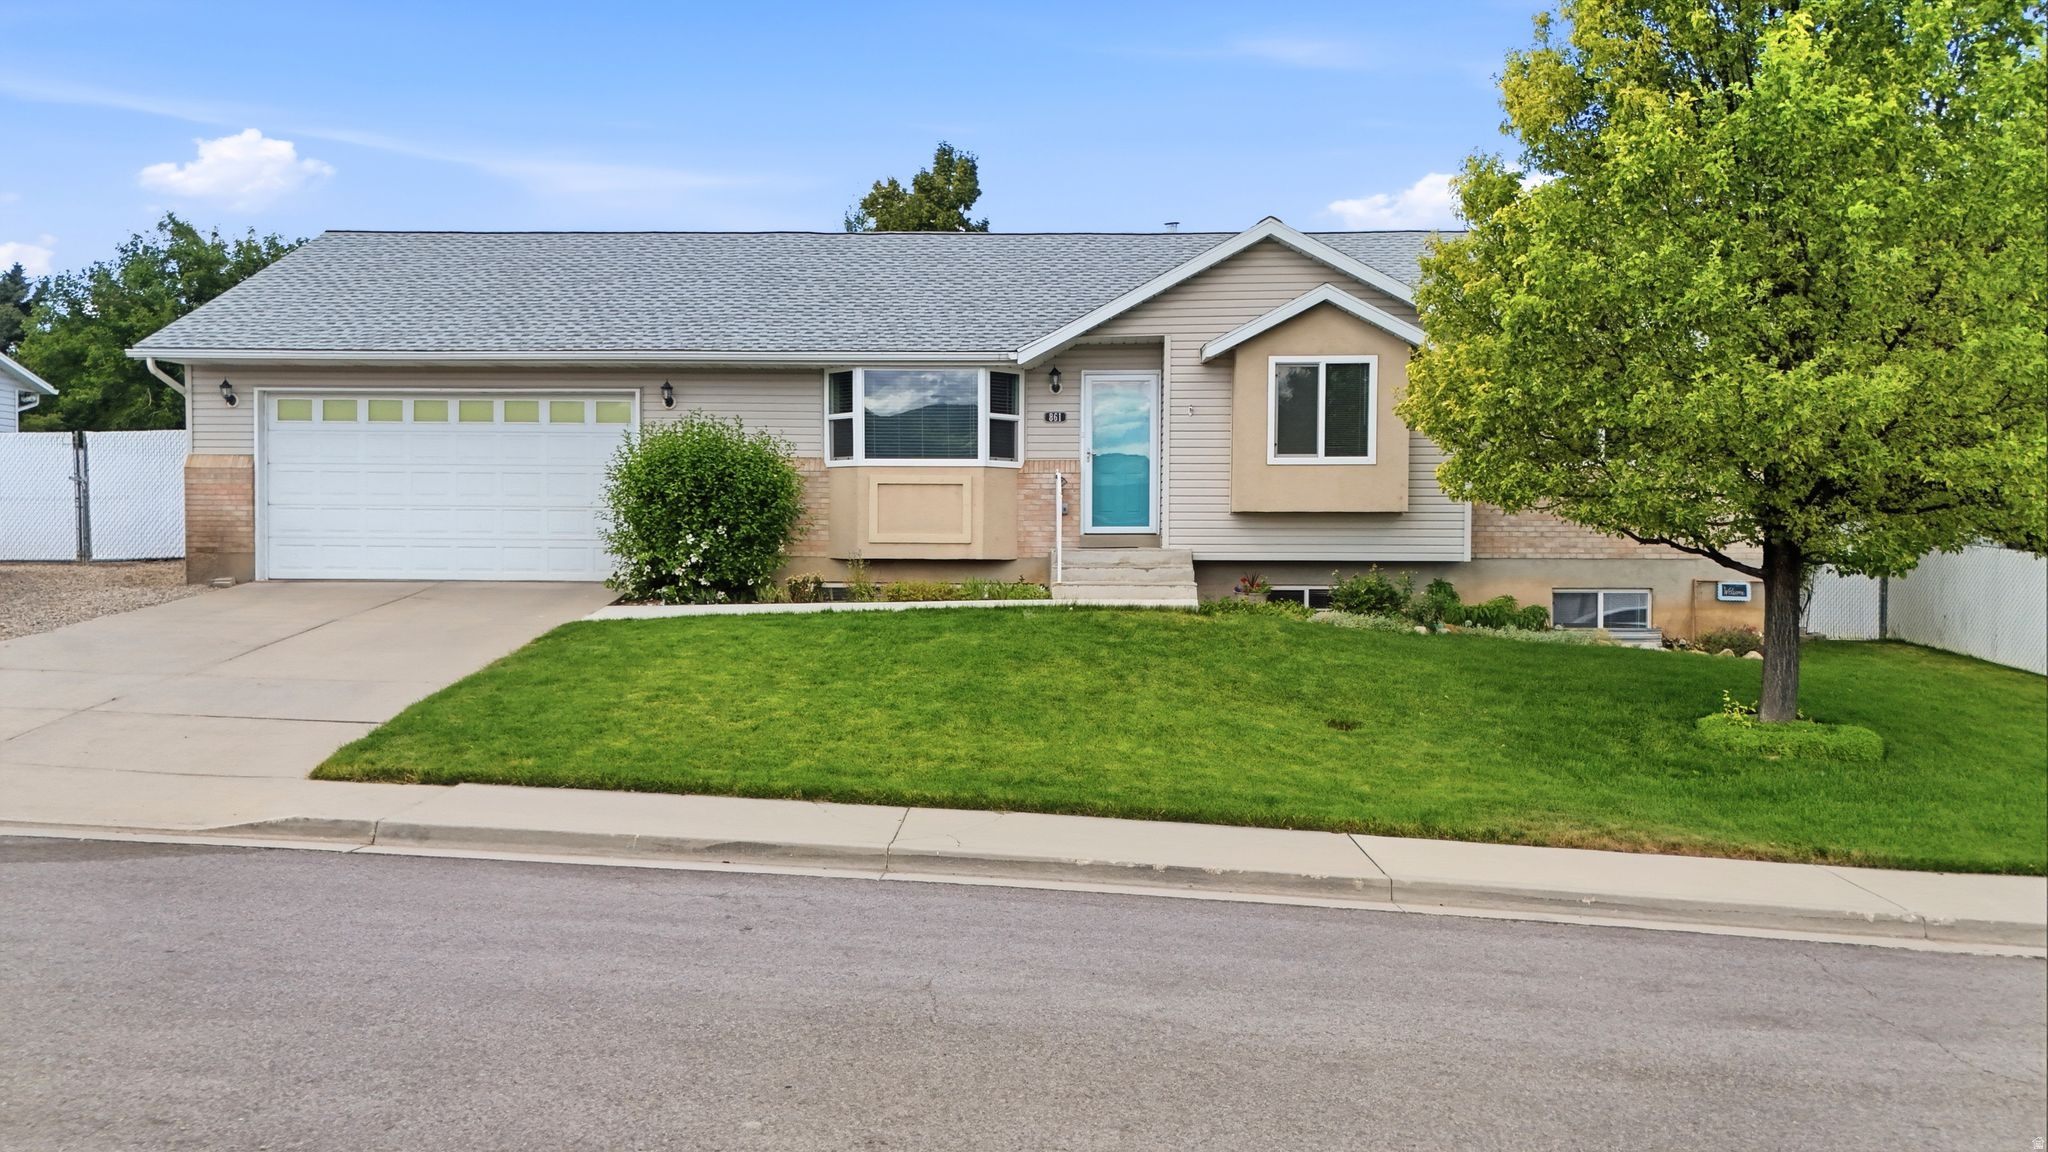
This single-owner home has been cared for down to the smallest detail and it shows. Newer roof & all new windows around 2022 / 2023, new LVP flooring on the main floor in 2024, water heater in 2023, updated paint, new LED lighting, and brand new carpet in the basement June 2026. Primary bathroom shower, flooring and toilet were completely redone in January 2026, basement bathroom was completely renovated just a few years ago and has hardly been used; main floor hall bathroom has new flooring, paint, mirrors and lighting. So many updates have been completed so you can move in without a to-do list! Outside, the yard is built for living, featuring a fully fenced lot with mature trees, lush, well-maintained grass with a  sprinkler system tied into pressurized irrigation, a large patio, shed, and a vegetable garden ready for planting. There's plenty of parking too, with extra driveway space plus dedicated RV parking with a double gate that opens to extend the length of parking space if needed.  Extra features include an attic storage area above the garage with a pull down ladder, lights and flooring, which holds a ton of extra storage; a "Nuvo" eco friendly & compact water softener; an oversized storage room in the basement and a spacious laundry room with ample cabinetry and a sink. Tucked into a quiet, country neighborhood, you're just minutes from I-15, grocery stores and schools, a rare combination of peaceful and convenient. Come see this beauty in person at the open House Saturday July 11, 11am - 1pm.
#2170412

Payson

861 WASATCH

6 Beds

1 Baths

2,632 Sq.Ft.

$549,900

MLS#: 2170412

Custom Built 2 story Twin home! This beautiful custom built home offers vaulted ceilings, granite counters, upgraded cabinetry with island package, stainless steel appliance package large windows & upgraded hard surface flooring throughout the main floor. The master bath is stunning! Walking distance to local shopping, park trails, and close to freeway access. Photos are not of actual home but of a similar townhome built by the builder & are provided to show the builders work. Photos will be updated during construction process. Multiple Twin homes & single family available. Call agent for more info. Buyer/Agent to verify all information.
#2170546

Payson

1192 W 1130 S 202

4 Beds

2 Baths

1,989 Sq.Ft.

$465,000

MLS#: 2170546
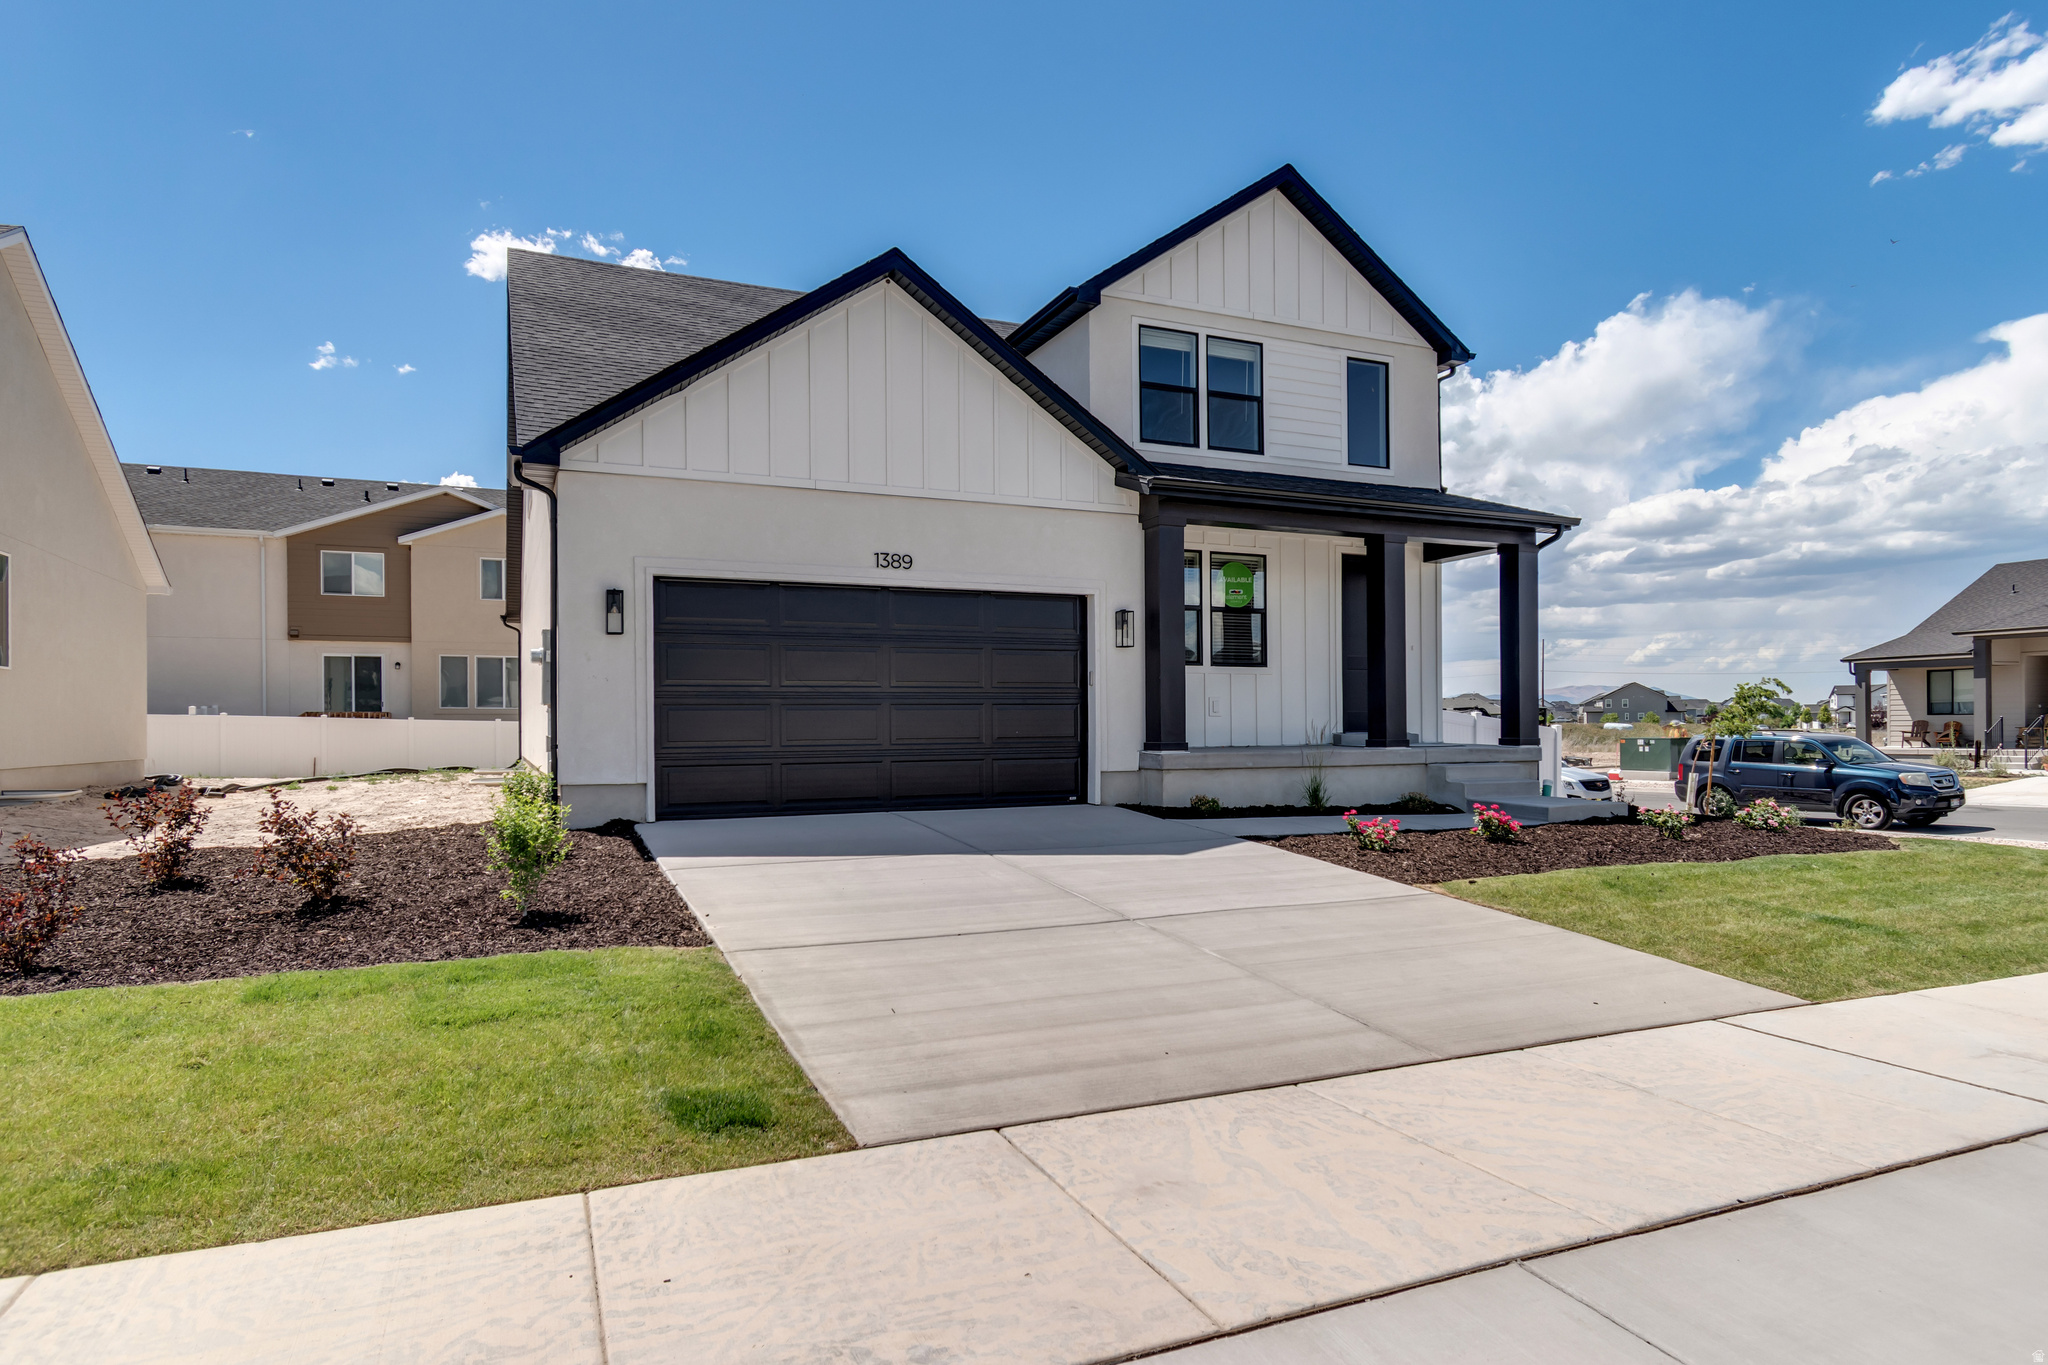
Move-in ready and designed for easy, modern living! This home features high-end finishes, a main-level primary bedroom, and an open-concept layout that's perfect for everyday living and entertaining. Located in scenic Payson, you'll enjoy beautiful views all around. The McCormack Plan includes a spacious kitchen with a large pantry, plus two upstairs bedrooms and a versatile catwalk overlooking the great room. There is also another bedroom/flex space on the main level. The unfinished basement provides room to grow or additional storage!
#2170228

Payson

1389 N 1440 E 1

4 Beds

1 Baths

3,350 Sq.Ft.

$595,100

MLS#: 2170228
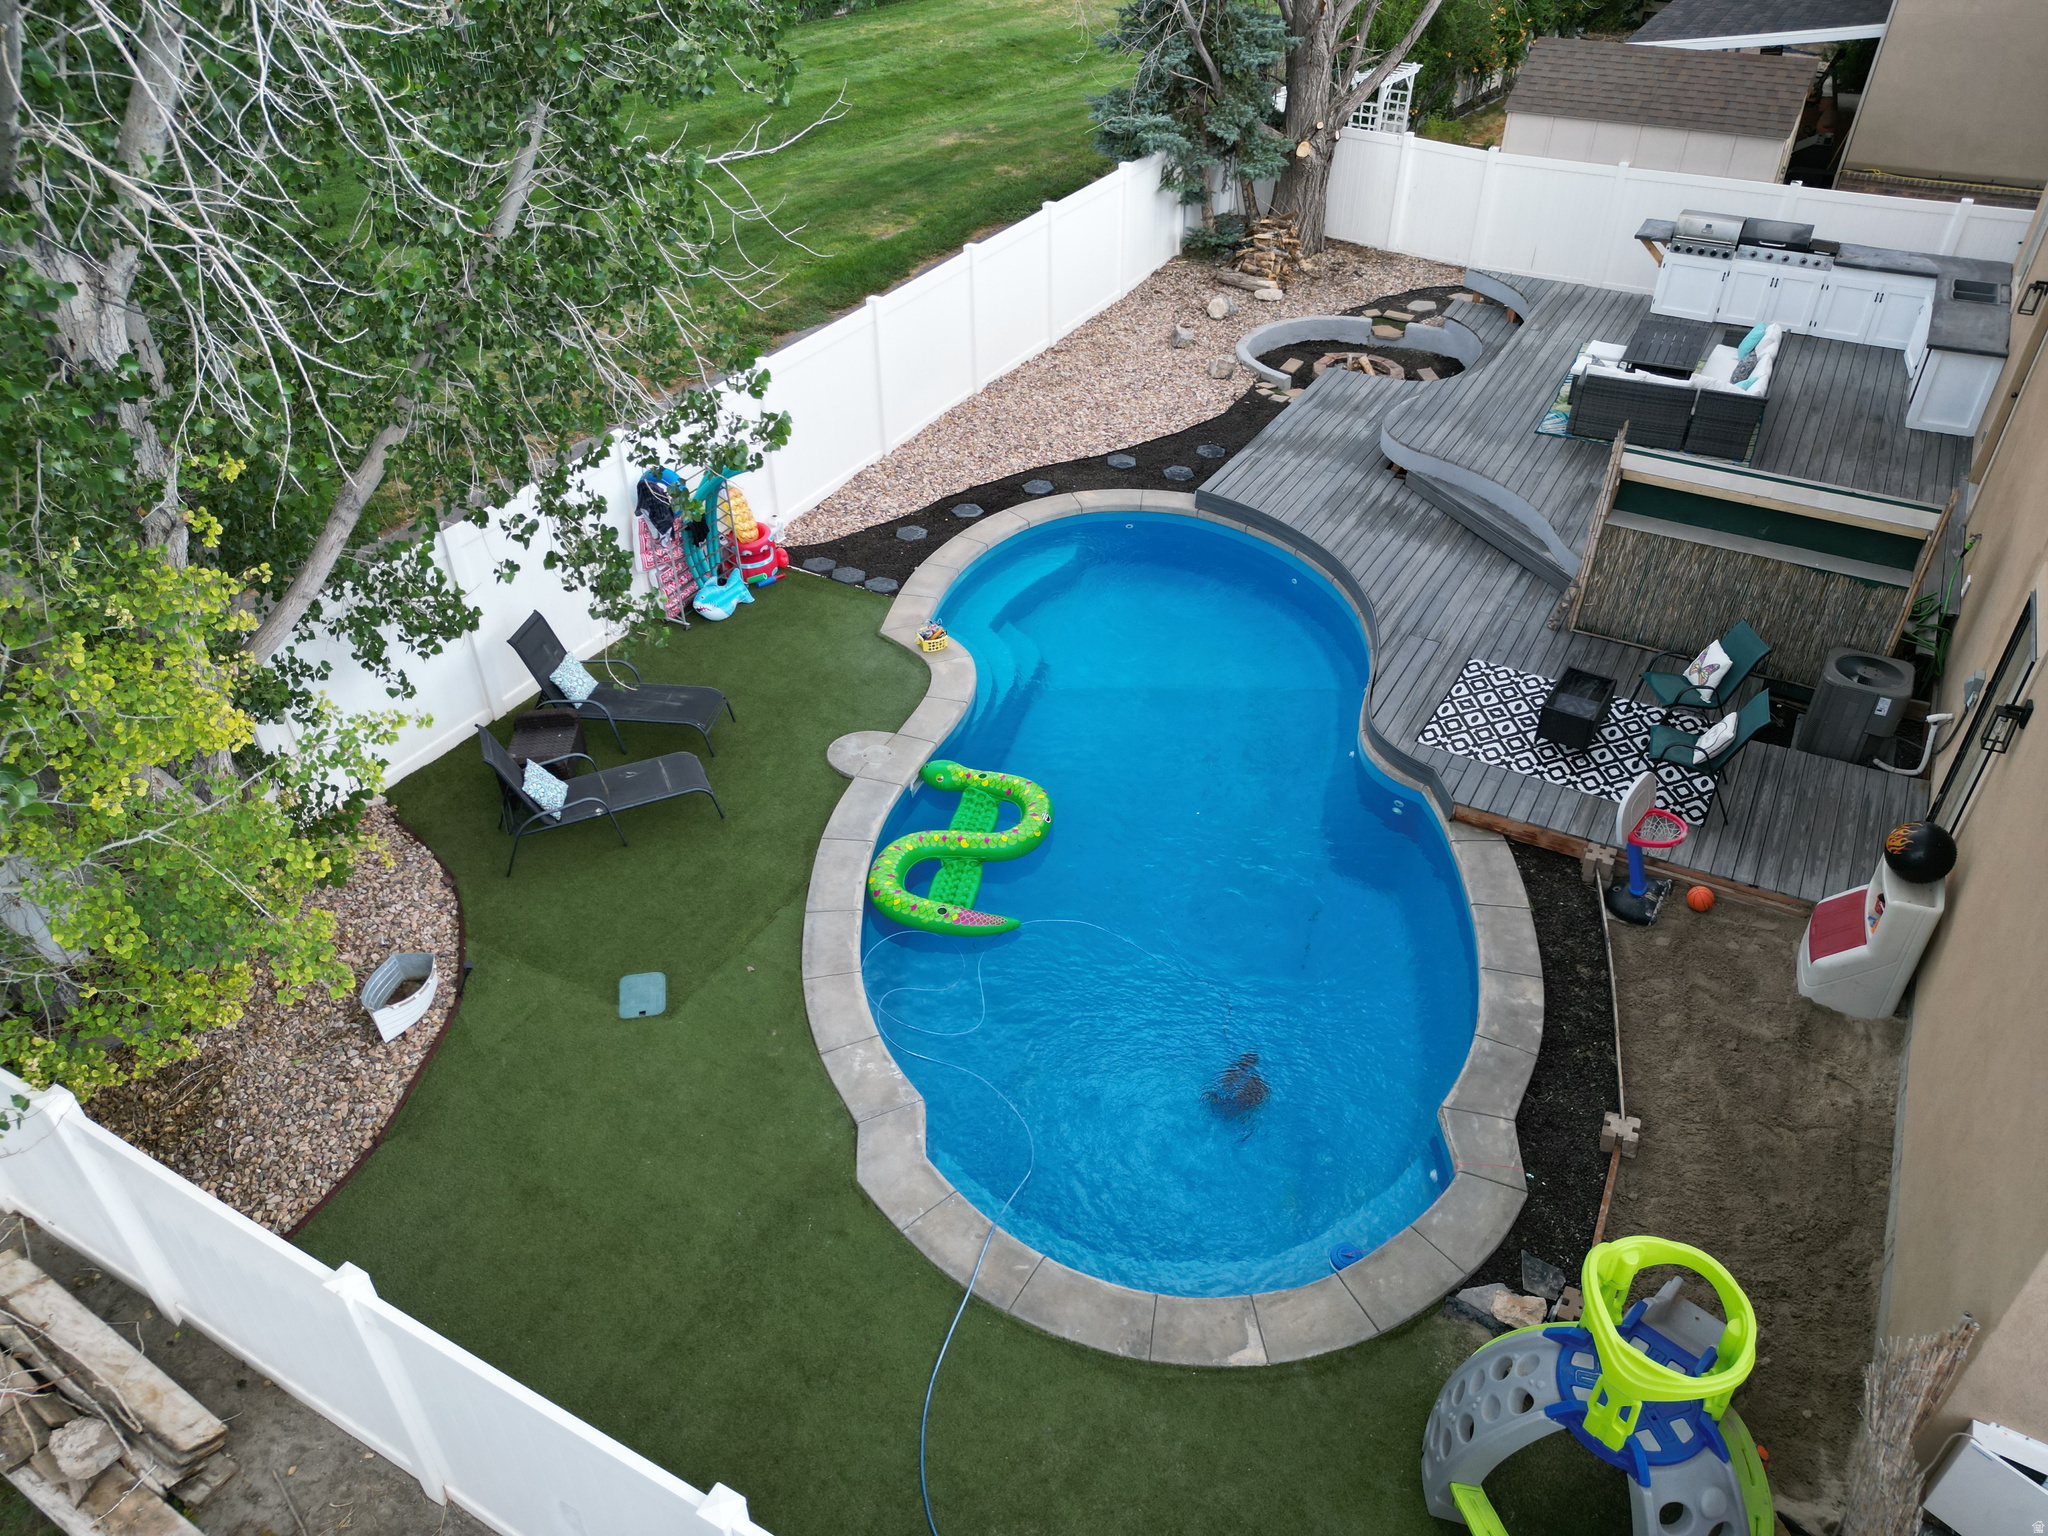
Welcome to your dream home in one of Payson's most desirable neighborhoods. Perfectly situated in a quiet cul-de-sac, this exceptional property is adjacent to a neighborhood park, with Breathtaking views of the Mountains and Temple and within walking distance of the beautiful Payson Temple, offering an ideal blend of tranquility, convenience, and community. Inside, you'll find a spacious and thoughtfully designed floor plan featuring 5 generously sized bedrooms, 2.5 bathrooms, and a versatile great room that has been a home theater, gym and family room-perfect for movie nights, game days, or entertaining family and friends.  Step outside to a backyard that truly sets this home apart. Designed with entertaining in mind, the outdoor living space boasts a heated salt water swimming pool, a cozy fire pit, and a outdoor kitchen with grill, all centered around an oversized deck that provides ample room for gatherings both large and small. Whether you're hosting summer barbecues, relaxing poolside, or enjoying evenings under the stars, this backyard is your own private retreat. With its prime location, spacious interior, and resort-style outdoor amenities, this Payson home offers a rare opportunity to enjoy the very best of Utah living. Don't miss your chance to make this incredible property your forever home.   Square footage figures are provided as a courtesy estimate only and were obtained from previous MLS listing.  Buyer is advised to obtain an independent measurement.
#2170332

Payson

1585 S 910 W

5 Beds

2 Baths

2,444 Sq.Ft.

$560,000

MLS#: 2170332
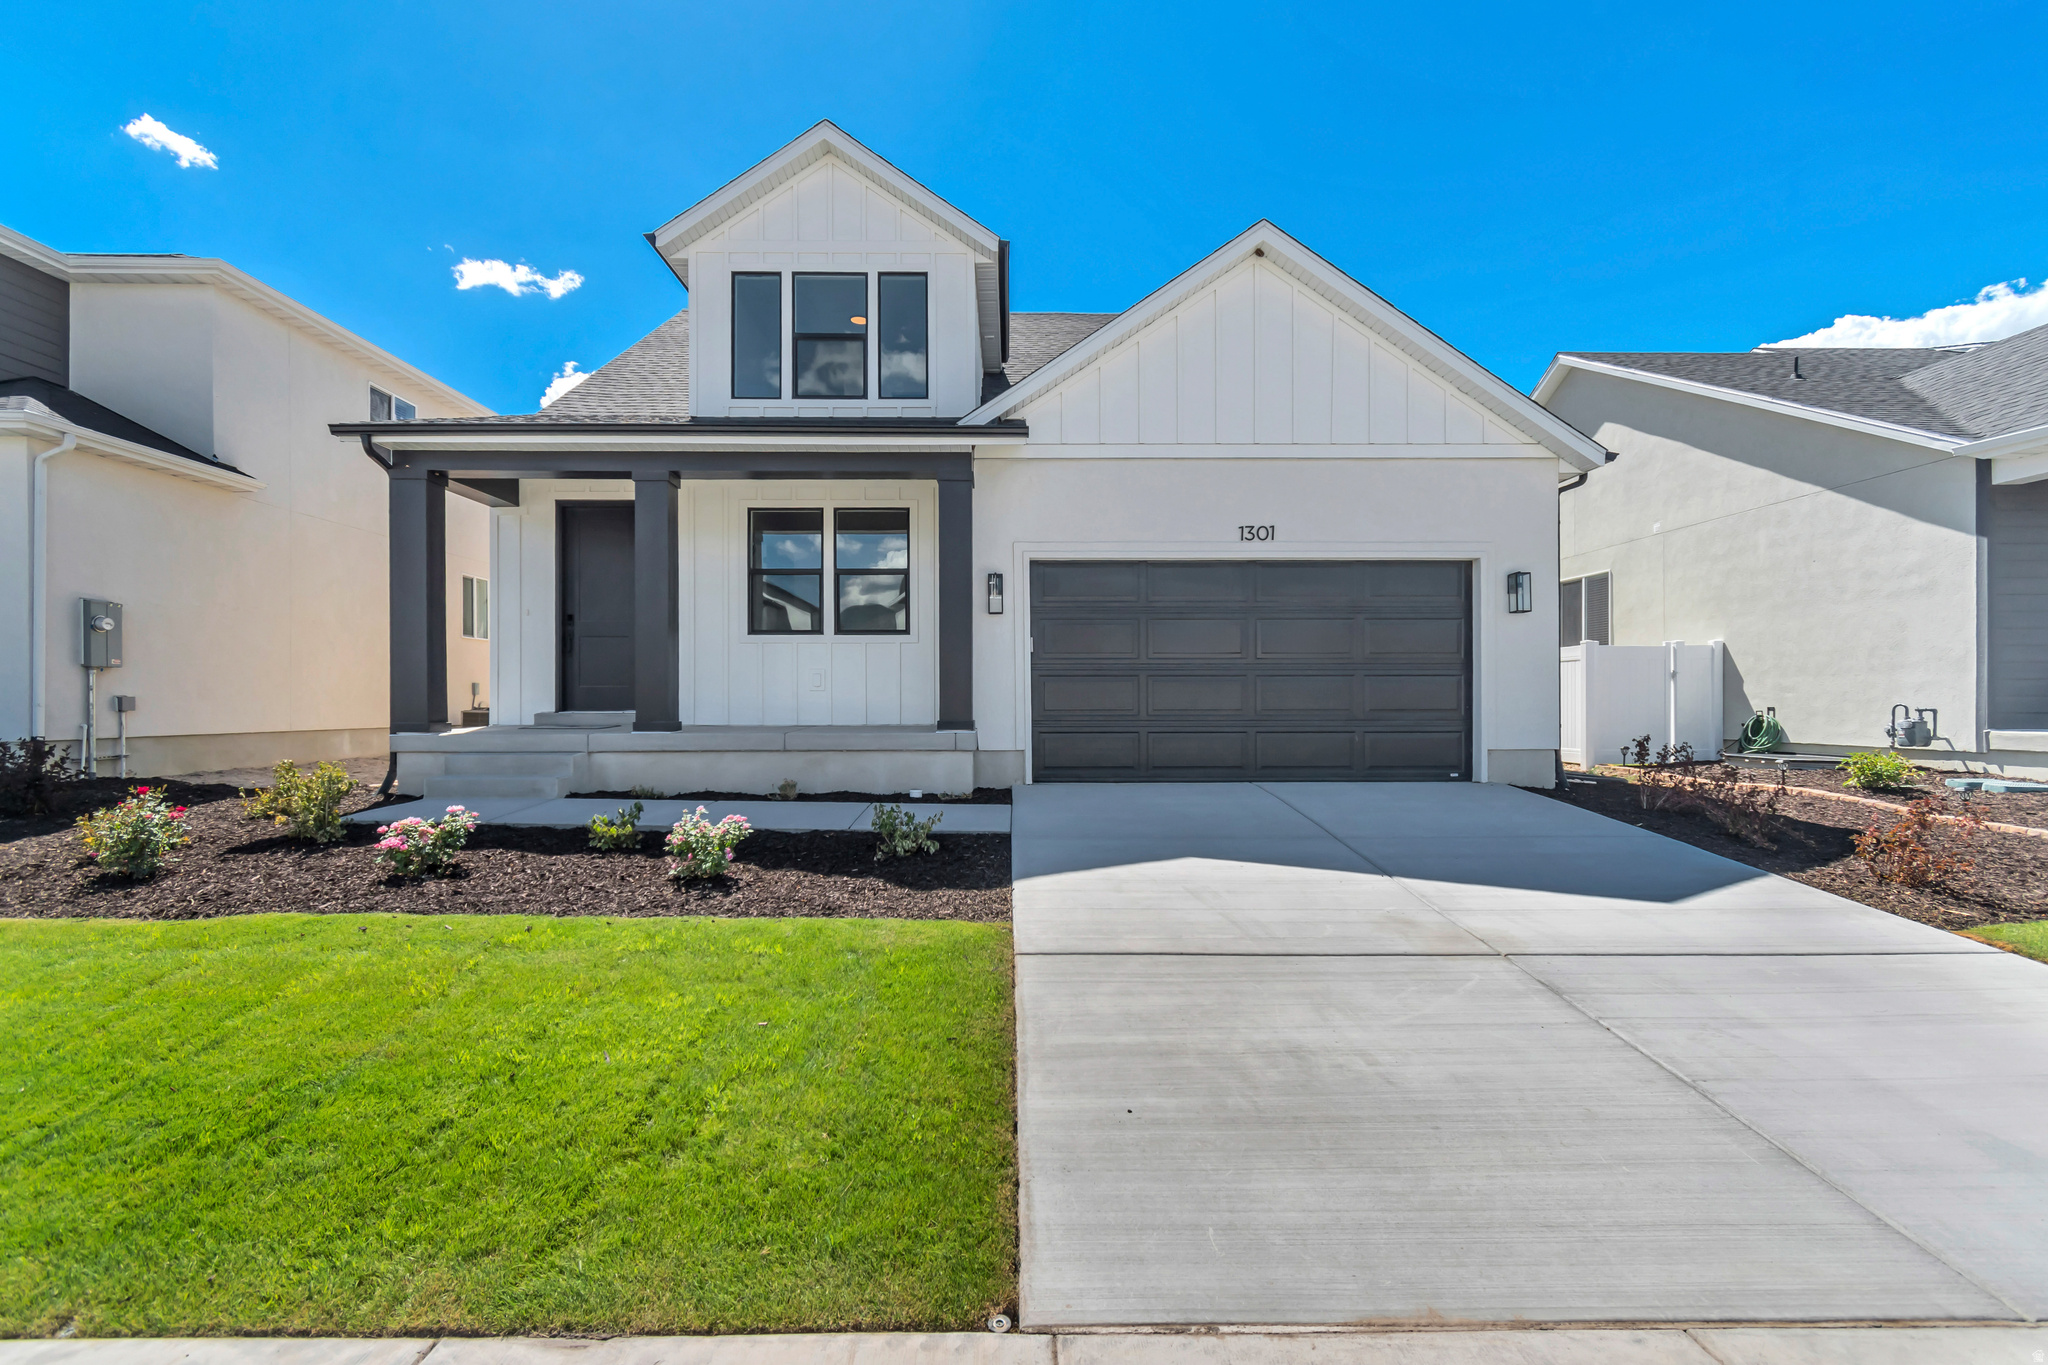
Move-in ready and designed for easy, modern living! This home features high-end finishes, a main-level primary bedroom, and an open-concept layout that's perfect for everyday living and entertaining. Located in scenic Payson, you'll enjoy beautiful views all around. The McCormack Plan includes a spacious kitchen with a large pantry, plus two upstairs bedrooms and a versatile catwalk overlooking the great room. There is also another bedroom/flex space on the main level. The unfinished basement provides room to grow or additional storage!
#2169665

Payson

1301 N 1475 E 33

4 Beds

1 Baths

3,370 Sq.Ft.

$539,900

MLS#: 2169665
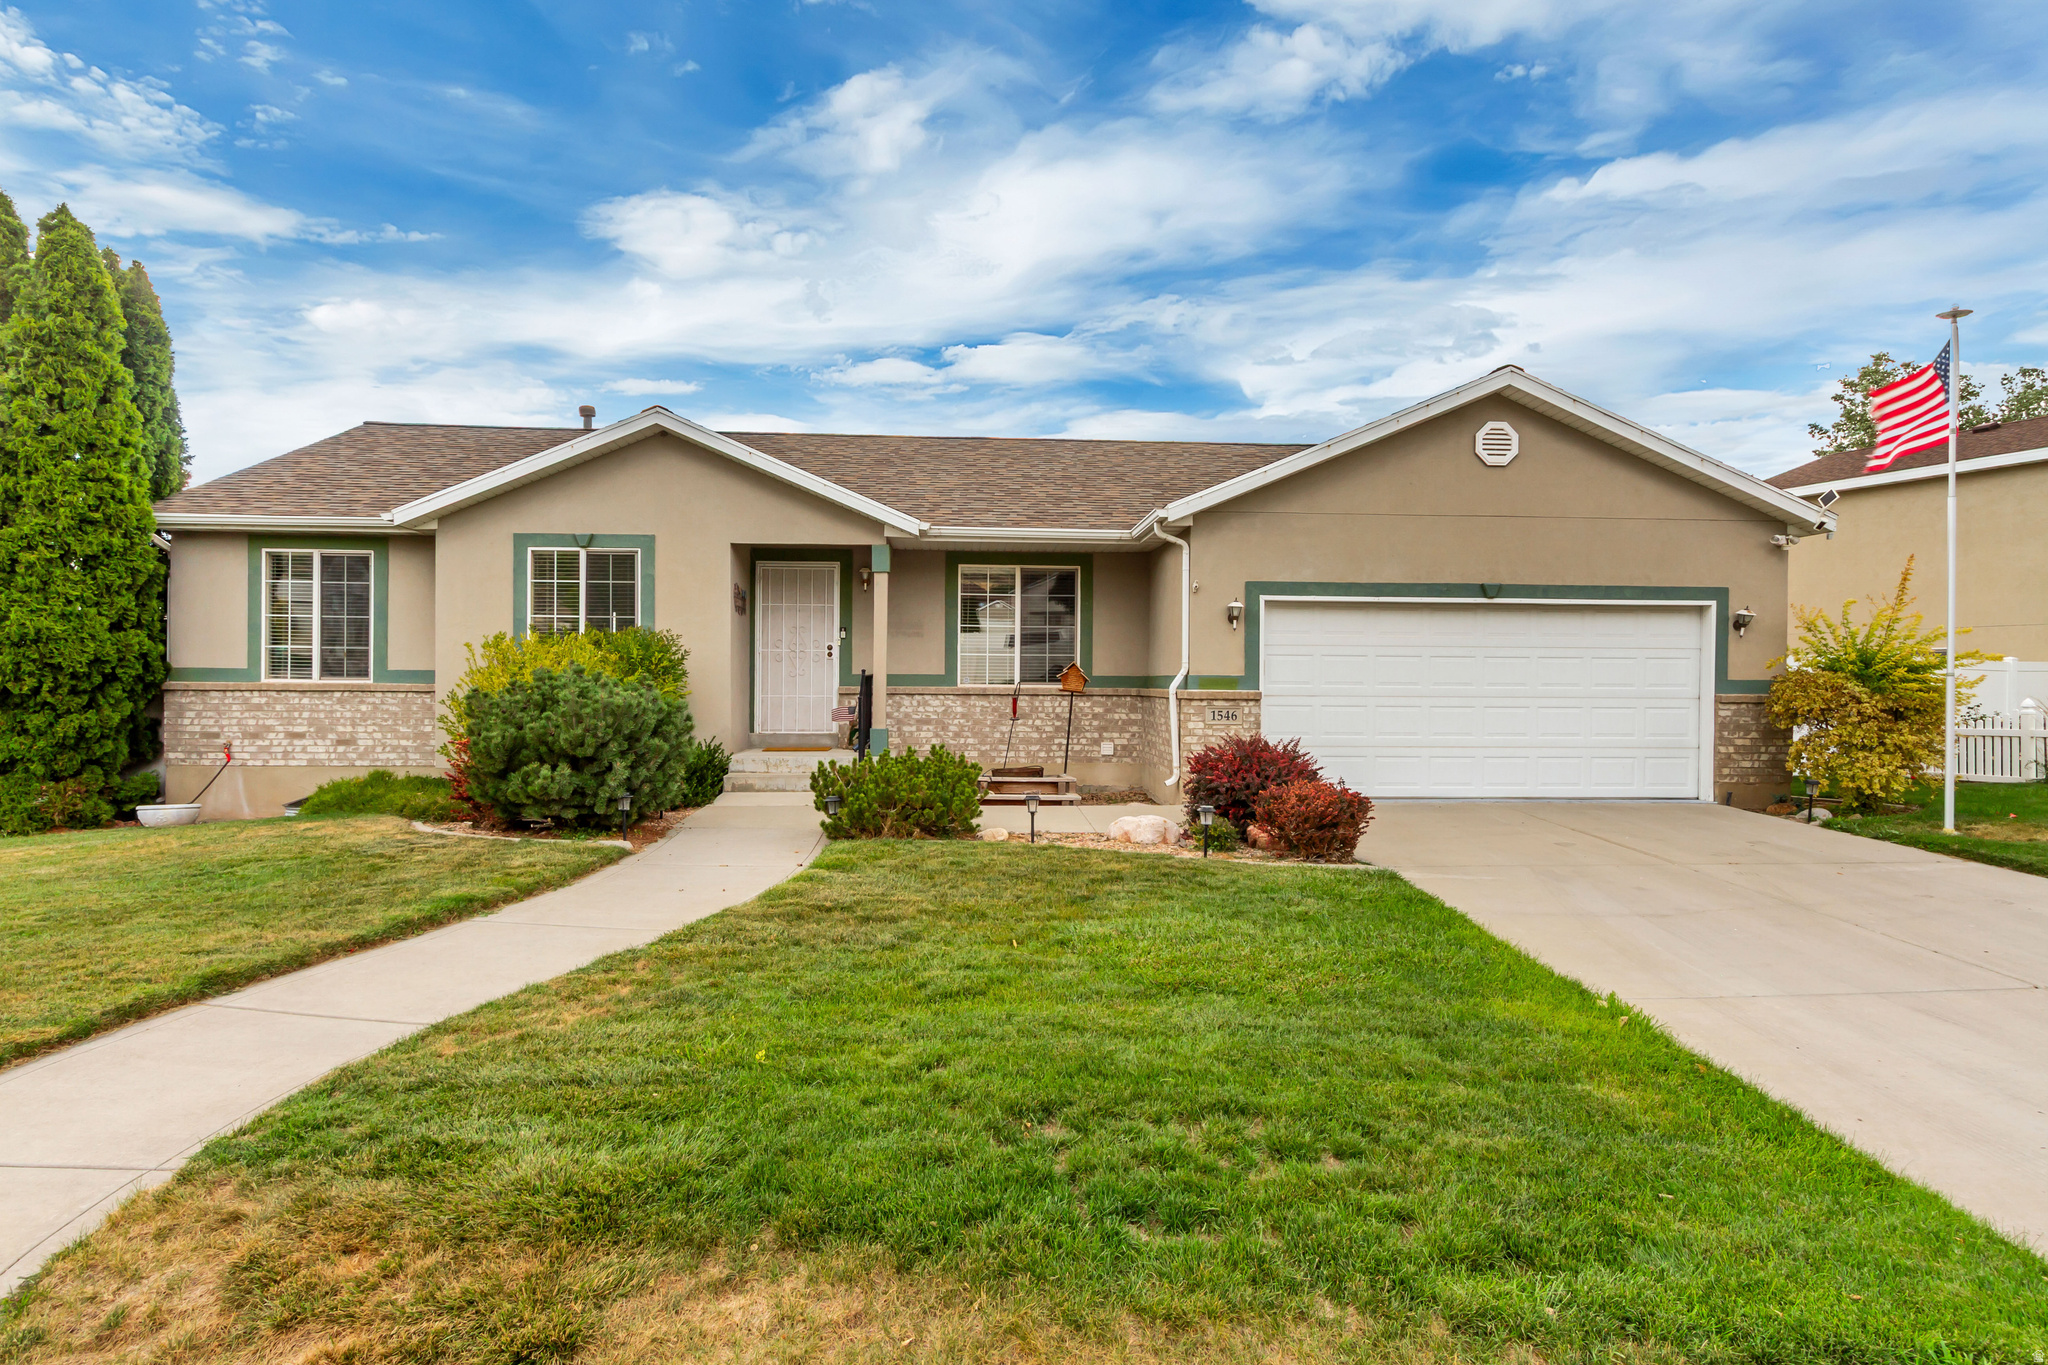
This beautiful well-maintained home features a primary suite with a private en-suite bathroom and walk-in closet. Enjoy the backyard with a new storage shed, garden area, and fruit trees. You'll have peace of mind knowing the home has a new roof plus updated furnace and air conditioning system. The epoxy-coated garage floor, basement workshop, and separate basement entrance add extra functionality and flexibility to the home. Don't miss this one; come and see for yourself!
#2170295

Payson

1546 S 50 W

4 Beds

1 Baths

3,082 Sq.Ft.

$519,000

MLS#: 2170295
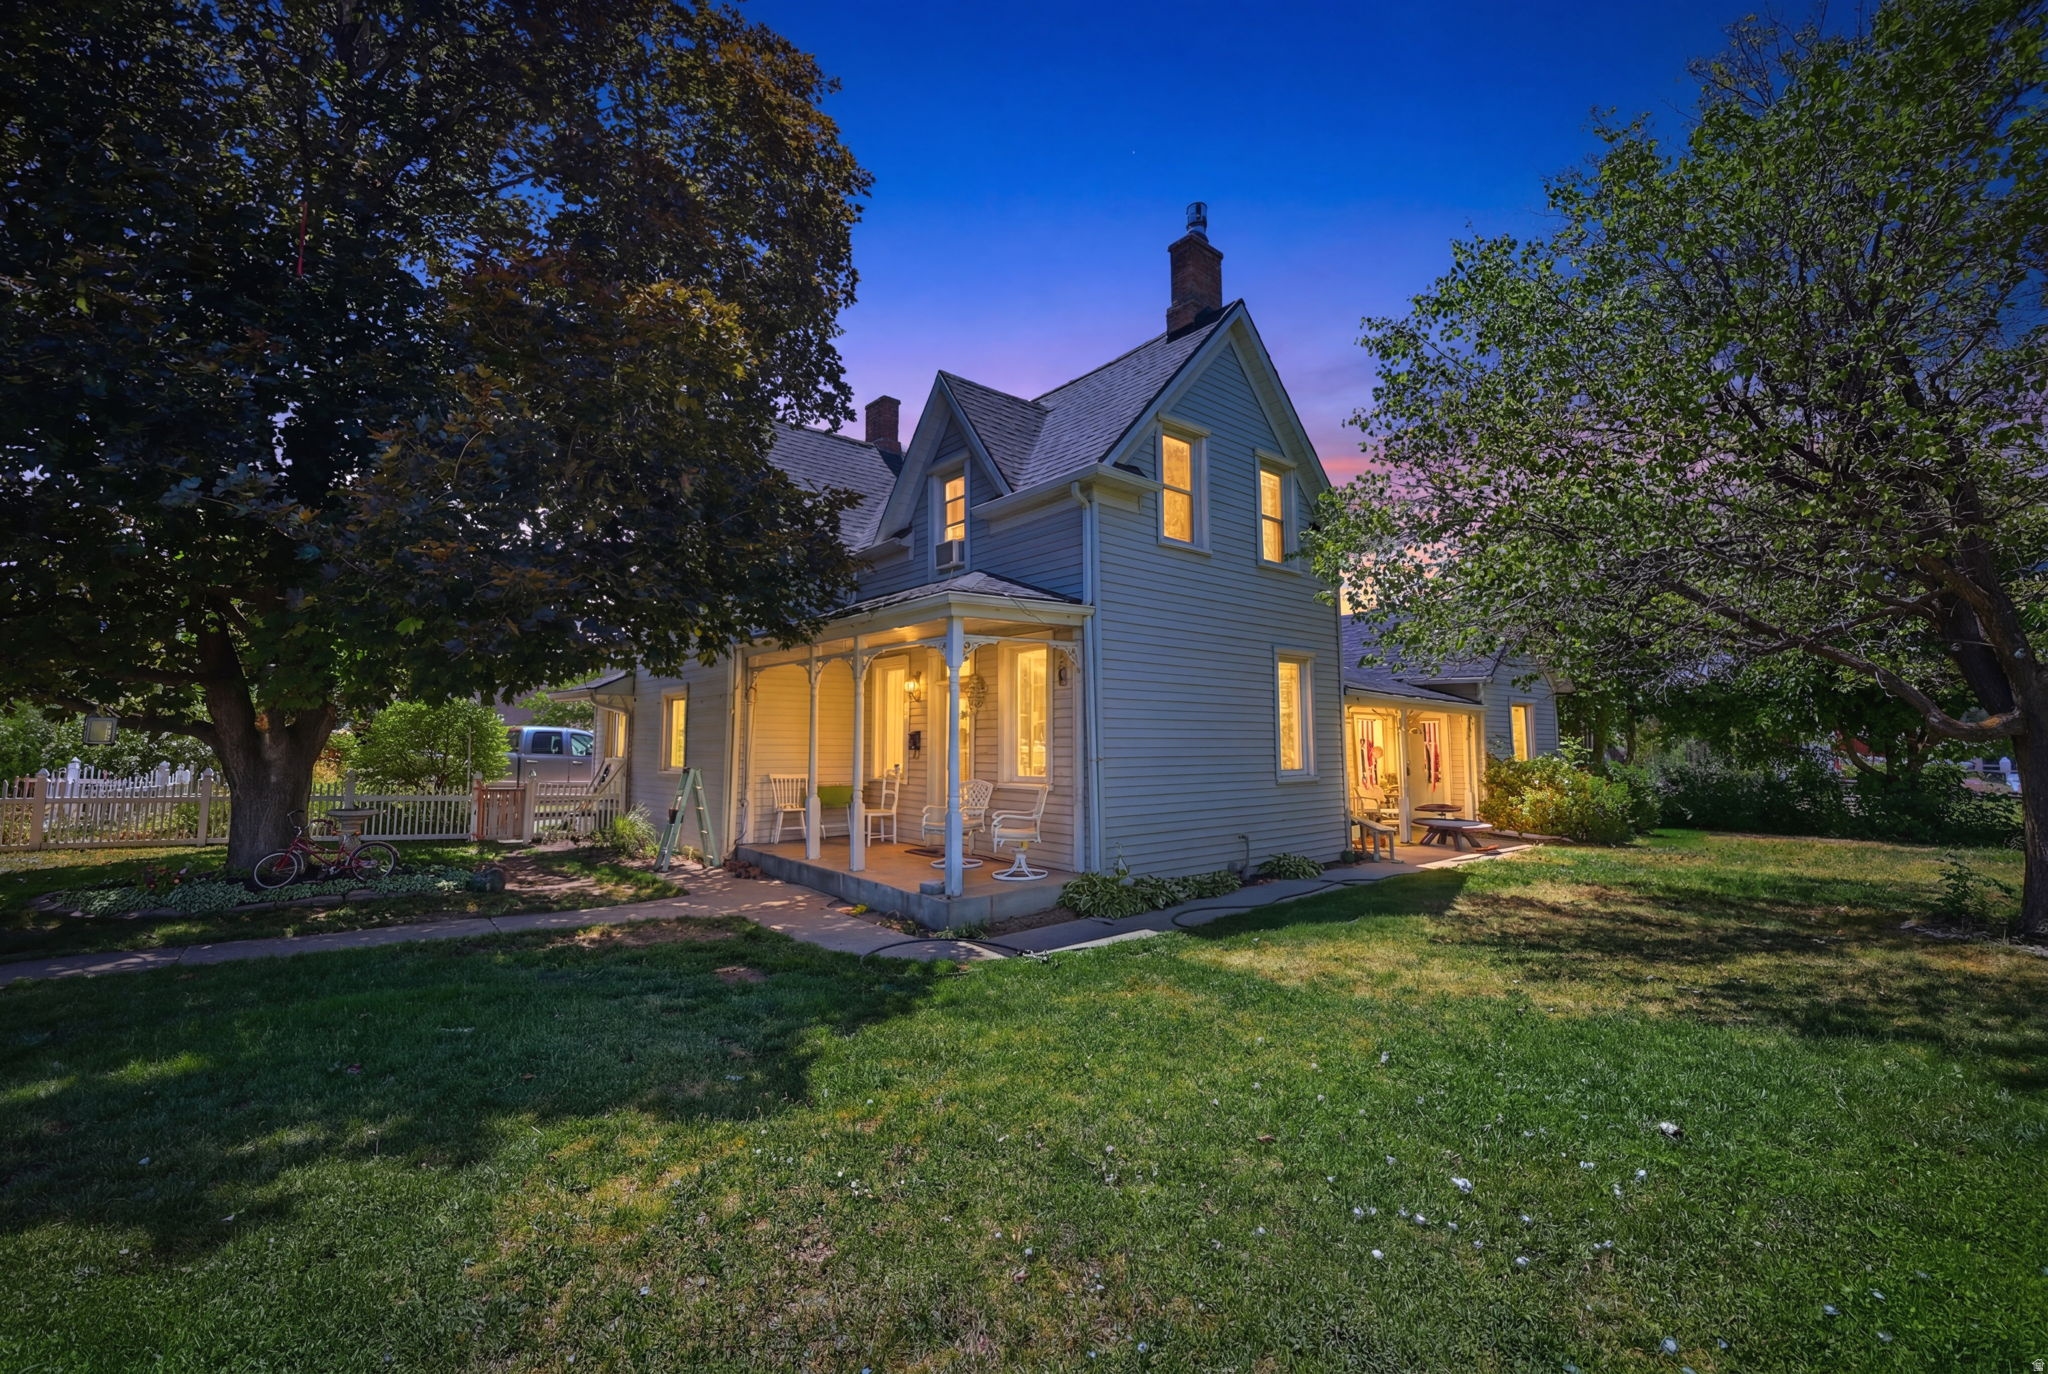
Step into a home where timeless character meets modern comfort. This beautifully maintained 4-bedroom, 3-bath residence offers over 2,300 square feet of inviting living space, blending classic charm with thoughtful updates throughout. The spacious layout provides multiple gathering areas, generous bedrooms, and abundant natural light, creating a warm and welcoming atmosphere from the moment you enter. The kitchen and living spaces are designed for both everyday living and effortless entertaining, while the cozy fireplace adds the perfect touch for relaxing evenings at home. Outside, enjoy a generously sized yard with mature landscaping, room to entertain, garden, or simply unwind. An attached 2-car garage provides additional storage and convenience. Located on a quiet street just minutes from schools, parks, shopping, restaurants, and freeway access, this home offers the perfect balance of small-town charm and everyday convenience. Opportunities to own a home with this much space, character, and curb appeal in the heart of Payson are few and far between. Come experience everything this exceptional property has to offer before it?s gone!
#2168723

Payson

310 S 300 W

4 Beds

3 Baths

2,322 Sq.Ft.

$560,000

MLS#: 2168723
Brand New Build! Make all of your interior selections! Builder incentive is $11,000 Flex Incentive (You decide how to spend it!!) The Alder includes large, picture windows allowing ample natural light. The main level includes a spacious kitchen with a large island, a walk-in pantry, and a separate dining area. Home includes a fenced-in backyard and a full 25-foot driveway, making it one of our most family-friendly layouts. Check out the "Tour Menu" above to see the virtual tour of the property.
#2167157

Payson

2051 W 1150 S 1049

4 Beds

2 Baths

1,791 Sq.Ft.

$403,900

MLS#: 2167157

Built in 2022 and designed for easy, everyday living, this 3 bedroom, 2.5 bathroom Payson home offers a clean, modern feel with just the right amount of space. Step inside and you'll notice the natural light across the main floor, paired with dark LVP flooring that grounds the space. The kitchen features gray cabinetry, crisp white countertops, and a modern backsplash that keeps the look clean and current. The layout flows easily from kitchen to living area, making it simple to gather, host, or just settle in for the night. Upstairs, a loft at the top of the stairs adds flexibility you'll actually use. TV lounge, home office, playroom, study space. It's a bonus area that adapts as life shifts and seasons change The primary suite delivers where it counts, with double sinks, an oversized shower, and room to actually breathe at the end of the day. Two additional bedrooms and a full bath round out the upper level with both function and versatility. At 1,930 square feet, the footprint feels intentional and efficient. The corner lot placement gives you a little more space between neighbors than many newer builds, and the two car garage keeps daily life organized. Located with quick access to town and a straightforward commute, this one keeps things simple in all the right ways. Clean lines. Modern finishes. Ready for what's next.

1438 N 1190 E

Message successfully sent.

I agree to receive email communication and understand I can unsubscribe at any time.

I agree to be contacted by OnX Realty via call, email, and text for real estate services. To opt out, you can reply 'stop' at any time or reply 'help' for assistance. You can also click the unsubscribe link in the emails. Message and data rates may apply. Message frequency may vary. Privacy Policy

 - property

Send a message

Message successfully sent.

Preferred Agent

Reason for contacting?

I agree to receive email communication and understand I can unsubscribe at any time.

I agree to be contacted by OnX Realty via call, email, and text for real estate services. To opt out, you can reply 'stop' at any time or reply 'help' for assistance. You can also click the unsubscribe link in the emails. Message and data rates may apply. Message frequency may vary. Privacy Policy

Sign In Sign Out

Virtual Assistant

Would you like to take the next step with this property? We can help you schedule a showing or virtual tour, or send you more details.

Yes, I would like more information.

Thank You for Your Reply, One of Our Agents will contact you as soon as possible

No, maybe later.

Thank you, you can always contact me via email, phone number or through the contact form.

Realhub AI

Lucy - Your AI-Powered Realtor

Update Your Temporary Password

Personalize your search

Enter your email and we'll notify you immediately when new listings match what you're looking for.

or enter email address

Already have an account ? Login here

Continue your home search

I agree to receive communications and understand I can unsubscribe at any time.

I agree to be contacted by OnX Realty via call, email, and text for real estate services. To opt out, you can reply 'stop' at any time or reply 'help' for assistance. You can also click the unsubscribe link in the emails. Message and data rates may apply. Message frequency may vary. Privacy Policy

Already have an account ? Login here

We use cookies

We use cookies primarily for analytics to enhance your experience. By accepting, you agree to our use of these cookies. You can manage your preferences or learn more about our cookies policy.