
1442 S MAIN ST
Orem, UT 84058


About
SAVE MONEY EVERY MONTH WITH THIS AWESOME BASEMENT APARTMENT AND THE SELLER WILL BUY DOWN YOUR INTEREST RATE WITH A 2-1 BUY-DOWN! THIS IS A GREAT DEAL! Located down a private drive just off of main street in Orem, you will love the the custom finishes throughout this home and all of the upgrades! Vaulted ceilings, custom tile work, wiring for surround sound, lots of storage and so much more. The master suite is on the main floor with vaulted ceilings, spa-like bathroom complete with large tub, separate shower and a spacious walk-in closet. The open kitchen features custom cabinets, granite counters and a big walk in pantry. Upstairs has two bedrooms with walk-in closets a great loft area and a huge bonus room with vaulted ceilings. With 9 foot ceilings the basement is perfectly designed to have a great room, storage rooms and a bathroom on one side and a full two bedroom apartment on the other side. The apartment has updated flooring, a full kitchen with quartz countertops, full bath and a family room. Additional laundry hook ups for the apartment are located in the 3rd car garage. Most recently rented for $1700 per month. Enjoy the peaceful backyard with a terraced landscape, raised garden boxes and new large 10x20ft storage shed with loft and 10x10 shed designed to match the exterior of the home. Additional highlights include a 3-car garage with a newly installed garage door opener on the main garage door with RV parking on the side, radiant floor heating, central vacuum system, and new furnace and a/c from 2023. Water heater replaced in 2022 and boiler replaced in 2020. There is a whole home reverse osmosis water filtration system and water storage that is not included with the purchase of the home but can be purchased separately. Utopia Fiber internet already installed in home, and recent updates including leaf filter on all gutters with transferable lifetime warranty. A wonderful place to create lasting memories-don't miss this opportunity! *Agent is related to the seller
Property
Beds
5
Full Baths
3
1/2 Baths
1
3/4 Baths
1
Year Built
2006
Sq.Footage
4,426
Features
Features & Amenities
Interior
-
Other Interior Features
Walk-In Closet(s), In-Law Floorplan, Central Vacuum, Master Downstairs
-
Total Bedrooms
5
-
Bathrooms
3
-
1/2 Bathrooms
1
-
3/4 Bathrooms
1
-
Basement YN
YES
-
Cooling YN
YES
-
Cooling
Ceiling Fan(s), Central Air
-
Fireplace YN
YES
-
Heating YN
YES
-
Heating
Fireplace Insert, Radiant
-
Main Level Bedrooms
1
-
Pet friendly
N/A
Exterior
-
Garage
Yes
-
Garage spaces
3
-
Construction Materials
Stone, Stucco
-
Parking
RV Access/Parking, Attached, Garage
-
Patio and Porch Features
Patio, Porch
-
Pool
No
-
Waterfront YN
NO
-
View
Mountain(s)
Area & Lot
-
Lot Features
Secluded, Private
-
Lot Size(acres)
0.28
-
Lot Size(square feet)
12,196
-
Property Type
Residential
-
Property Sub Type
Single Family Residence
-
Architectural Style
Stories: 2
Price
-
Sales Price
$834,900
-
Tax Amount
$3,600
-
Sq. Footage
4,426
-
Price/SqFt
$188
HOA
-
Association
No
Property Resources
-
Horse Property
NO
School District
-
Elementary School
Alpine
-
Middle School
Lakeridge
-
High School
Mountain View
Property Features
-
New Construction
NO
-
Senior Community YN
NO
Schedule
Schedule a Showing
Showing scheduled successfully.
Mortgage calculator
Estimate your monthly mortgage payment, including the principal and interest, property taxes, and HOA. Adjust the values to generate a more accurate rate.
Your payment
Principal and Interest:
$
Property taxes:
$
HOA fees:
$
Total loan payment:
$
Total interest amount:
$
Location
-
County
Utah
-
Elementary School
Alpine
-
Middle School
Lakeridge
-
High School
Mountain View

Listing Courtesy of Matthew Robertson , Equity Real Estate (Results)
RealHub Information is provided exclusively for consumers' personal, non-commercial use, and it may not be used for any purpose other than to identify prospective properties consumers may be interested in purchasing. All information deemed reliable but not guaranteed and should be independently verified. All properties are subject to prior sale, change or withdrawal. RealHub website owner shall not be responsible for any typographical errors, misinformation, misprints and shall be held totally harmless.

Lindsey Pili
Agent / Realtor®
Call Lindsey today to schedule a private showing.
Phone (907) 435-4848
Email lindsey@onxrealty.com

* Listings on this website come from the FMLS IDX Compilation and may be held by brokerage firms other than the owner of this website. The listing brokerage is identified in any listing details. Information is deemed reliable but is not guaranteed. If you believe any FMLS listing contains material that infringes your copyrighted work please click here to review our DMCA policy and learn how to submit a takedown request.© 2024 FMLS.
Properties
Related properties

Orem
472 E 1930 N
5 Beds
1 Baths
3,024 Sq.Ft.
$735,000
MLS#: 2179536

Orem
558 S 440 W
5 Beds
3 Baths
3,526 Sq.Ft.
$700,000
MLS#: 2178887

Orem
710 E 1280 N
5 Beds
3 Baths
3,731 Sq.Ft.
$875,000
MLS#: 2178817

Orem
274 E 1600 N
6 Beds
3 Baths
3,774 Sq.Ft.
$700,000
MLS#: 2177352

Orem
1917 N 860 W
4 Beds
2 Baths
3,573 Sq.Ft.
$824,900
MLS#: 2176789

Orem
1062 E 1010 N
5 Beds
2 Baths
3,260 Sq.Ft.
$679,999
MLS#: 2175495

Orem
732 E 1500 S
8 Beds
None Baths
3,444 Sq.Ft.
$925,000
MLS#: 2175563

Orem
720 E 1720 S
8 Beds
None Baths
4,000 Sq.Ft.
$935,000
MLS#: 2174532
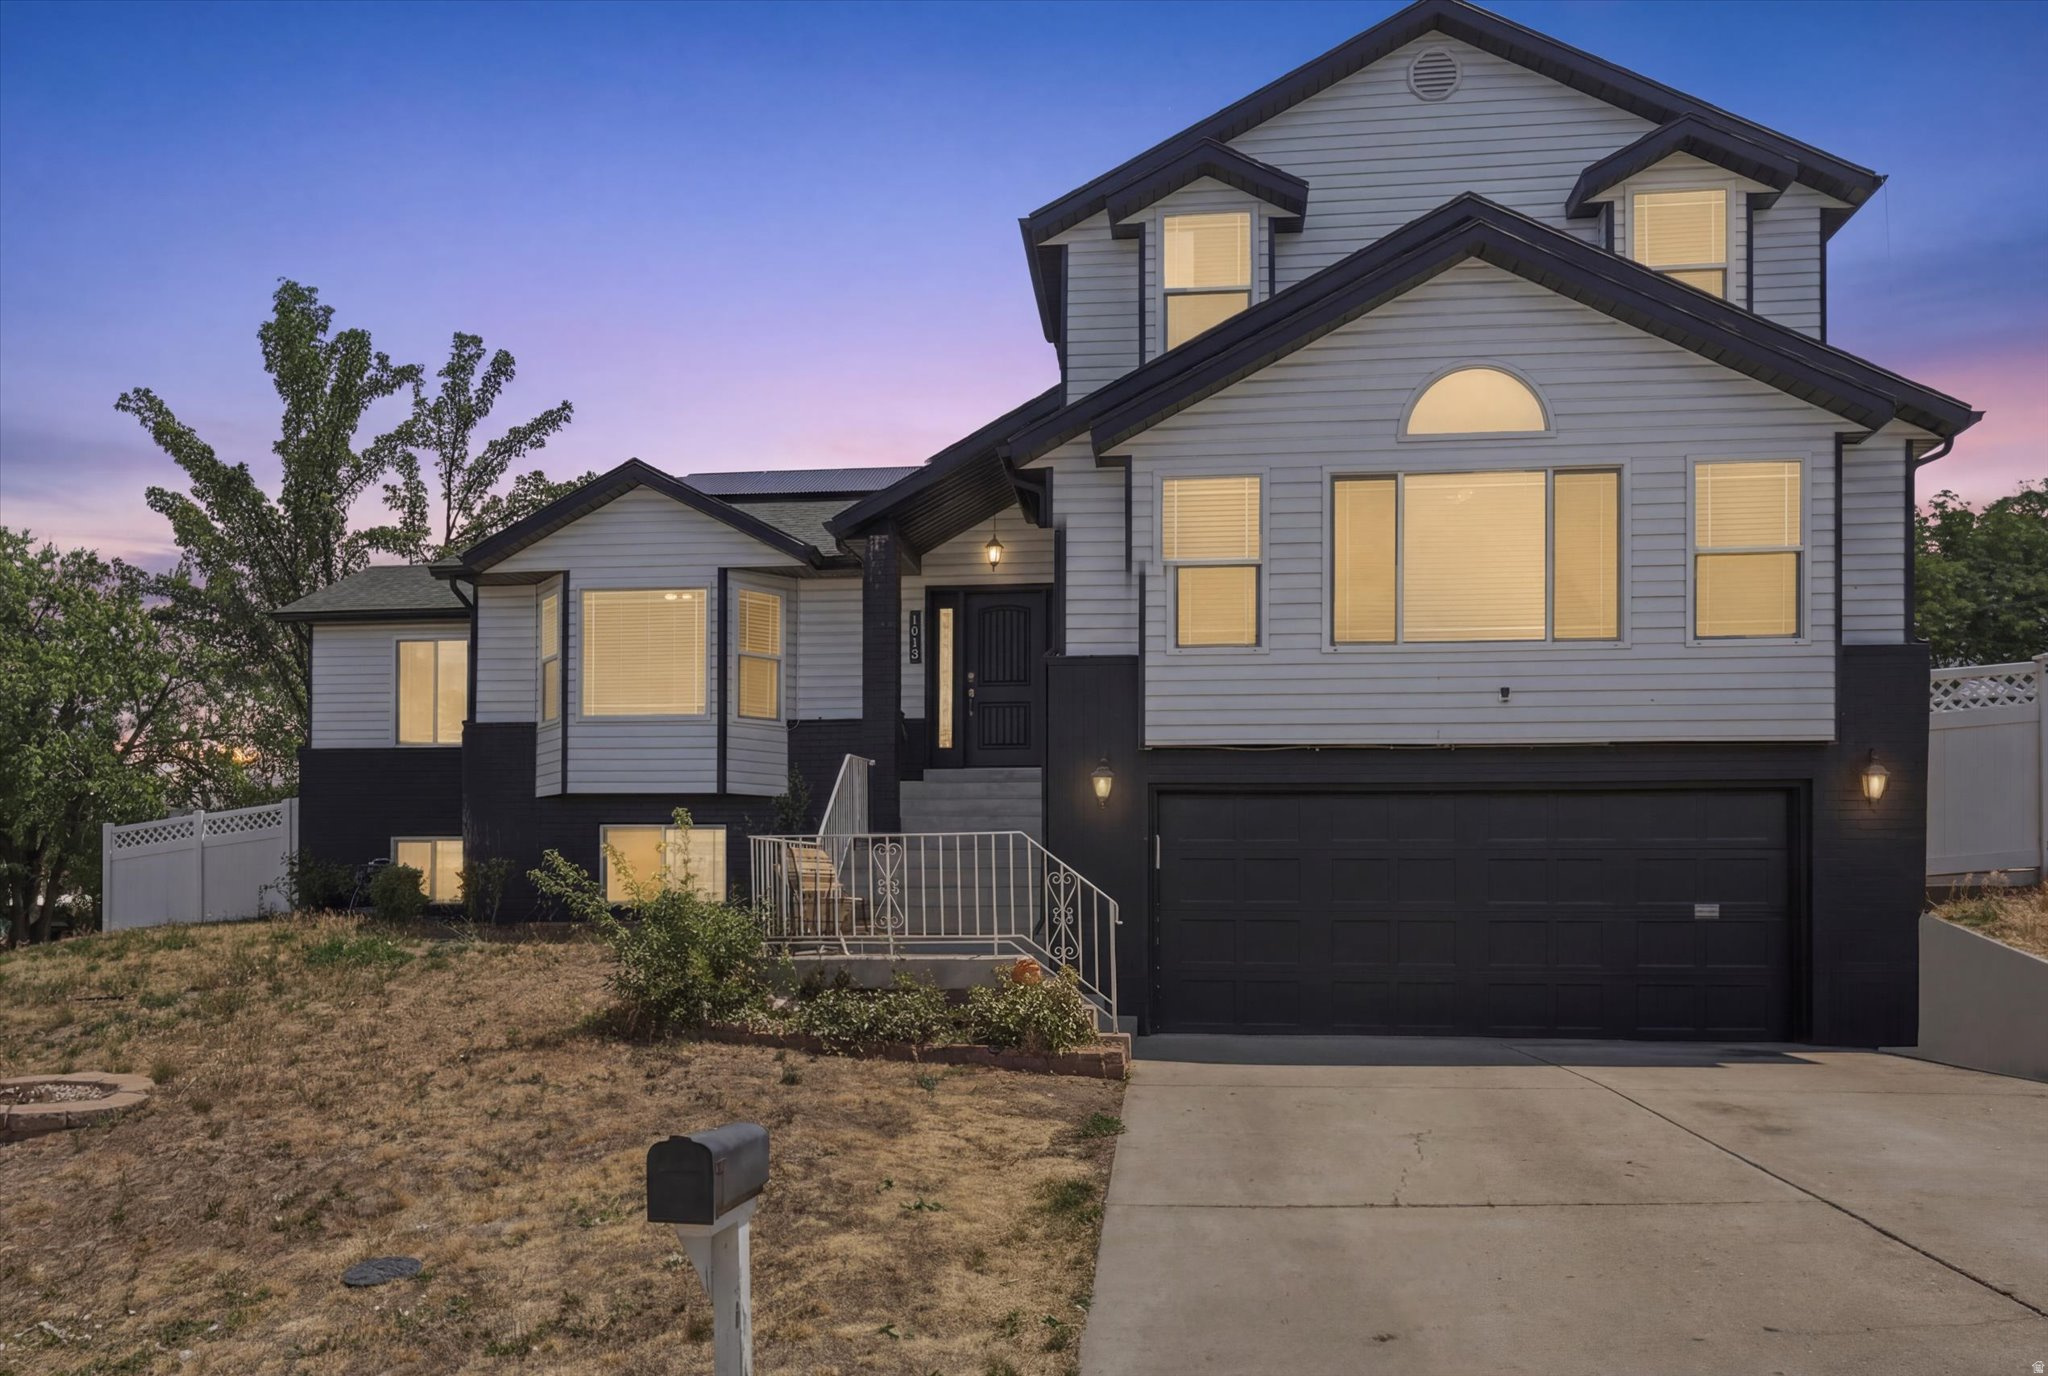
Orem
1013 S 200 W
7 Beds
1 Baths
4,478 Sq.Ft.
$819,000
MLS#: 2172419
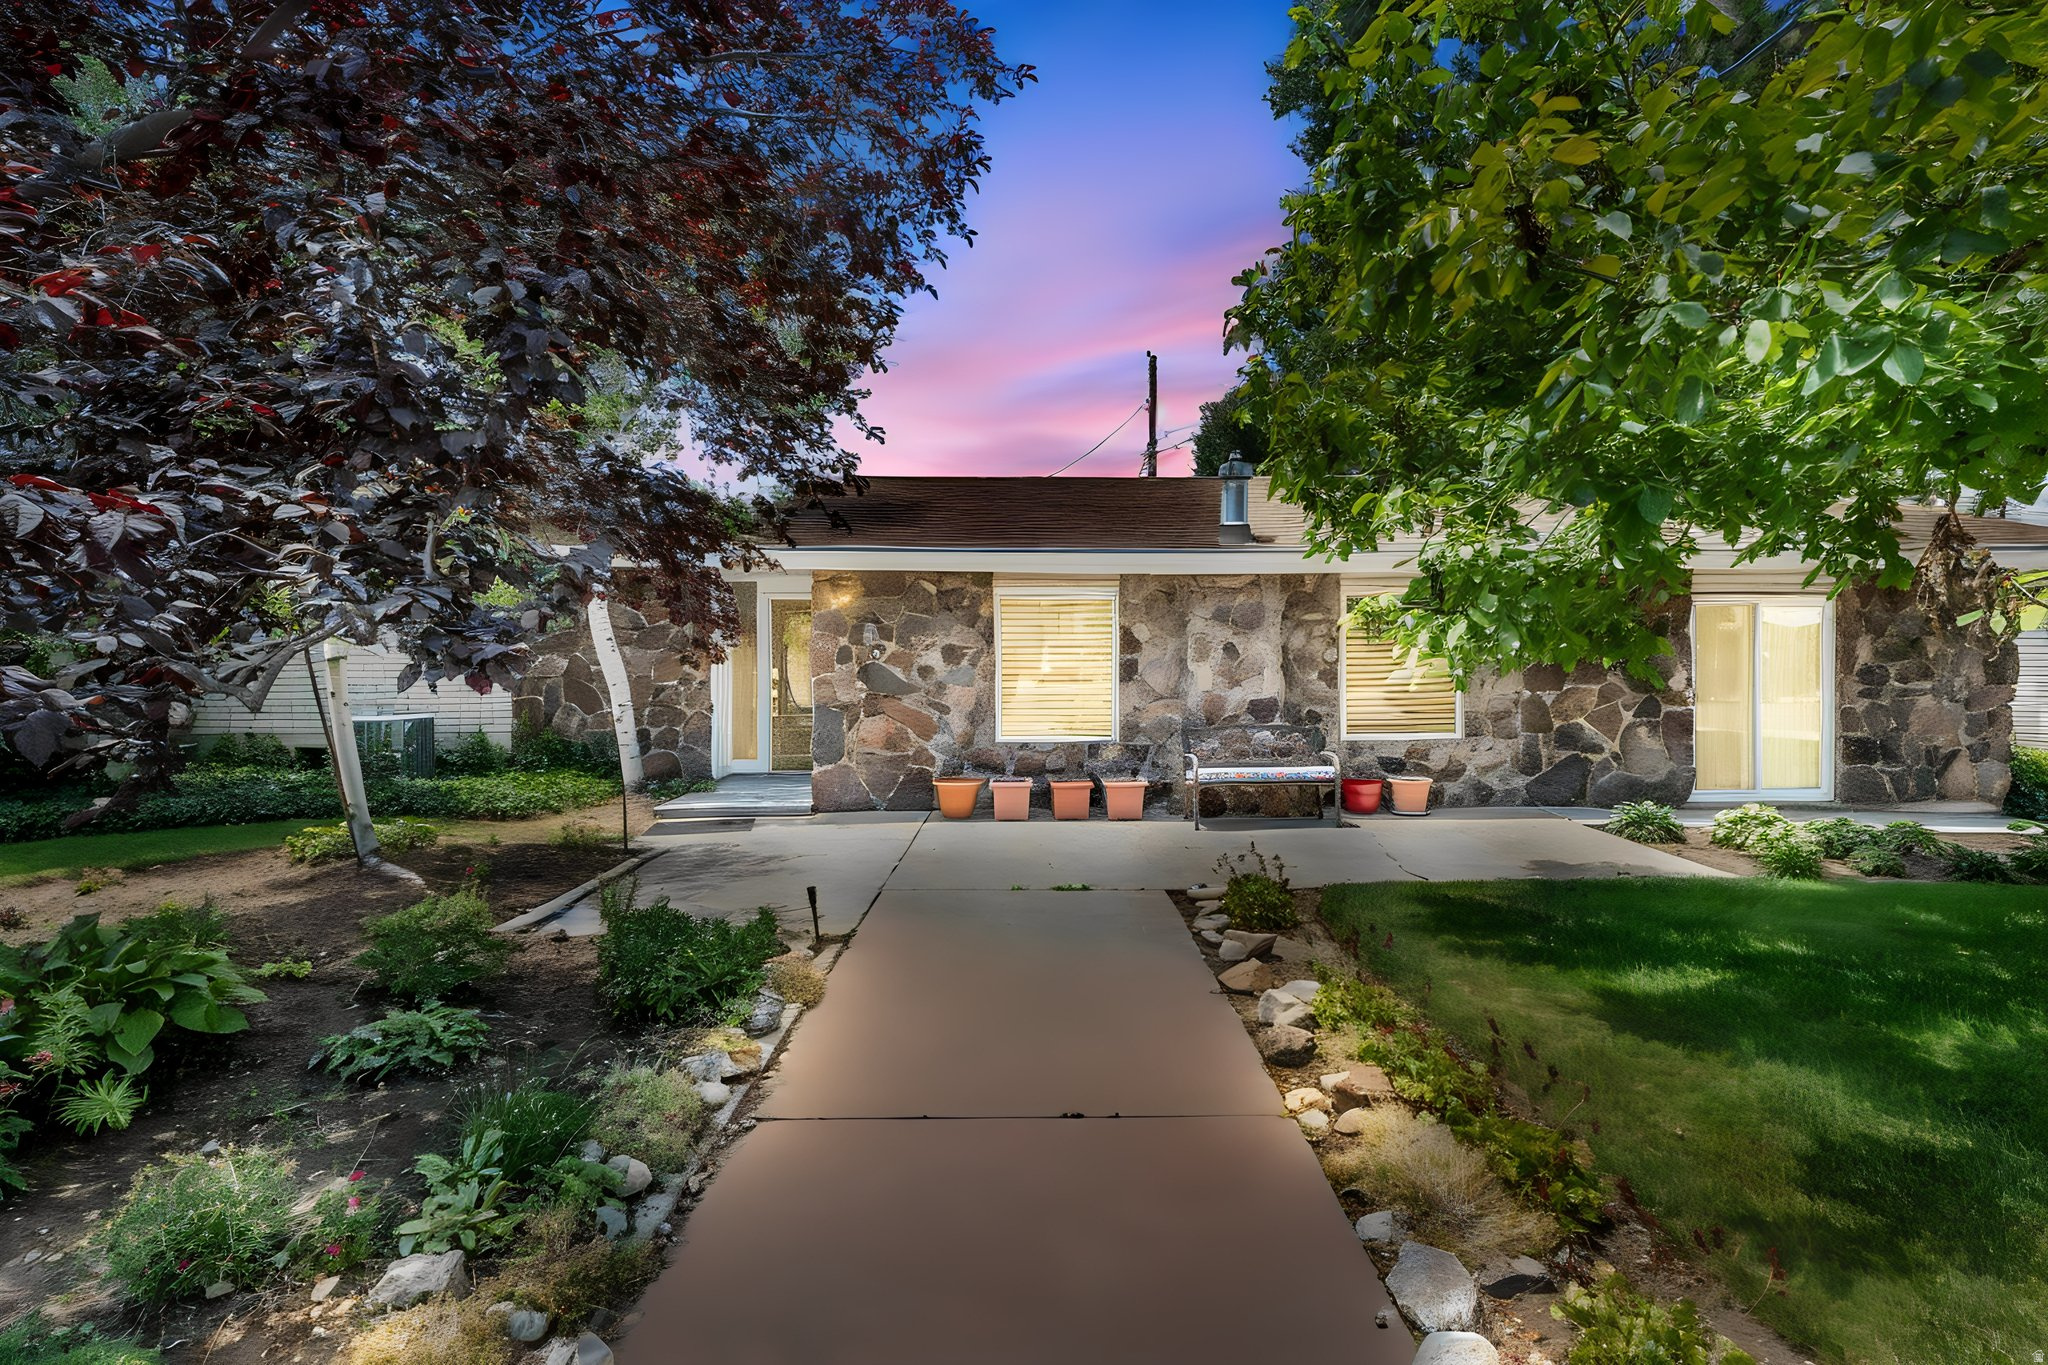
Orem
19 N 750 W
6 Beds
2 Baths
3,698 Sq.Ft.
$699,990
MLS#: 2171941
