1449 Sage CT

Kanab, UT 84741
Kanab, UT 84741
1449 Sage CT

$564,000

MLS#: 26-270670

Status: Active

Listing provided by: KW Ascend Keller Williams Realty

Listing agent phone: None

Last update: 2 months ago

On site: 3 months ago

Main image without alt text

About

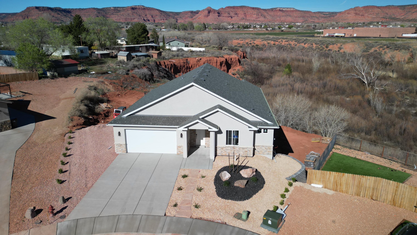
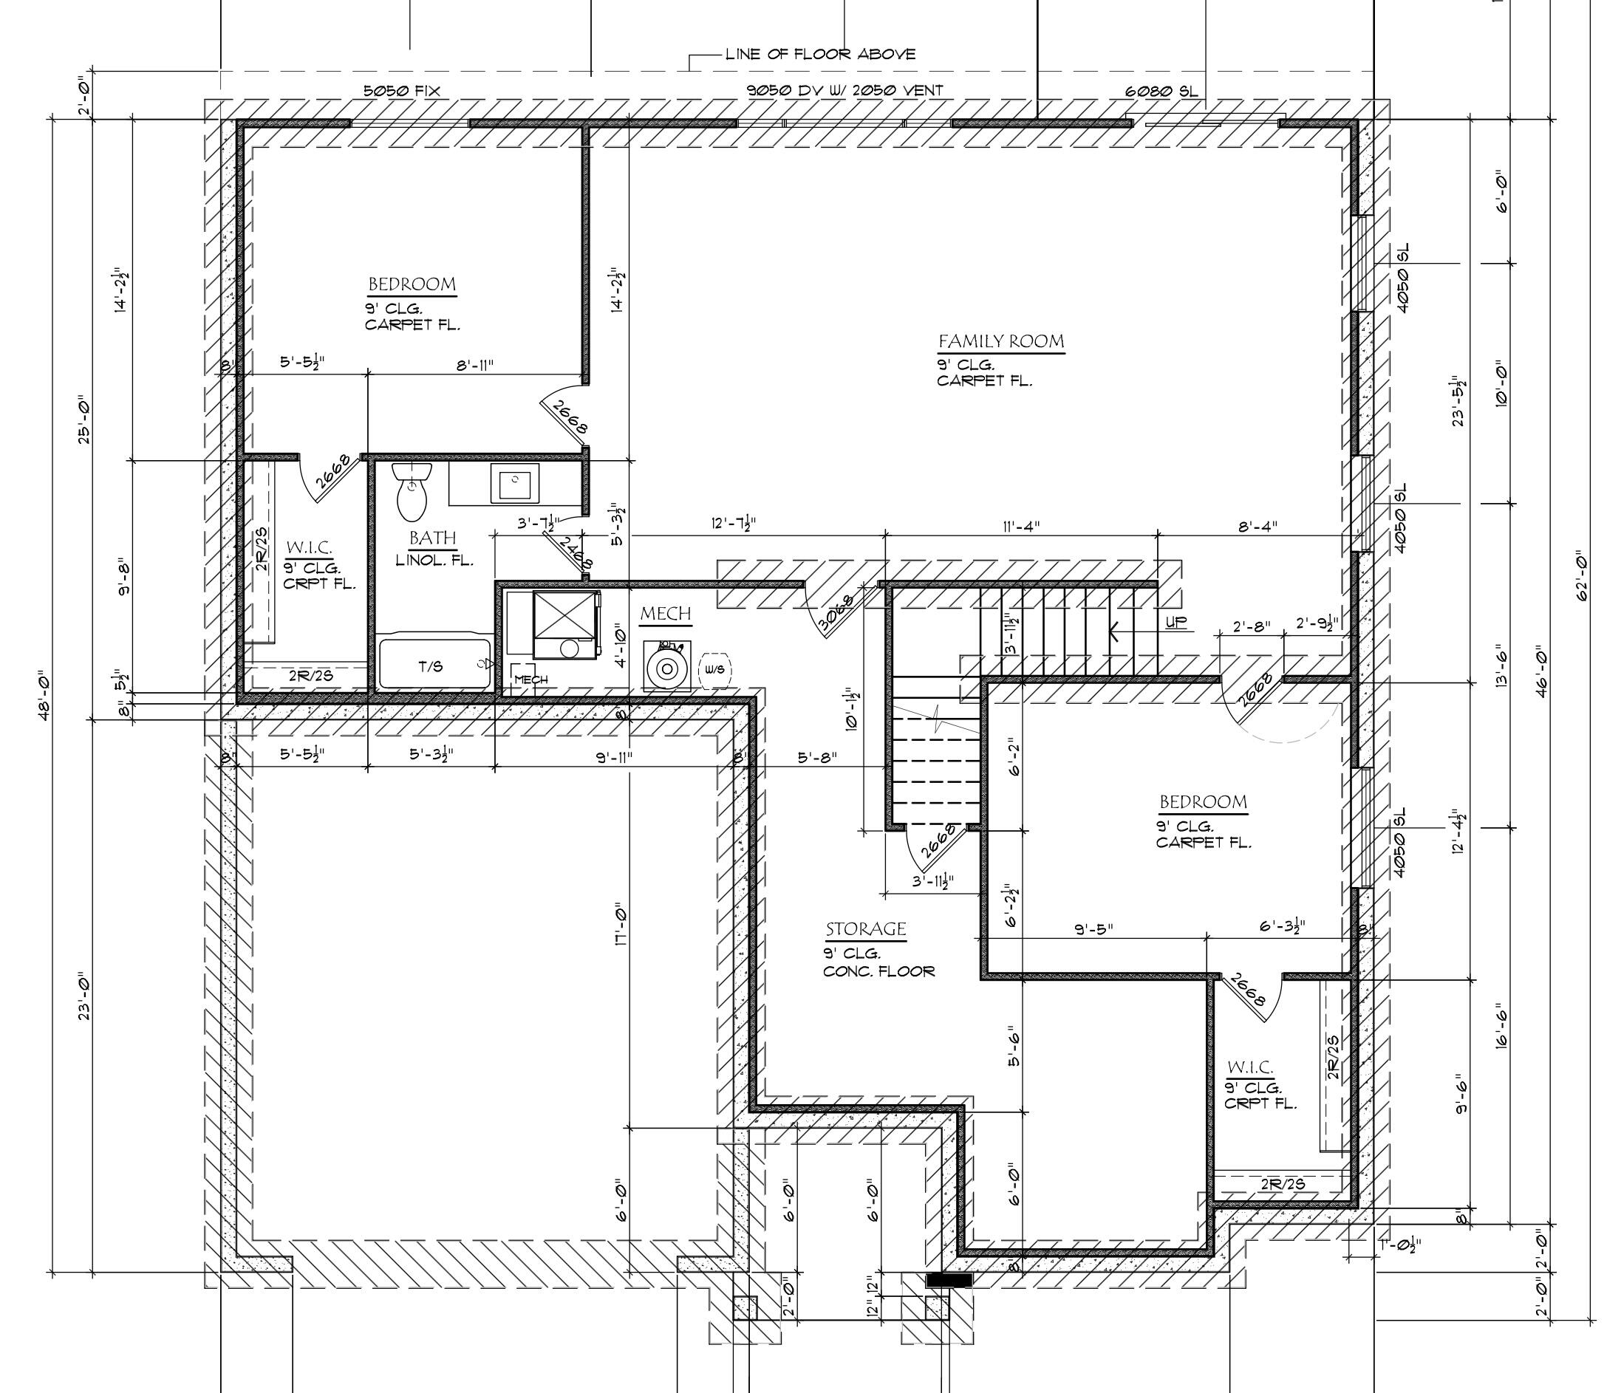
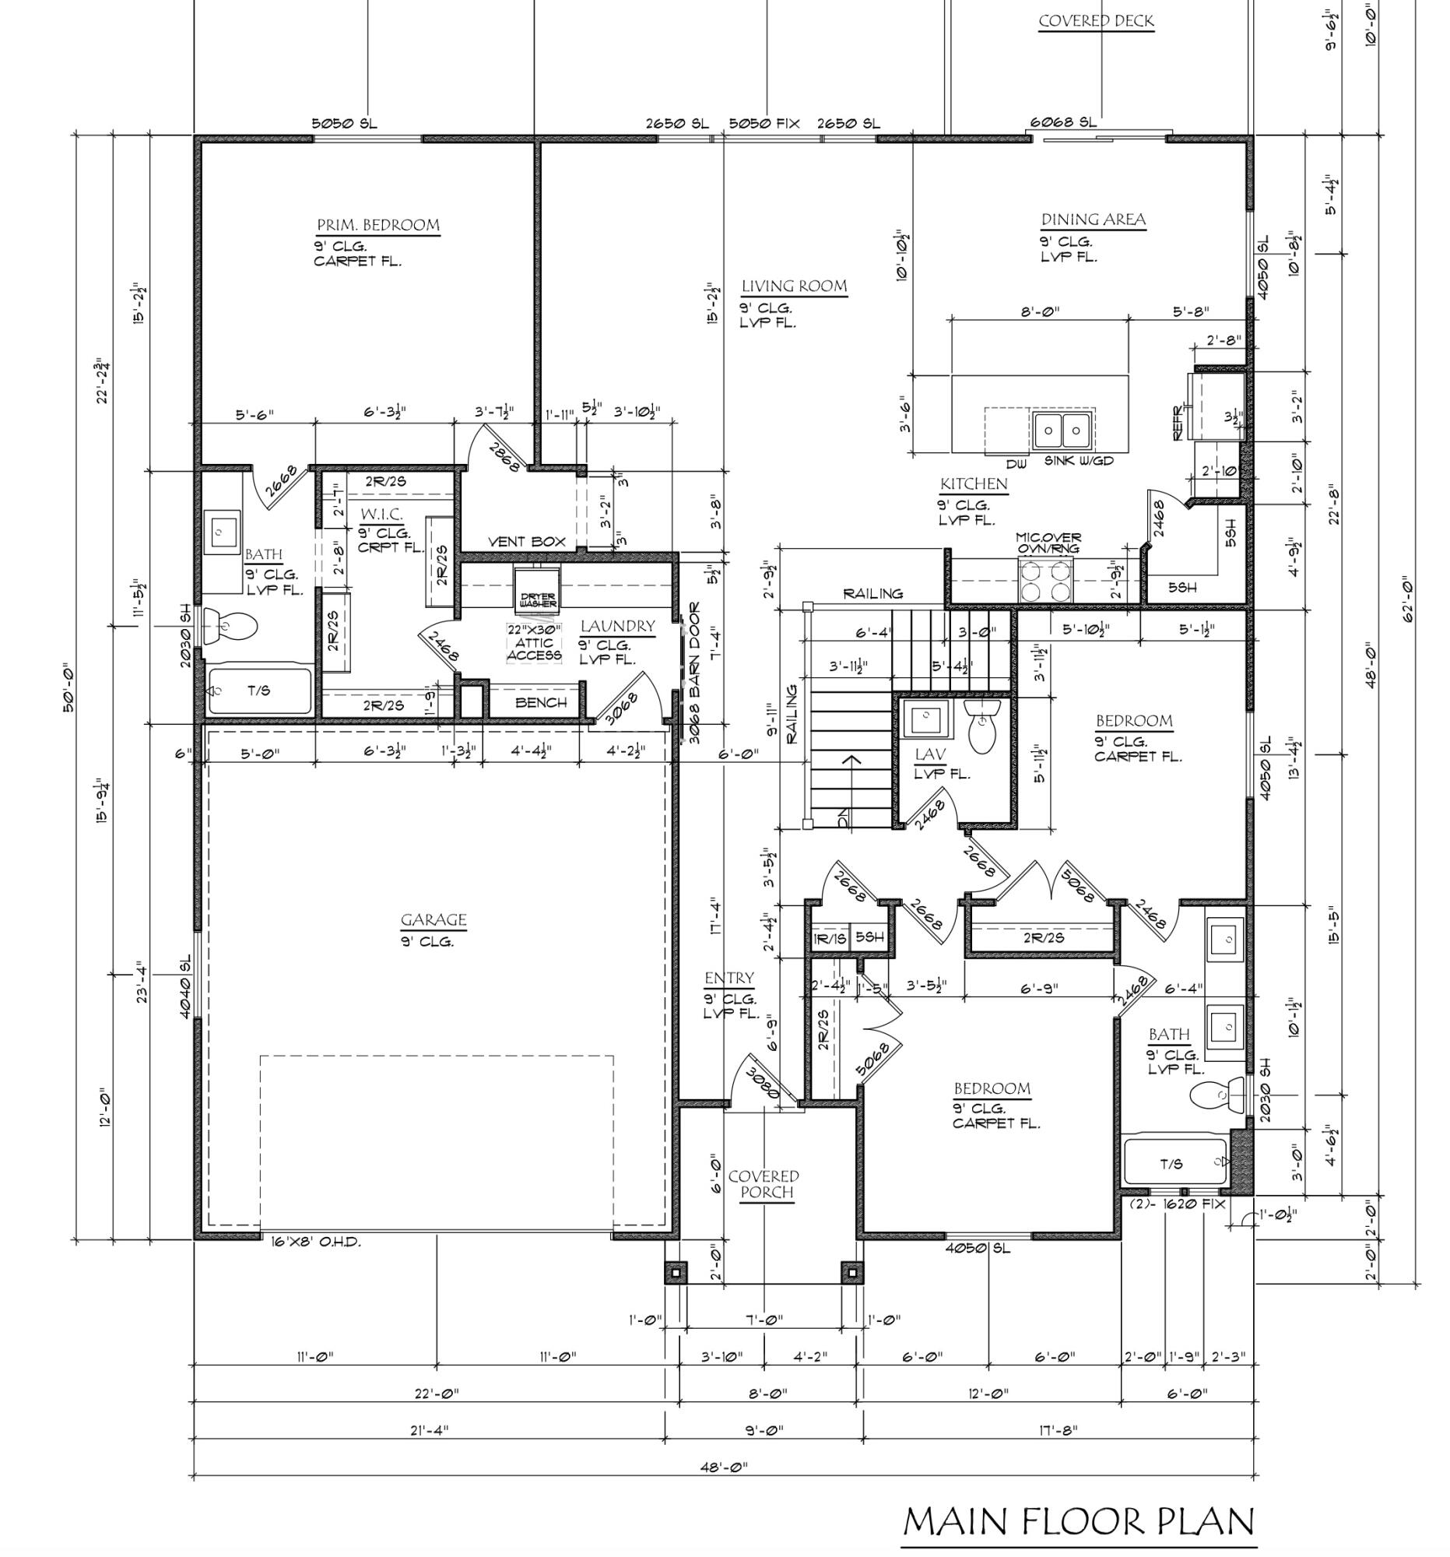
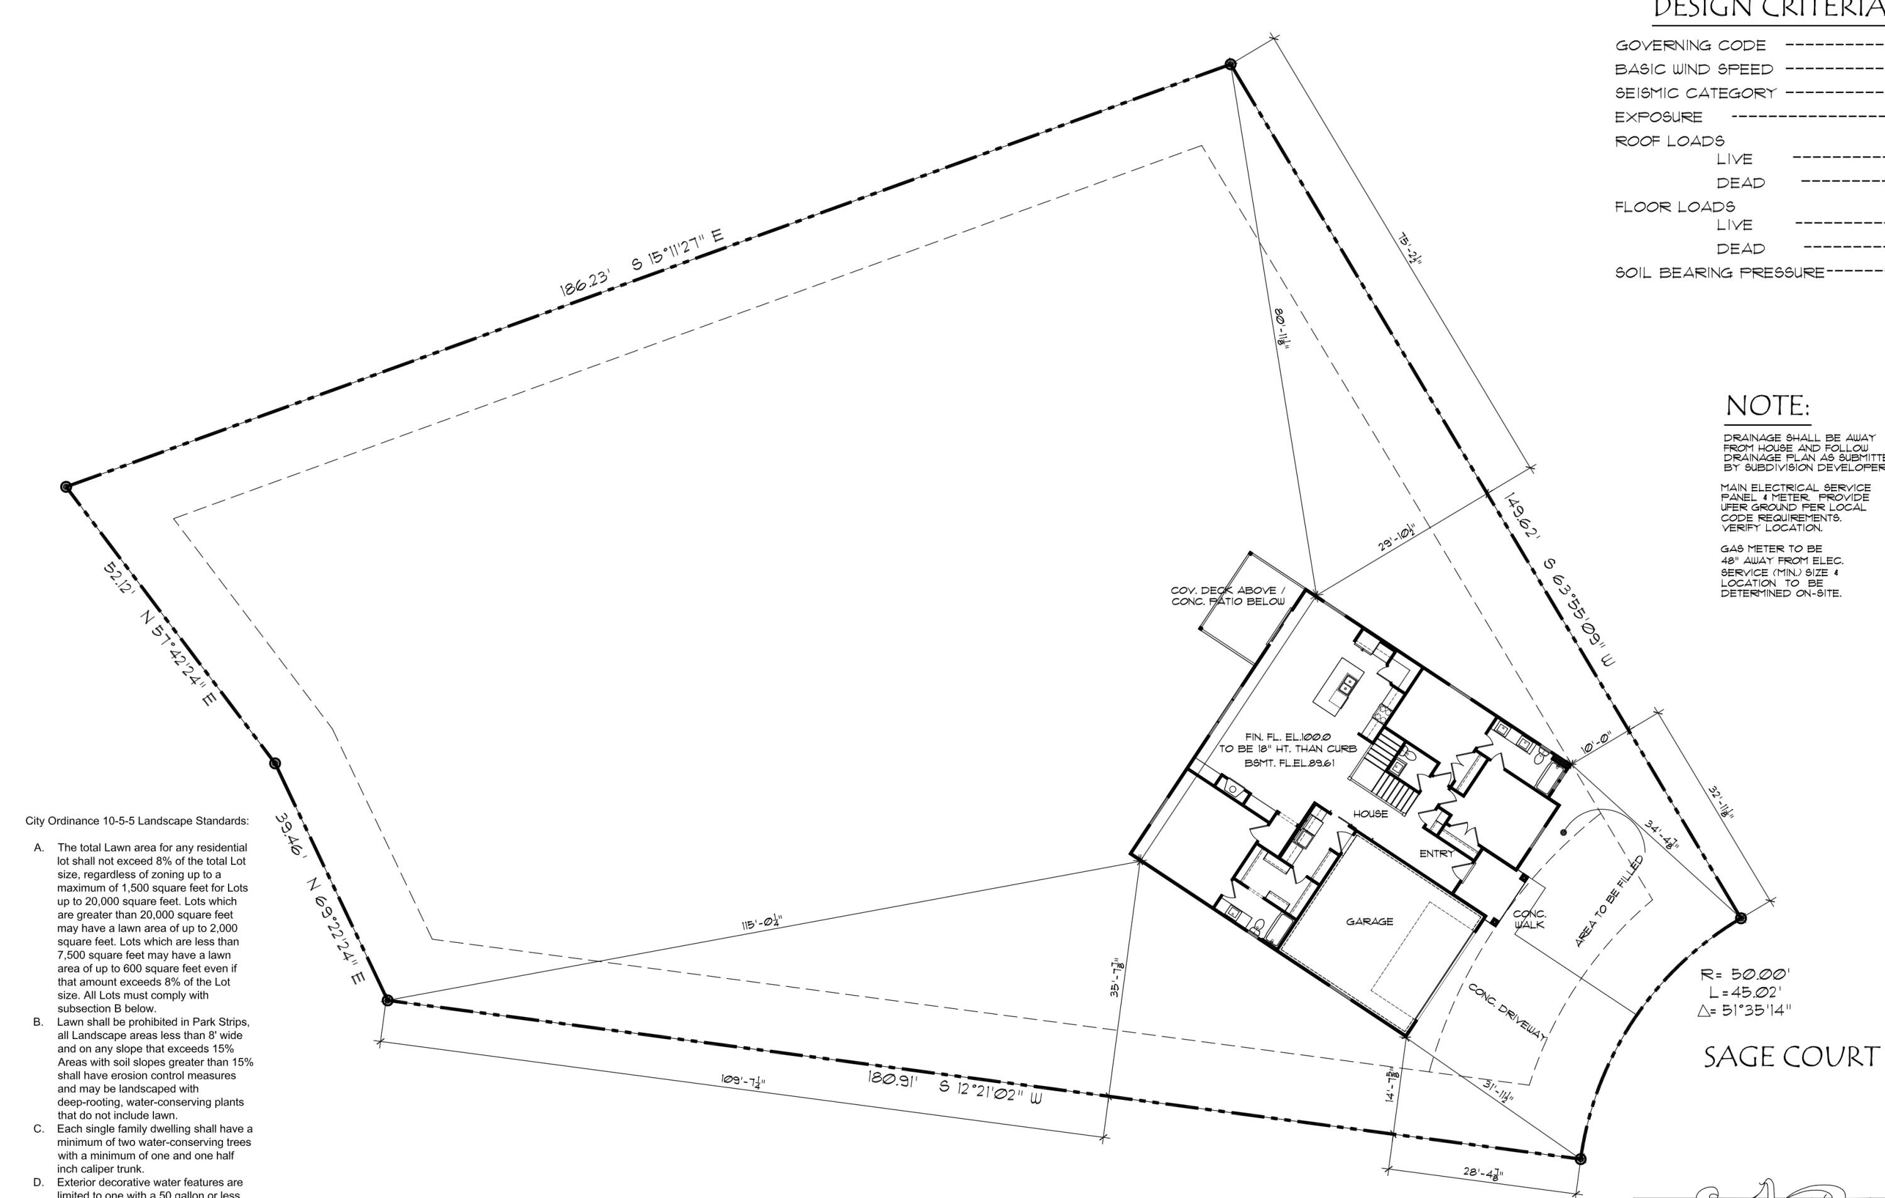
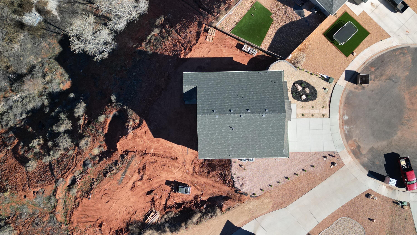
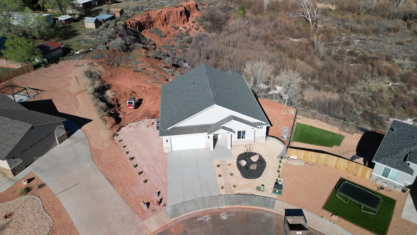
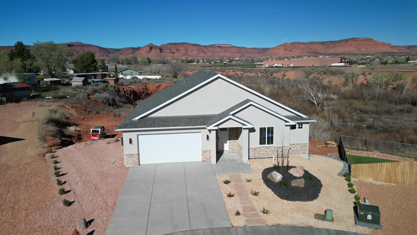
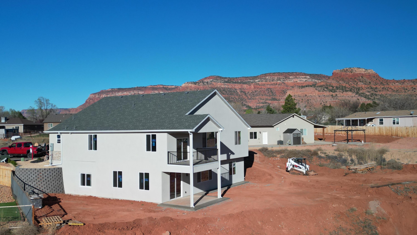
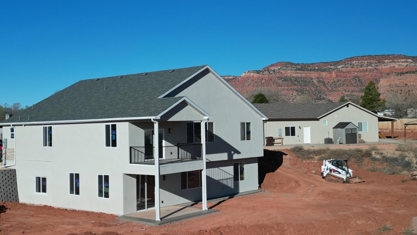
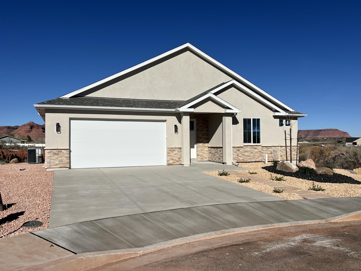
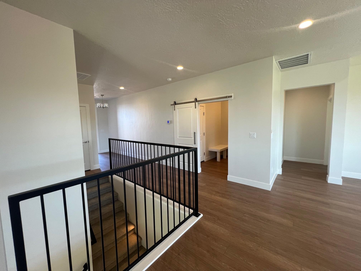
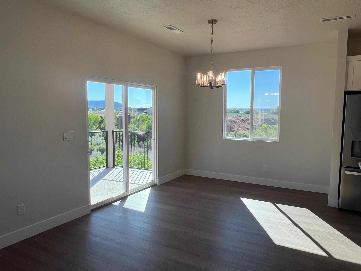
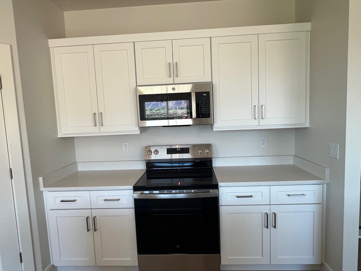
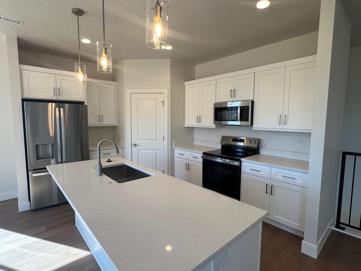
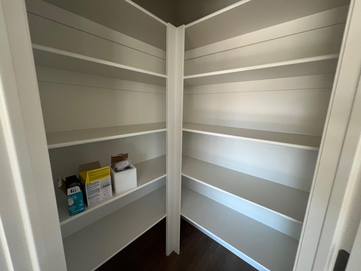
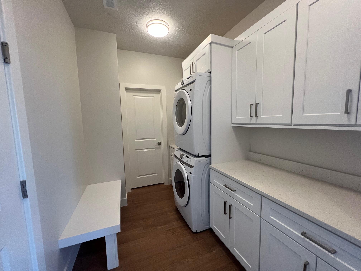
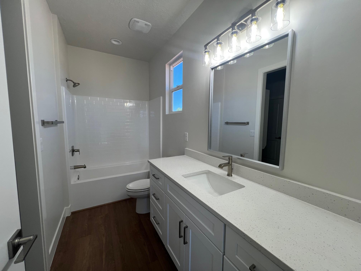
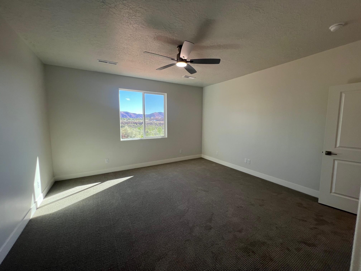
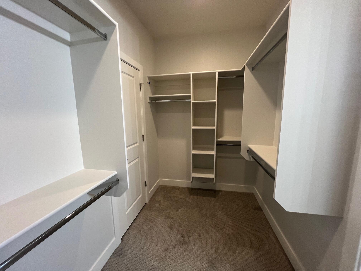
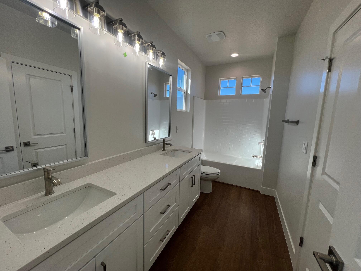
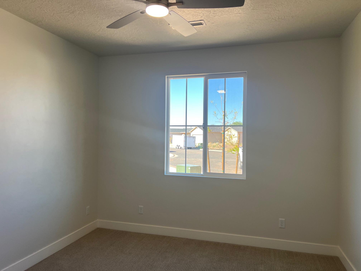
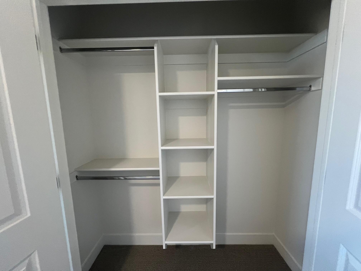
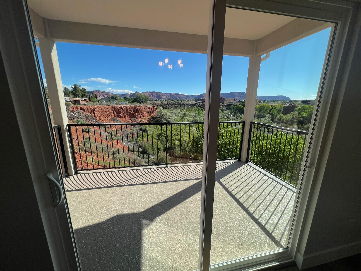
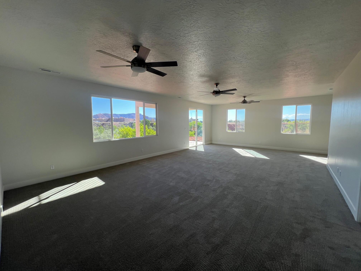
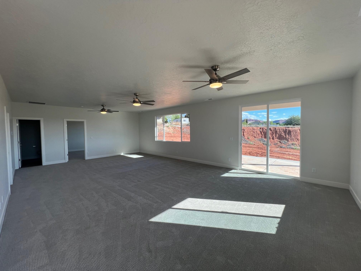
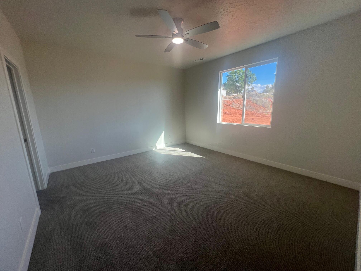
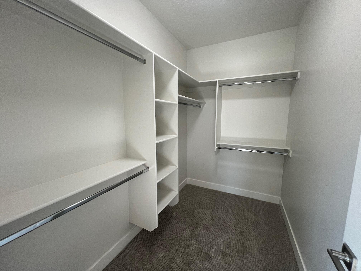
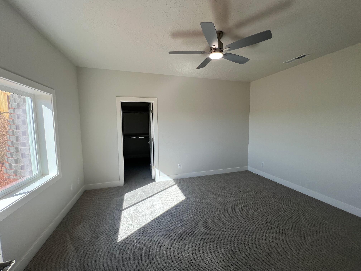
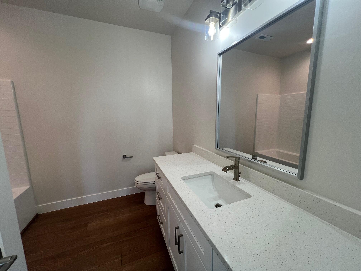
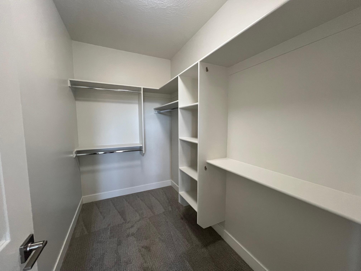
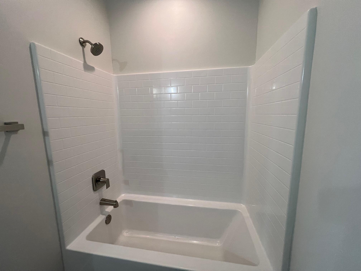
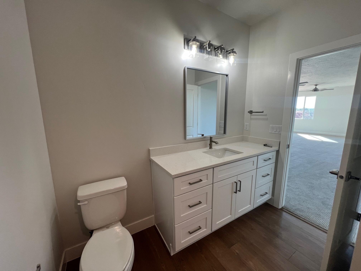
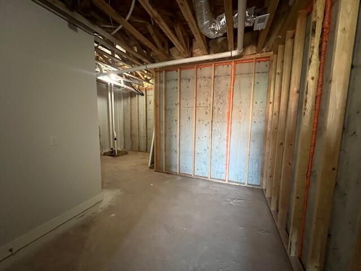
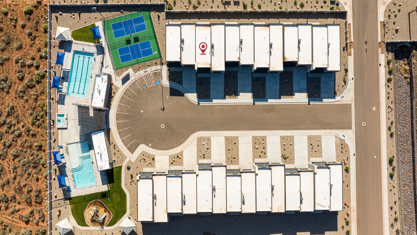
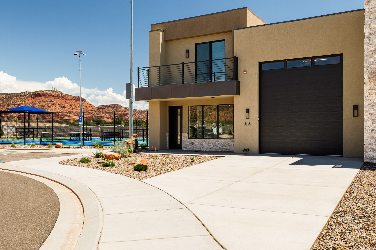
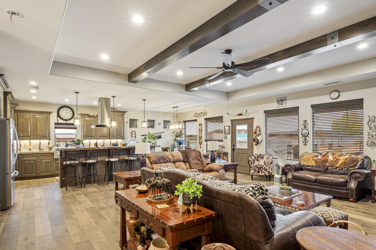
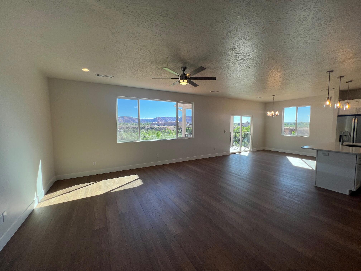
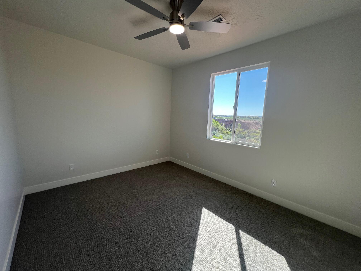
Discover your dream home in Kanab, Utah! This high-quality, all-new construction spacious 3,410 sq ft home sits on a spacious .59-acre lot with no backyard neighbors and direct views into Kanab Creek. Enjoy 9 ft ceilings, a stunning stairway, finished basement, and two living rooms-upstairs and downstairs. With 5 bedrooms, 3.5 baths, and a large two-car garage, there's room for everyone plus plenty of storage. The appliance package includes refrigerator, microwave, dishwasher, and stacker washer/dryer. Step out onto the covered back deck for fantastic creekside scenery. Walk out basement with lots of natural light. All-electric, high-efficiency with heat pump and A/C. Lots of privacy on dead end street. Space for a play area, garden, or workshop-this home offers it all!

Property

Beds

5

Full Baths

None

1/2 Baths

None

Year Built

2026

Sq.Footage

3,410

Features

Features & Amenities

Interior

  • Other Interior Features

    Walk-In Closet(s)

  • Total Bedrooms

    5

  • Bathrooms

    N/A

  • Above Grade Finished Area

    1820.0

  • Basement YN

    YES

  • Cooling YN

    YES

  • Cooling

    Ceiling Fan(s), Central Air

  • Heating YN

    YES

  • Heating

    Heat Pump

  • Pet friendly

    N/A

Exterior

  • Garage

    Yes

  • Garage spaces

    2

  • Construction Materials

    Brick, Stucco

  • Parking

    Attached, Garage Door Opener, Garage

  • Patio and Porch Features

    Deck

  • Pool

    No

  • View

    Mountain(s)

Area & Lot

  • Lot Size(acres)

    0.57

  • Lot Size(square feet)

    24,829

  • Property Type

    Residential

  • Property Sub Type

    Single Family Residence

Price

  • Sales Price

    $564,000

  • Tax Amount

    $667

  • Zoning

    Residential

  • Sq. Footage

    3,410

  • Price/SqFt

    $165

HOA

  • Association

    No

Property Resources

  • Horse Property

    NO

School District

  • Elementary School

    Out of Area

  • Middle School

    Out of Area

  • High School

    Out of Area

Property Features

  • Foundation Details

    Slab

  • Senior Community YN

    NO

Schedule

Schedule a Showing

Showing scheduled successfully.

What is 3 + 4 ?


Change time

Mortgage calculator

Estimate your monthly mortgage payment, including the principal and interest, property taxes, and HOA. Adjust the values to generate a more accurate rate.

Your payment

Principal and Interest:

$

Property taxes:

$

HOA fees:

$

Total loan payment:

$

Total interest amount:

$

Location

  • County

    Kane

  • Elementary School

    Out of Area

  • Middle School

    Out of Area

  • High School

    Out of Area

Listing Courtesy of JAKE W PEART , KW Ascend Keller Williams Realty

RealHub Information is provided exclusively for consumers' personal, non-commercial use, and it may not be used for any purpose other than to identify prospective properties consumers may be interested in purchasing. All information deemed reliable but not guaranteed and should be independently verified. All properties are subject to prior sale, change or withdrawal. RealHub website owner shall not be responsible for any typographical errors, misinformation, misprints and shall be held totally harmless.

Agent Summer Luke

Summer Luke

Principal Broker | Realtor®

Call Summer today to schedule a private showing.


* Listings on this website come from the FMLS IDX Compilation and may be held by brokerage firms other than the owner of this website. The listing brokerage is identified in any listing details. Information is deemed reliable but is not guaranteed. If you believe any FMLS listing contains material that infringes your copyrighted work please click here to review our DMCA policy and learn how to submit a takedown request.© 2024 FMLS.

Properties

Related properties

Appraised at $615,000 and offered at $559999, this spacious 4-bedroom, 4 full bathroom home is an incredible opportunity to gain immediate equity. Featuring a flexible layout with two areas that can easily function as private living spaces - ideal for multigenerational living, rental income, or guest accommodations. The home includes a large garage/workshop space perfect for projects and storage. Whether you're an investor or a homeowner wanting space and opportunity, this property delivers flexibility, value, and potential - all priced below appraisal.
#2168670

Kanab

1448 S SAGE CT

4 Beds

4 Baths

2,155 Sq.Ft.

$559,999

MLS#: 2168670

This beautiful home sits on 3.77 acres and is located at the foot of the Grand Escalante Staircase. The home was built with 3 master bedrooms, two of which have their own entrance. The backyard is fully fenced with steel fencing creating a safe environment for kids and pets, additionally the backyard has built in kennels for dogs that are situated next to a separate ATV/UTV shed. The east side of the house has RV parking with full 50 amp hookup. The 3 acres to the west of the house is fully fenced with horse fencing and is cross fenced creating two pastures. There are 6 - 12X12 horse sheds with walk out corrals, tack shed, hitching post and wash rack. Plenty of area to ride horses, ATV/UTV, hike or visit Lake Powell which is 18 miles away. The house has beautiful tile work in bathrooms, granite counter tops, electric stove top, built in microwave, double ovens and stand alone ice maker. All bedrooms have carpet and everywhere else has porcelain tile flooring.
#26-273677

Kanab

4830 W Pioneer Ave

4 Beds

None Baths

2,950 Sq.Ft.

$675,000

MLS#: 26-273677

This historic home was built by John Rider, one of the early settlers of Kanab and a master builder who contributed significantly to the town's development. This historic home, listed on the National Registry of Historic Places, has remained in the Rider-Pugh family for the past 132 years. It has gone through many updates (electrical, plumbing, and heating/cooling) while retaining the character of its historical past. The house is conveniently located one block from downtown Kanab, which gives it a high walkability score.With approximately 4,187 square feet of living area (includes 3490 sq feet of finished space and 697 square feet of unfinished storage)., this home offers 5 bedrooms and 2 bathrooms  (1)-Full and (1)-3/4. The first-floor north bedroom is a standout feature, boasting its own private entrance  making it an ideal home office. Just off the kitchen, you'll find a large bank of hallway cabinets providing excellent pantry storage. The kitchen was thoughtfully updated with washer and dryer hookups to accommodate a family member; these can easily be relocated to the basement if preferred. The home provides multiple comfortable gathering areas, including a large upstairs loft and a spacious basement family room with daylight windows and an exterior entrance/exit via steps. The yard features mature trees, including several fruit trees and grape vines. Enjoy the convenience of the automatic sprinkler system for the large front lawn. The fenced back yard has been used for a large vegetable garden, but can easily be converted to a play area or lush green grass. The detached 2-car garage was added in 2006 and mirrors the house's historic style. Concrete was added to the main driveway for additional parking and R/V storage in 2019. This home was appraised at $600,000 on February 25, 2026.
#2166261

Kanab

17 W 100 S

5 Beds

1 Baths

4,187 Sq.Ft.

$600,000

MLS#: 2166261

This historic home was built by John Rider, one of the early settlers of Kanab and a master builder who contributed significantly
to the town's development. This historic home, listed on the National Registry of Historic Places, has remained in the Rider-Pugh
family for the past 132 years. It has gone through many updates (electrical, plumbing, and heating/cooling) while retaining the
character of its historical past. The house is conveniently located one block from downtown Kanab, which gives it a high
walkability score. With approximately 4,187 square feet of living area (includes 3490 sq feet of finished space and 697 square feet of unfinished storage), this home offers 5 bedrooms and 2 bathrooms â€'' (1)-Full and (1)-3/4. The first-floor north
bedroom is a standout feature, boasting its own private entrance â€'' making it an ideal home office. Just off the kitchen, you'll
find a large bank of hallway cabinets providing excellent pantry storage. The kitchen was thoughtfully updated with washer and
dryer hookups to accommodate a family member; these can easily be relocated to the basement if preferred. The home
provides multiple comfortable gathering areas, including a large upstairs loft and a spacious basement family room with daylight
windows and an exterior entrance/exit via steps. The yard features mature trees, including several fruit trees and grape vines.
Enjoy the convenience of the automatic sprinkler system for the large front lawn. The fenced back yard has been used for a large
vegetable garden, but can easily be converted to a play area or lush green grass. The detached 2-car garage was added in
2006 and mirrors the house's historic style. Concrete was added to the main driveway for additional parking and R/V storage in
2019. This home was appraised at $600,000 on February 25, 2026.
#26-273464

Kanab

17 W 100 S

5 Beds

None Baths

4,187 Sq.Ft.

$600,000

MLS#: 26-273464

Custom Homes Are Supposed to Feel Different. This One Actually Does. Priced below a recent appraisal and offering a $10,000 seller credit toward buyer closing costs, this custom Kanab home delivers both character and value. From the exposed beams and artisan concrete countertops to the abundance of natural light, this home has a personality all its own. Warm finishes, distinctive design, and comfortable living spaces come together to create a home that feels inviting from the moment you walk in. The open floor plan offers 3 bedrooms and 2.5 bathrooms, with spaces designed for both everyday living and entertaining. The kitchen serves as the heart of the home, featuring artisan concrete countertops, a propane range with electric oven, and a generous walk-in pantry. One of the home's standout spaces is the sunroom, where large windows bring in natural light throughout the day and create a comfortable place to relax, read, gather, or simply enjoy the surroundings. The primary suite includes a spacious walk-in closet and well-appointed bathroom, while the rest of the home continues the same blend of comfort and craftsmanship found throughout. Year-round comfort comes from central air, electric heat, a mini-split system, and a cozy wood stove. Outside, you'll find raised garden beds, RV and boat parking, automatic sprinklers, and a low-maintenance yard that leaves more time to enjoy everything the area has to offer. This isn't a home that relies on trends or gimmicks to stand out. It simply has the kind of character that's becoming harder to find.
#2164823

Kanab

580 S CEDAR CIR

3 Beds

2 Baths

2,331 Sq.Ft.

$550,000

MLS#: 2164823

Custom Homes Are Supposed to Feel Different. This One Actually Does.

Priced below a recent appraisal and offering a $10,000 seller credit toward buyer closing costs, this custom Kanab home delivers both character and value.

From the exposed beams and artisan concrete countertops to the abundance of natural light, this home has a personality all its own. Warm finishes, distinctive design, and comfortable living spaces come together to create a home that feels inviting from the moment you walk in.

The open floor plan offers 3 bedrooms and 2.5 bathrooms, with spaces designed for both everyday living and entertaining. The kitchen serves as the heart of the home, featuring artisan concrete countertops, a propane range with electric oven, and a generous walk-in pantry.

One of the home's standout spaces is the sunroom, where large windows bring in natural light throughout the day and create a comfortable place to relax, read, gather, or simply enjoy the surroundings.

The primary suite includes a spacious walk-in closet and well-appointed bathroom, while the rest of the home continues the same blend of comfort and craftsmanship found throughout.

Year-round comfort comes from central air, electric heat, a mini-split system, and a cozy wood stove. Outside, you'll find raised garden beds, RV and boat parking, automatic sprinklers, and a low-maintenance yard that leaves more time to enjoy everything the area has to offer.

This isn't a home that relies on trends or gimmicks to stand out. It simply has the kind of character that's becoming harder to find.
#26-273222

Kanab

580 S Cedar CIR

3 Beds

None Baths

2,331 Sq.Ft.

$550,000

MLS#: 26-273222

Price reduced
Set against breathtaking Southern Utah red rock views, this is not your average manufactured home in Kanab. One of the only models offering 4 bedrooms with a second living space, this 1-acre property delivers a rare combination of size, flexibility, and presence.

No expense was spared in the setup, from the clean landscaped exterior to the perfectly designed circular driveway that creates a true sense of arrival. Inside, the 2,280 sq ft layout features an open-concept main living area, a spacious kitchen with island, and a split-bedroom design for added privacy. A second living room or flex space gives you options for an office, media room, or additional living area.

Step outside and take in the surroundings. Front and back decks create multiple outdoor living spaces to enjoy, with 360-degree views that truly set this property apart. The 1-acre lot offers room to expand along with ample space for multiple RVs, trailers, and recreational vehicles.

Located just a short drive from some of the most sought-after destinations in the Southwest, including Zion National Park, Bryce Canyon National Park, Lake Powell, and the Grand Canyon, this property offers access to world-class recreation right out your front door.

With 1 acre, minimal restrictions, and flexible parcel use, this property opens the door to a wide range of possibilities beyond standard residential living. Buyer to verify all potential uses with local zoning.
#26-272201

Kanab

4175 E Mountain View DR

4 Beds

None Baths

2,280 Sq.Ft.

$474,900

MLS#: 26-272201

Set against breathtaking Southern Utah red rock views, this is not your average manufactured home in Kanab. One of the only models offering 4 bedrooms with a second living space, this 1-acre property delivers a rare combination of size, flexibility, and presence.  No expense was spared in the setup, from the clean landscaped exterior to the perfectly designed circular driveway that creates a true sense of arrival. Inside, the 2,280 sq ft layout features an open-concept main living area, a spacious kitchen with island, and a split-bedroom design for added privacy. A second living room or flex space gives you options for an office, media room, or additional living area.  Step outside and take it all in. Front and back decks create multiple outdoor living spaces to enjoy the surrounding scenery, with 360-degree views that truly set this property apart. The 1-acre lot offers room to expand, along with ample space for multiple RVs, trailers, and recreational vehicles.  Located just a short drive from some of the most sought-after destinations in the Southwest, including Zion National Park, Bryce Canyon National Park, Lake Powell, and the Grand Canyon, this property offers access to world-class recreation right out your front door.  With 1 acre, minimal restrictions, and flexible parcel use, this property opens the door to a wide range of possibilities beyond standard residential living. Buyer to verify all potential uses with local zoning.  Square footage figures are provided as a courtesy estimate only and were obtained from builder plans.  Buyer is advised to obtain an independent measurement.  Reference the original model for full specifications and layout details. https://claytonbuckeyeharmony.com/
#2156753

Kanab

4175 E MOUNTAIN VIEW DR

4 Beds

3 Baths

2,280 Sq.Ft.

$474,900

MLS#: 2156753

Bring your hobbies, animals, off-road vehicles, and RV- there's room for it all on this versatile 2.47 acre property! This well-maintained 3 bedroom, 2 bathroom home features a spacious floor plan with the primary suite on one side and two additional bedrooms and second bathroom on the other. The updated kitchen is designed for gathering and entertaining with granite tile countertops, a large center island, modern appliances, and an adjoining dining area. Enjoy beautiful Vermillion Cliff views and the iconic Mansard Trail from the living room, complete with a cozy wood-burning stove for supplemental heat. Hard surface laminate flooring runs throughout, and major updates including the septic system and water main to provide added peace of mind. Complete with a 40' x 36' shop (with a pull-through bay), full RV hookups, fenced area for pets, and a separate fenced garden space, this property offers the flexibility and functionality you've been looking for! Ready for your domestic animals, and livestock is also allowed with plenty of room to add a paddock, or horse corral. Experience country living with room to work, play, and grow - all surrounded by Southern Utah's stunning red rock scenery! (Buyer to verify all)
#2162287

Kanab

1055 S RED HILLS AVE

3 Beds

2 Baths

1,888 Sq.Ft.

$519,000

MLS#: 2162287

Discover your dream home in Kanab, Utah! This high-quality, all-new construction spacious 3,410 sq ft home sits on a spacious .59-acre lot with no backyard  neighbors and direct views into Kanab Creek. Enjoy 9 ft ceilings, a stunning stairway, finished basement, and two living rooms-upstairs and downstairs. With 5 bedrooms, 3.5 baths, and a large two-car garage, there's room for everyone plus plenty of storage. The appliance package includes refrigerator, microwave, dishwasher, and stacker washer/dryer. Step out onto the covered back deck for fantastic creekside scenery. Walk out basement with lots of natural light. All-electric, high-efficiency with heat pump and A/C. Lots of privacy on dead end street. Space for a play area, garden, or workshop-this home offers it all!

1449 Sage CT

Message successfully sent.

I agree to receive email communication and understand I can unsubscribe at any time.

I agree to be contacted by OnX Realty via call, email, and text for real estate services. To opt out, you can reply 'stop' at any time or reply 'help' for assistance. You can also click the unsubscribe link in the emails. Message and data rates may apply. Message frequency may vary. Privacy Policy

 - property

Send a message

Message successfully sent.

Preferred Agent

Reason for contacting?

I agree to receive email communication and understand I can unsubscribe at any time.

I agree to be contacted by OnX Realty via call, email, and text for real estate services. To opt out, you can reply 'stop' at any time or reply 'help' for assistance. You can also click the unsubscribe link in the emails. Message and data rates may apply. Message frequency may vary. Privacy Policy

Sign In Sign Out

Virtual Assistant

Would you like to take the next step with this property? We can help you schedule a showing or virtual tour, or send you more details.

Yes, I would like more information.

Thank You for Your Reply, One of Our Agents will contact you as soon as possible

No, maybe later.

Thank you, you can always contact me via email, phone number or through the contact form.

Realhub AI

Lucy - Your AI-Powered Realtor

Update Your Temporary Password

Personalize your search

Enter your email and we'll notify you immediately when new listings match what you're looking for.

or enter email address

Already have an account ? Login here

Continue your home search

I agree to receive communications and understand I can unsubscribe at any time.

I agree to be contacted by OnX Realty via call, email, and text for real estate services. To opt out, you can reply 'stop' at any time or reply 'help' for assistance. You can also click the unsubscribe link in the emails. Message and data rates may apply. Message frequency may vary. Privacy Policy

Already have an account ? Login here

We use cookies

We use cookies primarily for analytics to enhance your experience. By accepting, you agree to our use of these cookies. You can manage your preferences or learn more about our cookies policy.