
1465 S HIGHWAY 117
Mt Pleasant, UT 84647
About
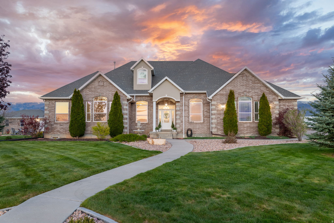
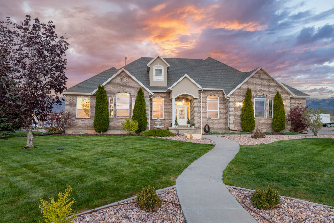
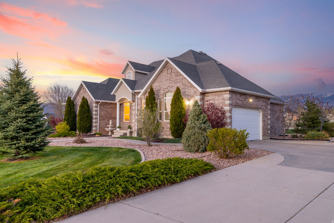
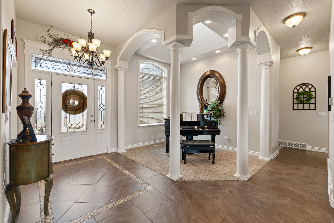
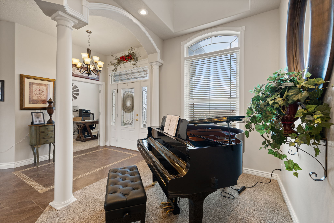
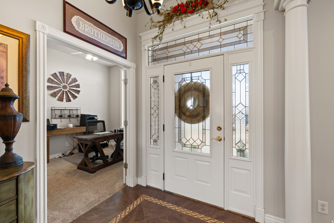
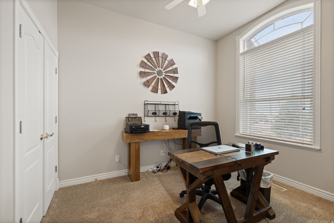
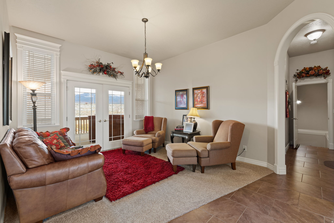
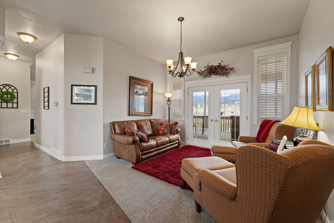
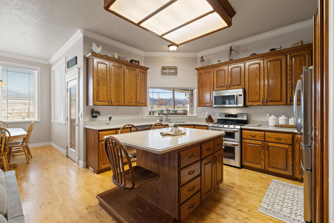
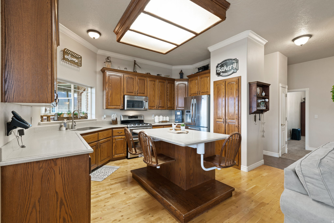
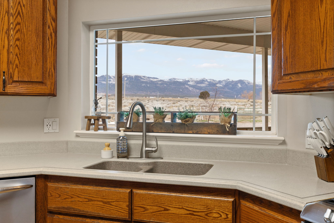
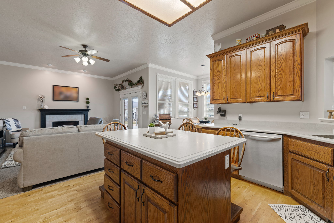
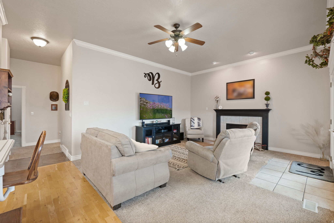
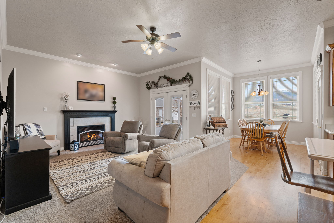
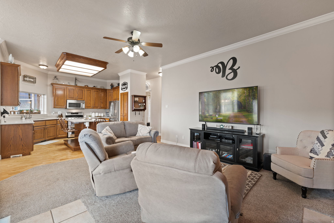
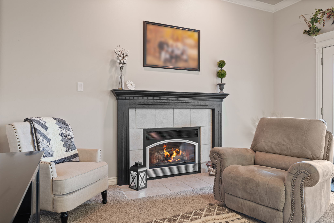
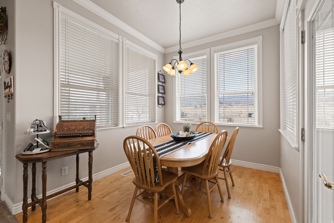
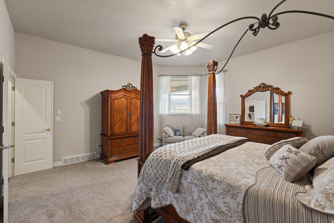
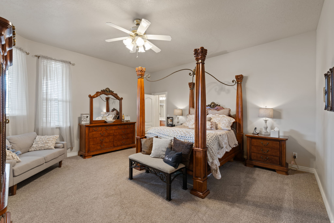
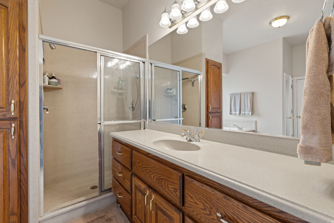
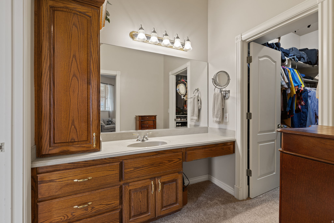
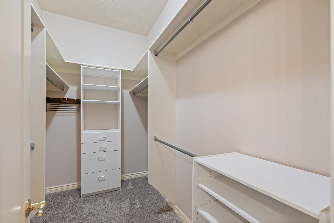
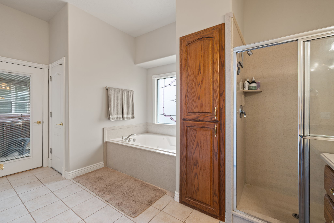
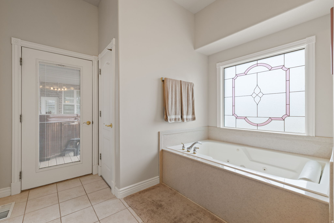
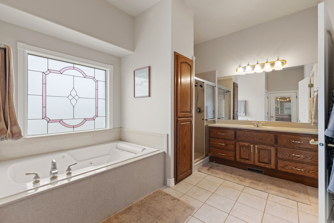
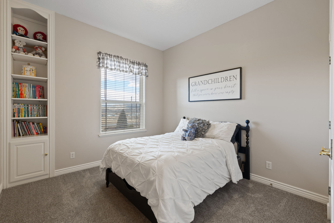
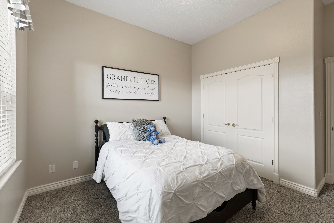
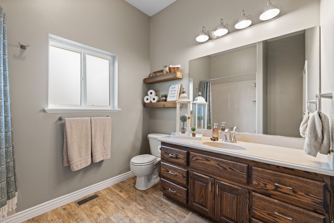
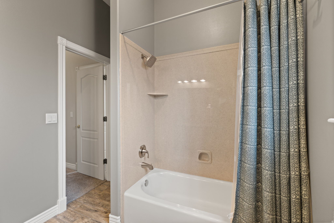
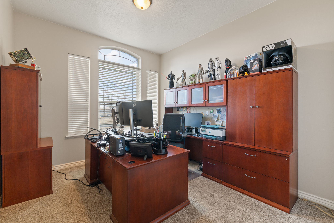
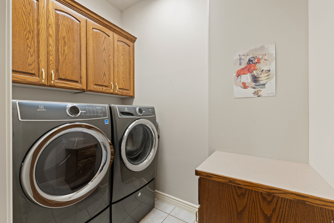
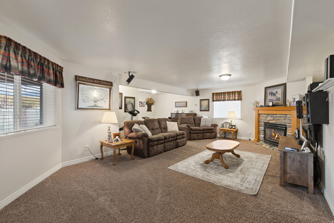
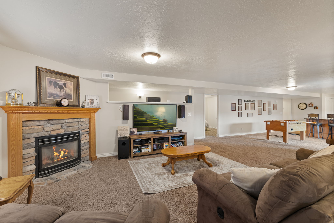
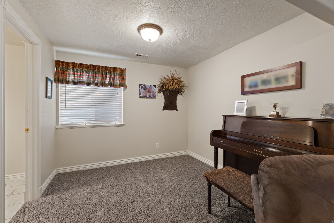
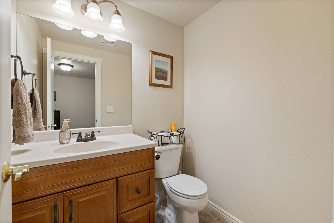
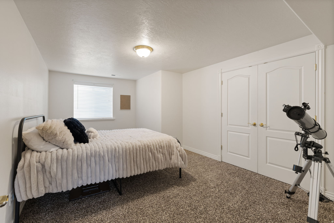
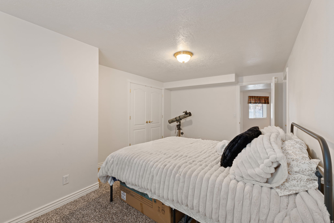
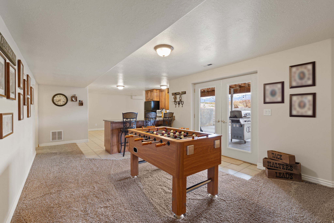
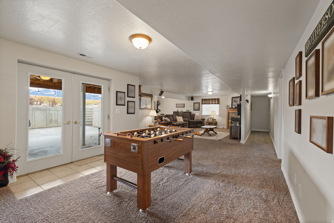
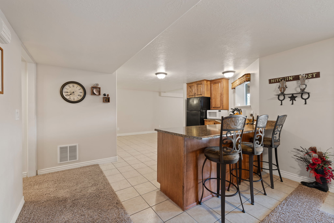
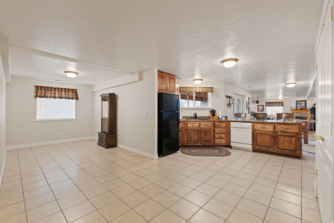
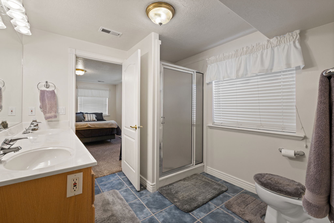
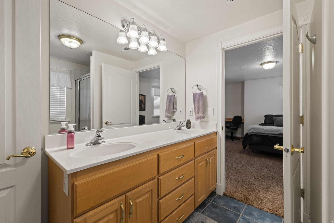
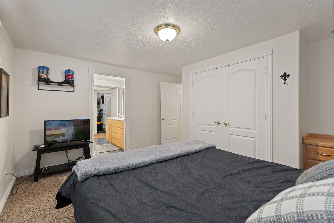
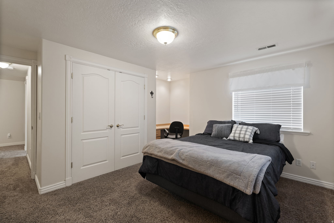
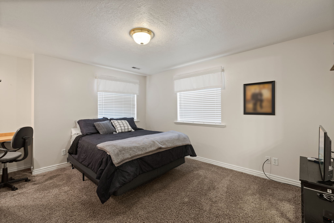
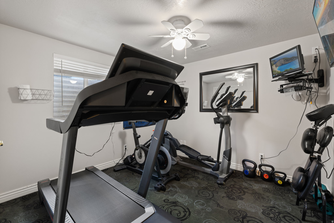
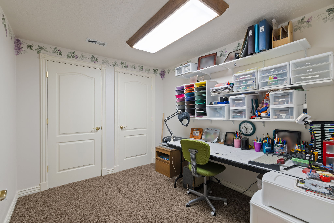
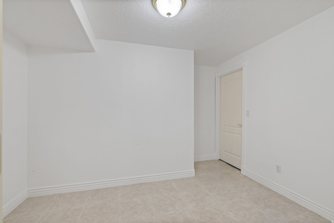
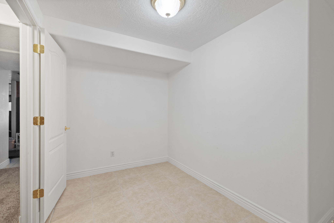
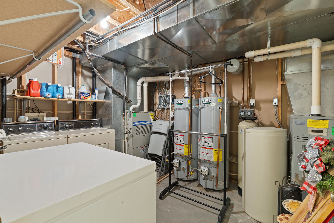
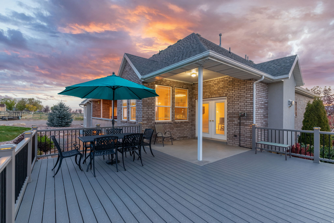
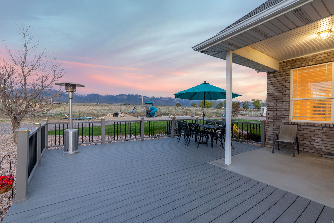
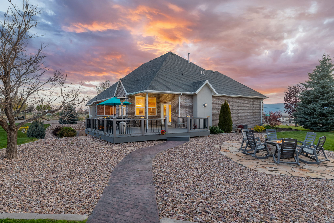
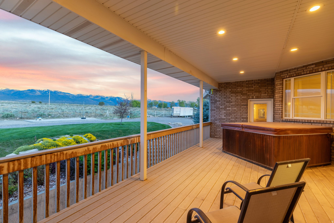
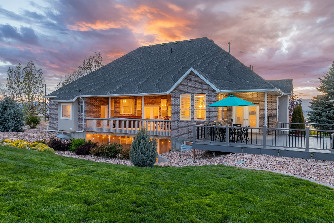
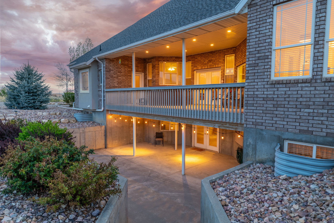
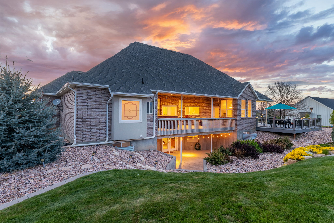
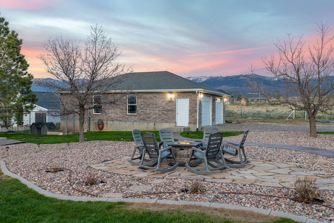
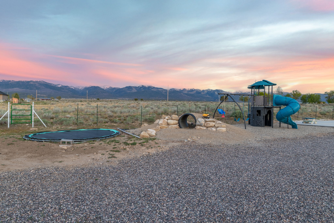
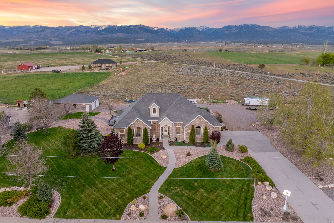
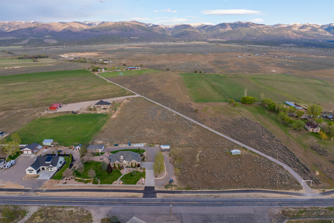
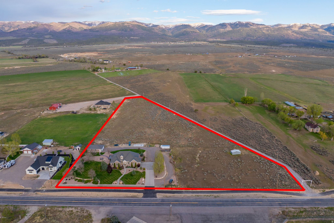
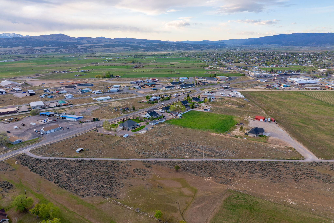
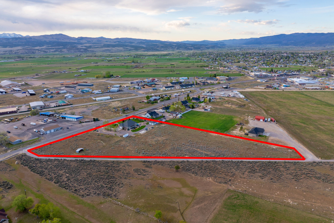
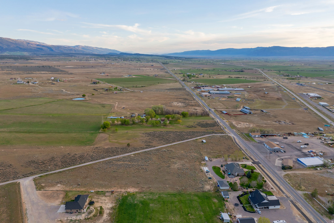
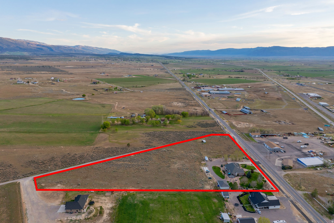
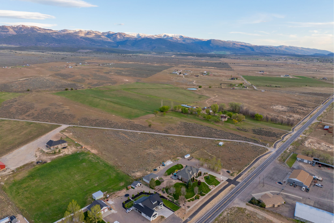
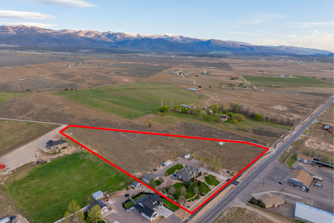
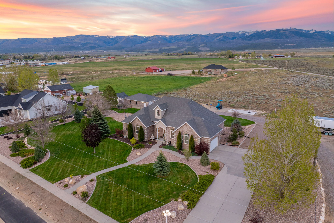
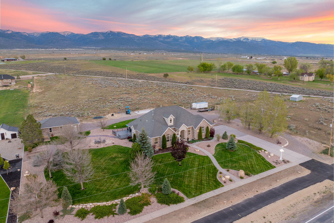
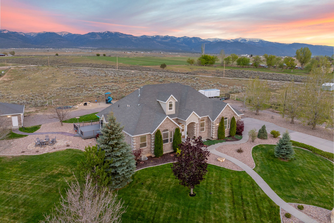
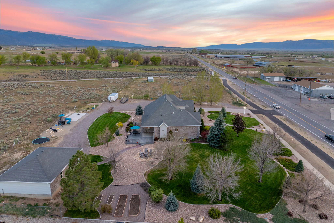
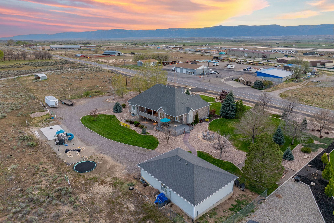
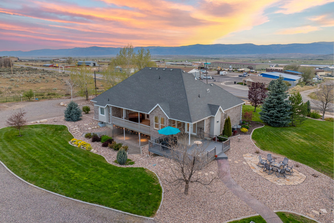
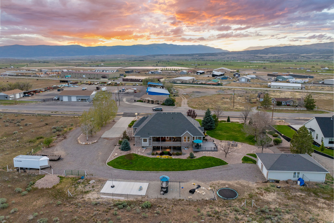
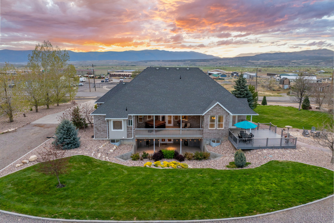
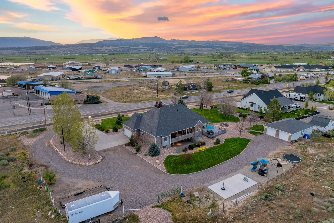
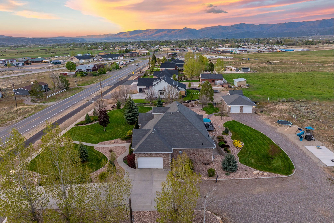
Luxury country living meets convenience, on this exceptional 6.81-acre horse property located WITHIN Mt. Pleasant City limits. Offering 5,000 square feet of beautifully designed living space, this custom estate combines elegance, functionality, and the rare opportunity to enjoy acreage living with direct access to town amenities and recreation. Enjoy the peace of Country living without sacrificing convenience, just under an hour from Spanish Fork and Utah County; making it an ideal country retreat with easy access to city amenities. The spacious primary suite is a true retreat featuring a luxury en-suite complete with a separate jetted tub and shower, dedicated dressing area, dual vanities, and an expansive walk-in closet. With 6 bedrooms and 3.5 bathrooms, this home offers room for everyone while maintaining a warm and inviting feel throughout, along with ample storage thoughtfully integrated throughout the home. The kitchen is beautifully designed with a picture window perfectly positioned above the sink, capturing breathtaking direct views of the coveted Horseshoe Mountain, bringing natural beauty and serenity into the heart of the home. The fully finished basement ADU is ideal for multigenerational living, guests, or income potential, offering a private walkout entrance, stunning second kitchen, second laundry room, separate furnace, and dedicated basement craft room. An additional upstairs office provides the perfect setup for working from home, hobbies, or flex space. Designed for entertaining and enjoying the surrounding beauty, the property features a large, oversized deck, beautifully landscaped yard, and a private lanai deck with included hot tub and direct access to the primary suite. Enjoy peaceful mornings and breathtaking evenings surrounded by mountain views and open space. Equestrian and hobby enthusiasts will appreciate the included Twin Creek irrigation share, horse setup with horse shed, dog kennel, concrete pad, and impressive 40' x 26' shop, perfect for hobbies, storage, recreational vehicles, or collectibles. Adding to the appeal, the property offers direct access to the walking and biking path connecting Mt. Pleasant to historic Spring City, blending luxury rural living with outdoor recreation right from your own yard. Also, the home is within close proximity to the Contoy Arena with the ability to saddle up and ride directly from your property to the arena. A rare opportunity to own a luxury acreage estate with versatility, privacy, and endless amenities-all within city limits. All information within is provided as a courtesy only. Buyer and Buyer's agent are advised to complete their own due diligence. Square footage figures are provided as a courtesy estimate only and were obtained from a past appraisal . Buyer is advised to obtain an independent measurement. Advertised 5 Car Garage includes the 2-car attached garage and the 40x26 detached garage. Property boundary and lot lines are shown as approximate.
Property
Beds
6
Full Baths
3
1/2 Baths
1
Year Built
2000
Sq.Footage
5,000
Features
Features & Amenities
Interior
-
Other Interior Features
Walk-In Closet(s), In-Law Floorplan, Central Vacuum, Master Downstairs
-
Total Bedrooms
6
-
Bathrooms
3
-
1/2 Bathrooms
1
-
Basement YN
YES
-
Cooling YN
YES
-
Cooling
Ceiling Fan(s), Central Air
-
Fireplace YN
YES
-
Heating YN
YES
-
Heating
Forced Air
-
Main Level Bedrooms
3
-
Pet friendly
N/A
Exterior
-
Garage
Yes
-
Garage spaces
5
-
Construction Materials
Brick, Stucco
-
Parking
RV Access/Parking, Attached, Garage
-
Patio and Porch Features
Deck, Covered
-
Pool
No
-
Waterfront YN
NO
-
View
Mountain(s), Valley
Area & Lot
-
Lot Size(acres)
6.81
-
Lot Size(square feet)
296,643
-
Property Type
Residential
-
Property Sub Type
Single Family Residence
-
Architectural Style
Rambler/Ranch
Price
-
Sales Price
$1,225,000
-
Tax Amount
$4,391
-
Sq. Footage
5,000
-
Price/SqFt
$245
HOA
-
Association
No
Property Resources
-
Horse Property
YES
School District
-
Elementary School
North Sanpete
-
Middle School
North Sanpete
-
High School
North Sanpete
Property Features
-
New Construction
NO
-
Accessibility Features
Therapeutic Whirlpool
-
Senior Community YN
NO
Schedule
Schedule a Showing
Showing scheduled successfully.
Mortgage calculator
Estimate your monthly mortgage payment, including the principal and interest, property taxes, and HOA. Adjust the values to generate a more accurate rate.
Your payment
Principal and Interest:
$
Property taxes:
$
HOA fees:
$
Total loan payment:
$
Total interest amount:
$
Location
-
County
Sanpete
-
Elementary School
North Sanpete
-
Middle School
North Sanpete
-
High School
North Sanpete

Listing Courtesy of Carissa Irving , Aspen Leaf Realty, LLC
RealHub Information is provided exclusively for consumers' personal, non-commercial use, and it may not be used for any purpose other than to identify prospective properties consumers may be interested in purchasing. All information deemed reliable but not guaranteed and should be independently verified. All properties are subject to prior sale, change or withdrawal. RealHub website owner shall not be responsible for any typographical errors, misinformation, misprints and shall be held totally harmless.

Damon Luke
President / Real Estate Advisor
Call Damon today to schedule a private showing.
Phone (801) 477-7421
Email Damon@OnXrealty.com

* Listings on this website come from the FMLS IDX Compilation and may be held by brokerage firms other than the owner of this website. The listing brokerage is identified in any listing details. Information is deemed reliable but is not guaranteed. If you believe any FMLS listing contains material that infringes your copyrighted work please click here to review our DMCA policy and learn how to submit a takedown request.© 2024 FMLS.
Properties
Related properties
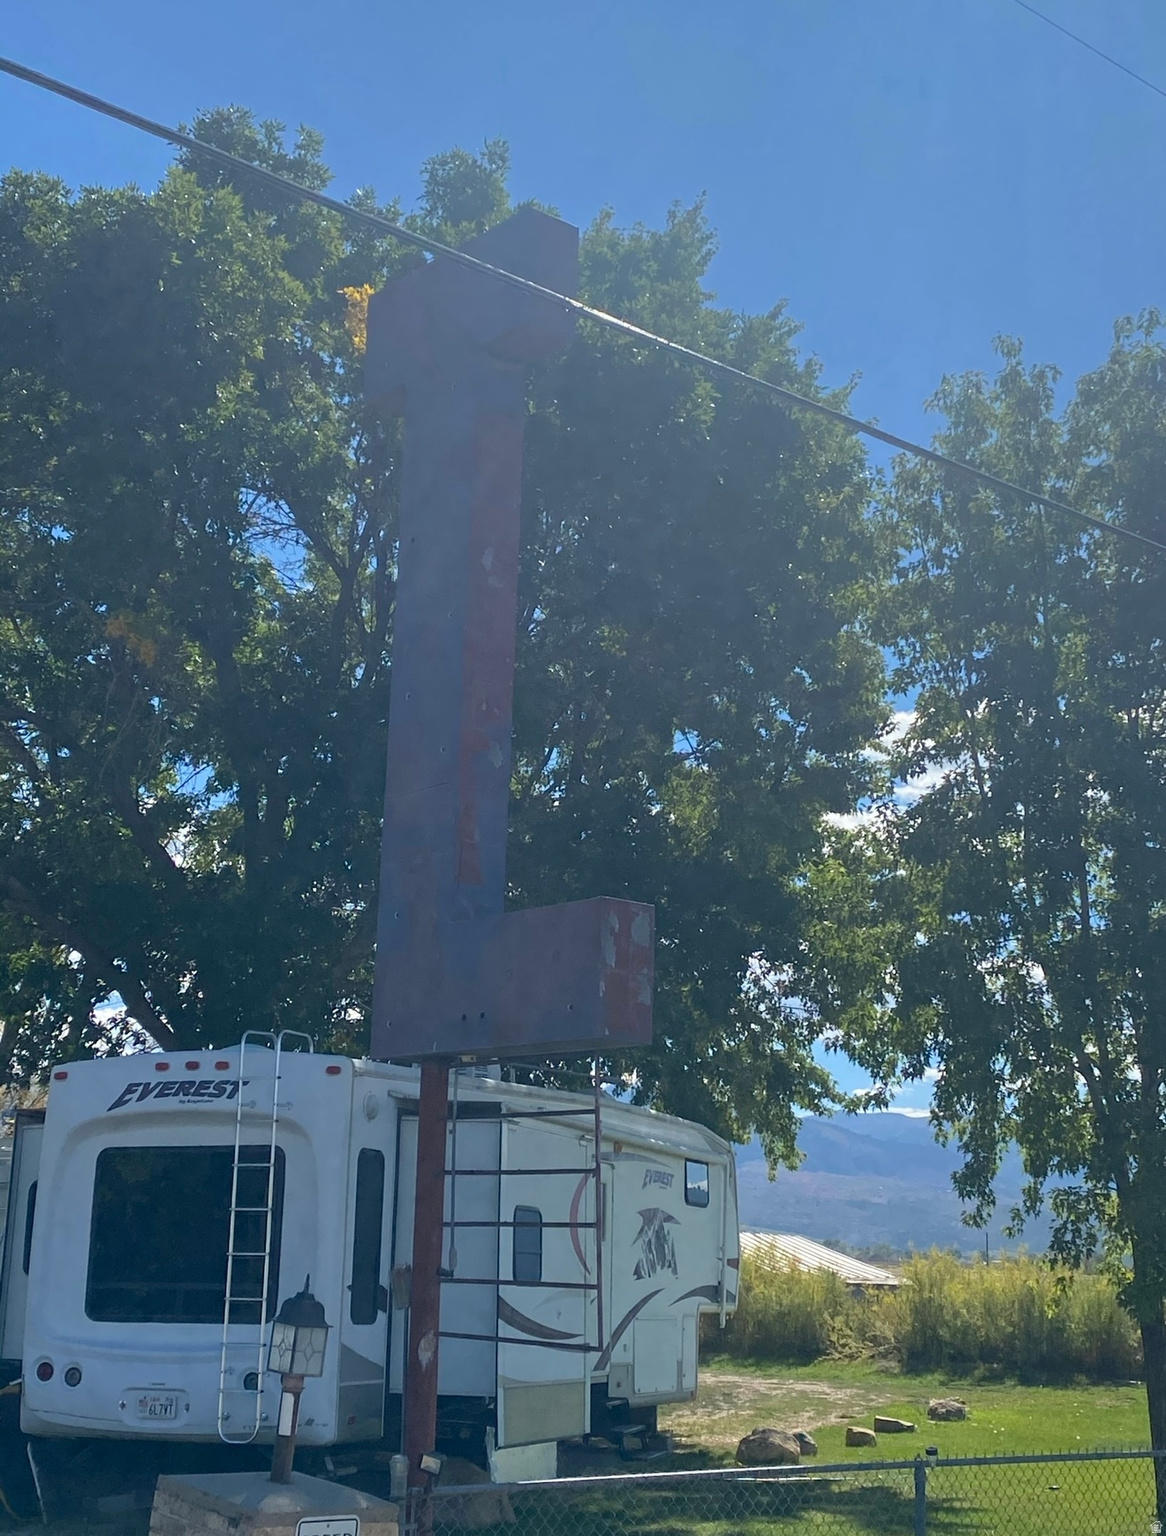
Mt Pleasant
1234 N HIGHWAY 89
3 Beds
None Baths
2,200 Sq.Ft.
$1,050,000
MLS#: 2160393
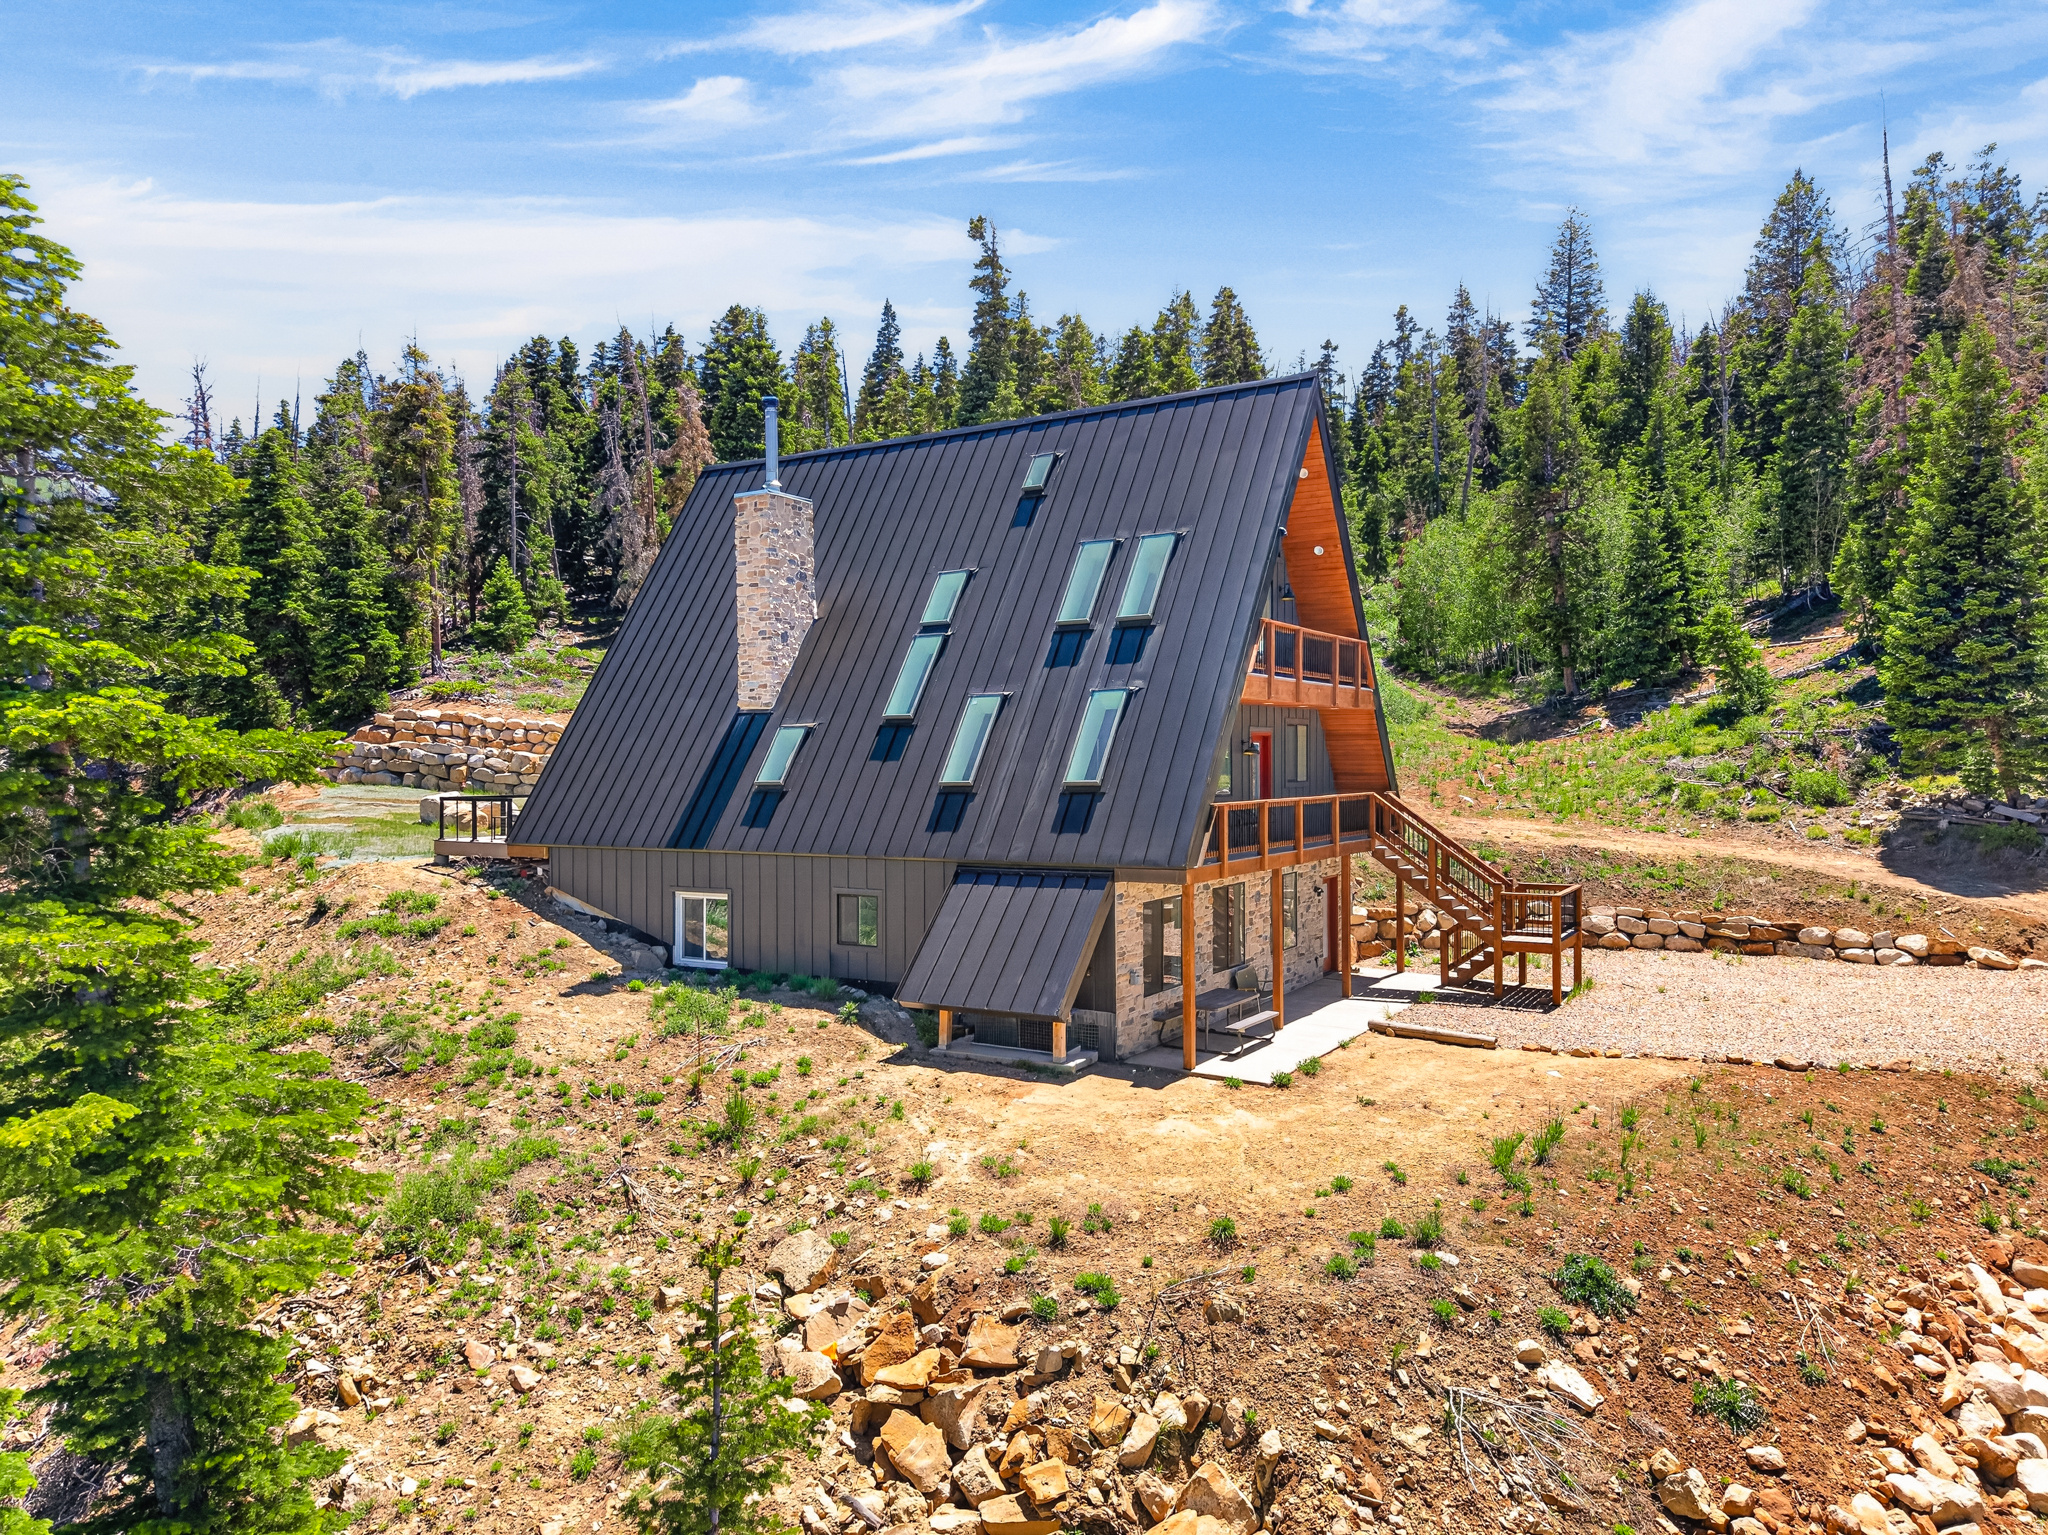
Mt Pleasant
13464 N 12621 E 22
5 Beds
1 Baths
3,317 Sq.Ft.
$1,250,000
MLS#: 2145963
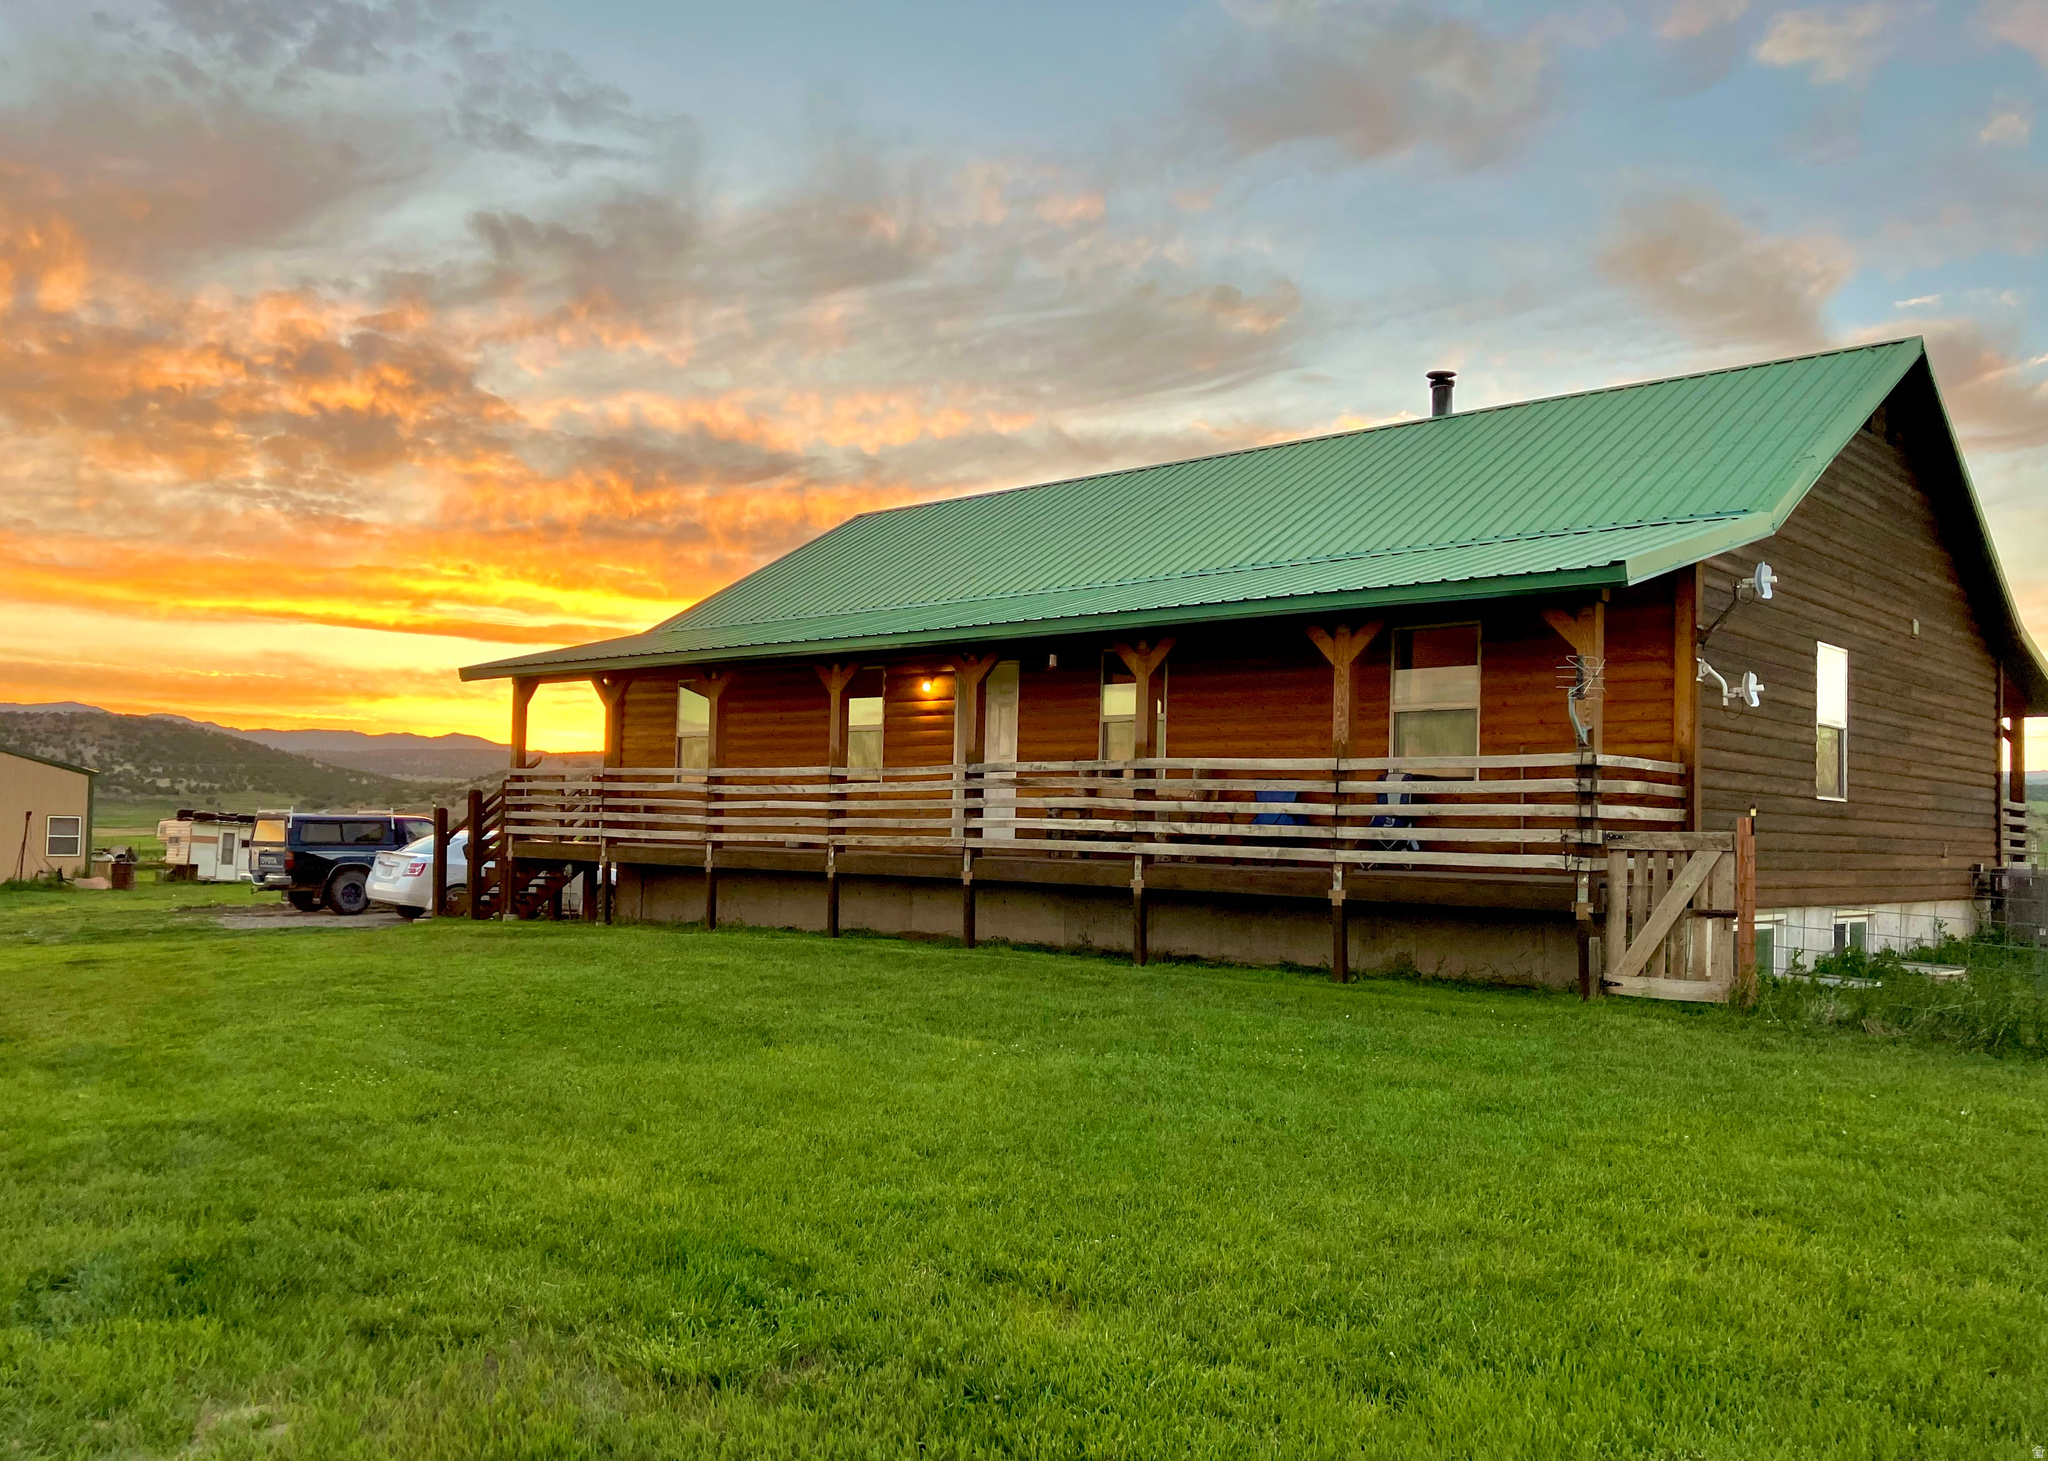
Mt Pleasant
19600 N 8250 E
6 Beds
3 Baths
3,200 Sq.Ft.
$1,127,000
MLS#: 2143271
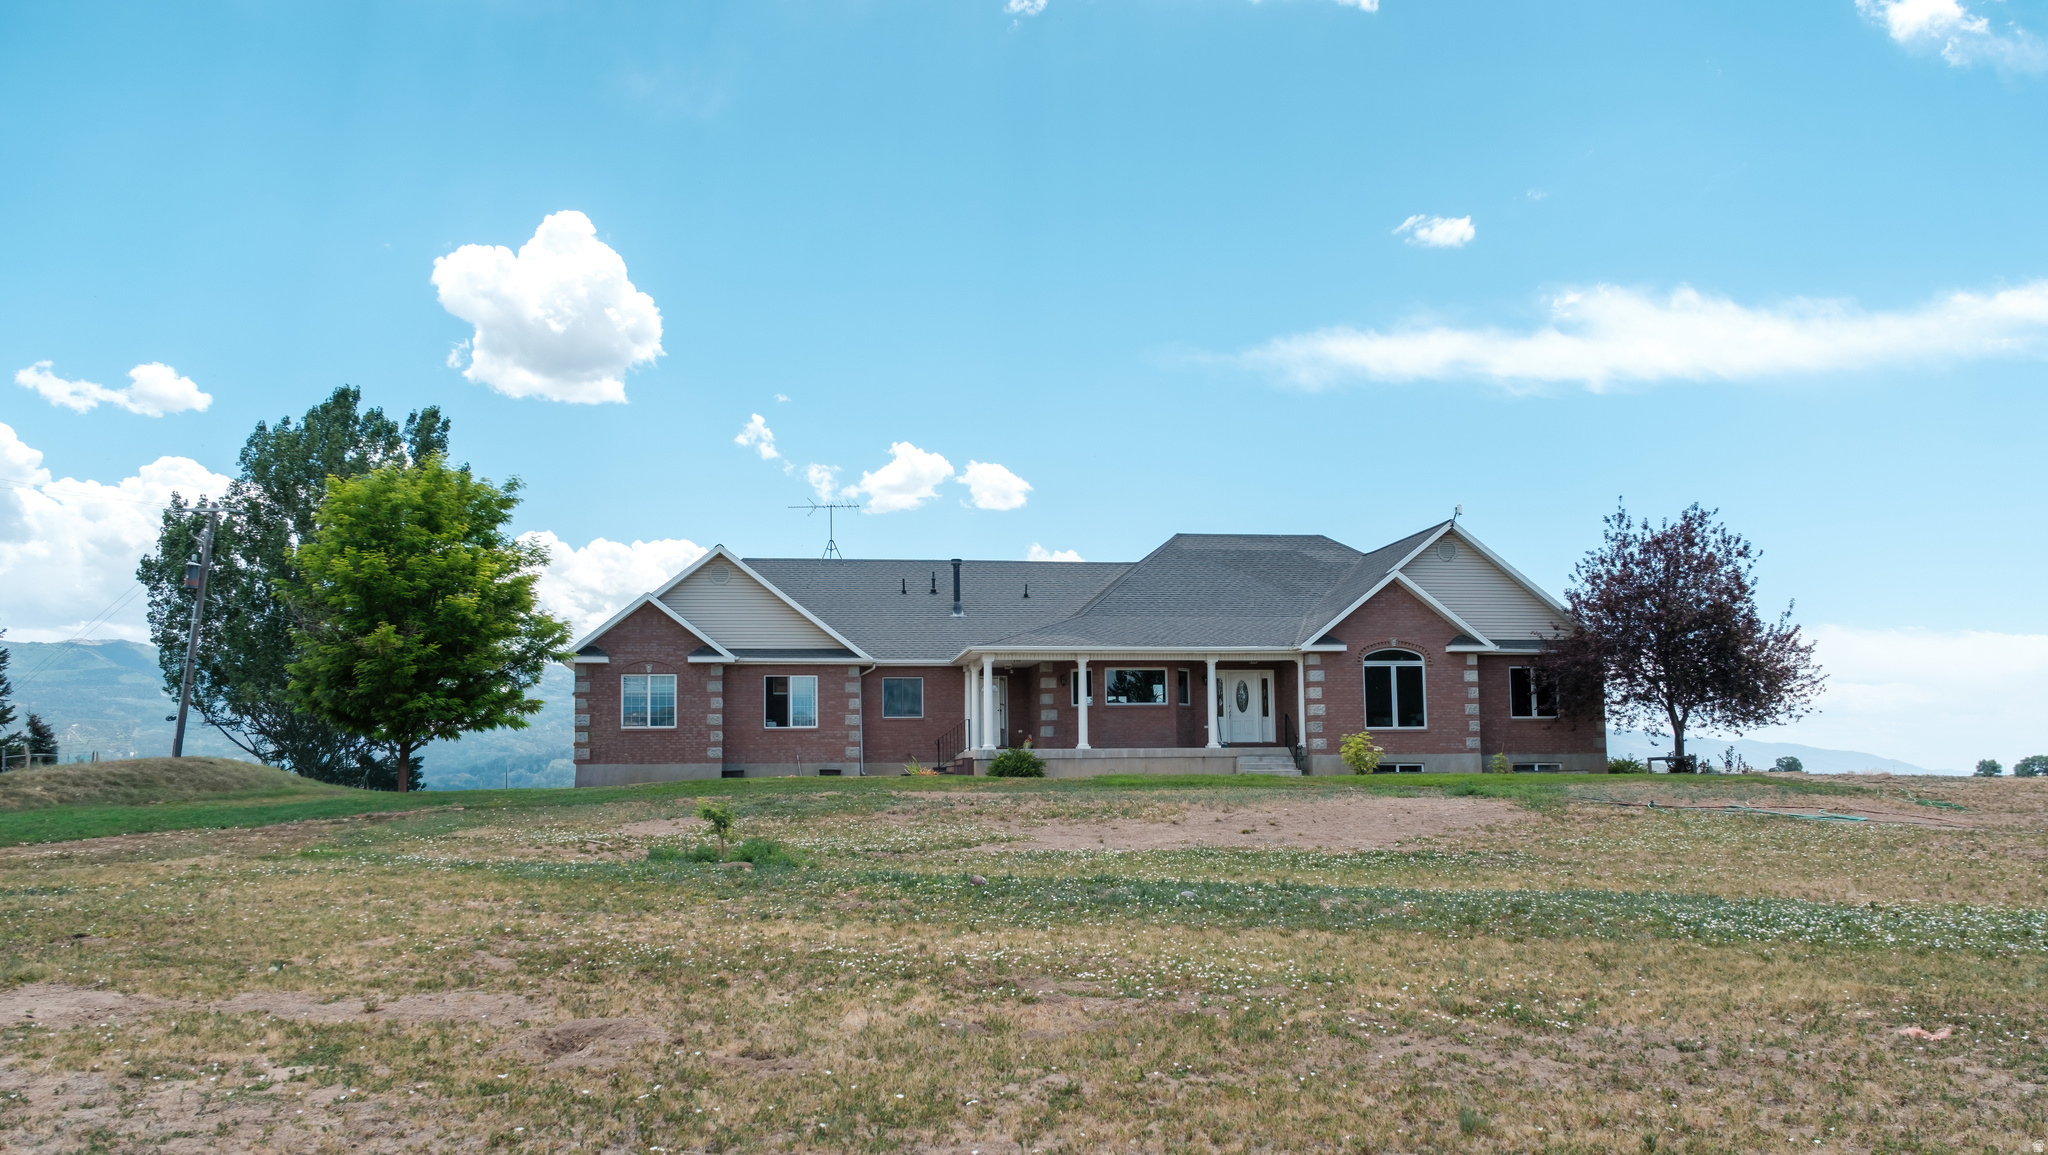
Mt Pleasant
6890 E 17250 N
3 Beds
2 Baths
5,400 Sq.Ft.
$1,375,000
MLS#: 2121011
