
1470 S UTE DR E
Salt Lake City, UT 84108
About
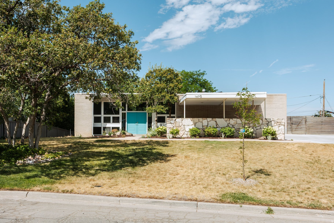
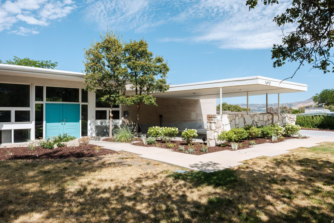
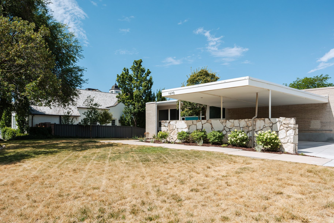
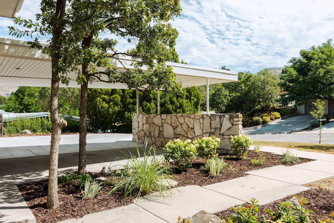
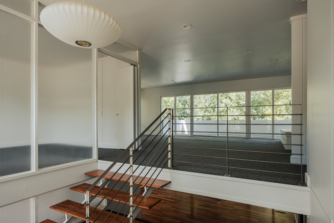
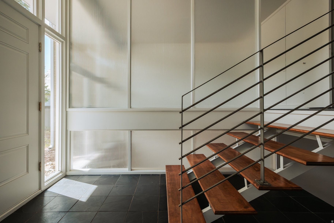
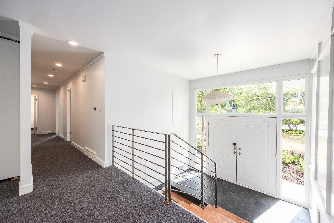
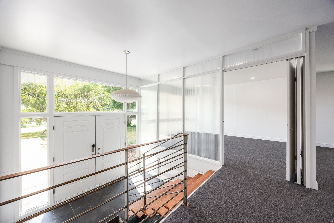
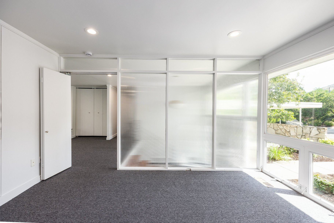
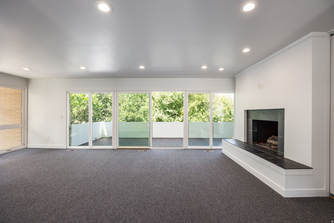
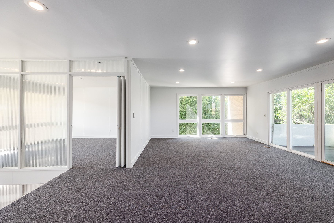
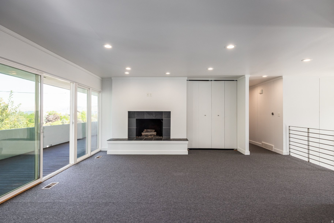
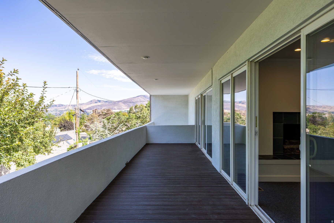
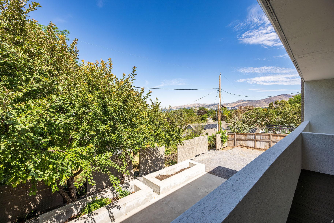
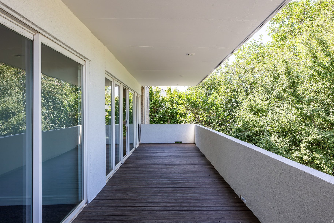
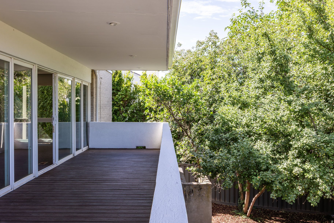
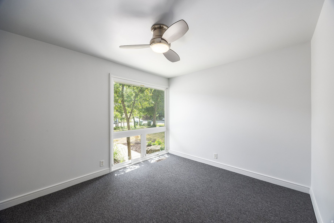
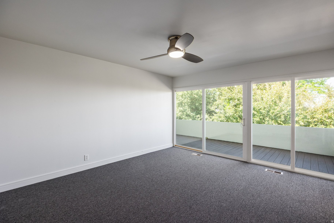
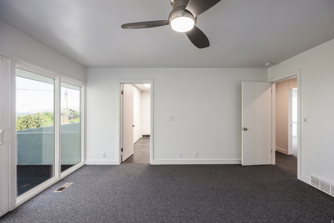
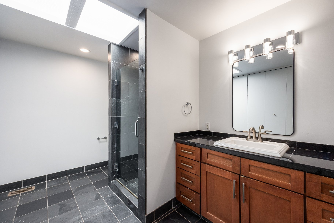
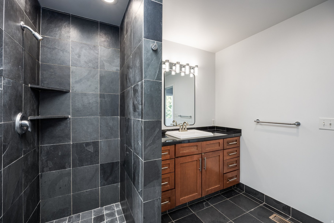
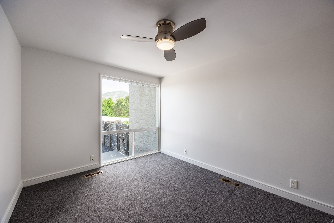
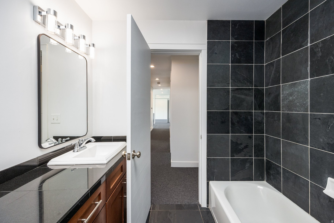
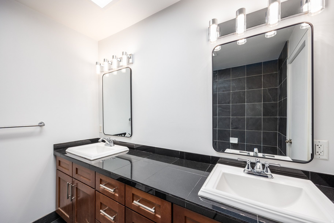
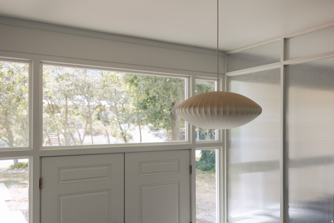
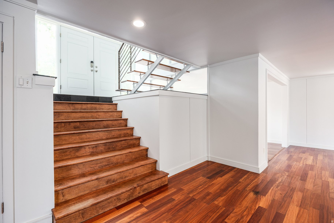
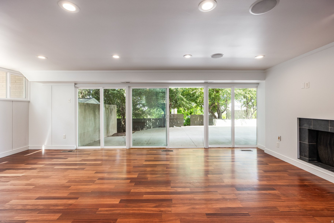
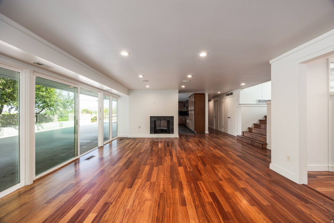
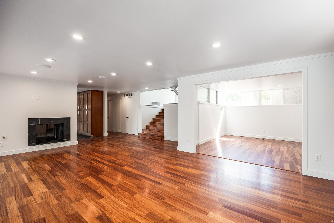
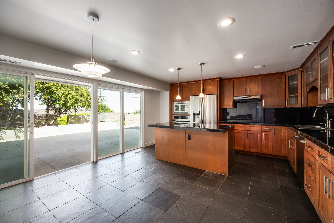
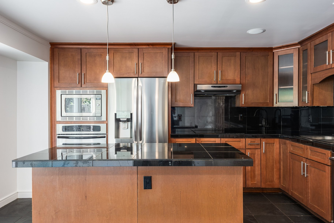
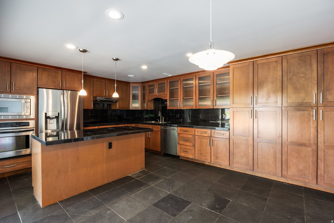
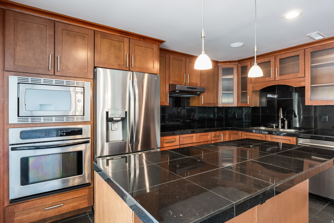
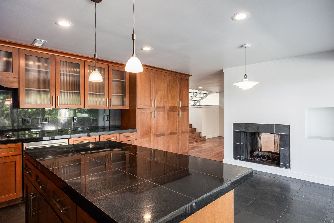
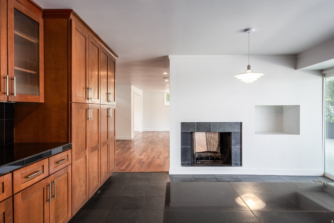
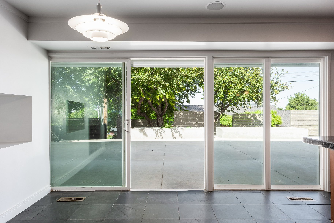
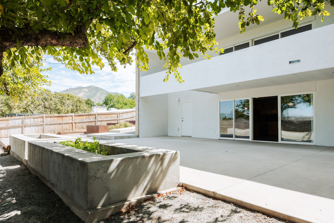
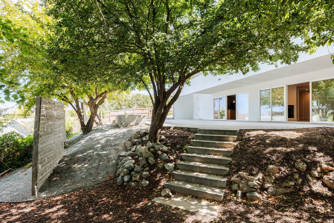
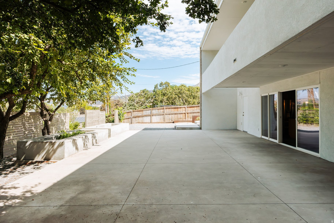
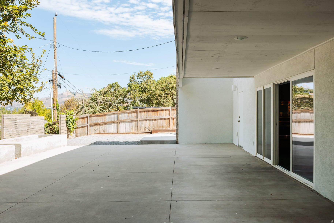
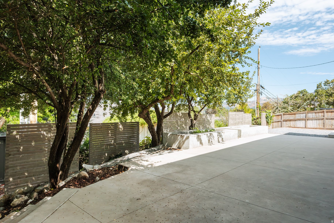
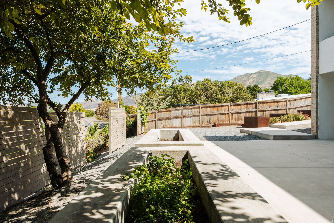
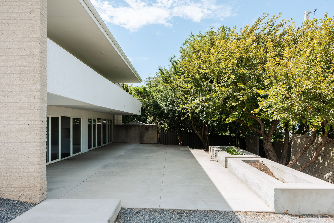
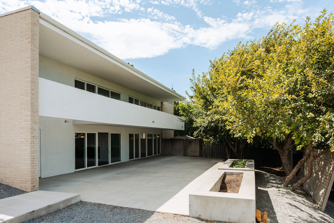
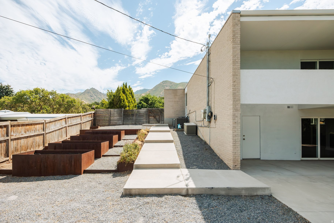
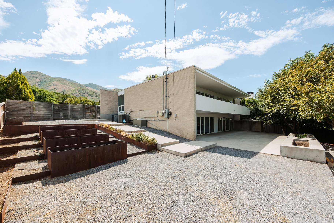
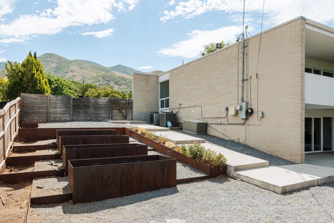
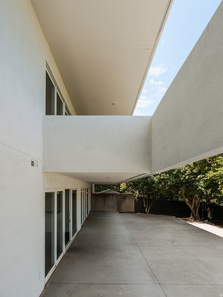
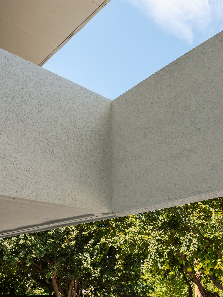
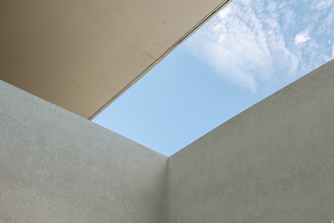
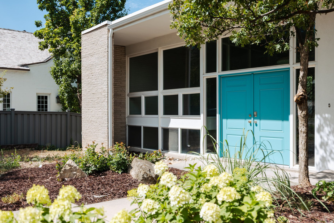
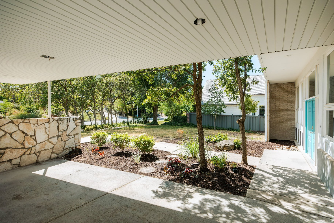
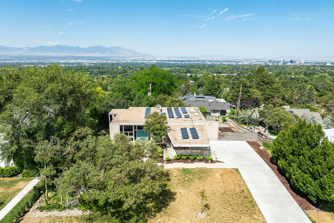
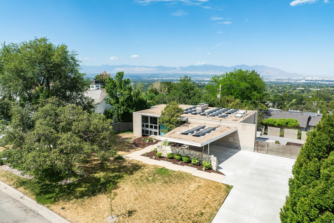
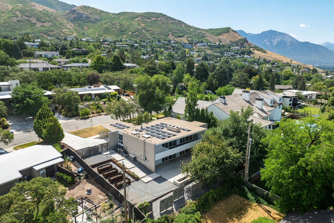
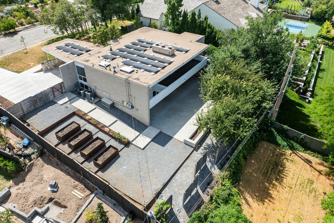
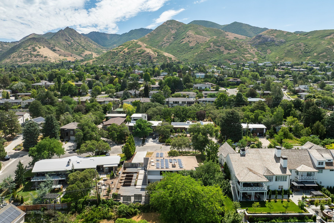
I absolutely love carports; there's something so wonderful about them that beautifully captures the midcentury allure of car culture. The image of classic cars with elegant wings sitting under the structure is not only highly pragmatic but also adds such a gorgeous detail to the home's architectural lines. This home features a wonderfully simple design, highlighted by a cantilever deck that hangs on the back side like a sculpture clinging effortlessly to the structure. Instead of running the entire length of the back, it intentionally creates a lovely void at one end. For such a clean, simple design, this gives the home that perfect little flair and a delightful design nod to a clever feat of engineering. What's truly fascinating about this home is how the living space is situated, which is something I rarely see! It offers a unique connection between the indoor and outdoor spaces. The main living areas, including the kitchen and dining room, are located on the lower ground level at the back of the home. This means that when you're in the kitchen, the beautiful backyard is just a sliding door away! It's such a wonderful idea to connect the public space this way, leaving the upper level perfectly private for the bedrooms and stunning city views.
Property
Beds
4
Full Baths
1
1/2 Baths
None
3/4 Baths
2
Year Built
1962
Sq.Footage
3,410
Features
Features & Amenities
Interior
-
Other Interior Features
Walk-In Closet(s)
-
Total Bedrooms
4
-
Bathrooms
1
-
3/4 Bathrooms
2
-
Basement YN
YES
-
Cooling YN
YES
-
Cooling
Central Air
-
Fireplace YN
YES
-
Heating YN
YES
-
Heating
Central, Natural Gas, Forced Air
-
Main Level Bedrooms
3
-
Pet friendly
N/A
Exterior
-
Garage
No
-
Construction Materials
Stucco
-
Other Exterior Features
Balcony
-
Parking
Covered
-
Patio and Porch Features
Covered, Patio, Porch
-
Pool
No
-
Waterfront YN
NO
-
View
Valley
Area & Lot
-
Lot Features
Wooded, Secluded, Private
-
Lot Size(acres)
0.3
-
Lot Size(square feet)
13,068
-
Property Type
Residential
-
Property Sub Type
Single Family Residence
Price
-
Sales Price
$1,600,000
-
Tax Amount
$5,083
-
Sq. Footage
3,410
-
Price/SqFt
$469
HOA
-
Association
No
Property Resources
-
Horse Property
NO
School District
-
Elementary School
Salt Lake
-
Middle School
Hillside
-
High School
East
Property Features
-
New Construction
NO
-
Senior Community YN
NO
-
Sewer
Public Sewer
Schedule
Schedule a Showing
Showing scheduled successfully.
Mortgage calculator
Estimate your monthly mortgage payment, including the principal and interest, property taxes, and HOA. Adjust the values to generate a more accurate rate.
Your payment
Principal and Interest:
$
Property taxes:
$
HOA fees:
$
Total loan payment:
$
Total interest amount:
$
Location
-
County
Salt Lake
-
Elementary School
Salt Lake
-
Middle School
Hillside
-
High School
East

Listing Courtesy of Mony Ty , Summit Sotheby's International Realty
RealHub Information is provided exclusively for consumers' personal, non-commercial use, and it may not be used for any purpose other than to identify prospective properties consumers may be interested in purchasing. All information deemed reliable but not guaranteed and should be independently verified. All properties are subject to prior sale, change or withdrawal. RealHub website owner shall not be responsible for any typographical errors, misinformation, misprints and shall be held totally harmless.

Lindsey Pili
Agent / Realtor®
Call Lindsey today to schedule a private showing.
Phone (907) 435-4848
Email lindseywong98@gmail.com

* Listings on this website come from the FMLS IDX Compilation and may be held by brokerage firms other than the owner of this website. The listing brokerage is identified in any listing details. Information is deemed reliable but is not guaranteed. If you believe any FMLS listing contains material that infringes your copyrighted work please click here to review our DMCA policy and learn how to submit a takedown request.© 2024 FMLS.
Properties
Related properties
Salt Lake City
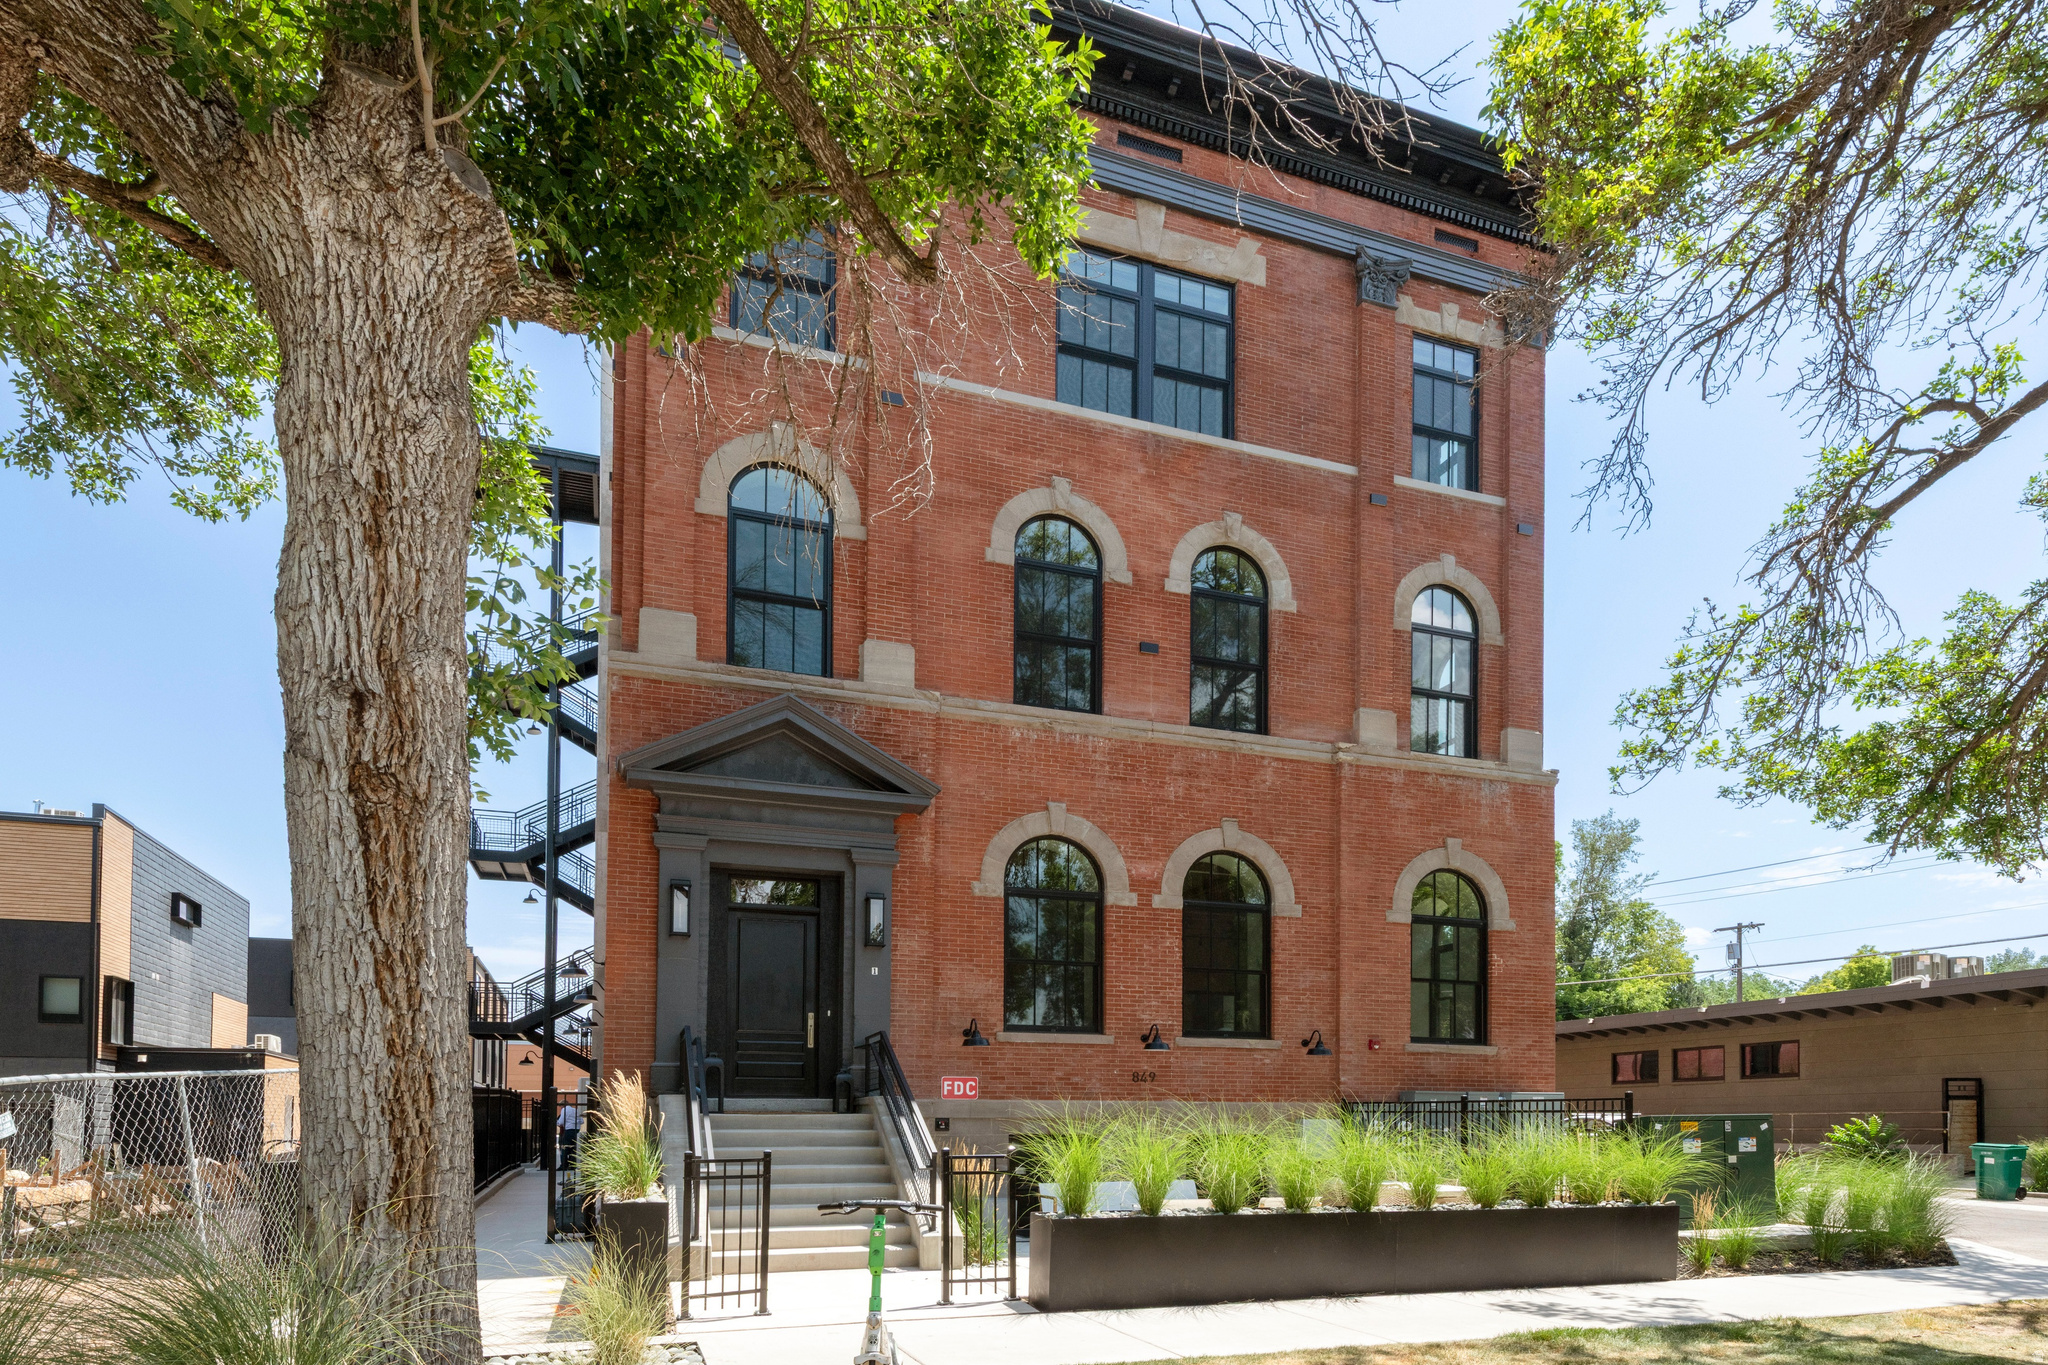
849 S 800 E 4
2 Beds
1 Baths
1,772 Sq.Ft.
$1,750,000
MLS#: 2173281
Salt Lake City
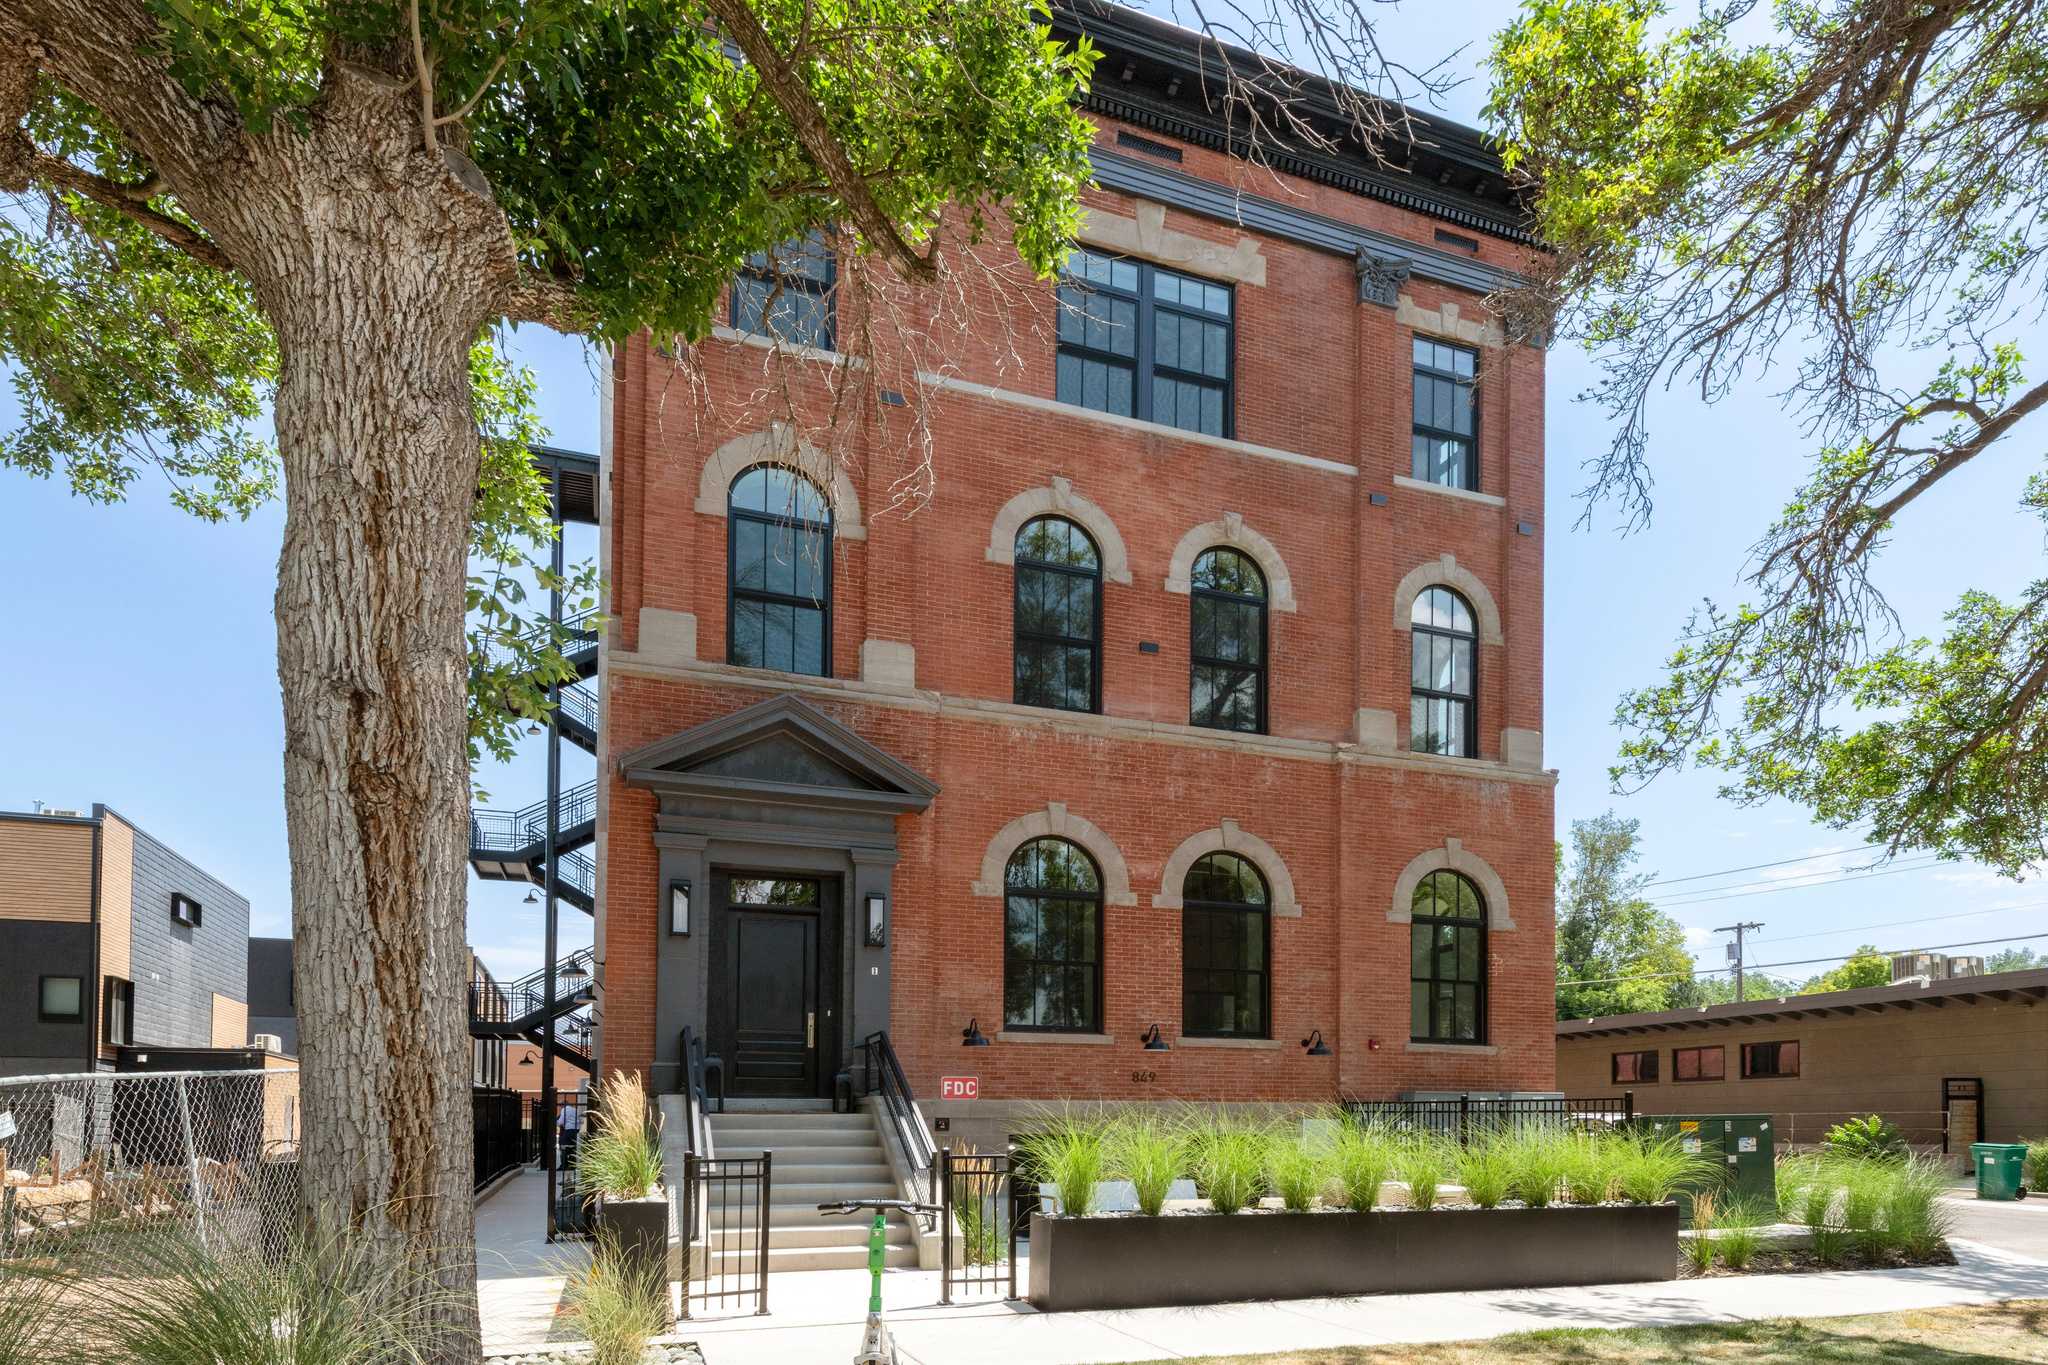
849 S 800 E 3
4 Beds
1 Baths
2,201 Sq.Ft.
$1,750,000
MLS#: 2173277
Salt Lake City
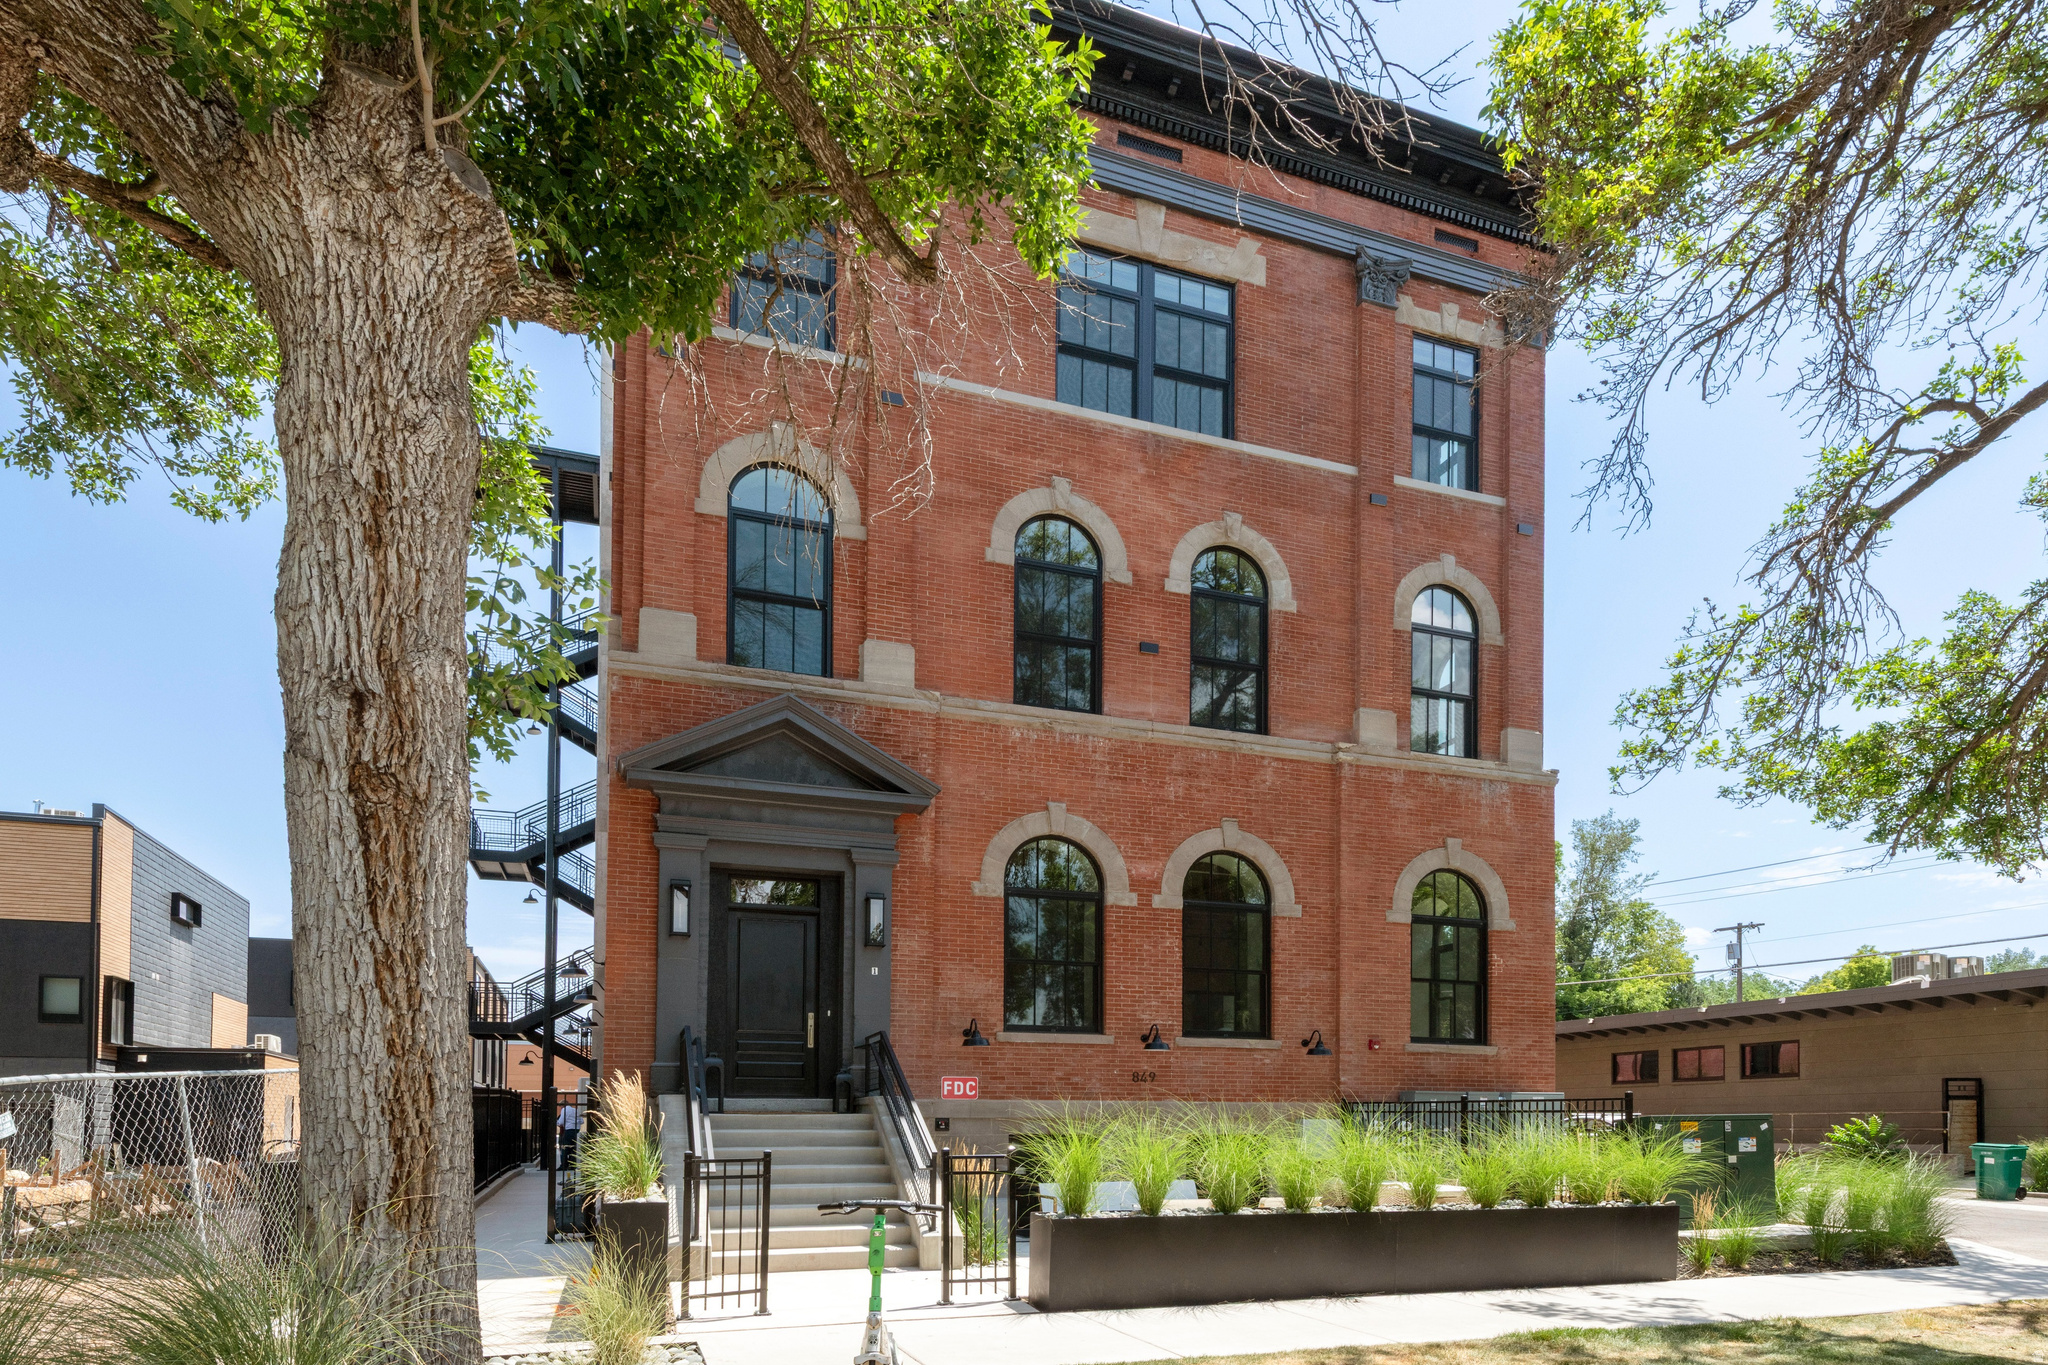
849 S 800 E 5
2 Beds
1 Baths
1,582 Sq.Ft.
$1,800,000
MLS#: 2173278
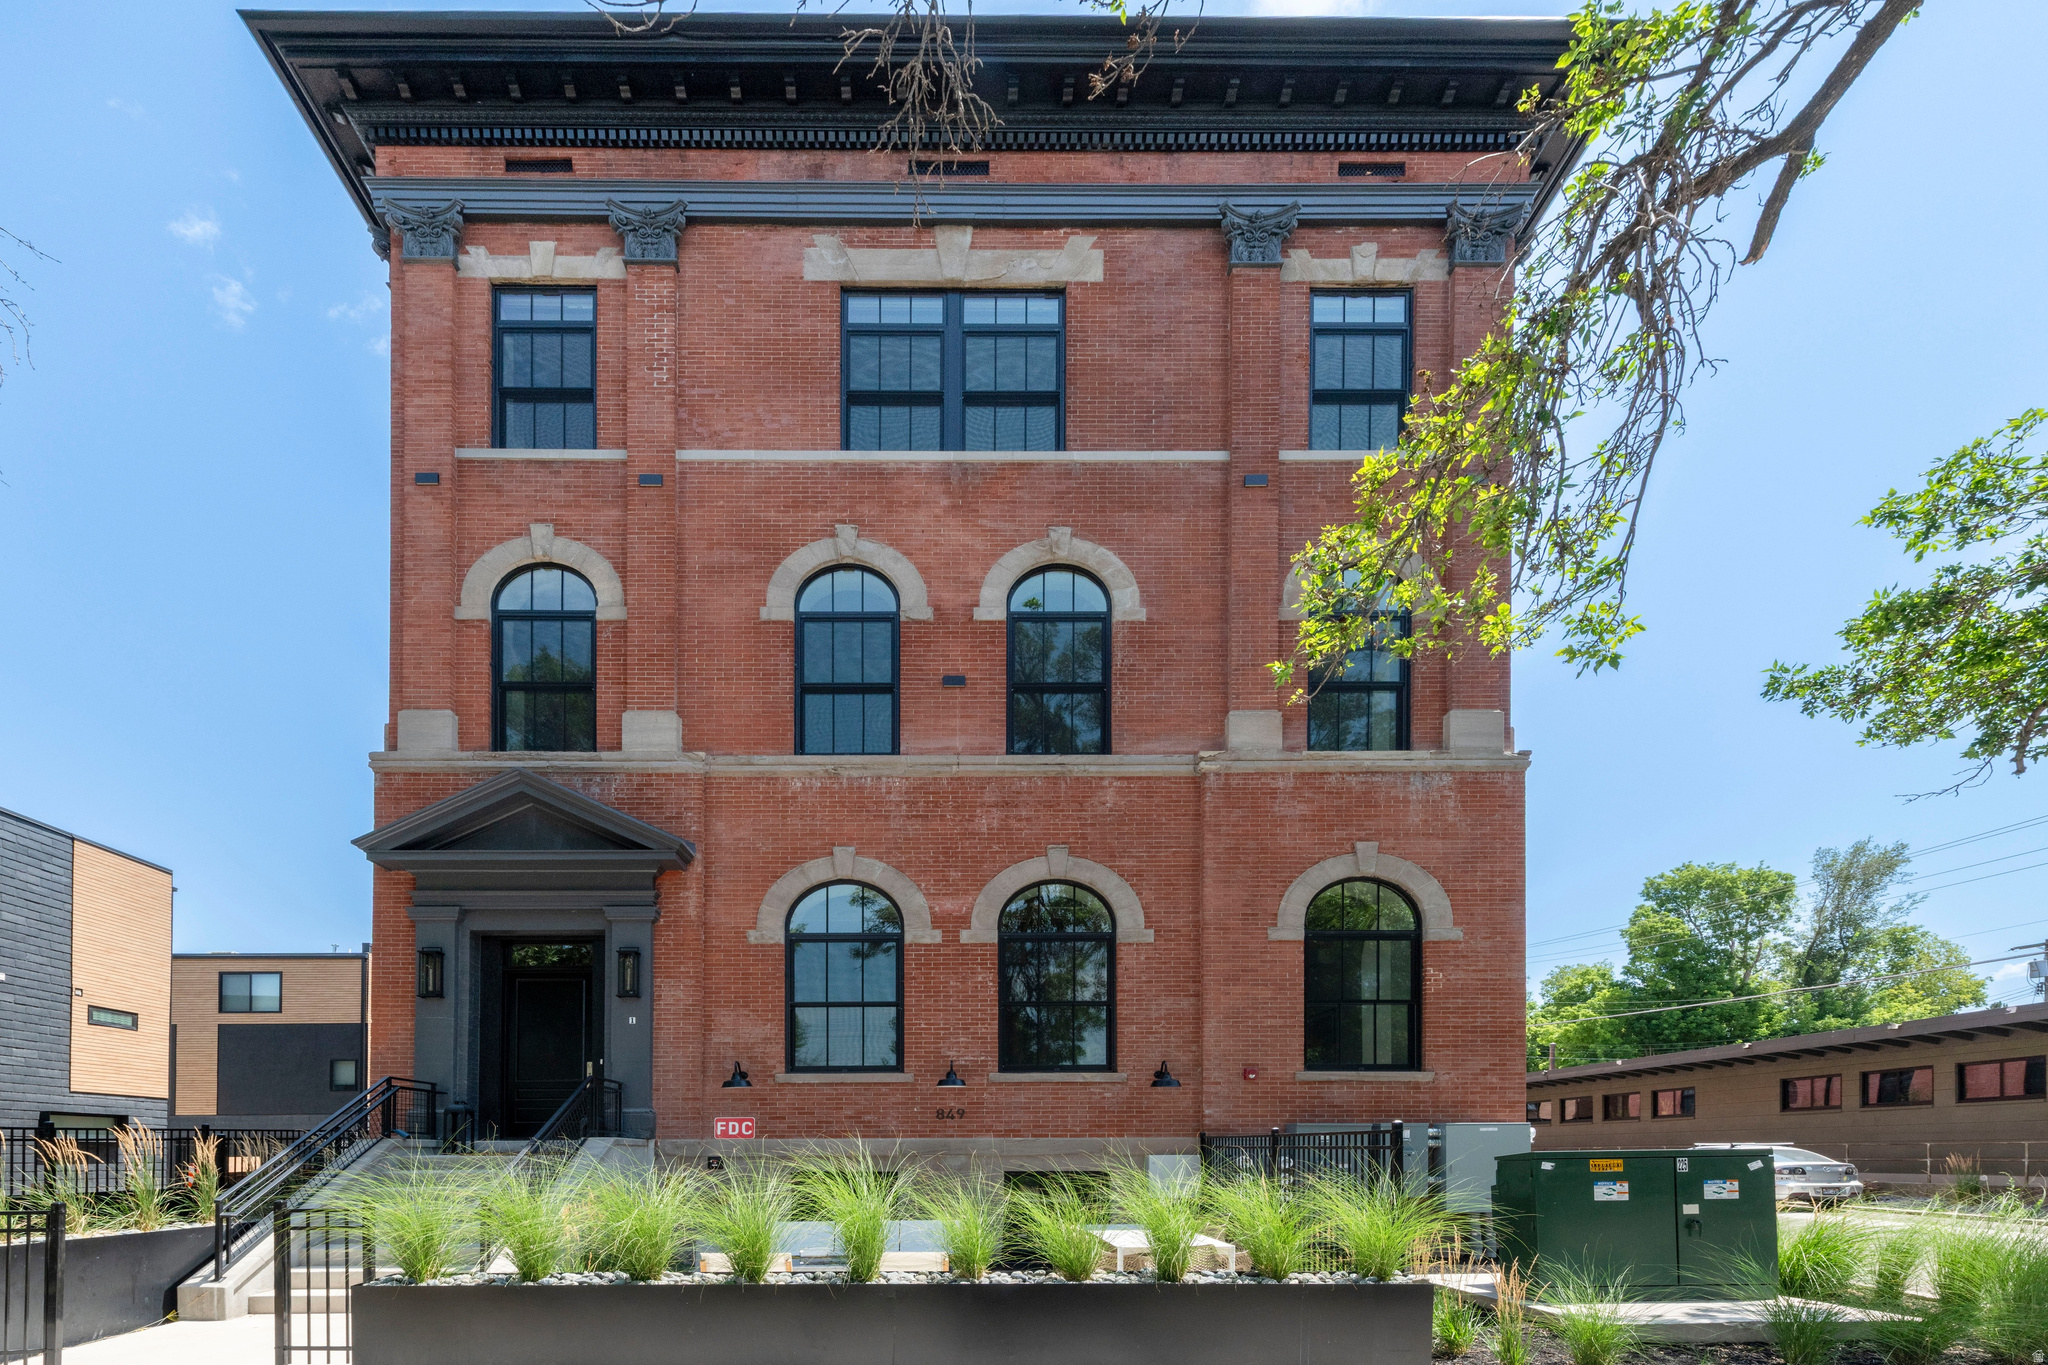
Salt Lake City
849 S 800 E 2
3 Beds
1 Baths
1,821 Sq.Ft.
$1,650,000
MLS#: 2173276
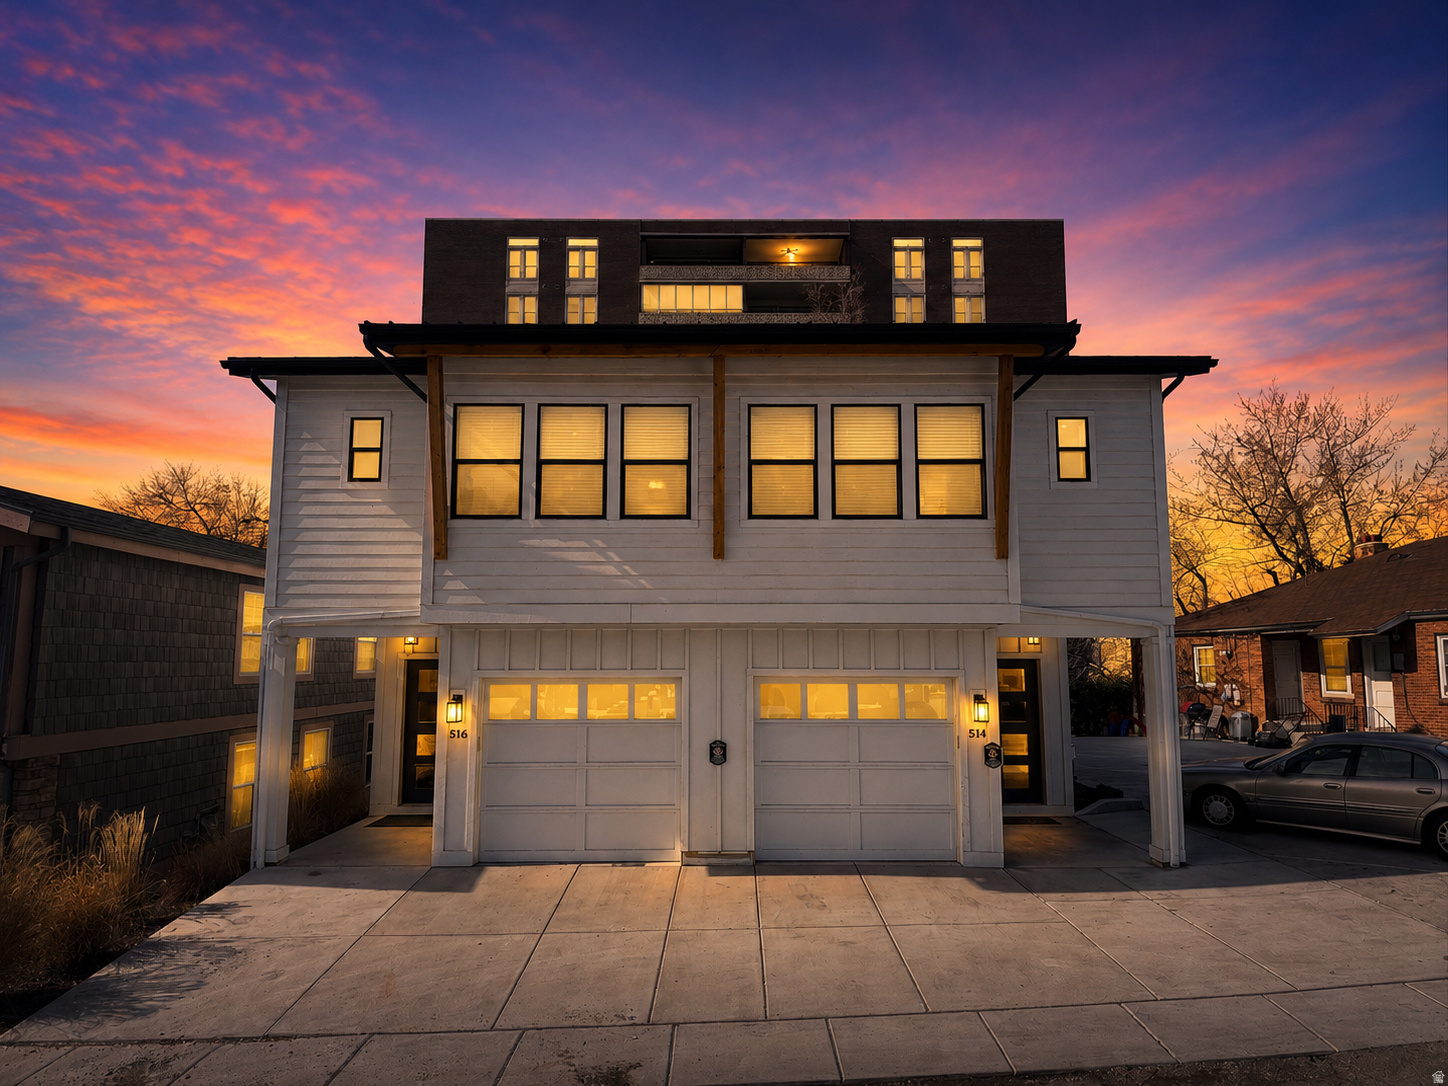
Salt Lake City
514 S KONETA CT
6 Beds
None Baths
4,018 Sq.Ft.
$1,395,000
MLS#: 2172776
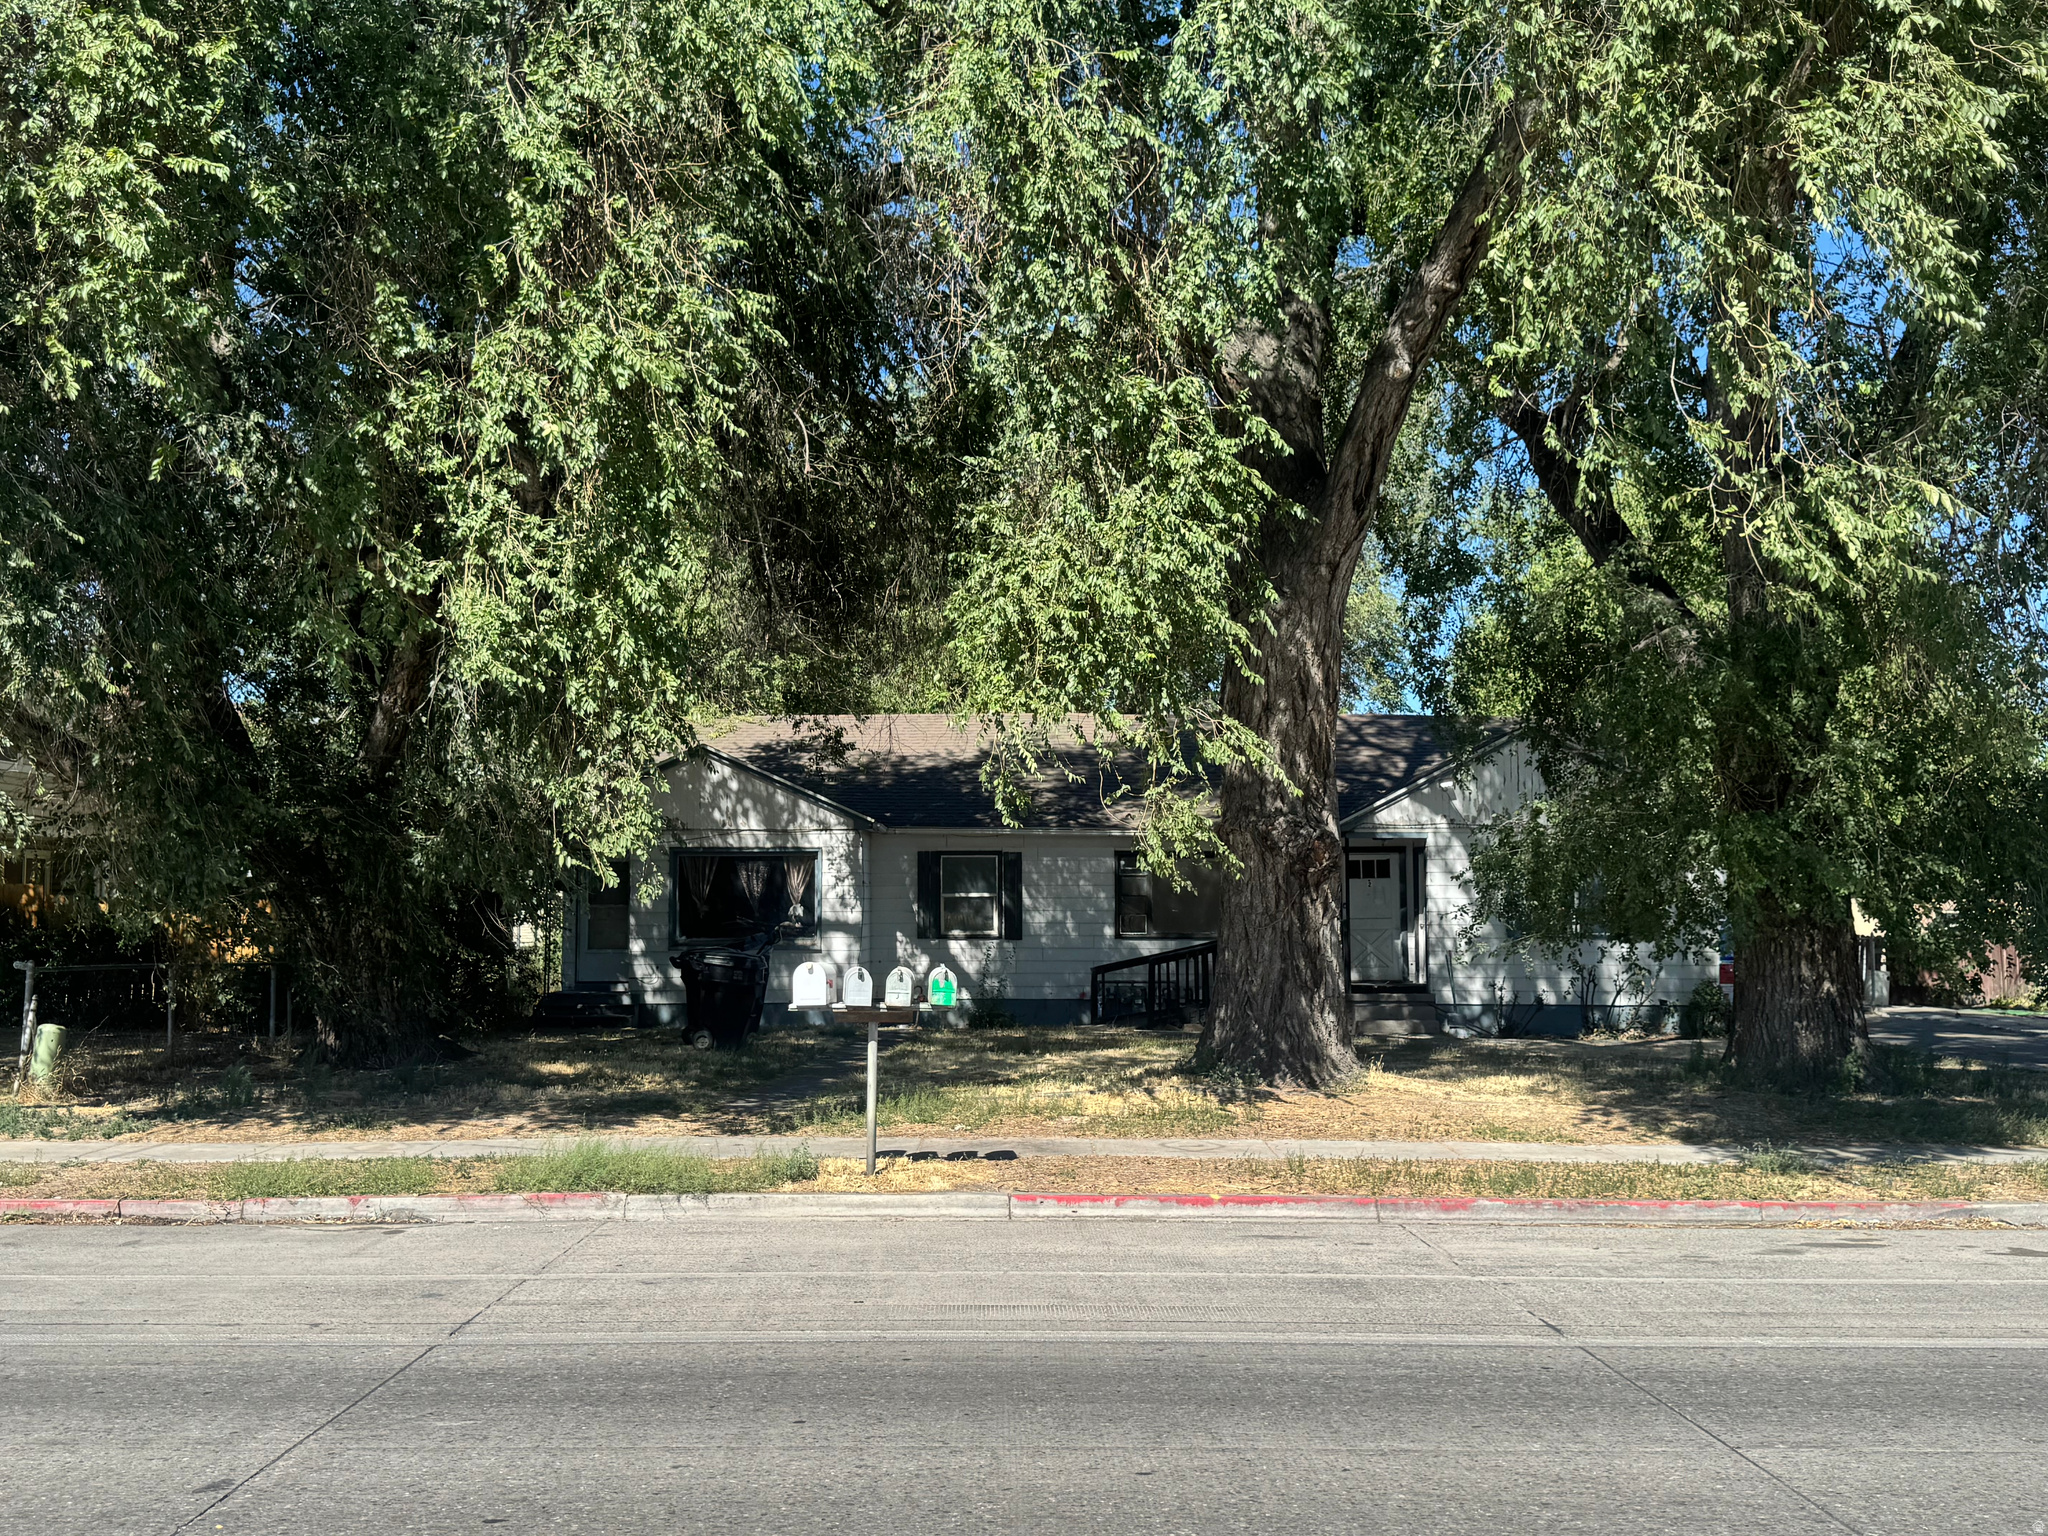
Salt Lake City
261 N REDWOOD RD W 1
4 Beds
None Baths
2,800 Sq.Ft.
$1,500,000
MLS#: 2172408
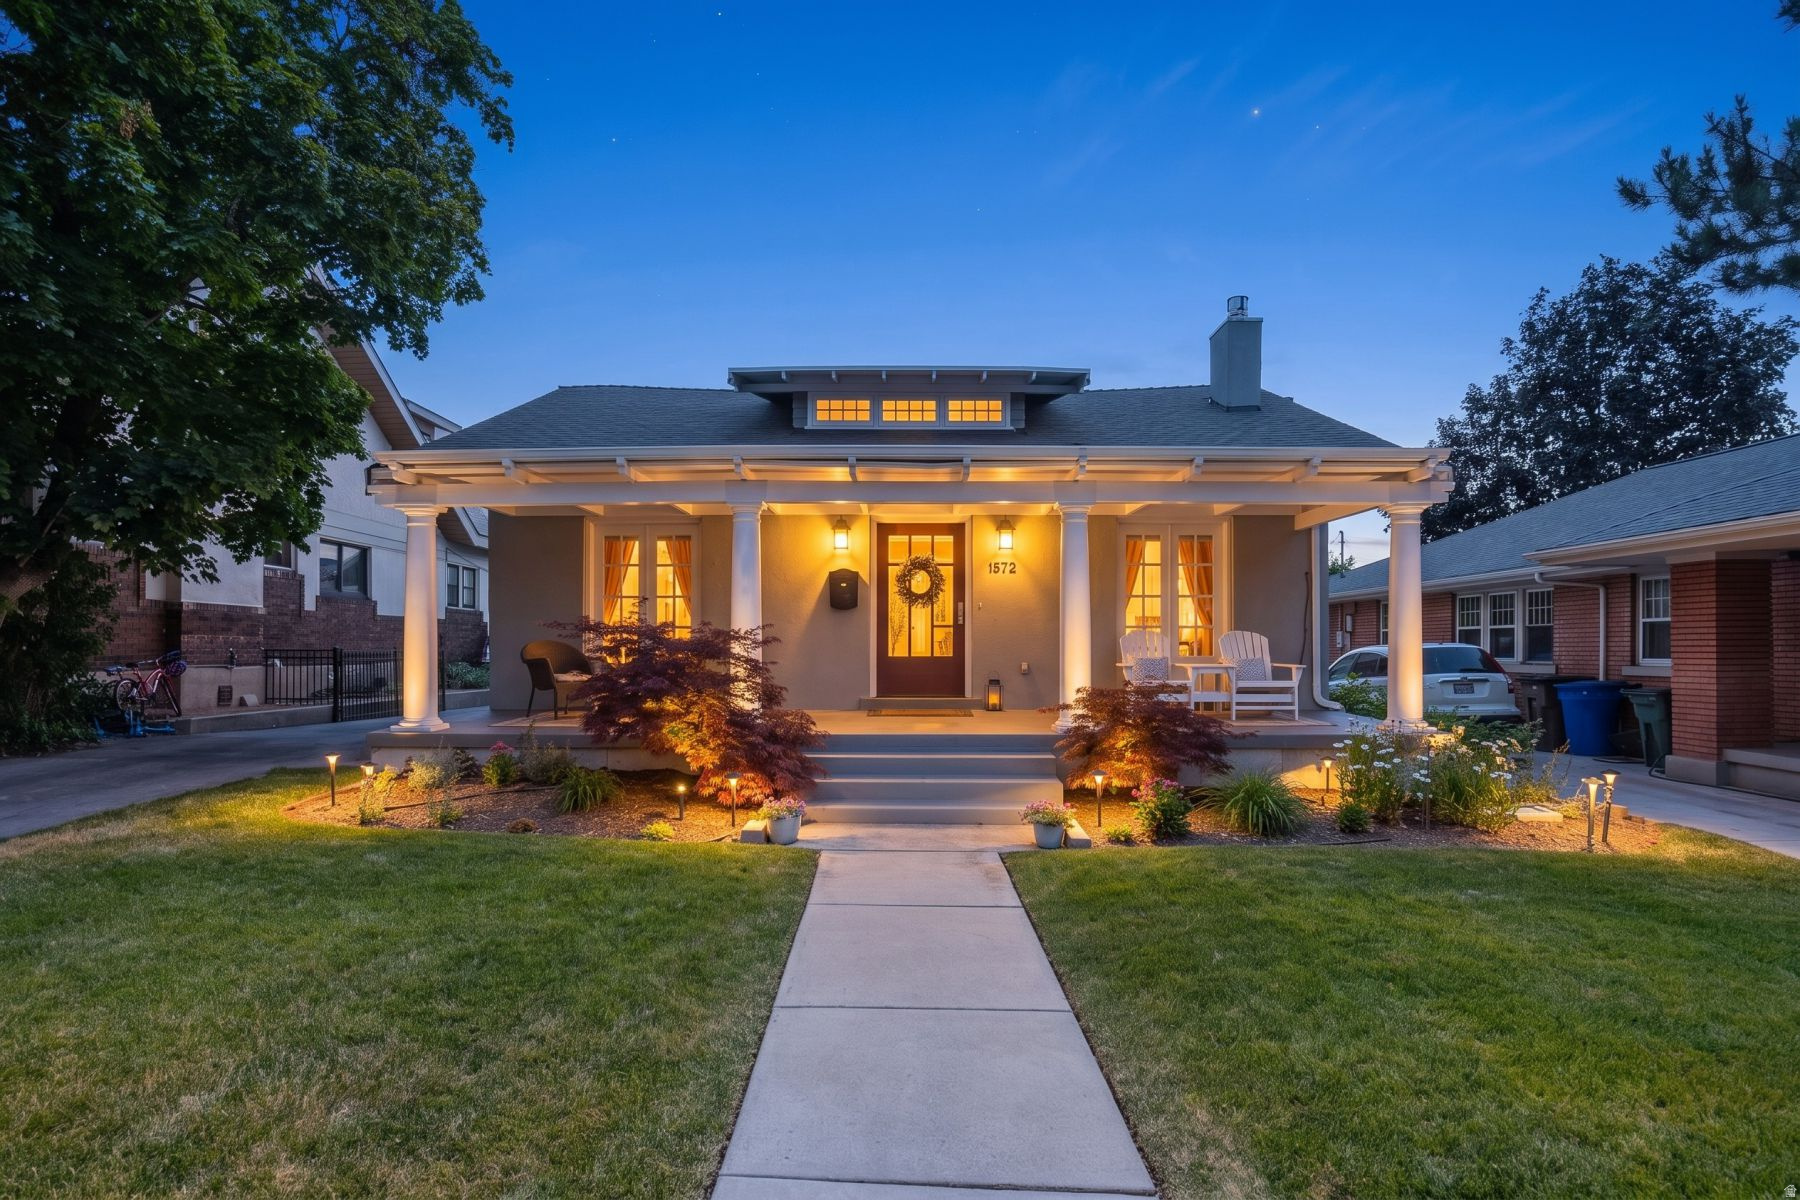
Salt Lake City
1572 E HARVARD AVE S
4 Beds
3 Baths
3,038 Sq.Ft.
$1,725,000
MLS#: 2172277
Salt Lake City
1528 E HARVARD AVE
4 Beds
3 Baths
2,914 Sq.Ft.
$1,450,000
MLS#: 2172387
Salt Lake City
740 E 100 S
4 Beds
None Baths
3,200 Sq.Ft.
$1,350,000
MLS#: 2171599
