
1492 E SANDY HILLS DR
Sandy, UT 84093
About
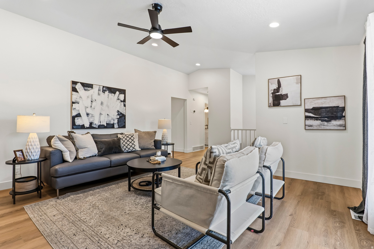
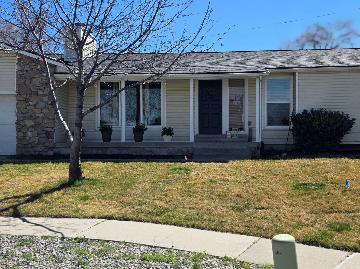
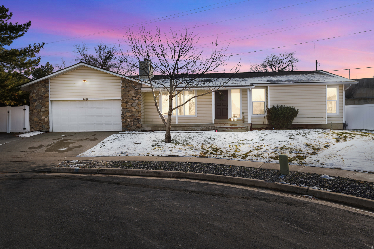
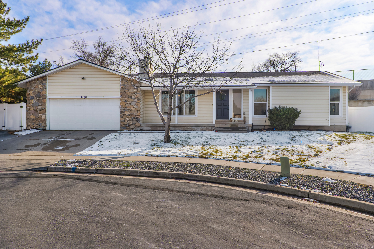
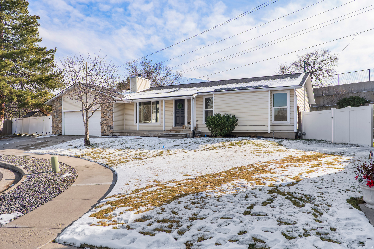
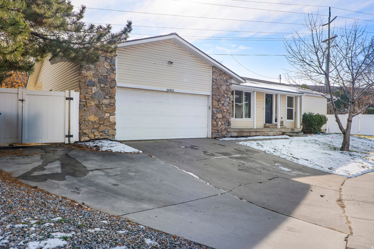
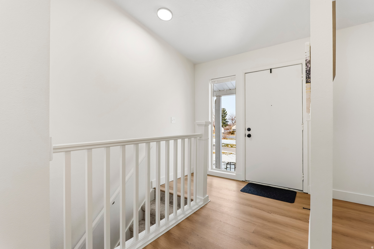
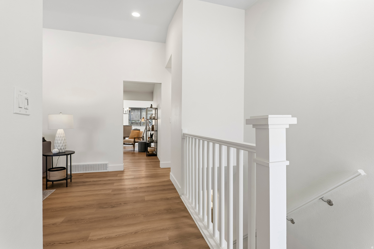
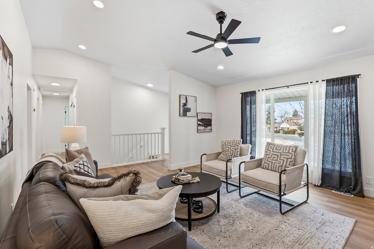
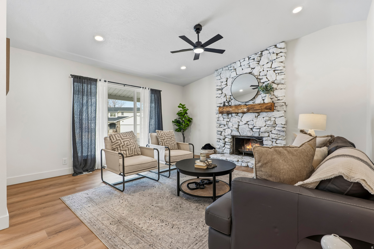
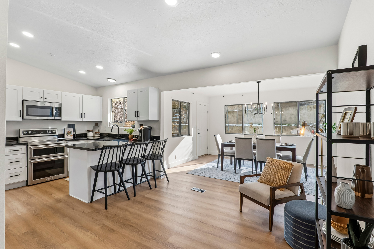
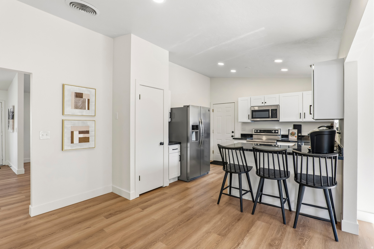
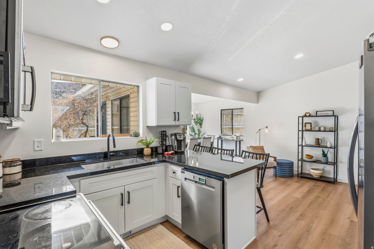
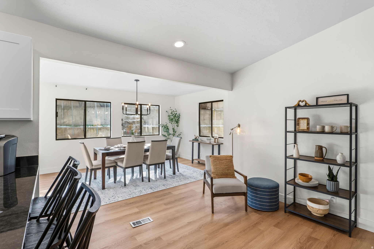
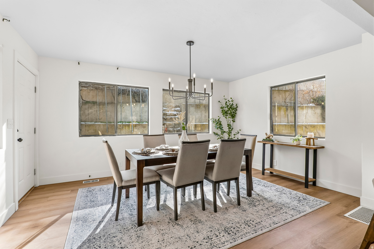
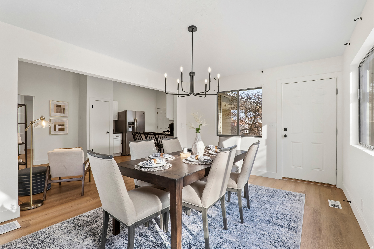
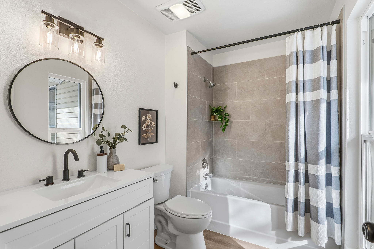
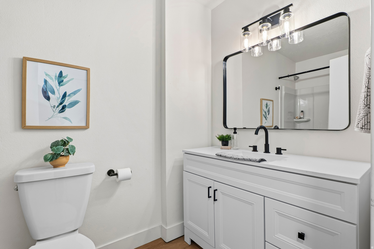
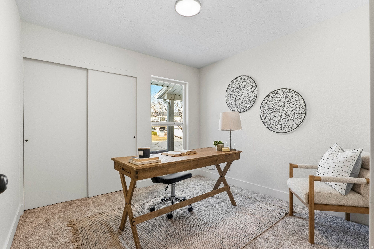
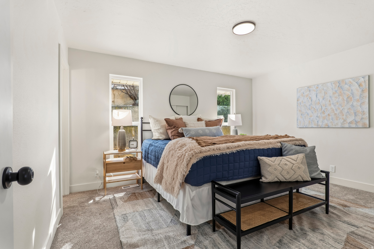
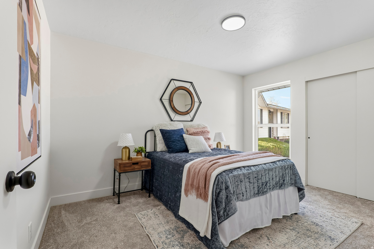
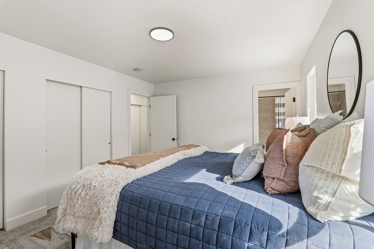
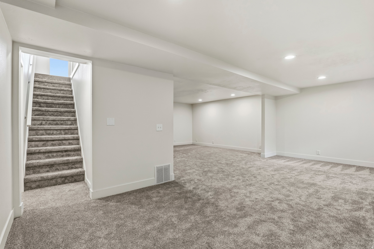
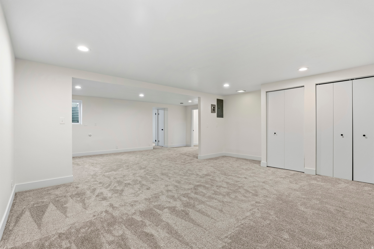
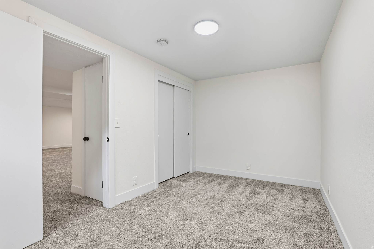
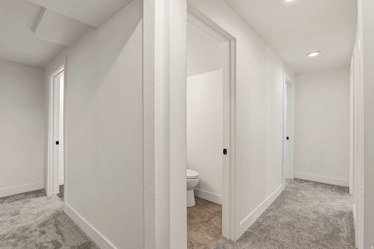
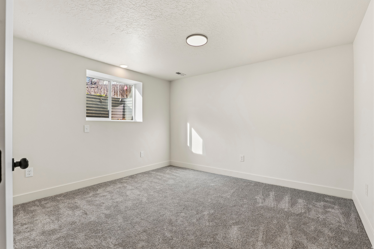
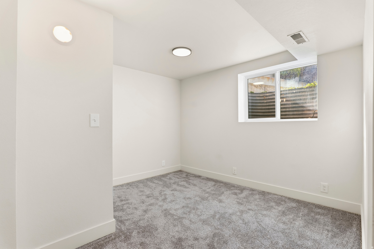
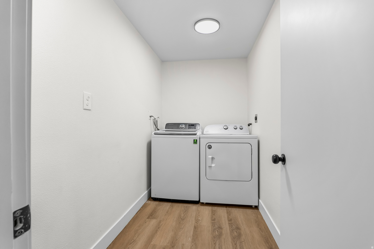
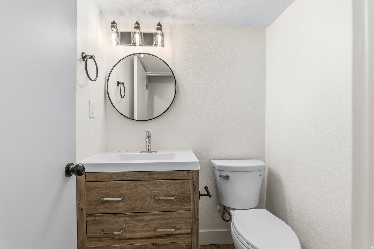
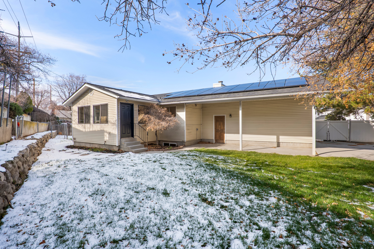
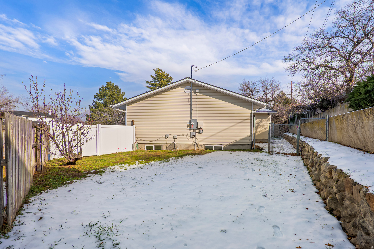
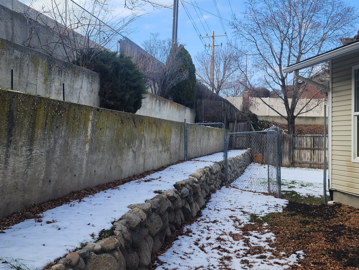
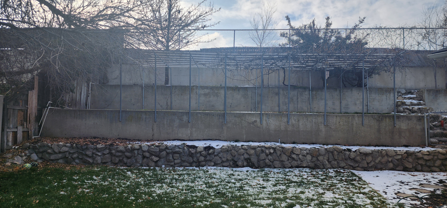
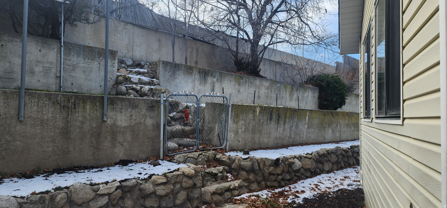
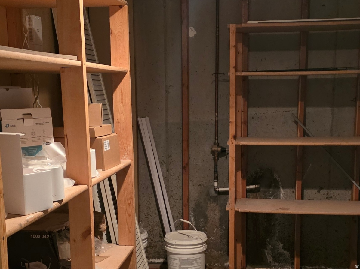
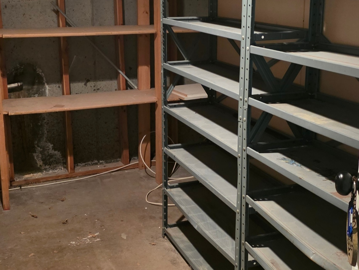
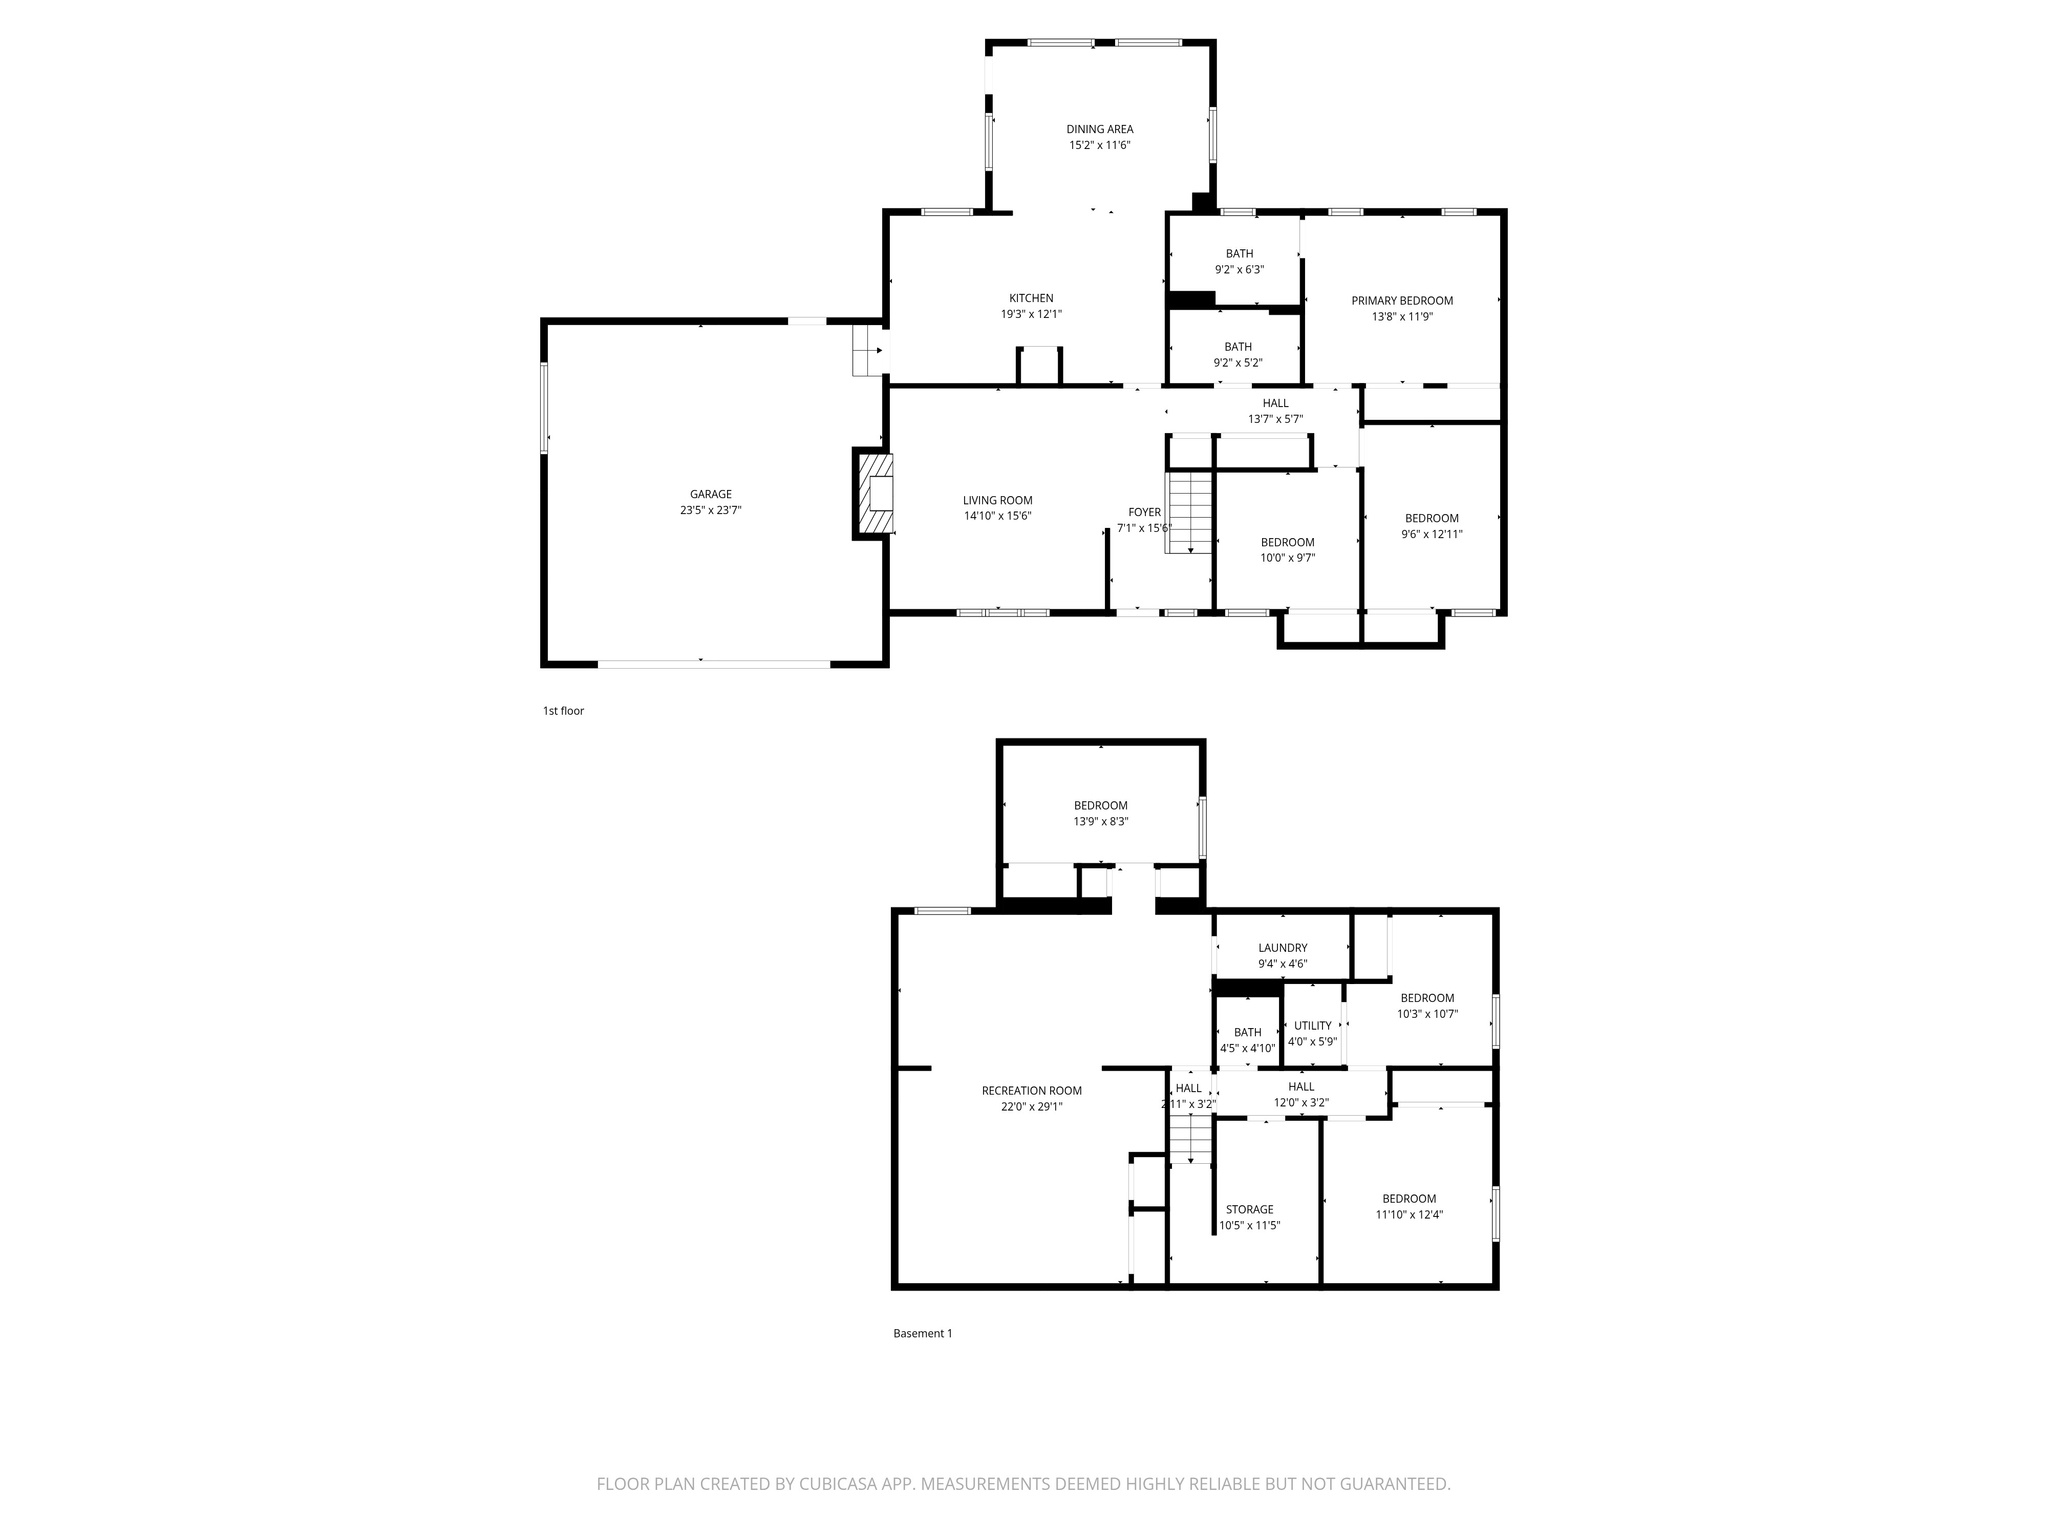
SELLER OFFERING A 2-1 INTEREST-RATE BUYDOWN WITH AN ACCEPTABLE OFFER! This spacious 6-bedroom, 2.5-bath home offers 2,872 square feet of flexible living space in a convenient Sandy location. Major improvements include paid-off solar panels, a newer roof, and updated sewer and water lines completed in 2023. The bright, updated interior features a versatile floor plan with plenty of room for home offices, hobbies, guests, or additional living areas. Outside, enjoy two fully fenced backyard spaces connected by a gate, along with established grapevines, gardening potential, and a dog run. RV parking, an RV pad, and ample off-street parking provide room for recreational vehicles and additional toys. Conveniently located near schools, parks, shopping, dining, and freeway access. The dining room and the room beneath it were added before the seller purchased the property in 2016. Seller is also offering a home warranty, home cleaning, and carpet cleaning for the new buyer. Highly motivated seller-bring your offer! Please provide 6 hours' notice for showings. The home is occupied, and dogs are present. The 2-1 buydown is subject to lender approval, loan-program requirements, and the terms of an accepted offer.
Property
Beds
6
Full Baths
2
1/2 Baths
1
Year Built
1974
Sq.Footage
2,872
Features
Features & Amenities
Interior
-
Other Interior Features
Vaulted Ceiling(s), Granite Counters
-
Total Bedrooms
6
-
Bathrooms
2
-
1/2 Bathrooms
1
-
Basement YN
YES
-
Cooling YN
YES
-
Cooling
Ceiling Fan(s), Central Air
-
Fireplace YN
YES
-
Heating YN
YES
-
Heating
Central, Natural Gas, Active Solar
-
Main Level Bedrooms
3
-
Pet friendly
N/A
Exterior
-
Garage
Yes
-
Garage spaces
2
-
Construction Materials
Brick, Concrete
-
Other Exterior Features
Lighting
-
Parking
Attached, RV Access/Parking, Garage
-
Patio and Porch Features
Covered, Patio
-
Pool
No
-
Waterfront YN
NO
Area & Lot
-
Lot Features
Cul-De-Sac, Secluded
-
Lot Size(acres)
0.21
-
Lot Size(square feet)
9,147
-
Property Type
Residential
-
Property Sub Type
Single Family Residence
-
Architectural Style
Rambler/Ranch
Price
-
Sales Price
$679,000
-
Tax Amount
$3,584
-
Zoning
1108
-
Sq. Footage
2,872
-
Price/SqFt
$236
HOA
-
Association
No
Property Resources
-
Horse Property
NO
School District
-
Elementary School
Canyons
-
Middle School
Albion
-
High School
Hillcrest
Property Features
-
New Construction
NO
-
Accessibility Features
Accessible Electrical and Environmental Controls
-
Senior Community YN
NO
Schedule
Schedule a Showing
Showing scheduled successfully.
Mortgage calculator
Estimate your monthly mortgage payment, including the principal and interest, property taxes, and HOA. Adjust the values to generate a more accurate rate.
Your payment
Principal and Interest:
$
Property taxes:
$
HOA fees:
$
Total loan payment:
$
Total interest amount:
$
Location
-
County
Salt Lake
-
Elementary School
Canyons
-
Middle School
Albion
-
High School
Hillcrest

Listing Courtesy of Aja Steck, Jefferson Street Properties, LLC
RealHub Information is provided exclusively for consumers' personal, non-commercial use, and it may not be used for any purpose other than to identify prospective properties consumers may be interested in purchasing. All information deemed reliable but not guaranteed and should be independently verified. All properties are subject to prior sale, change or withdrawal. RealHub website owner shall not be responsible for any typographical errors, misinformation, misprints and shall be held totally harmless.

Lindsey Pili
Agent / Realtor®
Call Lindsey today to schedule a private showing.
Phone (907) 435-4848
Email lindsey@onxrealty.com

* Listings on this website come from the FMLS IDX Compilation and may be held by brokerage firms other than the owner of this website. The listing brokerage is identified in any listing details. Information is deemed reliable but is not guaranteed. If you believe any FMLS listing contains material that infringes your copyrighted work please click here to review our DMCA policy and learn how to submit a takedown request.© 2024 FMLS.
Properties
Related properties

Sandy
8307 S DURHAM ST E
3 Beds
3 Baths
2,176 Sq.Ft.
$545,000
MLS#: 2185046

Sandy
10492 S COLUMBINE WAY E
4 Beds
1 Baths
2,274 Sq.Ft.
$650,000
MLS#: 2184688

Sandy
10074 S KALINDA DR E
4 Beds
2 Baths
2,198 Sq.Ft.
$787,500
MLS#: 2184699

Sandy
11878 S HIDDEN VALLEY DR E
4 Beds
1 Baths
2,759 Sq.Ft.
$595,000
MLS#: 2184755

Sandy
8044 S BOYSENBERRY DR
6 Beds
1 Baths
2,684 Sq.Ft.
$685,000
MLS#: 2184591

Sandy
1880 E 11400 ST S
3 Beds
1 Baths
2,211 Sq.Ft.
$769,900
MLS#: 2184488

Sandy
8845 S CAPELLA WAY E
3 Beds
2 Baths
2,034 Sq.Ft.
$625,000
MLS#: 2184414

Sandy
2249 E GAMBEL OAK DR S
4 Beds
1 Baths
3,966 Sq.Ft.
$799,000
MLS#: 2184997

Sandy
9958 S BARIUM LN
3 Beds
1 Baths
2,106 Sq.Ft.
$550,000
MLS#: 2184029

Sandy
9322 S SOLENA WAY
5 Beds
2 Baths
2,838 Sq.Ft.
$749,500
MLS#: 2183804
