1501 S BOULDER RD

St. George, UT 84790
Stories: 2

St. George, UT 84790
1501 S BOULDER RD

$1,550,000
MLS#: 2164093

Status: Active

Listing provided by: Real Estate Essentials (St George)

Listing agent phone: None

Last update: 27 days ago

On site: 2 months ago

BOULDERS 4 AMD & EXT - Residential

About

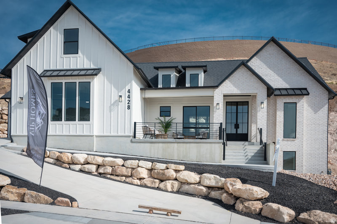
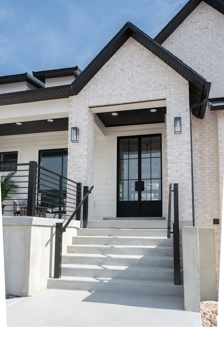
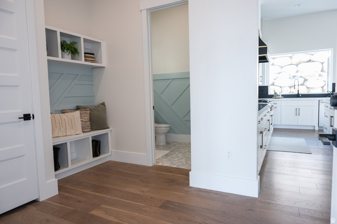
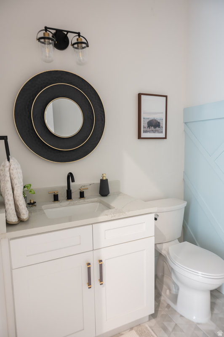
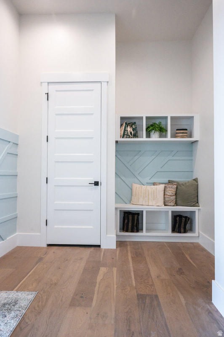
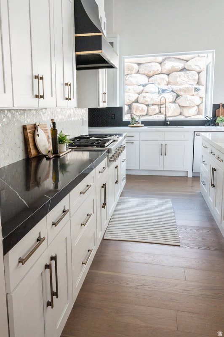
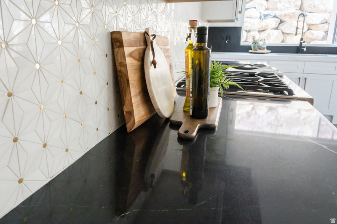
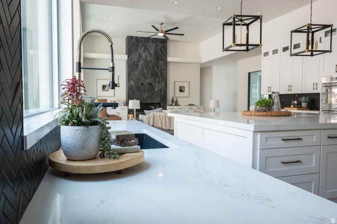
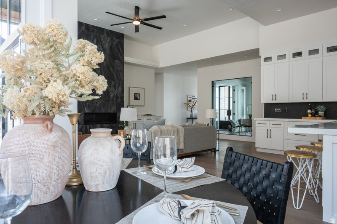
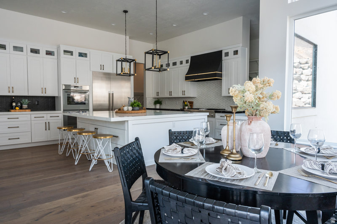
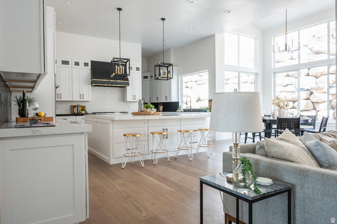
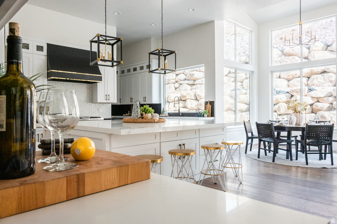
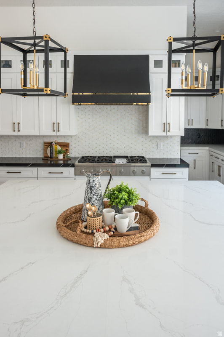
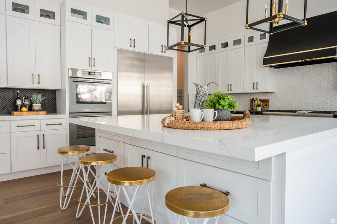
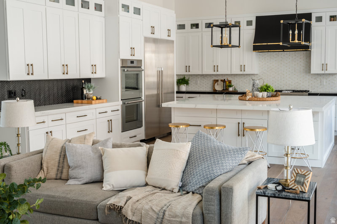
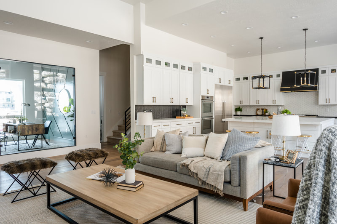
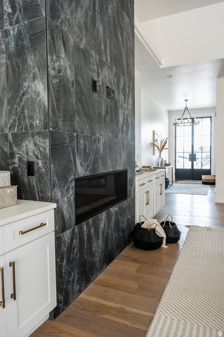
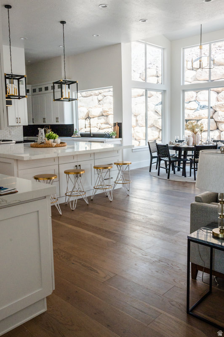
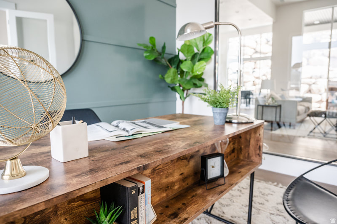
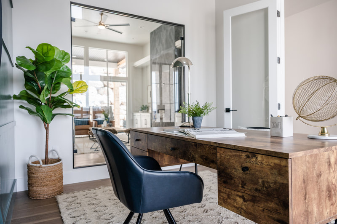
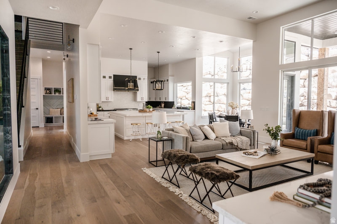
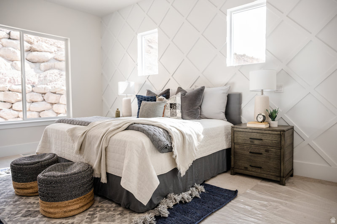
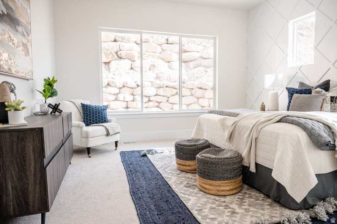
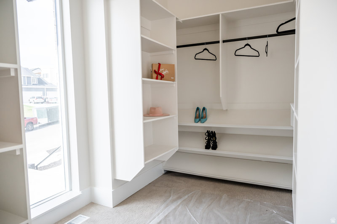
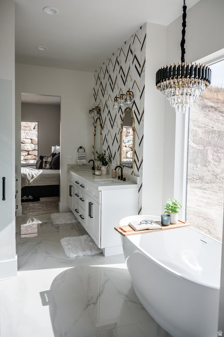
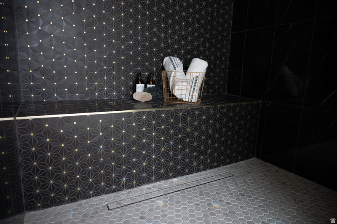
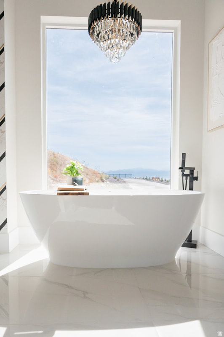
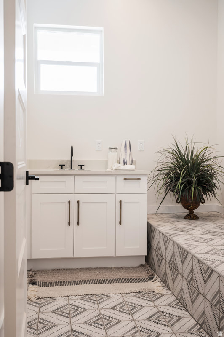
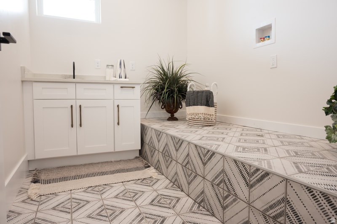
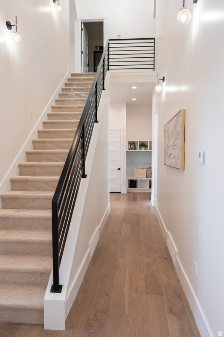
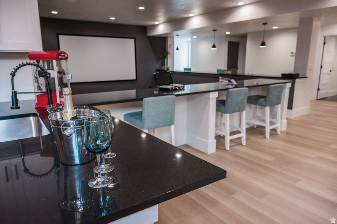
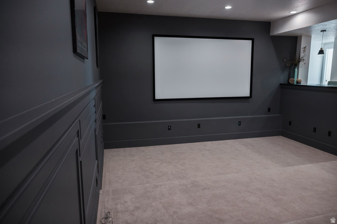
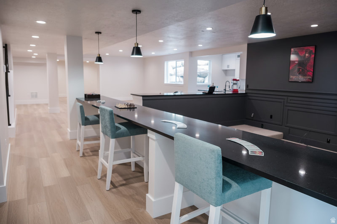
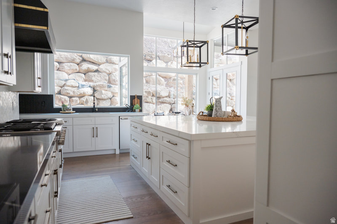
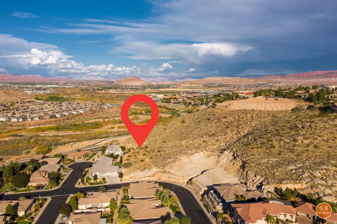
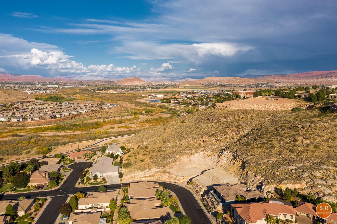
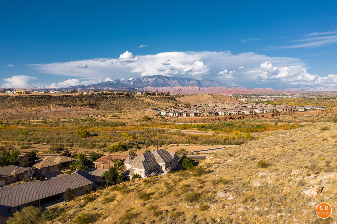
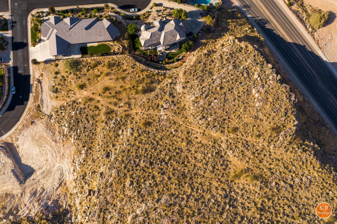
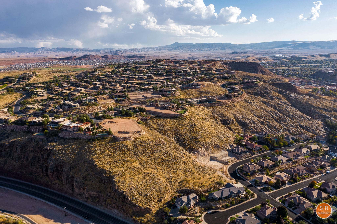
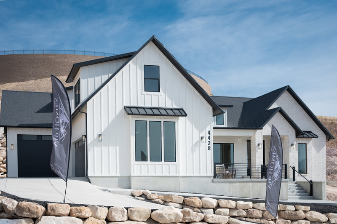
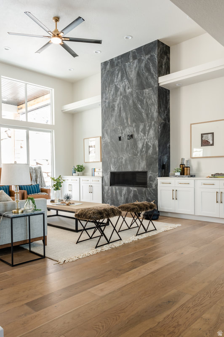
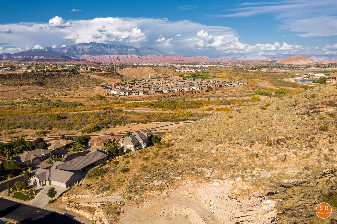
To be built listing! Welcome to the popular Falls Abbey plan by BaumHaus builder, winner of the 2019 Utah Valley "best floorplan". Builder and agent have carefully selected this plan and lot to offer a huge 5000 square foot home and a generous .80 acre view lot in the Boulders! Pictured is a recently finished home by Baum Haus with included features and New Wave's backyard plan (pool included, other yard finishes selected by buyer). Build time estimate is 8 months and selections may be modified by the buyers. The Falls Abbey plan features tall vault ceilings, gourmet chef's kitchen, basement theatre and ADU option and tasteful finishes throughout the home. Call today to tour the lot and meet the builder!

Property

Beds

5

Full Baths

3

1/2 Baths

2

Year Built

2026

Sq.Footage

4,918

Features

Features & Amenities

Interior

  • Other Interior Features

    In-Law Floorplan

  • Total Bedrooms

    5

  • Bathrooms

    3

  • 1/2 Bathrooms

    2

  • Basement YN

    YES

  • Cooling YN

    YES

  • Cooling

    Ceiling Fan(s), Central Air

  • Fireplace YN

    YES

  • Heating YN

    YES

  • Heating

    Central, Natural Gas

  • Main Level Bedrooms

    1

  • Pet friendly

    N/A

Exterior

  • Garage

    Yes

  • Garage spaces

    3

  • Construction Materials

    Stucco, Other

  • Parking

    Attached, Garage

  • Patio and Porch Features

    Patio

  • Pool

    Yes

  • Pool Features

    Gunite, In Ground, Pool Cover, Private

  • Waterfront YN

    NO

  • View

    Mountain(s), Valley

Area & Lot

  • Lot Features

    Rolling Slope

  • Lot Size(acres)

    0.8

  • Lot Size(square feet)

    34,848

  • Property Type

    Residential

  • Property Sub Type

    Single Family Residence

  • Architectural Style

    Stories: 2

Price

  • Sales Price

    $1,550,000

  • Tax Amount

    $1,575

  • Sq. Footage

    4,918

  • Price/SqFt

    $315

HOA

  • Association

    YES

  • Association Fee

    $60

  • Association Fee Frequency

    Monthly

  • Association Fee Includes

    N/A

Property Resources

  • Horse Property

    NO

School District

  • Elementary School

    Washington

  • Middle School

    Washington

  • High School

    Washington

Property Features

  • New Construction

    YES

  • Association Amenities

    Clubhouse, Pool, Tennis Court(s)

  • Senior Community YN

    NO

  • Sewer

    Public Sewer

Schedule

Schedule a Showing

Showing scheduled successfully.

What is 3 + 4 ?


Change time

Mortgage calculator

Estimate your monthly mortgage payment, including the principal and interest, property taxes, and HOA. Adjust the values to generate a more accurate rate.

Your payment

Principal and Interest:

$

Property taxes:

$

HOA fees:

$

Total loan payment:

$

Total interest amount:

$

Location

  • County

    Washington

  • Elementary School

    Washington

  • Middle School

    Washington

  • High School

    Washington

Listing Courtesy of Andrew Griffin , Real Estate Essentials (St George)

RealHub Information is provided exclusively for consumers' personal, non-commercial use, and it may not be used for any purpose other than to identify prospective properties consumers may be interested in purchasing. All information deemed reliable but not guaranteed and should be independently verified. All properties are subject to prior sale, change or withdrawal. RealHub website owner shall not be responsible for any typographical errors, misinformation, misprints and shall be held totally harmless.

Agent Lindsey Pili

Lindsey Pili

Agent / Realtor®

Call Lindsey today to schedule a private showing.


* Listings on this website come from the FMLS IDX Compilation and may be held by brokerage firms other than the owner of this website. The listing brokerage is identified in any listing details. Information is deemed reliable but is not guaranteed. If you believe any FMLS listing contains material that infringes your copyrighted work please click here to review our DMCA policy and learn how to submit a takedown request.© 2024 FMLS.

Properties

Related properties

New on site 2 days ago
Welcome to Akre Custom Home's Selene Plan. Spanning nearly 4,000 square feet, this stunning plan blends refined architectural detail with open, livable design. The home features 5 spacious bedrooms and four luxurious bathrooms, offering comfort and privacy for both family and guests. A dedicated executive office/study with glass door provides a quiet retreat for work or creativity, while expansive living spaces flow seamlessly for entertaining and everyday living. Designed with both elegance and practicality in mind, the Selene includes a large 45' RV garage, perfect for storing recreational vehicles or additional toys without sacrificing curb appeal. Private backyard that is a blank canvas for a pool (home is stubbed for pool). Large sliding glass doors for gatherings to enjoy inside and outside living. Primary suite includes His/Her Closets with stackable W&D setup. Every element--from the natural light that fills the great room to the curated finishes throughout--reflects Akre's commitment to craftsmanship and timeless design. The Selene House Plan is where elevated living meets enduring style.
#2179200

St. George

3165 S TALLOW TREE DR

5 Beds

3 Baths

3,952 Sq.Ft.

$1,324,000

MLS#: 2179200

Experience elevated living in this thoughtfully designed luxury home, where exceptional craftsmanship and high-end finishes meet modern comfort. Every detail has been carefully curated, from engineered hardwood flooring, premium porcelain tile, and quartz countertops to custom rift-cut oak cabinetry, Restoration Hardware lighting, and automated Hunter Douglas shades throughout. The gourmet kitchen is a chef's dream, featuring JennAir appliances, a large quartz island, butler's pantry, walk-in pantry with an additional refrigerator/freezer, and abundant custom storage. The open-concept great room showcases a dramatic floor-to-ceiling porcelain fireplace, built-in cabinetry, Sonos surround sound, and expansive windows that seamlessly connect indoor and outdoor living. The luxurious primary suite offers private patio access, a custom walk-in closet, a spa-inspired bath with a freestanding soaking tub, an oversized frameless shower, and designer finishes. Guests will appreciate the private casita complete with its own entrance, kitchenette, full bath, and living space. Outside, unwind in the 13-person Bullfrog swim spa, entertain around the 300,000 BTU fire table, prepare meals at the built-in SummerSet grill station, and enjoy a covered patio with an integrated misting system, outdoor speakers, remote-controlled privacy screens, and premium synthetic turf. Additional features include a whole-home Generac generator, four-zone Carrier Infinity HVAC system, a tankless water heater with recirculation, a whole-home water softener, an epoxy-finished climate-controlled garage with custom storage, and a built-in workshop. This exceptional home sits directly on the 9th green of the Ledges Golf Course with unobstructed views of Pine Valley Mountain and the red rocks of Snow Canyon State Park which is less than 2 miles away.
#2178326

St. George

1392 W CANYON TREE DR

3 Beds

3 Baths

2,677 Sq.Ft.

$1,785,000

MLS#: 2178326

Perched in the prestigious Ledges community, this stunning brand-new custom home showcases breathtaking views of Snow Canyon State Park, surrounding red rock cliffs, and distant mountain vistas. Minutes from Ledges Golf Course. Thoughtfully designed with clean contemporary architecture and exceptional craftsmanship, the home offers seamless indoor-outdoor living through expansive windows that flood the interior with natural light while framing the spectacular scenery. The open-concept floor plan features soaring ceilings accented with exposed wood beams, wide-plank hardwood flooring, a striking modern fireplace, and a designer chef's kitchen complete with custom cabinetry, oversized waterfall island, premium appliances, quartz countertops, and a spacious walk-in pantry. The luxurious primary suite is a private retreat with a spa-inspired bathroom featuring a freestanding soaking tub, oversized walk-in shower, dual vanities, and an impressive custom walk-in closet. Step outside to enjoy the covered patio, professionally landscaped yard, and custom putting green--perfect for relaxing or entertaining while taking in unforgettable desert sunsets. Complete with an oversized garage, high-end finishes throughout, and located just minutes from championship golf, hiking, biking, and all that St. George has to offer, this exceptional home embodies luxury desert living at its finest.
#2176920

St. George

1260 W CANYON TREE

4 Beds

3 Baths

3,022 Sq.Ft.

$1,300,000

MLS#: 2176920

Perched on a scenic hillside, this extraordinary contemporary estate showcases breathtaking panoramic views of the city and valley from nearly every room. Designed to impress, the home features soaring ceilings, dramatic floor-to-ceiling windows, and an expansive open-concept layout that fills the interior with natural light while seamlessly blending indoor and outdoor living. The chef-inspired kitchen offers an oversized island, custom cabinetry, premium finishes, and generous prep space, flowing effortlessly into the grand great room-an ideal setting for elegant entertaining or everyday living.  The luxurious primary suite is a true private retreat, perfectly positioned to capture spectacular views and featuring the rare convenience of dual ensuite bathrooms for exceptional comfort and privacy. Throughout the home, you'll find striking architectural details, custom hand-painted ceiling murals, designer lighting, and high-end finishes that elevate every space. Additional amenities include central vacuum, an electric vehicle charging station, and thoughtful luxury touches throughout.  Step outside to your private backyard oasis featuring low-maintenance turf, a custom putting green, expansive patios, and multiple areas designed for entertaining or relaxing while enjoying the stunning desert landscape and unforgettable sunsets. This one-of-a-kind residence offers a rare combination of sophisticated design, exceptional craftsmanship, and luxury living in an unforgettable setting.
#2176615

St. George

668 LAVA POINTE DR

5 Beds

6 Baths

6,538 Sq.Ft.

$1,475,000

MLS#: 2176615

Welcome to a home that truly has it all! Situated on a beautifully landscaped .44-acre lot, this thoughtfully designed property offers the perfect combination of luxury, comfort, and everyday functionality.The backyard is an entertainer's dream, featuring a resort-style pool with a Shamu shelf, a covered hot tub, outdoor shower, and spacious covered patios that make outdoor living easy year-round.Inside, you'll find an open, light-filled floor plan with soaring 10-foot ceilings, designer finishes, and a stunning gourmet kitchen complete with quartz countertops, premium Miele and Bosch appliances, custom cabinetry, and a large island that's perfect for gathering.The spacious primary suite offers a relaxing escape, while the upstairs bonus room provides endless possibilities for a theater, game room, home gym, or office. A detached guest house with two bedrooms and a full kitchen offers incredible flexibility for guests or extended family.Additional highlights include an oversized RV garage, extra RV parking, EV charging, water softener, and plenty of storage. Every space has been thoughtfully designed to make you feel right at home.
#2174973

St. George

2938 S POPLAR LN

7 Beds

4 Baths

2,973 Sq.Ft.

$1,320,000

MLS#: 2174973

Luxury living in one of the area's most sought-after neighborhoods! This exceptional 5,215 sq. ft. residence offers 5 bedrooms, 4 bathrooms, and a thoughtfully designed floor plan with elegant living spaces and ideal separation for privacy and entertaining. The gourmet kitchen is the heart of the home, complemented by quality finishes, including an updated tile entry and walkway. Situated on a beautifully landscaped .77-acre park-like lot, the outdoor oasis features a sparkling swimming pool, mature landscaping, and abundant space to relax or entertain. A separate RV garage/shop provides exceptional storage for RVs, boats, vehicles, or hobbies, while new garage doors enhance both style and function. Impeccably maintained and move-in ready, this rare property combines luxury, space, and an unbeatable location. An extraordinary opportunity you won't want to miss.
#2177410

St. George

452 DEL MAR DR

5 Beds

3 Baths

5,215 Sq.Ft.

$1,275,000

MLS#: 2177410

Experience luxury living in this stunning home where timeless architecture meets designer-quality finishes and dcor. The open-concept floor plan features beautiful ceilings with exposed wood beams, abundant natural light, and thoughtfully selected designer lighting that adds warmth and elegance throughout. The gourmet kitchen boasts premium custom appliances & cabinetry, and a spacious island overlooking the inviting great room with custom built-ins and a fireplace. The luxurious primary suite offers a spa-inspired bath and custom walk-in closet. Step outside to your private backyard oasis with a sparkling pool, hot tub, and breathtaking views-perfect for relaxing or entertaining. This exceptional home offers the perfect blend of comfort, sophistication, and style.
#2173322

St. George

3166 S TALLOW TREE DR

5 Beds

4 Baths

3,989 Sq.Ft.

$1,295,000

MLS#: 2173322

Perched on Foremaster Ridge, this .69-acre lot, the park-like backyard is a true retreat, complete with a professional grade, private, pickleball court, mature landscaping, RV parking, and plenty of room to enjoy being outside. Take in the sweeping city and mountain views from the oversized deck or beneath the covered patio. This custom 5-bedroom home showcases breathtaking panoramic views out the windows and an exceptional blend of space, comfort, and functionality. The floor plan features two full kitchens, two spacious living areas, plus a separate family room. Located just minutes from shopping, dining, medical facilities, parks, and more.
#2172583

St. George

1882 E JOE CIR

5 Beds

3 Baths

5,314 Sq.Ft.

$1,449,000

MLS#: 2172583

Huge Price Reduction! Luxury Living with Unmatched Views at The Ledges Wake up every day to breathtaking 180-degree views of Snow Canyon State Park and Fish Rock from this stunning home perfectly positioned on the 9th hole of The Ledges Golf Course. Whether you're searching for a full-time residence, a vacation retreat, or a high-performing nightly rental investment, this exceptional property delivers the best of Southern Utah living. Step outside to your own private backyard oasis, where a sparkling pool and relaxing hot tub provide the perfect setting to unwind while taking in the spectacular red rock scenery and unforgettable sunsets. Inside, the thoughtfully designed open-concept floor plan is ideal for both everyday living and entertaining. Expansive multi-slide glass doors disappear into the wall, creating a seamless indoor-outdoor experience and filling the home with natural light. The spacious living room, dining area, gourmet kitchen, and covered patio all flow effortlessly together. The home features three generously sized bedrooms plus a versatile den/office, offering flexibility for guests, remote work, or additional living space. A deep three-car garage provides plenty of room for vehicles, golf carts, and extra storage. This is a rare opportunity to own a truly remarkable home where luxury, comfort, and some of the most spectacular views in Southern Utah come together in one unforgettable property.
#2171981

St. George

1476 W CANYON TREE DR

3 Beds

2 Baths

3,140 Sq.Ft.

$1,419,000

MLS#: 2171981

This exceptional 6-bedroom, 5.5-bath custom home offers luxury finishes, breathtaking panoramic red rock and mountain views, and an open-concept floor plan designed for modern living. The chef's kitchen features premium appliances, custom cabinetry, quartz countertops, and an oversized island that flows into the spacious great room with soaring ceilings and a beautiful fireplace. The luxurious primary suite includes a spa-inspired bath with a freestanding tub, oversized walk-in shower, and generous walk-in closet. Enjoy resort-style outdoor living with a private pool, covered patio, and upper viewing deck perfectly positioned to capture the incredible views. Complete with an oversized RV garage and designer finishes throughout, this home is an exceptional blend of luxury, comfort, and Southern Utah living. Reach out to schedule a showing today!
#2171787

St. George

1620 W BELAYER DR

6 Beds

5 Baths

4,623 Sq.Ft.

$1,825,000

MLS#: 2171787

To be built listing! Welcome to the popular Falls Abbey plan by BaumHaus builder, winner of the 2019 Utah Valley "best floorplan". Builder and agent have carefully selected this plan and lot to offer a huge 5000 square foot home and a generous .80 acre view lot in the Boulders! Pictured is a recently finished home by Baum Haus with included features and New Wave's backyard plan (pool included, other yard finishes selected by buyer). Build time estimate is 8 months and selections may be modified by the buyers. The Falls Abbey plan features tall vault ceilings, gourmet chef's kitchen, basement theatre and ADU option and tasteful finishes throughout the home. Call today to tour the lot and meet the builder!

1501 S BOULDER RD

Message successfully sent.

I agree to receive email communication and understand I can unsubscribe at any time.

I agree to be contacted by OnX Realty via call, email, and text for real estate services. To opt out, you can reply 'stop' at any time or reply 'help' for assistance. You can also click the unsubscribe link in the emails. Message and data rates may apply. Message frequency may vary. Privacy Policy

 - property

Send a message

Message successfully sent.

Preferred Agent

Reason for contacting?

I agree to receive email communication and understand I can unsubscribe at any time.

I agree to be contacted by OnX Realty via call, email, and text for real estate services. To opt out, you can reply 'stop' at any time or reply 'help' for assistance. You can also click the unsubscribe link in the emails. Message and data rates may apply. Message frequency may vary. Privacy Policy

Sign In Sign Out

Virtual Assistant

Would you like to take the next step with this property? We can help you schedule a showing or virtual tour, or send you more details.

Yes, I would like more information.

Thank You for Your Reply, One of Our Agents will contact you as soon as possible

No, maybe later.

Thank you, you can always contact me via email, phone number or through the contact form.

Realhub AI

Lucy - Your AI-Powered Realtor

Update Your Temporary Password

Personalize your search

Enter your email and we'll notify you immediately when new listings match what you're looking for.

or enter email address

Already have an account ? Login here

Continue your home search

I agree to receive communications and understand I can unsubscribe at any time.

I agree to be contacted by OnX Realty via call, email, and text for real estate services. To opt out, you can reply 'stop' at any time or reply 'help' for assistance. You can also click the unsubscribe link in the emails. Message and data rates may apply. Message frequency may vary. Privacy Policy

Already have an account ? Login here

We use cookies

We use cookies primarily for analytics to enhance your experience. By accepting, you agree to our use of these cookies. You can manage your preferences or learn more about our cookies policy.