
1510 E CHANDLER DR N
Salt Lake City, UT 84103









About
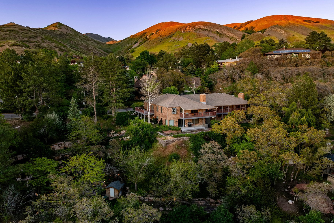
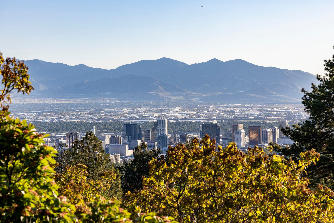
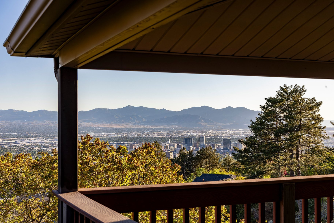
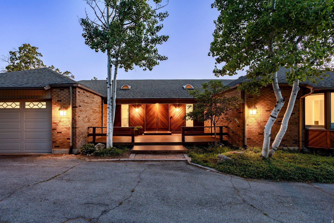
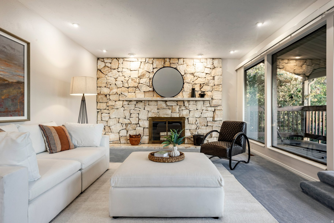
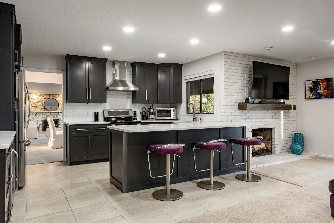
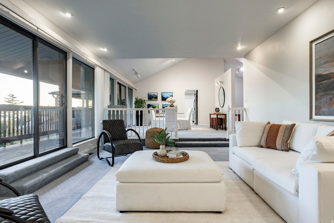
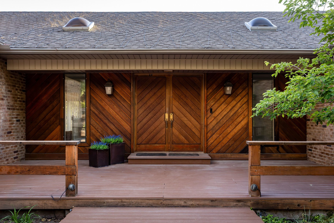
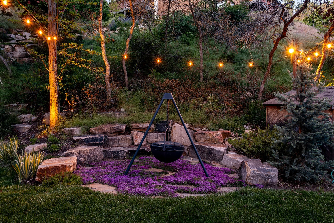
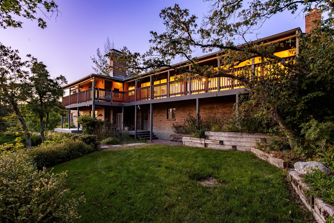
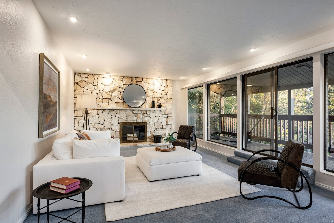
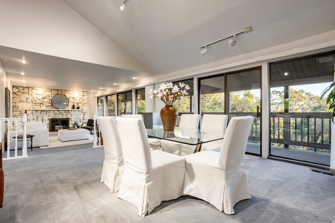
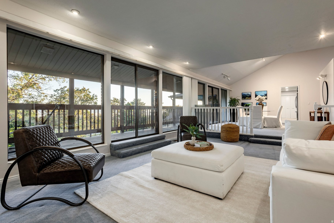
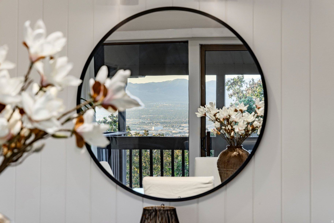
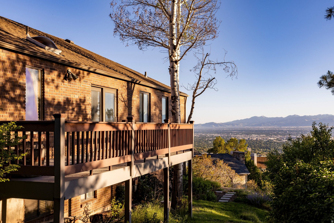
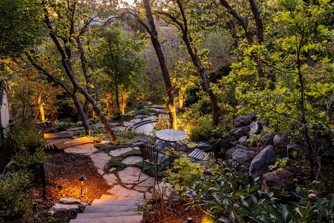
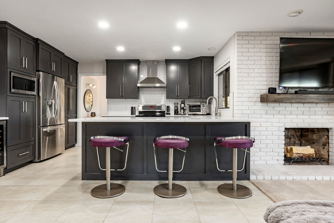
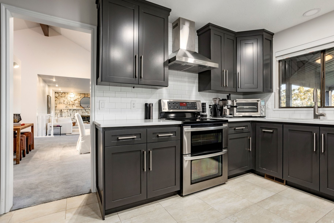
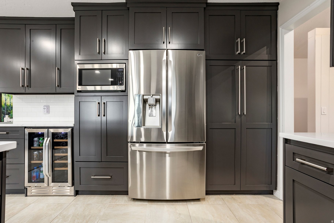
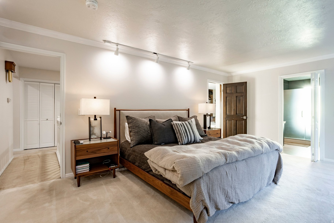
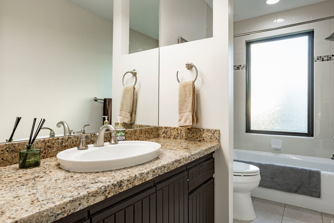
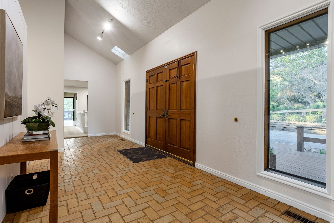
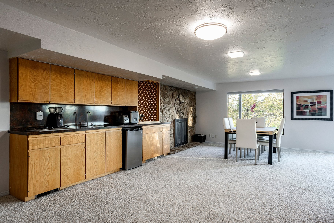
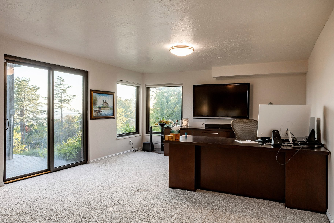
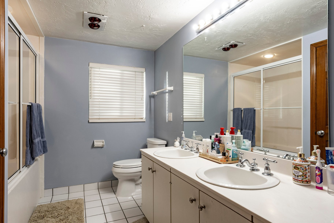
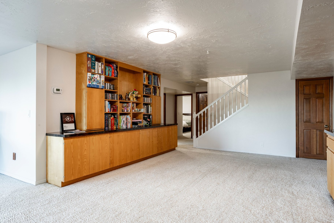
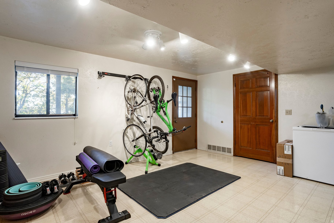
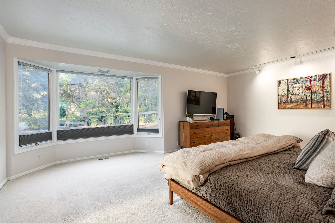
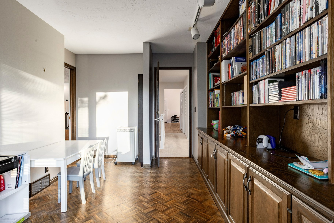
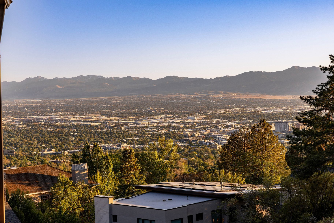
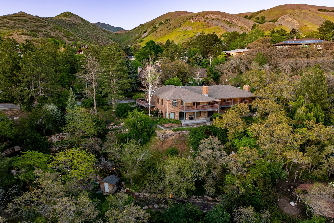
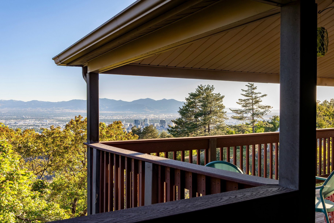
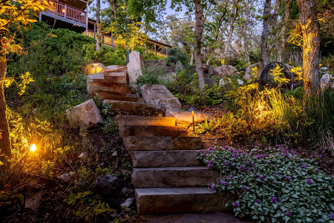
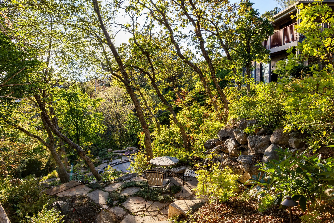
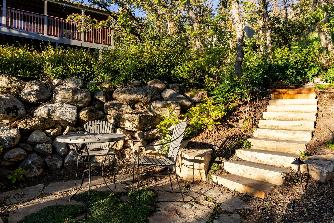
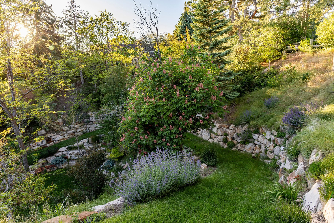
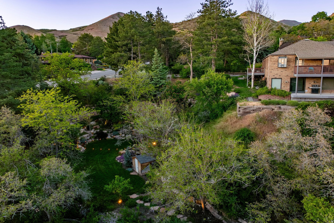
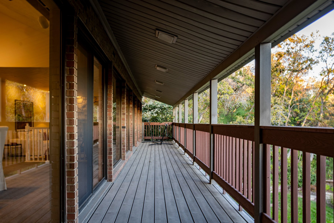
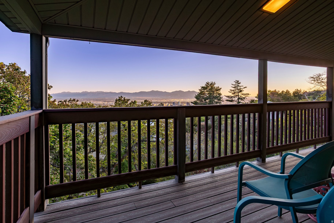
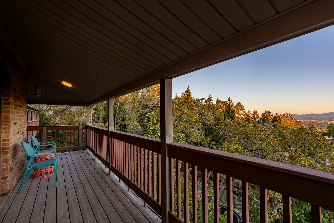
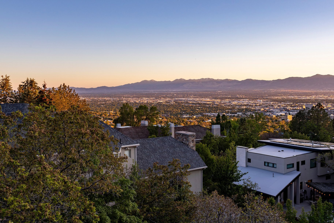
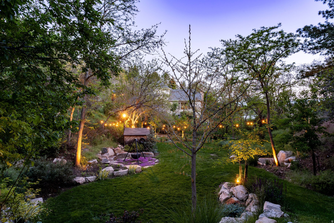
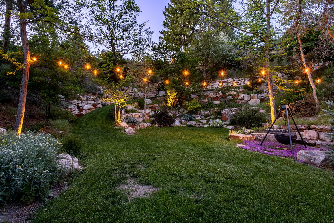
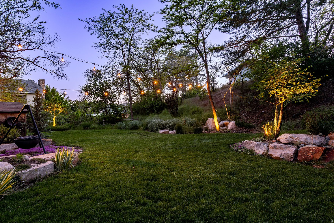
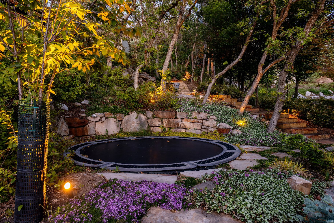
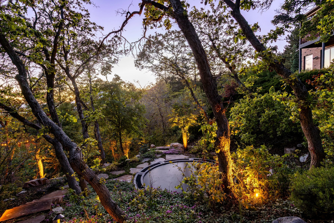
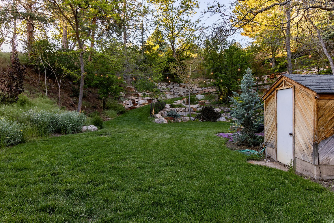
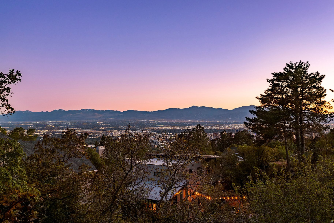
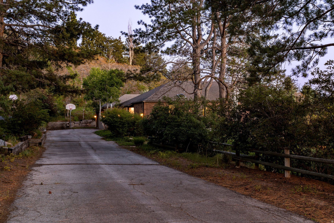
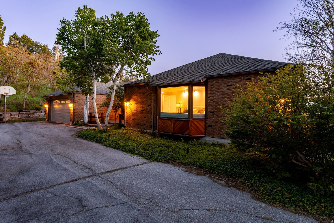
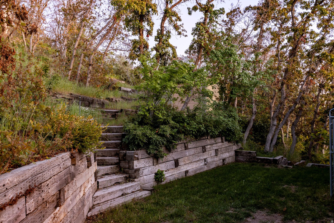
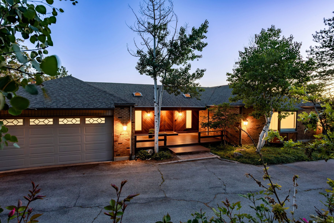
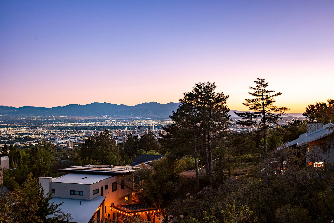
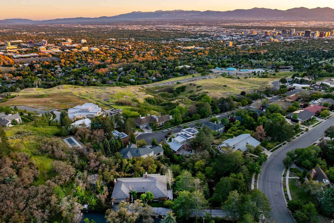
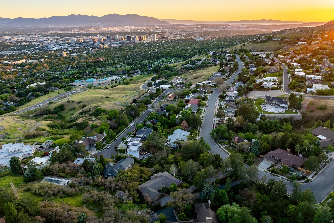
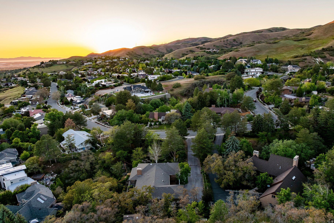
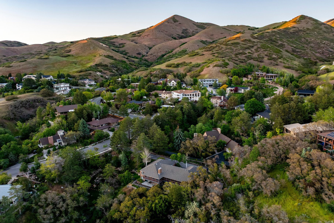
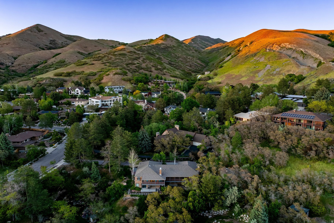
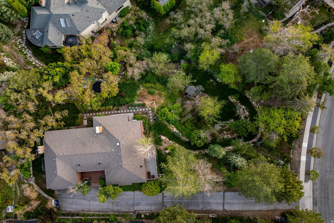
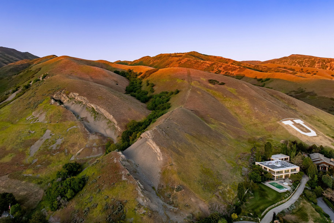
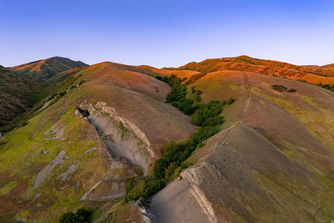
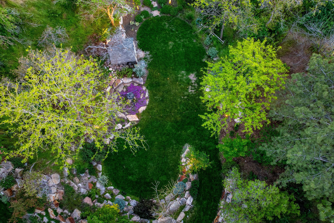
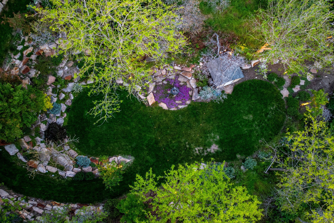
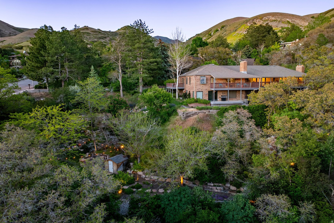
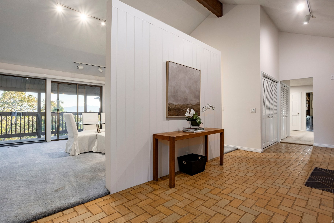
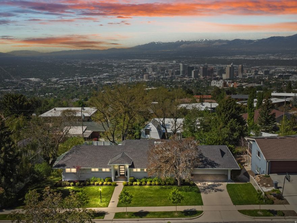
Tucked into an extraordinary .85-acre setting in Arlington Hills, this private hillside retreat captures sweeping valley and mountain views that feel worlds away from the city, yet sits just minutes from the University of Utah, downtown Salt Lake, and foothill trails. Built into the landscape with a walkout lower level, the home offers generous living spaces, five bedrooms, three baths, three fireplaces, and two laundry areas. The main level features vaulted ceilings, large windows framing the views, and seamless access to outdoor living spaces designed to take full advantage of the setting. Multiple patios, mature landscaping, and a fire pit create an incredibly peaceful, tucked-away atmosphere rarely found this close to the city. Thoughtful updates have been completed over the years, while the property still offers tremendous opportunity to personalize and reimagine the space. Architectural renderings showcasing the home's potential future transformation are available upon request. An incredibly rare setting that feels secluded, yet connected to everything.
Property
Beds
5
Full Baths
3
1/2 Baths
None
Year Built
1976
Sq.Footage
5,214
Features
Features & Amenities
Interior
-
Other Interior Features
Wet Bar, Walk-In Closet(s), Vaulted Ceiling(s), Master Downstairs
-
Total Bedrooms
5
-
Bathrooms
3
-
Basement YN
YES
-
Cooling YN
YES
-
Cooling
Central Air
-
Fireplace YN
YES
-
Heating YN
YES
-
Heating
Central, Natural Gas, Electric
-
Main Level Bedrooms
2
-
Pet friendly
N/A
Exterior
-
Garage
Yes
-
Garage spaces
2
-
Construction Materials
Brick
-
Parking
Attached, Garage
-
Patio and Porch Features
Deck, Covered, Porch
-
Pool
No
-
Waterfront YN
NO
-
View
Mountain(s), Valley
Area & Lot
-
Lot Features
Secluded, Private
-
Lot Size(acres)
0.85
-
Lot Size(square feet)
37026.0
-
Property Type
Residential
-
Property Sub Type
Single Family Residence
-
Architectural Style
Rambler/Ranch
Price
-
Sales Price
$1,800,000
-
Tax Amount
$5,790
-
Sq. Footage
5, 214
-
Price/SqFt
$345
HOA
-
Association
No
School District
-
Elementary School
Salt Lake
-
Middle School
Bryant
-
High School
West
Property Features
-
Stories
2
-
New Construction
NO
-
Accessibility Features
Therapeutic Whirlpool
-
Senior Community YN
NO
-
Sewer
Public Sewer
Schedule
Schedule a Showing
Showing scheduled successfully.
Mortgage calculator
Estimate your monthly mortgage payment, including the principal and interest, property taxes, and HOA. Adjust the values to generate a more accurate rate.
Your payment
Principal and Interest:
$
Property taxes:
$
HOA fees:
$
Total loan payment:
$
Total interest amount:
$
Location
-
County
Salt Lake
-
Elementary School
Salt Lake
-
Middle School
Bryant
-
High School
West

Listing Courtesy of Julie Livers , Summit Sotheby's International Realty
RealHub Information is provided exclusively for consumers' personal, non-commercial use, and it may not be used for any purpose other than to identify prospective properties consumers may be interested in purchasing. All information deemed reliable but not guaranteed and should be independently verified. All properties are subject to prior sale, change or withdrawal. RealHub website owner shall not be responsible for any typographical errors, misinformation, misprints and shall be held totally harmless.

Summer Luke
Principal Broker | Realtor®
Call Summer today to schedule a private showing.
Phone (801) 882-3300
Email Summer@OnXrealty.com

* Listings on this website come from the FMLS IDX Compilation and may be held by brokerage firms other than the owner of this website. The listing brokerage is identified in any listing details. Information is deemed reliable but is not guaranteed. If you believe any FMLS listing contains material that infringes your copyrighted work please click here to review our DMCA policy and learn how to submit a takedown request.© 2024 FMLS.
Properties
Related properties
Salt Lake City
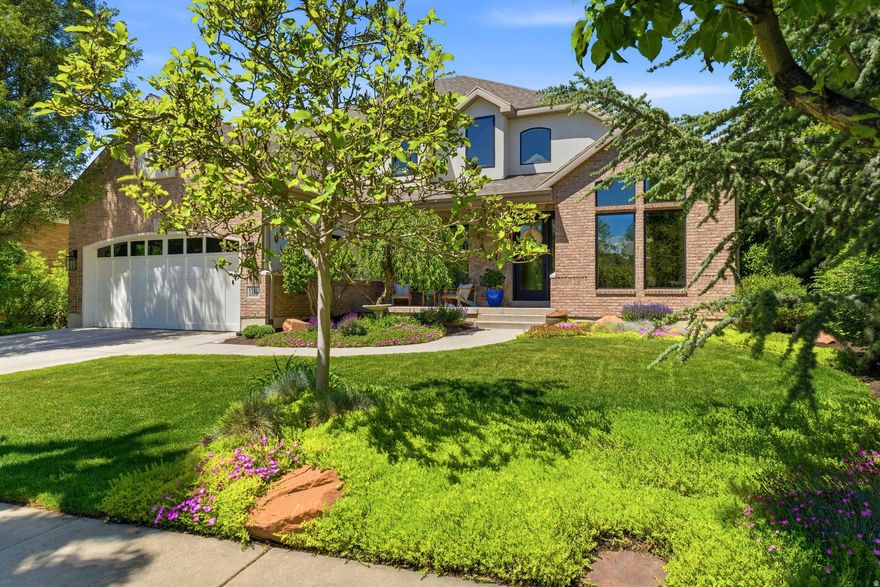
1381 E 5985 S
7 Beds
4 Baths
4,372 Sq.Ft.
$1,550,000
MLS#: 2161137

Salt Lake City
1127 E LAIRD AVE
5 Beds
2 Baths
3,342 Sq.Ft.
$1,800,000
MLS#: 2160155

Salt Lake City
11440 E MOUNTAIN SUN LN
4 Beds
2 Baths
2,597 Sq.Ft.
$1,599,000
MLS#: 2159867
Salt Lake City
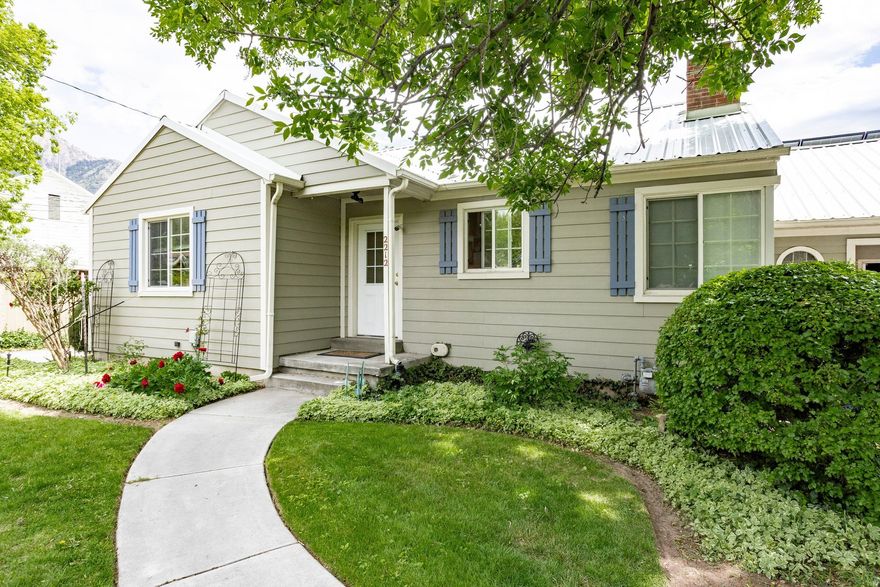
2212 E 4500 S
6 Beds
3 Baths
3,798 Sq.Ft.
$1,800,000
MLS#: 2158431
Salt Lake City
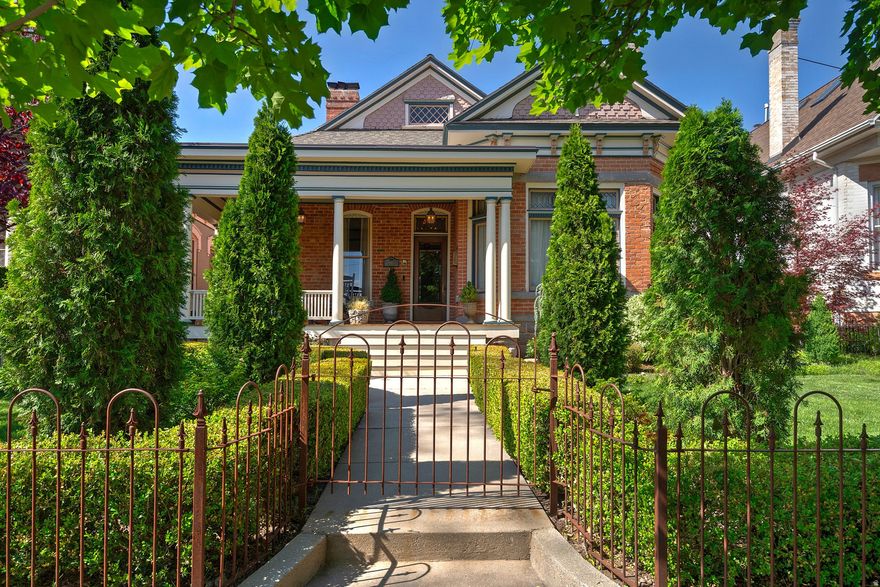
367 E THIRD AVE
4 Beds
1 Baths
3,294 Sq.Ft.
$1,700,000
MLS#: 2157975
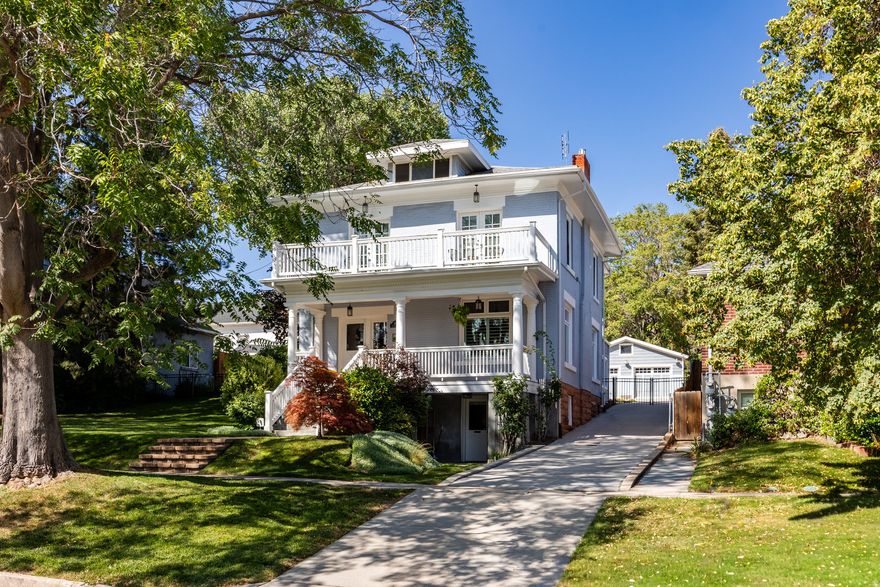
Salt Lake City
726 E 17TH AVE
6 Beds
2 Baths
4,155 Sq.Ft.
$1,799,000
MLS#: 2157826
Salt Lake City
265 E FIFTH AVE
4 Beds
2 Baths
3,888 Sq.Ft.
$1,550,000
MLS#: 2157899

Salt Lake City
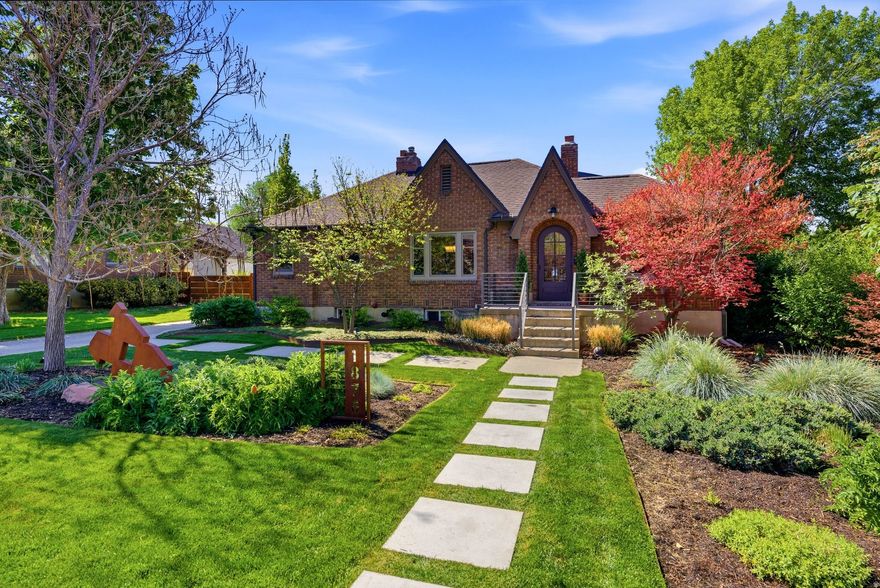
179 E DORCHESTER DR N
5 Beds
3 Baths
3,776 Sq.Ft.
$1,499,999
MLS#: 2157713
Salt Lake City
1876 E CLAYBOURNE AVE
5 Beds
2 Baths
4,141 Sq.Ft.
$1,950,000
MLS#: 2157744
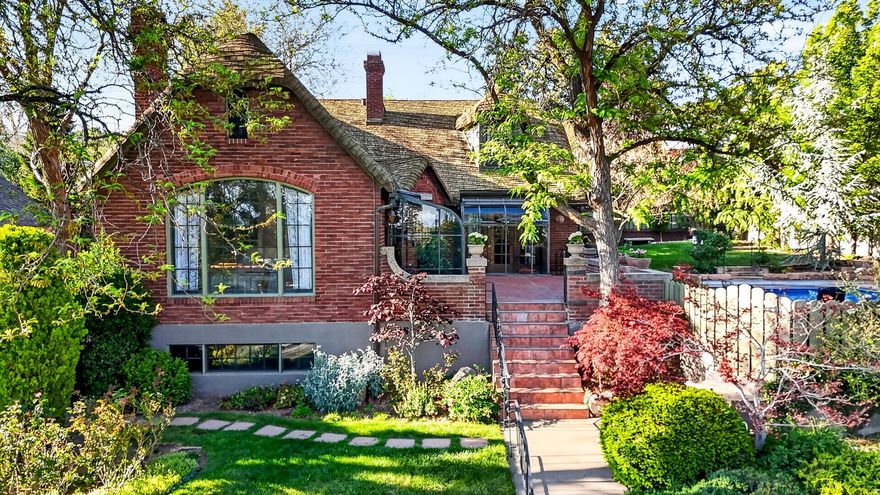
Salt Lake City
527 E 11TH AVE N
5 Beds
2 Baths
4,460 Sq.Ft.
$1,950,000
MLS#: 2157722
