
15214 S GLEN VISTA CIR
Bluffdale, UT 84065


About
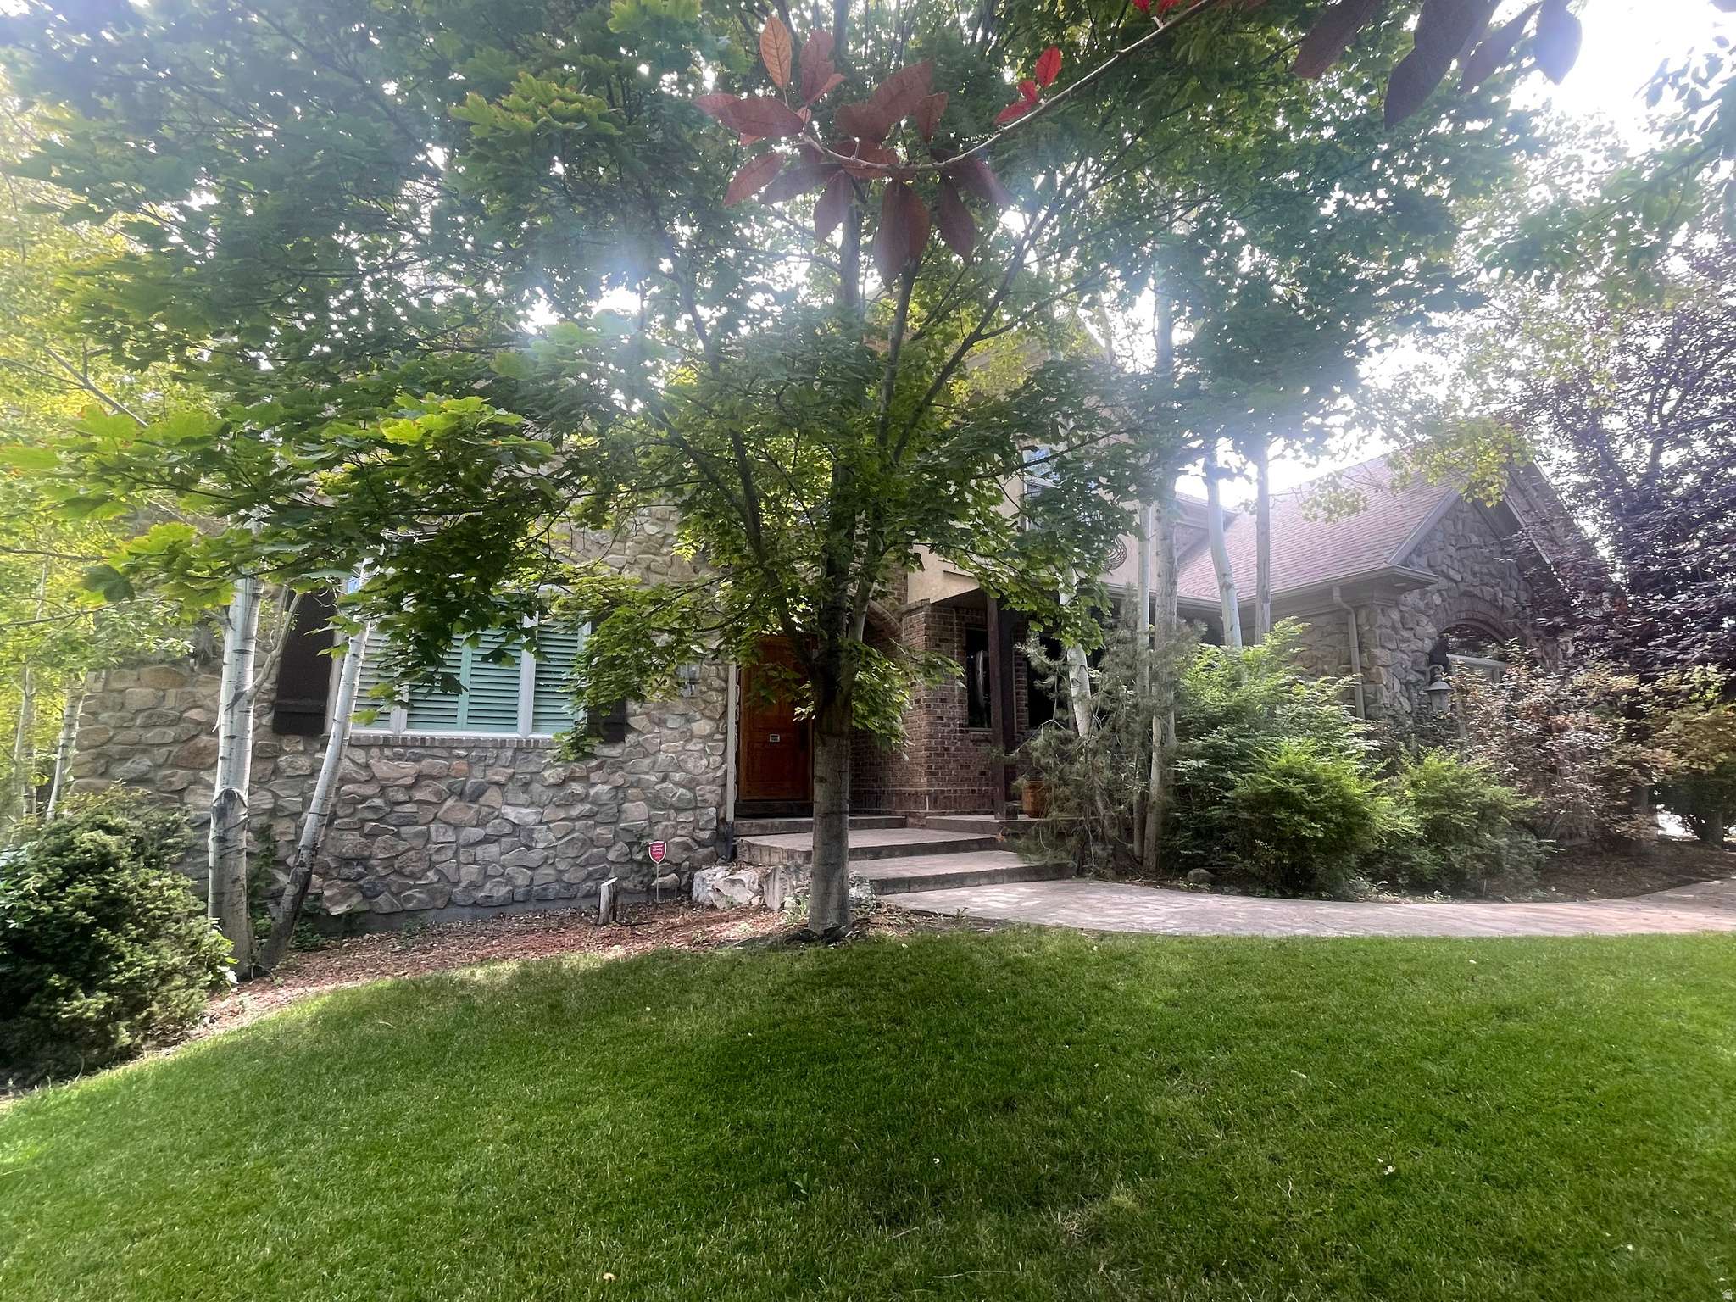
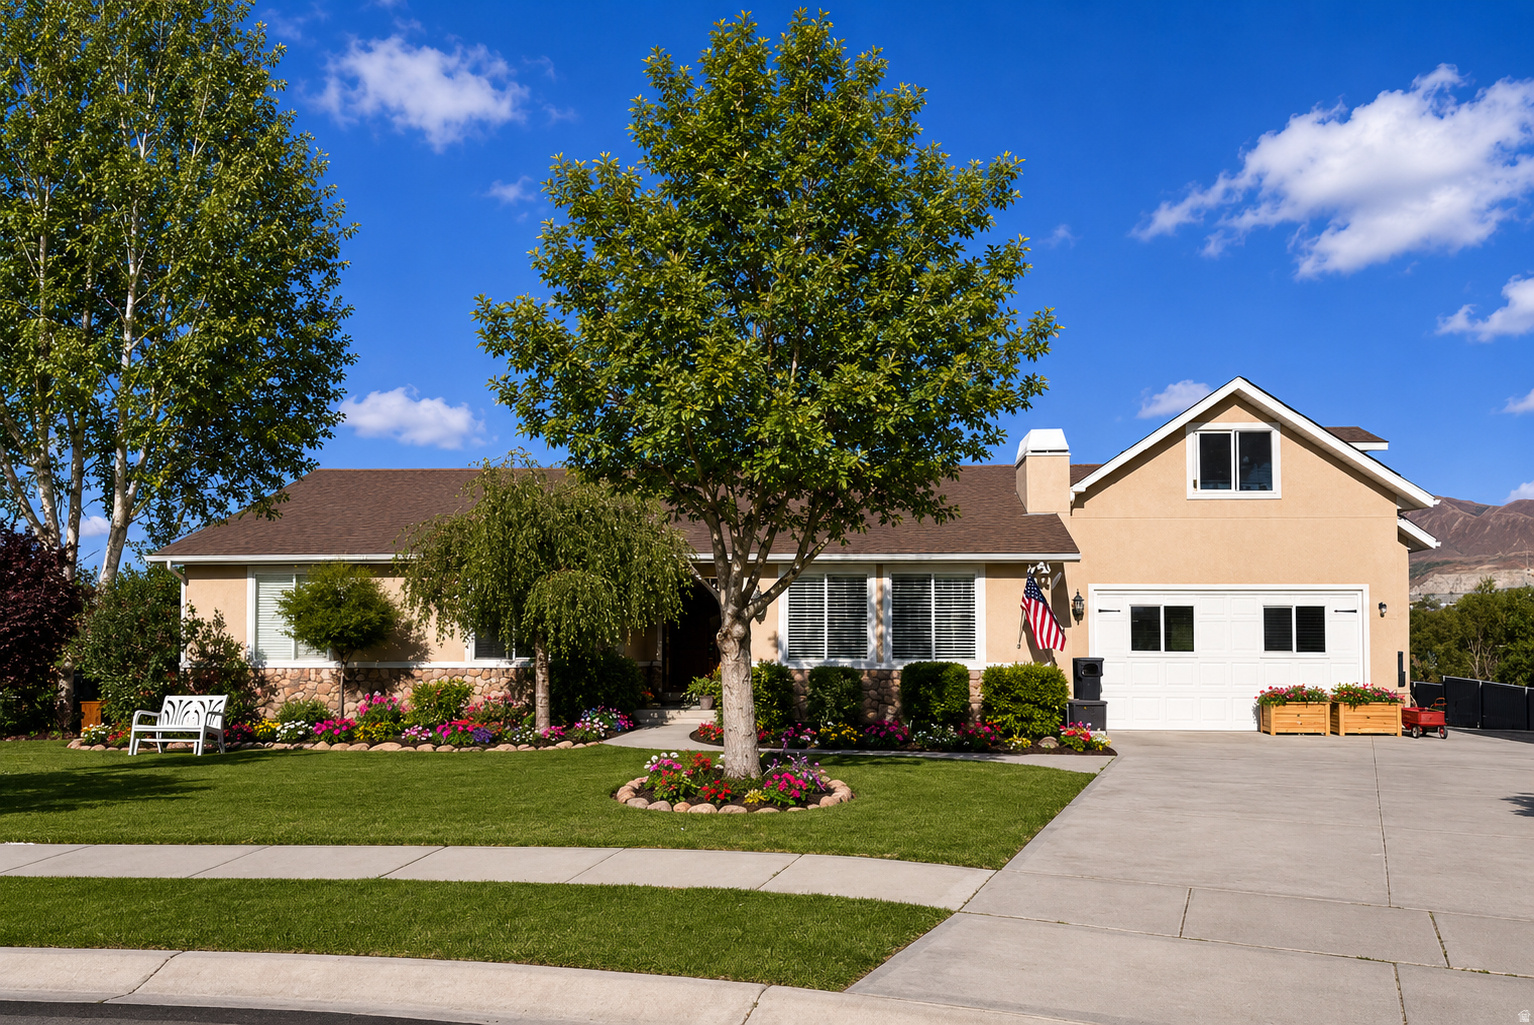
Rarely do you find a property that offers this much space, versatility, and opportunity! Situated on a sprawling ONE-ACRE lot in desirable Bluffdale, this exceptional home features 6 bedrooms, 3.5 bathrooms, and amenities designed to accommodate nearly every lifestyle. Step inside to discover soaring ceilings, dramatic windows, abundant natural light, and welcoming living spaces perfect for gathering with family and friends. A beautiful fireplace creates a warm focal point in the great room, while the thoughtfully designed floor plan provides plenty of room to spread out. One of this home's standout features is the WALKOUT BASEMENT with its own private entrance, full kitchen, two bedrooms, bathroom, and dedicated laundry facility. This wonderful mother-in-law living space offers independence and privacy under one roof-ideal for multigenerational living, extended family, or long-term guests. Need room for your vehicles and recreational toys? You'll love the impressive SIX-CAR GARAGE, plus extensive additional parking for RVs, boats, trailers, and more. No more worrying about where to store everything! Outside, your one-acre property becomes your own private playground! Enjoy basketball and pickleball on the sports court, host unforgettable gatherings, or simply appreciate the freedom and breathing room that comes with having this much land. Conveniently located near Riverton's shopping, dining, and everyday amenities, this property offers an incredible combination of acreage living and city convenience. Room for family. Room for hobbies. Room for everything that matters. This is the kind of property that doesn't come along every day!
Property
Beds
6
Full Baths
3
1/2 Baths
1
Year Built
2012
Sq.Footage
5,529
Open Houses
Open Houses
Open house times are shown in the property’s local time.
Features
Features & Amenities
Interior
-
Other Interior Features
Wet Bar, Walk-In Closet(s), In-Law Floorplan, Central Vacuum, Vaulted Ceiling(s), Granite Counters, Master Downstairs
-
Total Bedrooms
6
-
Bathrooms
3
-
1/2 Bathrooms
1
-
Basement YN
YES
-
Cooling YN
YES
-
Cooling
Central Air
-
Fireplace YN
YES
-
Heating YN
YES
-
Heating
Central, Natural Gas, Forced Air
-
Main Level Bedrooms
1
-
Pet friendly
N/A
Exterior
-
Garage
Yes
-
Garage spaces
6
-
Construction Materials
Brick, Stone, Stucco
-
Other Exterior Features
Lighting
-
Parking
Covered, Attached, Detached, RV Access/Parking, Garage
-
Patio and Porch Features
Covered, Porch
-
Pool
No
-
Waterfront YN
NO
-
View
Mountain(s), Valley
Area & Lot
-
Lot Features
Cul-De-Sac, Secluded, Private
-
Lot Size(acres)
1.0
-
Lot Size(square feet)
43,560
-
Property Type
Residential
-
Property Sub Type
Single Family Residence
-
Architectural Style
Stories: 2
Price
-
Sales Price
$1,800,000
-
Tax Amount
$7,500
-
Zoning
1118
-
Sq. Footage
5,529
-
Price/SqFt
$325
HOA
-
Association
No
Property Resources
-
Horse Property
YES
School District
-
Elementary School
Jordan
-
Middle School
Hidden Valley
-
High School
Riverton
Property Features
-
New Construction
NO
-
Accessibility Features
Accessible Doors
-
Senior Community YN
NO
-
Sewer
Public Sewer
Schedule
Schedule a Showing
Showing scheduled successfully.
Mortgage calculator
Estimate your monthly mortgage payment, including the principal and interest, property taxes, and HOA. Adjust the values to generate a more accurate rate.
Your payment
Principal and Interest:
$
Property taxes:
$
HOA fees:
$
Total loan payment:
$
Total interest amount:
$
Location
-
County
Salt Lake
-
Elementary School
Jordan
-
Middle School
Hidden Valley
-
High School
Riverton

Listing Courtesy of Bryan Hurd, Real Broker, LLC
RealHub Information is provided exclusively for consumers' personal, non-commercial use, and it may not be used for any purpose other than to identify prospective properties consumers may be interested in purchasing. All information deemed reliable but not guaranteed and should be independently verified. All properties are subject to prior sale, change or withdrawal. RealHub website owner shall not be responsible for any typographical errors, misinformation, misprints and shall be held totally harmless.

Damon Luke
President / Real Estate Agent
Call Damon today to schedule a private showing.
Phone (801) 477-7421
Email Damon@OnXrealty.com

* Listings on this website come from the FMLS IDX Compilation and may be held by brokerage firms other than the owner of this website. The listing brokerage is identified in any listing details. Information is deemed reliable but is not guaranteed. If you believe any FMLS listing contains material that infringes your copyrighted work please review our DMCA policy and learn how to submit a takedown request.© 2024 FMLS.
Properties
Related properties

Bluffdale
3702 W WASATCH DR
10 Beds
7 Baths
10,371 Sq.Ft.
$1,999,000
MLS#: 2192734

Bluffdale
1452 W MEADOW GLEN DR S 15200
7 Beds
4 Baths
6,580 Sq.Ft.
$1,850,000
MLS#: 2189897

Bluffdale
16535 S REDWOOD RD W
7 Beds
3 Baths
2,996 Sq.Ft.
$1,650,000
MLS#: 2183048

Bluffdale
14351 S HERITAGE VIEW CV
5 Beds
5 Baths
7,954 Sq.Ft.
$1,890,000
MLS#: 2179566

Bluffdale
15258 S MOUNTAINSIDE DR W
5 Beds
2 Baths
4,313 Sq.Ft.
$1,595,000
MLS#: 2178391
Bluffdale
4061 W BUCK HOLW S
7 Beds
3 Baths
7,824 Sq.Ft.
$1,525,000
MLS#: 2170943
Bluffdale
1518 W RIVER WILLOW CT
13 Beds
9 Baths
6,750 Sq.Ft.
$1,950,000
MLS#: 2167158
