1531 W STONE GATE DR

Saratoga Springs, UT 84045
Stories: 2

Saratoga Springs, UT 84045
1531 W STONE GATE DR

$749,000

MLS#: 2161645
Status: Active

Listing provided by: Fathom Realty (Orem)

Listing agent phone: None

Last update: 3 hours ago

New on site today

QUAILHILL - Residential

About

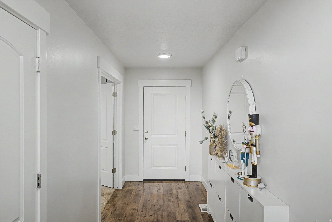
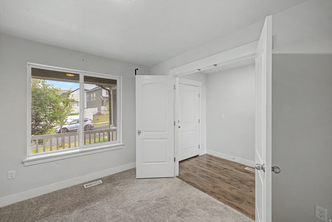
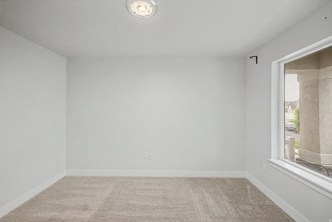
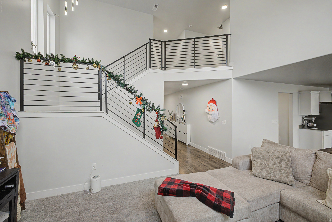
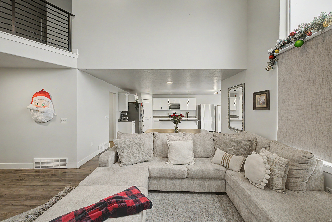
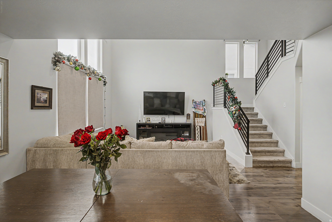
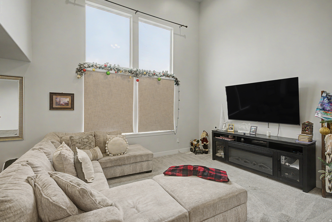
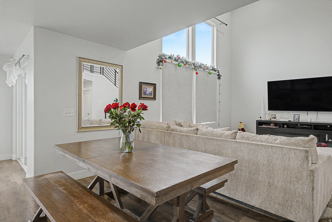
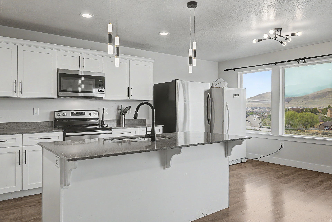
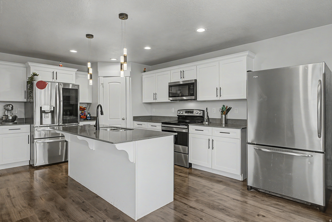
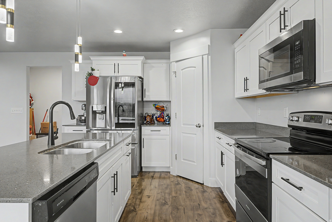
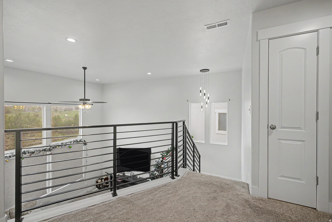
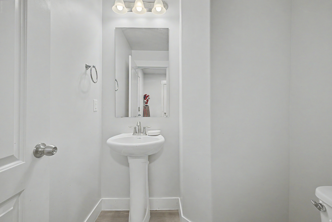
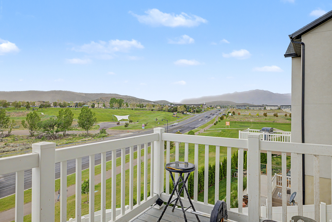
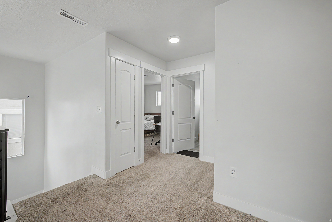
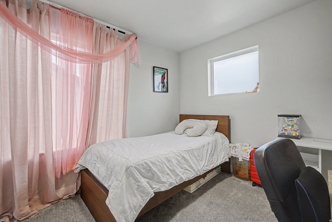
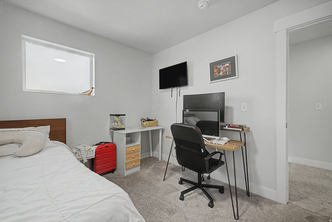
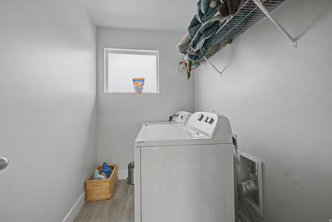
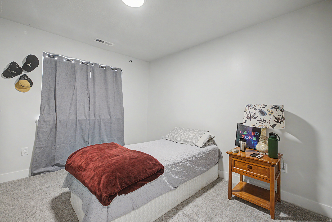
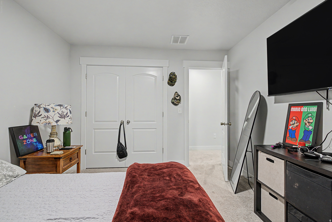
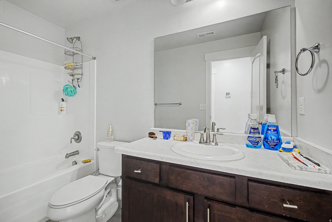
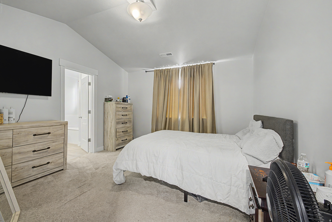
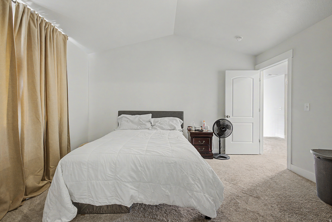
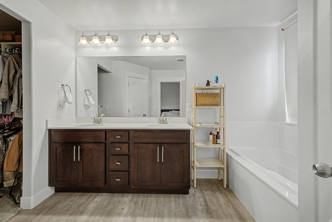
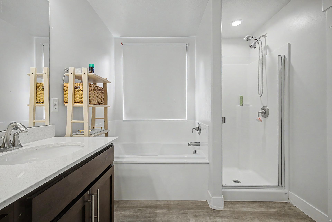
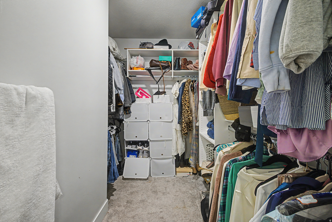
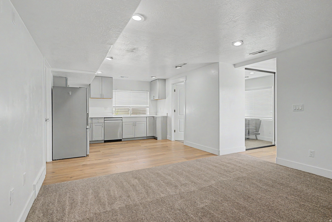
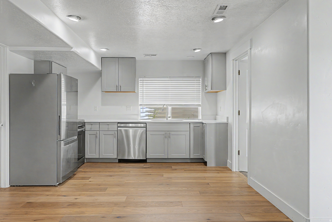
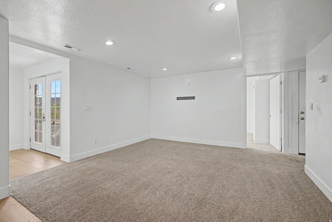
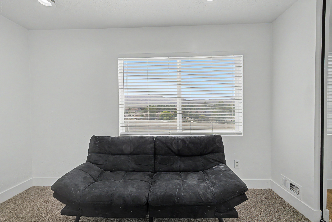
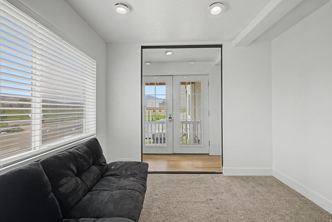
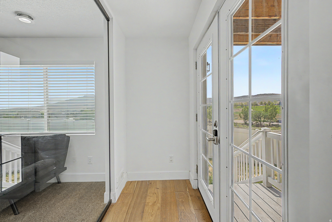
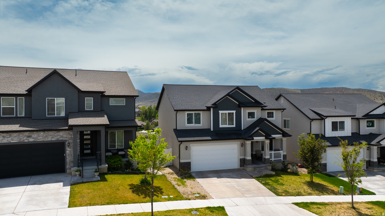
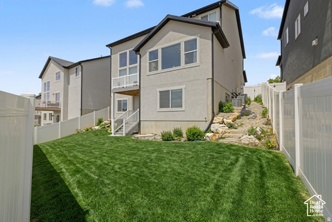
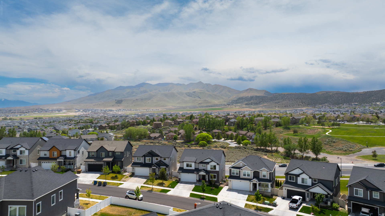
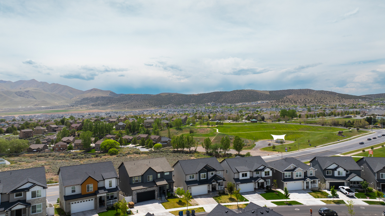
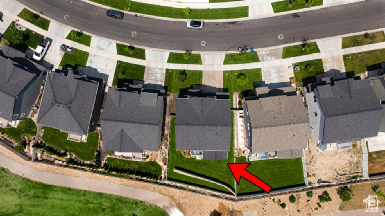
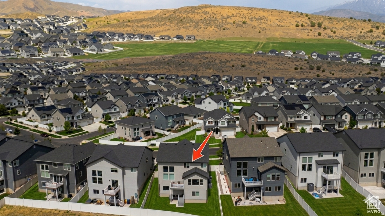
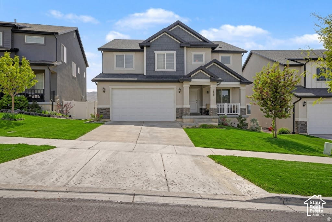
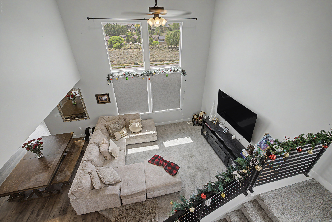
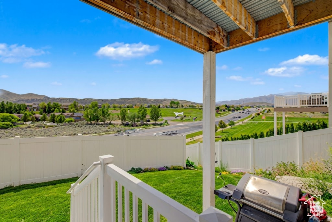
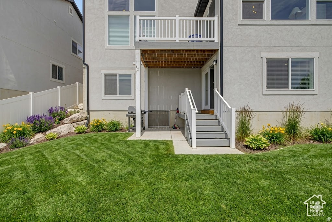
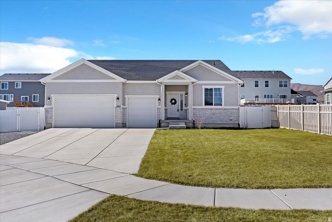
SELLER FINANCING AVAILABLE Here is your opportunity to own one of the homes in the highly sought-after Quail Hill community of Saratoga Springs. Built in 2023, this impeccably maintained and fully finished residence offers 7 bedrooms and 3.5 bathrooms, providing exceptional space and comfort for a growing or multi-generational family. Designed with both functionality and style in mind, the home features a bright and open floor plan with soaring ceilings, oversized windows, and an abundance of natural light throughout. The main level includes a spacious living area, dining space, modern kitchen, private office, and a convenient half bath-ideal for both everyday living and entertaining. Upstairs, you'll find four generously sized bedrooms, a dedicated laundry room, and two full bathrooms, creating a practical and comfortable layout for family living. The fully finished basement offers excellent flexibility and income potential, complete with 3 bedrooms, 1 bathroom, a full kitchen, laundry area, and a separate private entrance. Additional highlights include upgraded luxury vinyl plank (LVP) flooring, fresh two-tone paint, and numerous thoughtful upgrades throughout the home. Whether you are looking to upsize, relocate, or invest, this property delivers outstanding value and versatility. Homes in Quail Hill are in high demand, and opportunities like this at such an attractive price point are rare. Schedule your private showing today before this exceptional home is gone. Square footage figures are provided as a courtesy estimate only and were obtained from county records. Buyer is advised to obtain an independent measurement.
Property

Beds

7

Full Baths

3

1/2 Baths

1

Year Built

2023

Sq.Footage

3,413

Features

Features & Amenities

Interior

  • Other Interior Features

    Walk-In Closet(s), In-Law Floorplan, Vaulted Ceiling(s)

  • Total Bedrooms

    7

  • Bathrooms

    3

  • 1/2 Bathrooms

    1

  • Basement YN

    YES

  • Cooling YN

    YES

  • Cooling

    Ceiling Fan(s), Central Air

  • Fireplace YN

    NO

  • Heating YN

    YES

  • Heating

    Forced Air, Hot Water

  • Pet friendly

    N/A

Exterior

  • Garage

    Yes

  • Garage spaces

    2

  • Construction Materials

    Asphalt, Concrete, Stucco

  • Parking

    Attached, Garage

  • Patio and Porch Features

    Deck

  • Pool

    No

  • Waterfront YN

    NO

  • View

    Mountain(s)

Area & Lot

  • Lot Size(acres)

    0.14

  • Lot Size(square feet)

    6098.4

  • Property Type

    Residential

  • Property Sub Type

    Single Family Residence

  • Architectural Style

    Stories: 2

Price

  • Sales Price

    $749,000

  • Tax Amount

    $2,713

  • Sq. Footage

    3, 413

  • Price/SqFt

    $219

HOA

  • Association

    YES

  • Association Fee

    $26

  • Association Fee Frequency

    Monthly

  • Association Fee Includes

    N/A

School District

  • Elementary School

    Alpine

  • Middle School

    Vista Heights Middle School

  • High School

    Westlake

Property Features

  • Stories

    3

  • New Construction

    NO

  • Association Amenities

    Cable TV, Picnic Area, Playground

  • Senior Community YN

    NO

Schedule

Schedule a Showing

Showing scheduled successfully.

What is 3 + 4 ?


Change time

Mortgage calculator

Estimate your monthly mortgage payment, including the principal and interest, property taxes, and HOA. Adjust the values to generate a more accurate rate.

Your payment

Principal and Interest:

$

Property taxes:

$

HOA fees:

$

Total loan payment:

$

Total interest amount:

$

Location

  • County

    Utah

  • Elementary School

    Alpine

  • Middle School

    Vista Heights Middle School

  • High School

    Westlake

Listing Courtesy of Gloria H Mensah , Fathom Realty (Orem)

RealHub Information is provided exclusively for consumers' personal, non-commercial use, and it may not be used for any purpose other than to identify prospective properties consumers may be interested in purchasing. All information deemed reliable but not guaranteed and should be independently verified. All properties are subject to prior sale, change or withdrawal. RealHub website owner shall not be responsible for any typographical errors, misinformation, misprints and shall be held totally harmless.

Agent Damon Luke

Damon Luke

President / Real Estate Advisor

Call Damon today to schedule a private showing.


* Listings on this website come from the FMLS IDX Compilation and may be held by brokerage firms other than the owner of this website. The listing brokerage is identified in any listing details. Information is deemed reliable but is not guaranteed. If you believe any FMLS listing contains material that infringes your copyrighted work please click here to review our DMCA policy and learn how to submit a takedown request.© 2024 FMLS.

Properties

Related properties
New on site today
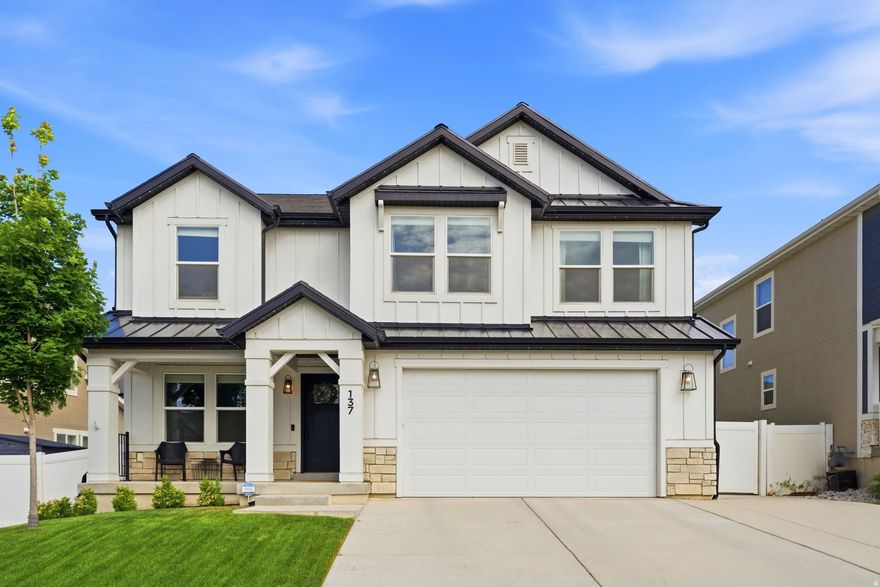
Beautifully upgraded home with stunning mountain views and exceptional curb appeal featuring white Hardie board exterior and a spacious front porch perfect for relaxing and enjoying the neighborhood. Inside, you'll find open-concept living with designer finishes throughout, a large kitchen with double ovens, oversized island, custom built-in shelving, and thoughtfully selected upgrades at every turn. The functional floor plan offers four bedrooms upstairs, including a spacious primary suite with a large shower and luxurious feel. Step outside to enjoy the private backyard complete with a large deck and hot tub-perfect for entertaining or unwinding. The unfinished basement is already highly functional with finished-style wall coverings and rubber mat flooring, creating flexible space for a gym, playroom, storage, or future expansion. One of the most upgraded and visually impressive homes in the neighborhood, offering style, function, and incredible mountain views.
#2161470

Saratoga Springs

137 N FOXMOOR WAY

4 Beds

2 Baths

3,434 Sq.Ft.

$624,700

MLS#: 2161470
New on site today
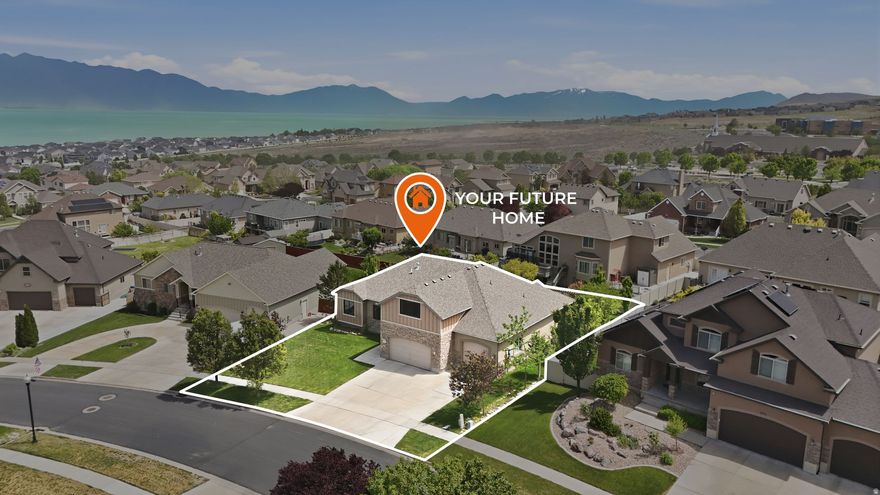
Experience refined lakeside living in this exceptional custom home, ideally situated to capture breathtaking lake and mountain views in one of the area's premier locations. The beautifully maintained backyard offers a peaceful retreat with mature fruit trees, lush landscaping, and plenty of space for relaxing or entertaining outdoors. Inside, the expansive living area is designed with gatherings in mind, offering an open and inviting setting for entertaining. Thoughtful recent updates include fresh interior paint, new carpeting, updated lighting, and new windows throughout. The versatile lower level provides endless possibilities and can function as a private guest quarters, multigenerational living space, or potential income-producing apartment. An oversized driveway allows room for additional vehicles, RV parking, or a boat, alongside a spacious three-car garage. Residents also enjoy access to outstanding HOA amenities including a clubhouse, fitness center, swimming pool, and playground-creating the perfect blend of comfort, convenience, and lifestyle
#2161505

Saratoga Springs

161 W SWEETBRIAR LN

7 Beds

2 Baths

5,182 Sq.Ft.

$835,000

MLS#: 2161505

New on site 1 day ago
Rare opportunity to assume an existing VA loan with an incredible 2.5% interest rate! (See attachment for details). Inside, you'll find brand-new LVP flooring, fresh interior paint, soaring vaulted ceilings, and an updated kitchen featuring granite countertops, white cabinetry, stainless  appliances, gas stove, and large island (fridge included). The separate basement entrance leads directly into a hair salon/flex room perfect for a home office, gym, or creative space. The oversized 3-car garage offers extra depth and height for storage, projects, or oversized vehicles, while the massive gated RV parking provides space that's increasingly hard to find. Convenient 220V outlets for tools or EV charging station in garage & outside next to RV.  Downstairs discover a huge storage room that connects to cold storage beneath the front porch. Enjoy a fully fenced yard, water softener, and multi-stage reverse osmosis system w/new filters. Super affordable HOA includes a community pool, clubhouse, pickleball courts, and more! Spacious, move-in ready, and loaded with upgrades in one of Saratoga Springs' most desirable neighborhoods!
#2161389

Saratoga Springs

223 W WILDWOOD DR

6 Beds

3 Baths

3,842 Sq.Ft.

$699,900

MLS#: 2161389

New on site 1 day ago
Move into your new home by year end! Check out the beautiful "Brio" collection at Wander in Saratoga Springs!! The Triumph is a single-family,   2-story layout spans 3,274 sq. ft. and offers 5 beds, 3.5 baths and includes a flex room/office on the main level plus dining space and a Fireplace. Garage is 2-car wide and offers a tandem space for a small car, UTV or extra storage. This home sits adjacent to a community walking trail! There is still time to choose a design package. Call now for more information or to set up a time to tour this home! (Pics are of another home in the community, same floorplan) (Triumph Lot 1064)
#2161237

Saratoga Springs

311 N BROADWAY DR

5 Beds

3 Baths

3,254 Sq.Ft.

$599,990

MLS#: 2161237
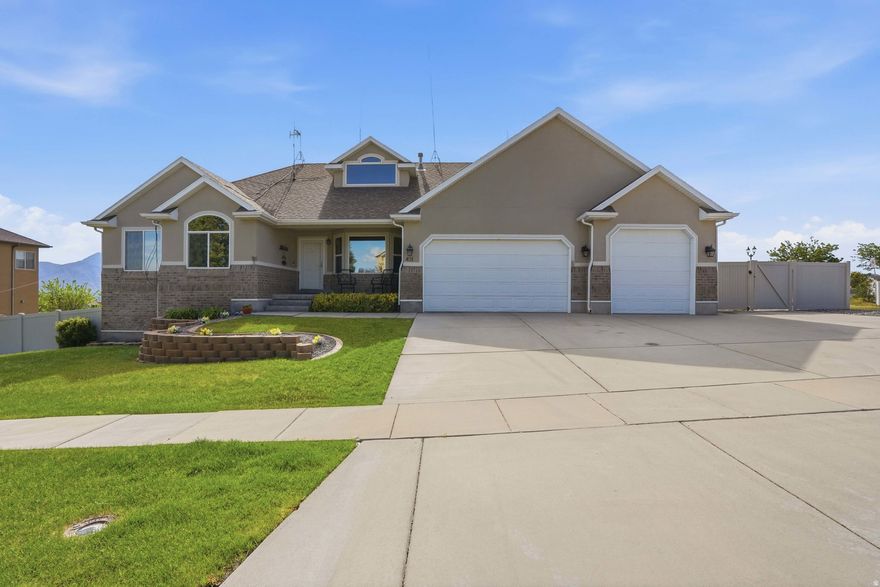
New on site 2 days ago
Immaculate and exceptionally well cared for, this spacious Saratoga Springs home near Utah Lake offers 6 beds, 4 full baths, and room for everyone-inside and out. Situated on a beautifully maintained .25-acre lot, the property features a 3-car garage, abundant storage throughout, and pride of ownership at every turn. The home is spotless, bright, and move-in ready, with comfortable living spaces designed for both everyday living and entertaining. The fully finished basement includes a private 2-bedroom, 1-bath mother-in-law apartment with its own separate entrance and dedicated washer and dryer-perfect for multi-generational living or generating additional rental income. The current owners have successfully used the apartment as an income-producing space. Outside, enjoy a beautifully cared-for yard with plenty of space to relax, play, or entertain. This is a rare opportunity to own a clean, immaculate home with versatility, functionality, and income potential all in one. All information, including square footage, are provided as courtesy only, Buyer to verify all.
#2160801

Saratoga Springs

451 W MISTY SAGE WAY S

6 Beds

4 Baths

3,841 Sq.Ft.

$739,900

MLS#: 2160801
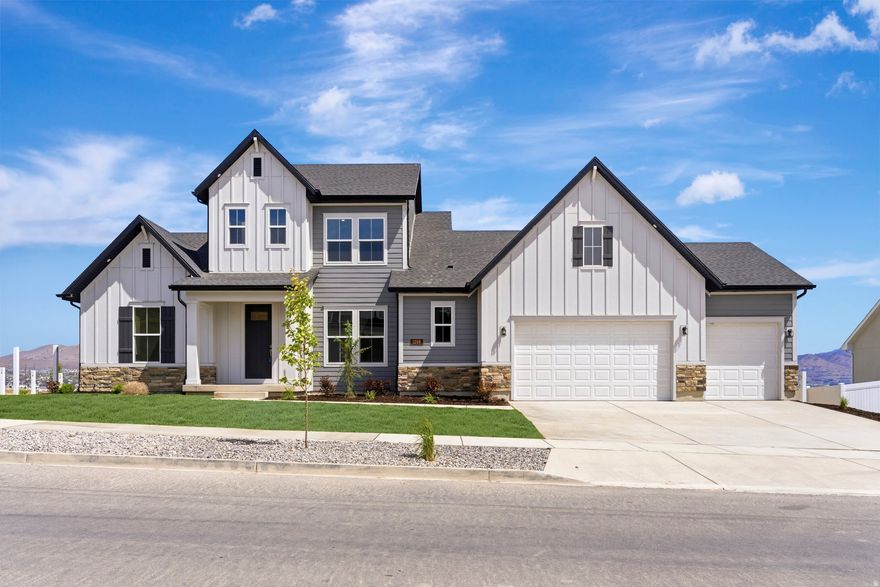
New on site 2 days ago
Welcome to The Rivershore plan in Brixton Park; a striking home plan that has breathtaking curb appeal. This home features a main floor primary bedroom, and incredible entertaining space from a dining room that can accommodate a 12-setting table, to an extra large living room with a cozy fireplace. The primary bathroom is designed with an incredible walk-in shower, and a closet fit for his and hers' dreams. Upstairs are large secondary bedrooms and an unfinished basement with a 9ft ceiling that has space for 2 more bedrooms, a gym/media room and great storage space! 9ft ceilings on all 3 floors and a homesite that does not have a backyard neighbor and incredible views of Mt. Timpanogos and the nearby Temple.  Preferred Lender financing incentives available, call agent for more details.
#2160855

Saratoga Springs

1208 W MAHOGANY ST

4 Beds

3 Baths

4,756 Sq.Ft.

$839,990

MLS#: 2160855
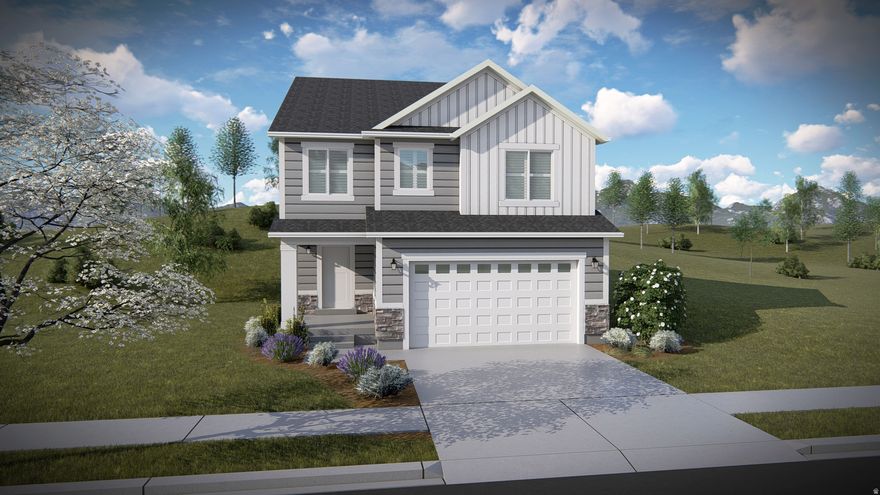
New on site 2 days ago
Welcome to your brand-new single-family home, where style and comfort come together seamlessly. With an open-concept design and spacious rooms, this home is thoughtfully crafted for modern living. Wildflower is a vibrant master-planned community in Saratoga Springs, offering everything you need to enhance your lifestyle. Enjoy incredible amenities including a clubhouse, pool, pickleball courts, playgrounds, gathering areas, and a connected trail system. With convenient access to shopping, dining, parks, and plenty of open space, you'll have it all right at your fingertips. Reach out today to learn more or schedule your visit! (JADEN LOT 2204)
#2160927

Saratoga Springs

2884 N PURPLETOP LN 2204

3 Beds

2 Baths

2,883 Sq.Ft.

$669,900

MLS#: 2160927
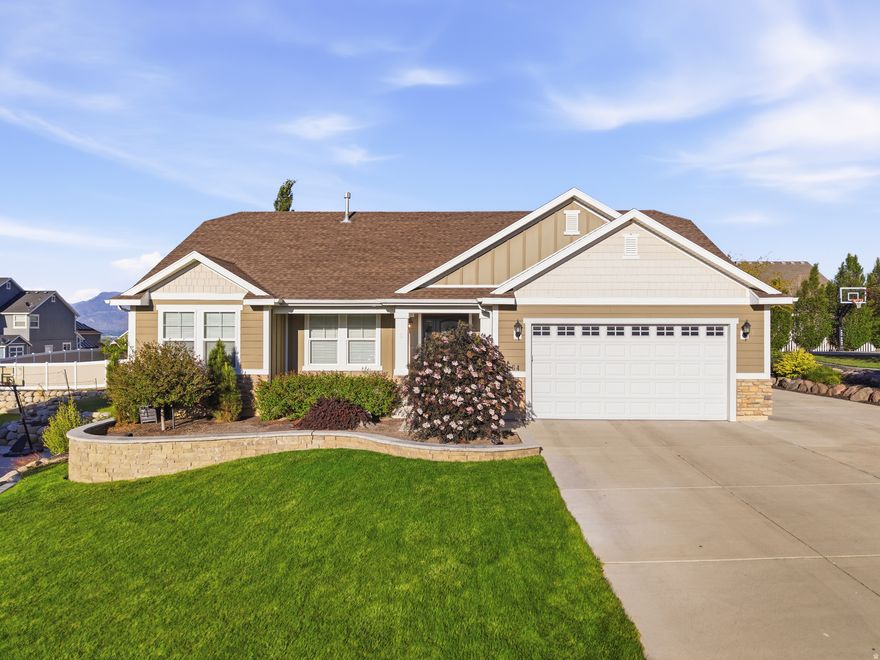
New on site 2 days ago
Tucked at the top of Grandview in a lovely Saratoga Springs neighborhood, this beautifully maintained 2013 ranch rambler sits on an expansive .31-acre lot with quick access to both Redwood Road and the Mountain View Corridor, making the commute a breeze. With six bedrooms and three full bathrooms, the layout is as functional as it is fun, highlighted by a fully finished basement that features a dedicated movie theater room, a convenient kitchenette, a built-in office space, and a bedroom currently set up as a serious exercise room complete with ceiling fans and floor-to-ceiling mirrors. The primary suite is a true retreat with a spacious walk-in closet and a bathroom featuring both a soaking tub and a separate shower. Outside, a beautiful patio with sweeping views, a generous yard, and a private basketball court with a built-in standard round out everything this home has to offer.
#2160693

Saratoga Springs

1664 S LANDROCK DR

6 Beds

3 Baths

3,421 Sq.Ft.

$710,000

MLS#: 2160693
New on site 2 days ago
This is the OPPORTUNITY OF A LIFETIME! This isn't just a home; it's TURNKEY LUXURY with an ASTOUNDING $200K in professional seller upgrades!   Forget the stress of renovations, this house boasts FINISHED BASEMENT with 5-bedroom, 4-bathroom home offers a 4,570 square feet of living space for this neighborhood. The layout provides TWO dedicated main-floor offices, while the basement expands the home's utility with a home gym, customized luxury flooring, and a dedicated sound minimizing  HVAC system. Throughout the upper living areas, recently installed hypoallergenic double-loop carpet (Fall 2025) provides a fresh, high-quality finish. Outside, the fully fenced yard is thoughtfully structured with a solid retaining wall and a huge patio. The house is also  equipped with a TANKLESS water heater, RADON mitigation system and a Culligan water softener. Fun details includes a hideout room and sound proof music space that your kids will love! With these substantial, high-value improvements already in place, this property delivers a spacious and practical layout ready for everyday living. (Lender incentives available for buyers towards closing costs through preferred lender)
#2160835

Saratoga Springs

2869 S DRAKE AVE

5 Beds

3 Baths

4,570 Sq.Ft.

$799,999

MLS#: 2160835
New on site 1 day ago
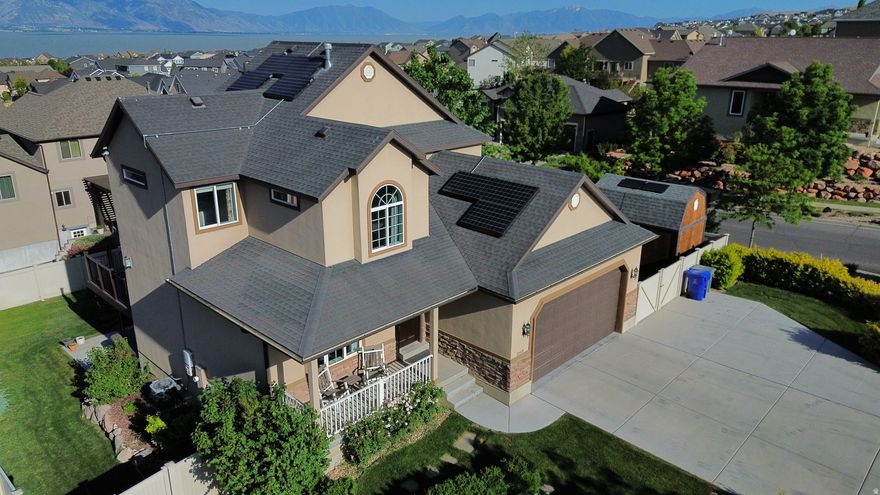
OPEN HOUSE SAT MAY 30TH 11-1 * Great home on a prime corner lot in Saratoga Springs! No HOA! East-facing backyard boasts breathtaking lake & mountain views from the new Trex deck, $100K in landscaping, mature trees, a fully fenced yard, a spiral staircase, and a hot tub hookup. Inside: fresh paint, new carpet, hickory hardwood, granite counters, custom wood cabinets, gas fireplace & stove, recessed lighting, large soaker tub, heated floors, walkout basement, instant hot water & new softener. Upgrades: 7kW solar, 14x10 solar shed, oversized 12ft garage w/ EV charging, shelving & workbench, RV parking, extra-large driveway.  Square footage figures are provided as a courtesy estimate only and were obtained from previous MLS.  Buyer is advised to obtain an independent measurement.
#2161039

Saratoga Springs

2568 S PALOMINO DR W

5 Beds

3 Baths

2,950 Sq.Ft.

$675,000

MLS#: 2161039

SELLER FINANCING  AVAILABLE Here is your opportunity to own one of the homes in the highly sought-after Quail Hill community of Saratoga Springs. Built in 2023, this impeccably maintained and fully finished residence offers 7 bedrooms and 3.5 bathrooms, providing exceptional space and comfort for a growing or multi-generational family.  Designed with both functionality and style in mind, the home features a bright and open floor plan with soaring ceilings, oversized windows, and an abundance of natural light throughout. The main level includes a spacious living area, dining space, modern kitchen, private office, and a convenient half bath-ideal for both everyday living and entertaining.  Upstairs, you'll find four generously sized bedrooms, a dedicated laundry room, and two full bathrooms, creating a practical and comfortable layout for family living.  The fully finished basement offers excellent flexibility and income potential, complete with 3 bedrooms, 1 bathroom, a full kitchen, laundry area, and a separate private entrance.  Additional highlights include upgraded luxury vinyl plank (LVP) flooring, fresh two-tone paint, and numerous thoughtful upgrades throughout the home. Whether you are looking to upsize, relocate, or invest, this property delivers outstanding value and versatility.  Homes in Quail Hill are in high demand, and opportunities like this at such an attractive price point are rare. Schedule your private showing today before this exceptional home is gone.  Square footage figures are provided as a courtesy estimate only and were obtained from county records. Buyer is advised to obtain an independent measurement.

1531 W STONE GATE DR

Message successfully sent.

I agree to receive email communication and understand I can unsubscribe at any time.

I agree to be contacted by OnX Realty via call, email, and text for real estate services. To opt out, you can reply 'stop' at any time or reply 'help' for assistance. You can also click the unsubscribe link in the emails. Message and data rates may apply. Message frequency may vary. Privacy Policy

 - property

Send a message

Message successfully sent.

Preferred Agent

Reason for contacting?

I agree to receive email communication and understand I can unsubscribe at any time.

I agree to be contacted by OnX Realty via call, email, and text for real estate services. To opt out, you can reply 'stop' at any time or reply 'help' for assistance. You can also click the unsubscribe link in the emails. Message and data rates may apply. Message frequency may vary. Privacy Policy

Sign In Sign Out

Virtual Assistant

Would you like to take the next step with this property? We can help you schedule a showing or virtual tour, or send you more details.

Yes, I would like more information.

Thank You for Your Reply, One of Our Agents will contact you as soon as possible

No, maybe later.

Thank you, you can always contact me via email, phone number or through the contact form.

Realhub AI

Lucy - Your AI-Powered Realtor

Update Your Temporary Password

Personalize your search

Enter your email and we'll notify you immediately when new listings match what you're looking for.

or enter email address

Already have an account ? Login here

Continue your home search

I agree to receive communications and understand I can unsubscribe at any time.

I agree to be contacted by OnX Realty via call, email, and text for real estate services. To opt out, you can reply 'stop' at any time or reply 'help' for assistance. You can also click the unsubscribe link in the emails. Message and data rates may apply. Message frequency may vary. Privacy Policy

Already have an account ? Login here

We use cookies

We use cookies primarily for analytics to enhance your experience. By accepting, you agree to our use of these cookies. You can manage your preferences or learn more about our cookies policy.