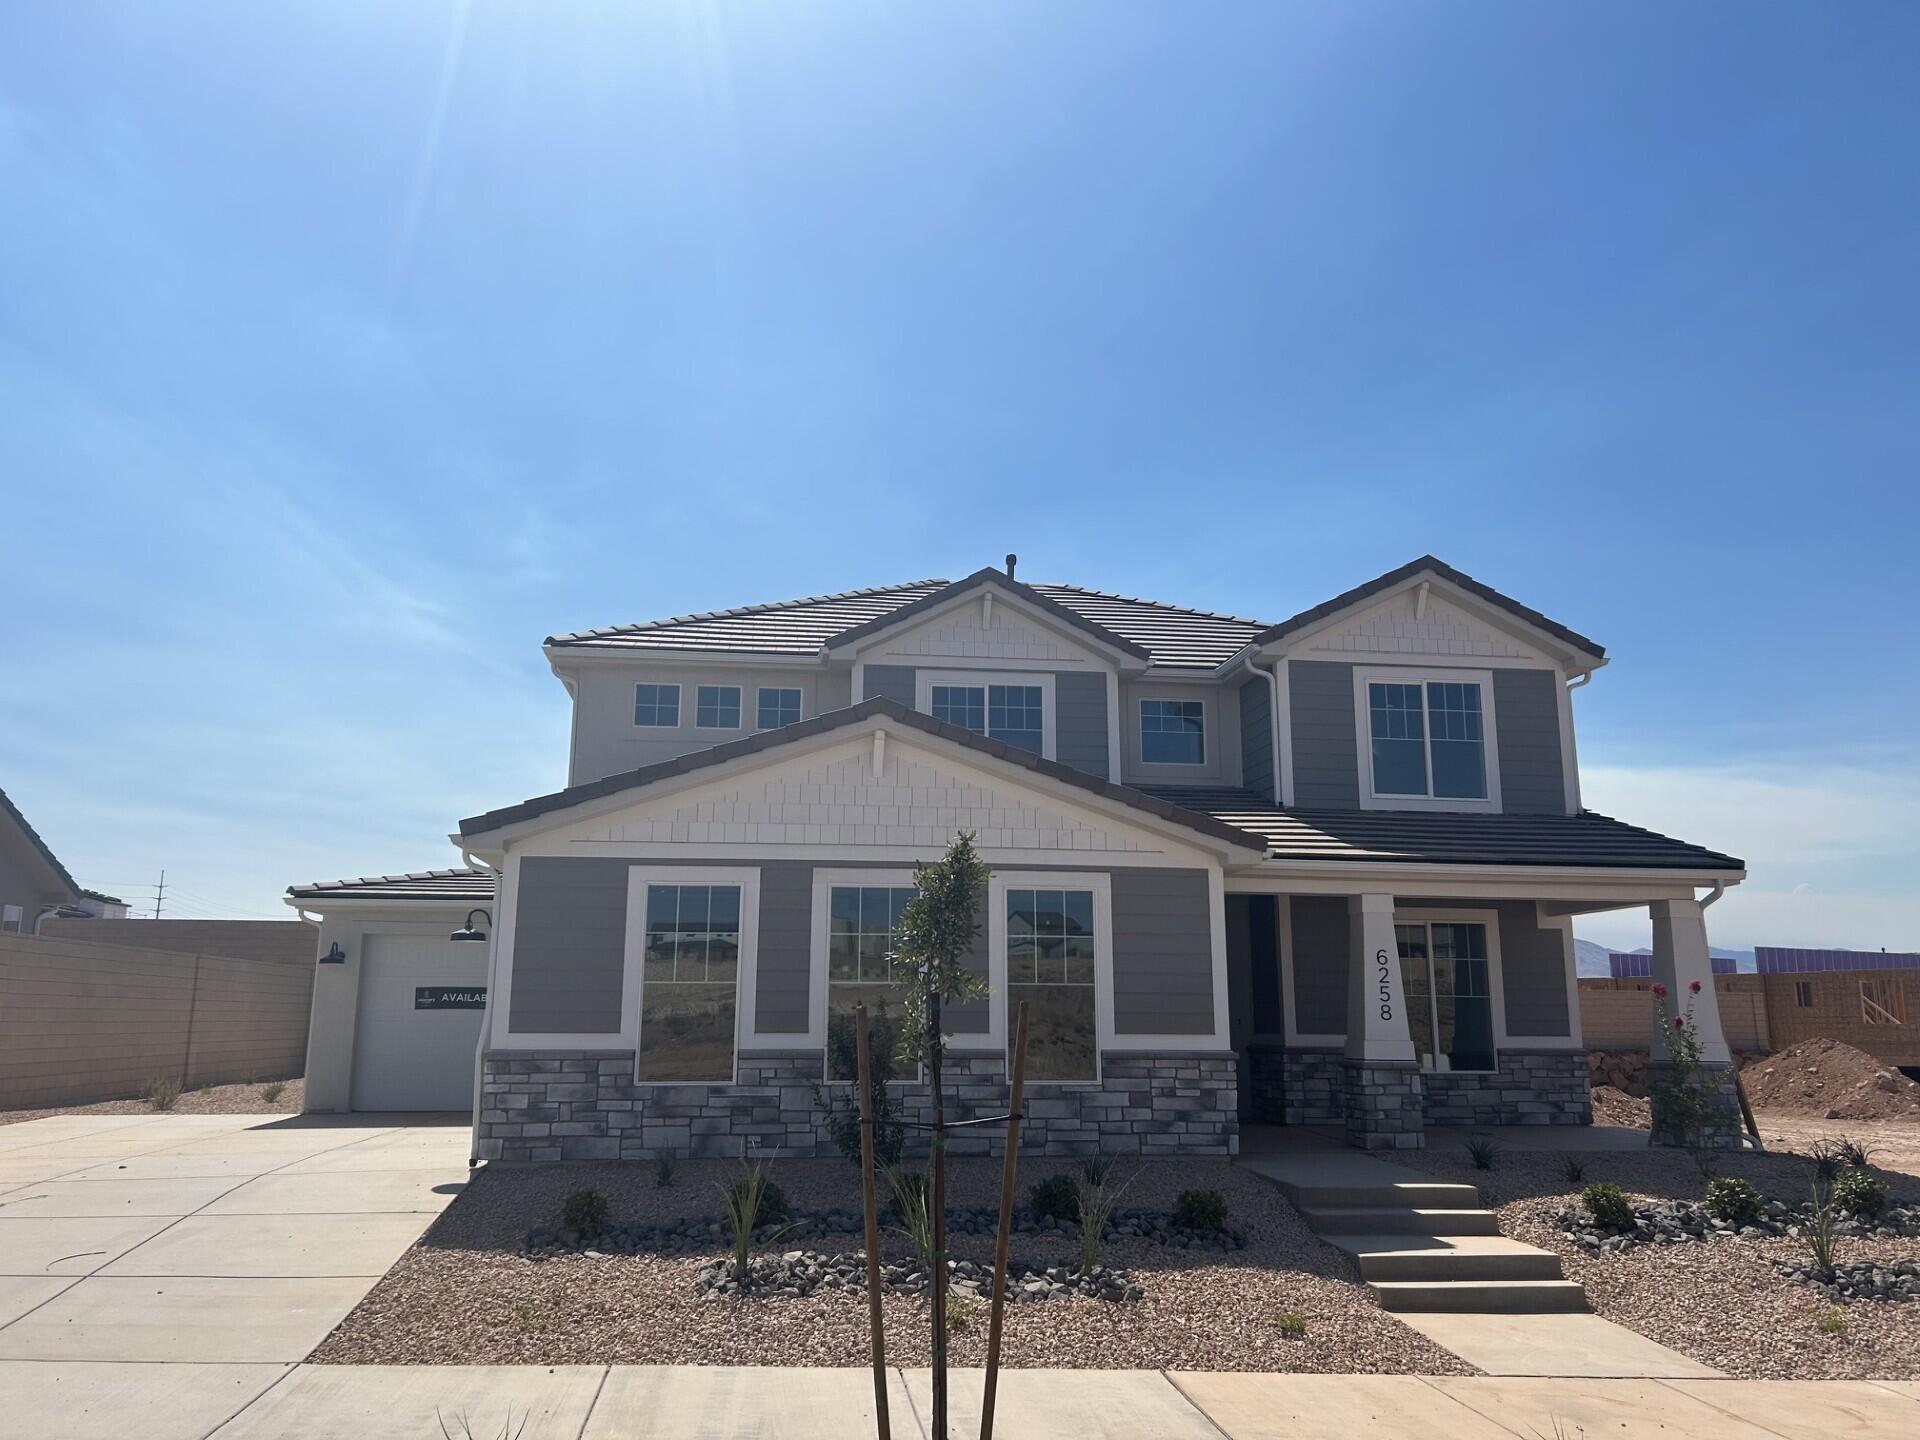
1546 E Hayrocks DR

St George, UT 84790

St George, UT 84790

1546 E Hayrocks DR

$650,000

MLS#: 26-274725

Status: Active

Listing provided by: RED ROCK REAL ESTATE

Listing agent phone: None

Last update: 5 hours ago

New on site today

Main image without alt text

About

Beautifully maintained single level home in the heart of St. George's vibrant south side, with 4 bedroom 2.5 bathroom this home offers an open concept floor plan, natural lighting throughout, custom cabinetry, quartz countertops, stainless steel appliances, spacious walk in pantry, and a large center island perfect for gathering. Practice your short game on the professionally designed synthetic putting green, unwind under the covered patio, or enjoy the beautifully landscaped, low-maintenance yard that's ideal for year round outdoor living. Both Murphy Beds to be EXCLUDED from the sale of the home.

Property

Beds

4

Full Baths

None

1/2 Baths

None

Year Built

2018

Sq.Footage

2,218

Features

Features & Amenities

Interior

  • Other Interior Features

    Walk-In Closet(s)

  • Total Bedrooms

    4

  • Bathrooms

    N/A

  • Above Grade Finished Area

    2218.0

  • Cooling YN

    NO

  • Cooling

    None, Ceiling Fan(s), Central Air

  • Heating YN

    YES

  • Heating

    Natural Gas

  • Pet friendly

    N/A

Exterior

  • Garage

    Yes

  • Garage spaces

    2

  • Construction Materials

    Stucco

  • Parking

    Attached, Garage

  • Pool

    No

Area & Lot

  • Lot Features

    Level

  • Lot Size(acres)

    0.29

  • Lot Size(square feet)

    12,632

  • Property Type

    Residential

  • Property Sub Type

    Single Family Residence

Price

  • Sales Price

    $650,000

  • Tax Amount

    $1,921.65

  • Zoning

    Residential

  • Sq. Footage

    2,218

  • Price/SqFt

    $293

HOA

  • Association

    YES

  • Association Fee

    $25

  • Association Fee Frequency

    Monthly

  • Association Fee Includes

    N/A

Property Resources

  • Horse Property

    NO

School District

  • Elementary School

    Desert Canyons Elementary

  • Middle School

    Desert Hills Middle

  • High School

    Desert Hills High

Property Features

  • New Construction

    NO

  • Foundation Details

    Slab

  • Senior Community YN

    NO

Schedule

Schedule a Showing

Showing scheduled successfully.

What is 3 + 4 ?


Change time

Mortgage calculator

Estimate your monthly mortgage payment, including the principal and interest, property taxes, and HOA. Adjust the values to generate a more accurate rate.

Your payment

Principal and Interest:

$

Property taxes:

$

HOA fees:

$

Total loan payment:

$

Total interest amount:

$

Location

  • County

    Washington

  • Elementary School

    Desert Canyons Elementary

  • Middle School

    Desert Hills Middle

  • High School

    Desert Hills High

Listing Courtesy of DAKOTA MURDOCK , RED ROCK REAL ESTATE

RealHub Information is provided exclusively for consumers' personal, non-commercial use, and it may not be used for any purpose other than to identify prospective properties consumers may be interested in purchasing. All information deemed reliable but not guaranteed and should be independently verified. All properties are subject to prior sale, change or withdrawal. RealHub website owner shall not be responsible for any typographical errors, misinformation, misprints and shall be held totally harmless.

Agent Damon Luke

Damon Luke

President / Real Estate Advisor

Call Damon today to schedule a private showing.


* Listings on this website come from the FMLS IDX Compilation and may be held by brokerage firms other than the owner of this website. The listing brokerage is identified in any listing details. Information is deemed reliable but is not guaranteed. If you believe any FMLS listing contains material that infringes your copyrighted work please click here to review our DMCA policy and learn how to submit a takedown request.© 2024 FMLS.

Properties

Related properties

New on site today
Welcome home to Little Valley in this single level upgraded Elmwood Estates home. Low-cost Dixie Power, original owner, spotless, lightly used. Four bedrooms or three bedrooms plus an office. Many upgrades throughout and oversized 831 sft garage. Kitchen includes custom range hood, thick granite, big island, wall ovens, soft close cabinets with lower cabinet drawers, under cabinet lighting and corner pantry. Enjoy the durable flooring of tile planks and carpeted areas with extra thick carpet pad. The open concept makes spending time with friends and family easy as you move smoothly through the vaulted great room, with a fireplace, to the kitchen and the dining area. Mounted TV stays. Split floor plan separates the primary suite from the other three bedrooms across the home. Oversized three car Garage with bump-out space on the side and extra-long for big trucks or storage. The Primary suite features a large bedroom, and spacious bathroom with granite, dual sinks, walk-in shower and two walk-in closets. The window coverings throughout the home are either custom Plantation Shutters or custom shades. Water softener is in place. Shade screens stored in the garage. Relax on the private extended back porch and enjoy the fully fenced private backyard with easy care turf and xeriscaping. Curb ramps stay with sale for a smooth ride onto the driveway. HOA cares for front yard landscaping. Ramp up your activity level at the HOA pickleball court and relax in the community pool just for you and your neighbors in Elmwood Estates. Some furniture is excluded and some furniture is negotiable. King sized murphy bed is negotiable. Schools and parks are nearby.  Square footage obtained from builder floor plan. Change of ownership fee includes reinvestment fee. Buyer to verify all information.
#26-274732

St George

3396 E 3140 ST S

4 Beds

None Baths

1,958 Sq.Ft.

$569,000

MLS#: 26-274732

Price reduced
Ideal as a second home or investment property, Approved for nightly rentals! This unit offers sweeping views of Snow Canyon State Park and steps away from The Ledges Golf Course. Fully furnished! Lots of patio space. Amenities include two spacious pools and hot tubs heated year-round, pickleball courts, and convenient access to nearby hiking and biking trails. Contact the listing agent to schedule a private showing.
#26-267802

St George

4845 N FISHERS ISLAND Way

3 Beds

None Baths

1,934 Sq.Ft.

$520,000

MLS#: 26-267802

New on site 2 days ago
Be. Bold. Come home to a home that's already been loved, upgraded and beautifully finished.
Built in 2023 and meticulously cared for, this Sage Canyon home offers that hard-to-find combination of nearly-new construction with the warmth and thoughtful touches that make a house feel like home. With 4 bedrooms PLUS a dedicated office, 2.5 baths and 2,477 sq. ft. all on one level, the floor plan was designed for real life, not wasted space.
Inside, you'll immediately notice how immaculate the home has been kept. The homeowners have added their own custom touches, including a fantastic butler's pantry that brings extra function, storage and personality to the kitchen. Open gathering spaces make entertaining easy while still giving everyone room to spread out.
And then there's the lot. Sitting on approximately .26 acre, there's space to actually enjoy Southern Utah living. The above-ground pool STAYS, creating a ready-to-enjoy backyard for warm St. George days, while the additional RV parking gives you room for the toys that make weekends more fun.
Add a 3-car garage, dedicated office, generous yard and a welcoming Sage Canyon neighborhood, and this home checks boxes that aren't always easy to find in newer construction.
It's clean. It's cared for. It's functional. And most importantly, it feels like home the minute you walk through the door.
#26-274700

St George

1540 E Honeycomb DR

4 Beds

None Baths

2,477 Sq.Ft.

$639,900

MLS#: 26-274700

New on site 2 days ago
Welcome to your dream home in Little Valley's highly sought-after Elmwood Estates! This beautifully maintained, energy-efficient Ence home is better than new, offering 4 spacious bedrooms, 2.5 baths, and an open-concept design that's flooded with natural light.
The stunning kitchen is the heart of the home, featuring crisp white cabinetry, gleaming granite countertops, convenient pull-out cabinet shelves, and plenty of space to cook, entertain, and gather with family and friends.
Step outside and you'll fall in love with the incredible covered patio, where you can relax and take in the beautiful views. The fully enclosed backyard and side yard provide exceptional privacy, making it the perfect place for entertaining, children, or pets.
Need room for your toys? The massive 70-foot RV pad easily accommodates an RV, boat, trailer, or multiple vehicles. The oversized three-car garage includes a workbench and custom-built shelving, giving you all the storage and workspace you need.
Location couldn't be better! You're just a one-minute stroll from the community pool and pickleball courts, and the HOA maintains the front and side-yard landscaping, so you can spend less time on yard work and more time enjoying life.

To top it all off, this home is served by low-cost Dixie Power, helping keep utility bills affordable. Homes like this rarely become available--don't miss your opportunity to own one of Little Valley's finest!
#26-274701

St George

3471 E 3230 South ST S

4 Beds

None Baths

2,108 Sq.Ft.

$675,000

MLS#: 26-274701

New on site 2 days ago
Nestled on a beautifully maintained .28-acre corner lot in the desirable Sycamore subdivision, this exceptional one-owner home offers the perfect blend of comfort, quality, and convenience with no HOA. Pride of ownership is evident throughout this immaculately cared-for property, offering spacious single-level living designed for both everyday comfort and effortless entertaining. Step inside to discover an inviting open-concept floor plan featuring high ceilings, abundant natural light, and a warm, welcoming atmosphere. The spacious living room is centered around a cozy gas fireplace and flows seamlessly into the beautifully appointed kitchen, creating the ideal space for gathering with family and friends. The kitchen is thoughtfully designed with granite countertops, stainless steel appliances, a wall oven, built-in microwave, countertop cooktop, generous pantry, and ample cabinetry, making meal preparation both functional and enjoyable. Granite countertops continue throughout the bathrooms, providing a cohesive, upscale finish. Offering 4 bedrooms and 2.5 bathrooms, this home provides flexibility to fit a variety of lifestyles. The fourth bedroom is perfectly suited as a home office, den, or flex space to accommodate your needs. The spacious primary suite serves as a private retreat with a large walk-in closet and a well-appointed ensuite bathroom featuring dual vanities, a soaking tub, and a separate walk-in shower. Car enthusiasts, hobbyists, and those needing extra storage will appreciate the oversized tandem 3-car garage, while the dedicated RV parking offers added convenience for recreational vehicles, trailers, or additional toys. Outside, enjoy a fully fenced backyard with mature, low-maintenance landscaping and a covered patio that extends your living space outdoors-perfect for relaxing evenings, entertaining guests, or enjoying Southern Utah's beautiful weather year-round. Located in one of St. George's most sought-after communities this home offers easy access to everyday conveniences including shopping, dining, parks, top-rated golf courses, schools, and medical facilities. Outdoor enthusiasts will love being just minutes from scenic hiking and biking trails, Sand Hollow and Quail Creek State Parks, Snow Canyon State Park, and countless opportunities for boating, off-roading, camping, and exploring the incredible red rock landscapes that make Southern Utah such a desirable place to call home. If you've been searching for a meticulously maintained, move-in-ready home with spacious living, RV parking, an oversized garage, and an unbeatable St. George location, this is one you won't want to miss.**TO VIEW FULL MOTION VIDEO OF THIS HOME PRESS THE TOUR BUTTON***THIS HOME IS FEATURED ON TELEVISIONS REAL ESTATE ESSENTIALS ABC4 UTAH SUNDAYS AT 4:30PM *** Square footage figures are provided as a courtesy estimate only. Buyer is advised to obtain an independent measurement & verify all info.
#26-274703

St George

2624 E Auburn DR

4 Beds

None Baths

2,387 Sq.Ft.

$710,000

MLS#: 26-274703

New on site 2 days ago
Welcome to Desert Color, one of Southern Utah's fastest-growing communities. Residents enjoy access to the incredible lagoon with sandy beaches, a heated pool, hot tub, pickleball courts, parks, walking trails, and year-round community events.

The location is one of the biggest advantages. Because of the easy and quick access to I-15, You're less than 30 mins away from Everything So Utah has to offer! Close to the new Costco, with easy access to Target, Walmart, Home Depot, restaurants, coffee shops, grocery stores, medical offices, and just about every daily convenience you could need. Some of Southern Utah's best golf courses, including Black Desert, Sand Hollow, and Copper Rock, are all nearby. You'll also be close to Sand Hollow Reservoir, Quail Creek Reservoir, Snow Canyon State Park, downtown St. George, Tuacahn, and Zion National Park. You also have easy access to St. George Regional Airport.

Whether you're looking for a full-time home, vacation home, or investment property, this is a great opportunity to enjoy everything Desert Color and Southern Utah have to offer.
#26-274702

St George

686 Owen DR

3 Beds

None Baths

2,123 Sq.Ft.

$679,000

MLS#: 26-274702

New on site 3 days ago
Perched on a peaceful cul-de-sac, this charming custom home showcases absolutely breathtaking Red Rock and valley views that are nearly impossible to find this close to Historic Downtown St. George! Extensively remodeled with over $70,000 in upgrades, the home features an open-concept kitchen with upgraded appliances, fresh paint throughout, luxury LVP flooring, new baseboards, custom shutters, updated blinds, designer lighting, and a recently redone roof. The expansive living area is complemented by a utility room thoughtfully converted into a spacious full-size laundry room, a fully remodeled primary bathroom, and stunning floor-to-ceiling custom tile showers that add a luxurious touch to the home's bathrooms. Outside, the refreshed low-maintenance landscaping with a brand-new drip system complements the home's effortless appeal, while shopping, restaurants, and Historic Downtown St. George are just moments away. As an added bonus, this home offers the rare opportunity to purchase access to an exclusive community pool available to only 18 homes. Buyer to verify all information, deemed reliable, however buyer to verify all info including utilities, rental restrictions, and HOA information if applicable.
#26-274669

St George

339 W Sandstone CIR

3 Beds

None Baths

1,604 Sq.Ft.

$525,000

MLS#: 26-274669

Price reduced
Perfectly located in the highly desirable community of Desert Color, this beautiful home offers the perfect blend of solid builder quality and thoughtful owner enhancements--complete with stunning views of Southern Utah's red rocks. While neighboring Visionary Homes boast excellent construction with robust 2x6 exterior framing, this residence stands out thanks to premium builder selections and high-value upgrades completed after construction. For a buyer, this means skipping the post-closing projects, delays, and out-of-pocket expenses to enjoy a completely finished, turnkey home from day one.
The open-concept layout is designed for seamless living and effortless entertaining. In the kitchen, custom white oak cabinetry runs to the ceiling, complemented by soft-close hardware, pull-out shelving, a smart fridge, a farmhouse sink, and a commercial-grade 30'' Forno gas range. An extra-large upgraded sliding glass door connects the kitchen to the extended concrete covered patio, private synthetic turf yard, and xeriscaping. Indoors, the home is elevated by eight-foot doors, modern black hardware, entry chandeliers, a cozy living room fireplace, and hidden in-wall TV wiring.
The thoughtful split floor plan includes a primary suite oasis featuring a brass shower system with three shower heads (including a waterfall head) and a private stackable washer and dryer tucked into a master bath closet. Upstairs, a versatile loft selection offers the perfect second hangout space, playroom, or media lounge, located right alongside a spacious second laundry room with dedicated space to add a utility sink. Car and hobby enthusiasts will appreciate the extra-deep, fully insulated three-car garage, complete with durable epoxy flooring, custom storage, a highly convenient utility sink, and a 220V electric vehicle charging station.
As a resident of Desert Color, your lifestyle is further elevated by incredible local growth and top-tier community perks. Lightning-fast fiber optic internet is fully included, and you are positioned just moments from all the exciting new shopping, dining, and entertainment coming to the immediate area--including the brand-new Costco right on Desert Color Parkway and the highly anticipated In-N-Out Burger. Located just one block from a local park and pool, you also have premier access to Desert Color's signature 2.5-acre white-sand lagoon, resort pool, and cabanas, delivering the ultimate Southern Utah lifestyle.
#26-274222

St George

468 W Canyon Pine DR

4 Beds

None Baths

2,383 Sq.Ft.

$749,000

MLS#: 26-274222

Welcome to this exquisitely upgraded villa in Sun River's premier 55+ community, featuring the rare and highly sought-after Agnes model. Showcasing over $150k in custom design upgrades, this 2-bedroom, 2-bathroom home includes a dedicated den complete with a custom built-in desk and cabinetry. Inside, enjoy 10-foot ceilings, wood flooring throughout, plantation shutters, and a cozy fireplace with built-in media cabinets. The open kitchen offers Cambria quartz countertops, custom cabinets, a decorative hood, and a large pantry, while the primary bath features upgraded tile and a fully tiled walk-in shower. Outside, relax in your private backyard oasis with mountain views, a putting green, a water fountain, and an oversized covered patio with an awning and electric shades. Complete with a custom laundry room and an oversized 2.5-car garage with epoxy floors, workbench, and extra storage.

Conveniently located in SunRiver Villas off Exit 2 near the new Costco, Smith's, Cafe Rio, and In-N-Out Burger. At this resort community, you will enjoy full access to the clubhouse, fitness room, outdoor pool, hot tub, pickleball courts, curated fitness classes, and vibrant social activities, dances, and crafts. Plus, with Dixie Power providing the most affordable electricity in Washington County, it's the ultimate low-maintenance retirement setup!
#26-274620

St George

4730 S Martin DR

2 Beds

None Baths

1,696 Sq.Ft.

$549,900

MLS#: 26-274620

Beautifully maintained single level home in the heart of St. George's vibrant south side,  with  4 bedroom 2.5 bathroom this home offers an open concept floor plan, natural lighting throughout, custom cabinetry, quartz countertops, stainless steel appliances, spacious walk in pantry, and a large center island perfect for gathering. Practice your short game on the professionally designed synthetic putting green, unwind under the covered patio, or enjoy the beautifully landscaped, low-maintenance yard that's ideal for year round outdoor living. Both Murphy Beds to be EXCLUDED from the sale of the home.

1546 E Hayrocks DR

Message successfully sent.

I agree to receive email communication and understand I can unsubscribe at any time.

I agree to be contacted by OnX Realty via call, email, and text for real estate services. To opt out, you can reply 'stop' at any time or reply 'help' for assistance. You can also click the unsubscribe link in the emails. Message and data rates may apply. Message frequency may vary. Privacy Policy

 - property

Send a message

Message successfully sent.

Preferred Agent

Reason for contacting?

I agree to receive email communication and understand I can unsubscribe at any time.

I agree to be contacted by OnX Realty via call, email, and text for real estate services. To opt out, you can reply 'stop' at any time or reply 'help' for assistance. You can also click the unsubscribe link in the emails. Message and data rates may apply. Message frequency may vary. Privacy Policy

Sign In Sign Out

Virtual Assistant

Would you like to take the next step with this property? We can help you schedule a showing or virtual tour, or send you more details.

Yes, I would like more information.

Thank You for Your Reply, One of Our Agents will contact you as soon as possible

No, maybe later.

Thank you, you can always contact me via email, phone number or through the contact form.

Realhub AI

Lucy - Your AI-Powered Realtor

Update Your Temporary Password

Personalize your search

Enter your email and we'll notify you immediately when new listings match what you're looking for.

or enter email address

Already have an account ? Login here

Continue your home search

I agree to receive communications and understand I can unsubscribe at any time.

I agree to be contacted by OnX Realty via call, email, and text for real estate services. To opt out, you can reply 'stop' at any time or reply 'help' for assistance. You can also click the unsubscribe link in the emails. Message and data rates may apply. Message frequency may vary. Privacy Policy

Already have an account ? Login here

We use cookies

We use cookies primarily for analytics to enhance your experience. By accepting, you agree to our use of these cookies. You can manage your preferences or learn more about our cookies policy.