
1608 HIGH STAR DR 11
Kamas, UT 84036


About
Panoramic mountain views, exceptional craftsmanship, and effortless main-level living define this remarkable custom ranch home on 1.87 acres in High Star Ranch. Perfectly positioned to capture sweeping views of Mount Timpanogos, the Kamas Valley, and the surrounding Wasatch Mountains, this thoughtfully designed home blends luxury, privacy, and refined mountain living. The open main level features a dramatic great room with soaring ceilings, walls of windows, and seamless access to an expansive covered Trex deck. The chef's kitchen offers premium Thermador appliances, a large granite island, butler's pantry, abundant custom cabinetry, and generous prep space. The private primary suite includes an accessible ensuite bath and adjoining flex room ideal for an office, fitness room, or studio, while a separate wing offers another flex space with a private entrance, mudroom, laundry, beverage station, and powder bath. An elevator provides convenient access to the walkout lower level featuring a spacious family room with stacked-stone fireplace, wet bar, two ensuite guest bedrooms with private exterior access, second laundry, cold storage, heated lower garage, and a large flex room with bath and egress that could easily become a fourth bedroom. Additional highlights include Control4 automation and audio, automated shades, radiant heated floors, custom alder doors and trim, tinted west-facing windows, porte-cochre entry, and a six-car garage. Pre-inspected for added peace of mind, the home has been refreshed with new interior paint, while maintenance of the HVAC systems, boiler, and major appliances has already been completed. High Star Ranch amenities include a clubhouse, pool, pickleball courts, equestrian facilities, fly-fishing ponds, miles of hiking and biking trails, the community barn, and the newly opened Beaumont Bakery. With exciting new developer ownership and enhancements on the horizon, now is an exceptional time to own in High Star Ranch.
Property
Beds
3
Full Baths
1
1/2 Baths
2
3/4 Baths
3
Year Built
2018
Sq.Footage
5,400
Features
Features & Amenities
Interior
-
Other Interior Features
Elevator, Wet Bar, Vaulted Ceiling(s), Granite Counters
-
Total Bedrooms
3
-
Bathrooms
1
-
1/2 Bathrooms
2
-
3/4 Bathrooms
3
-
Basement YN
YES
-
Cooling YN
YES
-
Cooling
Ceiling Fan(s), Central Air
-
Fireplace YN
YES
-
Heating YN
YES
-
Heating
Central, Natural Gas, Forced Air, Radiant Floor
-
Pet friendly
N/A
Exterior
-
Garage
Yes
-
Garage spaces
6
-
Construction Materials
Cedar, Stone
-
Parking
Attached, Garage
-
Patio and Porch Features
Deck, Covered, Patio
-
Pool
No
-
Waterfront YN
NO
-
View
Mountain(s), Valley
Area & Lot
-
Lot Features
Corner Lot, Private
-
Lot Size(acres)
1.87
-
Lot Size(square feet)
81,457
-
Property Type
Residential
-
Property Sub Type
Single Family Residence
-
Architectural Style
Rambler/Ranch
Price
-
Sales Price
$3,250,000
-
Tax Amount
$9,282
-
Sq. Footage
5,400
-
Price/SqFt
$601
HOA
-
Association
YES
-
Association Fee
$275
-
Association Fee Frequency
Monthly
-
Association Fee Includes
N/A
Property Resources
-
Horse Property
NO
School District
-
Elementary School
South Summit
-
Middle School
South Summit
-
High School
South Summit
Property Features
-
New Construction
NO
-
Accessibility Features
Accessible Elevator Installed, Grip-Accessible Features, Accessible Entrance, Accessible Full Bath
-
Association Amenities
Clubhouse, Fitness Center, Pool
-
Senior Community YN
NO
Schedule
Schedule a Showing
Showing scheduled successfully.
Mortgage calculator
Estimate your monthly mortgage payment, including the principal and interest, property taxes, and HOA. Adjust the values to generate a more accurate rate.
Your payment
Principal and Interest:
$
Property taxes:
$
HOA fees:
$
Total loan payment:
$
Total interest amount:
$
Location
-
County
Summit
-
Elementary School
South Summit
-
Middle School
South Summit
-
High School
South Summit

Listing Courtesy of Scott J Karr , Berkshire Hathaway HomeServices Utah Properties (Saddleview)
RealHub Information is provided exclusively for consumers' personal, non-commercial use, and it may not be used for any purpose other than to identify prospective properties consumers may be interested in purchasing. All information deemed reliable but not guaranteed and should be independently verified. All properties are subject to prior sale, change or withdrawal. RealHub website owner shall not be responsible for any typographical errors, misinformation, misprints and shall be held totally harmless.

Summer Luke
Principal Broker | Realtor®
Call Summer today to schedule a private showing.
Phone (801) 882-3300
Email Summer@OnXrealty.com

* Listings on this website come from the FMLS IDX Compilation and may be held by brokerage firms other than the owner of this website. The listing brokerage is identified in any listing details. Information is deemed reliable but is not guaranteed. If you believe any FMLS listing contains material that infringes your copyrighted work please click here to review our DMCA policy and learn how to submit a takedown request.© 2024 FMLS.
Properties
Related properties

Kamas
2371 N UT-32
4 Beds
3 Baths
3,880 Sq.Ft.
$3,300,000
MLS#: 2177665

Kamas
3249 E THUNDERHAWK TRL #22
4 Beds
2 Baths
3,059 Sq.Ft.
$3,850,000
MLS#: 2175444
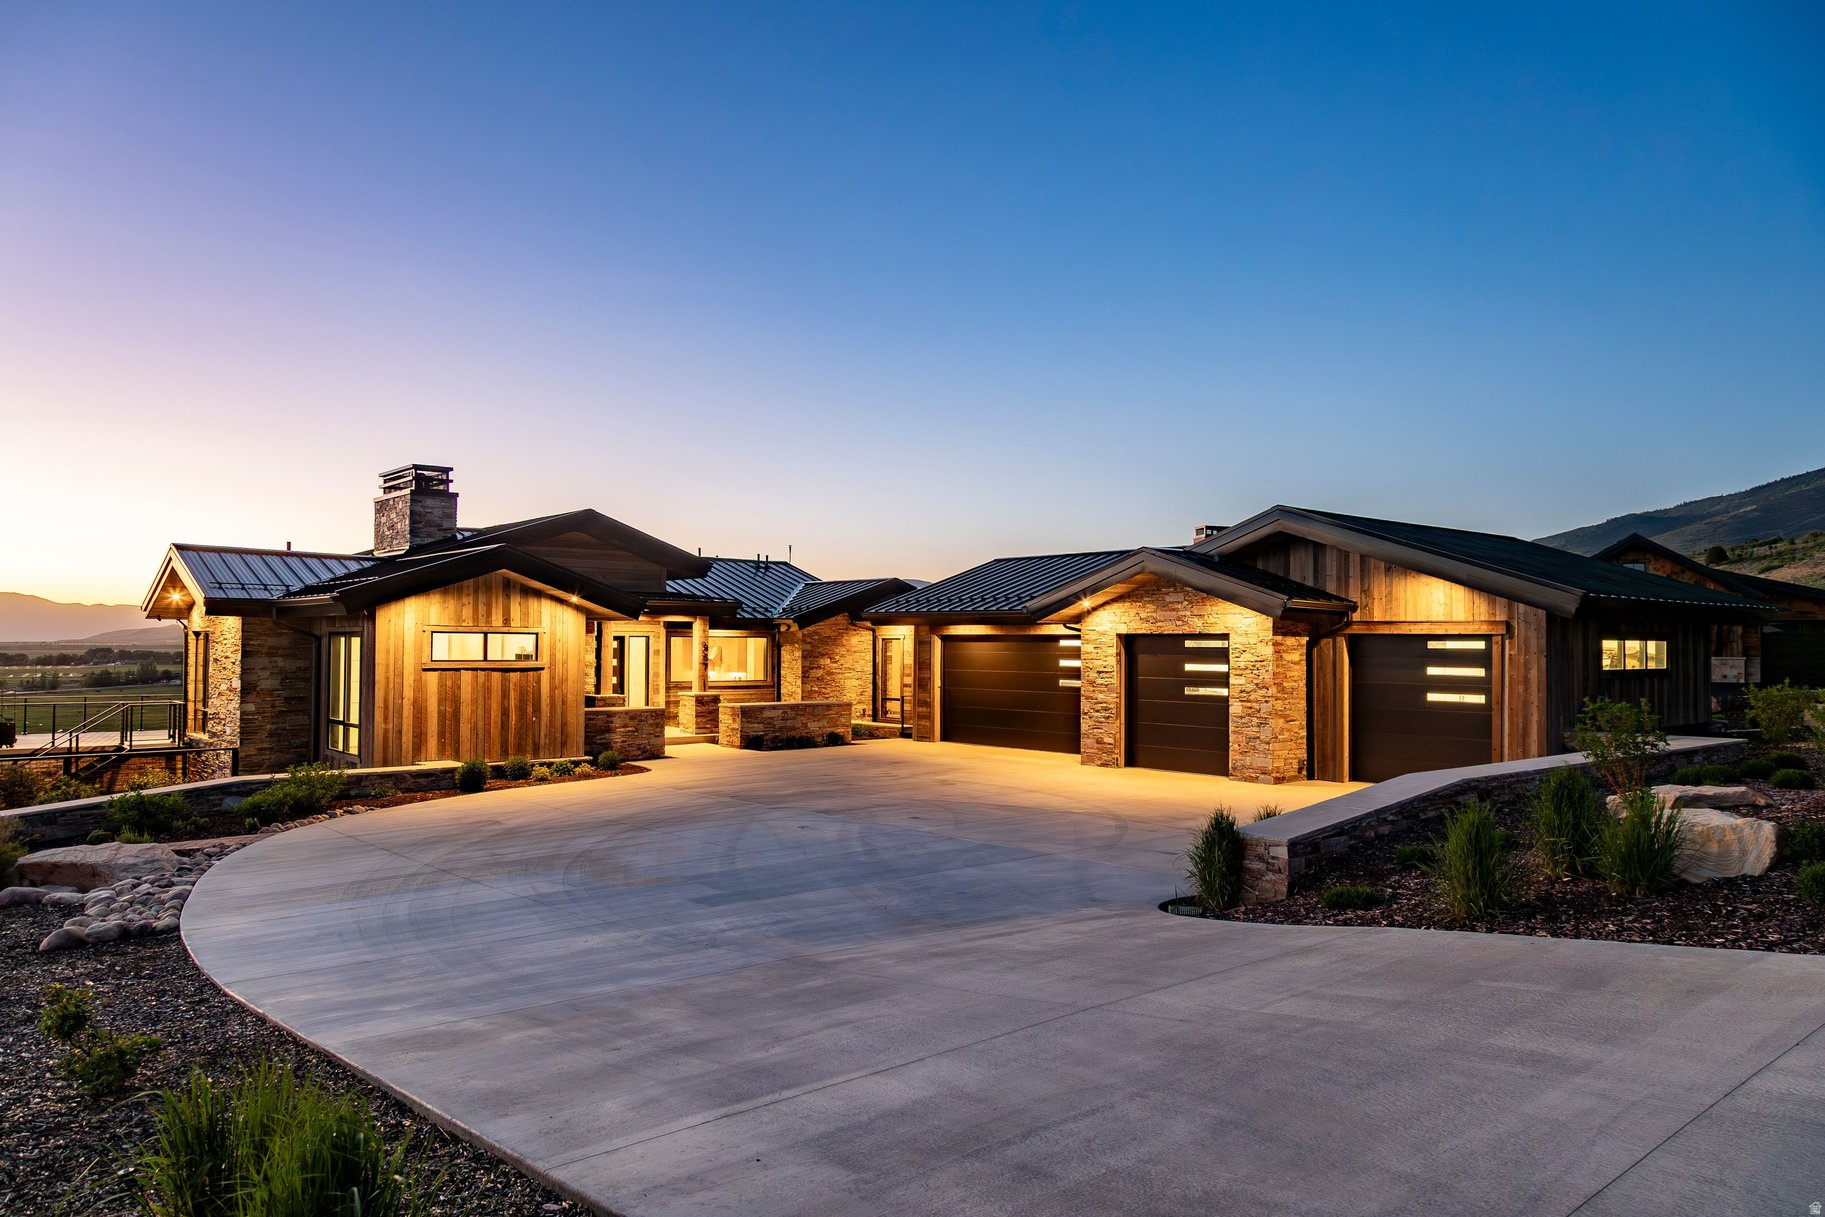
Kamas
957 WASATCH VIEW DR
4 Beds
None Baths
5,145 Sq.Ft.
$3,700,000
MLS#: 2165715
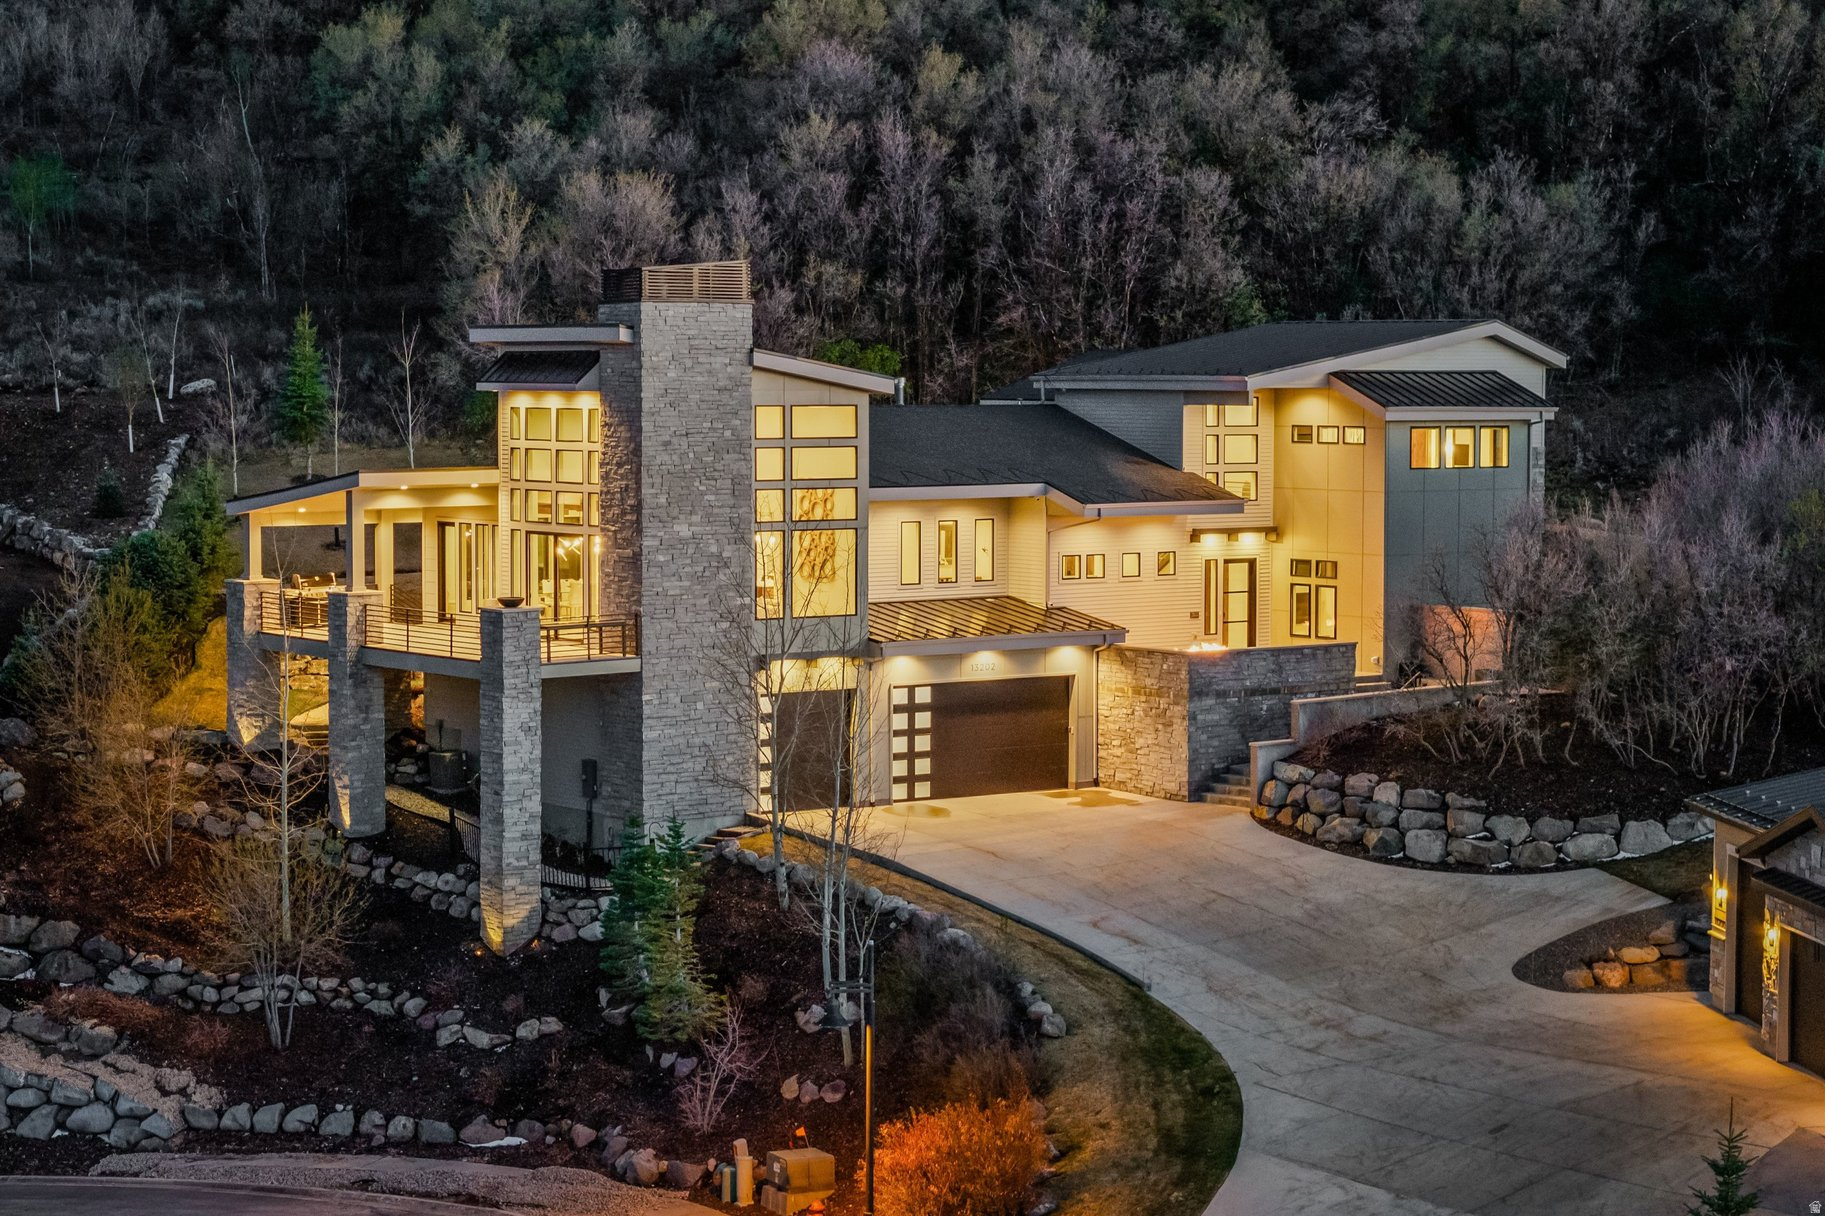
Kamas
13202 N ALEXIS DR
5 Beds
4 Baths
6,392 Sq.Ft.
$3,695,000
MLS#: 2158823
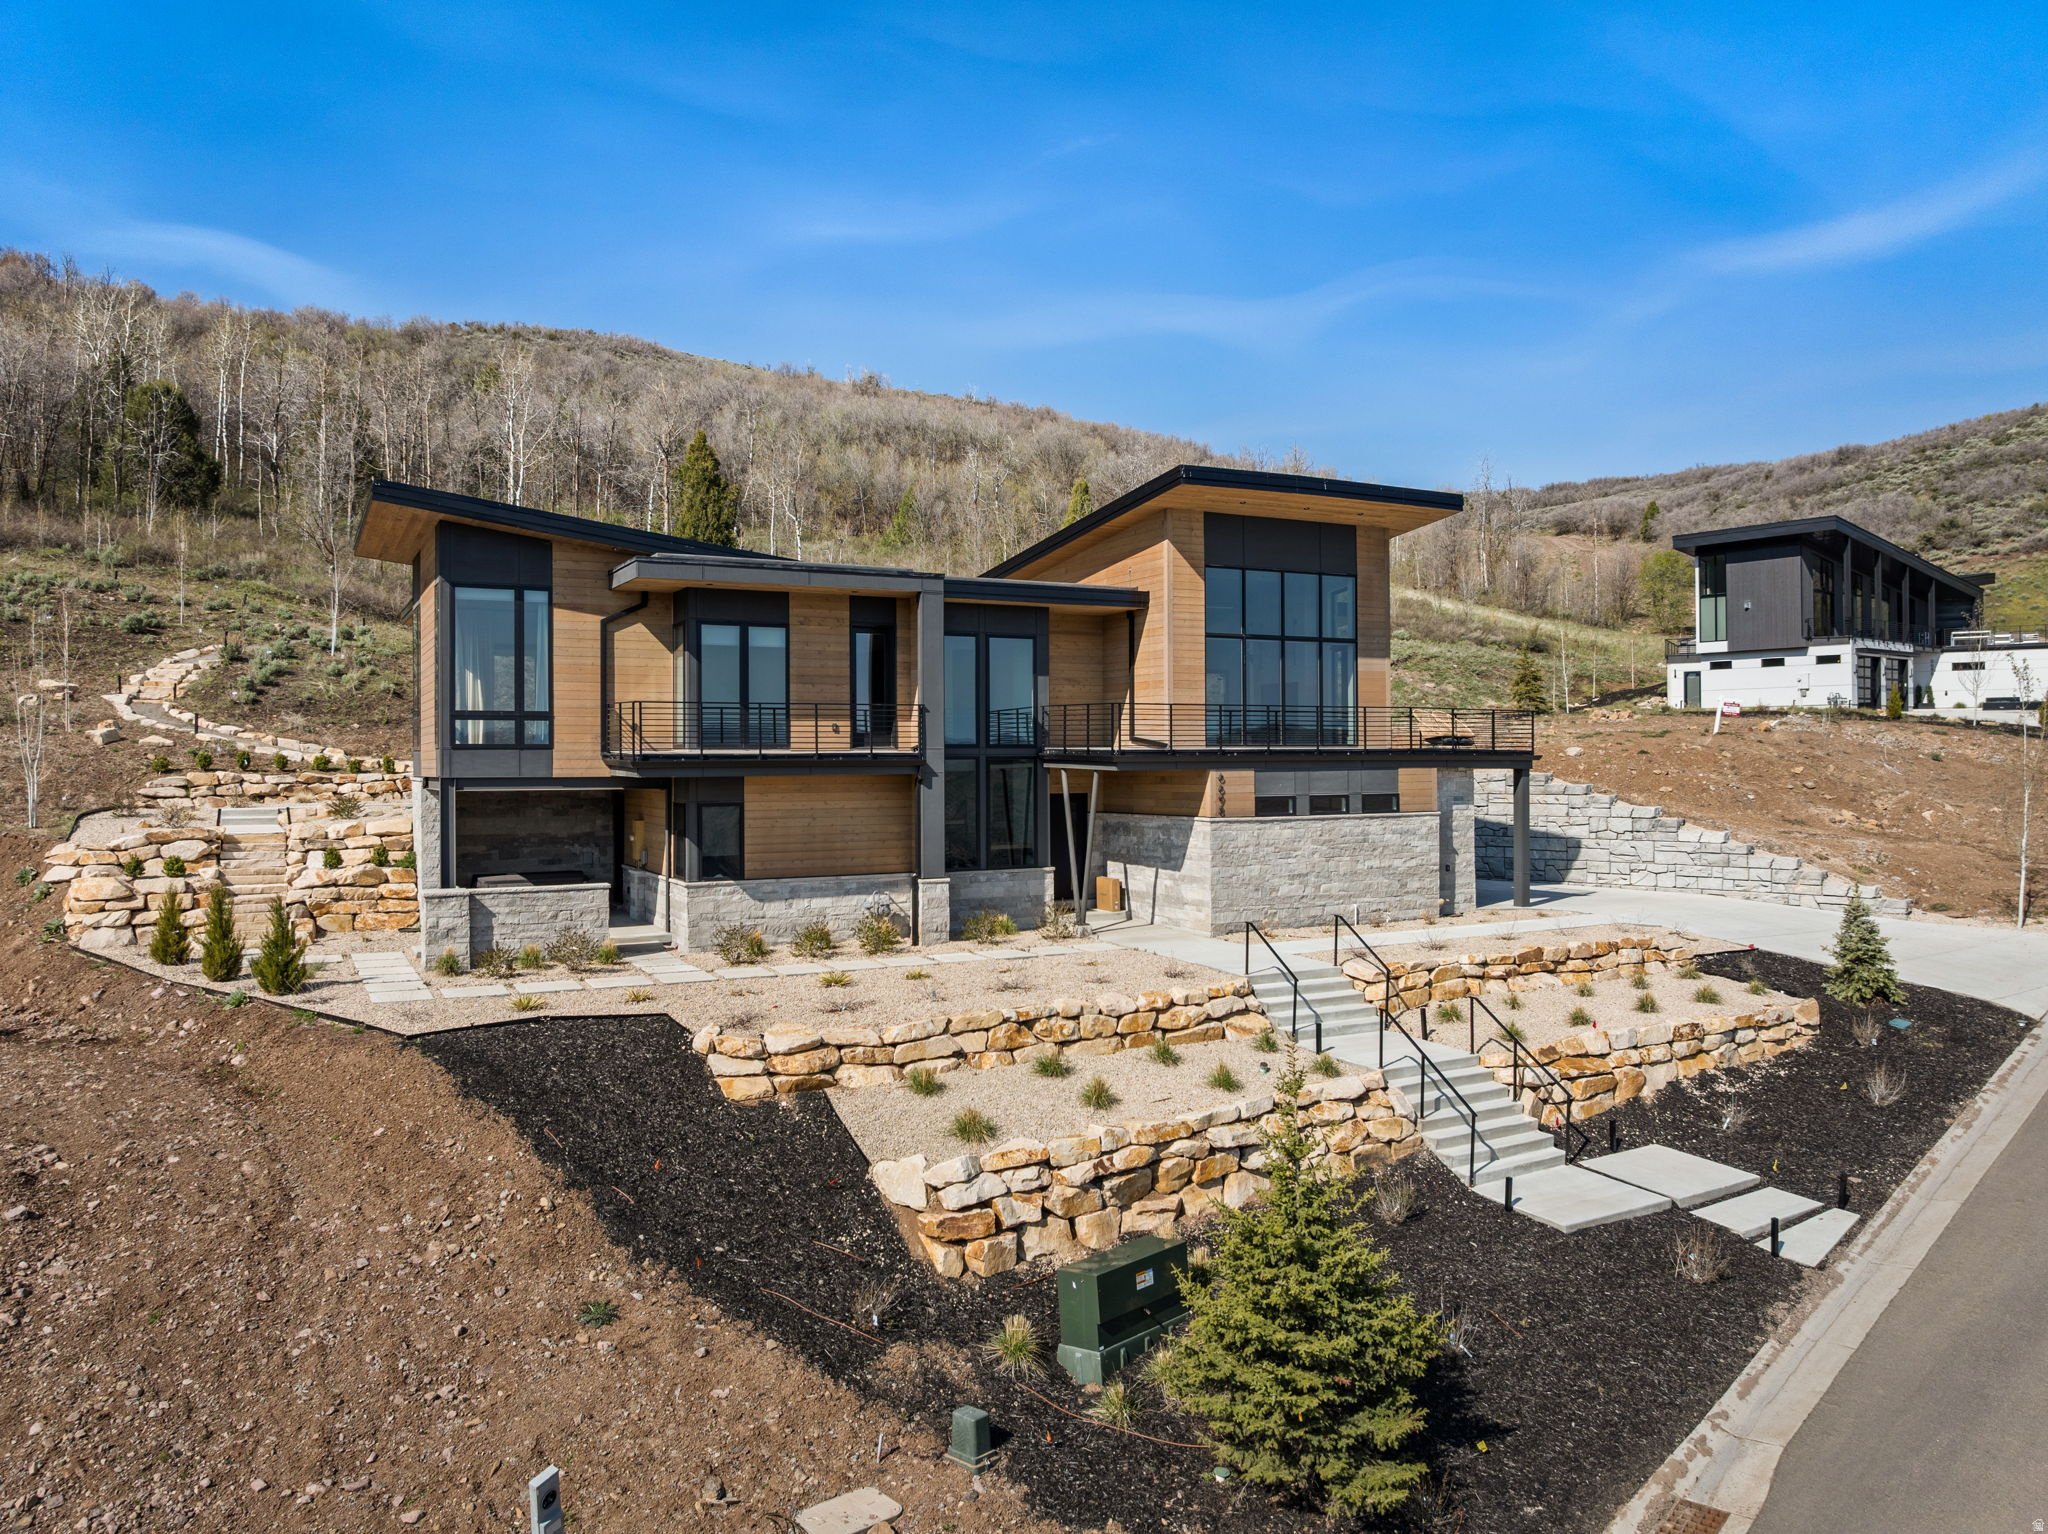
Kamas
6698 N MACALLAN LN
3 Beds
2 Baths
3,054 Sq.Ft.
$2,799,000
MLS#: 2158308
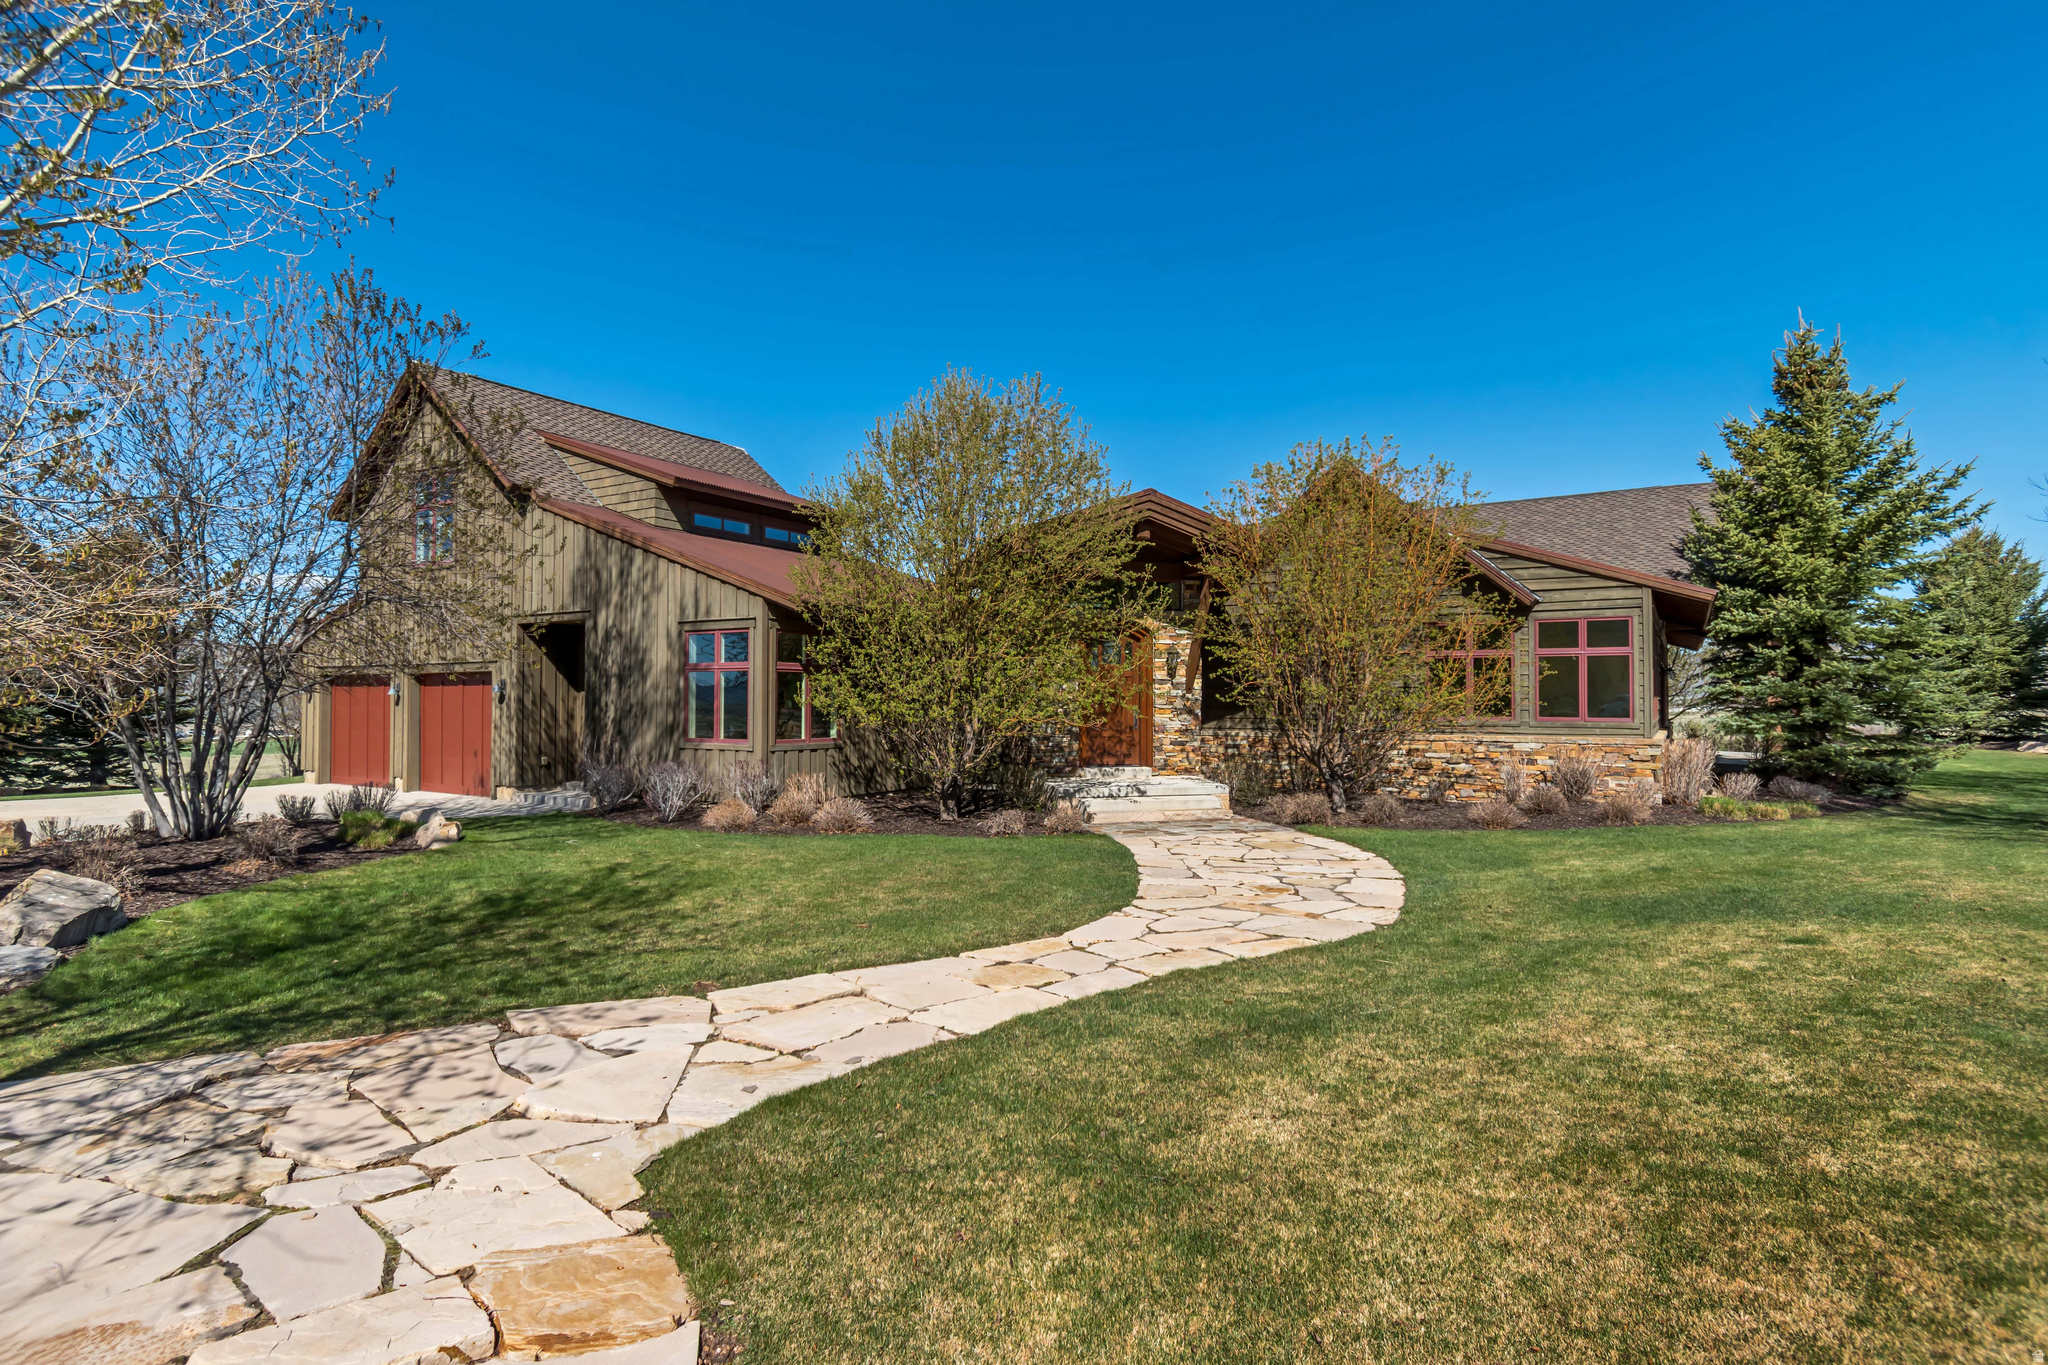
Kamas
2579 SPLENDOR VALLEY RD
5 Beds
4 Baths
5,934 Sq.Ft.
$2,899,000
MLS#: 2150170
