1671 S 2240 E

Heber City, UT 84032
Rambler/Ranch

Heber City, UT 84032
1671 S 2240 E

$3,999,999

MLS#: 2157367

Status: Active

Listing provided by: Summit Sotheby's International Realty

Listing agent phone: None

Last update: 2 days ago

On site: a month ago

CHRISTENSEN FARM SUBDIVISION - Residential

About

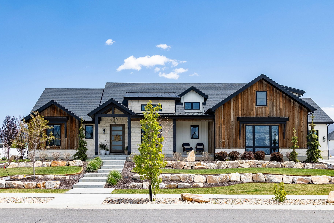
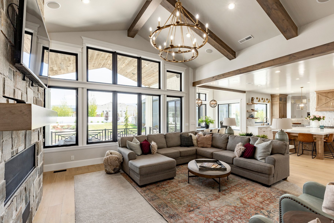
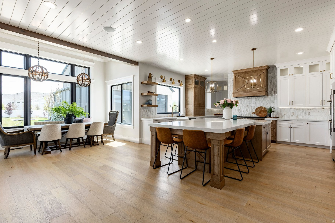
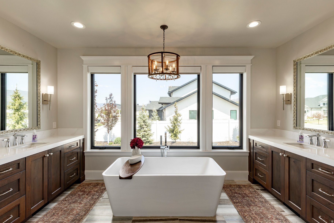
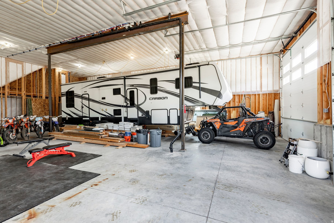
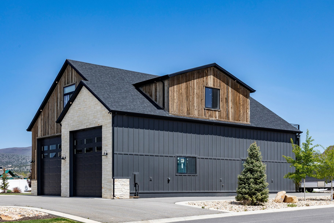
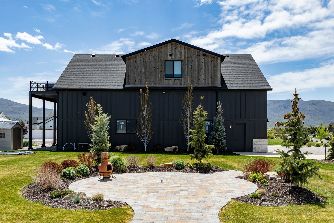
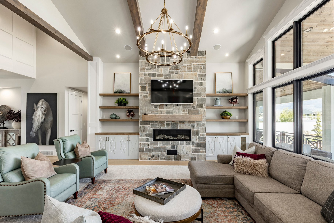
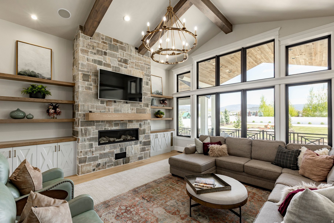
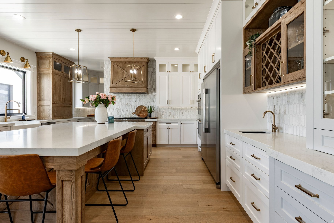
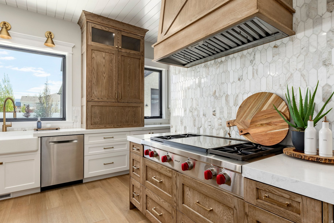
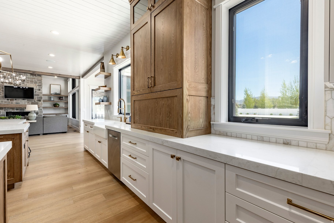
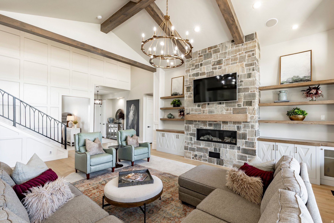
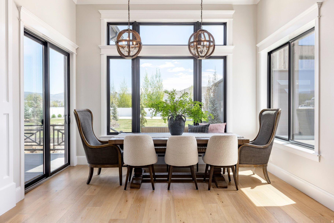
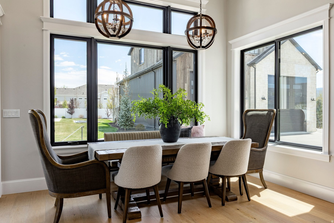
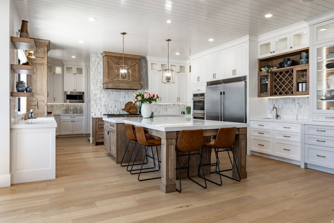
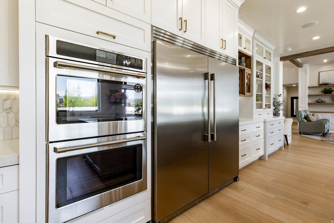
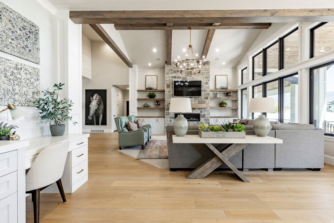
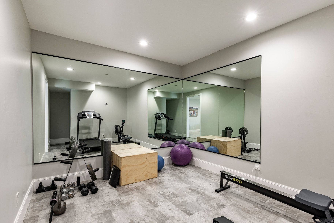
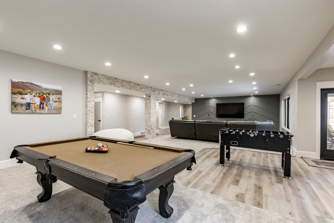
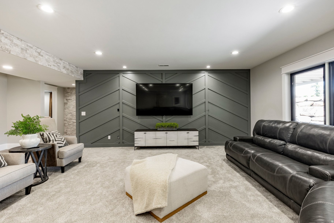
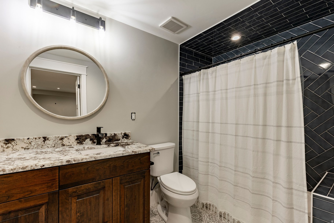
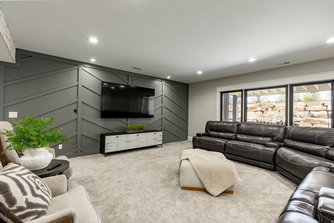
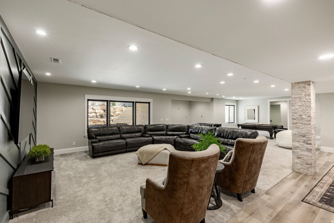
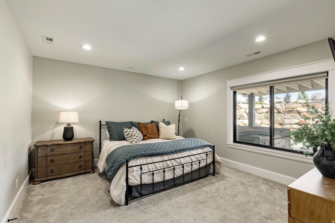
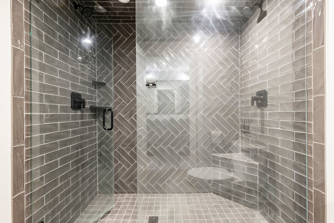
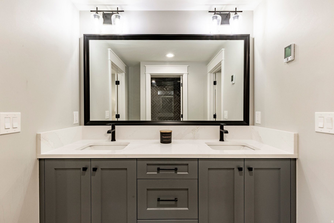
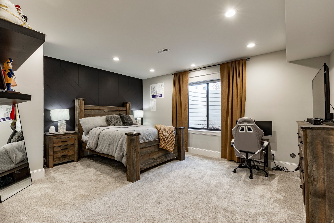
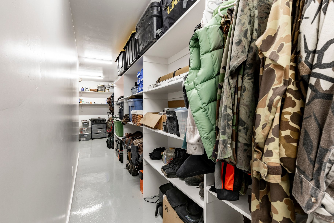
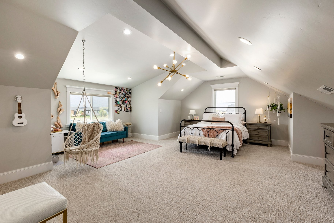
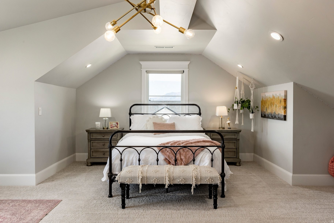
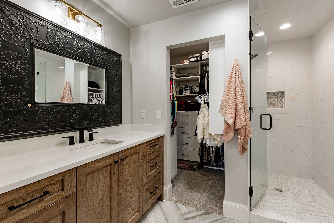
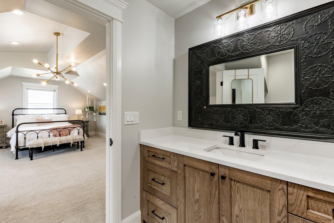
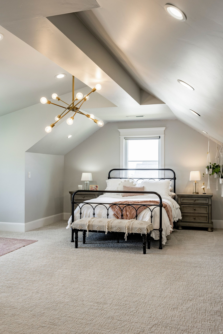
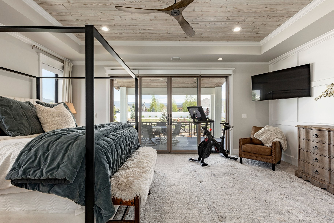
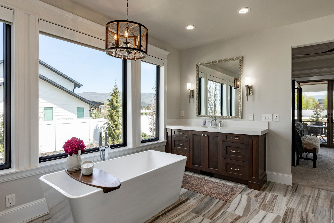
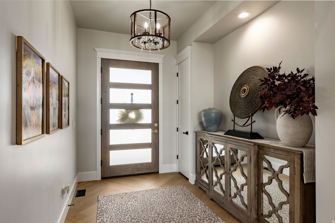
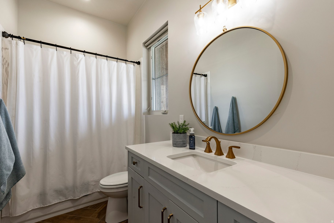
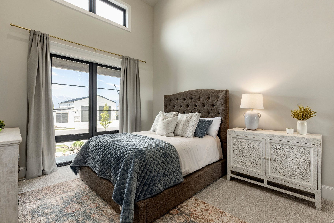
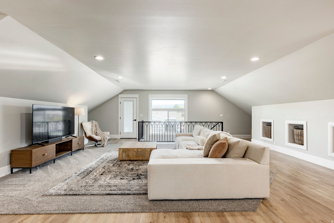
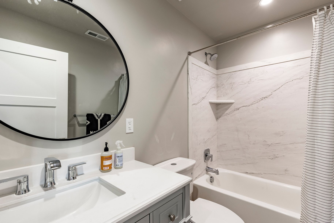
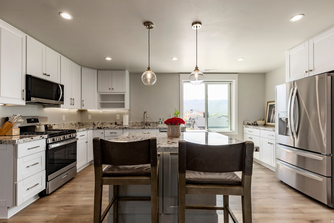
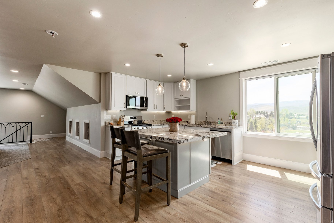
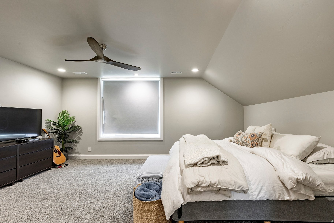
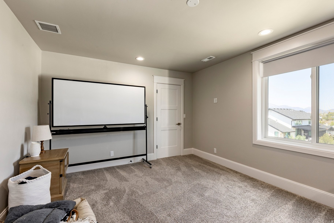
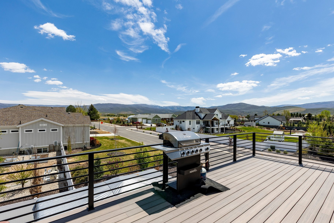
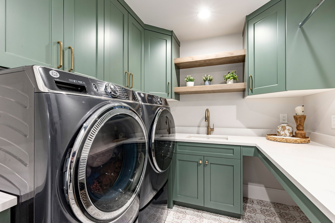
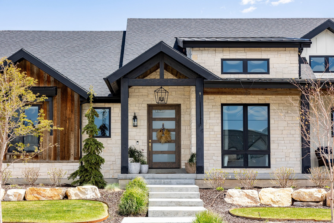
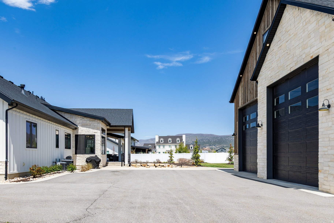
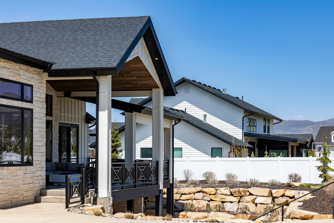
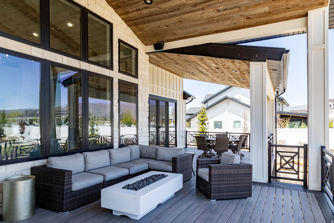
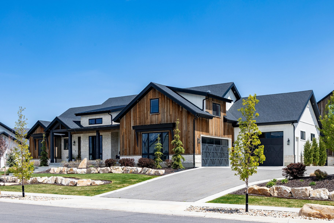
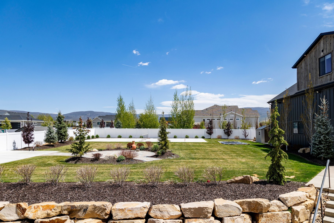
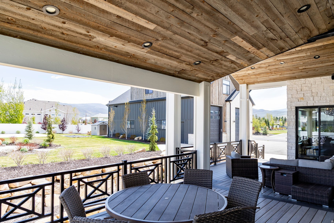
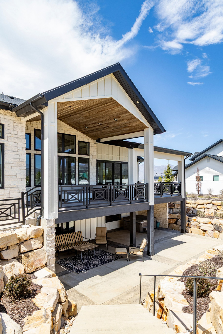
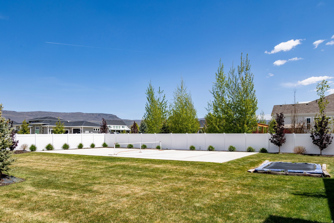
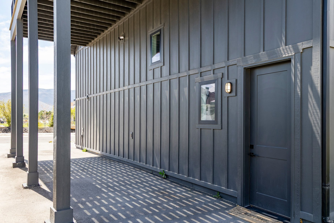
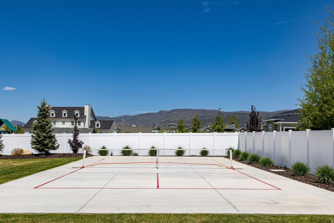
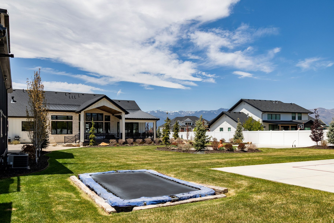
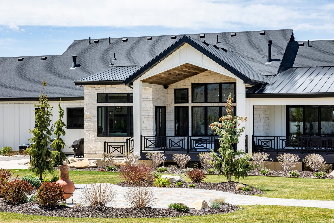
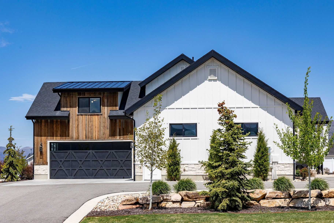
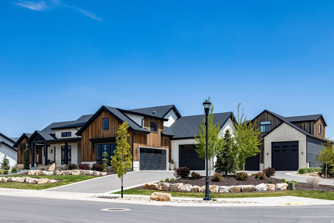
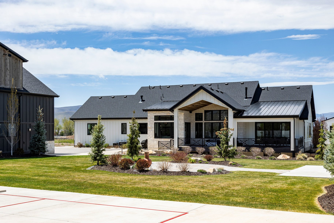
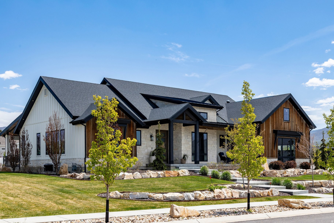
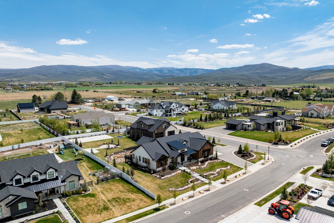
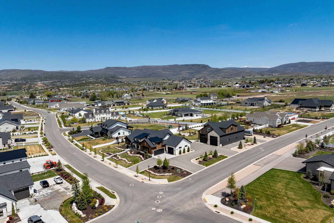
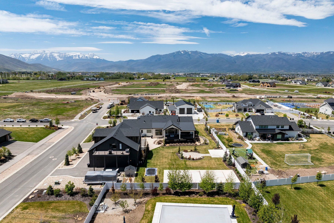
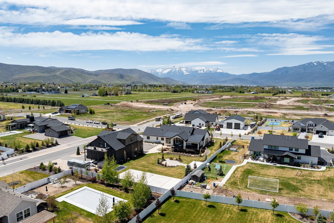
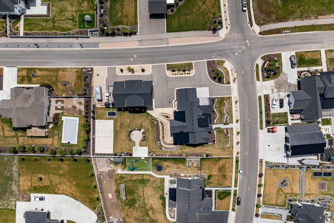
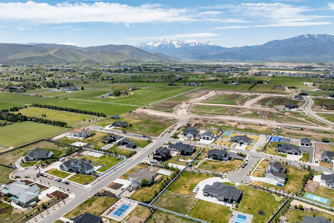
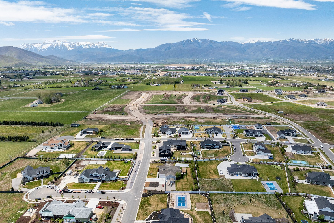
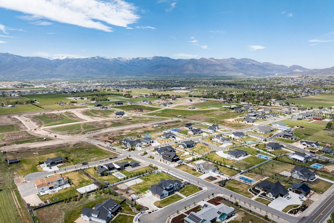
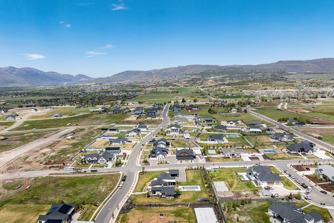
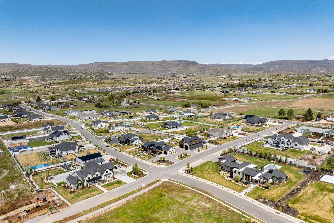
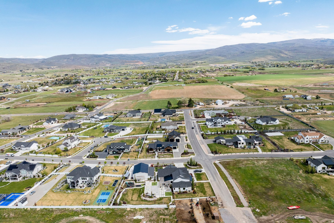
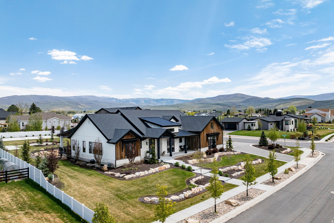
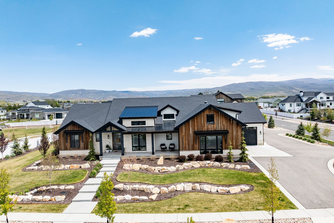
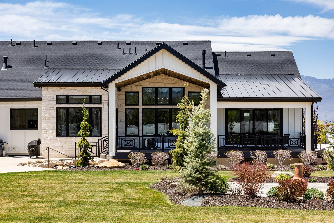
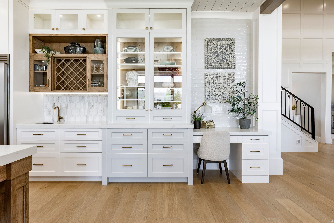
Custom-built home in Section 1 of Christensen Farms development. High-level finishes throughout, top-of-the-line appliances, and extra large counter space for food prep and entertaining. A spacious kitchen and family room with vaulted ceilings and expansive windows fill the home with natural light and are ideal for gathering with family and friends. The lower level boasts another family room and more bedrooms and baths. It opens to a spacious yard with a sports court and room for other outdoor recreation. A HUGE DETACHED TOY BARN/GARAGE (approx 2400 sq. ft. floor space and over 15' ceiling) is perfect for storage of all your recreational vehicles. You are only minutes from 72 holes of Championship golf at Wasatch and Soldier Hollow, Blue Ribbon fishing on the Provo River, and water sports on Deer Creek and Jordanelle Reservoirs. World-class skiing and snowmobiling is also just a short drive from home. This is truly a unique and exciting place to live. Detached garage has a finished Mother-In-Law apartment. Mother in law suite includes 2 bedrooms, 2 full baths, Kitchen, and Family room, adding an additional 1700 square feet of living space to this home.

Property

Beds

5

Full Baths

5

1/2 Baths

1

Year Built

2020

Sq.Footage

5,864

Features

Features & Amenities

Interior

  • Other Interior Features

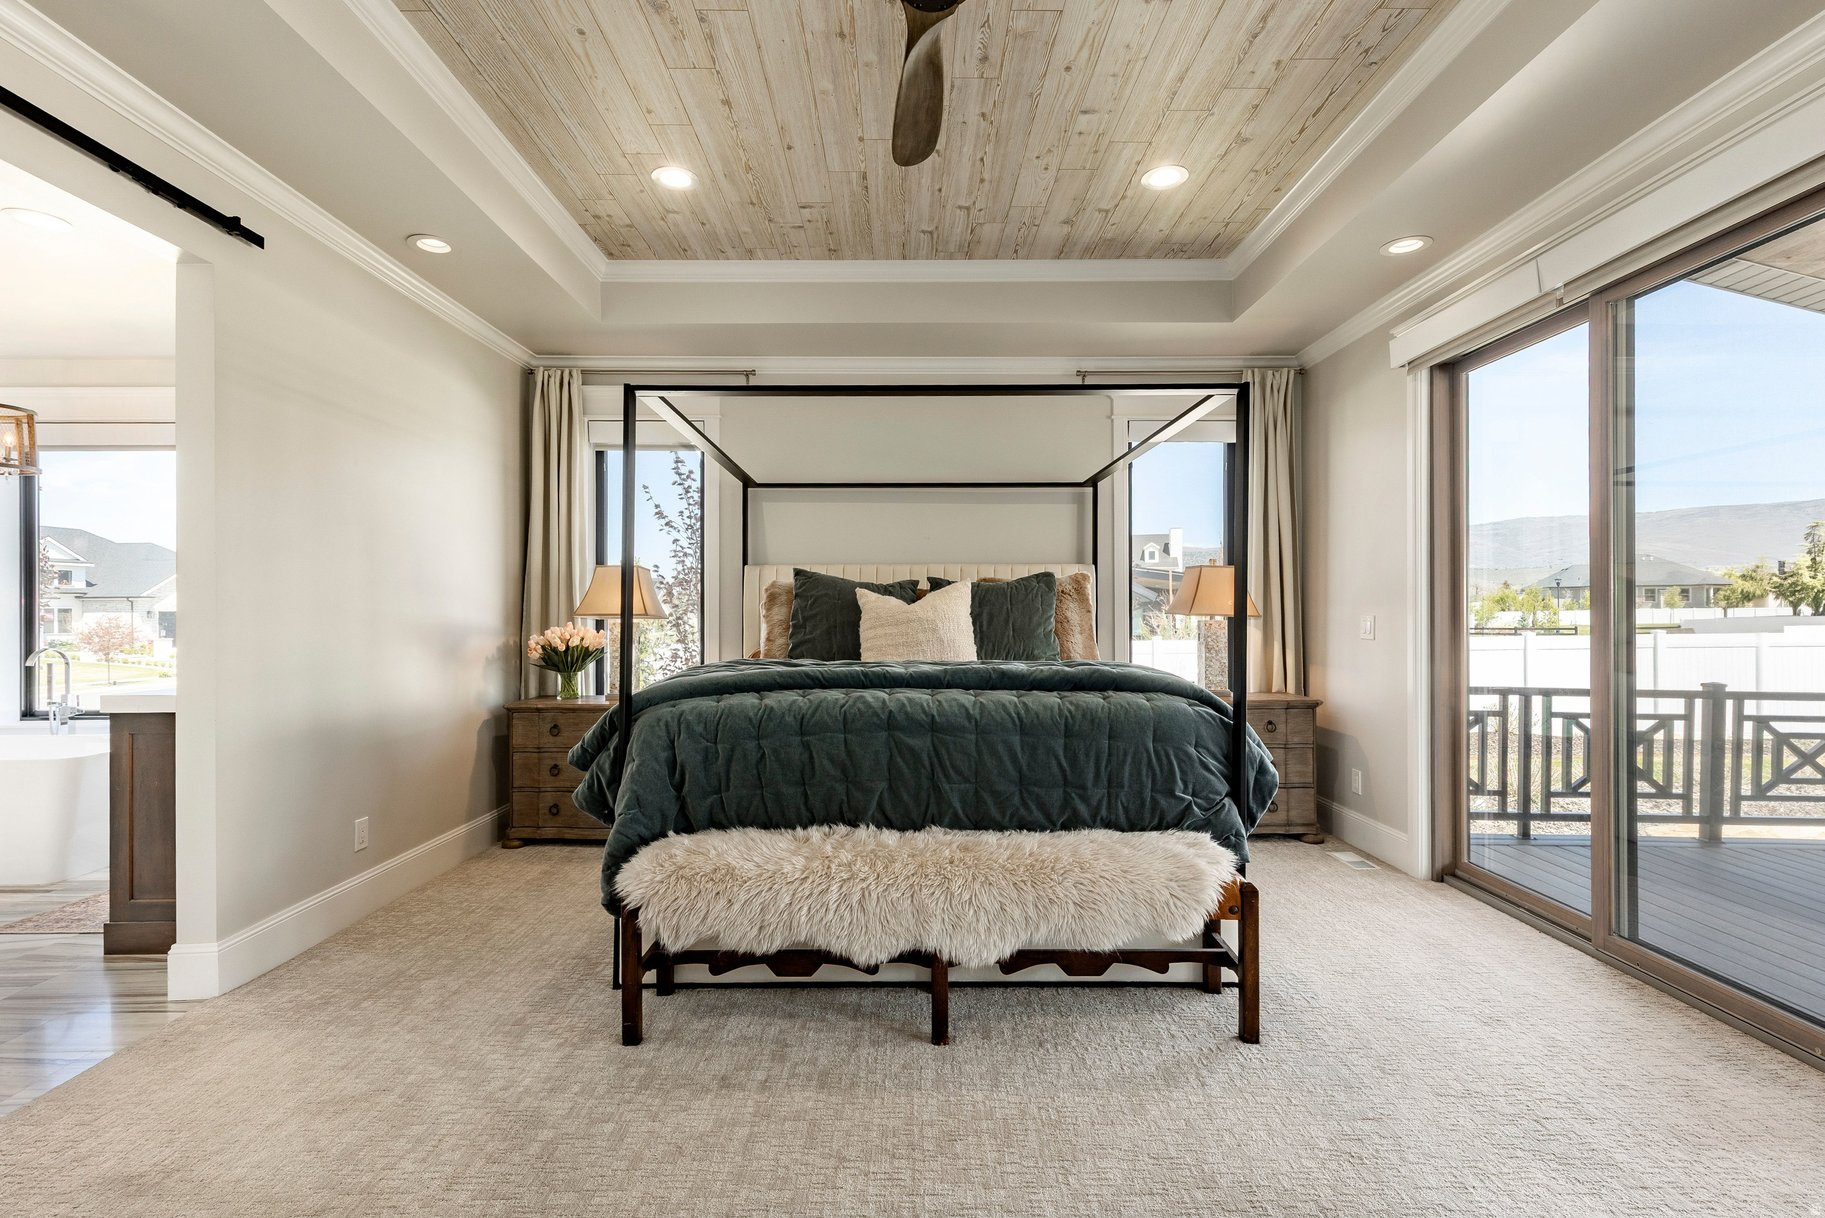
    Wet Bar, Walk-In Closet(s), Vaulted Ceiling(s), Granite Counters, Master Downstairs

  • Total Bedrooms

    5

  • Bathrooms

    5

  • 1/2 Bathrooms

    1

  • Basement YN

    YES

  • Cooling YN

    YES

  • Cooling

    Central Air

  • Fireplace YN

    YES

  • Heating YN

    YES

  • Heating

    Central, Natural Gas, Forced Air

  • Main Level Bedrooms

    2

  • Pet friendly

    N/A

Exterior

  • Garage

    Yes

  • Garage spaces

    3

  • Construction Materials

    Asphalt, Stone, Cement Siding, Other

  • Parking

    RV Access/Parking, Attached, Garage

  • Patio and Porch Features

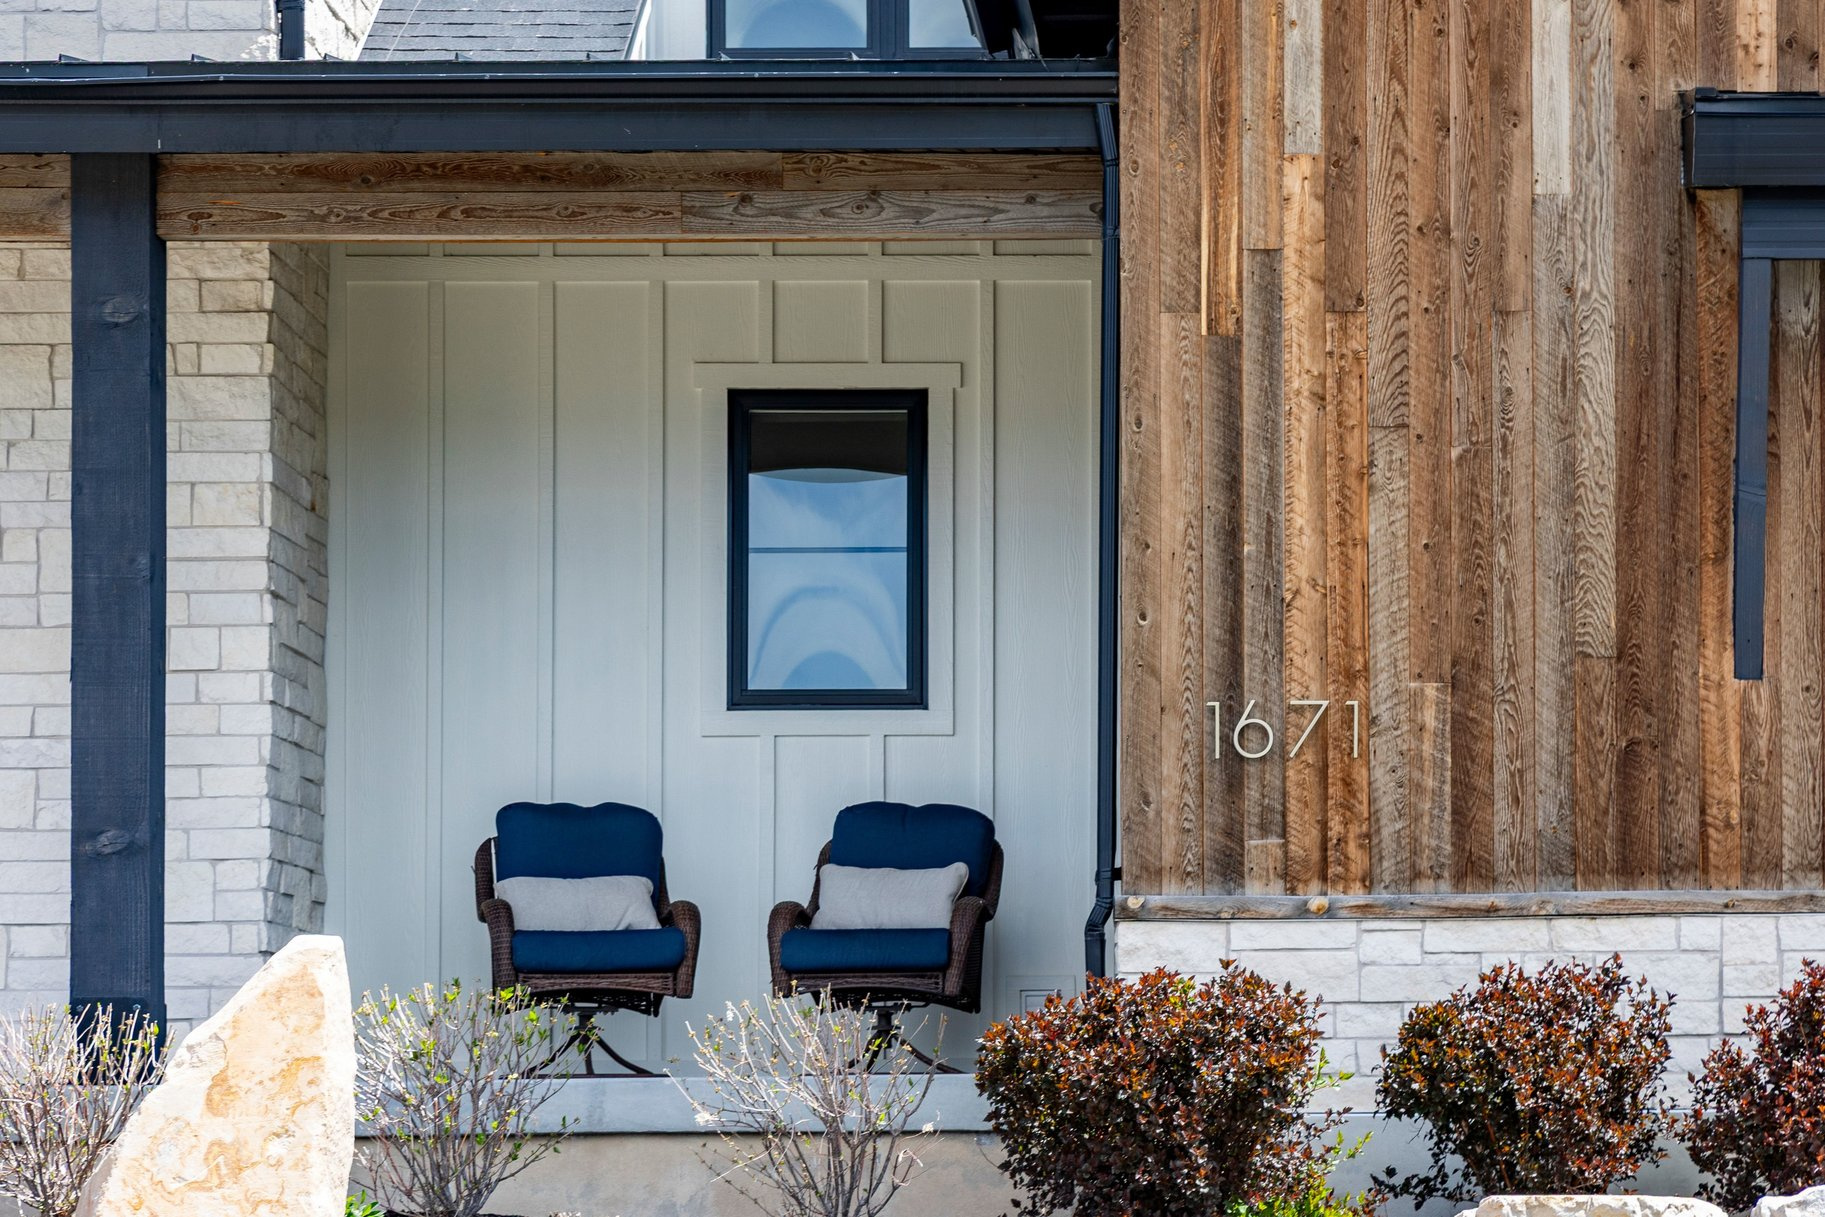
    Deck, Covered, Porch

  • Pool

    No

  • Waterfront YN

    NO

  • View

    Mountain(s)

Area & Lot

  • Lot Features

    Corner Lot

  • Lot Size(acres)

    0.84

  • Lot Size(square feet)

    36,590

  • Property Type

    Residential

  • Property Sub Type

    Single Family Residence

  • Architectural Style

    Rambler/Ranch

Price

  • Sales Price

    $3,999,999

  • Tax Amount

    $10,923

  • Sq. Footage

    5,864

  • Price/SqFt

    $682

HOA

  • Association

    YES

  • Association Fee

    $1

  • Association Fee Frequency

    Monthly

  • Association Fee Includes

    N/A

Property Resources

  • Horse Property

    NO

School District

  • Elementary School

    Wasatch

  • Middle School

    Timpanogos Middle

  • High School

    Wasatch

Property Features

  • New Construction

    NO

  • Senior Community YN

    NO

  • Sewer

    Public Sewer

Schedule

Schedule a Showing

Showing scheduled successfully.

What is 3 + 4 ?


Change time

Mortgage calculator

Estimate your monthly mortgage payment, including the principal and interest, property taxes, and HOA. Adjust the values to generate a more accurate rate.

Your payment

Principal and Interest:

$

Property taxes:

$

HOA fees:

$

Total loan payment:

$

Total interest amount:

$

Location

  • County

    Wasatch

  • Elementary School

    Wasatch

  • Middle School

    Timpanogos Middle

  • High School

    Wasatch

Listing Courtesy of Thom E Wright , Summit Sotheby's International Realty

RealHub Information is provided exclusively for consumers' personal, non-commercial use, and it may not be used for any purpose other than to identify prospective properties consumers may be interested in purchasing. All information deemed reliable but not guaranteed and should be independently verified. All properties are subject to prior sale, change or withdrawal. RealHub website owner shall not be responsible for any typographical errors, misinformation, misprints and shall be held totally harmless.

Agent Damon Luke

Damon Luke

President / Real Estate Advisor

Call Damon today to schedule a private showing.


* Listings on this website come from the FMLS IDX Compilation and may be held by brokerage firms other than the owner of this website. The listing brokerage is identified in any listing details. Information is deemed reliable but is not guaranteed. If you believe any FMLS listing contains material that infringes your copyrighted work please click here to review our DMCA policy and learn how to submit a takedown request.© 2024 FMLS.

Properties

Related properties

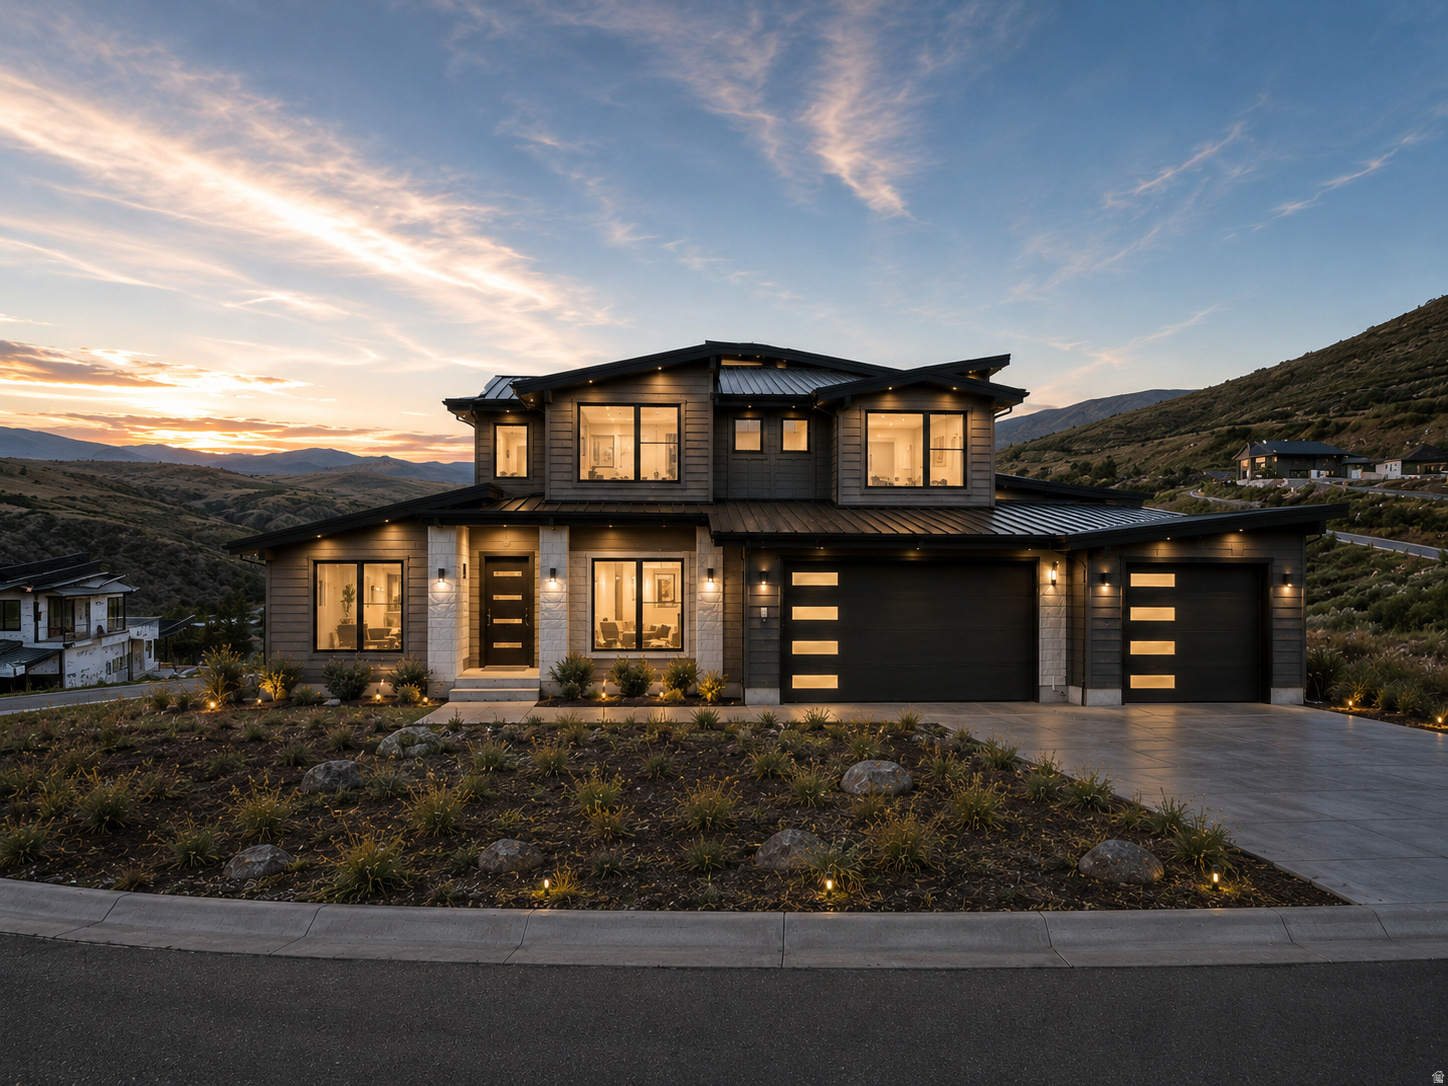
Mountain Modern in Benloch Ranch (To-Be-Built)   Experience the best of the Wasatch Back with this exceptional to-be-built mountain modern home in the highly sought-after Benloch Ranch community. Thoughtfully designed with approximately 7,200 square feet of living space, this spacious floor plan features a main-level primary suite, expansive great room, gourmet kitchen, dedicated dining area, loft, double bunk rooms, multiple guest suites, and an oversized 3-car garage, creating the perfect blend of luxury, comfort, and functionality. Located just minutes from Jordanelle Reservoir, residents can enjoy boating, fishing, paddleboarding, and year-round outdoor recreation. Nearby luxury destinations include Victory Ranch and Marcella at Jordanelle Ridge, with convenient access to world-class skiing at Deer Valley Resort and the dining, shopping, and entertainment of Park City.  The Jordanelle and Deer Valley East Village corridor, including the new Mayflower Resort, is experiencing unprecedented growth and investment, making this an exciting opportunity to own in an area poised for long-term and lifestyle appeal.  Home is to be built. Photos, renderings, floor plans, specifications, finishes, and elevations are subject to change. List price reflects the current proposed plan, and is subject to change based on final plans, engineering, material costs, site conditions, upgrades, and selections. Purchase price, construction costs, specifications, allowances, and timelines will be finalized through a separate construction agreement with the builder/general contractor. Buyer to verify all information. If non cash offer, Minimum of 30% down for permits and commencement of the home is required. Payments along the way as well will be required. This builder has completed multiple projects in the area, including nearby in Benloch Ranch. Price subject to change and potential buyer's final finishings  This is a rare opportunity to create your dream mountain retreat in one of Utah's most exciting emerging luxury communities. Co owner is a licensed real estate agent. The lot itself is also listed as MLS 2168330
#2168389

Heber City

3923 E HARRIS WAY

7 Beds

6 Baths

7,232 Sq.Ft.
$4,390,000

MLS#: 2168389

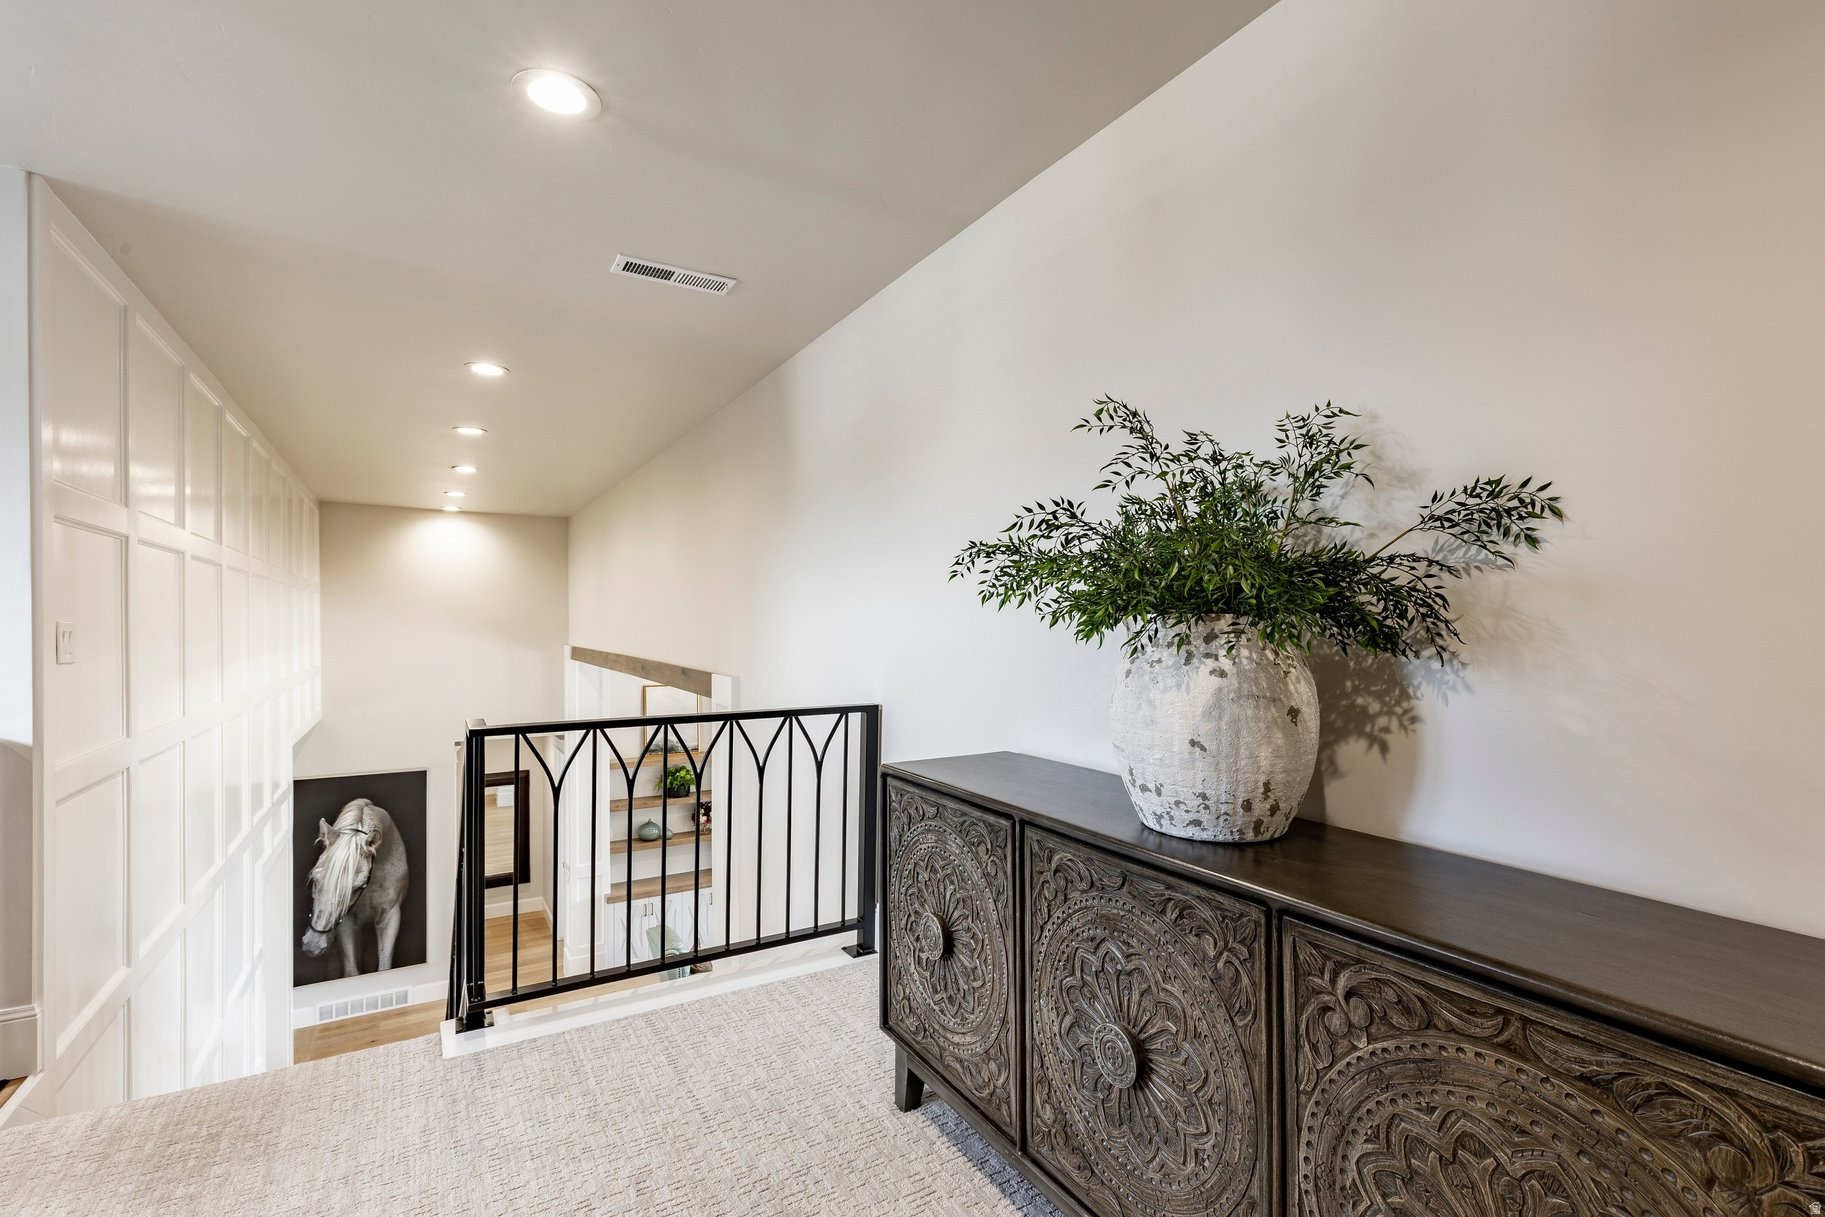
Tucked into the rugged beauty of Utah's high country, where red rock cliffs meet alpine skies, this mountain modern masterpiece in Utah's premier gated Red Ledges Golf Community is not just a home-it's a front-row seat to nature's grandest show. With panoramic mountain views, sleek architectural lines, and a setting that feels worlds away, yet minutes from 5 star amenities, this 5-bedroom stunner is your invitation to live large, relax deep, and entertain like every day is worth celebrating. This home comes with a golf park membership and is set on a large corner lot with overlooking a tranquil pond. This architectural gem brings the outside in with soaring ceilings, floor-to-ceiling stone fireplaces, and expansive decks that make sunset outdoor dinners feel like a luxury resort escape. The open-concept layout flows effortlessly into a gourmet kitchen, complete with premium appliances, sleek custom cabinetry, and an oversized island perfect for gathering. A luxurious main-level primary suite offers a private sanctuary, featuring spa-like finishes and its own private deck access with commanding views. Downstairs, the walk-out lower level transforms into the ultimate entertaining space with another living room, 3 spacious bedrooms, and direct access to the party patio-ideal for summer evenings under the stars. The oversized 3-car garage provides all the space you need for vehicles, toys, and gear, whether you're heading out for a day on the golf course, hiking the nearby trails, or skiing just minutes away in Park City.
#2168114

Heber City

197 N ABAJO PEAK WAY 398

5 Beds

1 Baths

4,504 Sq.Ft.

$3,485,000

MLS#: 2168114

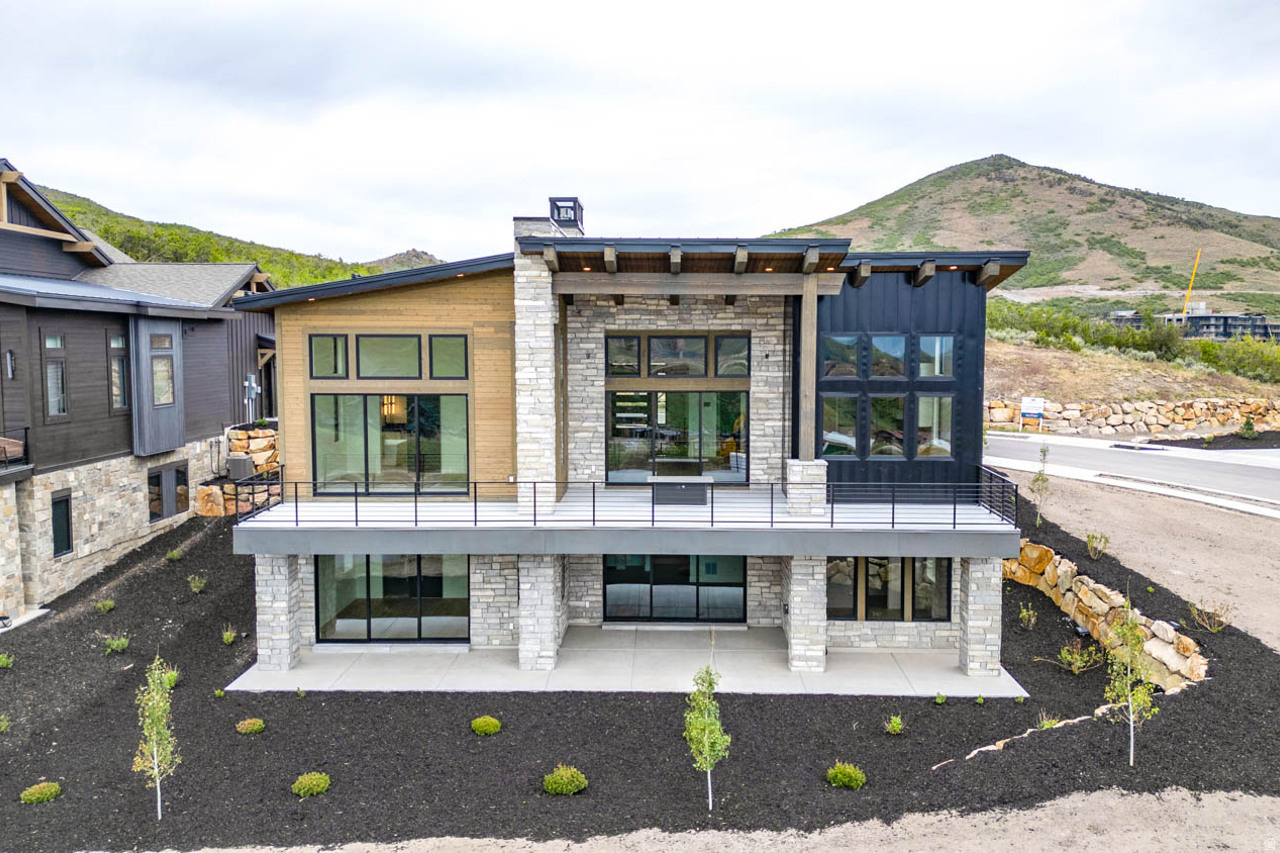
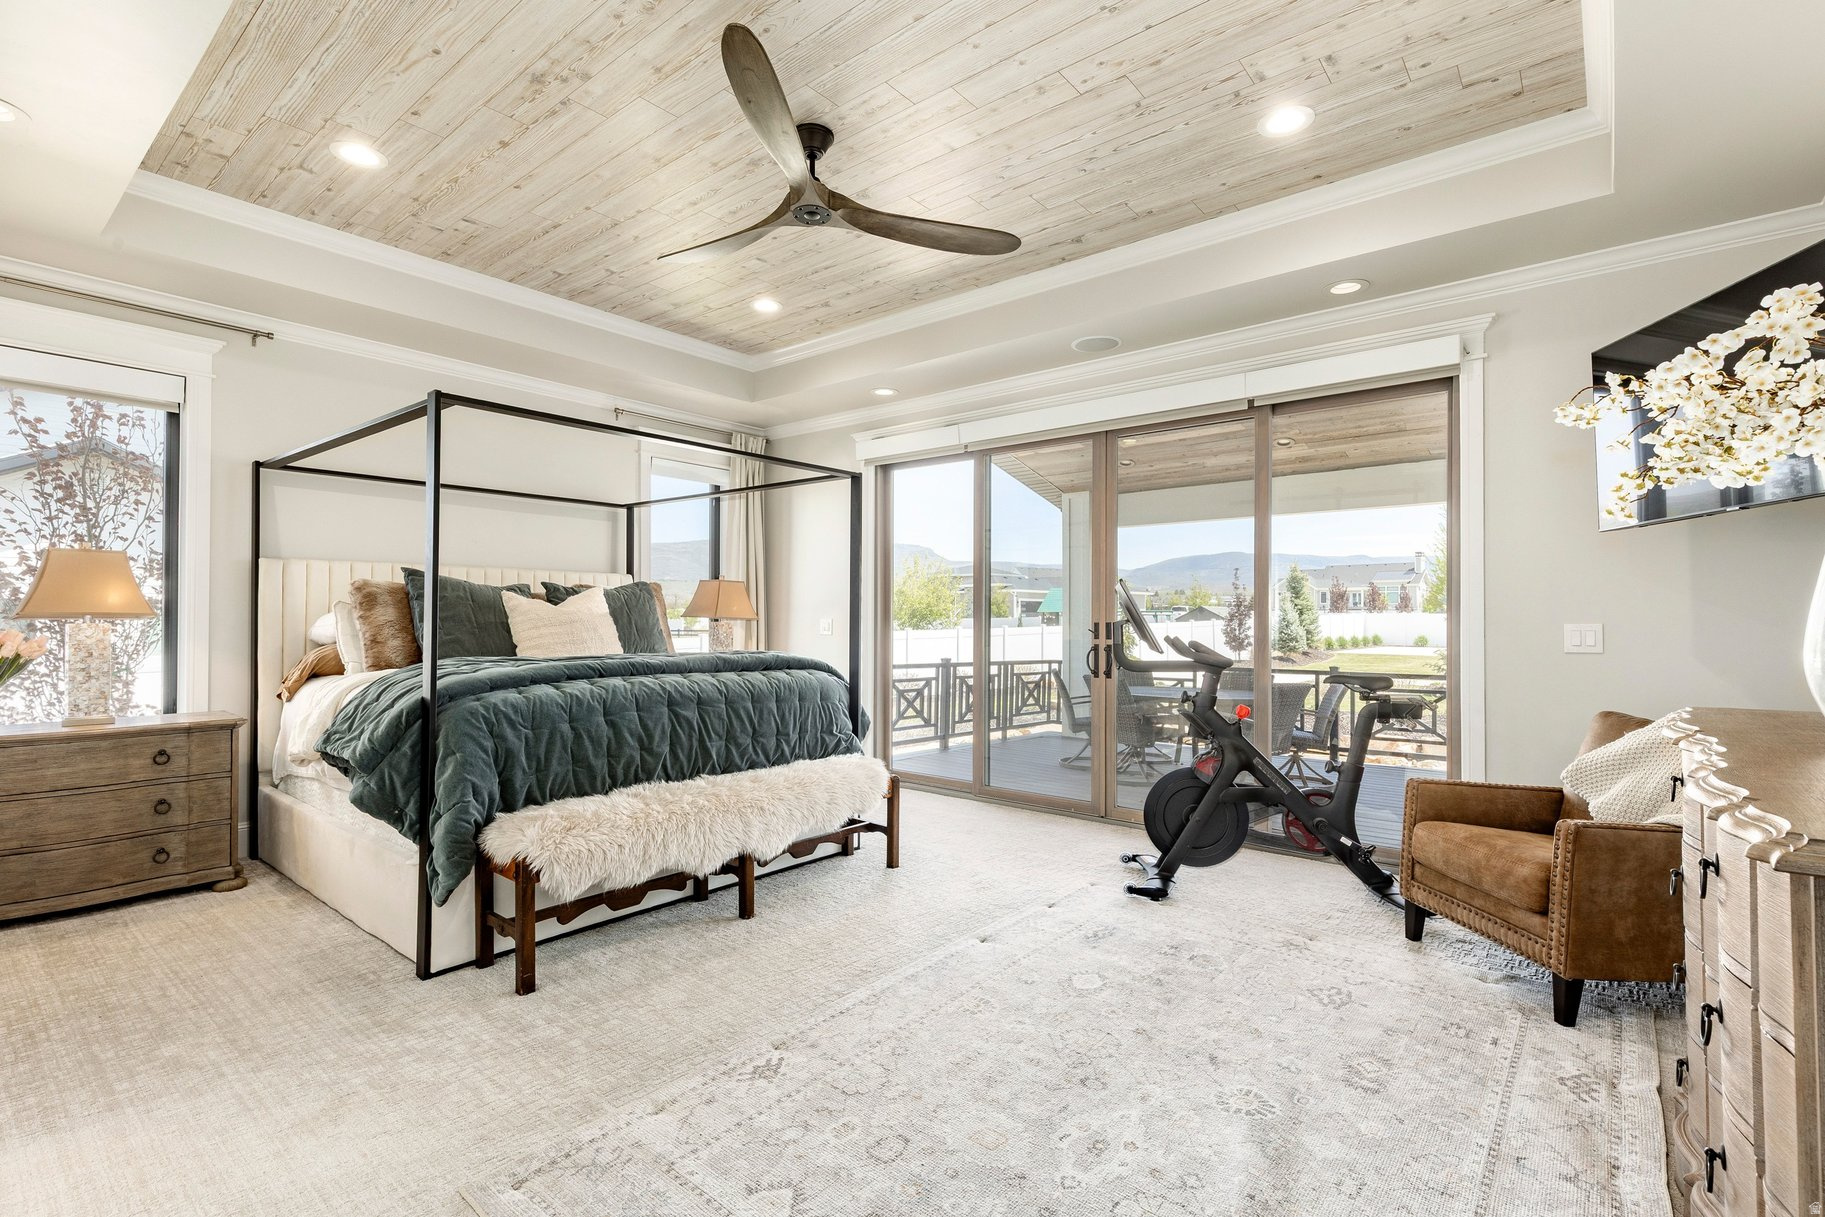
Enjoy breathtaking views of Deer Valley's ski slopes, immerse yourself in the tranquility of nature through nearby walking and biking trails, and savor year-round recreation, from skiing to boating to golfing. Ski Shuttle service to the Deer Valley East Gondola included. The Sophia Home Plan provides main floor living at its finest. Impressive entry with great room providing 14 ft. ceiling, soaring windows, and generous entertaining space. The primary suite offers views of the mountains and lake with a spacious spa like bathroom. The main floor includes a second bedroom or home office. Bring the outdoors in with the multi slide glass door to the covered deck. Gorgeous staircase is open to the walk out lower level with family room, 2 additional beds and baths and even more outdoor space. Ask agent about current incentive.
#2165672

Heber City

11409 N REGAL CT 6

4 Beds

4 Baths

3,849 Sq.Ft.

$3,990,000

MLS#: 2165672
*Seller offering 2% Preferred Lender Incentive available to closing costs or price.* Enjoy breathtaking views of Jordanelle and Deer Valley's ski slopes, immerse yourself in the tranquility of nature through nearby walking and biking trails, and savor year-round recreation, from skiing to boating to golfing. Ski Shuttle service to the Deer Valley East Gondola included. The Sophia Home Plan provides main floor living at its finest. Impressive entry with great room providing 14 ft. ceiling, soaring windows, and generous entertaining space. The primary suite offers views of the mountains and lake with a spacious spa like bathroom. The main floor includes a second bedroom or home office. Bring the outdoors in with the multi slide glass door to the covered deck. Gorgeous staircase is open to the walk out lower level with family room, 2 additional beds and baths and even more outdoor space. Ask agent about current incentive.
#2164644

Heber City

11378 N REGAL RIDGE CT 07

4 Beds

4 Baths

3,560 Sq.Ft.

$4,650,000

MLS#: 2164644
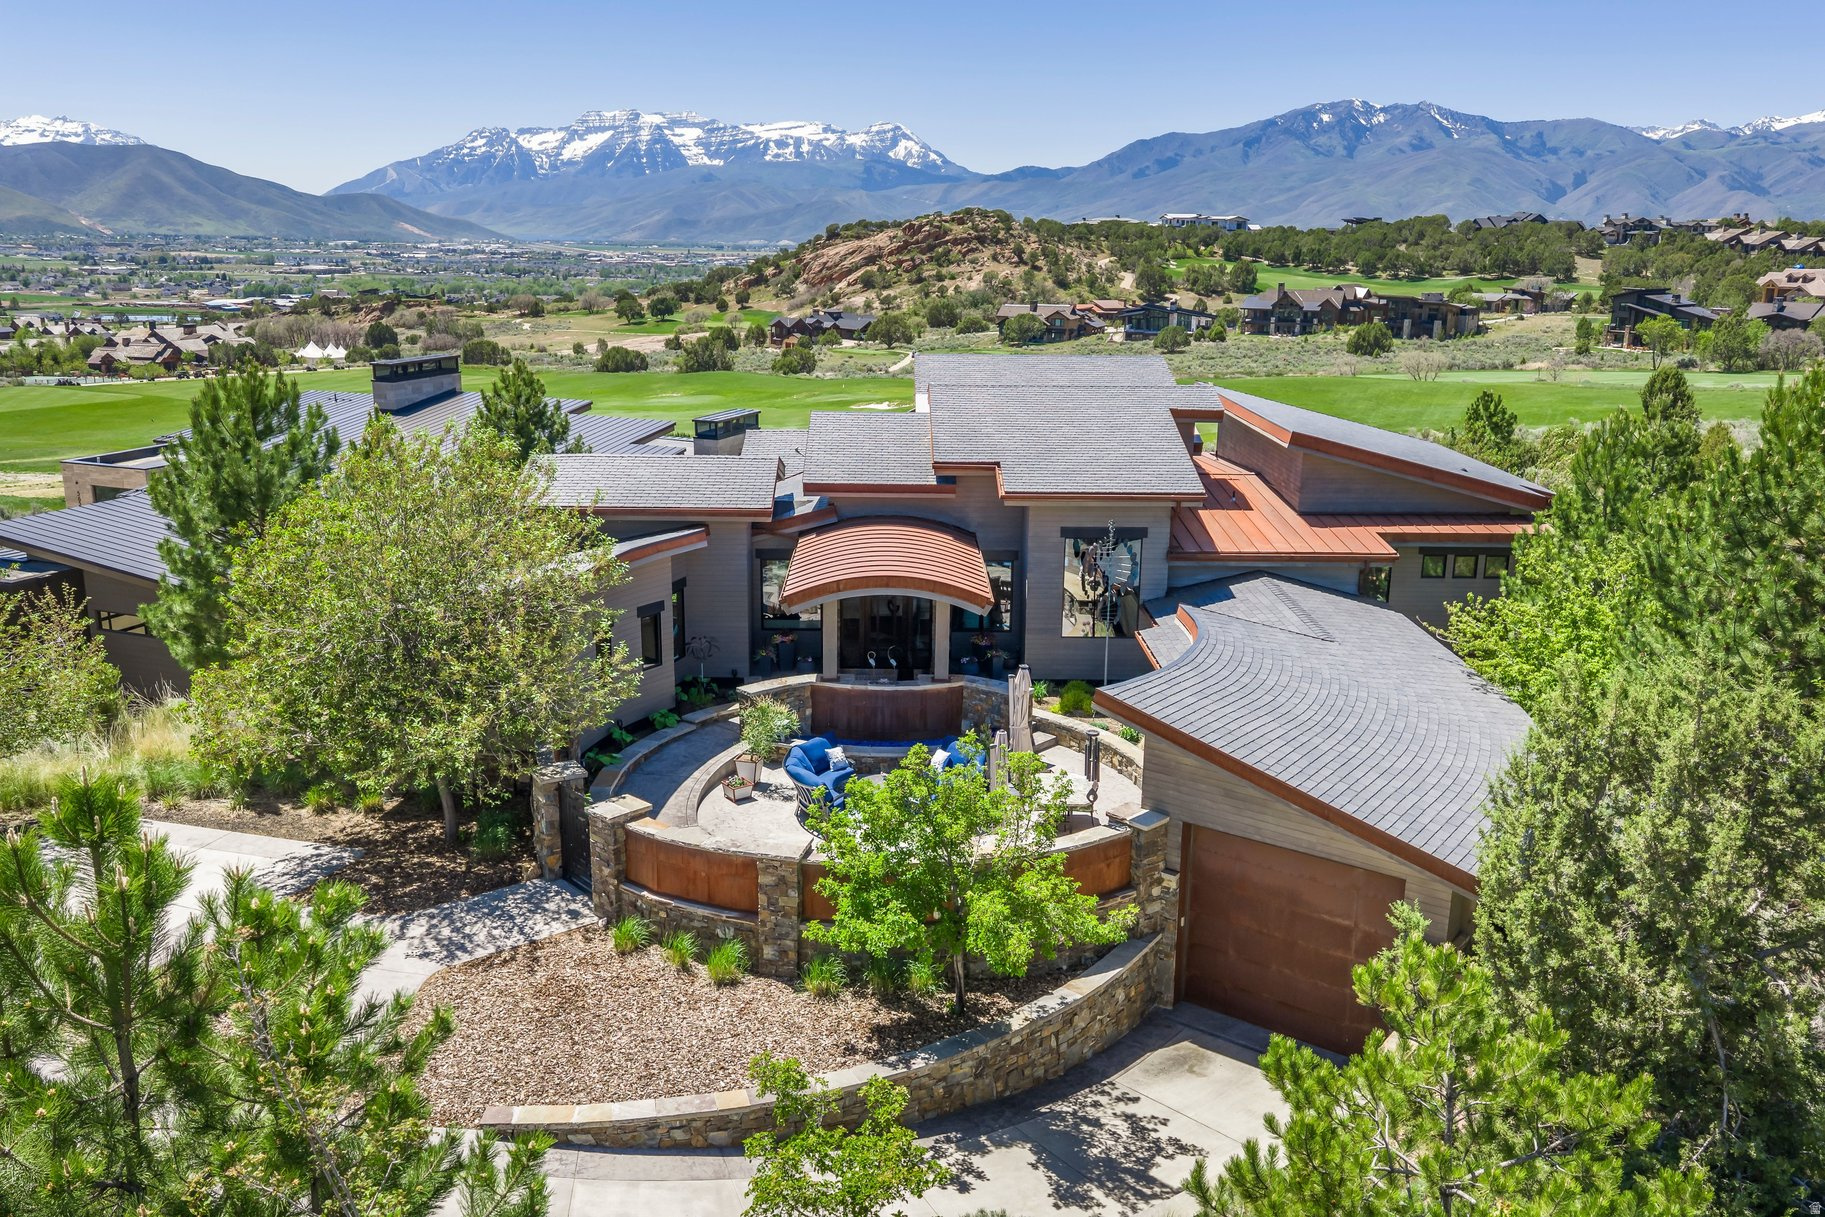
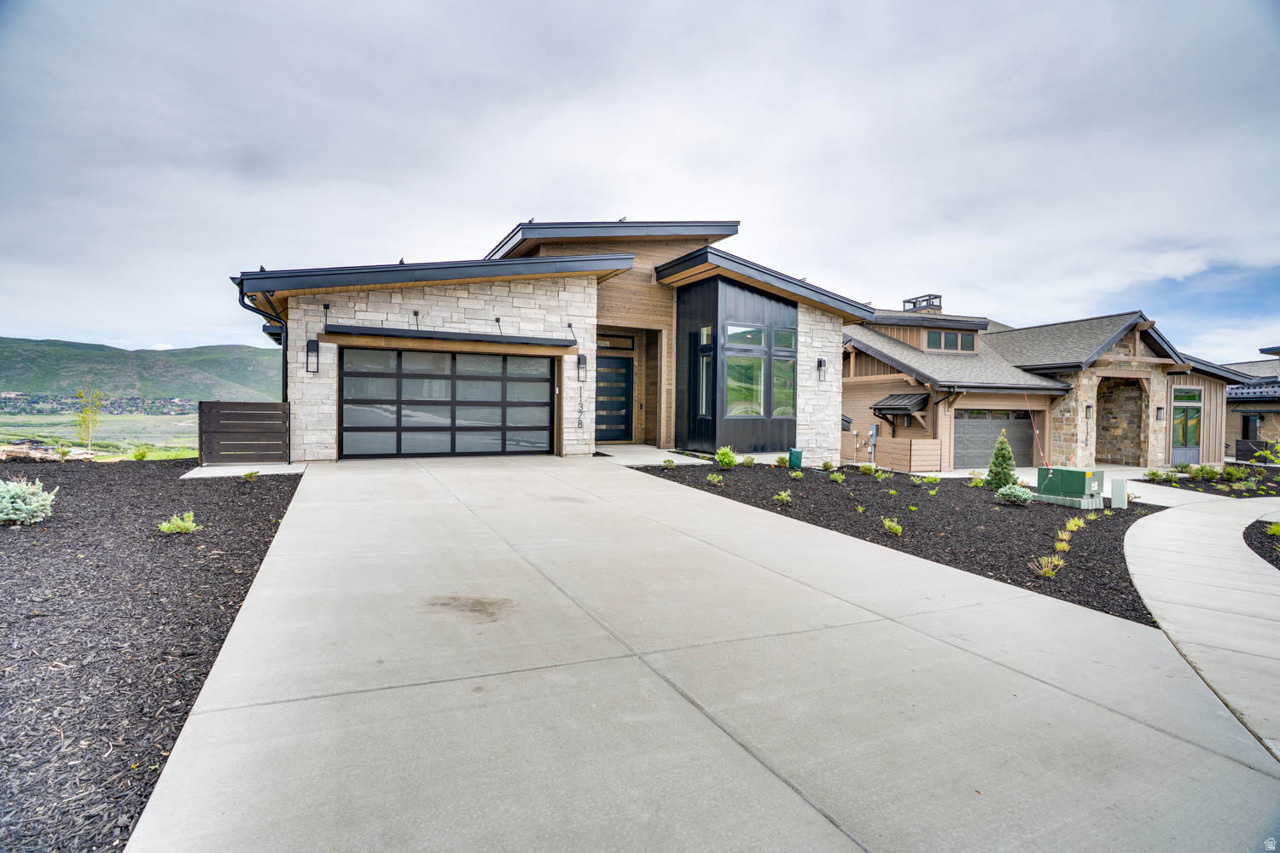
This is more than a home - it's a lifestyle rarely found in Utah. A secluded front courtyard sets the tone - a private sanctuary complete with a fire pit, a tranquil water feature, and lush landscaping that creates an intimate atmosphere perfect for entertaining. This is a space the sellers have truly lived in and loved, and it shows in every detail. Step outside and the views alone will stop you in your tracks. Framed by the iconic silhouette of Mount Timpanogos, your backyard opens directly to one of Utah's most coveted golf experiences - grab your driver and hit balls directly onto the driving range straight from your deck. Enjoy less to clean with this intentionally designed, two bedroom home with a chef's kitchen and butler's pantry. A full golf membership is available so you can enjoy access to a full 18-hole Jack Nicklaus signature course and a 12-hole par 3 course - every day feels like a private retreat. Your Red Ledges membership also grants access to the exclusive Deer Crest Club, where ski-in/ski-out access to Deer Valley Resort awaits. Drive and park at the iconic St. Regis and indulge in world-class amenities including the pool, restaurant, and so much more - a truly unmatched mountain luxury experience. At the heart of the property is a 3,200 square foot lower level that redefines what a garage and workshop can be. Purpose-built for the craftsman and enthusiast, it features a dedicated motor bay with full exhaust ventilation (4 separate exhausts), a professional woodworking setup with a central vacuum dust collection system, a fly tying station, and a welding station - all thoughtfully designed so your passions have a proper home. The sellers currently have a portion of the garage set up as a gym with a steam shower and man cave. All of this and you still have room for your cars. The basement was thoughtfully designed with future bedrooms in mind - HVAC and a full bathroom are plumbed in so you can customize the home to your needs. If you simply need space for your cars, there is room for 10 without lifts. The seller has both the original building plans and plans for the addition of two basement bedrooms available upon request. The lower level also includes a separate storage room and mechanical room, which are not pictured in the listing. Also not pictured is the mudroom, which includes additional washer and dryer hookups for added convenience. This is the rare property where serious living meets serious luxury. Photographs included in the listing contain virtually staging of furniture and other decor and are intended for illustrative purposes only.
#2162584

Heber City

601 E RED LEDGES BLVD

2 Beds

2 Baths

6,125 Sq.Ft.

$3,500,000

MLS#: 2162584
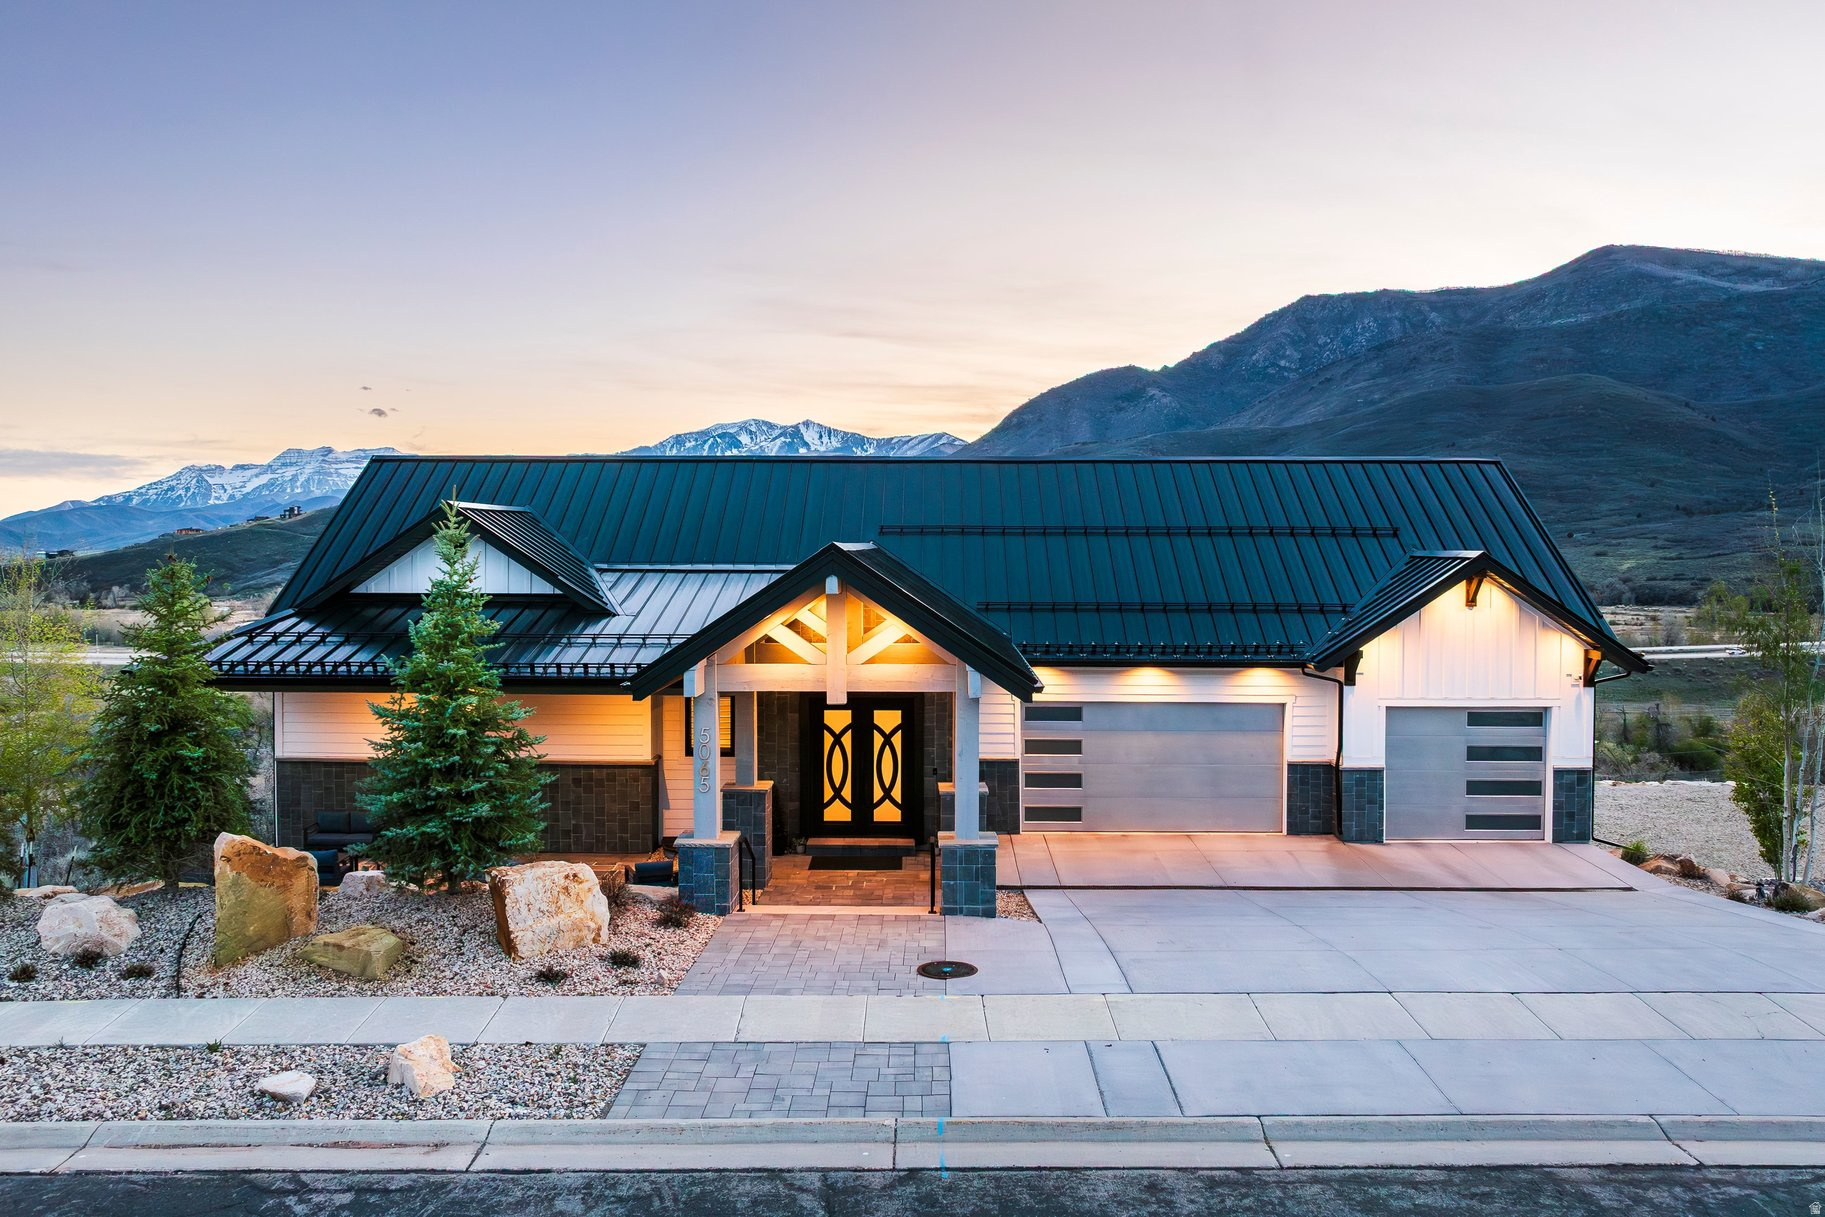
This light-filled, one-of-a-kind custom home stands apart with its beautiful designer finishes and contemporary style. Located on the south end of Jordanelle Reservoir, just minutes from the new Deer Valley East Village, it offers sweeping panoramic views from every level of Deer Creek Reservoir, Mount Timpanogos, the new Runs at Deer Valley, and the Provo River. Designed for entertaining, the open floor plan features huge windows, a gorgeous fireplace, and seating for 30+ guests. The chef's kitchen includes double ovens, both gas and induction cooktops, and a large hidden walk-in butler's pantry. A spacious deck off the kitchen adds outdoor living with a gas BBQ, fireplace, and TV.  The main-floor primary suite offers two walk-in closets (one with stackable washer/dryer) and a spa-like ensuite with backlit onyx countertops, custom heated shower and soaking tub. The lower level includes an additional kitchen, fireplace, dining area, and patio with stunning views, plus four spacious bedrooms and three bathrooms. A dedicated wellness retreat features a cold plunge, infrared sauna, fitness room, and golf simulator.
#2162296

Heber City

5065 N LAURALWOOD ST

5 Beds

4 Baths

8,201 Sq.Ft.

$4,150,000

MLS#: 2162296
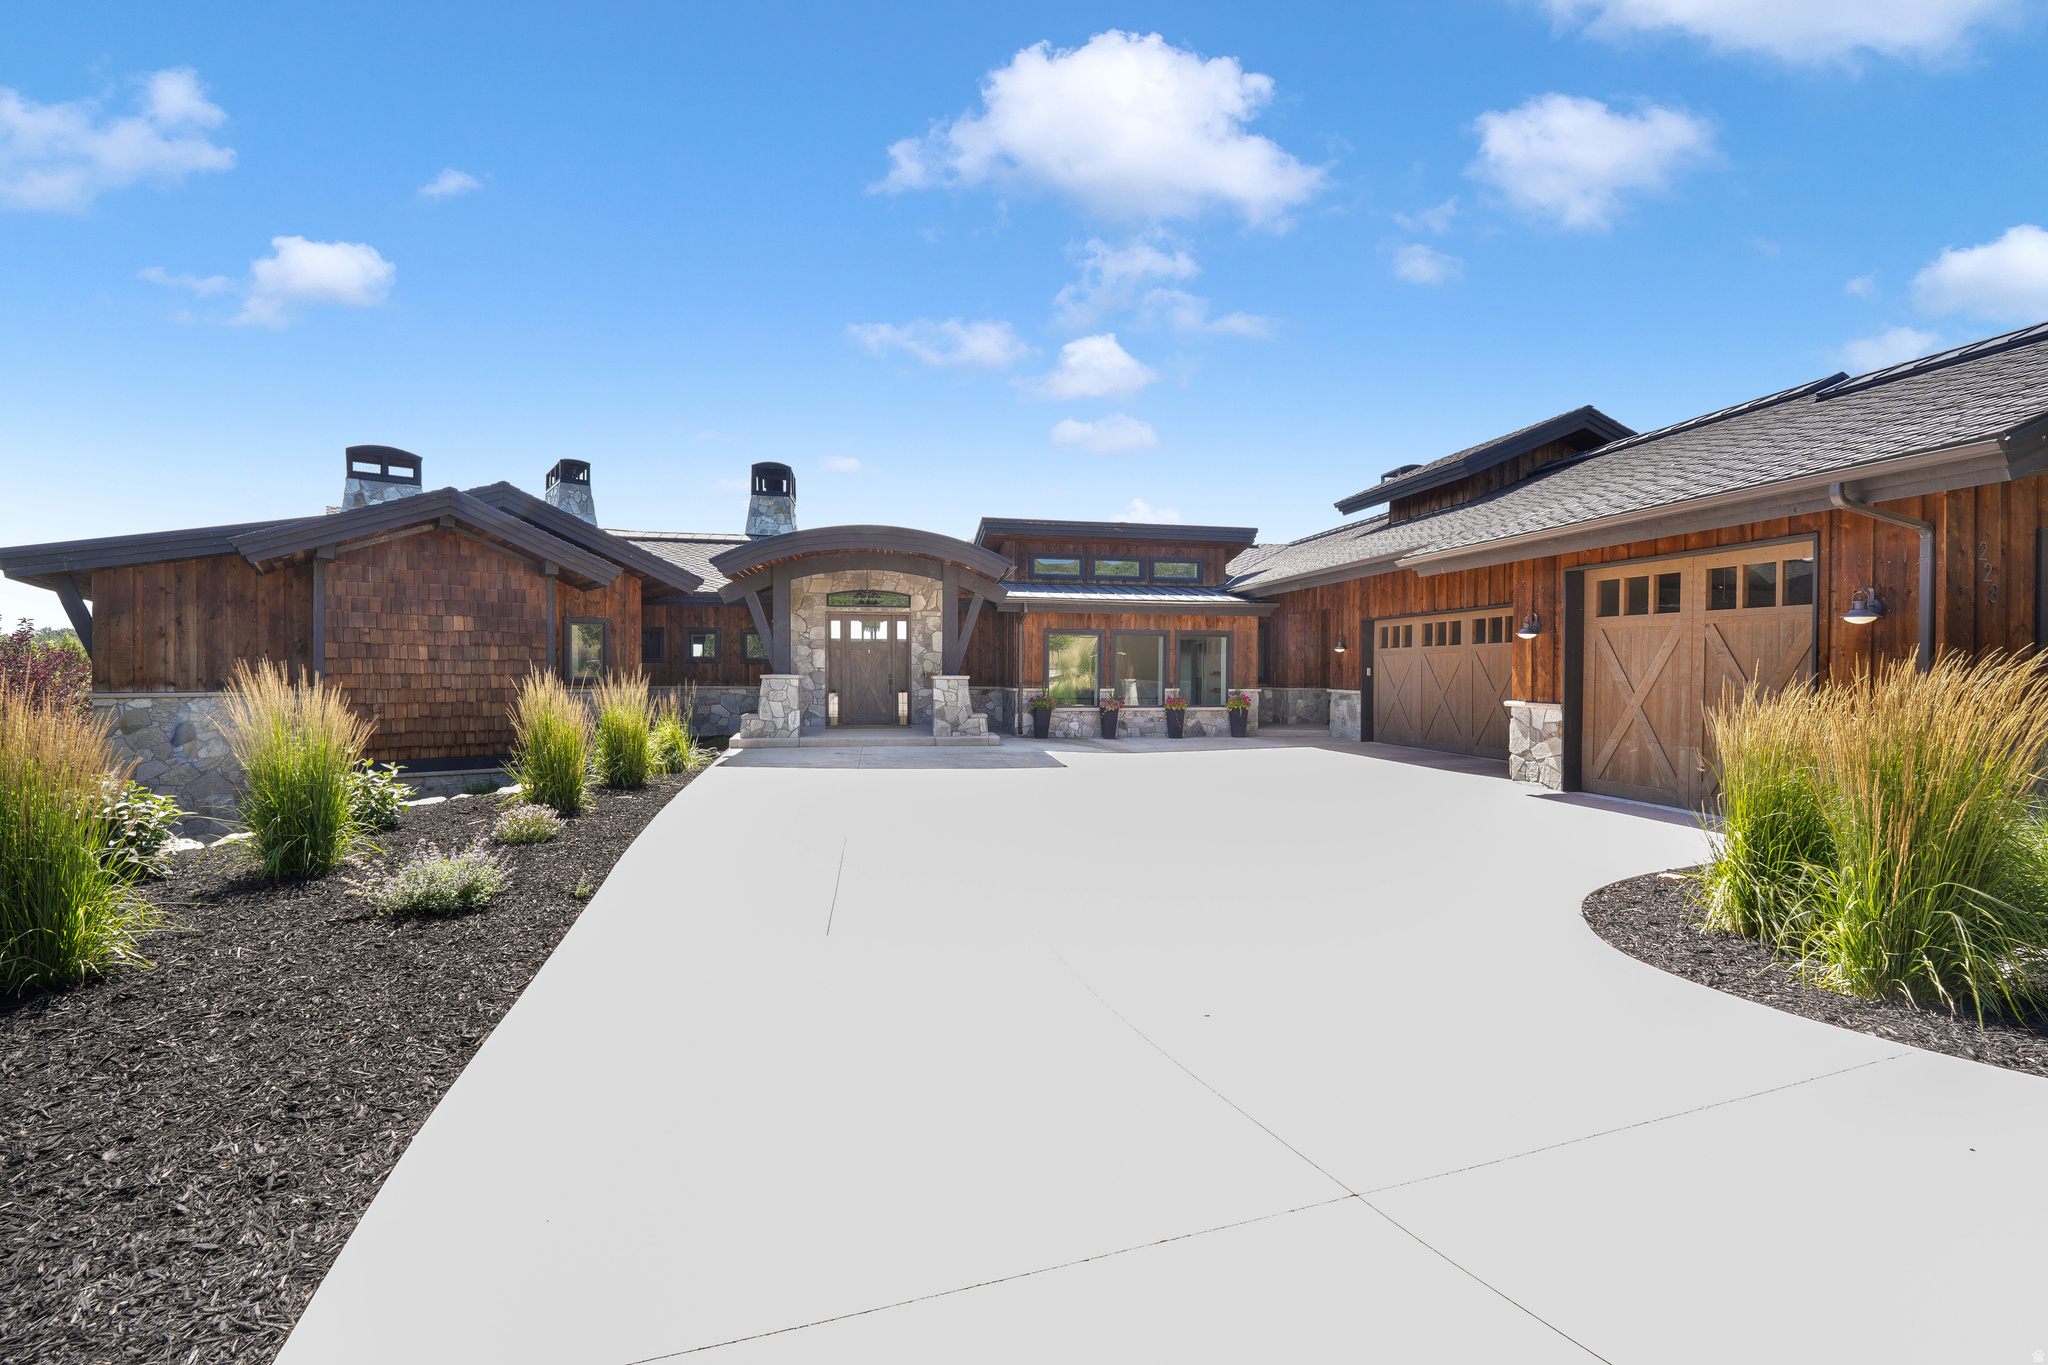
This home is a breathtaking mountain contemporary masterpiece nestled on a large private lot inside Red Ledges gates. It features an arched entryway that carries through the great room to the outdoor spaces showcasing a picturesque frame of Mt. Timpanogos! With clean lines and a flowing, open floor plan this home is ready to impress. The large chef's kitchen is sure to make the cooks in your life happy. The butler's pantry makes party preparation a breeze and allows for maximum entertaining space without the mess. With a dedicated humdity controlled wine cellar, you're never going to run out your favorite beverages. The large secluded lot has plenty of privacy for your spa time. Pets and other family members are sure to enjoy the fenced backyard with two fire pits, a spa, barbeque, and plenty of open space there is always something to enjoy! An oversized three-car garage is sure to fit all of your toys. This home has an ideal living environment you will never want to leave! There is a golf membership opportunity with deposit available with this property! Red Ledges' luxurious amenities include the award-winning Jack Nicklaus Signature Golf Course, par 3 golf park, the Jim McLean Golf School & Practice Facility, winter shuttle services to Deer Valley, many pickleball and tennis courts, Cliff Drysdale Tennis School, multiple swimming pools, fitness clubs and an equestrian program offering lessons and trail rides. Square footage figures are provided as a courtesy estimate only. Buyer is advised to obtain an independent measurement. Please call listing agent for additional details or with questions. Call listing agent to arrange showings.
#2158996

Heber City

228 N IBAPAH PEAK DR E

5 Beds

3 Baths

5,728 Sq.Ft.

$3,899,000

MLS#: 2158996
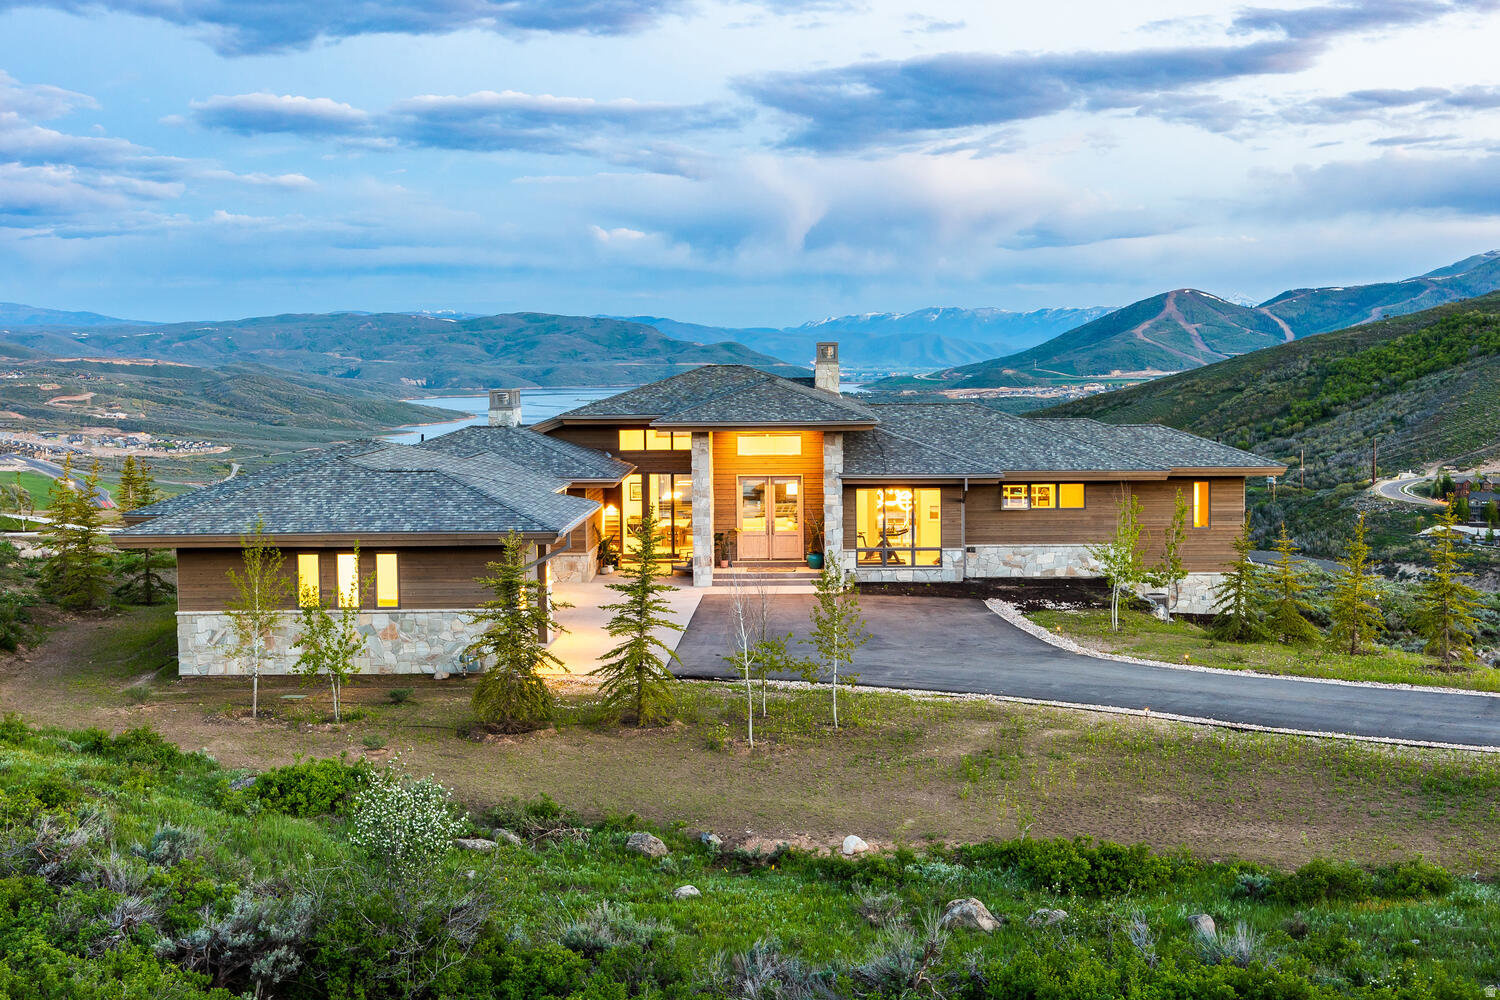
Modern Mountain Luxury in Deer Vista with Jordanelle Reservoir & Deer Valley Views. Some homes have views. Some have design. A rare few have both, plus the kind of privacy that makes you actually exhale. This is one of those homes. Nearly 5,800 square feet of modern mountain architecture sits on one of Deer Vista's most coveted parcels, oriented to capture direct sightlines to Jordanelle Reservoir and Deer Valley's East Village from the moment you walk through the door. The layout is thoughtful in the way that only comes from genuine intention. The main level opens dramatically, flows naturally, and earns every square foot. The primary suite is on the main floor, a detail that matters more than people realize until they're living it. Private balcony, steam shower, soaking tub, and a dedicated fitness room just steps away. The living area anchors around a striking fireplace and nesting doors that disappear entirely, dissolving the line between the interior and the deck beyond. The kitchen is serious: Sub-Zero, Wolf, a butler's pantry that keeps the entertaining seamless and the counters clear. A heated three-car garage, mudroom, and generous storage handle the mountain lifestyle without apology. Downstairs, four additional bedrooms and a family room with wet bar give everyone room to spread out. The sunken 10-person saltwater spa is the kind of feature that sounds like a luxury until it's 9pm after a ski day, then it's a necessity. Downtown Park City and Deer Valley's East Village are both within easy reach. This home works as a primary residence. It works as a mountain escape. It works, frankly, exceptionally well. Reach out to arrange a private showing.
#2158374

Heber City

13795 N DEER CANYON DR

5 Beds

3 Baths

5,775 Sq.Ft.

$4,725,000

MLS#: 2158374
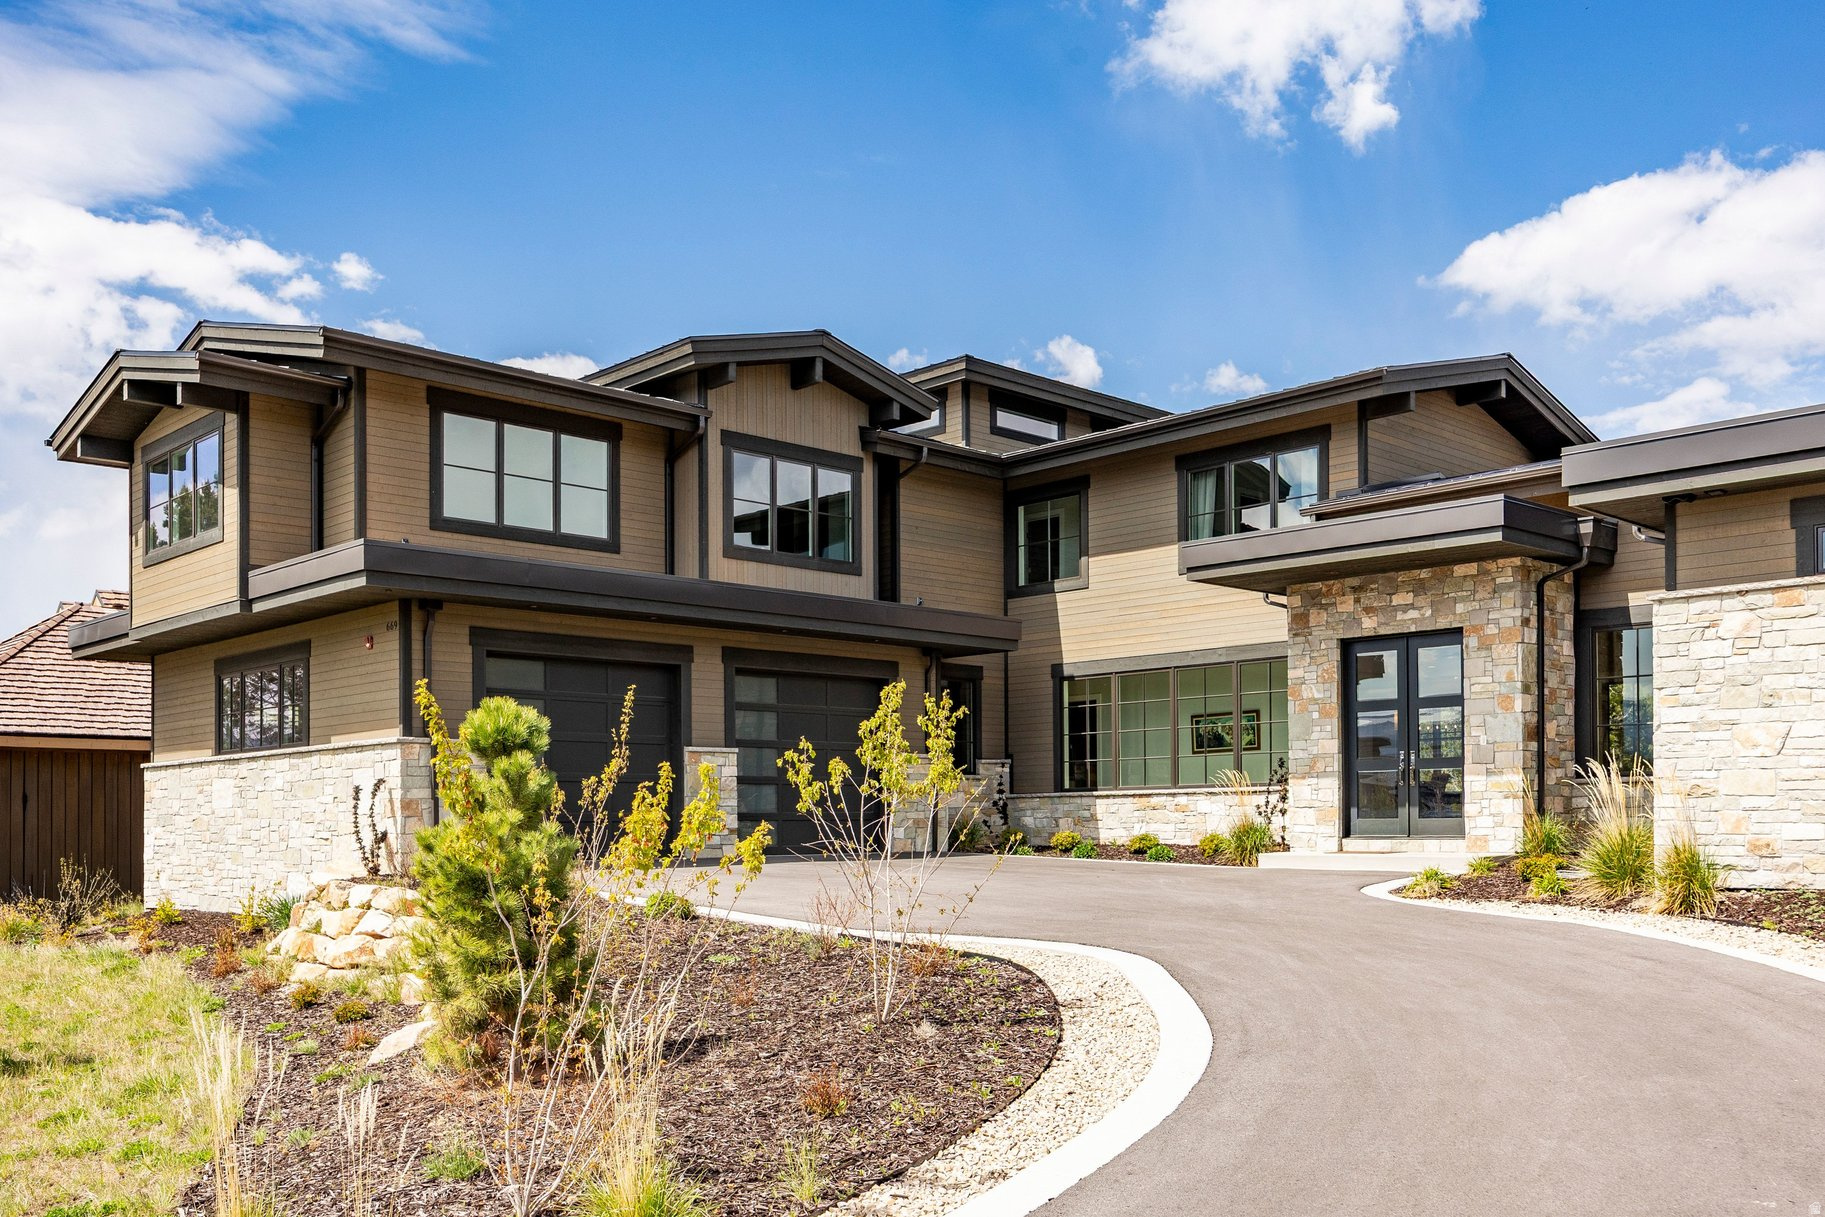
Nestled in the highly sought-after Red Ledges community, this property offers a thoughtfully designed mountain-modern retreat with exceptional spaces for both everyday living and entertaining. The spacious main-level primary suite features a luxurious bathroom, oversized walk-in closet, and convenient stackable washer and dryer hookups within the closet itself. Just off the garage, the well-appointed mudroom provides the perfect space for storing gear and transitioning after a day of outdoor adventure. Upstairs, you'll find a large open gathering area complete with a dry bar, creating an ideal setting for entertaining family and friends. A full golf membership is available with deposit, offering the opportunity to fully experience the premier Red Ledges lifestyle. Enjoy the unmatched lifestyle and amenities that make Red Ledges one of Utah's premier private communities. Residents have access to the renowned Red Ledges Golf Park 12-hole short course and the spectacular Red Ledges Jack Nicklaus Signature Golf Course 18-hole championship golf course. The community also features exceptional dining at the clubhouse restaurant, along with the Village Center amenities including a resort-style pool, fitness gym, and relaxing sauna. Lastly, the community has pickleball and tennis courts with one of the best tennis communities on the Wasatch Back. Some of these courts have year-round access through the winter.
#2157828

Heber City

669 N RED MOUNTAIN CT

4 Beds

4 Baths

4,346 Sq.Ft.

$3,699,000

MLS#: 2157828
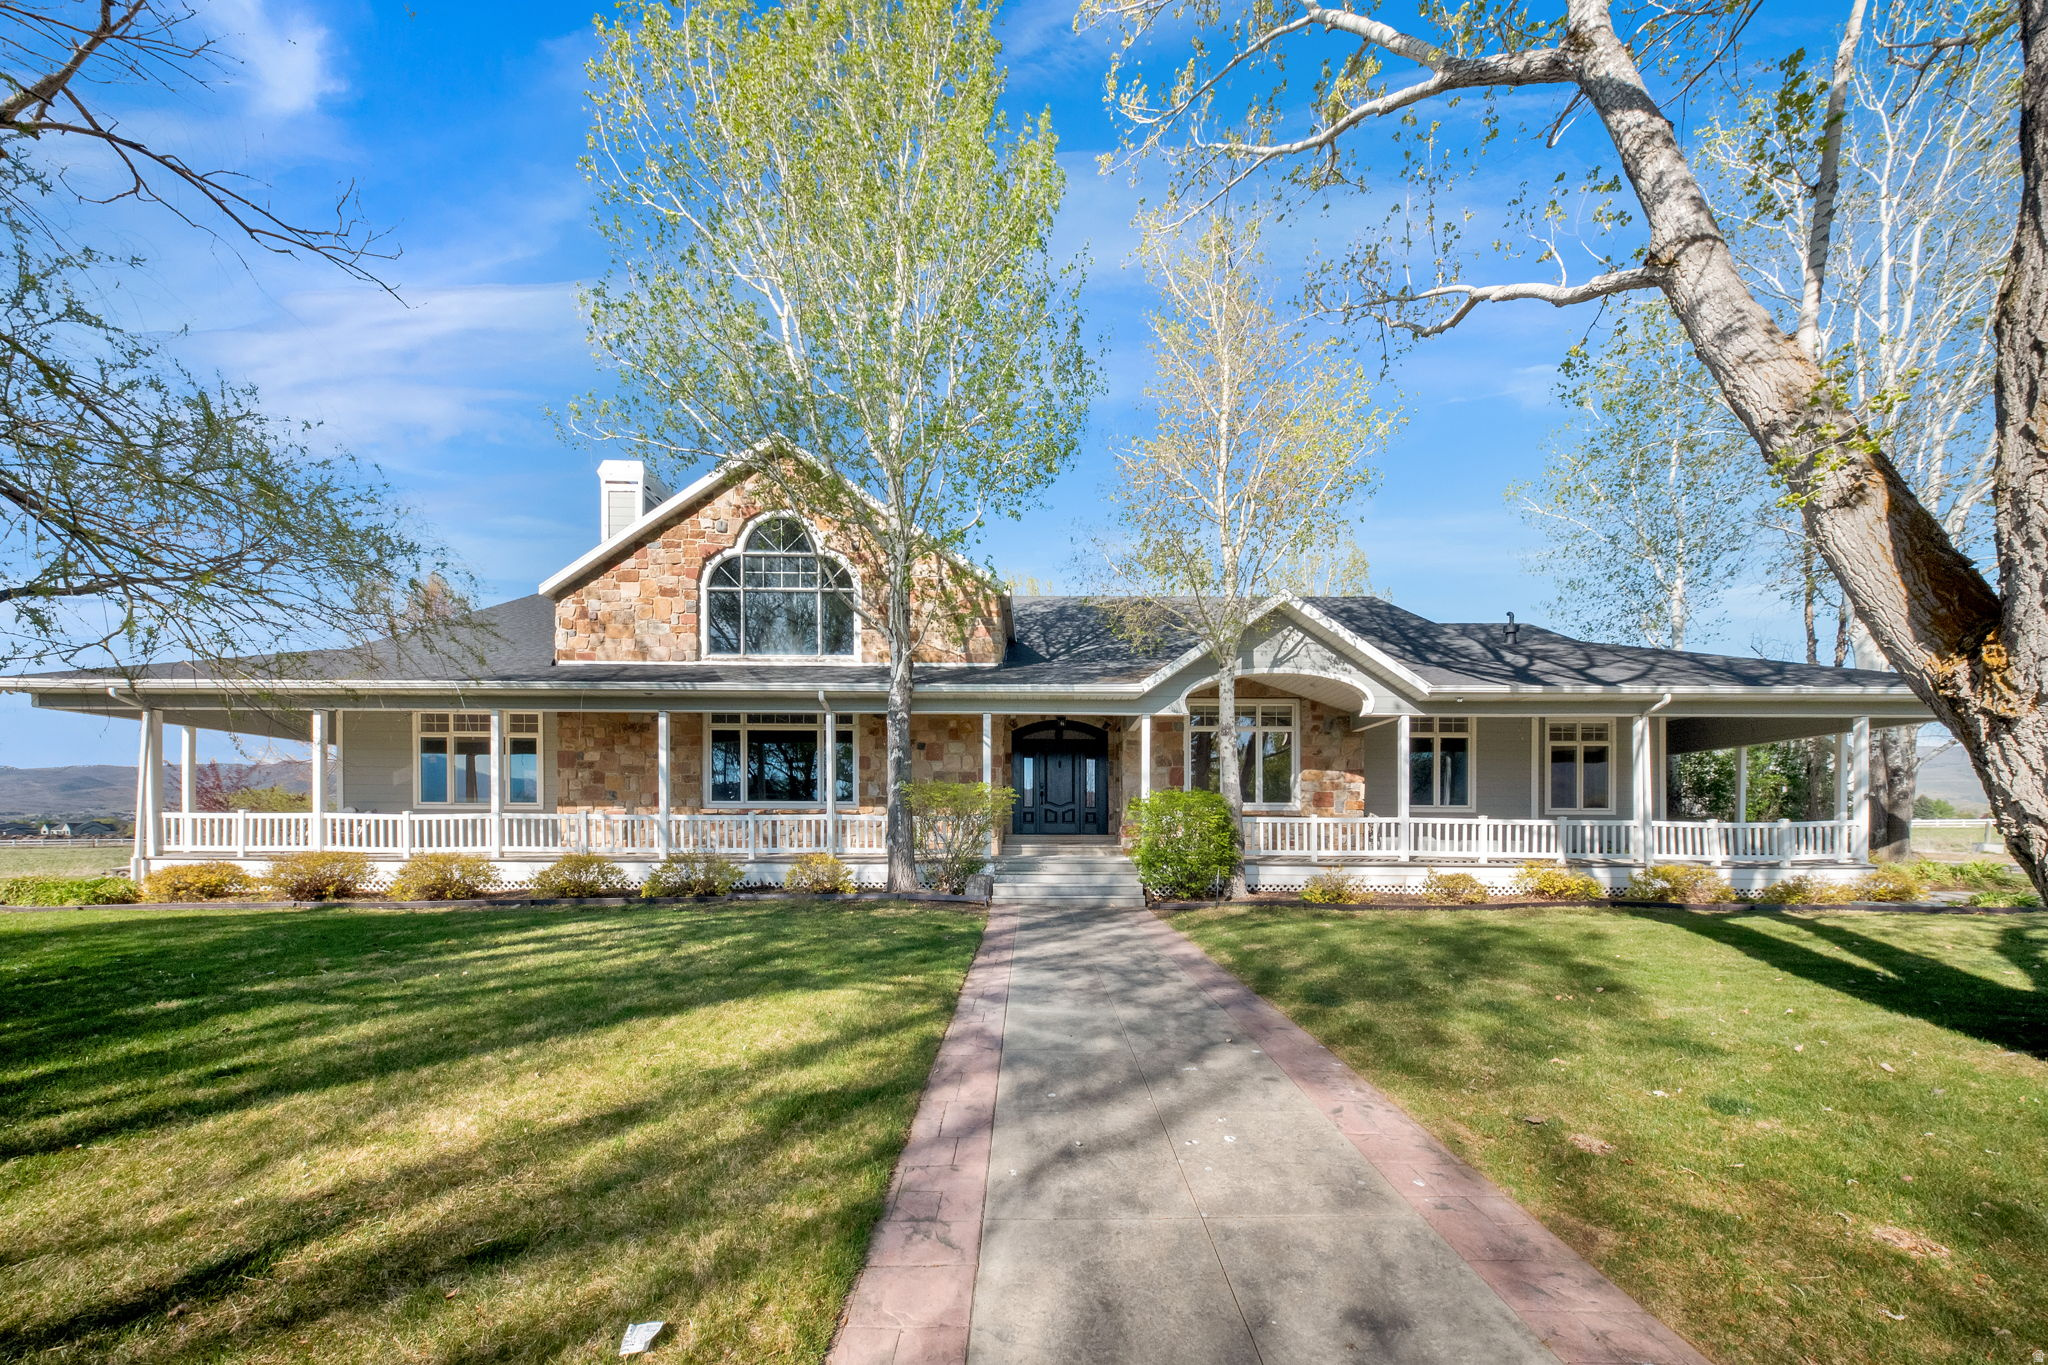
HUGE PRICE REDUCTION!! Tucked away on 9 incredibly private acres with no neighbors in sight, this one-of-a-kind estate is the ultimate retreat for gathering, entertaining, and making lifelong memories. Spend summer nights relaxing by the heated in-ground pool while enjoying the peaceful surroundings and wide-open views. Inside, you'll find expansive family gathering spaces designed for hosting on any scale, along with countless fun areas for kids and grandkids to explore and enjoy. The gorgeous formal living room/library on the main level is an absolute showstopper, offering warmth, character, and the perfect space to relax or entertain. The indoor half-court basketball court adds a rare and exciting feature that makes this property truly unforgettable. The property also includes a detached ADU featuring a two-bedroom apartment, multiple detached garages, a large barn, and exceptional parking accommodations with space for over 25 vehicles and indoor parking for 13+ cars. Located on desirable flat ground, this incredible property offers privacy, versatility, and endless opportunities to make it your own.
#2157810

Heber City

1910 E CREEKSIDE CT S

6 Beds

4 Baths

11,954 Sq.Ft.

$3,449,000

MLS#: 2157810

Custom-built home in Section 1 of Christensen Farms development.  High-level finishes throughout, top-of-the-line appliances, and extra large counter space for food prep and entertaining. A spacious kitchen and family room with vaulted ceilings and expansive windows fill the home with natural light and are ideal for gathering with family and friends. The lower level boasts another family room and more bedrooms and baths.  It opens to a spacious yard with a sports court and room for other outdoor recreation. A HUGE DETACHED TOY BARN/GARAGE (approx 2400 sq. ft. floor space and over 15' ceiling) is perfect for storage of all your recreational vehicles.   You are only minutes from 72 holes of Championship golf at Wasatch and Soldier Hollow, Blue Ribbon fishing on the Provo River, and water sports on Deer Creek and Jordanelle Reservoirs. World-class skiing and snowmobiling is also just a short drive from home. This is truly a unique and exciting place to live. Detached garage has a finished Mother-In-Law apartment. Mother in law suite includes 2 bedrooms, 2 full baths, Kitchen, and Family room, adding an additional 1700 square feet of living  space to this home.

1671 S 2240 E

Message successfully sent.

I agree to receive email communication and understand I can unsubscribe at any time.

I agree to be contacted by OnX Realty via call, email, and text for real estate services. To opt out, you can reply 'stop' at any time or reply 'help' for assistance. You can also click the unsubscribe link in the emails. Message and data rates may apply. Message frequency may vary. Privacy Policy

 - property

Send a message

Message successfully sent.

Preferred Agent

Reason for contacting?

I agree to receive email communication and understand I can unsubscribe at any time.

I agree to be contacted by OnX Realty via call, email, and text for real estate services. To opt out, you can reply 'stop' at any time or reply 'help' for assistance. You can also click the unsubscribe link in the emails. Message and data rates may apply. Message frequency may vary. Privacy Policy

Sign In Sign Out

Virtual Assistant

Would you like to take the next step with this property? We can help you schedule a showing or virtual tour, or send you more details.

Yes, I would like more information.

Thank You for Your Reply, One of Our Agents will contact you as soon as possible

No, maybe later.

Thank you, you can always contact me via email, phone number or through the contact form.

Realhub AI

Lucy - Your AI-Powered Realtor

Update Your Temporary Password

Personalize your search

Enter your email and we'll notify you immediately when new listings match what you're looking for.

or enter email address

Already have an account ? Login here

Continue your home search

I agree to receive communications and understand I can unsubscribe at any time.

I agree to be contacted by OnX Realty via call, email, and text for real estate services. To opt out, you can reply 'stop' at any time or reply 'help' for assistance. You can also click the unsubscribe link in the emails. Message and data rates may apply. Message frequency may vary. Privacy Policy

Already have an account ? Login here

We use cookies

We use cookies primarily for analytics to enhance your experience. By accepting, you agree to our use of these cookies. You can manage your preferences or learn more about our cookies policy.