1675 E PRESCOTT DR

Sandy, UT 84092
Stories: 2

Sandy, UT 84092
1675 E PRESCOTT DR

$1,300,000

MLS#: 2170541

Status: Pending

Listing provided by: Lancaster & Co Realty LLC

Listing agent phone: None

Last update: 6 days ago

On site: 3 months ago

WILLOW VIEW - Residential

About

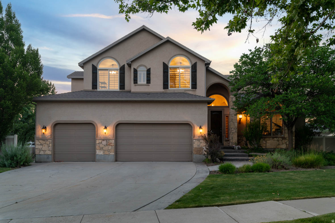
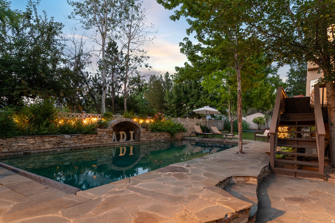
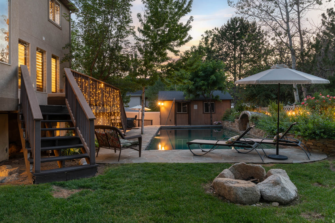
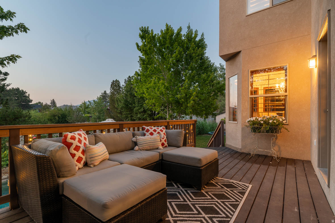
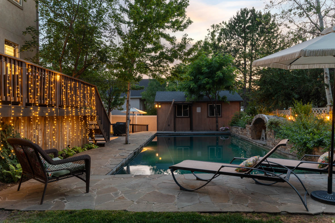
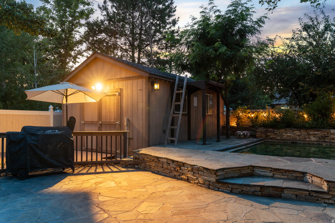
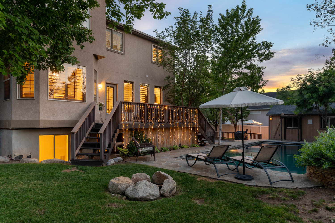
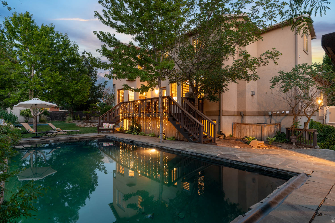
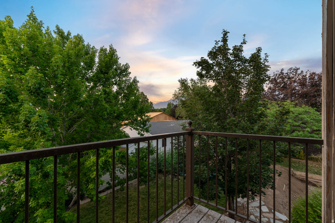
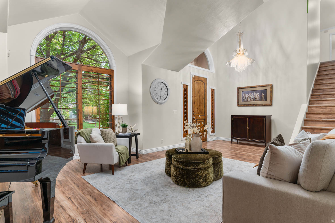
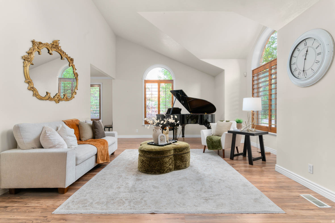
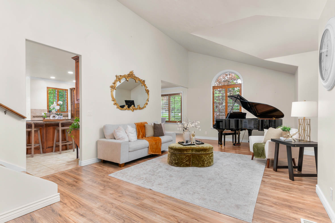
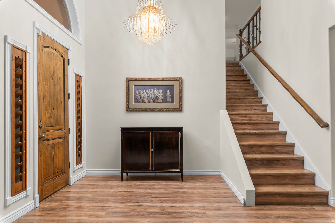
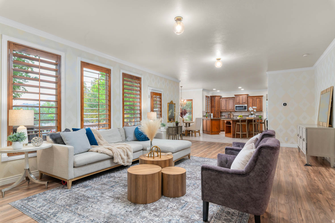
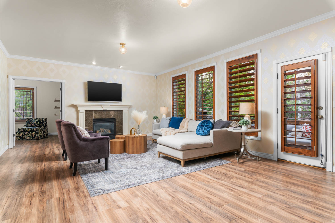
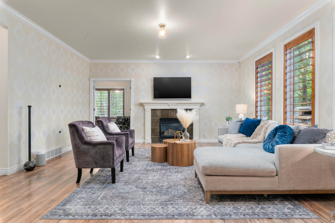
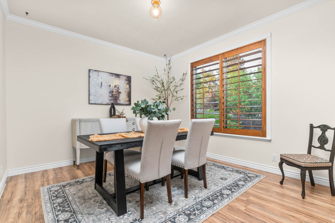
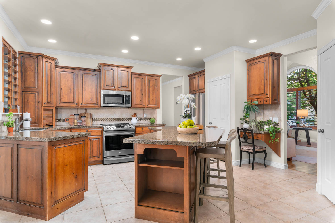
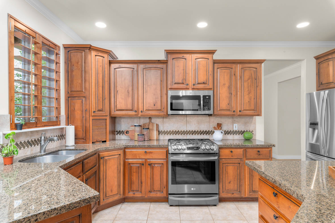
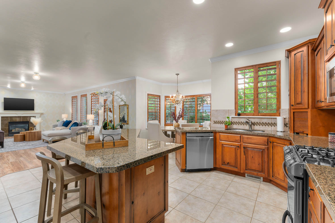
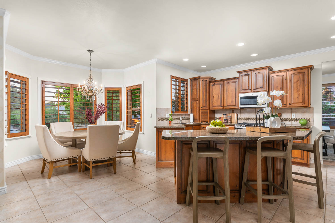
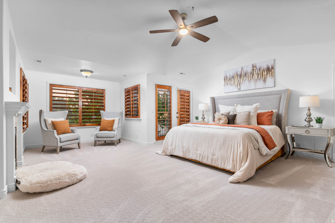
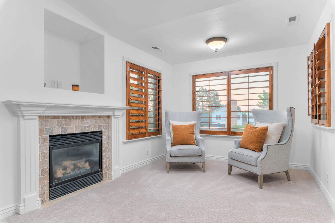
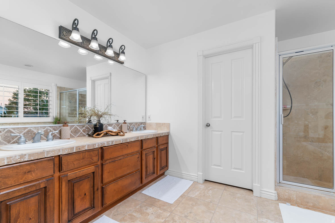
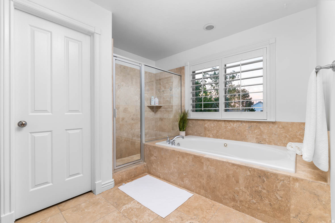
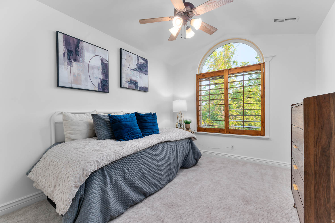
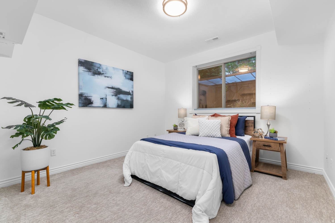
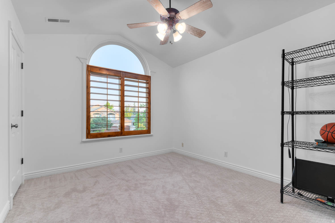
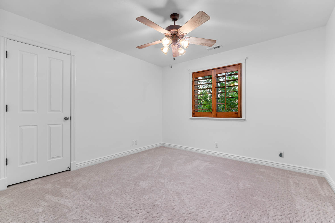
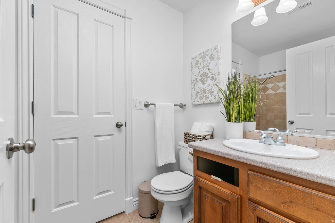
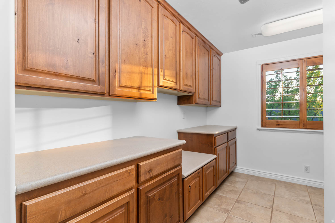
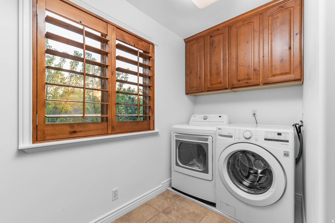
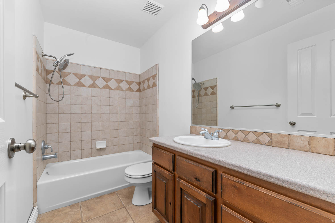
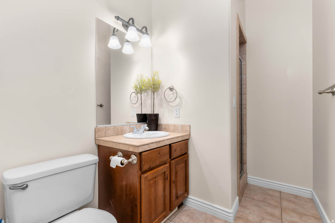
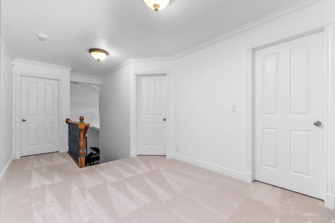
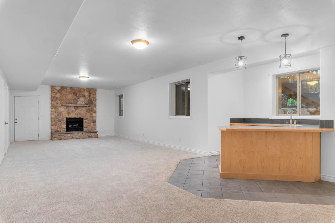
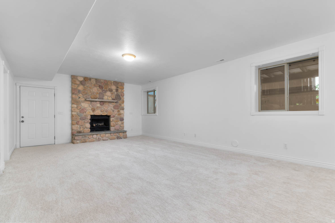
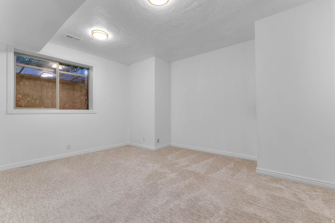
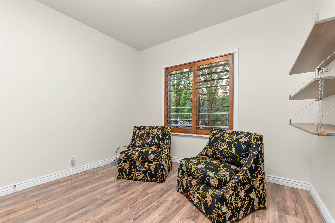
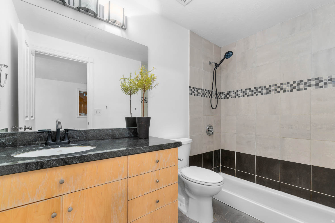
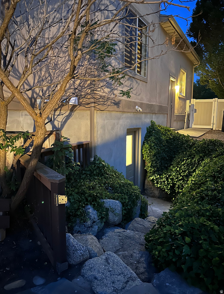
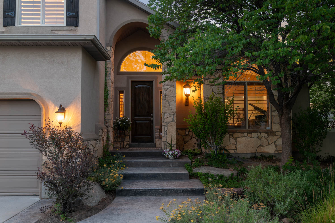
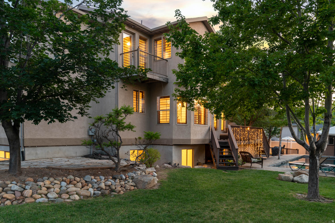
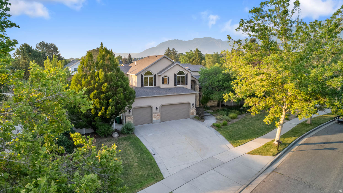
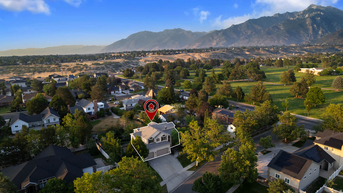
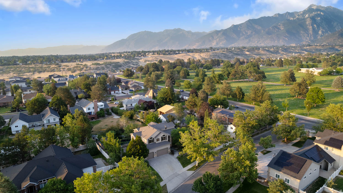
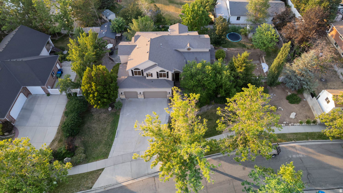
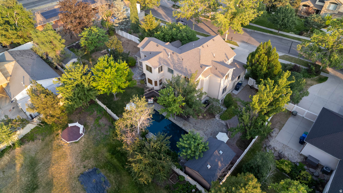
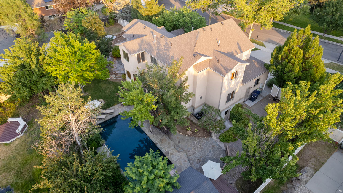
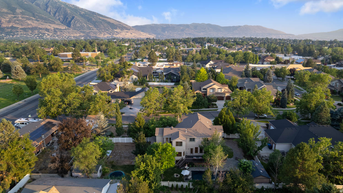
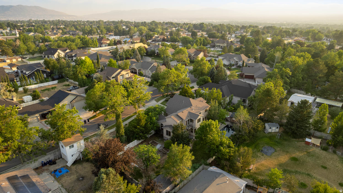
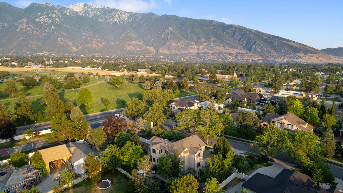
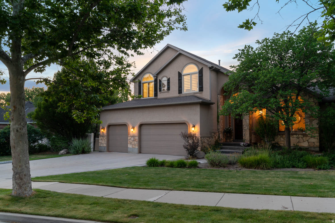
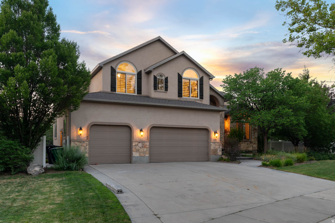
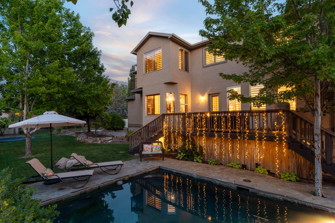
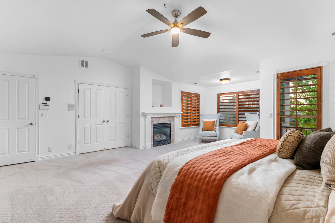
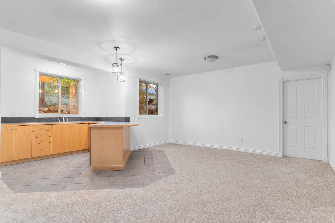
A brand-new roof, a heated resort pool, and a private suite downstairs... this is the rare East Bench property that refuses to compromise. The new roof is going on now. Inside, soaring vaulted ceilings and arched windows fill the recently refreshed main level with light, while seven bedrooms, five baths, and nearly 5,000 square feet give everyone room to gather and room to escape. The entire lower level lives like a home of its own: a second full kitchen and bar, laundry room, mudroom, two bedrooms, its own bath, a large open living area, and a private entrance just off the third-car garage... ideal for in-laws, extended family, adult children, or long-term guests. Out back, cool off in your own stacked-stone, heated in-ground pool wrapped in mature landscaping on nearly half an acre. Just around the corner, the peaceful, tree-lined grounds of Larkin Sunset Gardens and the Dimple Dell trails keep the neighborhood quiet and green. Both furnaces were replaced in 2024, HOA dues are just $200 a year, and you're minutes from Hidden Valley Country Club and the mouth of Little Cottonwood Canyon, with Alta and Snowbird just up the road. Come experience it for yourself.

Property

Beds

7

Full Baths

4

1/2 Baths
None

3/4 Baths

1

Year Built

2000

Sq.Footage

4,969

Features

Features & Amenities

Interior

  • Other Interior Features

    Central Vacuum, Vaulted Ceiling(s)

  • Total Bedrooms

    7

  • Bathrooms

    4

  • 3/4 Bathrooms

    1

  • Basement YN

    YES

  • Cooling YN

    YES

  • Cooling

    Ceiling Fan(s), Central Air

  • Fireplace YN

    YES

  • Heating YN

    YES

  • Heating

    Central, Natural Gas, Forced Air

  • Main Level Bedrooms

    1

  • Pet friendly

    N/A

Exterior

  • Garage

    Yes

  • Garage spaces

    3

  • Construction Materials

    Stone, Stucco

  • Other Exterior Features

    Lighting

  • Parking

    Attached, Garage

  • Patio and Porch Features

    Patio, Porch

  • Pool

    Yes

  • Pool Features

    Gunite, Heated, In Ground, Private

  • Waterfront YN

    NO

  • View

    Mountain(s)

Area & Lot

  • Lot Size(acres)

    0.46

  • Lot Size(square feet)

    20,037

  • Property Type

    Residential

  • Property Sub Type

    Single Family Residence

  • Architectural Style

    Stories: 2

Price

  • Sales Price

    $1,300,000

  • Tax Amount

    $7,532

  • Zoning

    1120

  • Sq. Footage

    4,969

  • Price/SqFt

    $261

HOA

  • Association

    YES

  • Association Fee

    $200

  • Association Fee Frequency

    Annually

  • Association Fee Includes

    N/A

Property Resources

  • Horse Property

    NO

School District

  • Elementary School

    Canyons

  • Middle School

    Indian Hills

  • High School

    Alta

Property Features

  • New Construction

    NO

  • Accessibility Features

    Therapeutic Whirlpool

  • Senior Community YN

    NO

  • Sewer

    Public Sewer

Schedule

Schedule a Showing

Showing scheduled successfully.

What is 3 + 4 ?


Change time

Mortgage calculator

Estimate your monthly mortgage payment, including the principal and interest, property taxes, and HOA. Adjust the values to generate a more accurate rate.

Your payment

Principal and Interest:

$

Property taxes:

$

HOA fees:

$

Total loan payment:

$

Total interest amount:

$

Location

  • County

    Salt Lake

  • Elementary School

    Canyons

  • Middle School

    Indian Hills

  • High School

    Alta

Listing Courtesy of Adam Lancaster, Lancaster & Co Realty LLC

RealHub Information is provided exclusively for consumers' personal, non-commercial use, and it may not be used for any purpose other than to identify prospective properties consumers may be interested in purchasing. All information deemed reliable but not guaranteed and should be independently verified. All properties are subject to prior sale, change or withdrawal. RealHub website owner shall not be responsible for any typographical errors, misinformation, misprints and shall be held totally harmless.

Agent Damon Luke

Damon Luke

President / Real Estate Agent

Call Damon today to schedule a private showing.


* Listings on this website come from the FMLS IDX Compilation and may be held by brokerage firms other than the owner of this website. The listing brokerage is identified in any listing details. Information is deemed reliable but is not guaranteed. If you believe any FMLS listing contains material that infringes your copyrighted work please click here to review our DMCA policy and learn how to submit a takedown request.© 2024 FMLS.

Properties

Related properties

New on site 1 day ago
Beautiful home in Farnsworth Farms, one of Sandy's most desirable neighborhoods situated on a quiet semi-cul-de-sac with mature trees, beautiful landscaping, and mountain views. This home has so much to offer, starting with its spacious open floor plan, tall ceilings and plantation shutters throughout. The main floor has a large great room, kitchen, and dining area with plenty of space for entertaining, along with a private primary suite on the main floor. Every bedroom has its own walk-in closet, providing plenty of storage. Upstairs, you'll find a large room with its full bathroom, and another room with a bonus room perfect for guests, a playroom, or additional living space. The basement offers a second kitchen, additional bedrooms and living areas, and a walkout basement, making it a great option for multigenerational living or potential rental income to help offset your mortgage. The backyard is just as impressive, with beautiful mature landscaping, and a private patio. This is a home made for entertaining, both inside and out! Other features include a four-car garage with an EV charger, RV parking, plenty of additional parking and storage, and fully paid-off solar panels. An incredible home in a beautiful, established neighborhood with room for everyone!
#2191342

Sandy

11170 S SHARONS LN

6 Beds

3 Baths

5,350 Sq.Ft.

$1,299,999

MLS#: 2191342

Tucked along the Wasatch Mountains, this remarkable home enjoys a prime setting in the serene, gated community of Monte Luca. With convenient access to Big and Little Cottonwood Canyons and just 20 minutes from Salt Lake City International Airport, the home offers an ideal blend of mountain serenity and everyday accessibility. Surrounded by mature landscaping and tranquil water features, the property creates a peaceful, park-like setting right in your own backyard. An east-facing covered porch and west-facing deck provide the perfect spaces to enjoy sunrises, sunsets, and gatherings with family and friends. The thoughtfully designed floor plan allows for desirable main-level living, while the interior showcases quality craftsmanship and timeless finishes. Highlights include cozy fireplaces, wood-beamed vaulted ceilings, granite countertops, a wet bar, hardwood floors, and a spacious primary suite. Residents of Monte Luca enjoy exclusive amenities, including a million-dollar clubhouse, gated security, and meticulously maintained grounds-offering a lifestyle that balances serenity, convenience, quality, and comfort.
#2189757

Sandy

3168 E BAVARIAN CT

3 Beds

2 Baths

3,936 Sq.Ft.

$1,299,000

MLS#: 2189757

Luxury, lifestyle, and an enviable Sandy location come together in this exceptional residence near Hidden Valley Golf Course, offering stunning mountain views and easy access to top schools, shopping, dining, trails, and world-class skiing and recreation in the nearby Cottonwood Canyons. Set in a sought-after neighborhood, the home welcomes you with timeless curb appeal, brick accents, bay windows, and thoughtfully landscaped grounds. A grand two-story entry makes an impressive first impression, highlighted by a designer chandelier, a striking staircase with an open railing, and views into the inviting living room with soaring vaulted ceilings and a dedicated home office. The gourmet kitchen serves as the heart of the home, featuring custom cabinetry, granite countertops, tile backsplash, stainless steel appliances, and a pantry. Designed for both everyday living and entertaining, the kitchen flows naturally into the semi-formal dining area and great room, where a gas fireplace is framed by built-in shelving and a custom-crafted mantel. A door from the great room opens directly to the backyard deck, creating an effortless connection to outdoor living and the included hot tub. The kitchen also provides access to the elegant formal dining room, ideal for hosting memorable dinner parties and holiday gatherings. On the second floor you will find 4 bedrooms, a laundry room and two full bathrooms including the luxurious primary suite. The primary suite boasts two walk-in closets a sunny bay window, and a spa-like bathroom finished with a double vanity, corner soaking tub, separate shower, and stylish tile. The expansive lower level adds remarkable versatility with a spacious recreation room featuring a gas fireplace and theater setup, including the movie projector, speakers, and receiver. A wet bar with sink, microwave, and refrigerator makes entertaining easy. The basement offers even more with a play nook tucked beneath the stairs, a dedicated exercise room, two additional bedrooms, a three-quarter bathroom, and two storage rooms. Whether used for movie nights, guests, hobbies, fitness, play, or extended living space, the lower level adapts beautifully to a variety of uses. Comfort and convenience continue with two new furnaces in 2021, two new air-conditioning units in 2021, a new water heater and a newer roof. Outside, the backyard is designed for year-round enjoyment with a pergola, included hot tub, fire pit, and sport court with a basketball hoop and lighting. A lush lawn, privacy fencing, automatic sprinkler system, and RV parking pad complete this exceptional outdoor setting. With its spacious layout, versatile lower level, resort-inspired backyard, mountain setting, and proximity to some of Utah's best recreation, this Sandy residence delivers an inviting combination of refined living and lifestyle.
#2189267

Sandy

12072 S NICKLAUS RD

6 Beds

2 Baths

4,164 Sq.Ft.

$1,050,000

MLS#: 2189267

New Price! Welcome to 2505 Robidoux Road. This beautifully updated and fully remodeled brick rambler sits adjacent to the Willow Creek Country Club , beautiful setting in a highly desirable neighborhood. Tastefully updated including honed granite countertops, engineered hardwood flooring, white shaker cabinetry, high-end stainless-Steel appliances with dual fuel gas oven, 4 burner cooktop with griddle. Primary suite has been redesigned with dual sinks, large walk-in closet with barn doors, and huge shower. Enjoy entertaining guests on a full length, covered deck, shady afternoon BBQ, large backyard with putting green and two chipping areas. Basement includes a separate entrance, perfect to accommodate multi-generational living or convert to a mother-in-law apartment/ADU. wet bar, 2 bedrooms and large family room with fireplace. Also, relax in the basement sauna after putting and chipping practice! Storage sheds and pool table included! Extra-large driveway could accommodate RV parking, additional home parking areas. Ideally located a few minutes to the Cottonwood Canyons to enjoy world class skiing, hiking biking. Easy access to shopping, dining, freeways and excellent schools. Square footage figures are provided as a courtesy estimate only and were obtained from County Records Buyer is advised to obtain an independent measurement.
#2189114

Sandy

2505 E ROBIDOUX RD

5 Beds

1 Baths

3,369 Sq.Ft.

$1,100,000

MLS#: 2189114

Experience penthouse living in the heart of Salt Lake City, where indoor comfort meets exceptional outdoor living. Floor-to-ceiling windows and doors open to an impressive 950 sq. ft. private deck-not included in the interior square footage-creating an incredible extension of the living space. Perfect for entertaining, dining outdoors, or simply relaxing, this expansive deck showcases beautiful views of both the city and surrounding mountains. Inside, the home has been fully updated with a bright, contemporary feel. The kitchen features stainless steel appliances, ample cabinetry, and a separate pantry. The spacious primary bedroom is surrounded by floor-to-ceiling windows, offering abundant natural light and unobstructed views. A rare opportunity to enjoy nearly 1,000 additional square feet of private outdoor space while living in the heart of Salt Lake City.
#2188920

Sandy

230 E BROADWAY 1209

3 Beds

2 Baths

1,868 Sq.Ft.

$1,199,990

MLS#: 2188920

Price reduced
Exquisitely Designed Raised Rambler In Historic Granite W/ Canyon & Mountain Views! This Designers Masterpiece Blends Open Concept Living Spaces & Modern Textures * Situated on a Secluded Lot in Sought After Location Near the Mouth of Little Cottonwood Canyon within Steps to Ski Transportation and the Bell Canyon Trailhead, 8 Minute Drive to Snowbird/Alta Outdoor Recreation * Elegant Entry W/ Natural Stone Landing * Sophisticated Gathering Room Offers Built- In Wall Length Fireplace, Large Picture Window * Gorgeous New Kitchen Offers Soft Close Modern Cabinetry W/ Brass Hardware, Roll-outs, Quartz Counters, Professional Grade Gas Range, Vented Hood, Vertical Tile Backsplash to the Ceiling and Butler's Pantry * French Doors That Open to The Expansive View Deck Create Seamless Indoor/Outdoor Flow * Formal Dining W/ View Large Picture Window, Built-In Buffet W/ Wine Fridge * Primary Bedroom W/French Doors, Fireplace & En Suite Featuring Floor to Ceiling Large Format Tile,  Separate Dual Vanities, Walk-In Shower W/ Dual Heads, Soaking Tub, Euro Glass Doors & Walk-In Closet * White Oak Engineered Hardwood Flooring, New Windows, Doors, Base Boards, Fresh Paint, New Lighting, New Carpet * Lower Level All Complete W/ Second Primary Bedroom with its own En Suite with Dual Vanity & Cozy Family Room * Laundry Connections on the Main & Lower Level, Tankless Water Heater, Newer HVAC, Updated Plumbing & Electrical * Oversized Lot W/ 3 Car Tandem Garage, Towering Pine Trees, Sport Court * Comes W/ A Share to the South Despain Ditch Company for Irrigation **AGENTS SEE REMARKS FOR FINANCE INCENTIVES, SHOWING & OFFER INSTRUCTIONS**
#2185948

Sandy

3259 E LITTLE COTTONWOOD RD

5 Beds

1 Baths

3,000 Sq.Ft.

$1,299,000

MLS#: 2185948

Nestled in Sandy's highly sought-after Dimple Dell area, this exceptional modern craftsman home offers privacy, comfort, and access to an unmatched outdoor lifestyle. Surrounded by parks, equestrian paths, hiking and biking trails, and established luxury neighborhoods, you'll enjoy a rare connection to nature while remaining close to shopping, dining, and everyday conveniences. Soaring ceilings, an elevated overlook, expansive windows, and an open floor plan fill the home with natural light while showcasing mountain, canyon, and valley views. Features include vaulted ceilings, granite countertops, double ovens, a spacious primary suite with a jetted tub, gas fireplace, central vacuum system, and thoughtfully designed living spaces ideal for everyday living and entertaining. Outdoor living is a standout feature with multiple decks, including private decks off two upper-level bedrooms, a deck adjoining the kitchen and dining area, and covered outdoor living space adjacent to the lower-level family room. The private backyard showcases custom rock landscaping, cascading waterfalls, and beautiful Wasatch Mountain views, creating a peaceful setting for relaxation or entertaining. A versatile lower-level space offers its own private entrance, direct sidewalk access, abundant natural light, and plumbing for a future bathroom, creating exceptional potential for a private guest suite, multigenerational living area, home office, studio, fitness room, or home-based business.  Located minutes from Dimple Dell's extensive trail system and less than 20 minutes from world-class skiing, hiking, and mountain biking, this home delivers an exceptional blend of luxury, recreation, flexibility, and convenience. Where mountain views, thoughtful design, and everyday comfort come together in a home that feels like a private retreat while keeping you connected to everything that matters.
#2189867

Sandy

10819 S LOSTWOOD DR E

5 Beds

4 Baths

4,348 Sq.Ft.

$1,250,000

MLS#: 2189867

Beautifully renovated home on a private .65-acre lot framed by mature trees and scrub oak, offering seclusion and natural surroundings, just minutes from Little Cottonwood Canyon. A comprehensive renovation transformed the interior with vaulted ceilings, new windows, fully redesigned bathrooms, new flooring throughout, new roof with 50-year shingles, HVAC and water heater, interior and exterior paint. Square footage figures are provided as a courtesy estimate only and were obtained from county records. Buyer is advised to obtain an independent measurement.
#2185945

Sandy

8 S MOUNTAIN WOOD LN

6 Beds

3 Baths

4,572 Sq.Ft.

$1,189,900

MLS#: 2185945

Price reduced
Ask about a 1% Preferred Lender Credit Toward Closing Costs! Astounding Mountain Views In Prime Sandy Location! Gorgeous Remodeled Home on .75 Acre Lot  W/ Creek Frontage! Completely Renovated in 2025 This Casually Elegant Home Offers Main Floor Living * Warm, Inviting Foyer * Incredible Double Island Kitchen Offers White Cabinetry, Farmhouse Sink, Stainless Steel Appliances, Decorative Range Hood & Pantry * Semi-Formal Dining W/ Access to Brand New Expansive Wrap Around View Deck * Striking Main Floor Family Room W/ Floor to Ceiling Fireplace * Primary Bedroom Has Access to View Deck & Offers Ensuite W/ Dual Vanity, Spacious Walk-In Shower & Dual Closets * LVP, New Lighting, Newer Windows, Shades, Fresh Paint, New Furnace & A/C * Daylight, Walk Out Lower Level All Complete Offers Full Mother-In-Law Apartment Offering a Full Kitchen, Soothing Family Room W/ Brick Fireplace, Recreation Area, Access to Covered Patio * Lots of Storage Space & Sandy City is in the Process Developing Guidelines for Detached ADU's (Location, Eligibility, Requirements TBD). * Walking Distance to Brandon Park, Minutes to Dimple Dell, Hiking/Biking Trails, World Class Skiing, Hidden Valley Country Club, Shopping, Dining & Convenient Access to Freeway Access * * CORPORATE RELOCATION DOCUMENTS REQUIRED **Buyer to verify all. **AGENTS SEE REMARKS FOR FINANCE INCENTIVES, SHOWING & OFFER INSTRUCTIONS**
#2184549

Sandy

2120 E 11270 S

6 Beds

1 Baths

4,168 Sq.Ft.

$1,149,000

MLS#: 2184549

A rare 1.17-acre canyon-corridor lot poised for a luxury estate rebuild. Tucked into the established East Sandy foothills - in the sought-after Sandy/Alta/Snowbird/Granite corridor just minutes from the mouths of Big and Little Cottonwood Canyons - this 1.17-acre parcel offers something almost impossible to find in the area: land. The current 1,980-square-foot, 4-bedroom rambler occupies just a fraction of the site, leaving an oversized, mostly unimproved lot roughly four to five times larger than the typical quarter-acre parcel found on neighboring streets.  Zoning is R-1-20.  Very close to Pebblebrook Golf Course.  Special water agreement from Sandy City for the next 18 years.  Please be sure to schedule an appointment.
#2182561

Sandy

8730 S HARVARD DR

4 Beds

1 Baths

1,980 Sq.Ft.

$1,100,000

MLS#: 2182561

A brand-new roof, a heated resort pool, and a private suite downstairs... this is the rare East Bench property that refuses to compromise. The new roof is going on now. Inside, soaring vaulted ceilings and arched windows fill the recently refreshed main level with light, while seven bedrooms, five baths, and nearly 5,000 square feet give everyone room to gather and room to escape. The entire lower level lives like a home of its own: a second full kitchen and bar, laundry room, mudroom, two bedrooms, its own bath, a large open living area, and a private entrance just off the third-car garage... ideal for in-laws, extended family, adult children, or long-term guests. Out back, cool off in your own stacked-stone, heated in-ground pool wrapped in mature landscaping on nearly half an acre. Just around the corner, the peaceful, tree-lined grounds of Larkin Sunset Gardens and the Dimple Dell trails keep the neighborhood quiet and green. Both furnaces were replaced in 2024, HOA dues are just $200 a year, and you're minutes from Hidden Valley Country Club and the mouth of Little Cottonwood Canyon, with Alta and Snowbird just up the road. Come experience it for yourself.

1675 E PRESCOTT DR

Message successfully sent.

I agree to receive email communication and understand I can unsubscribe at any time.

I agree to be contacted by OnX Realty via call, email, and text for real estate services. To opt out, you can reply 'stop' at any time or reply 'help' for assistance. You can also click the unsubscribe link in the emails. Message and data rates may apply. Message frequency may vary. Privacy Policy

Send a message

Message successfully sent.

Preferred Agent

Reason for contacting?

I agree to receive email communication and understand I can unsubscribe at any time.

I agree to be contacted by OnX Realty via call, email, and text for real estate services. To opt out, you can reply 'stop' at any time or reply 'help' for assistance. You can also click the unsubscribe link in the emails. Message and data rates may apply. Message frequency may vary. Privacy Policy

Sign In Sign Out

Virtual Assistant

Would you like to take the next step with this property? We can help you schedule a showing or virtual tour, or send you more details.

Yes, I would like more information.

Thank You for Your Reply, One of Our Agents will contact you as soon as possible

No, maybe later.

Thank you, you can always contact me via email, phone number or through the contact form.

Realhub AI

Lucy - Your AI-Powered Realtor

Update Your Temporary Password

Personalize your search

Enter your email and we'll notify you immediately when new listings match what you're looking for.

or enter email address

Already have an account ? Login here

Continue your home search

I agree to receive communications and understand I can unsubscribe at any time.

I agree to be contacted by OnX Realty via call, email, and text for real estate services. To opt out, you can reply 'stop' at any time or reply 'help' for assistance. You can also click the unsubscribe link in the emails. Message and data rates may apply. Message frequency may vary. Privacy Policy

Already have an account ? Login here

We use cookies

We use cookies primarily for analytics to enhance your experience. By accepting, you agree to our use of these cookies. You can manage your preferences or learn more about our cookies policy.