
170 W BARRY LINKS WAY
South Salt Lake, UT 84115
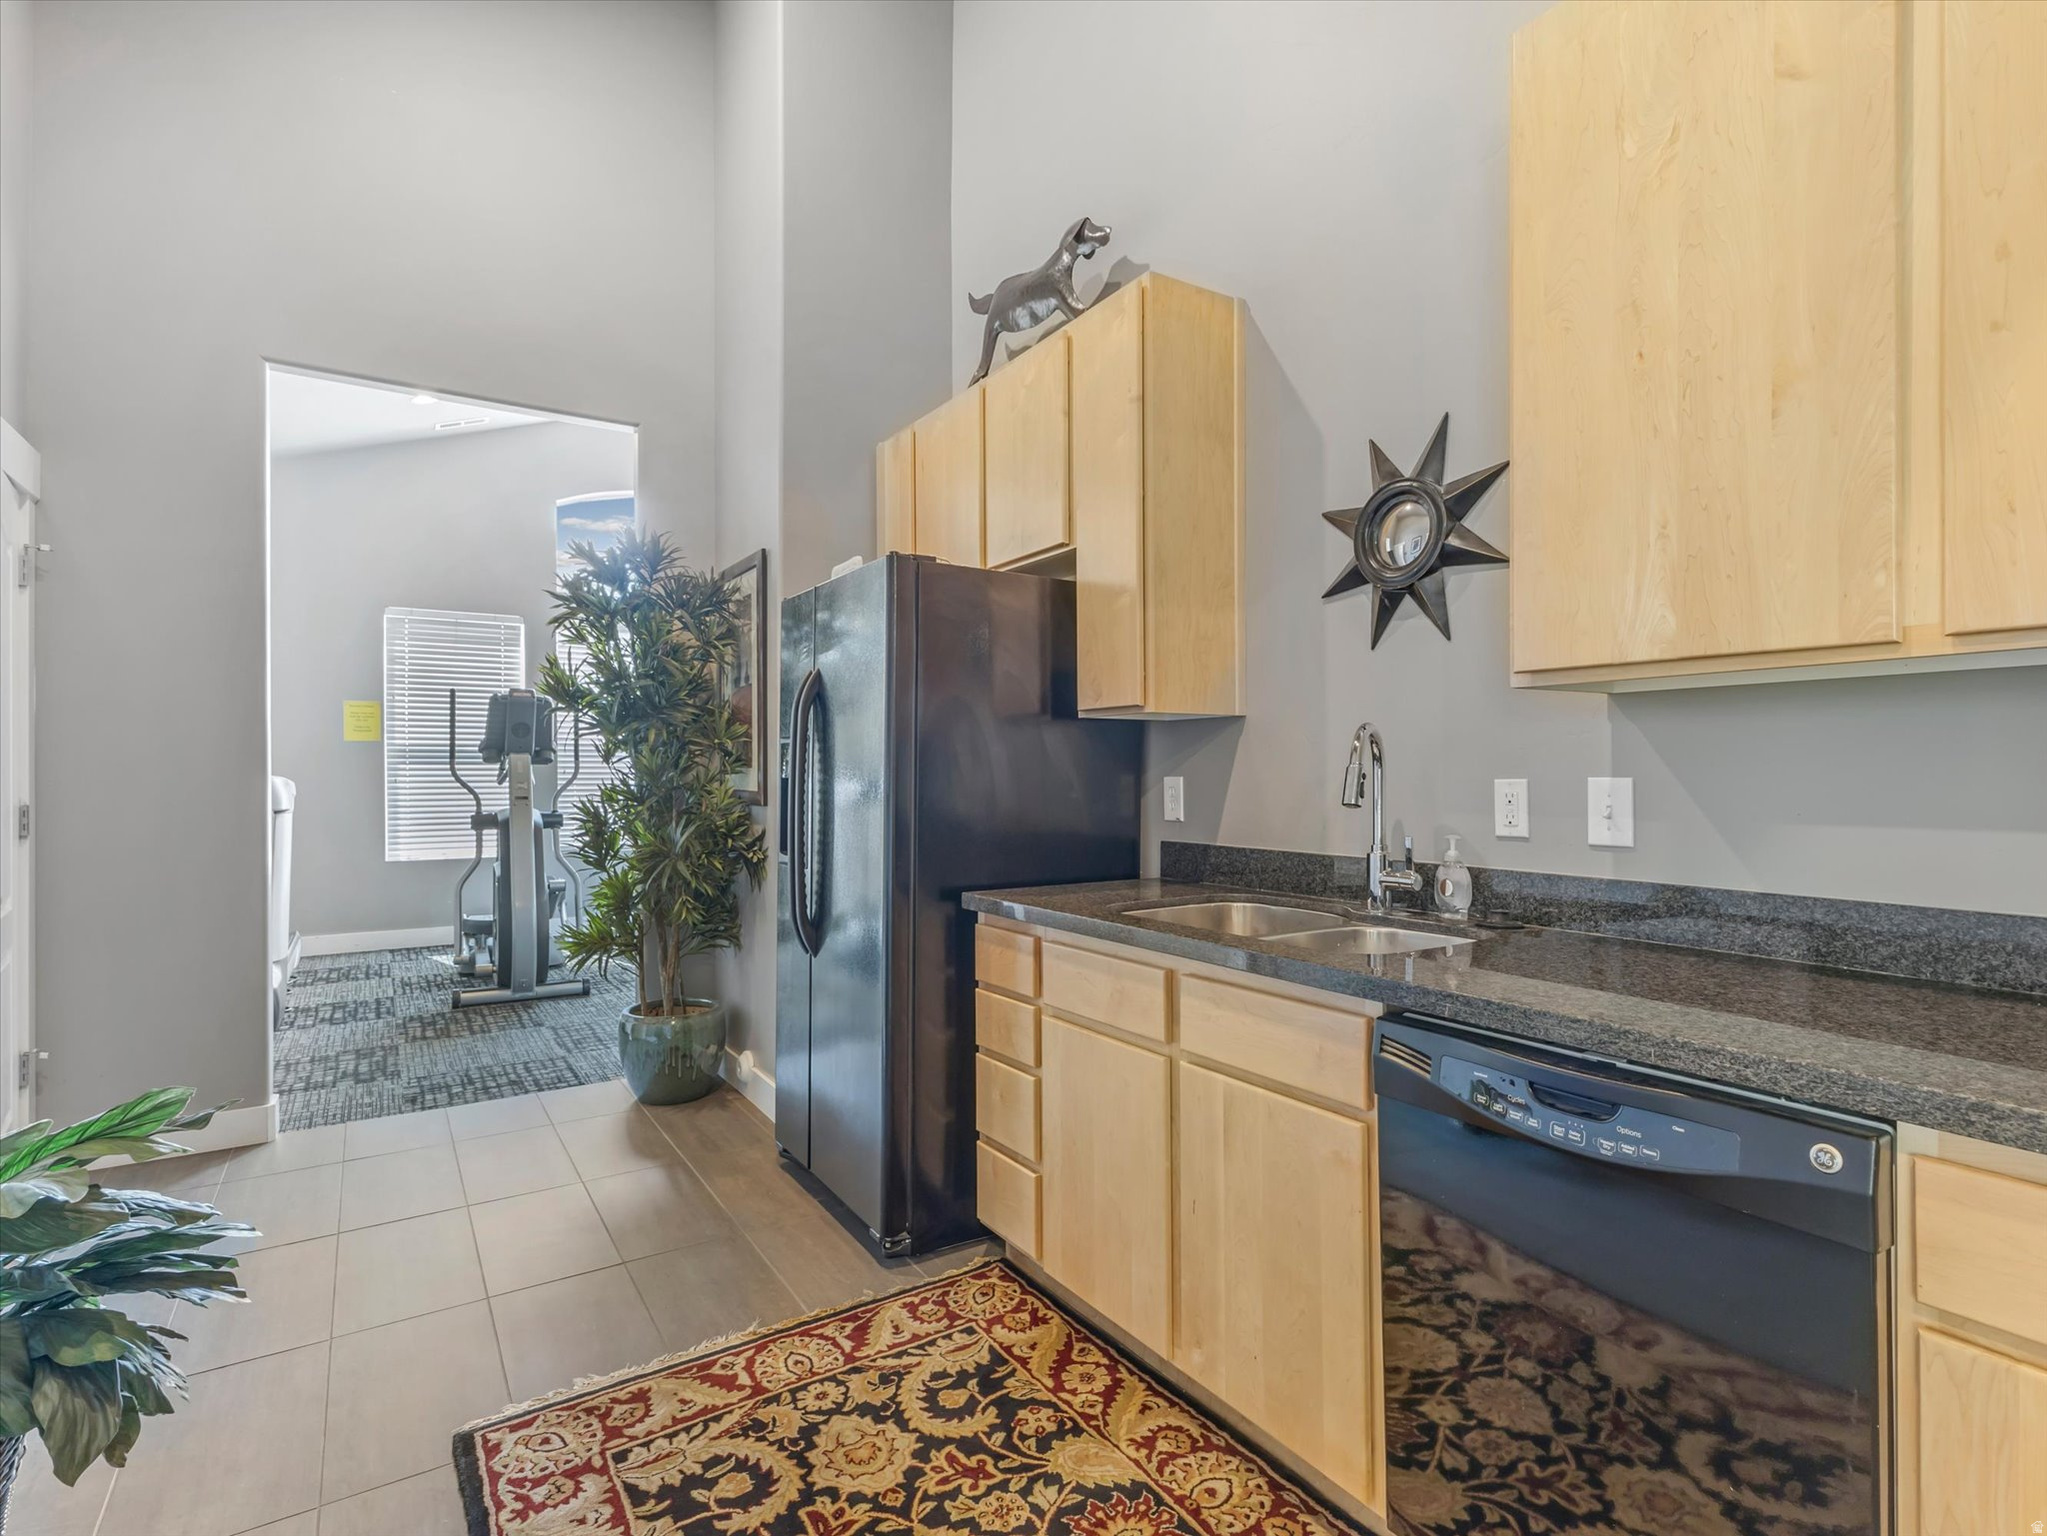
About
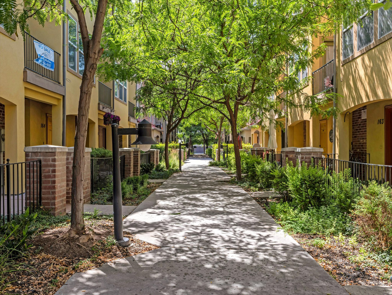
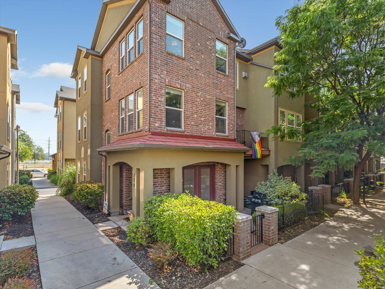
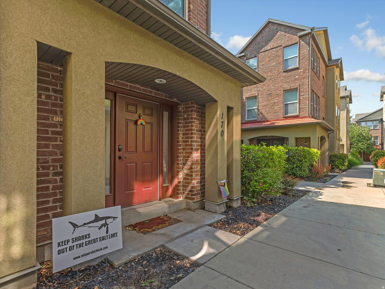
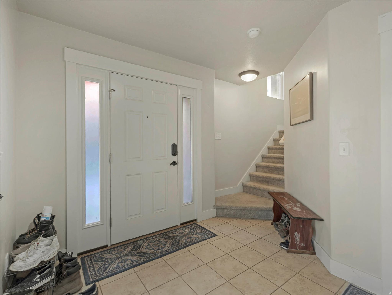
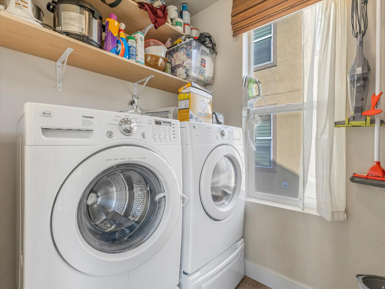
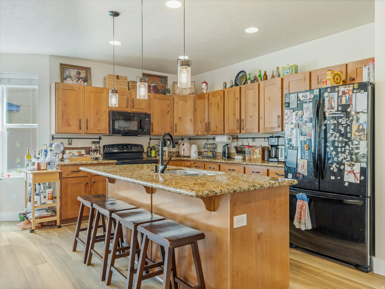
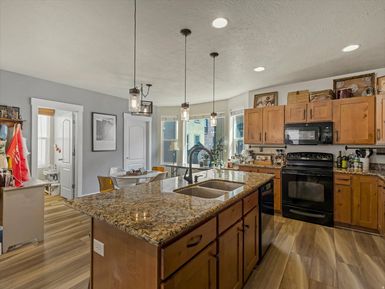
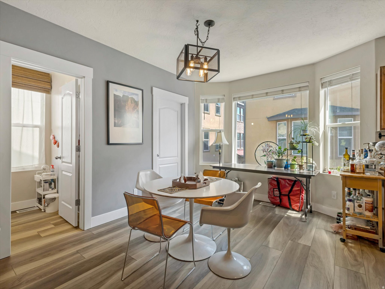
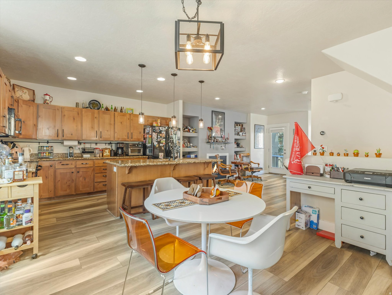
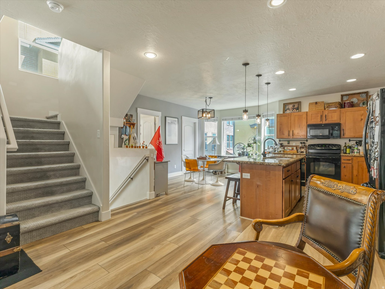
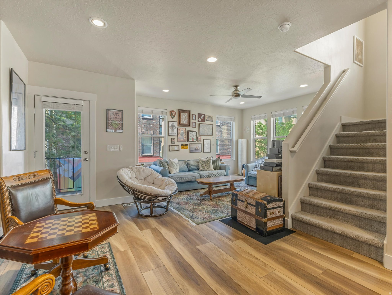
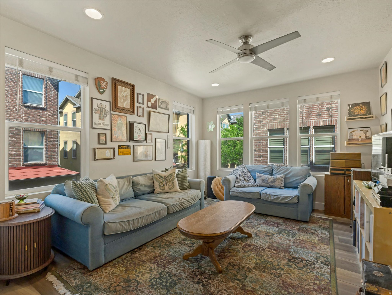
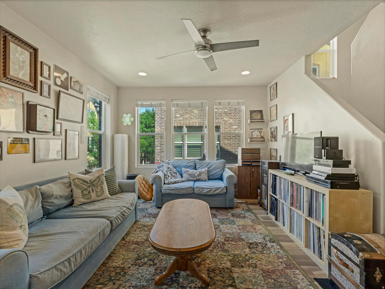
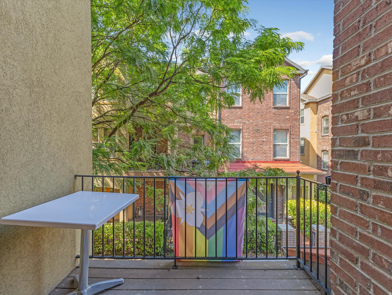
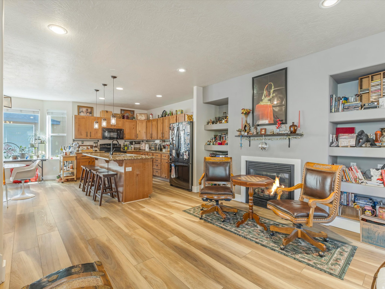
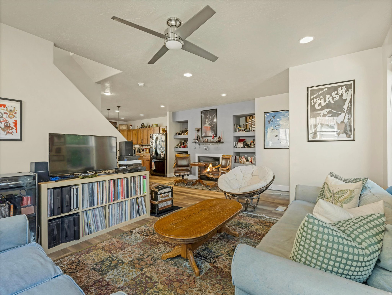
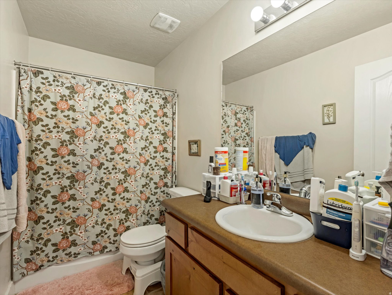
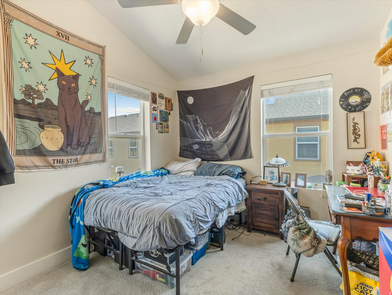
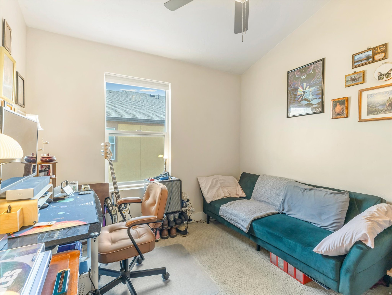
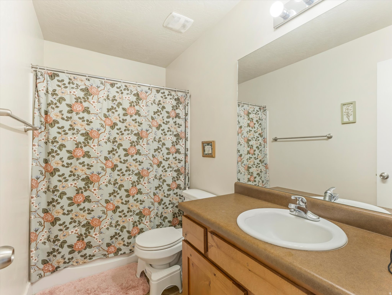
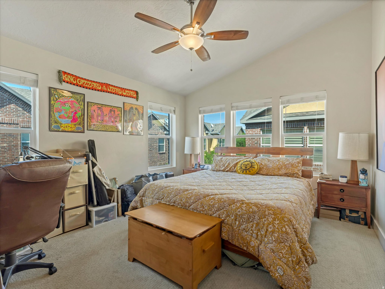
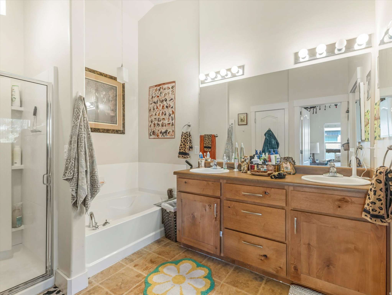
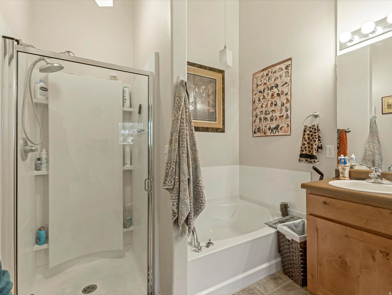
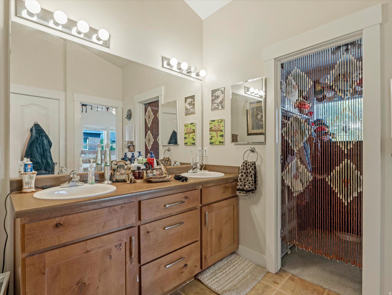
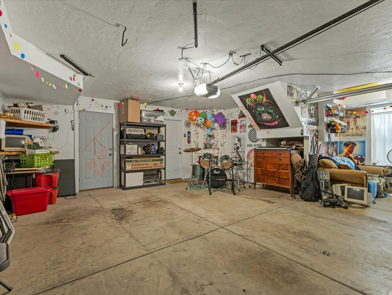
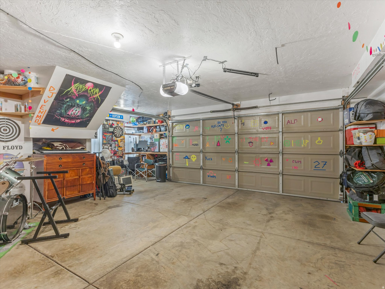
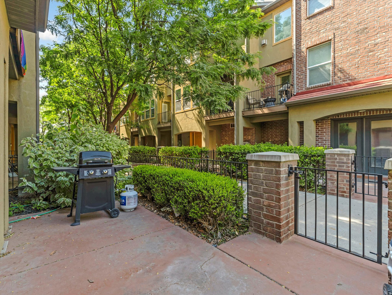
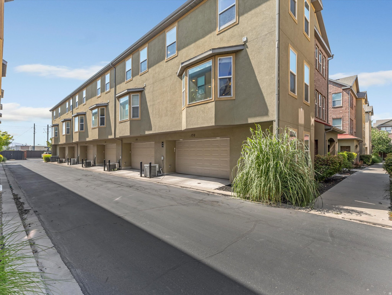
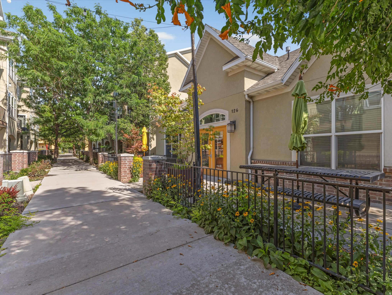
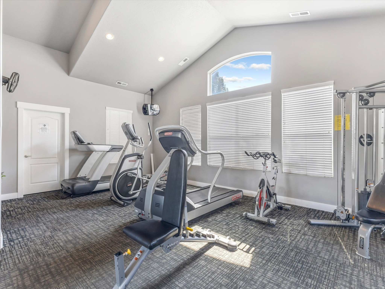
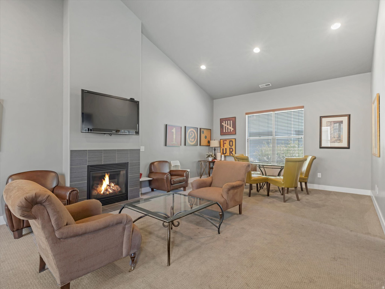
Where Salt Lake's Outdoor Lifestyle Meets Urban Living Experience one of the largest and most desirable floor plans in the community with this spacious end-unit townhome. With only one shared wall, significantly more windows than interior units, this home offers the space, privacy, and natural light that set it apart. Step outside your front door and into a lifestyle that's hard to match. Walk to The Front Climbing Club, grab a drink with friends at 2nd Summit Cider, unwind at Harmony Park, or hop on the nearby Meadowbrook TRAX Station for effortless access to downtown, the University of Utah, and the entire Salt Lake Valley. Inside, the open-concept main level is designed for both entertaining and everyday living. The spacious kitchen features granite countertops, abundant cabinetry, and a large center island that flows seamlessly into the inviting living room, where a cozy fireplace creates the perfect place to gather. Nine-foot ceilings and oversized windows flood the home with natural light, enhancing the bright, open feel throughout. Upstairs, retreat to the oversized primary suite complete with vaulted ceilings, a generous walk-in closet, and plenty of room to create your own private sanctuary. Two additional bedrooms provide flexibility for guests, a home office, or growing families. Enjoy your own fenced front courtyard along with exceptional community amenities including a clubhouse, fitness center, BBQ areas, playgrounds, open green space, and plentiful guest parking. The HOA also includes fiber internet, water, sewer, trash, snow removal, and grounds maintenance, making homeownership as easy as it is enjoyable. Combining one of the community's largest layouts, an unbeatable walkable location, and the convenience of a private two-car garage, this home offers an exceptional opportunity to enjoy the best of Salt Lake City's vibrant west side.
Property
Beds
3
Full Baths
2
1/2 Baths
1
Year Built
2009
Sq.Footage
1,929
Features
Features & Amenities
Interior
-
Other Interior Features
Walk-In Closet(s), Vaulted Ceiling(s)
-
Total Bedrooms
3
-
Bathrooms
2
-
1/2 Bathrooms
1
-
Basement YN
NO
-
Cooling YN
YES
-
Cooling
Central Air
-
Fireplace YN
YES
-
Heating YN
YES
-
Heating
Forced Air
-
Pet friendly
N/A
Exterior
-
Garage
Yes
-
Garage spaces
2
-
Construction Materials
Asphalt, Brick, Stucco
-
Other Exterior Features
Balcony
-
Parking
Attached, Garage
-
Patio and Porch Features
Patio, Porch
-
Pool
No
-
Waterfront YN
NO
Area & Lot
-
Lot Features
Corner Lot
-
Lot Size(acres)
0.01
-
Lot Size(square feet)
435
-
Property Type
Residential
-
Property Sub Type
Townhouse
-
Architectural Style
Townhouse; Row-end
Price
-
Sales Price
$425,000
-
Tax Amount
$2,948
-
Zoning
5101
-
Sq. Footage
1,929
-
Price/SqFt
$220
HOA
-
Association
YES
-
Association Fee
$365
-
Association Fee Frequency
Monthly
-
Association Fee Includes
N/A
Property Resources
-
Horse Property
NO
School District
-
Elementary School
Granite
-
Middle School
Granite Park
-
High School
Cottonwood
Property Features
-
New Construction
NO
-
Association Amenities
Barbecue, Clubhouse, Fitness Center, Picnic Area, Snow Removal, Trash, Water, Insurance
-
Senior Community YN
NO
-
Sewer
Public Sewer
Schedule
Schedule a Showing
Showing scheduled successfully.
Mortgage calculator
Estimate your monthly mortgage payment, including the principal and interest, property taxes, and HOA. Adjust the values to generate a more accurate rate.
Your payment
Principal and Interest:
$
Property taxes:
$
HOA fees:
$
Total loan payment:
$
Total interest amount:
$
Location
-
County
Salt Lake
-
Elementary School
Granite
-
Middle School
Granite Park
-
High School
Cottonwood

Listing Courtesy of Kyle Sperry , The Agency Salt Lake City
RealHub Information is provided exclusively for consumers' personal, non-commercial use, and it may not be used for any purpose other than to identify prospective properties consumers may be interested in purchasing. All information deemed reliable but not guaranteed and should be independently verified. All properties are subject to prior sale, change or withdrawal. RealHub website owner shall not be responsible for any typographical errors, misinformation, misprints and shall be held totally harmless.

Lindsey Pili
Agent / Realtor®
Call Lindsey today to schedule a private showing.
Phone (907) 435-4848
Email lindseywong98@gmail.com

* Listings on this website come from the FMLS IDX Compilation and may be held by brokerage firms other than the owner of this website. The listing brokerage is identified in any listing details. Information is deemed reliable but is not guaranteed. If you believe any FMLS listing contains material that infringes your copyrighted work please click here to review our DMCA policy and learn how to submit a takedown request.© 2024 FMLS.
Properties
Related properties
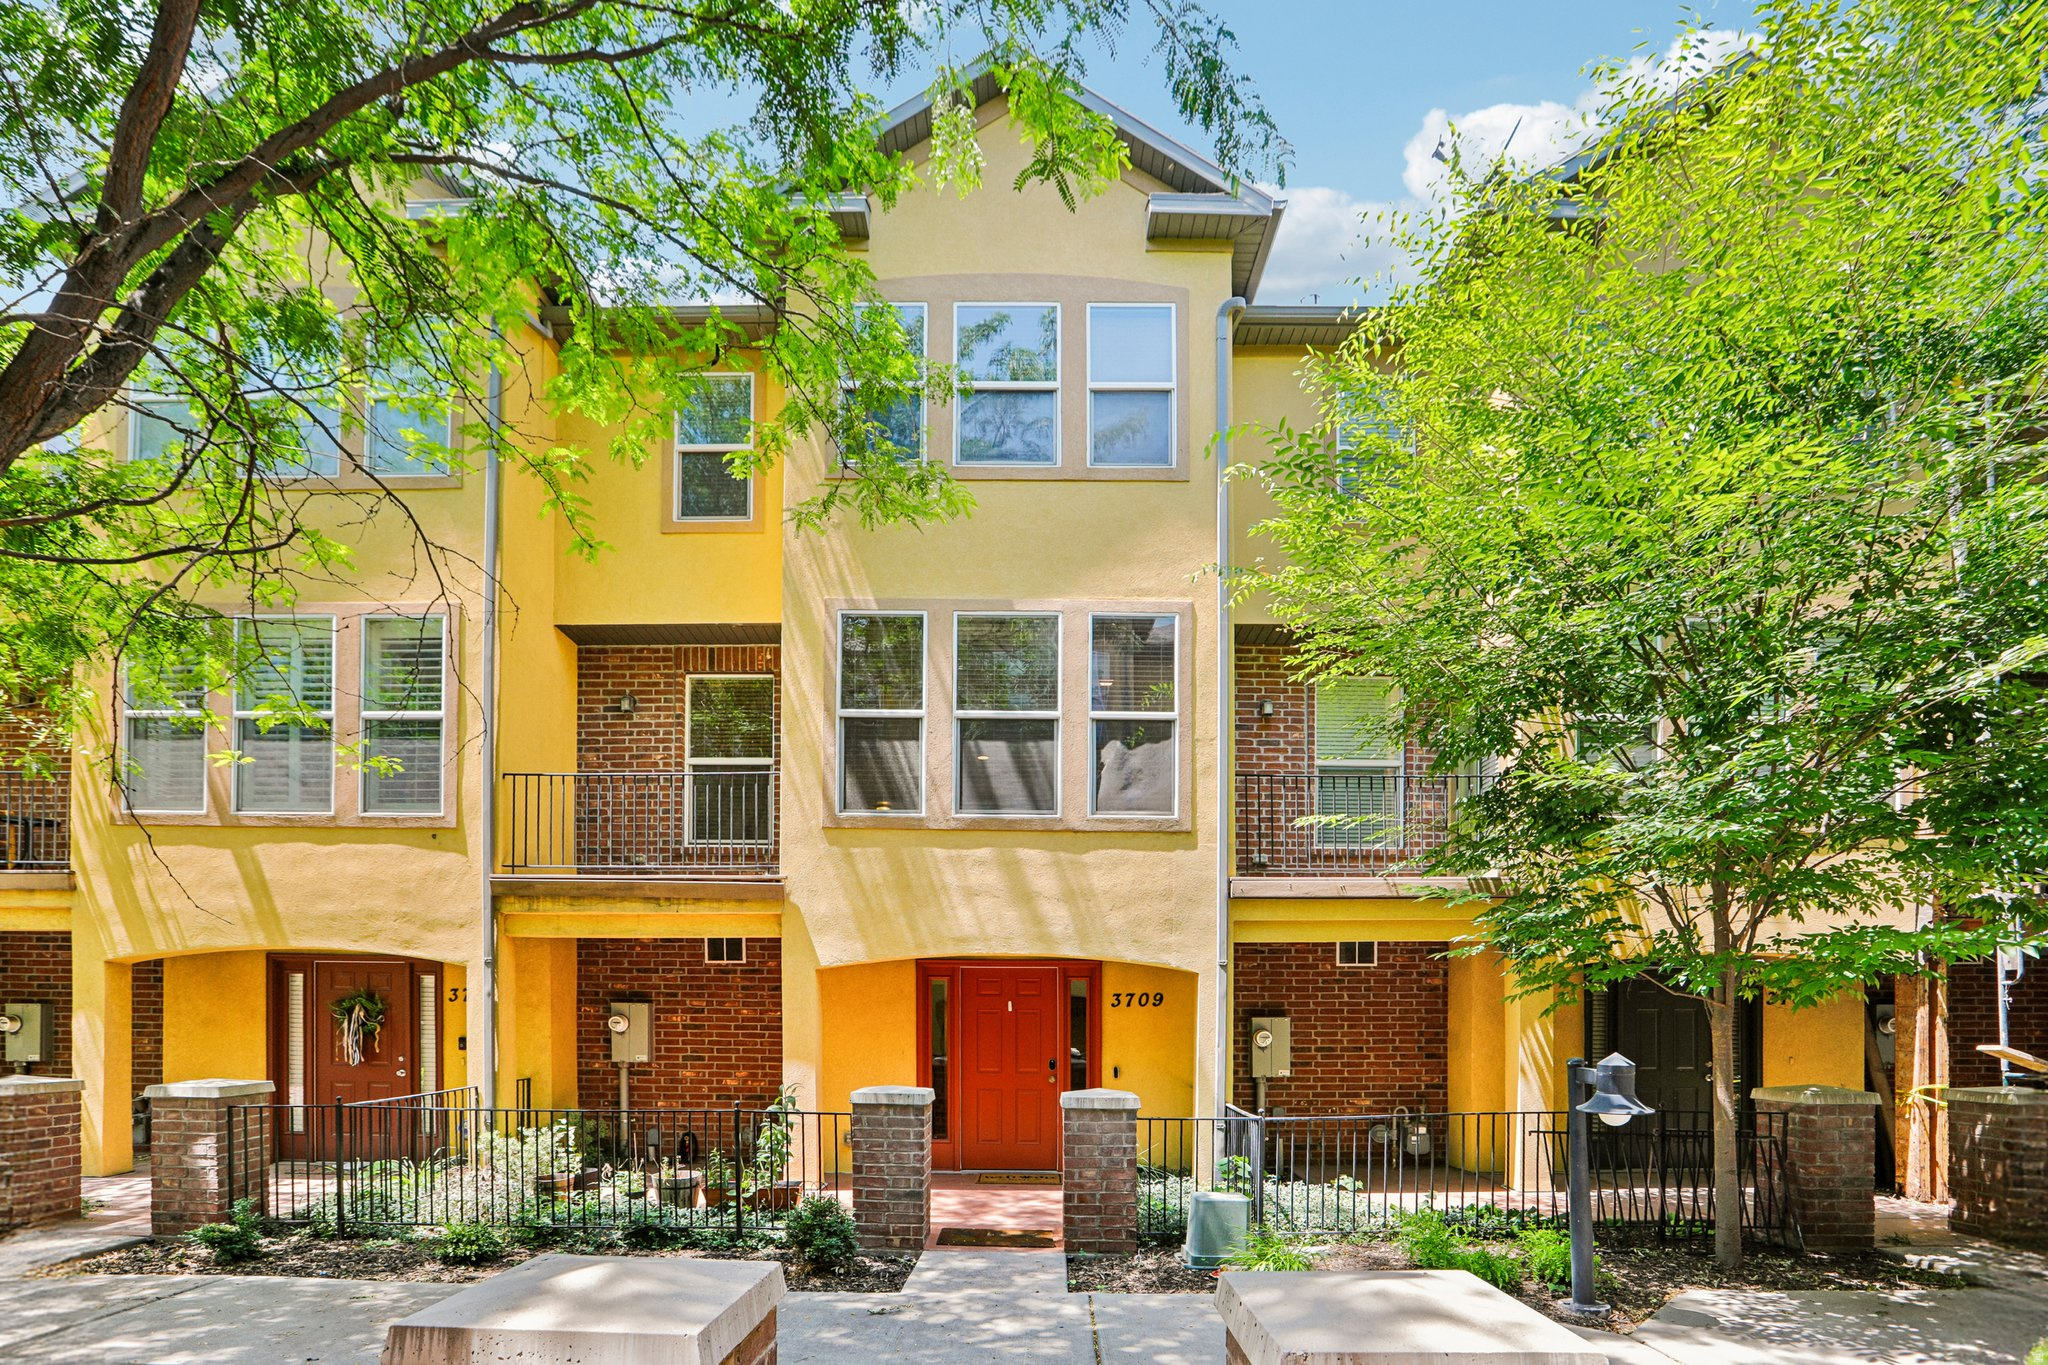
South Salt Lake
3709 S BALMOSSIE LN
3 Beds
1 Baths
1,614 Sq.Ft.
$400,000
MLS#: 2170749
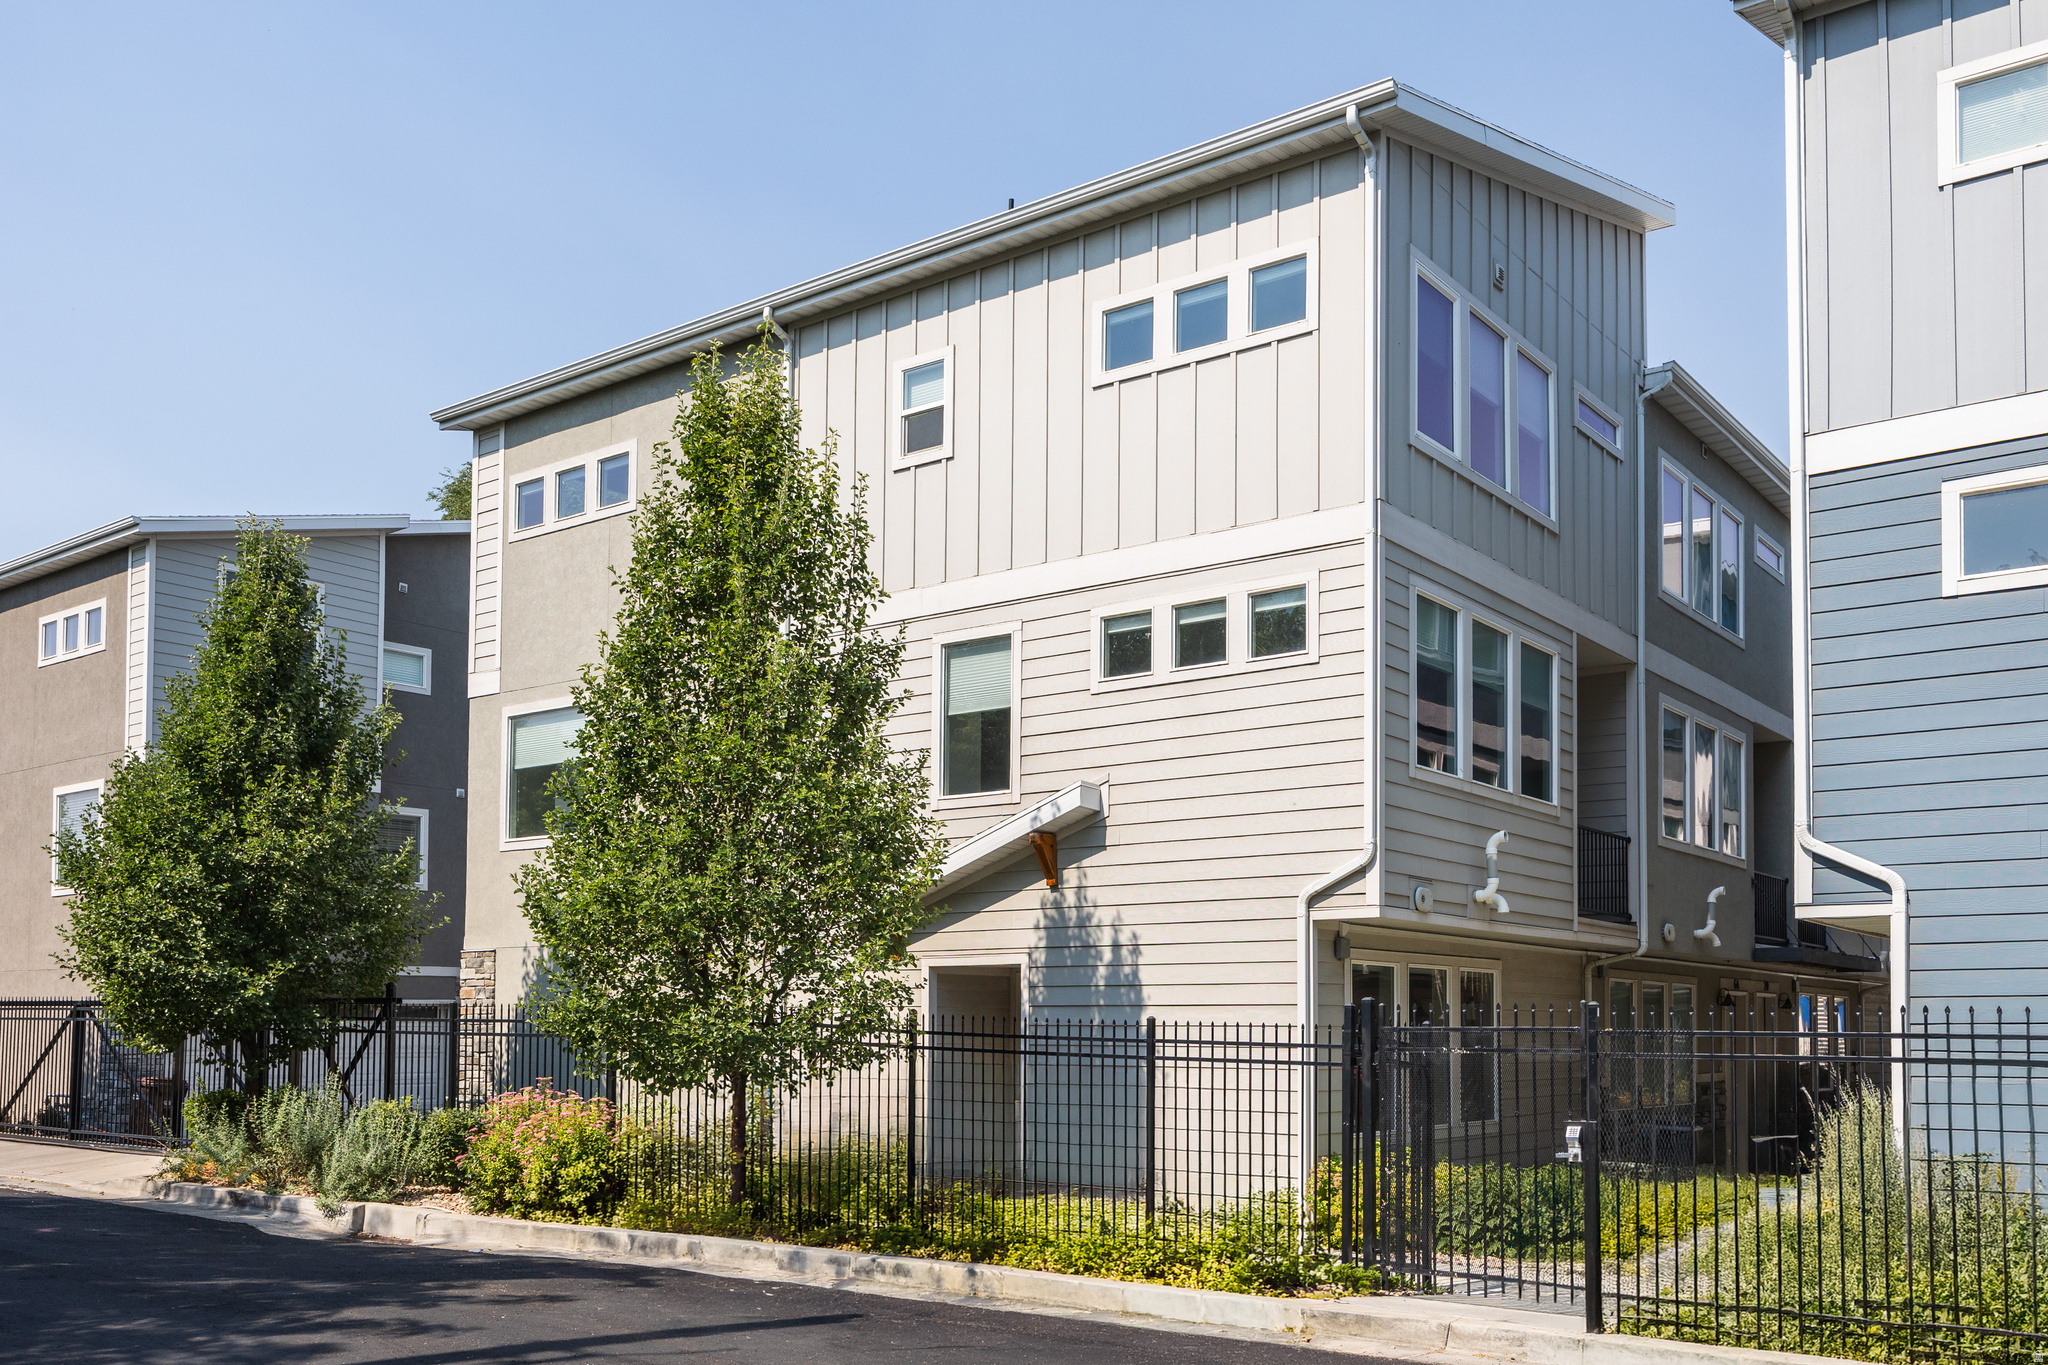
South Salt Lake
58 W BROOKLYN PARK LN
3 Beds
1 Baths
2,054 Sq.Ft.
$475,000
MLS#: 2167921
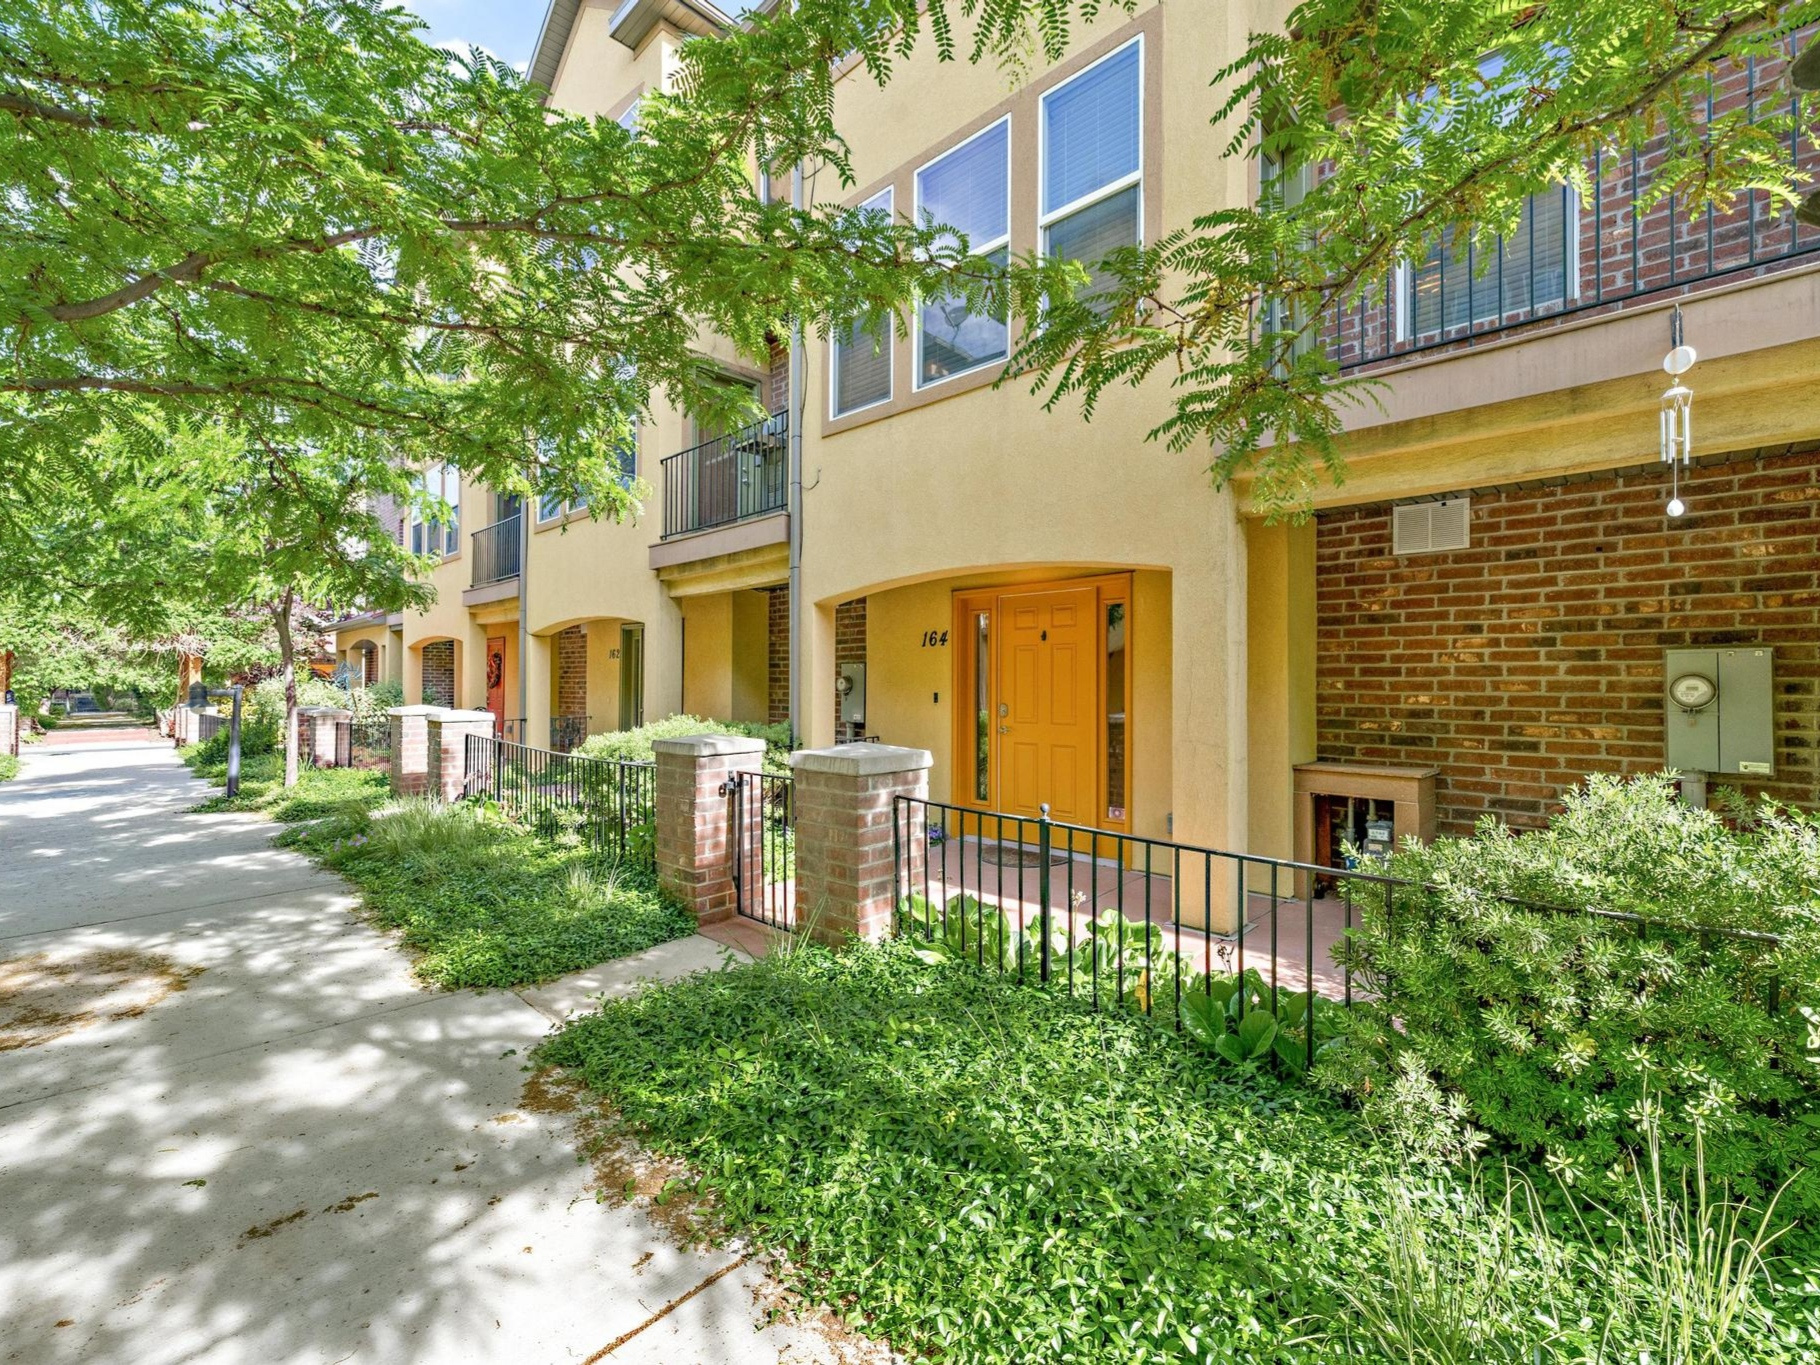
South Salt Lake
164 W BARRY LINKS WAY
3 Beds
1 Baths
1,620 Sq.Ft.
$435,000
MLS#: 2167657
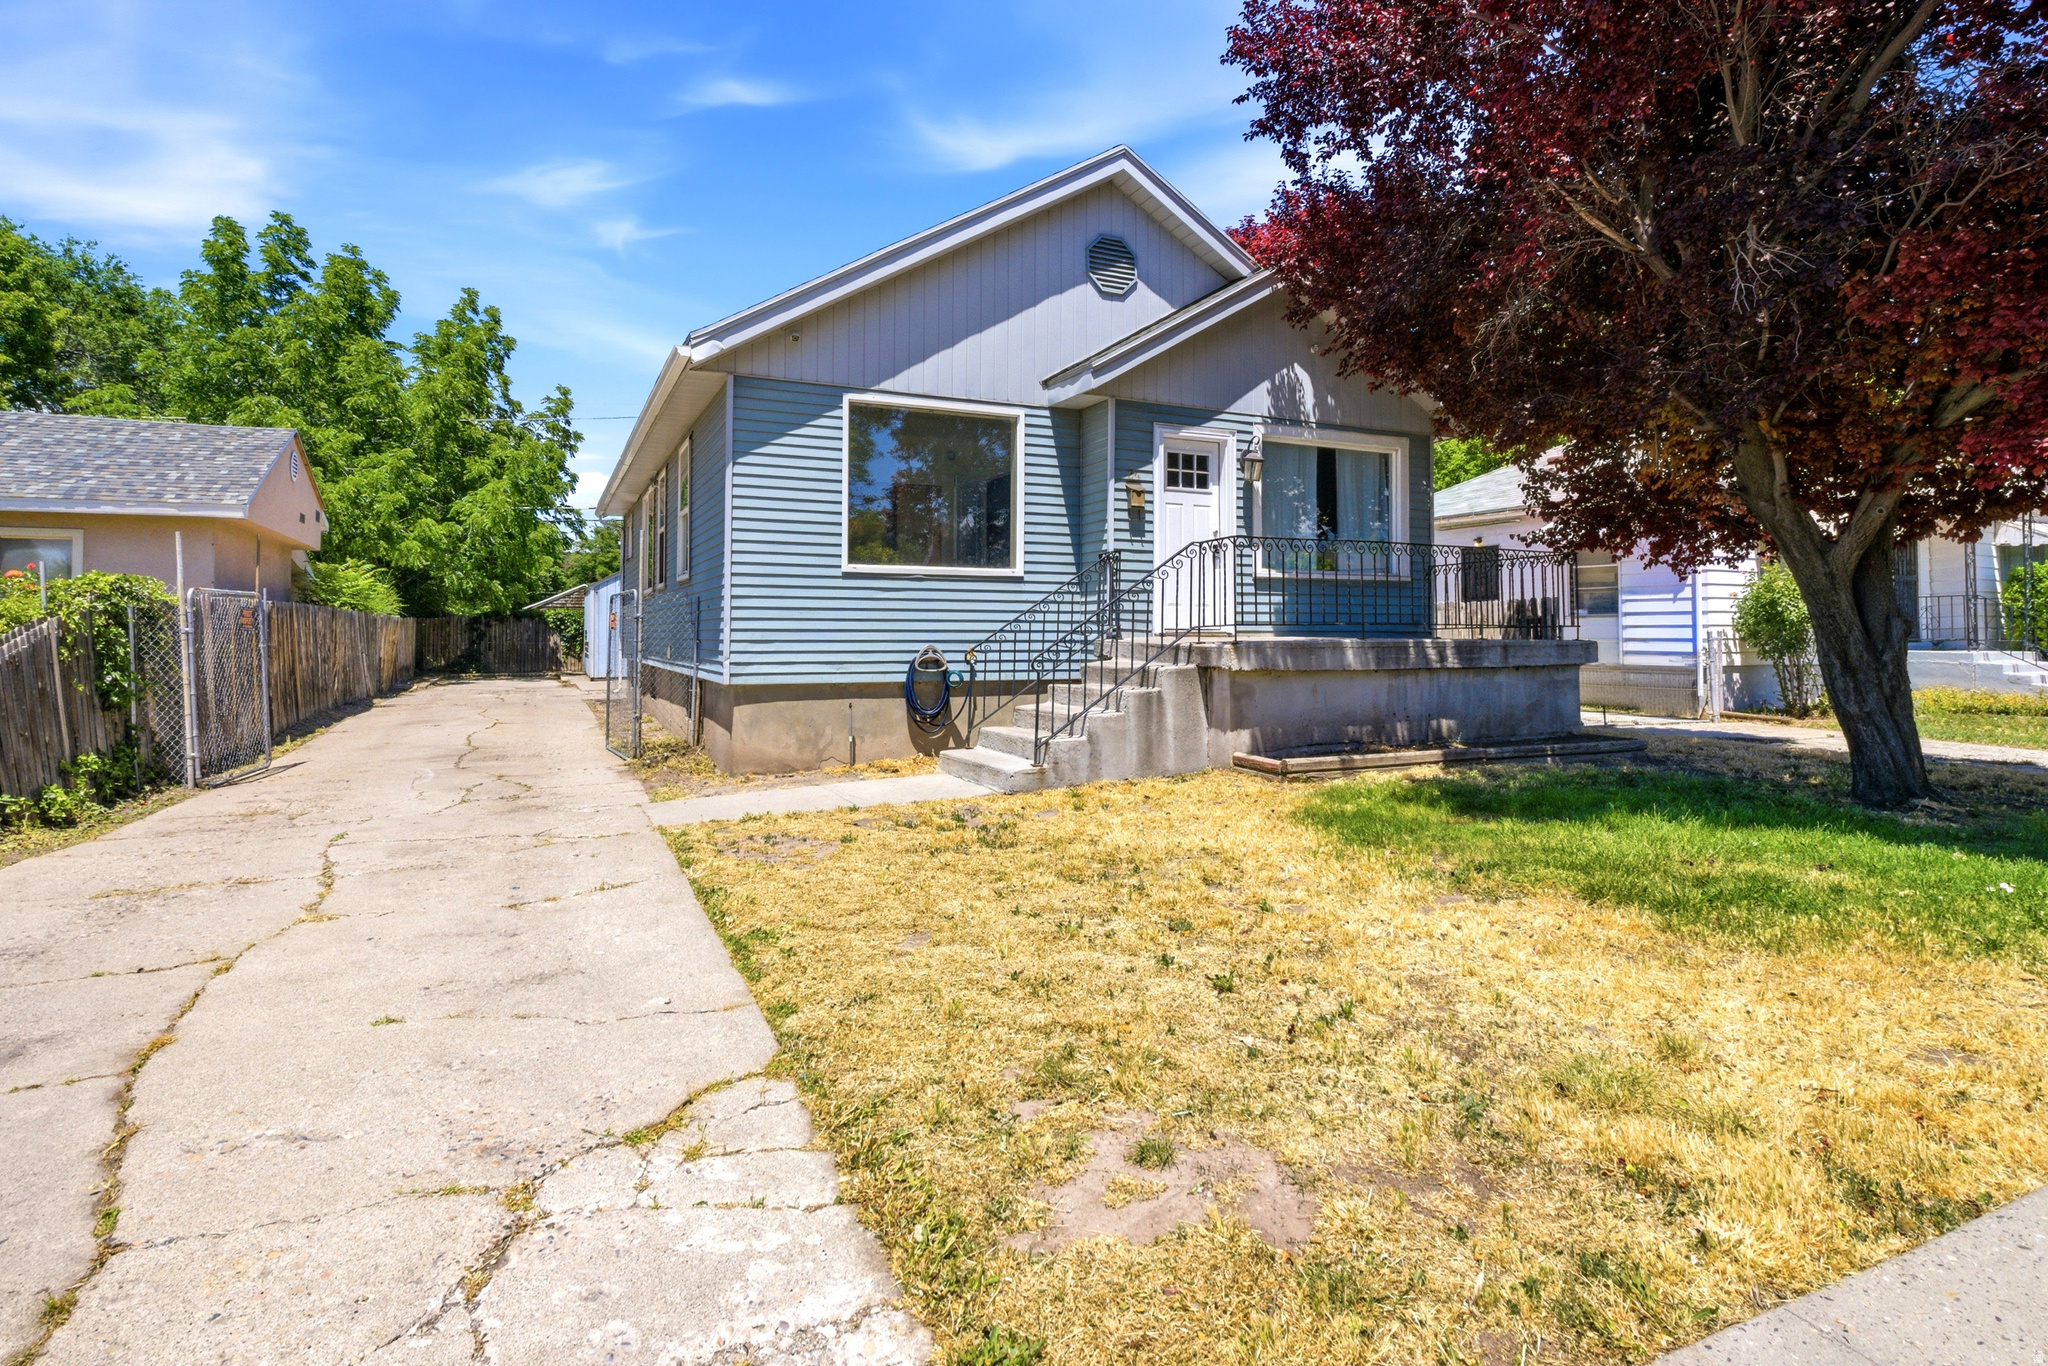
South Salt Lake
24 W CRYSTAL AVE S
6 Beds
1 Baths
2,188 Sq.Ft.
$489,000
MLS#: 2164347
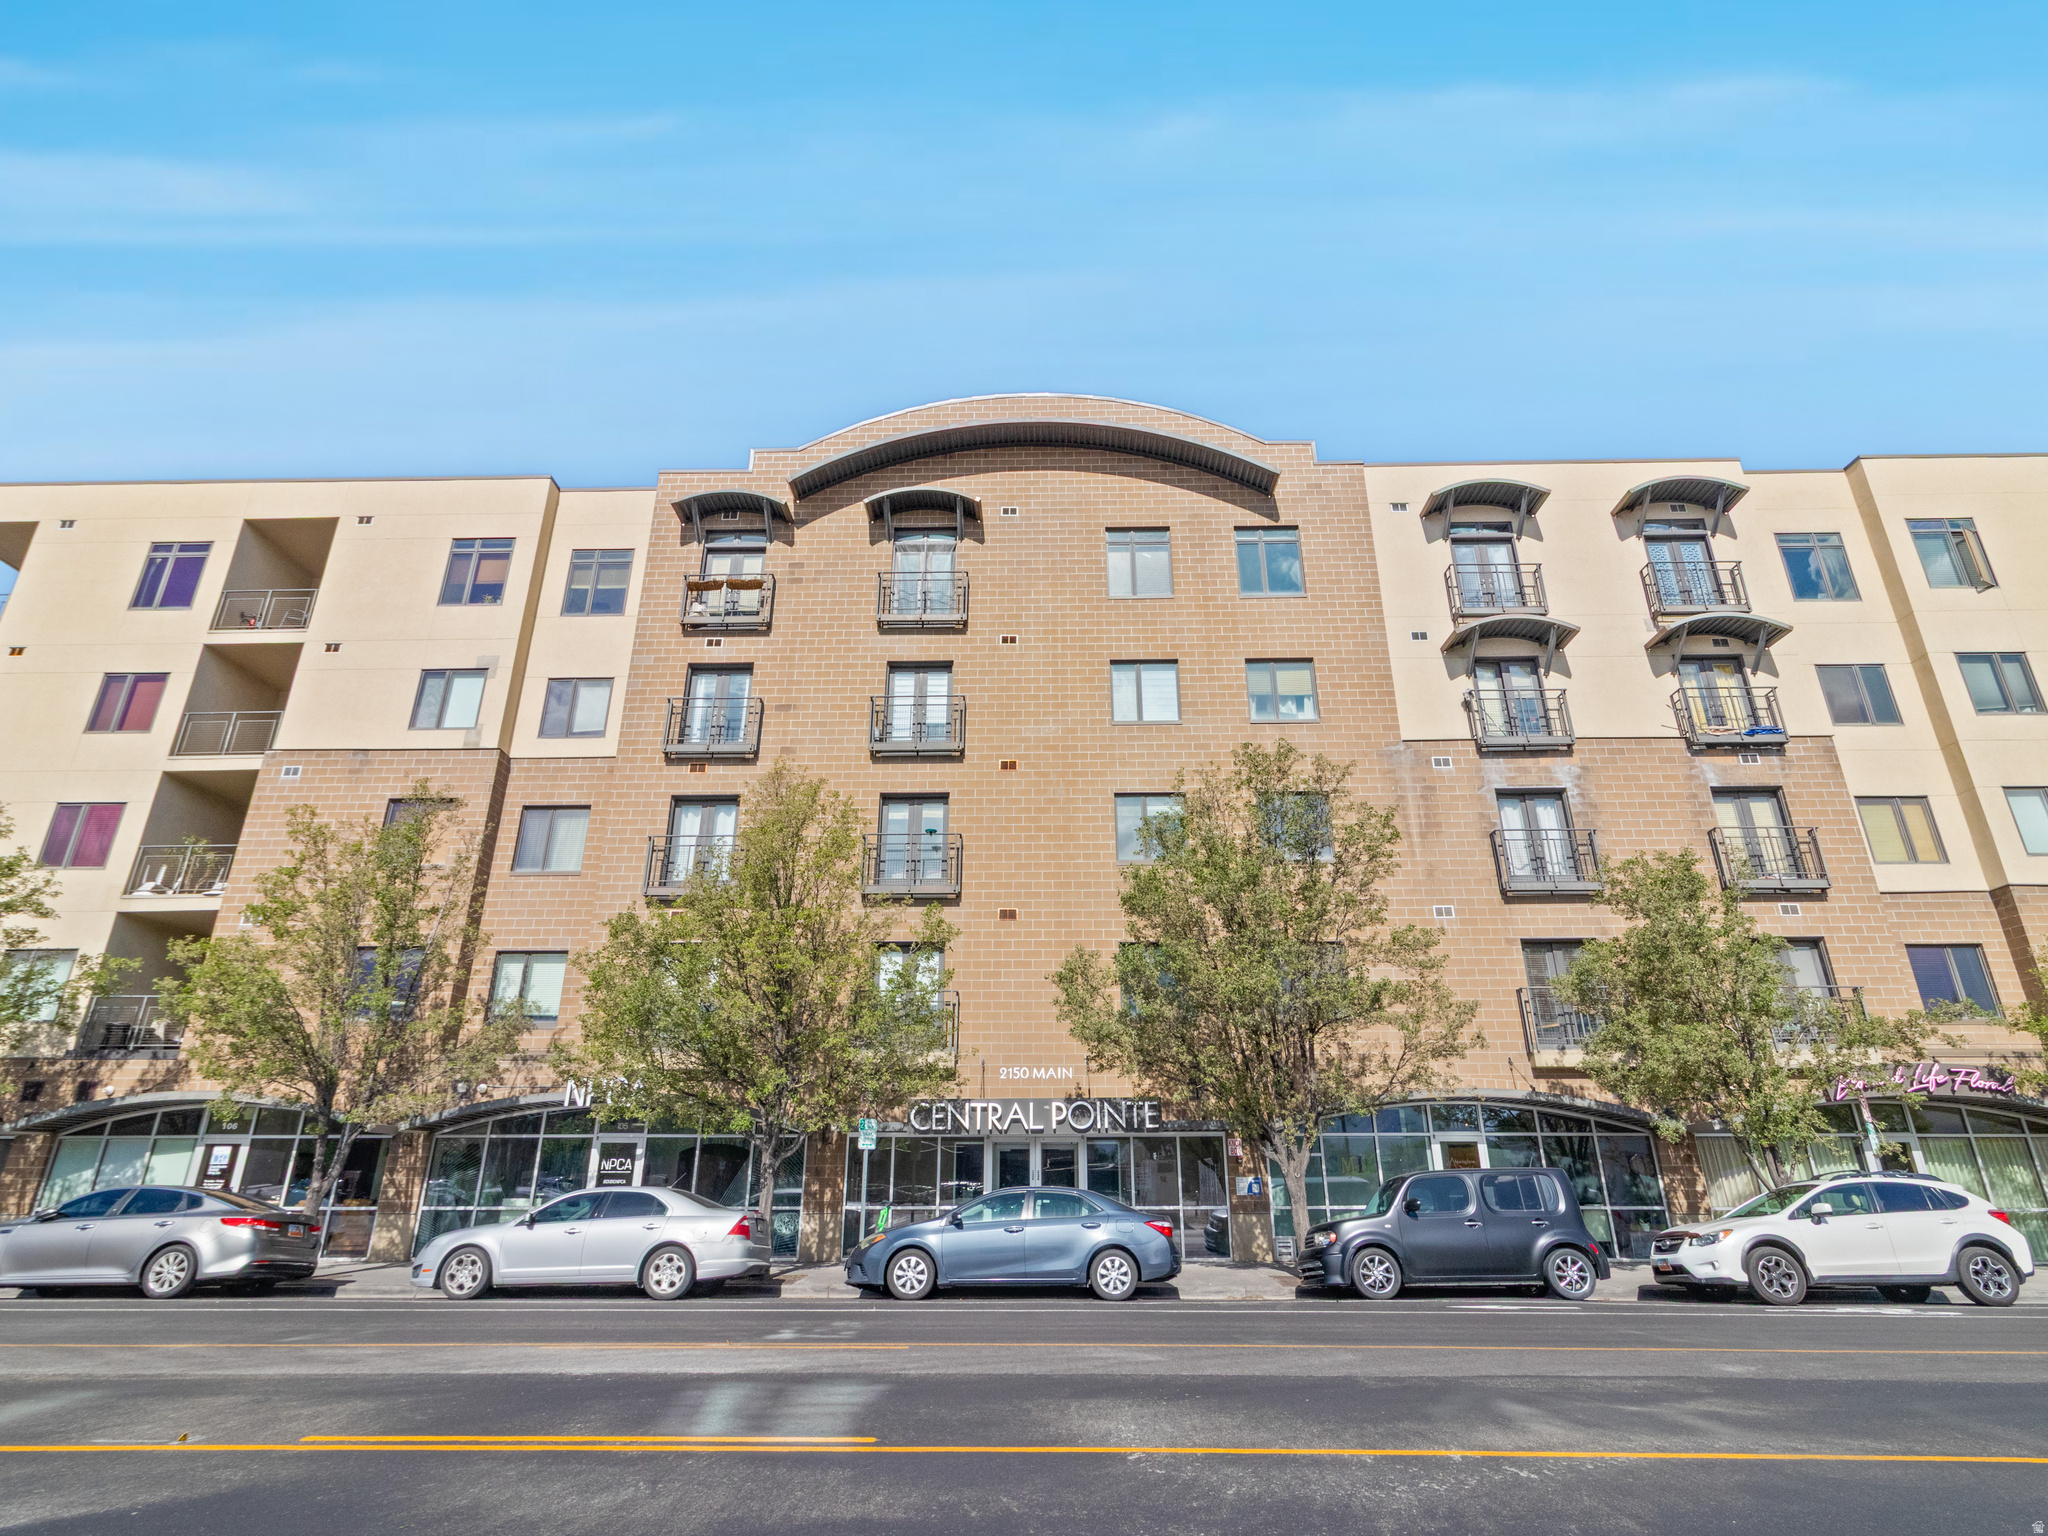
South Salt Lake
2150 S MAIN ST 508
2 Beds
1 Baths
914 Sq.Ft.
$345,000
MLS#: 2162311
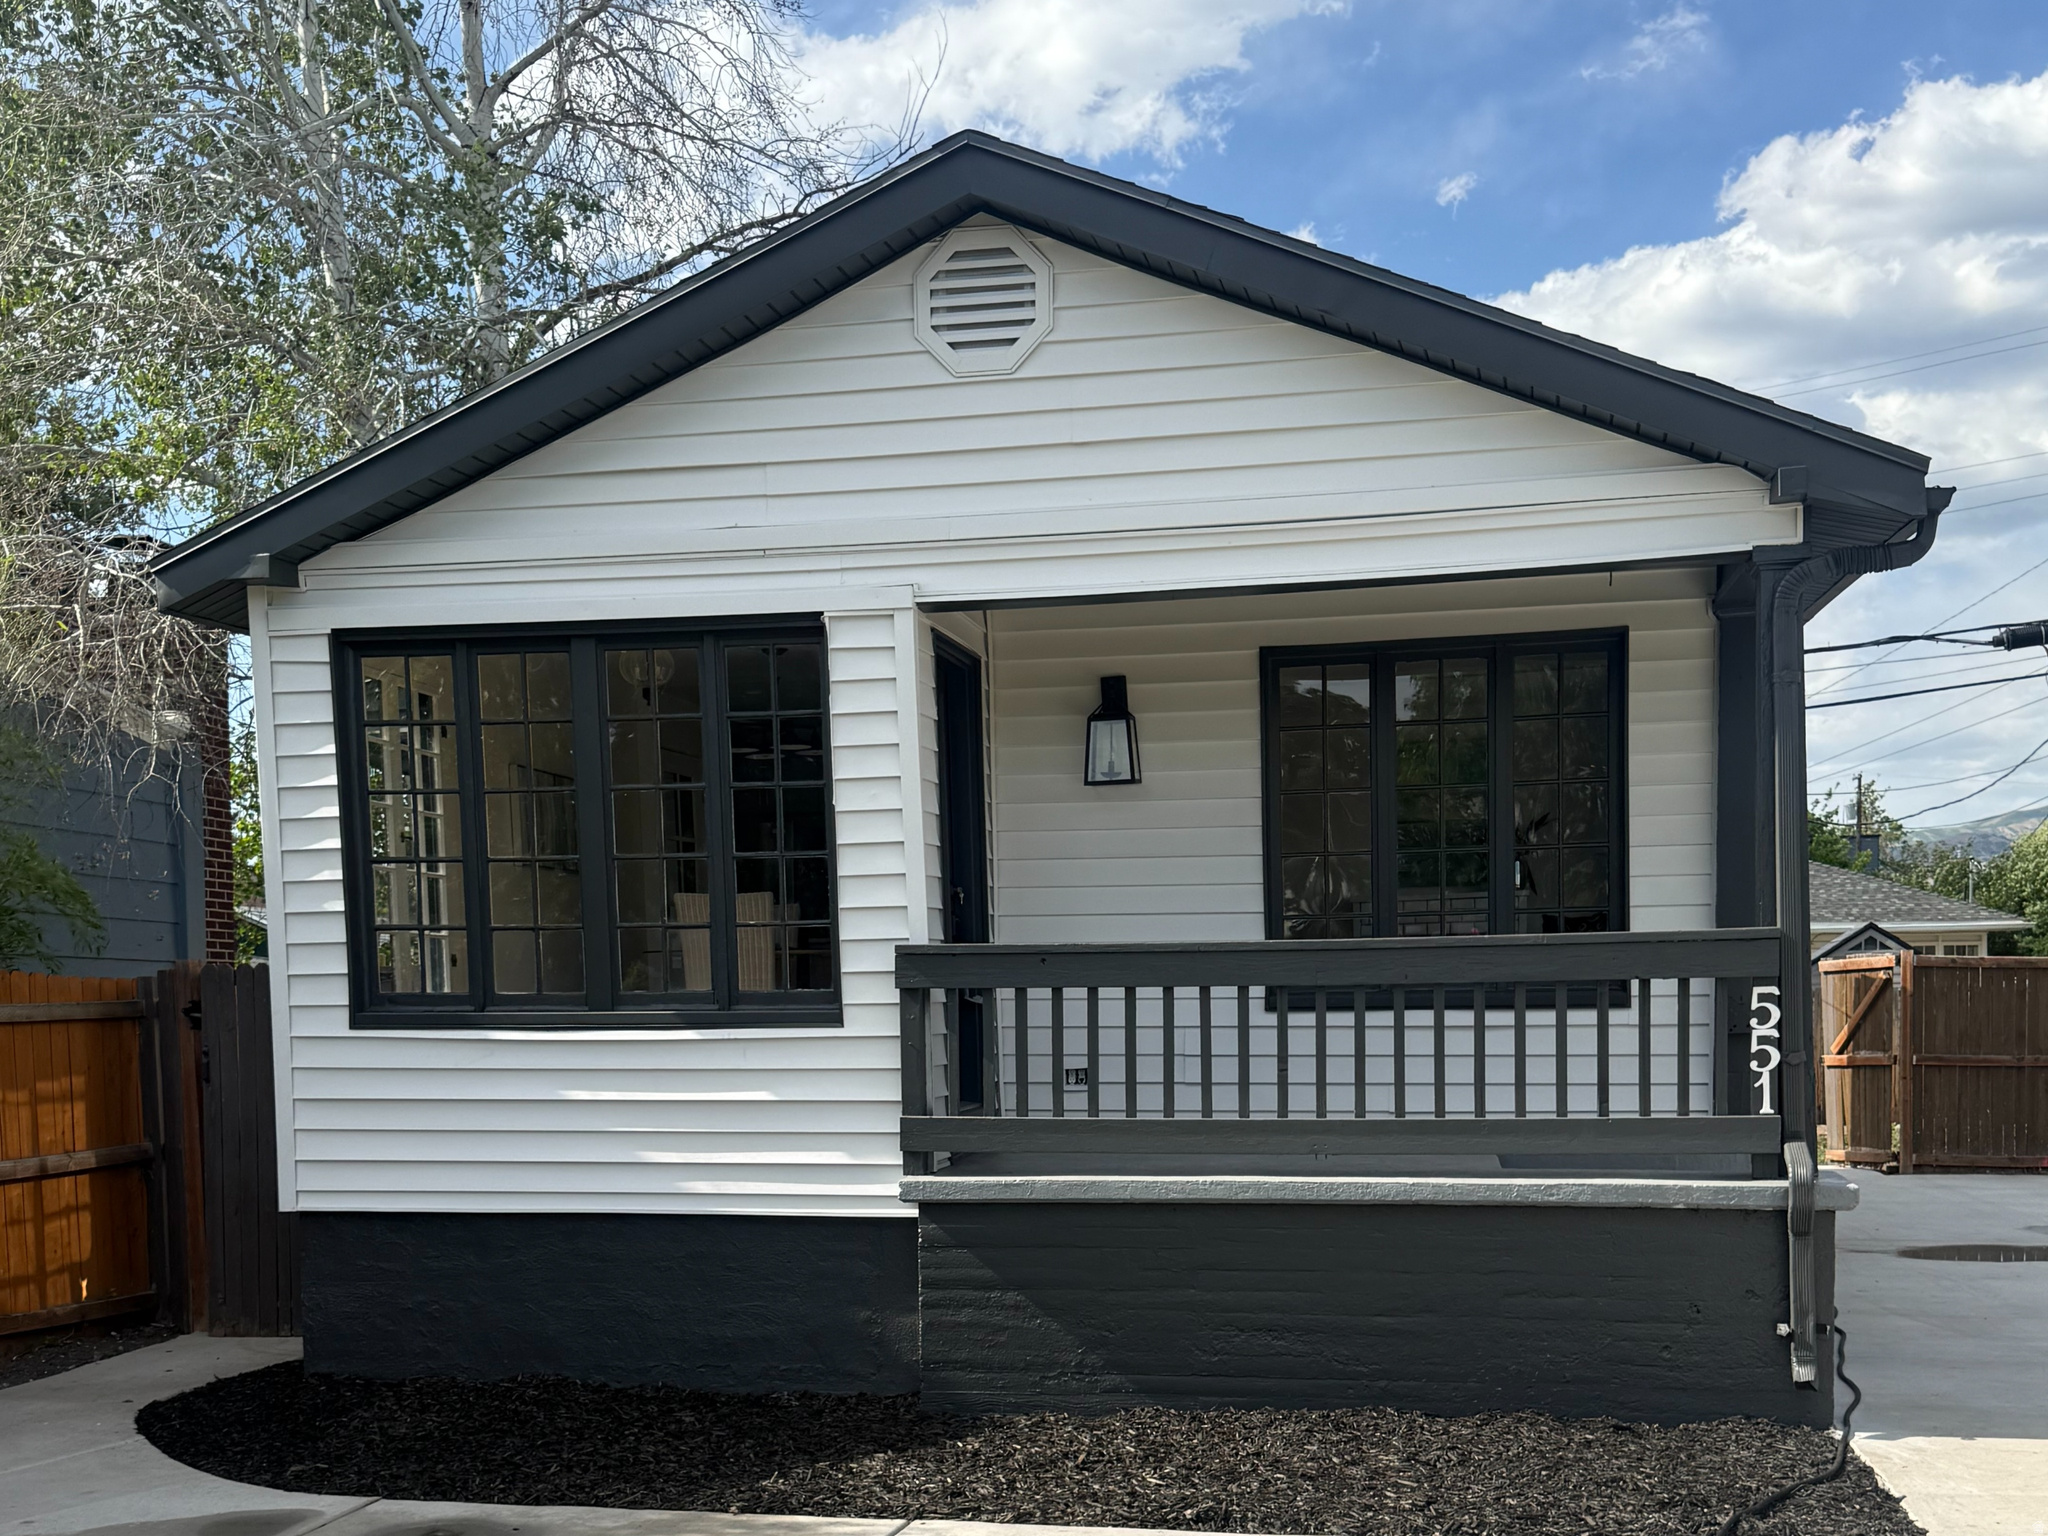
South Salt Lake
551 E ELM AVE
2 Beds
1 Baths
1,047 Sq.Ft.
$419,900
MLS#: 2161500
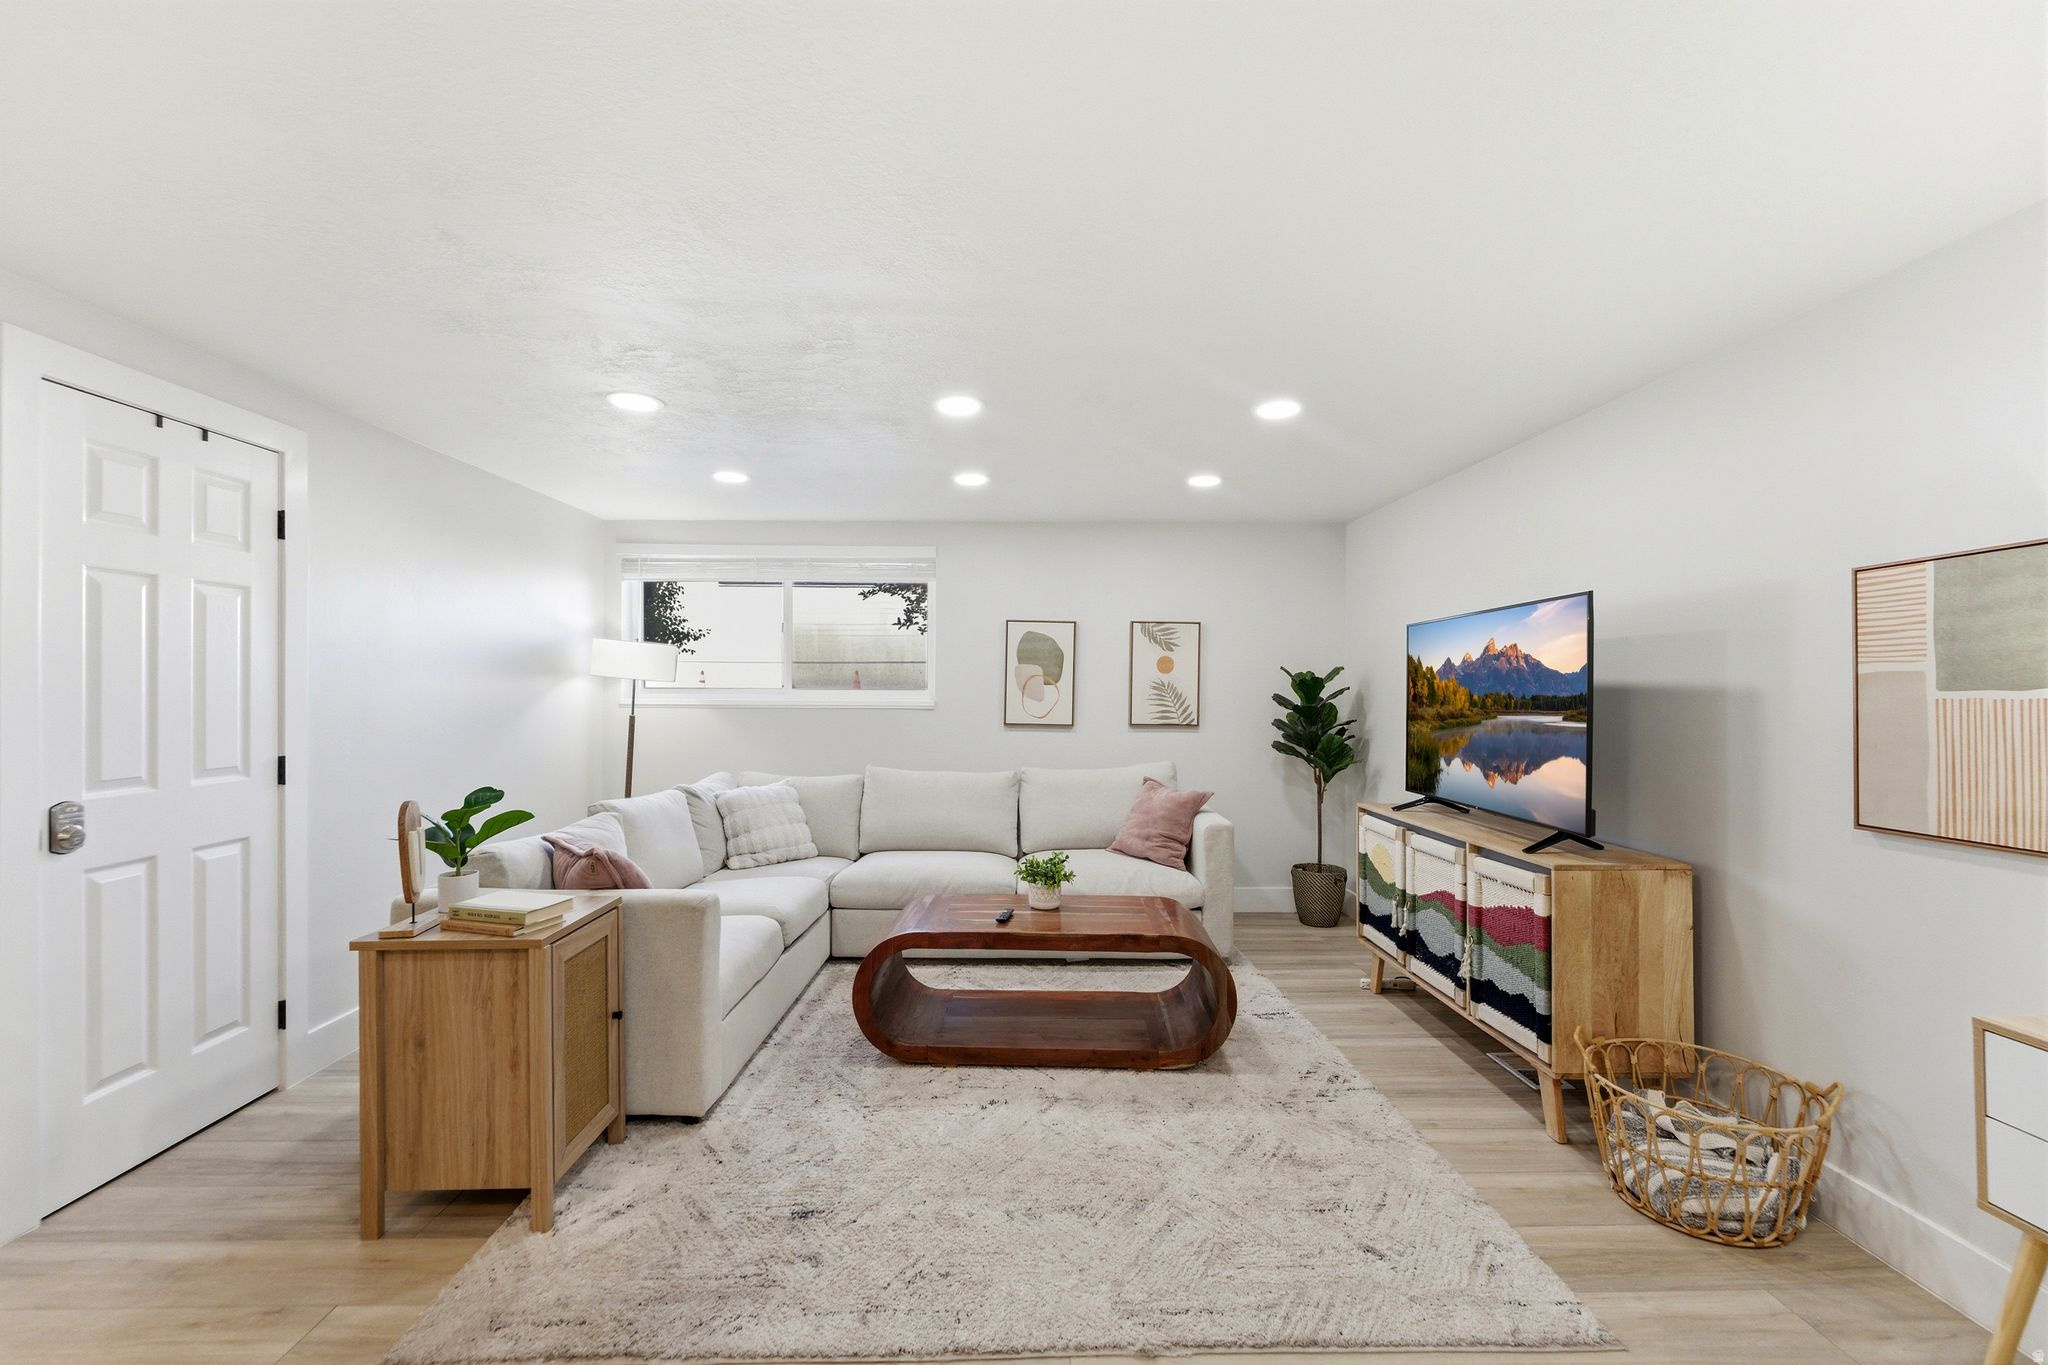
South Salt Lake
301 E 2700 S 1
2 Beds
1 Baths
935 Sq.Ft.
$389,000
MLS#: 2163135
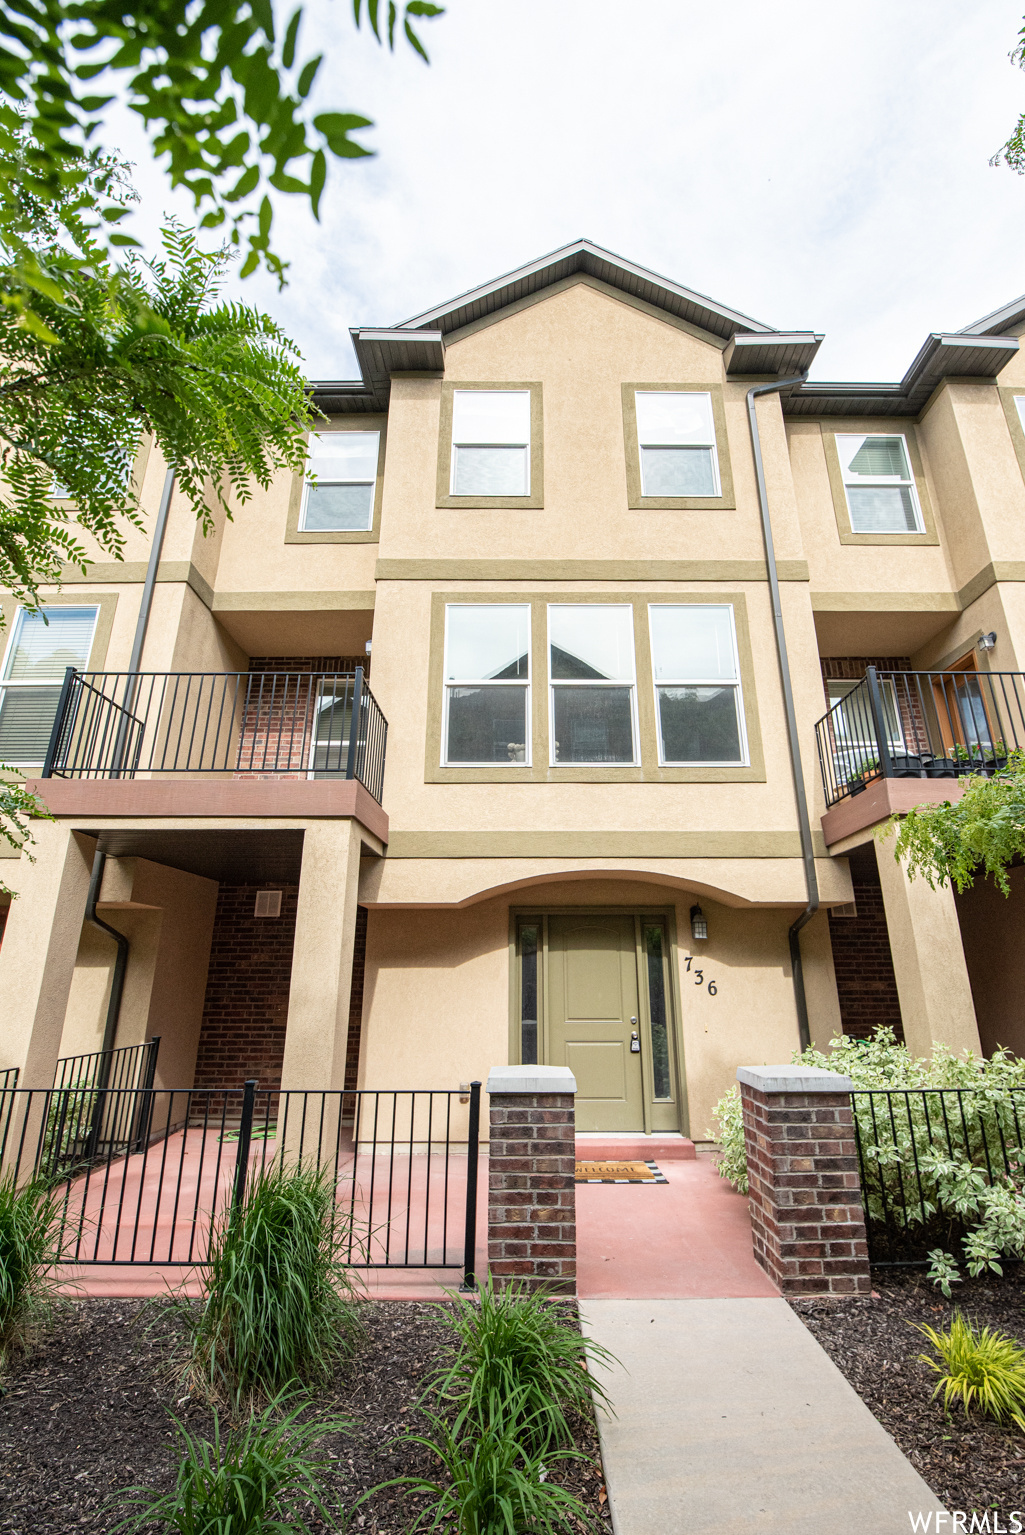
South Salt Lake
736 W KIRKBRIDE AVE S
3 Beds
2 Baths
1,865 Sq.Ft.
$475,000
MLS#: 2157825
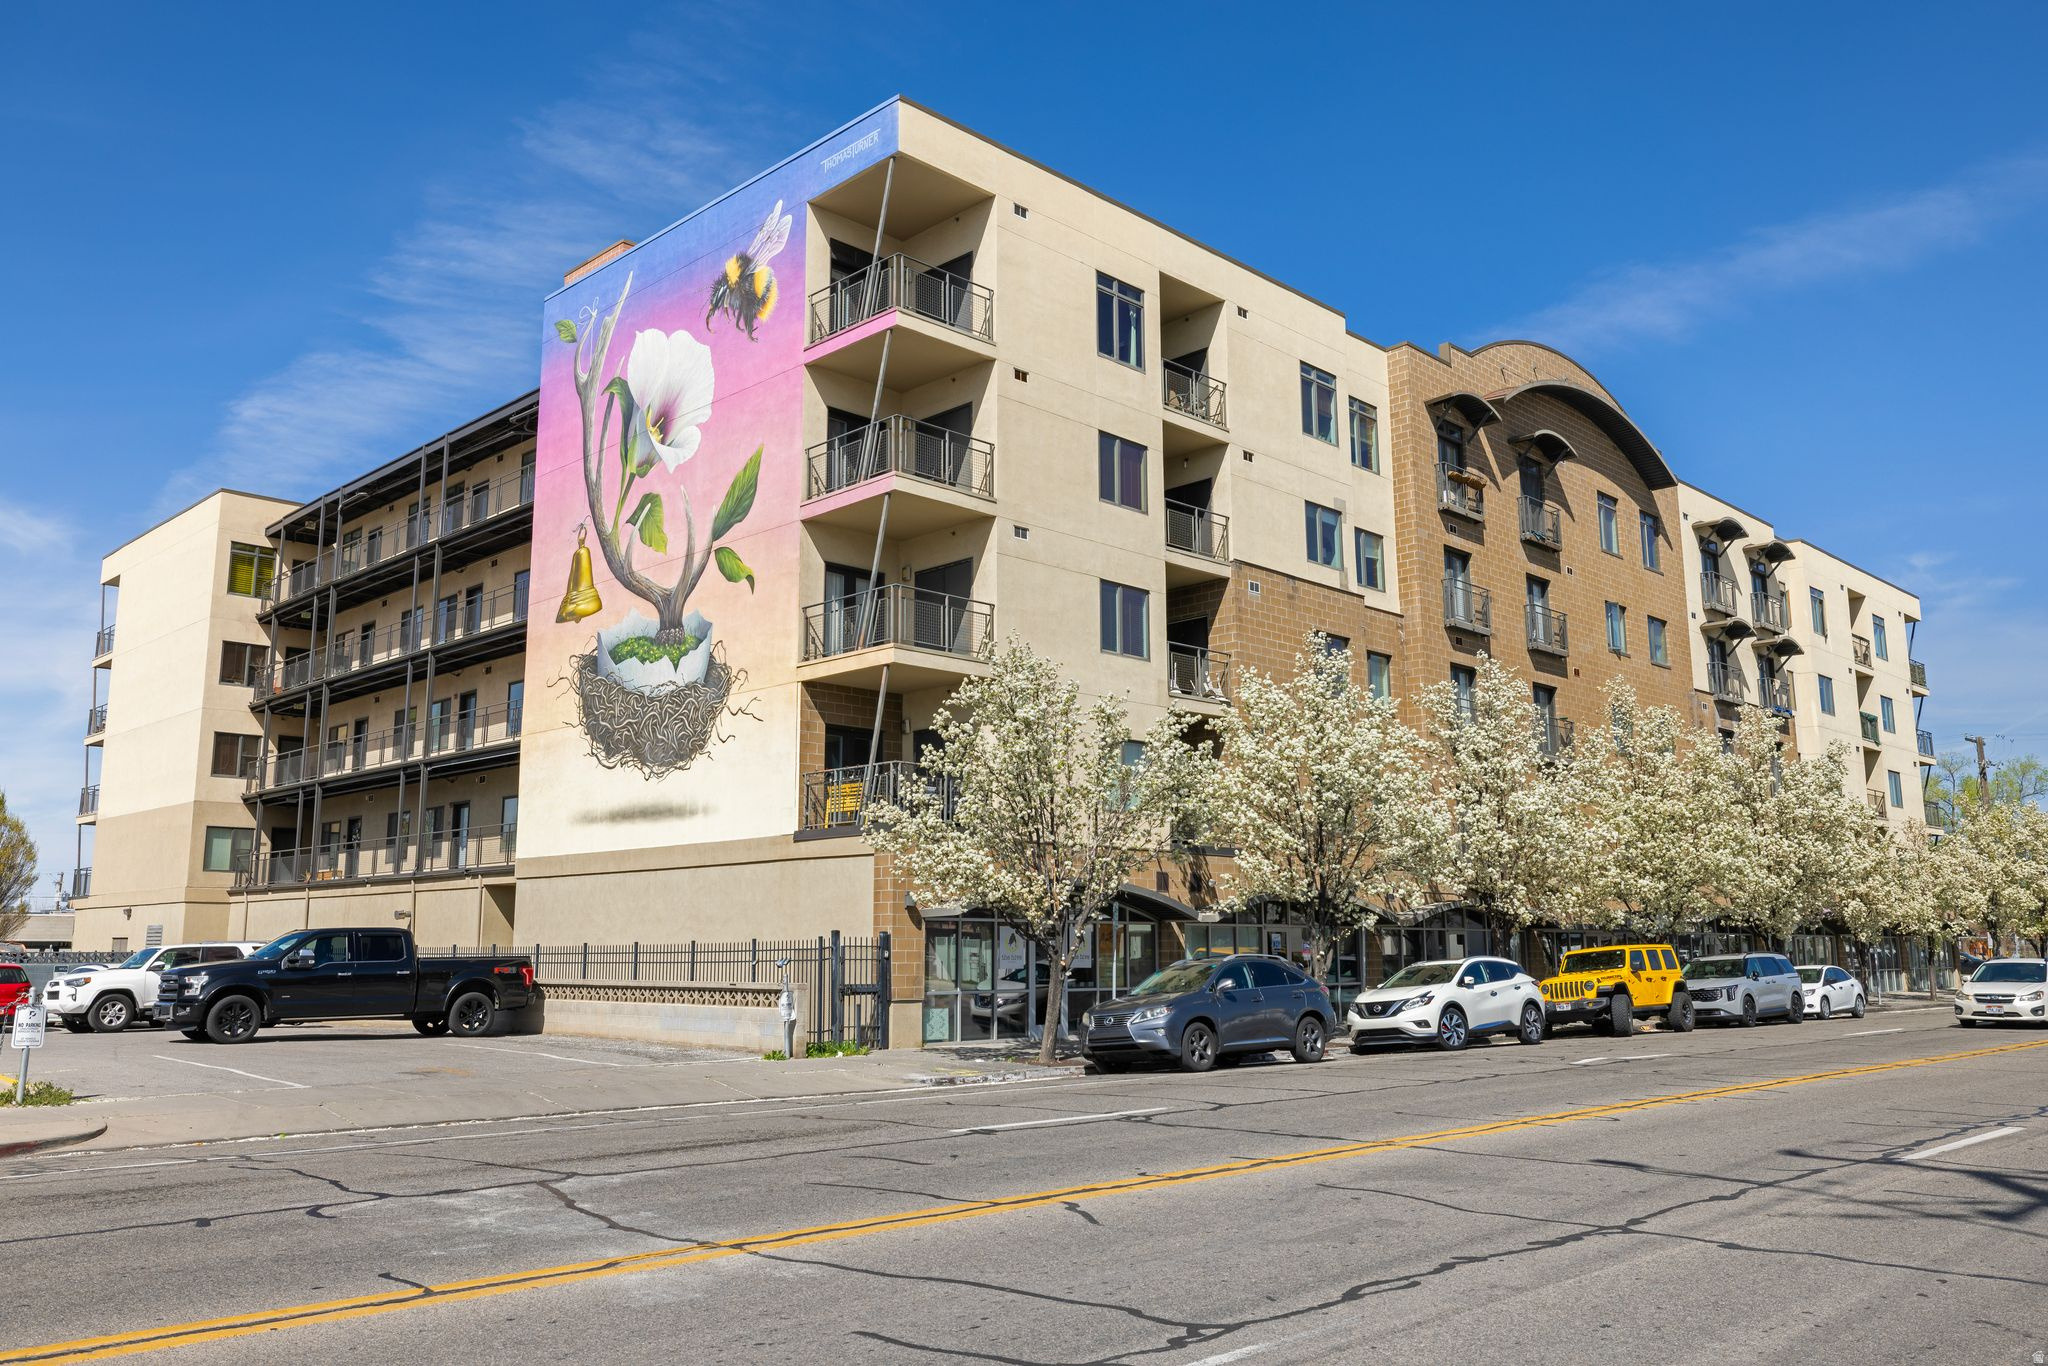
South Salt Lake
2150 S MAIN ST 501
2 Beds
1 Baths
914 Sq.Ft.
$465,000
MLS#: 2153108
