1723 ROSS DR

Ogden, UT 84403
Rambler/Ranch

Ogden, UT 84403
1723 ROSS DR
$725,000

MLS#: 2131250

Status: Active

Listing provided by: JWH Real Estate

Listing agent phone: None

Last update: 18 days ago

On site: 4 months ago

BONA VILLA PARK - Residential

About

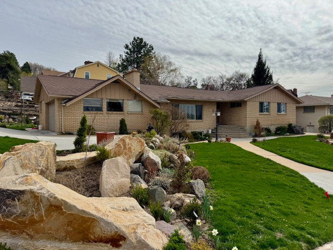
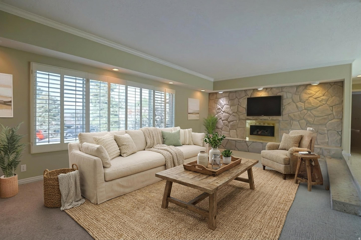

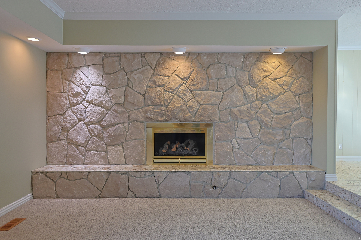
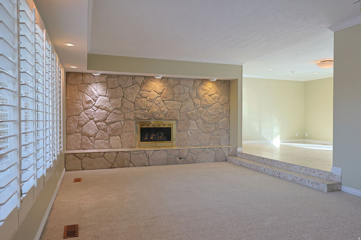
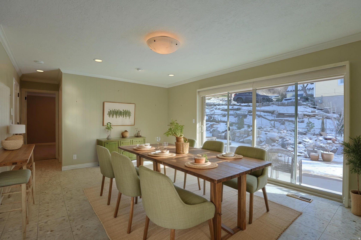
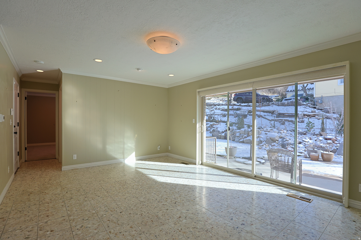
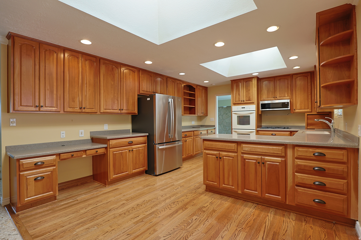
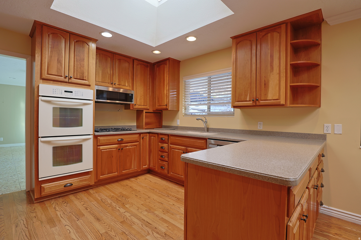
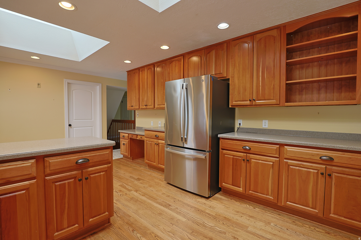
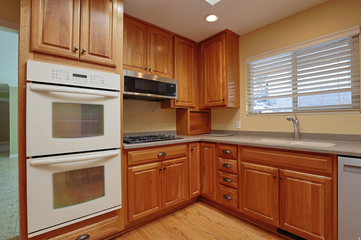
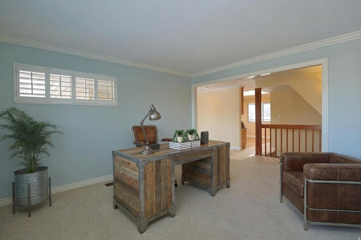
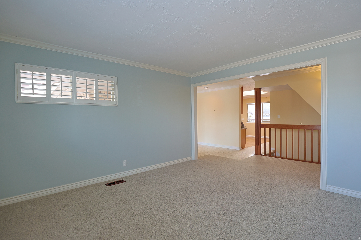
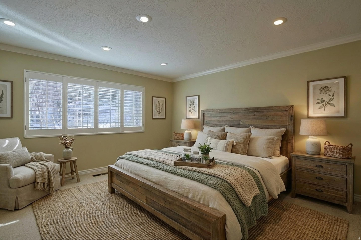
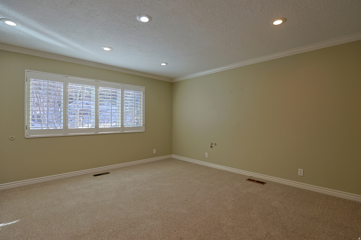
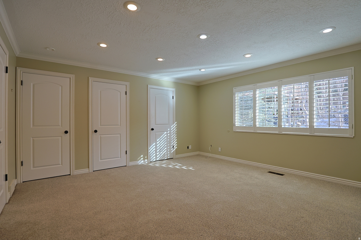

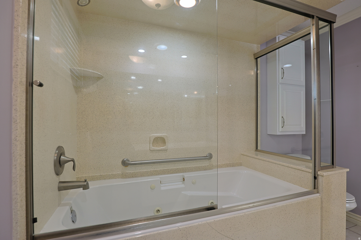

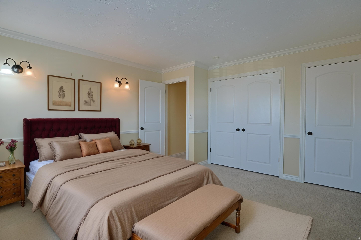
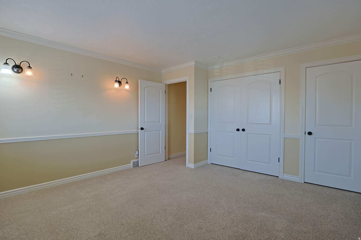
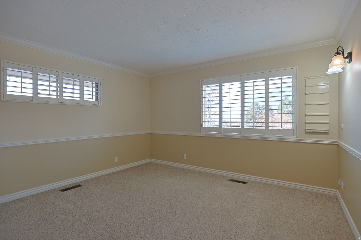
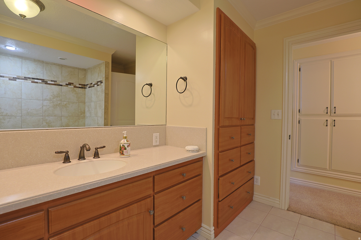
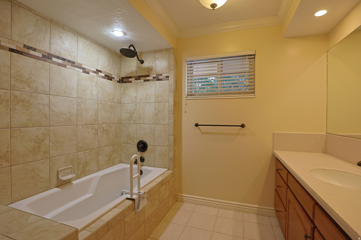
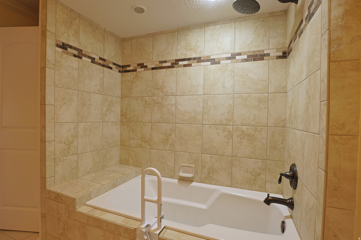
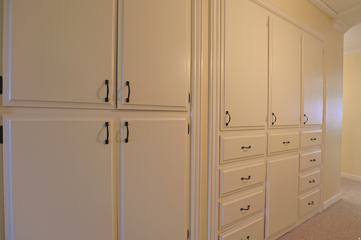
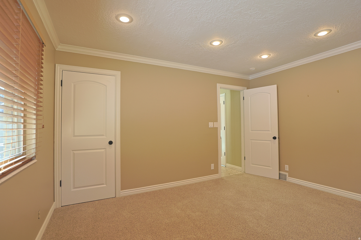
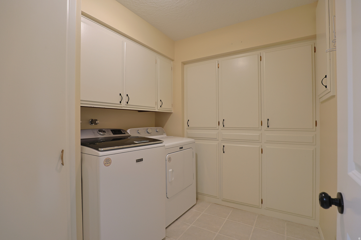
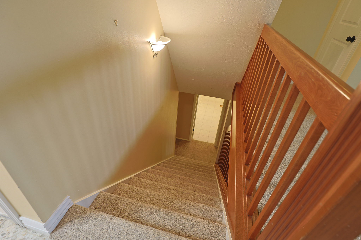

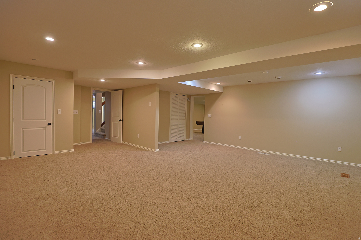
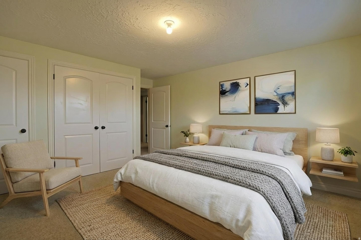
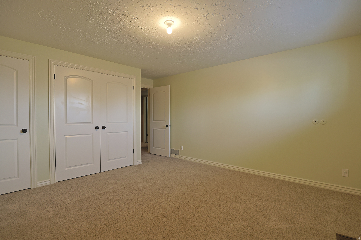
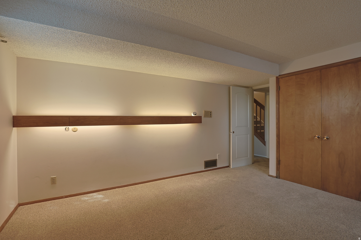
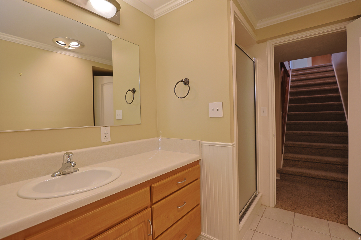
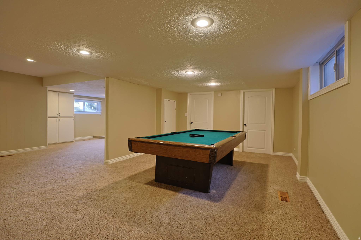
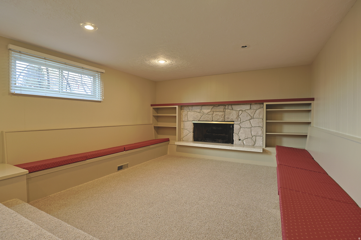

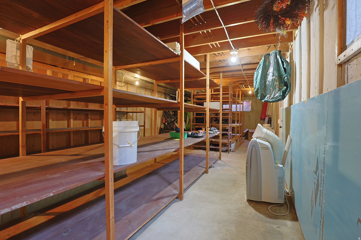
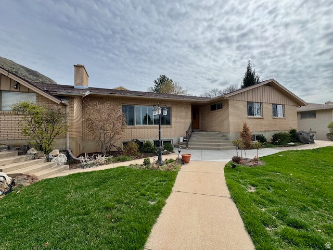
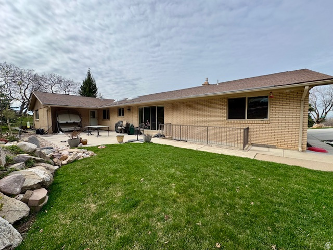
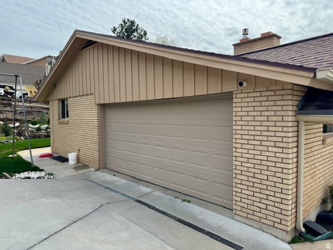
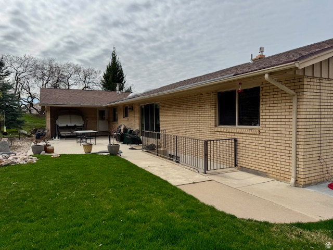
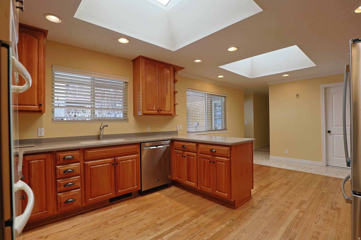
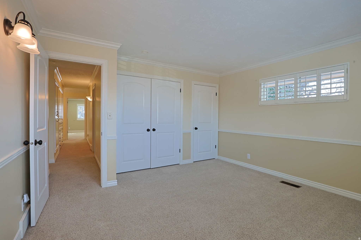
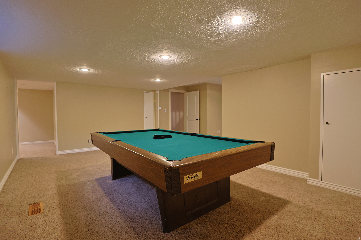
Offering spacious, open living on the bench above Weber State University, this well-built brick rambler showcases quality construction and timeless features throughout. Highlights include rich cherry kitchen cabinetry, grand fireplace, a formal dining room, and an inviting layout designed for both comfort and entertaining. The owner's suite provides a peaceful retreat with two closets and plenty of room to relax. The main level features a large living room ideal for gatherings, along with a dedicated den-perfect for working from home or quiet reading time. The basement includes a separate entrance, two additional bedrooms, a game room, and two expansive family rooms, including a fireplace, offering exceptional flexibility and space for everyone. Warm, welcoming, and thoughtfully designed, this home is the perfect place to create lasting memories.

Property

Beds

5

Full Baths

2

1/2 Baths

1

3/4 Baths

1

Year Built

1967

Sq.Footage

5,224

Features

Features & Amenities

Interior

  • Other Interior Features

    Walk-In Closet(s), Master Downstairs

  • Total Bedrooms

    5

  • Bathrooms

    2

  • 1/2 Bathrooms

    1

  • 3/4 Bathrooms

    1

  • Basement YN

    YES

  • Cooling YN

    YES

  • Cooling

    Central Air

  • Fireplace YN

    YES

  • Heating YN

    YES

  • Heating

    Fireplace Insert, Central, Natural Gas

  • Main Level Bedrooms

    3

  • Pet friendly

    N/A

Exterior

  • Garage

    Yes

  • Garage spaces

    2

  • Construction Materials

    Brick, Other

  • Other Exterior Features

    Gas Grill, Lighting

  • Parking

    Attached, Garage

  • Patio and Porch Features

    Patio

  • Pool

    No

  • Waterfront YN

    NO

  • View

    Lake, Mountain(s)

Area & Lot

  • Lot Features

    Corner Lot

  • Lot Size(acres)

    0.25

  • Lot Size(square feet)

    10890.0

  • Property Type

    Residential

  • Property Sub Type

    Single Family Residence

  • Architectural Style

    Rambler/Ranch

Price

  • Sales Price

    $725,000

  • Tax Amount

    $5,191

  • Sq. Footage

    5, 224

  • Price/SqFt

    $138

HOA

  • Association

    No

School District

  • Elementary School

    Ogden

  • Middle School

    Mount Ogden

  • High School

    Ogden

Property Features

  • Stories

    2

  • New Construction

    NO

  • Accessibility Features

    Accessible Hallway(s)

  • Senior Community YN

    NO

  • Sewer

    Public Sewer

Schedule

Schedule a Showing

Showing scheduled successfully.

What is 3 + 4 ?


Change time

Mortgage calculator

Estimate your monthly mortgage payment, including the principal and interest, property taxes, and HOA. Adjust the values to generate a more accurate rate.

Your payment

Principal and Interest:

$

Property taxes:

$

HOA fees:

$

Total loan payment:

$

Total interest amount:

$

Location

  • County

    Weber

  • Elementary School

    Ogden

  • Middle School

    Mount Ogden

  • High School

    Ogden

Listing Courtesy of Aimee Williams , JWH Real Estate

RealHub Information is provided exclusively for consumers' personal, non-commercial use, and it may not be used for any purpose other than to identify prospective properties consumers may be interested in purchasing. All information deemed reliable but not guaranteed and should be independently verified. All properties are subject to prior sale, change or withdrawal. RealHub website owner shall not be responsible for any typographical errors, misinformation, misprints and shall be held totally harmless.

Agent Damon Luke

Damon Luke

President / Real Estate Advisor

Call Damon today to schedule a private showing.


* Listings on this website come from the FMLS IDX Compilation and may be held by brokerage firms other than the owner of this website. The listing brokerage is identified in any listing details. Information is deemed reliable but is not guaranteed. If you believe any FMLS listing contains material that infringes your copyrighted work please click here to review our DMCA policy and learn how to submit a takedown request.© 2024 FMLS.

Properties

Related properties
None
#2158759

Ogden

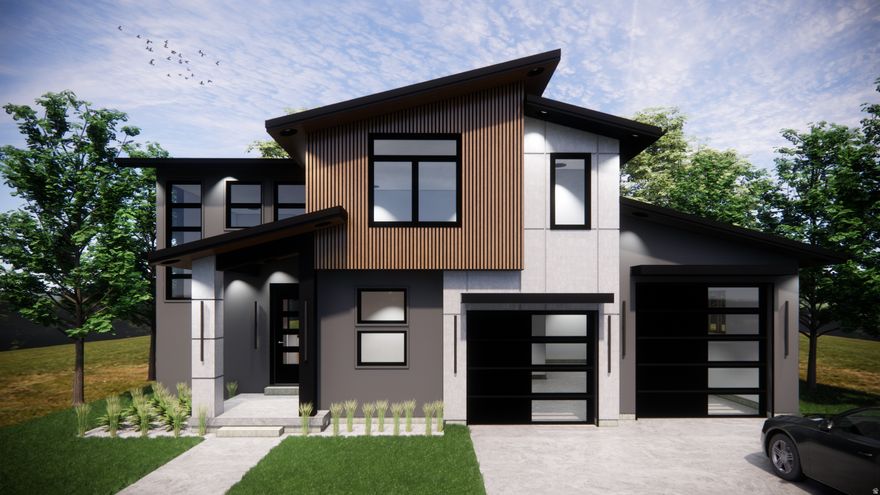
1326 E SUNSET CT 304

6 Beds

3 Baths

3,625 Sq.Ft.

$830,000

MLS#: 2158759
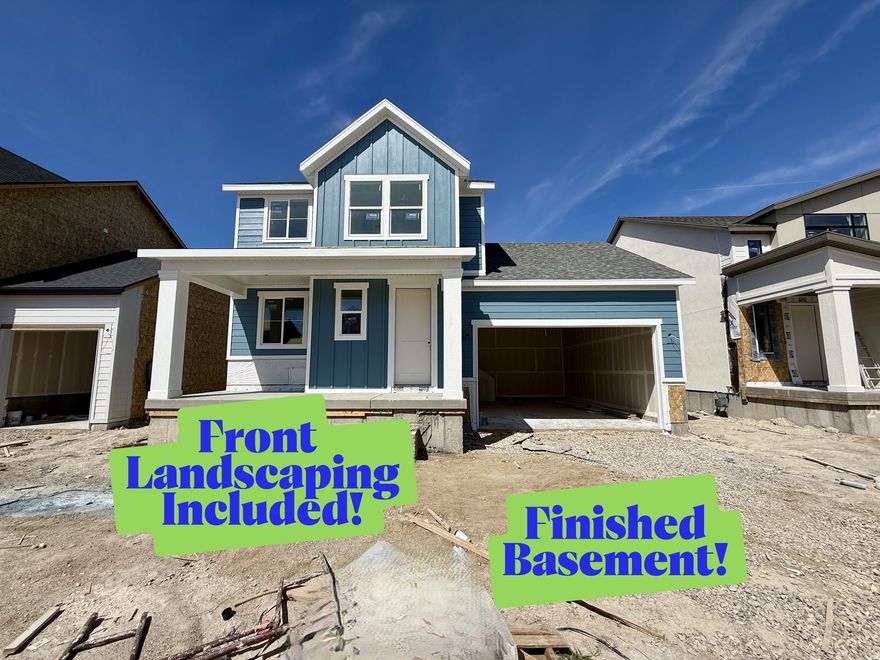
This beautiful east-facing home offers the perfect blend of style, comfort, and functionality with a charming farmhouse exterior and thoughtfully designed layout. Featuring 5 bedrooms, 3.5 bathrooms, and a fully finished basement, this home provides plenty of space for entertaining, relaxing, and everyday living.  The open-concept main level includes a spacious great room, large kitchen island, walk-in pantry, and modern finishes throughout. Upstairs you'll find a generous primary suite with a luxurious bathroom and oversized walk-in closet, along with additional bedrooms and convenient laundry space. The finished basement adds even more living space with extra bedrooms, a full bath, and a large recreation room.  This home is still under construction and is estimated to be move-in ready before the end of June, giving buyers the opportunity to secure this stunning home before completion.  Don't forget to call us about our current incentives!
#2158657

Ogden

2945 N DEVON DR 245

5 Beds

3 Baths

2,837 Sq.Ft.

$589,775

MLS#: 2158657
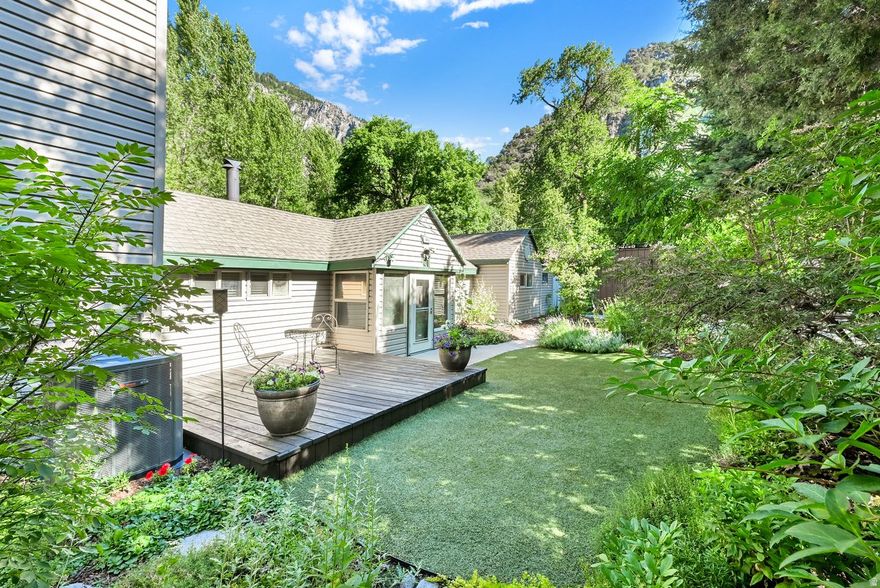
Nestled in the heart of Ogden Canyon this beautiful home overlooks the Ogden River with your own private access to amazing fly fishing and stunning mountain views. Located on a secluded and serene lot in Wildwood Estates the home is surrounded by large trees and majestic mountains. This charming home has 3 bedrooms, 2 bathrooms, a remodeled kitchen and an amazing deck overlooking the river. An addition in 2004 expanded the home to include a spacious family room with a fireplace and a large bar with granite countertop and seating The home boasts a new primary suite with a beautiful rock fireplace and a private deck where you can enjoy the stunning views and the soothing sounds of the river. The kitchen is updated with newer cabinets, granite countertops, tile floor and stainless appliances. The dining area is intimate and inviting with tile floors and windows looking out to the front garden. A charming cozy den features a Lopi woodburining stove and is surrounded by windows overlooking the river. The main level is completed with two bedrooms and an updated full bathroom. Located minutes from world class skiing, boating, hunting, biking and hiking. This is a rare find! a true "one-in-a-million" place to live!!
#2159620

Ogden

655 OGDEN CYN

3 Beds

1 Baths

1,900 Sq.Ft.

$665,000

MLS#: 2159620
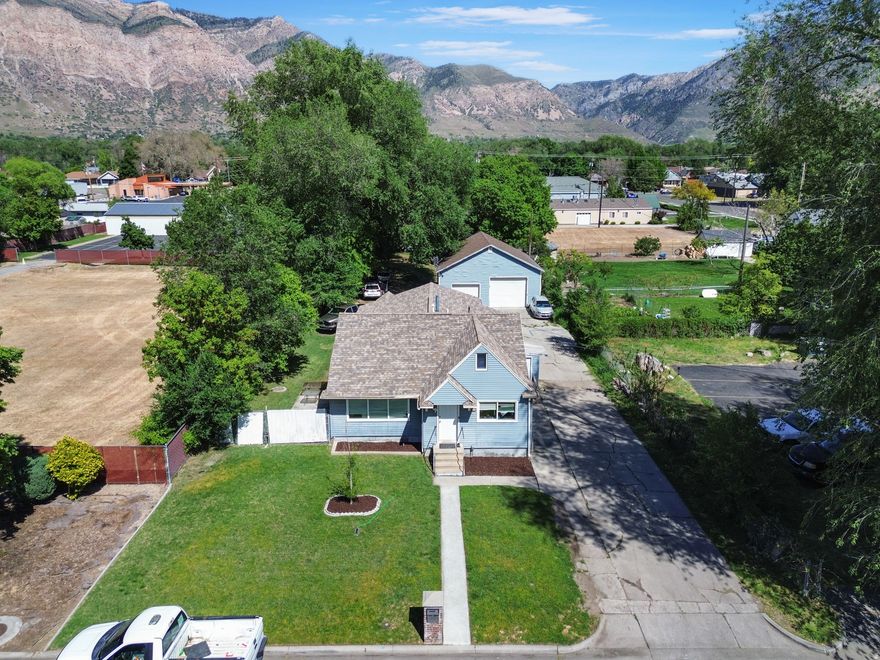
Incredible opportunity for multigenerational living or an income-producing investment property. This spacious home offers a flexible layout with a large mother-in-law apartment in the basement featuring 4 bedrooms and 2 bathrooms, providing excellent separation and functionality. The home also includes a third kitchen in the back of the property, making it ideal for entertaining, hosting, or creating additional private living space. Several updates have already been completed, including windows, two HVAC units, electrical, flooring, paint, kitchens, and bathrooms. Situated on a large .61-acre lot, this property also features a huge 4+ car garage and shop, offering plenty of room for vehicles, storage, hobbies, or workspace. With the amount of space, updates, rental potential, and versatility this property provides, it is hard to beat the value at this price point. Owner is also willing to consider subject-to seller financing terms: Purchase Price: $609,000, Down Payment: $109,000, Interest Rate: 5.9%, Term negotiable.  Square footage figures are provided as a courtesy estimate only and were obtained from county.  Buyer is advised to obtain an independent measurement.
#2157472

Ogden

854 S GRANT AVE

8 Beds

4 Baths

4,100 Sq.Ft.

$609,000

MLS#: 2157472
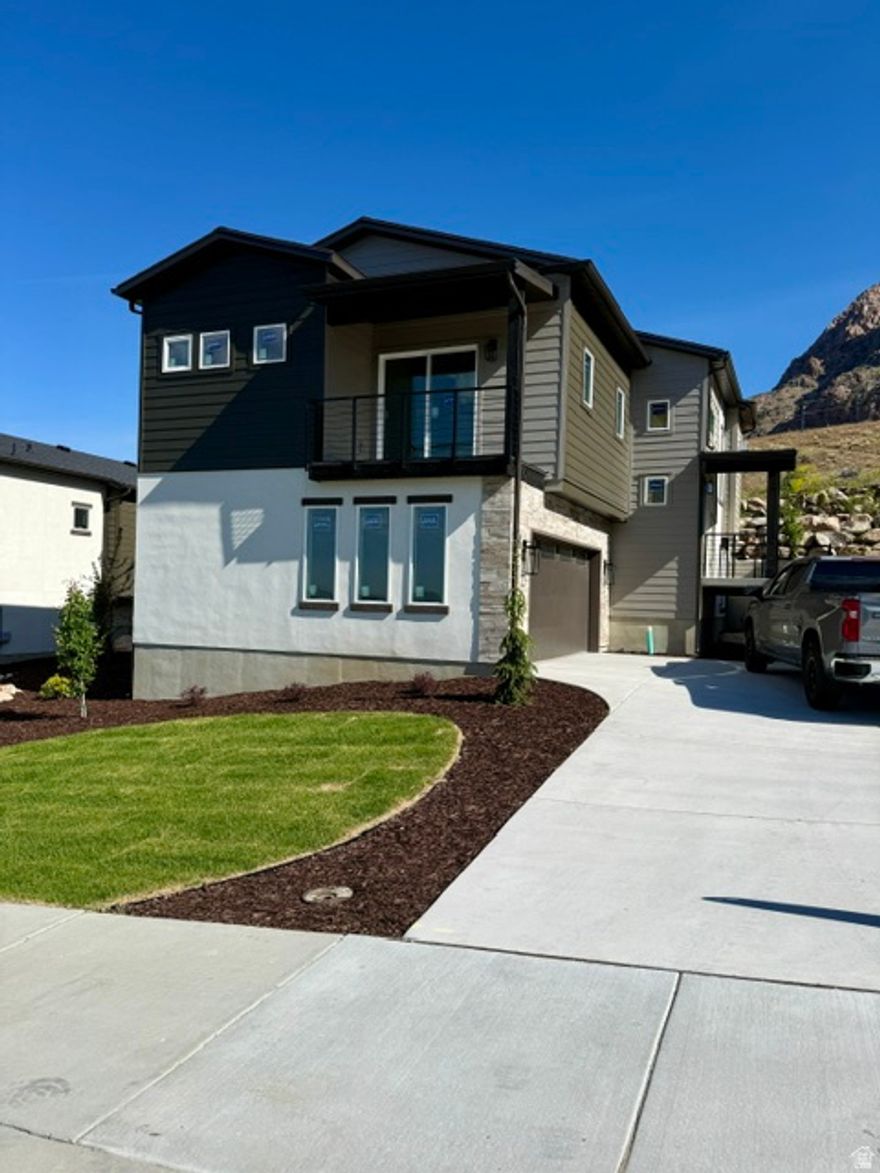
Welcome to your dream home in the new Valley View subdivision nestled on Ogden picturesque east bench, with NO BACKYARD NEIGHBORS offering the perfect blend of modern luxury and outdoor adventure. Our 2 story XL plan features a larger kitchen area and is custom built to boast breathtaking panoramic views and provide direct access to scenic hiking trails, inviting you to embrace the beauty of nature right outside your doorstep. Upgrades and views everywhere you look! The sleek kitchen is a chef's delight, equipped with premium appliances, stylish cabinetry and ample counter space flowing into the the main living area with tons of natural light and a bonus deck with mountain views. A walk-in closet in the master with a separate soaking tub and balcony. Absolutely must see. Special lender incentives include $5000 towards closing costs and a 4.5% ARM or fixed 5.25%.
#2157263

Ogden

1578 E MADDIES CV 18

3 Beds

2 Baths

1,825 Sq.Ft.

$630,000

MLS#: 2157263
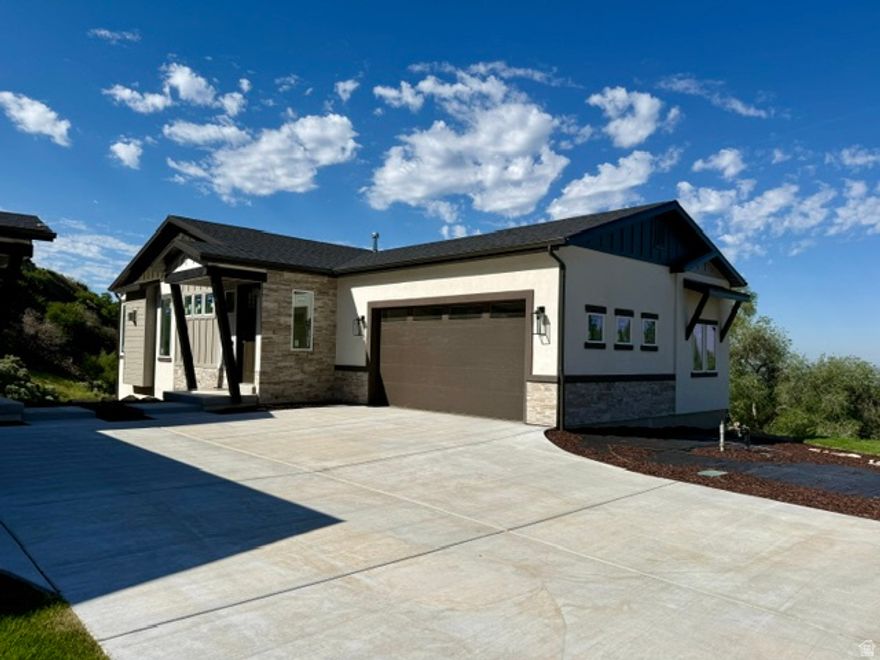
Experience modern living at its finest on Ogden's East Bench. This brand-new home showcases high-end contemporary finishes, expansive city and mountain views, and direct access to miles of trails right out your front door with NO backyard neighbors. Thoughtfully designed and every upgrade imaginable with 10-foot basement ceilings, a finished 575 sq ft suspended garage bonus space,  wet bar, and a walk-out lower level that opens to those stunning views. Enjoy seamless indoor-outdoor living where every detail reflects elevated style. Estimated completion date: June 30
#2157267

Ogden

571 S ELENA LN

3 Beds

2 Baths

2,715 Sq.Ft.

$750,000

MLS#: 2157267

Welcome to The Barn at Terakee Farms - a charming countryside community tucked into the peaceful surroundings of West Weber. This featured new build showcases the sought-after Emerson 1797 floor plan, offering just over 3,700 sq. ft. of thoughtfully designed space, including an unfinished basement ready for your future vision PLUS a massive cold storage area. Enjoy the convenience of single-level living with 9-foot ceilings on the main floor, 3 bedrooms, and 2.5 bathrooms. The spacious kitchen is ideal for entertaining, featuring abundant cabinetry, generous counterspace, a butler's pantry, and a dedicated dining area. The primary suite is designed for comfort, complete with a walk-in closet and a luxurious en-suite bathroom featuring a separate tub and shower, double vanity, and plenty of room to unwind. Set against serene surroundings with beautiful mountain views, this community offers the perfect blend of peaceful country living with convenient access to outdoor recreation and modern amenities. Come discover The Barn at Terakee Farms - where comfort, space, and scenery come together. ALSO call to find out about our Lender incentives! **All information deemed accurate. Buyers and Buyers agent to verify all. Square footage figures are provided as a courtesy estimate only and were obtained from the building plans. Buyer is advised to obtain an independent measurement.
#2156446

Ogden

4476 W BUCKY S 8

3 Beds

2 Baths

3,774 Sq.Ft.

$665,000

MLS#: 2156446
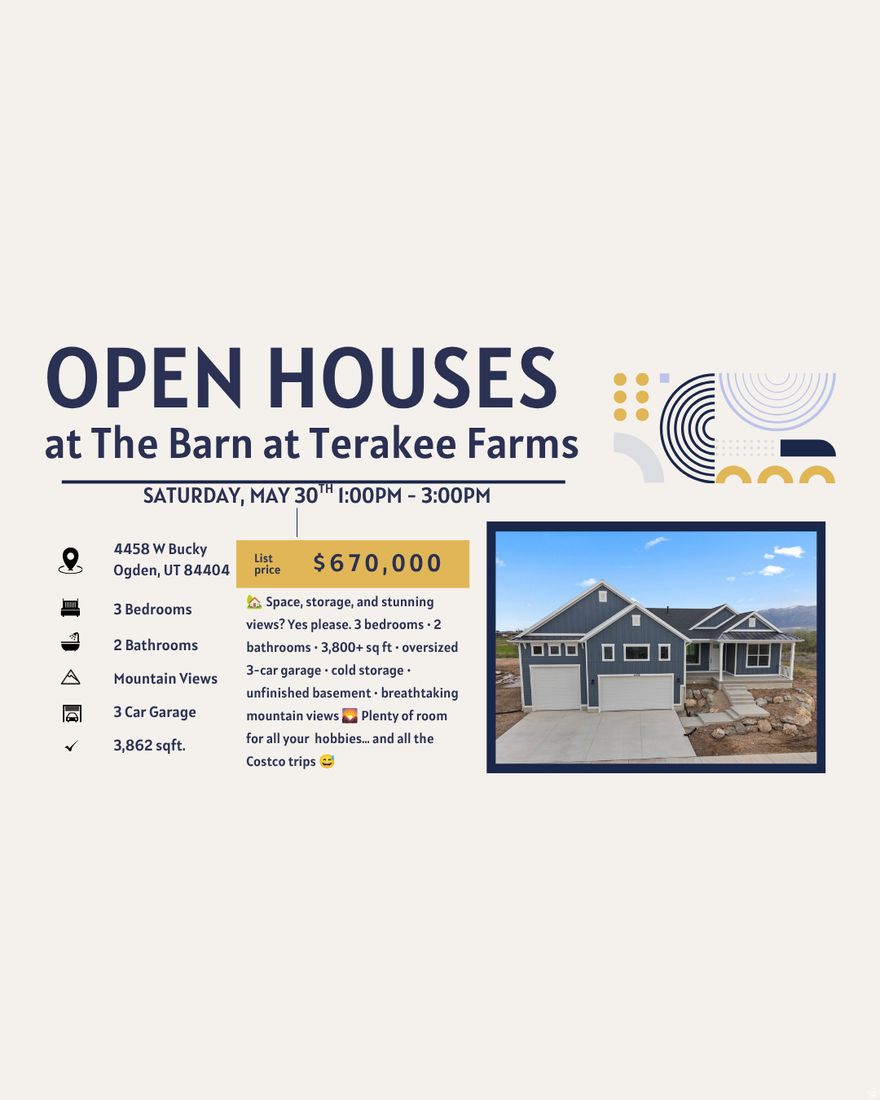
Price reduced
NOW MOVE IN READY!! Welcome to The Barn at Terakee Farms, a new countryside community in West Weber, just 15 minutes west of Ogden. This stunning new home features the Ridge floor plan, offering over 3,800 square feet of total space, including an unfinished basement and cold storage area ready for your future vision. Designed for comfortable single-level living, the home boasts 9-foot ceilings, three bedrooms, two bathrooms, a dedicated dining area, and a well-appointed kitchen with generous cabinet and counter space. The spacious primary suite is thoughtfully separated from the additional bedrooms and includes a walk-in closet and a separate tub and shower. Surrounded by serene landscapes and sweeping mountain views, this home perfectly blends peaceful country living with convenient access to outdoor recreation. A third-car garage with a 10-foot door provides added clearance for larger vehicles and storage needs. Thoughtfully designed for both comfort and convenience, the Ridge floor plan offers an exceptional place to call home. Square footage figures are provided as a courtesy estimate only and were obtained from the building plans. Buyer is advised to obtain an independent measurement.
#2154045

Ogden

4458 W BUCKY S 7

3 Beds

2 Baths

3,862 Sq.Ft.

$670,000

MLS#: 2154045
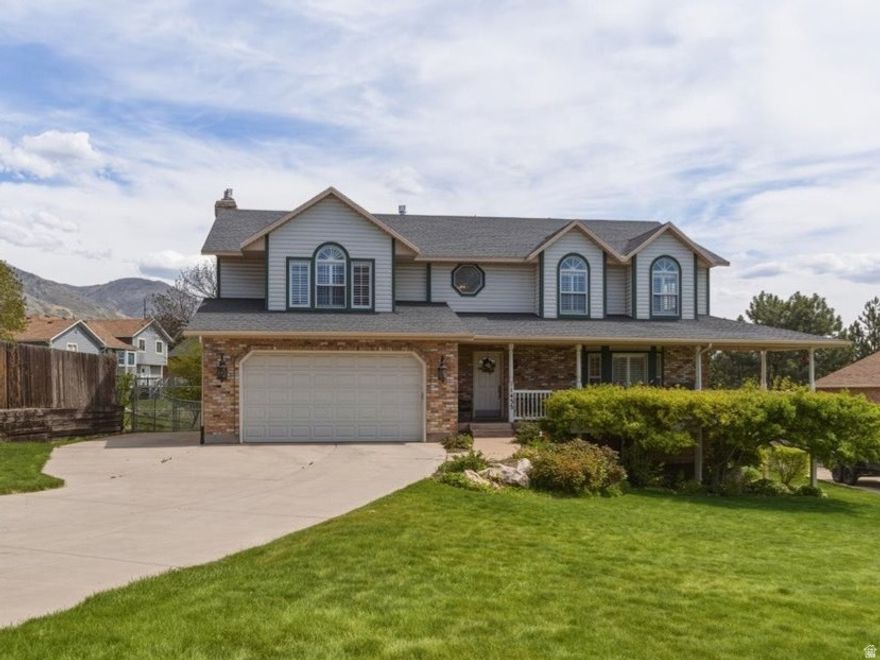
Shadow Valley 2-story, 5 bed/ 4 bath home on a quiet cul-de-sac. Featuring a custom remodeled primary suite with one of a kind bath & shower. Retreat to your Large bedroom with built-in walnut cabinetry, fireplace, desk, & walk-in closet. Amazing laundry with hickory cabinets & quartz countertops.  Remodeled kitchen includes mahogany cabinetry, granite countertops, & large island.  Large backyard with spacious deck, sports court, & shed. Great location close to elementary school.
#2152869

Ogden

1435 E WASHAKIE CIR S

5 Beds

3 Baths

4,336 Sq.Ft.

$794,900

MLS#: 2152869
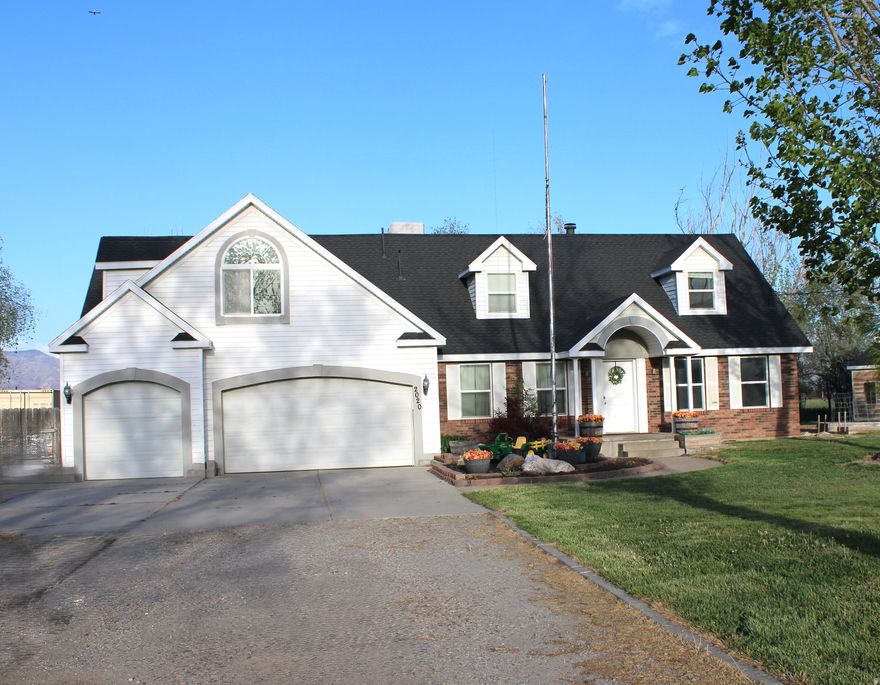
Welcome to this spacious and beautifully designed home on just under an acre! This horse property offers peaceful country living while still being a short drive to nearby shopping and schools.  Enjoy main-level living with a flexible office or bedroom on the main floor. Upstairs features four large bedrooms, a conveniently located laundry room, and an impressive primary suite you won't want to miss.  Plenty of outdoor space for animals, family, and entertaining-perfect for embracing the country lifestyle.  Schedule your showing today by contacting the listing agent.  New Roof in 2019, A/C in 2020, Water heater in 2025, Septic pumped in 2025.
#2152906

Ogden

2020 N 6200 W

5 Beds

3 Baths

3,182 Sq.Ft.

$675,000

MLS#: 2152906

Offering spacious, open living on the bench above Weber State University, this well-built brick rambler showcases quality construction and timeless features throughout. Highlights include rich cherry kitchen cabinetry, grand fireplace, a formal dining room, and an inviting layout designed for both comfort and entertaining. The owner's suite provides a peaceful retreat with two closets and plenty of room to relax. The main level features a large living room ideal for gatherings, along with a dedicated den-perfect for working from home or quiet reading time. The basement includes a separate entrance, two additional bedrooms, a game room, and two expansive family rooms, including a fireplace, offering exceptional flexibility and space for everyone. Warm, welcoming, and thoughtfully designed, this home is the perfect place to create lasting memories.

1723 ROSS DR

Message successfully sent.

I agree to receive email communication and understand I can unsubscribe at any time.

I agree to be contacted by OnX Realty via call, email, and text for real estate services. To opt out, you can reply 'stop' at any time or reply 'help' for assistance. You can also click the unsubscribe link in the emails. Message and data rates may apply. Message frequency may vary. Privacy Policy

 - property

Send a message

Message successfully sent.

Preferred Agent

Reason for contacting?

I agree to receive email communication and understand I can unsubscribe at any time.

I agree to be contacted by OnX Realty via call, email, and text for real estate services. To opt out, you can reply 'stop' at any time or reply 'help' for assistance. You can also click the unsubscribe link in the emails. Message and data rates may apply. Message frequency may vary. Privacy Policy

Sign In Sign Out

Virtual Assistant

Would you like to take the next step with this property? We can help you schedule a showing or virtual tour, or send you more details.

Yes, I would like more information.

Thank You for Your Reply, One of Our Agents will contact you as soon as possible

No, maybe later.

Thank you, you can always contact me via email, phone number or through the contact form.

Realhub AI

Lucy - Your AI-Powered Realtor

Update Your Temporary Password

Personalize your search

Enter your email and we'll notify you immediately when new listings match what you're looking for.

or enter email address

Already have an account ? Login here

Continue your home search

I agree to receive communications and understand I can unsubscribe at any time.

I agree to be contacted by OnX Realty via call, email, and text for real estate services. To opt out, you can reply 'stop' at any time or reply 'help' for assistance. You can also click the unsubscribe link in the emails. Message and data rates may apply. Message frequency may vary. Privacy Policy

Already have an account ? Login here

We use cookies

We use cookies primarily for analytics to enhance your experience. By accepting, you agree to our use of these cookies. You can manage your preferences or learn more about our cookies policy.