
1834 S Queens Garden DR 4281
Washington, UT 84780
About
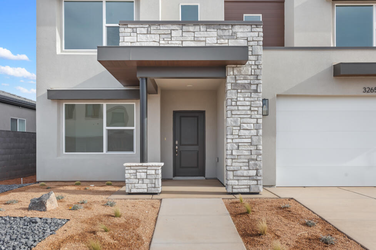
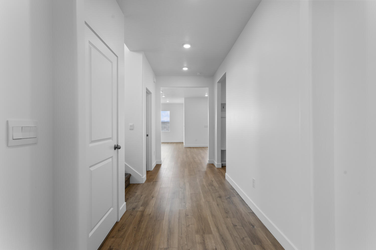
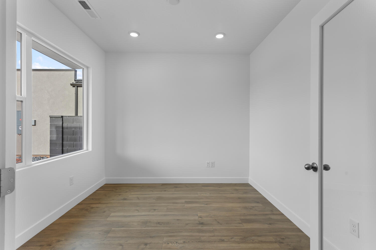
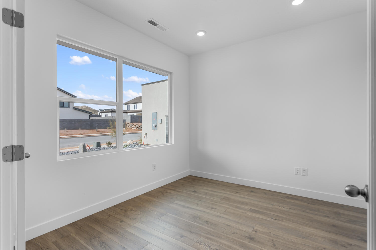
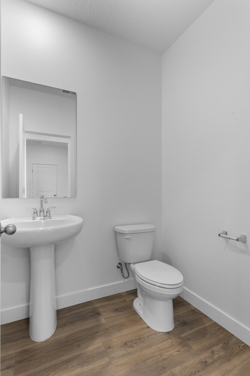
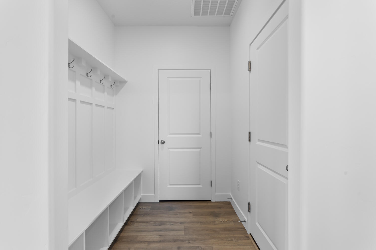
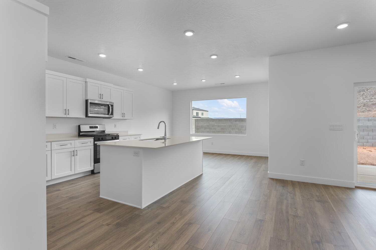
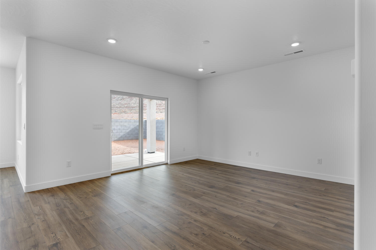
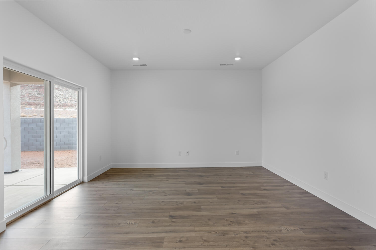
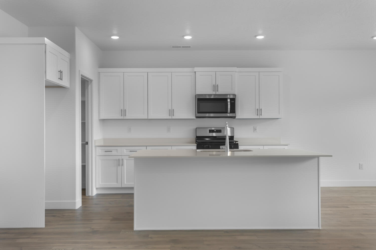
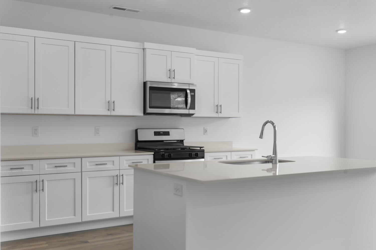
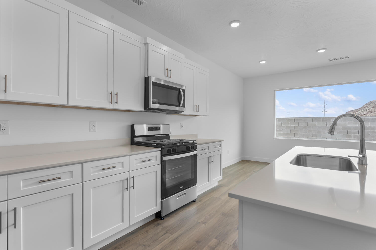
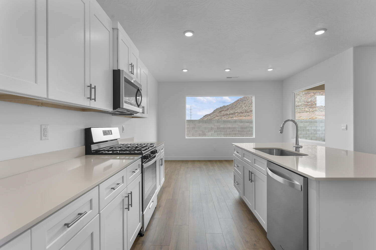
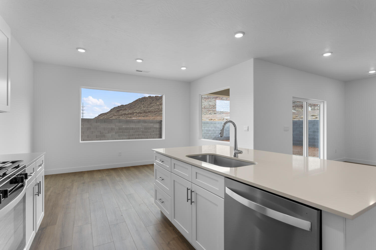
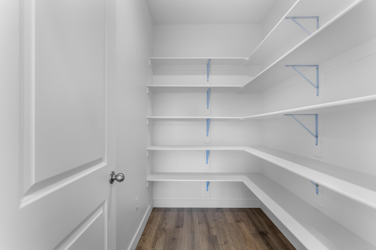
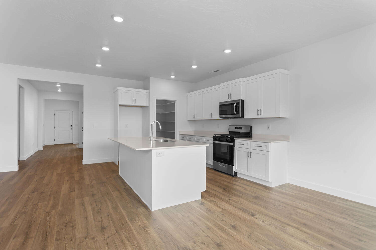
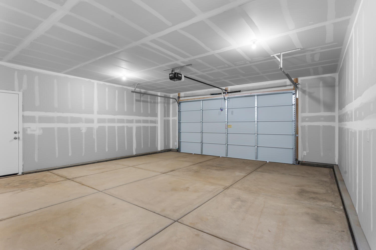
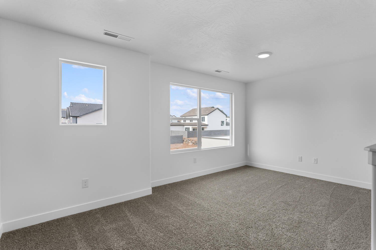
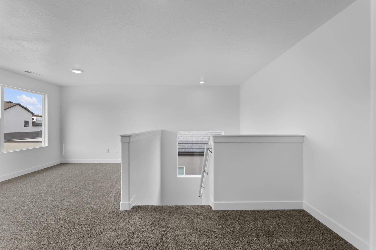
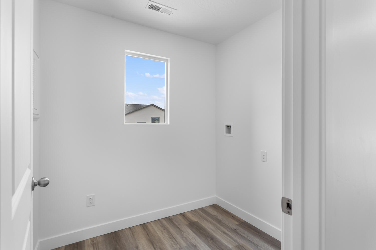
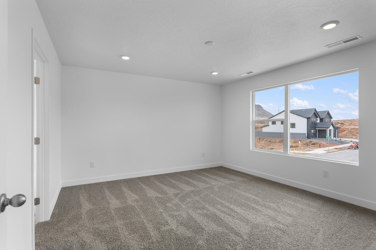
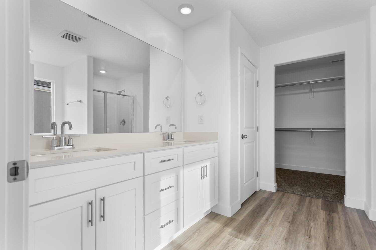
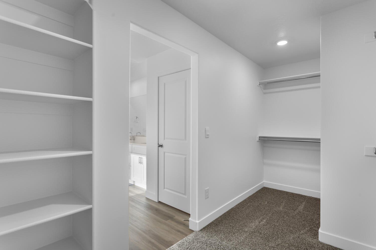
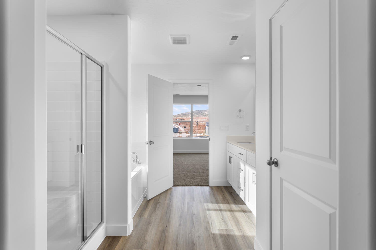
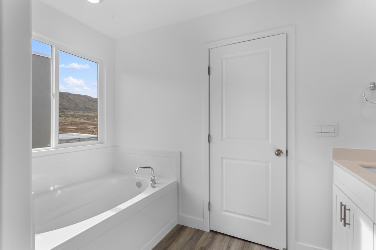
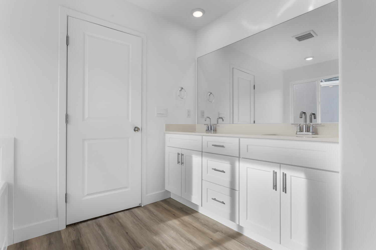
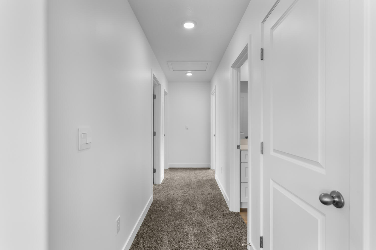
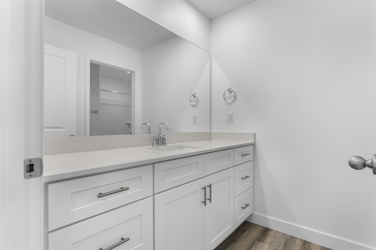
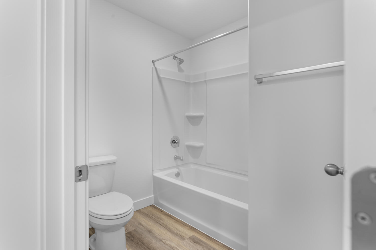
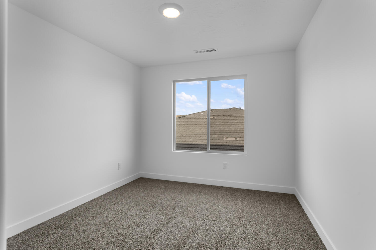
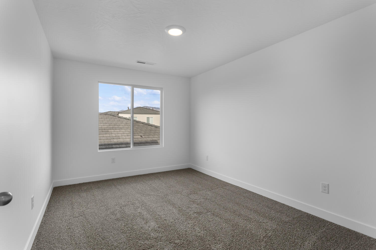
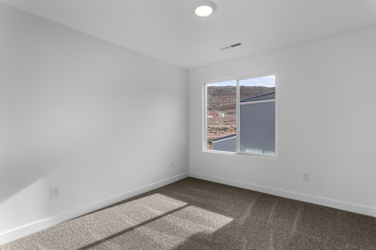
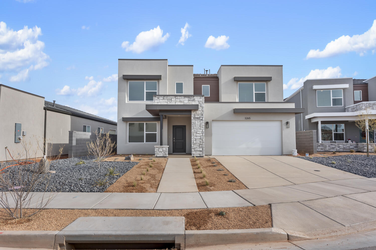
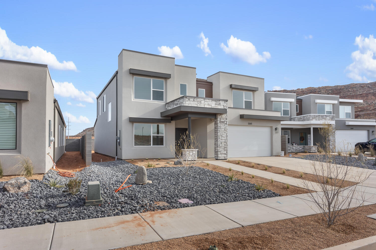
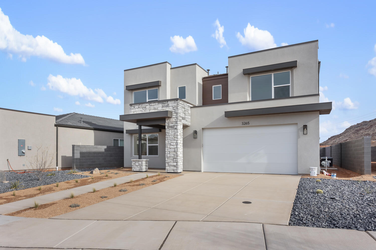
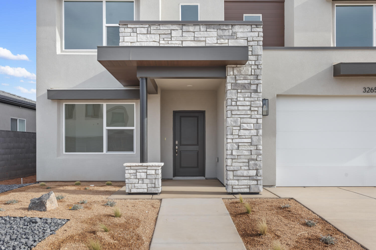
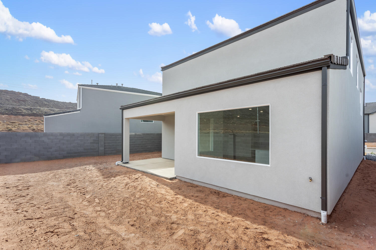
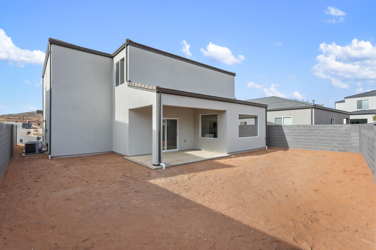
The Stillwater floor plan at Long Valley in the desirable Modern exterior, this is a beautiful 4-bedroom home, with an office, 2.5 baths, and 2.5 car garage. Ask about our preferred lender incentives and rates, as well as our Smart Home package, and Warranty. Come see the new amenities, pool, hot tub, splash pad and walking trails throughout, in the Dixie Power community and feel the difference of a D R Horton home. Please call or text Joe to get the latest information about all our home inventory and to register your clients. Pictures are of a model of similar floor plan, actual finishes, upgrades, or elevation may vary. Square footage is provided as a courtesy and based on building plans.
Property
Beds
4
Full Baths
None
1/2 Baths
None
Year Built
2026
Sq.Footage
2,458
Features
Features & Amenities
Interior
-
Other Interior Features
Walk-In Closet(s)
-
Total Bedrooms
4
-
Bathrooms
N/A
-
Above Grade Finished Area
1078.0
-
Cooling YN
YES
-
Cooling
Central Air
-
Heating YN
YES
-
Heating
Natural Gas
-
Pet friendly
N/A
Exterior
-
Garage
Yes
-
Garage spaces
2.5
-
Construction Materials
Stone, Stucco
-
Parking
Attached, Garage
-
Pool
No
Area & Lot
-
Lot Size(acres)
0.12
-
Lot Size(square feet)
5,227
-
Property Type
Residential
-
Property Sub Type
Single Family Residence
Price
-
Sales Price
$574,990
-
Zoning
Residential
-
Sq. Footage
2,458
-
Price/SqFt
$233
HOA
-
Association
YES
-
Association Fee
$50
-
Association Fee Frequency
Monthly
-
Association Fee Includes
N/A
Property Resources
-
Horse Property
NO
School District
-
Elementary School
Horizon Elementary
-
Middle School
Pine View Middle
-
High School
Pine View High
Property Features
-
New Construction
NO
-
Association Amenities
Clubhouse
-
Foundation Details
Slab
-
Senior Community YN
NO
Schedule
Schedule a Showing
Showing scheduled successfully.
Mortgage calculator
Estimate your monthly mortgage payment, including the principal and interest, property taxes, and HOA. Adjust the values to generate a more accurate rate.
Your payment
Principal and Interest:
$
Property taxes:
$
HOA fees:
$
Total loan payment:
$
Total interest amount:
$
Location
-
County
Washington
-
Elementary School
Horizon Elementary
-
Middle School
Pine View Middle
-
High School
Pine View High

Listing Courtesy of JOSEPH C AYERS , D.R. Horton, INC
RealHub Information is provided exclusively for consumers' personal, non-commercial use, and it may not be used for any purpose other than to identify prospective properties consumers may be interested in purchasing. All information deemed reliable but not guaranteed and should be independently verified. All properties are subject to prior sale, change or withdrawal. RealHub website owner shall not be responsible for any typographical errors, misinformation, misprints and shall be held totally harmless.

Damon Luke
President / Real Estate Advisor
Call Damon today to schedule a private showing.
Phone (801) 477-7421
Email Damon@OnXrealty.com

* Listings on this website come from the FMLS IDX Compilation and may be held by brokerage firms other than the owner of this website. The listing brokerage is identified in any listing details. Information is deemed reliable but is not guaranteed. If you believe any FMLS listing contains material that infringes your copyrighted work please click here to review our DMCA policy and learn how to submit a takedown request.© 2024 FMLS.
Properties
Related properties
Washington
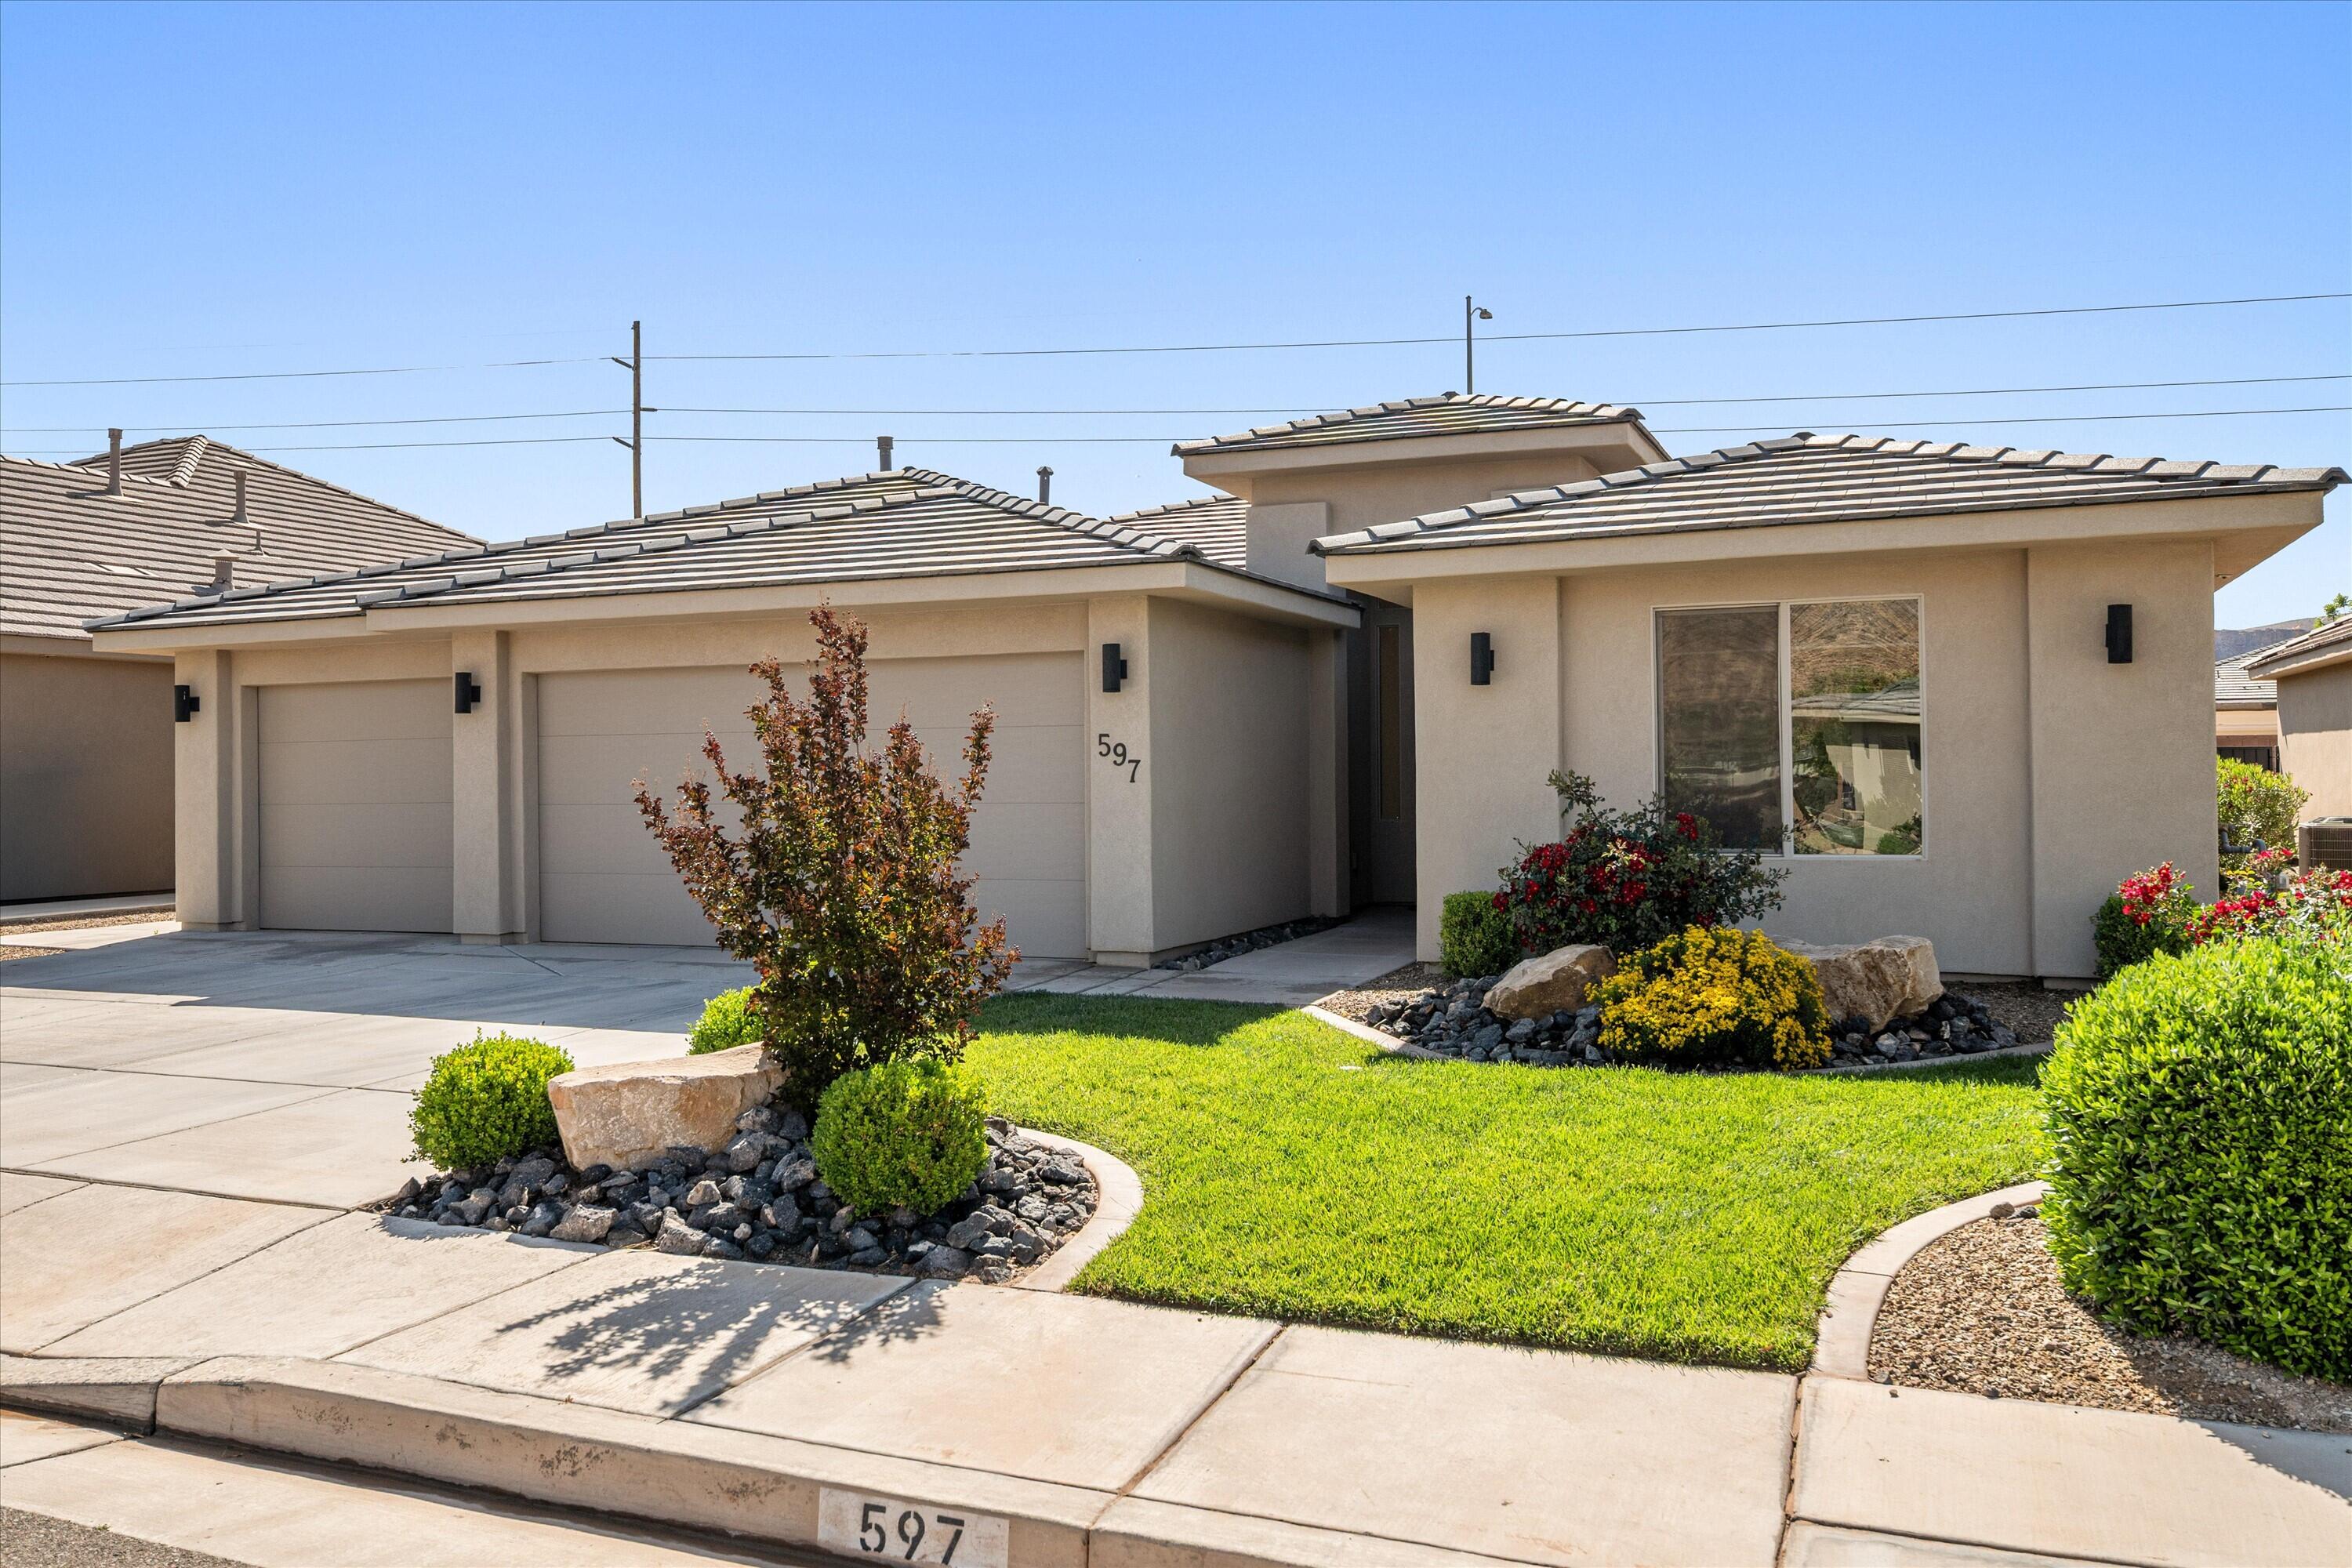
597 S Balancing Rock DR
4 Beds
None Baths
2,134 Sq.Ft.
$579,000
MLS#: 26-271885
Washington
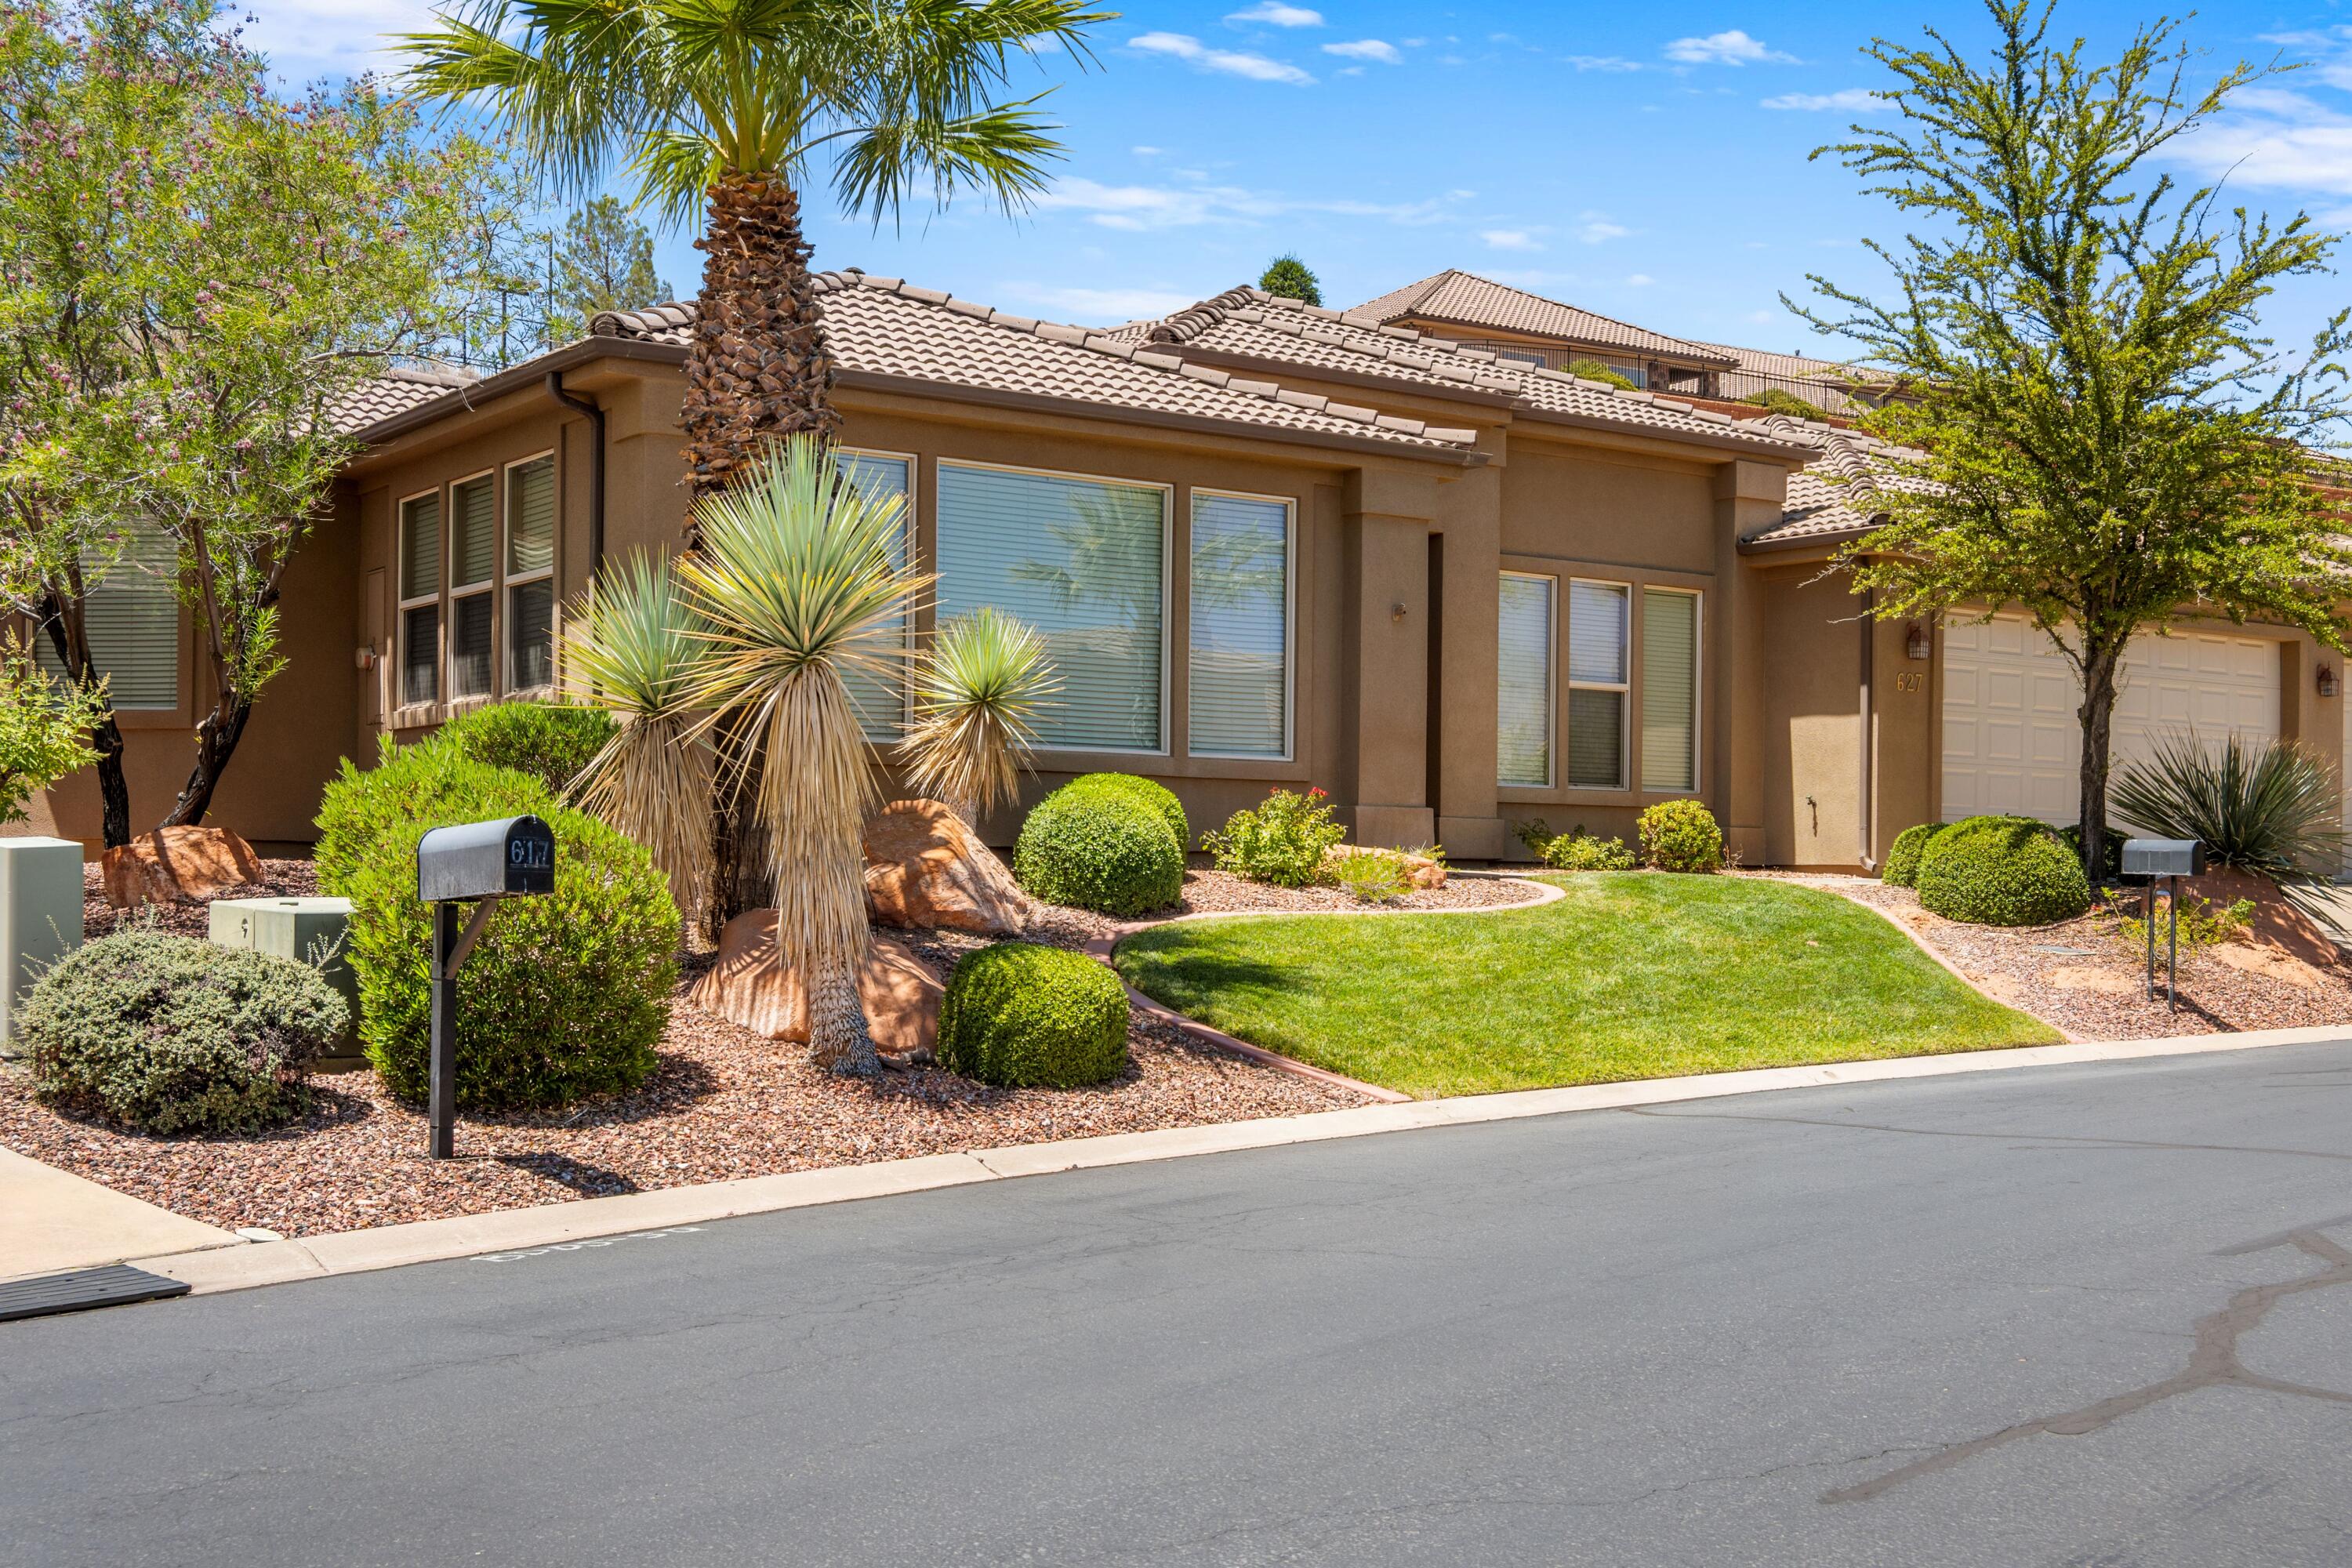
627 N Red Butte DR
3 Beds
None Baths
2,101 Sq.Ft.
$565,000
MLS#: 26-274171
Washington
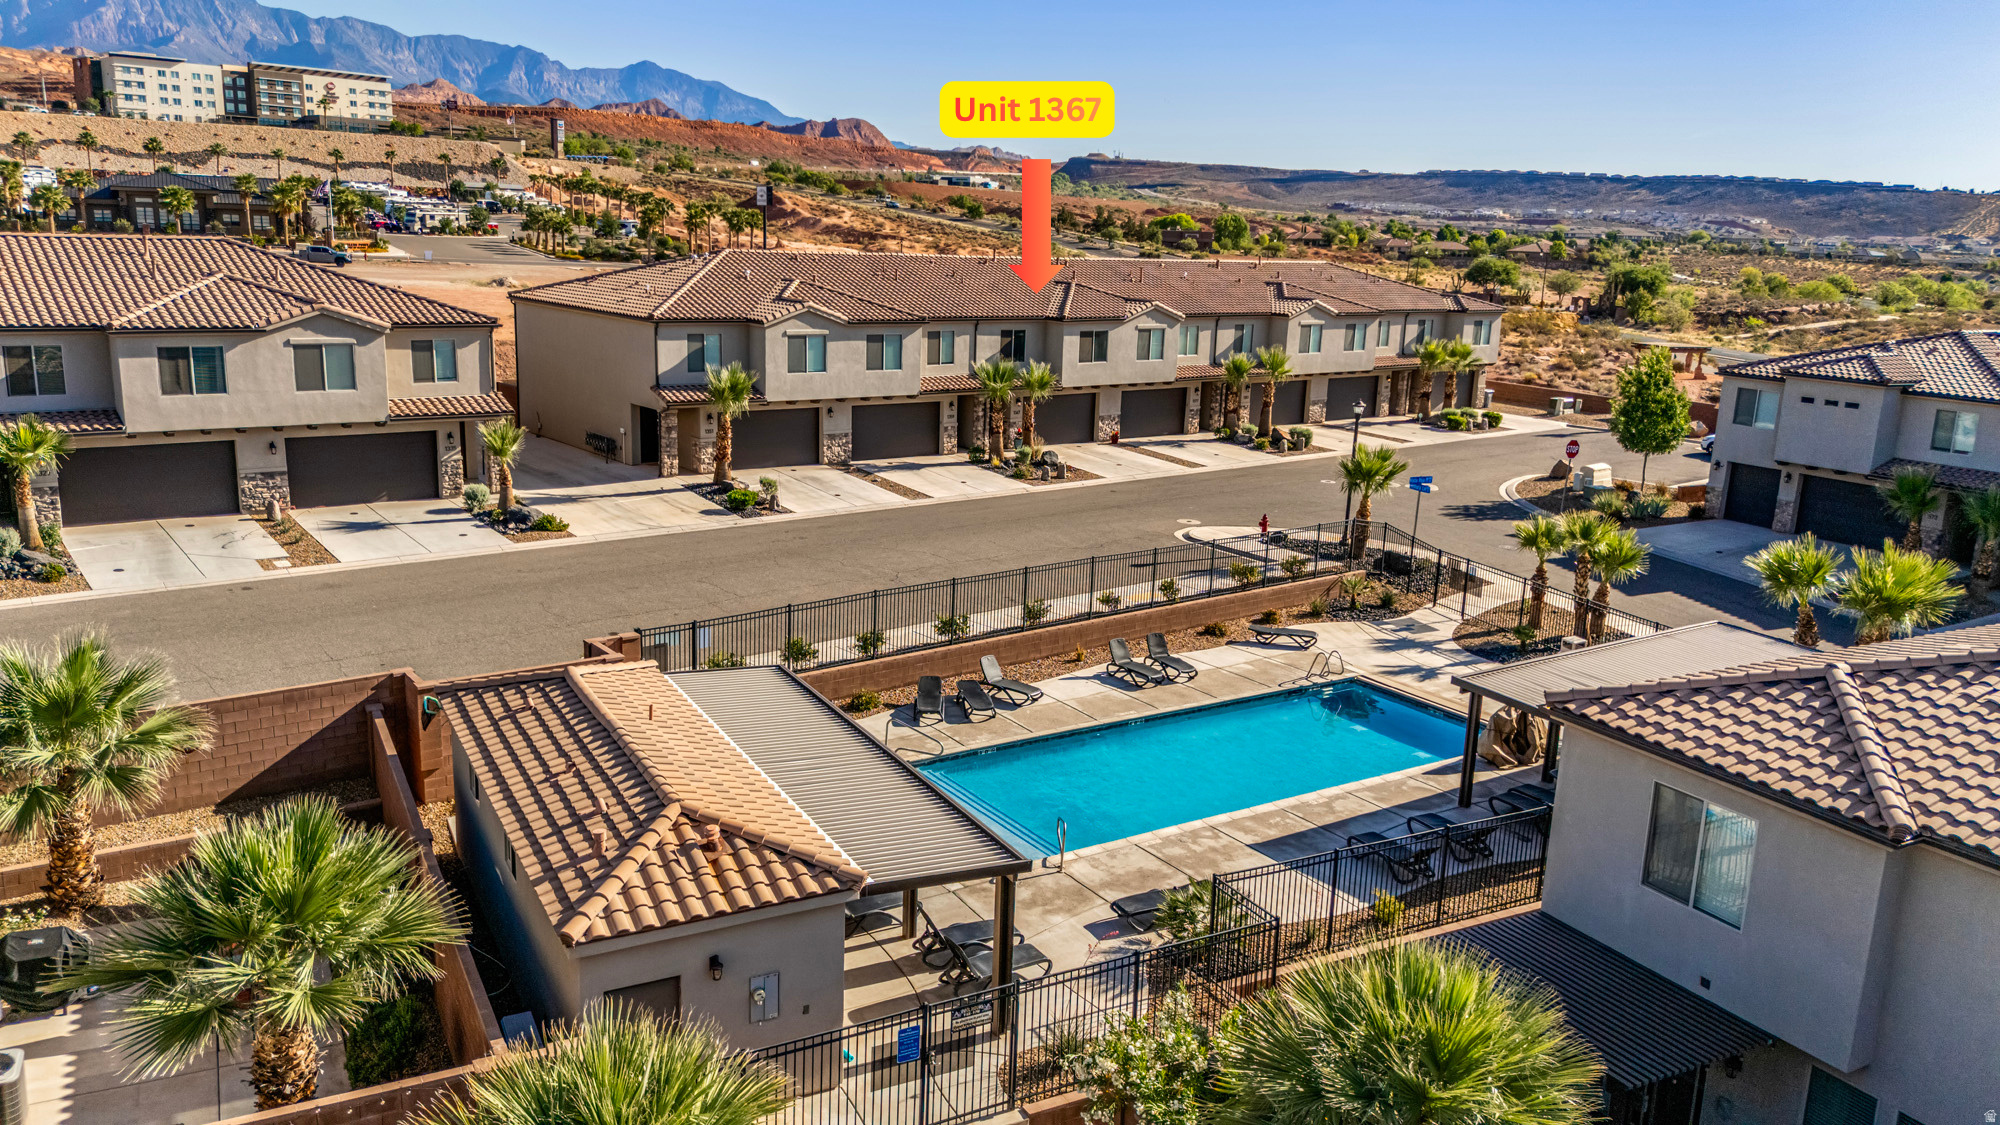
1367 E VISTA ROJA PL
3 Beds
2 Baths
1,866 Sq.Ft.
$533,000
MLS#: 2172048
Washington
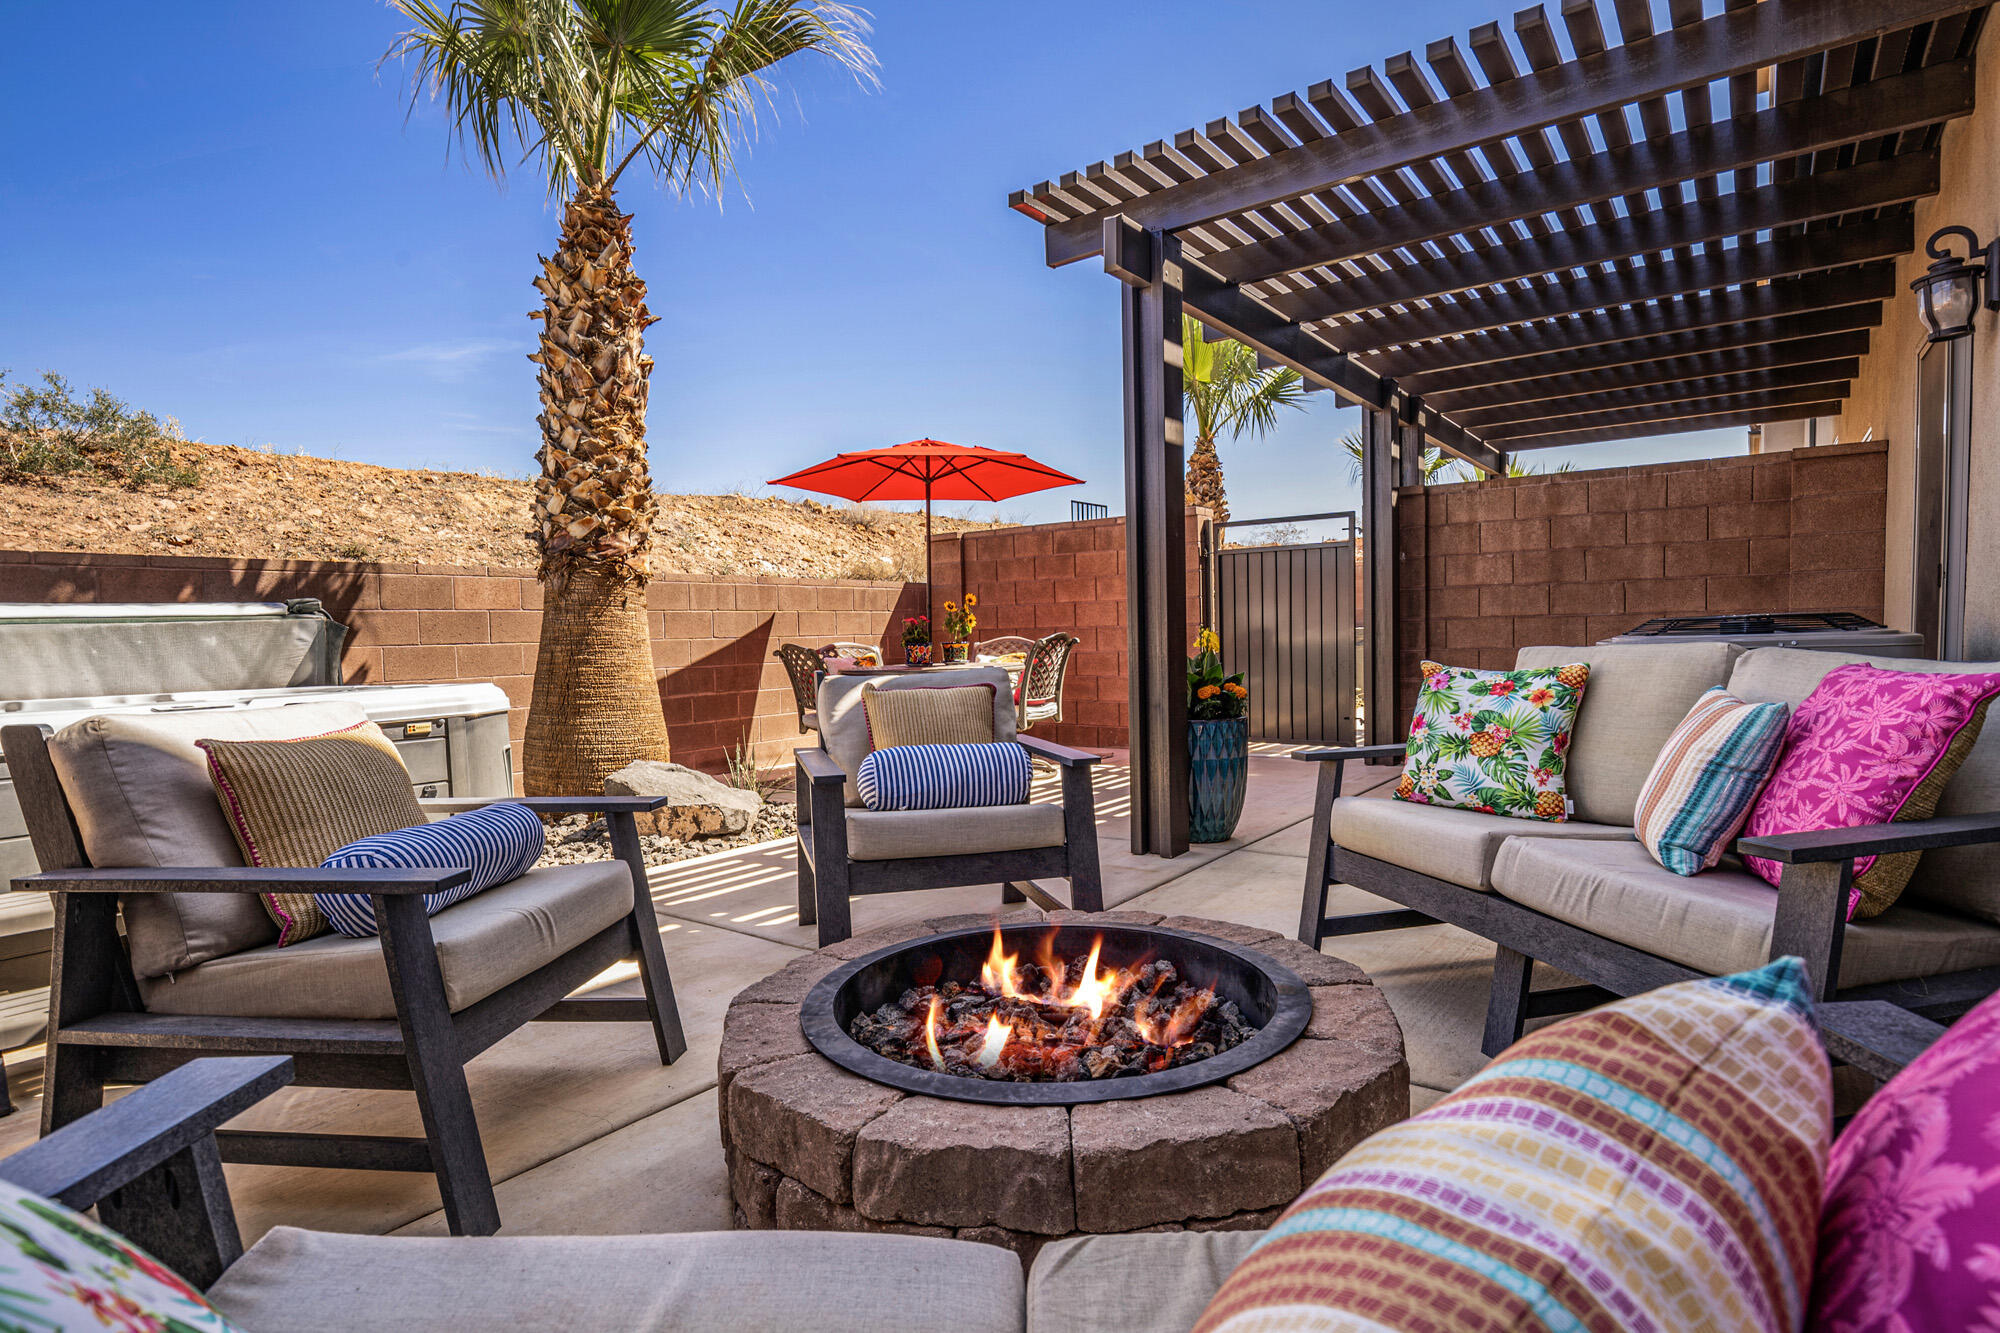
1367 E VISTA ROJA PL
3 Beds
None Baths
1,866 Sq.Ft.
$533,000
MLS#: 26-274173
Washington
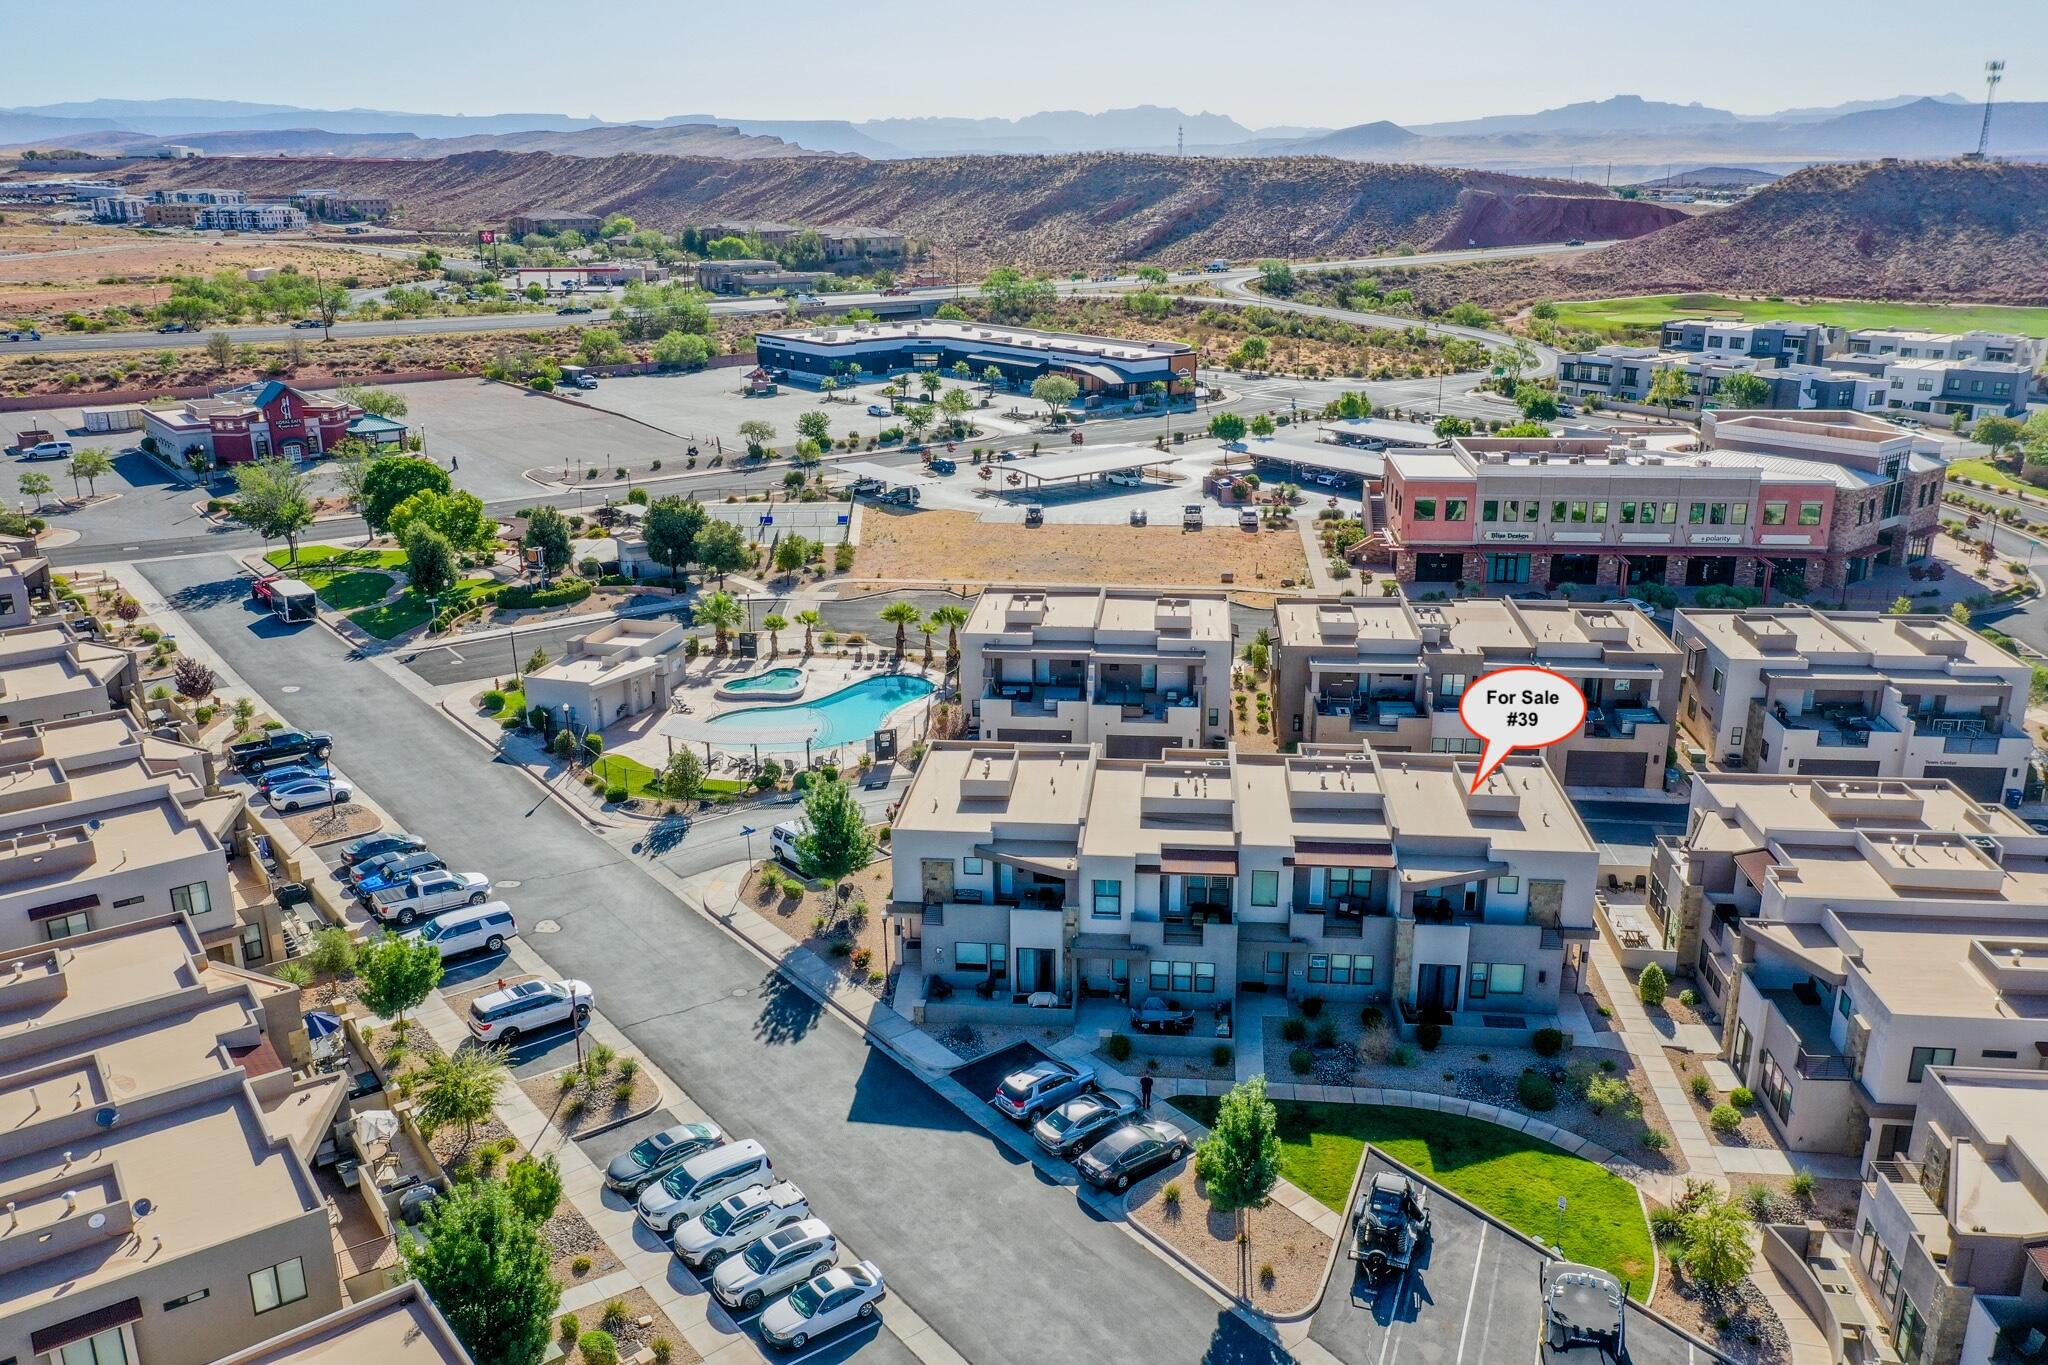
2322 N Park Center DR 39
4 Beds
None Baths
2,421 Sq.Ft.
$639,000
MLS#: 26-274048
Washington
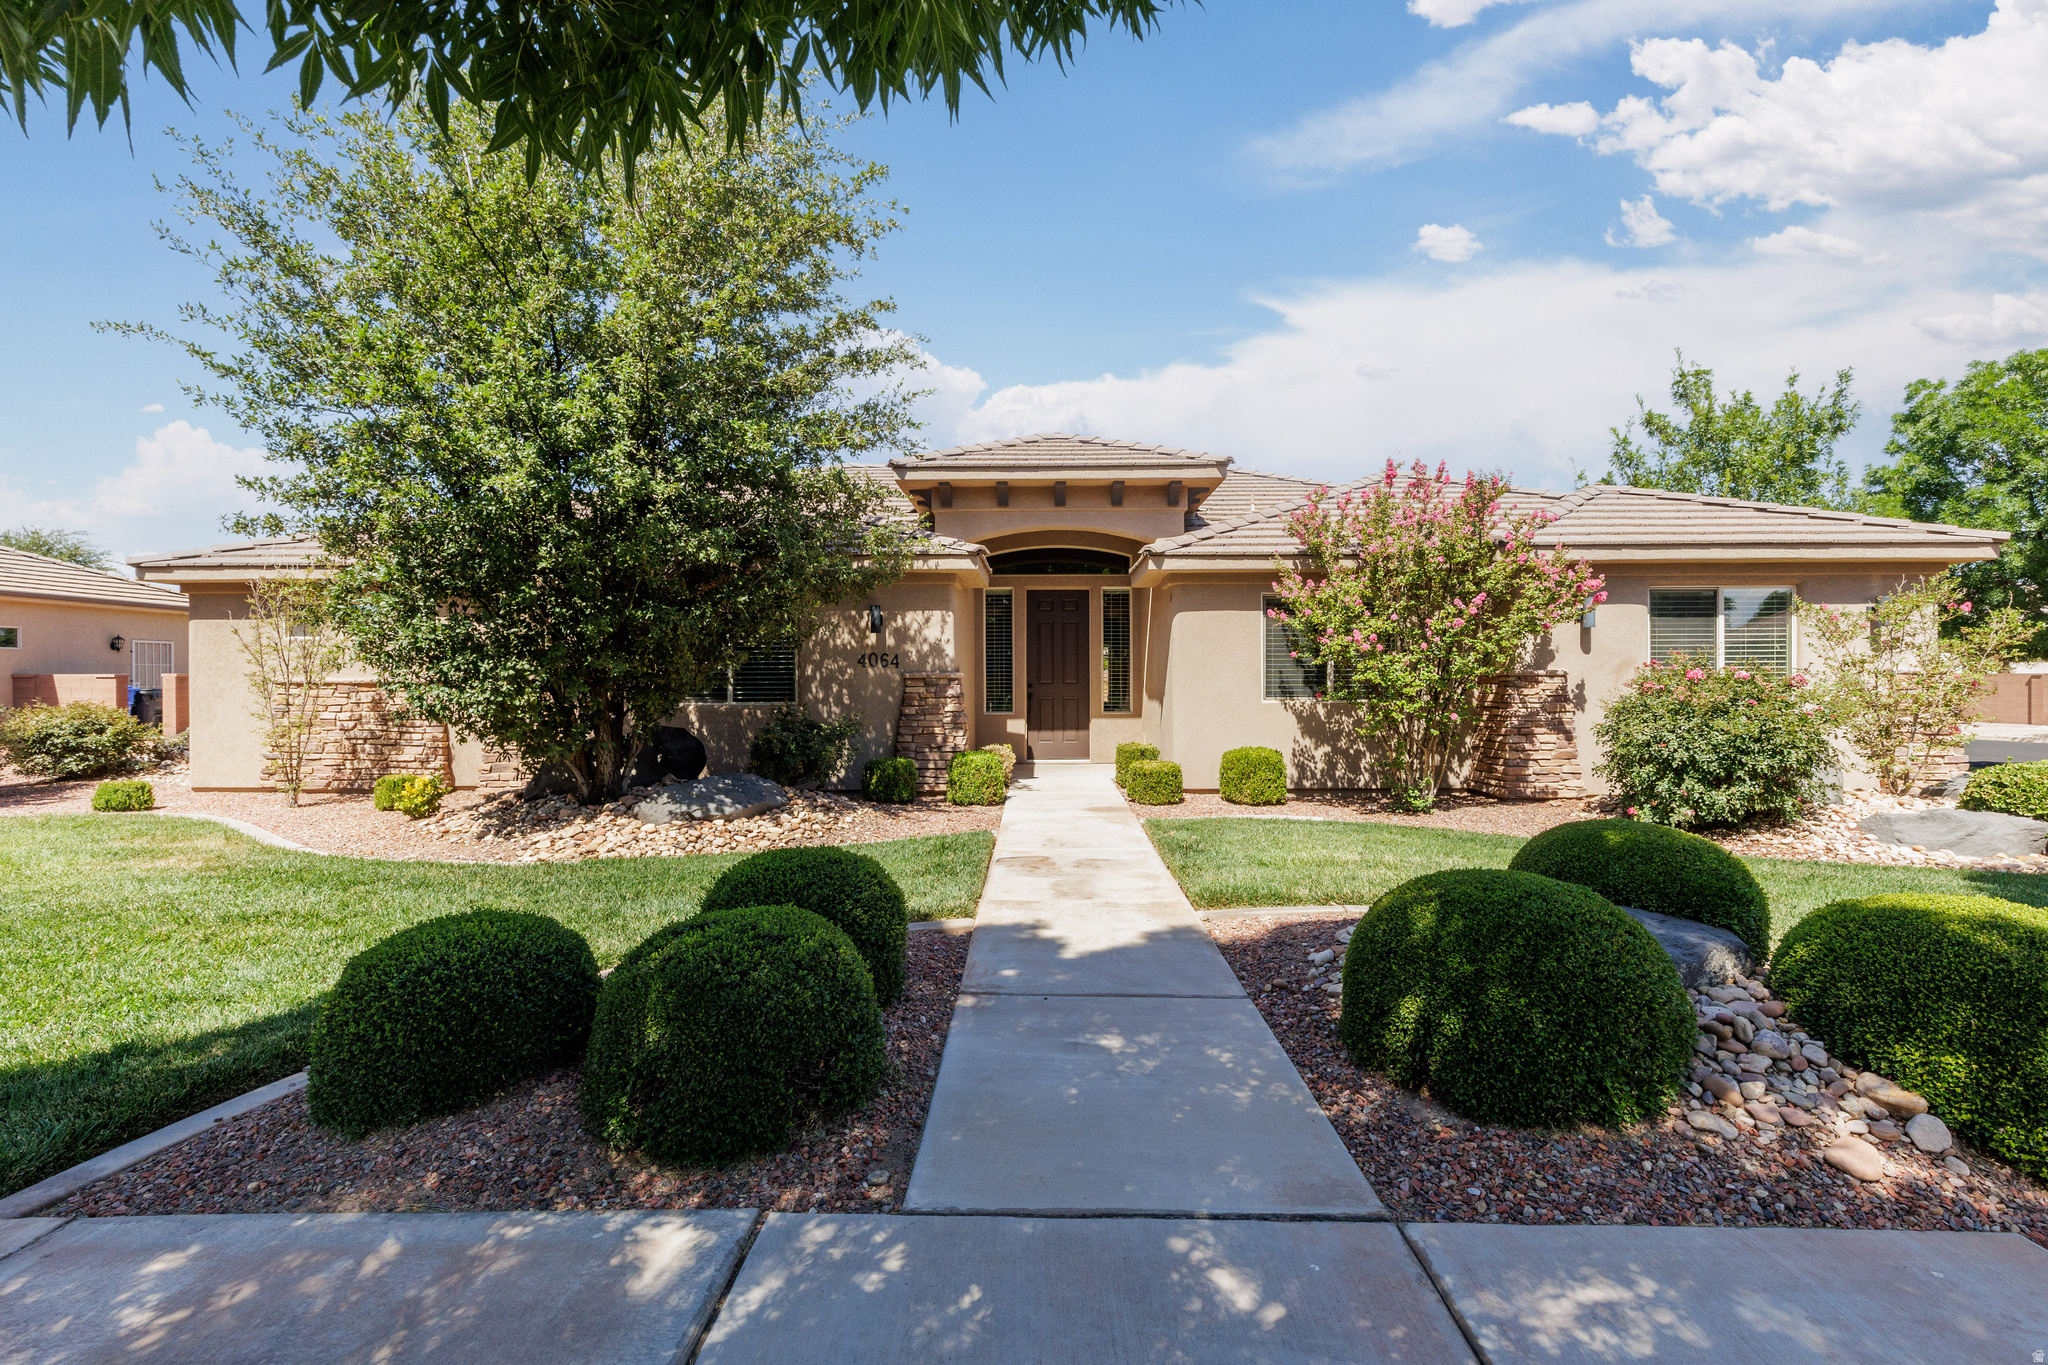
4064 S 20 E
4 Beds
2 Baths
2,099 Sq.Ft.
$650,000
MLS#: 2171187
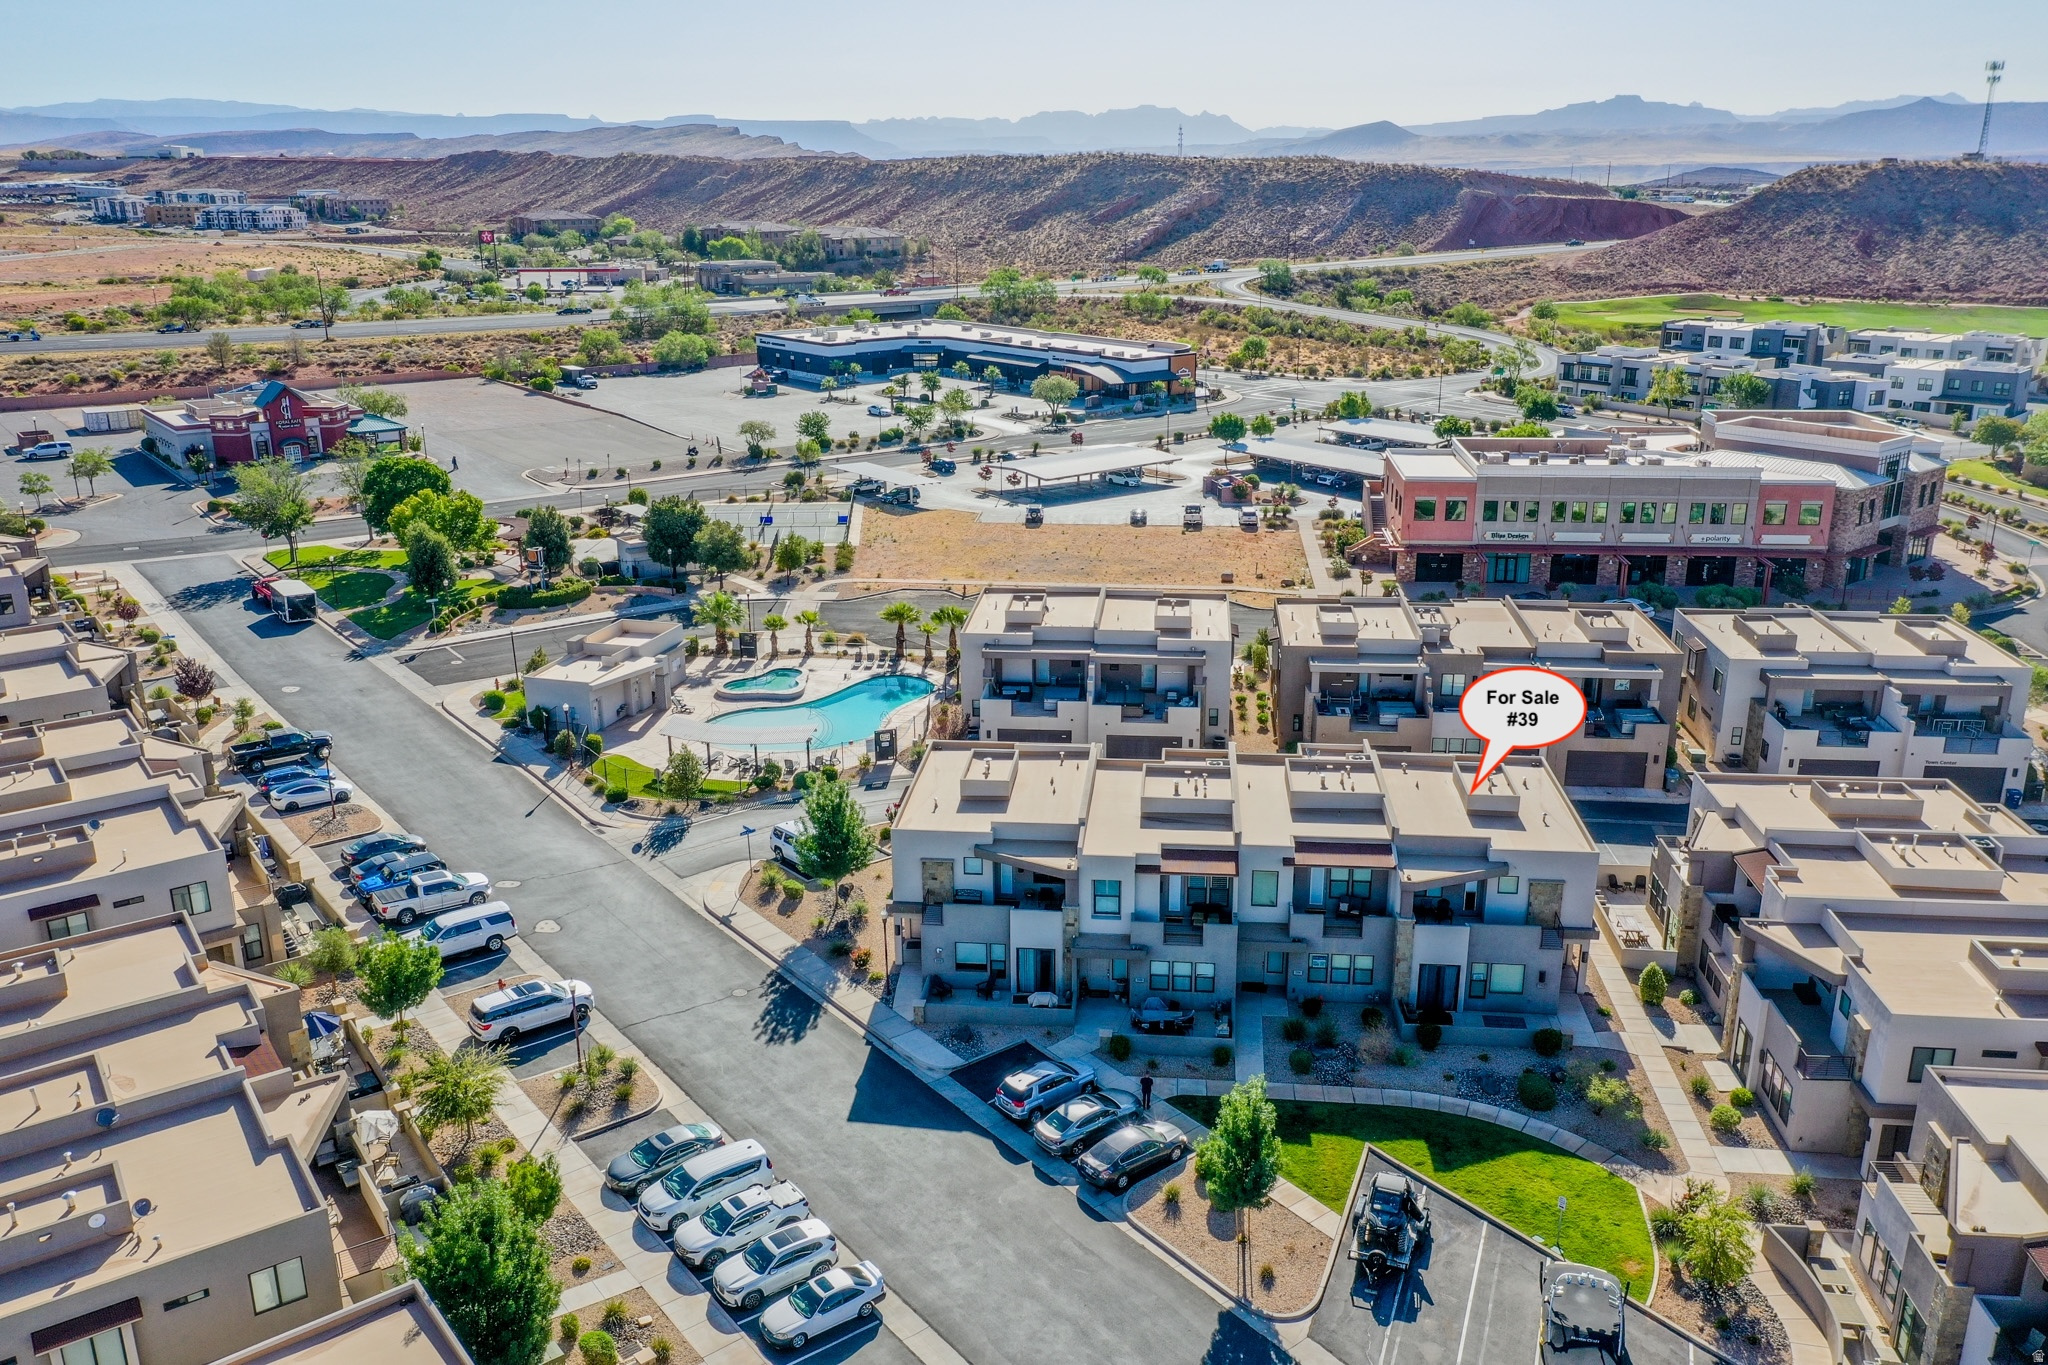
Washington
2322 N PARK CENTER DR 39
4 Beds
4 Baths
2,421 Sq.Ft.
$639,000
MLS#: 2171068
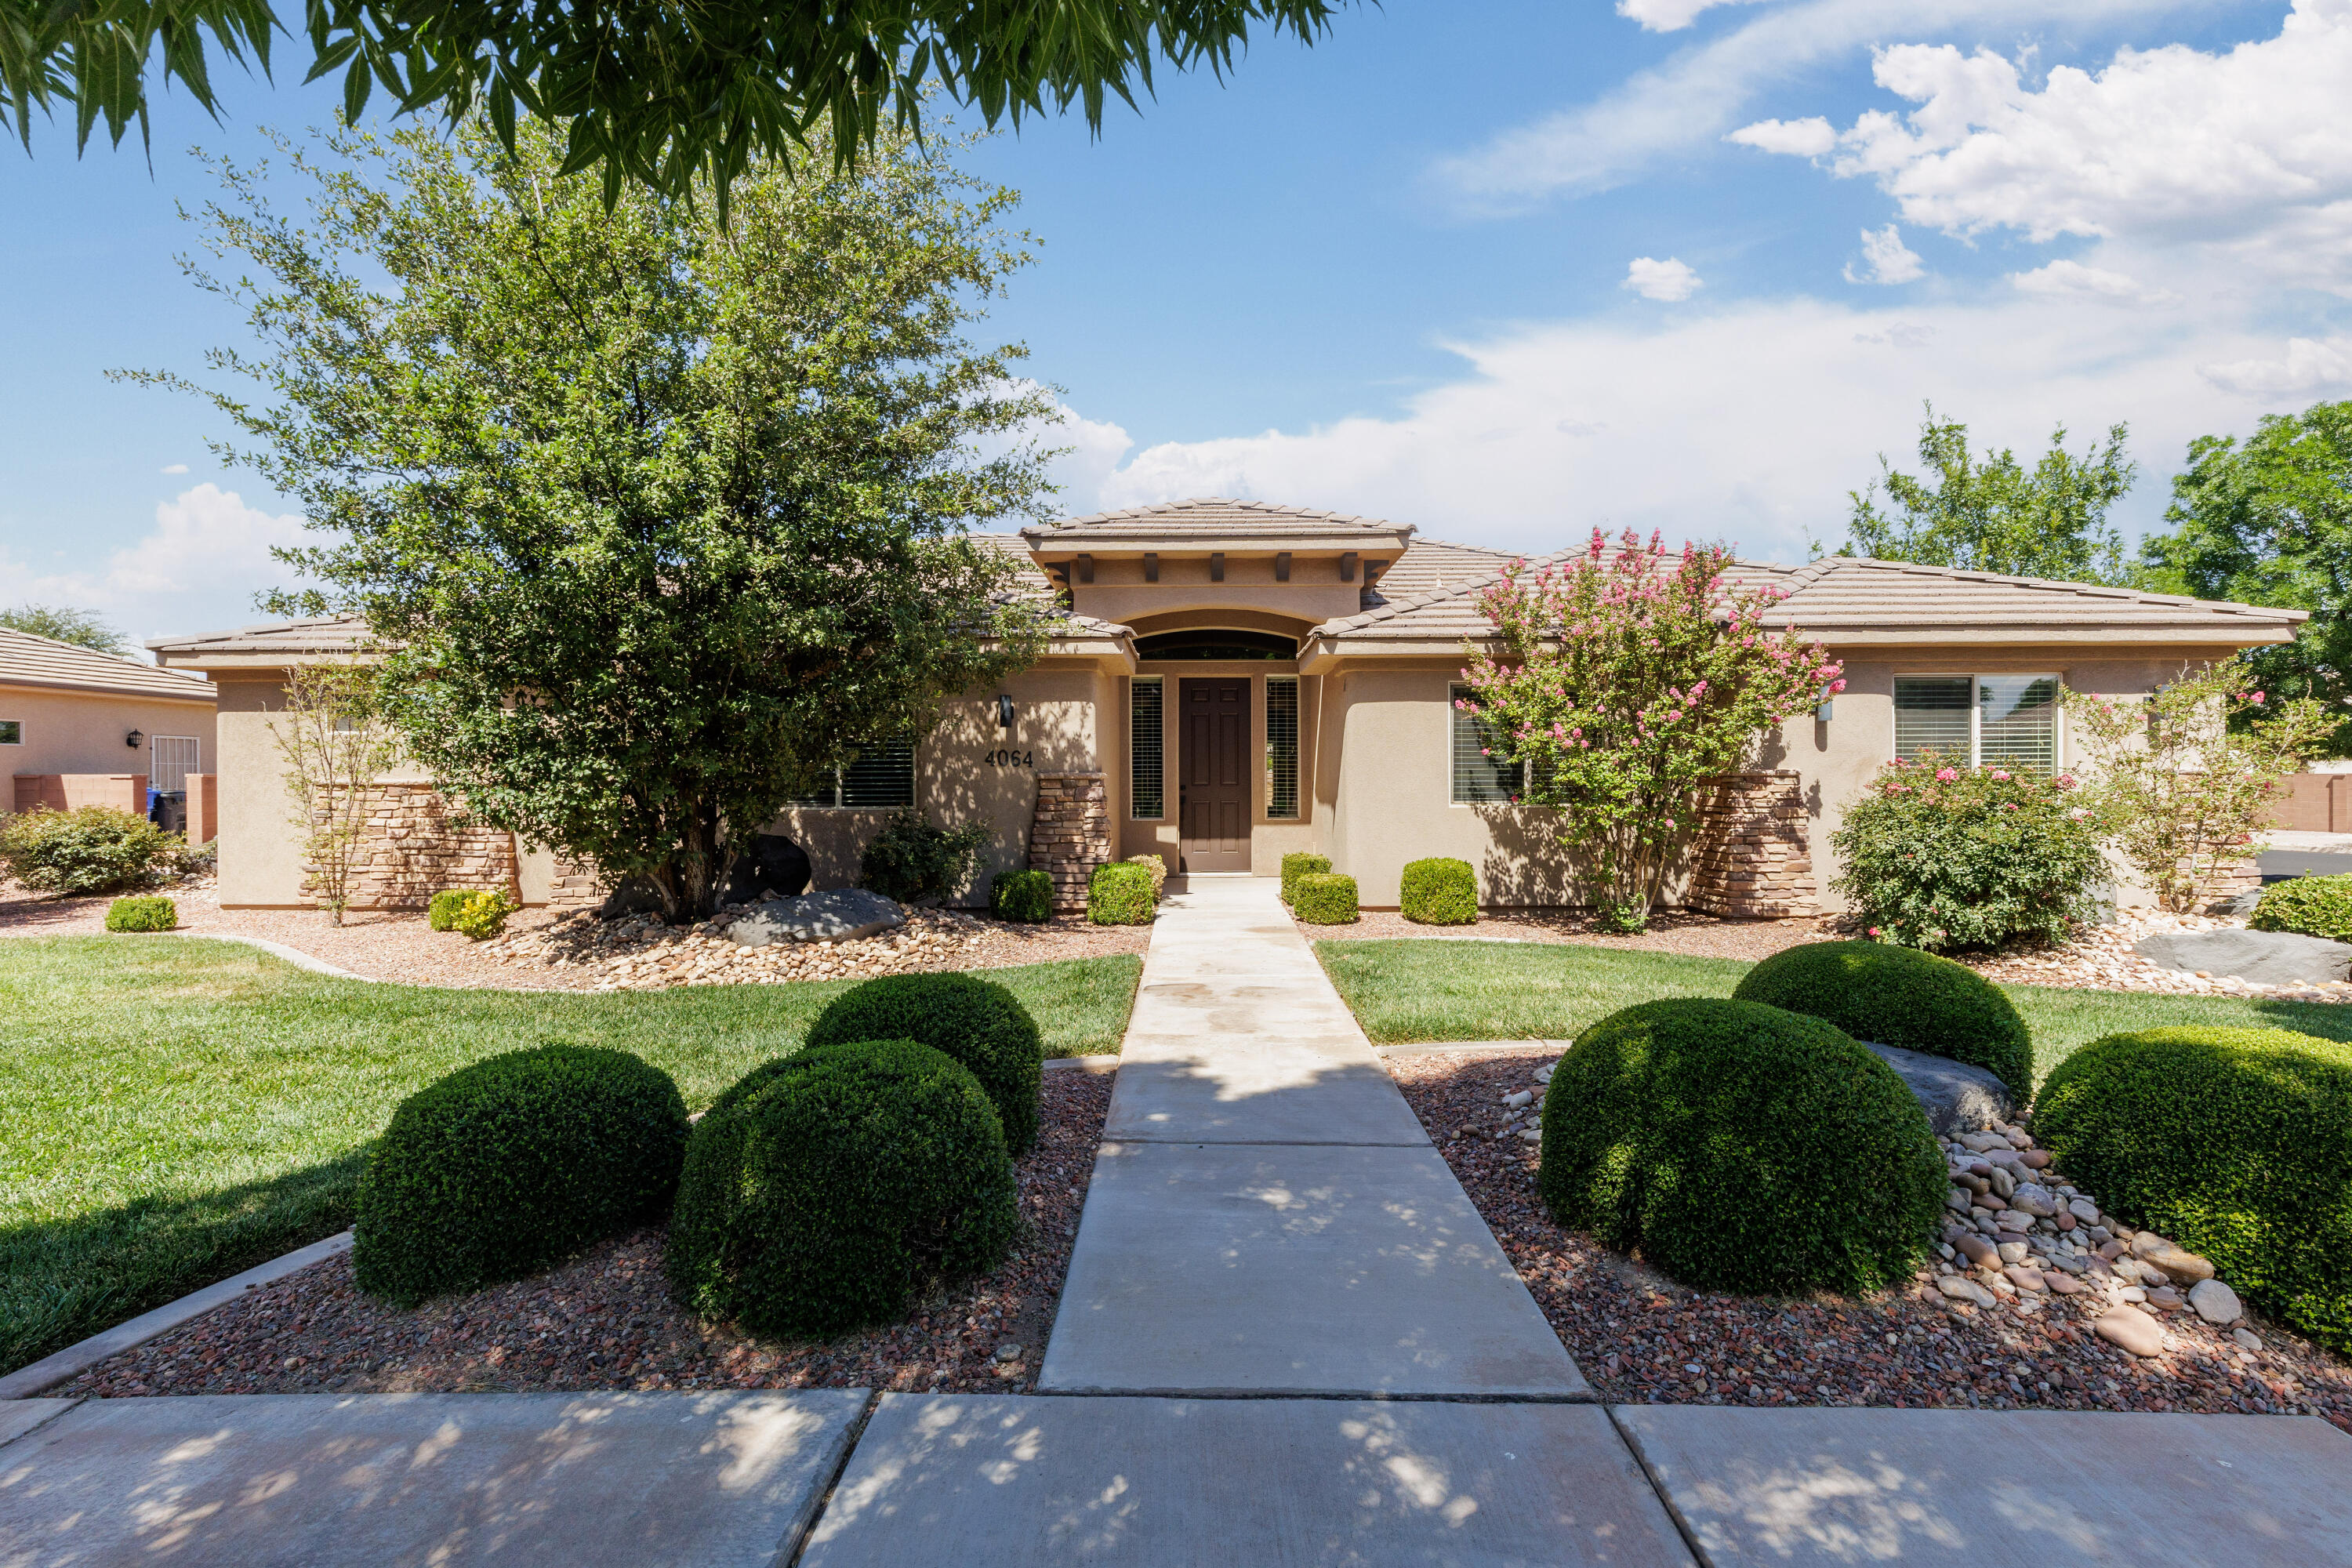
Washington
4064 S 20 E
4 Beds
None Baths
2,099 Sq.Ft.
$650,000
MLS#: 26-274067
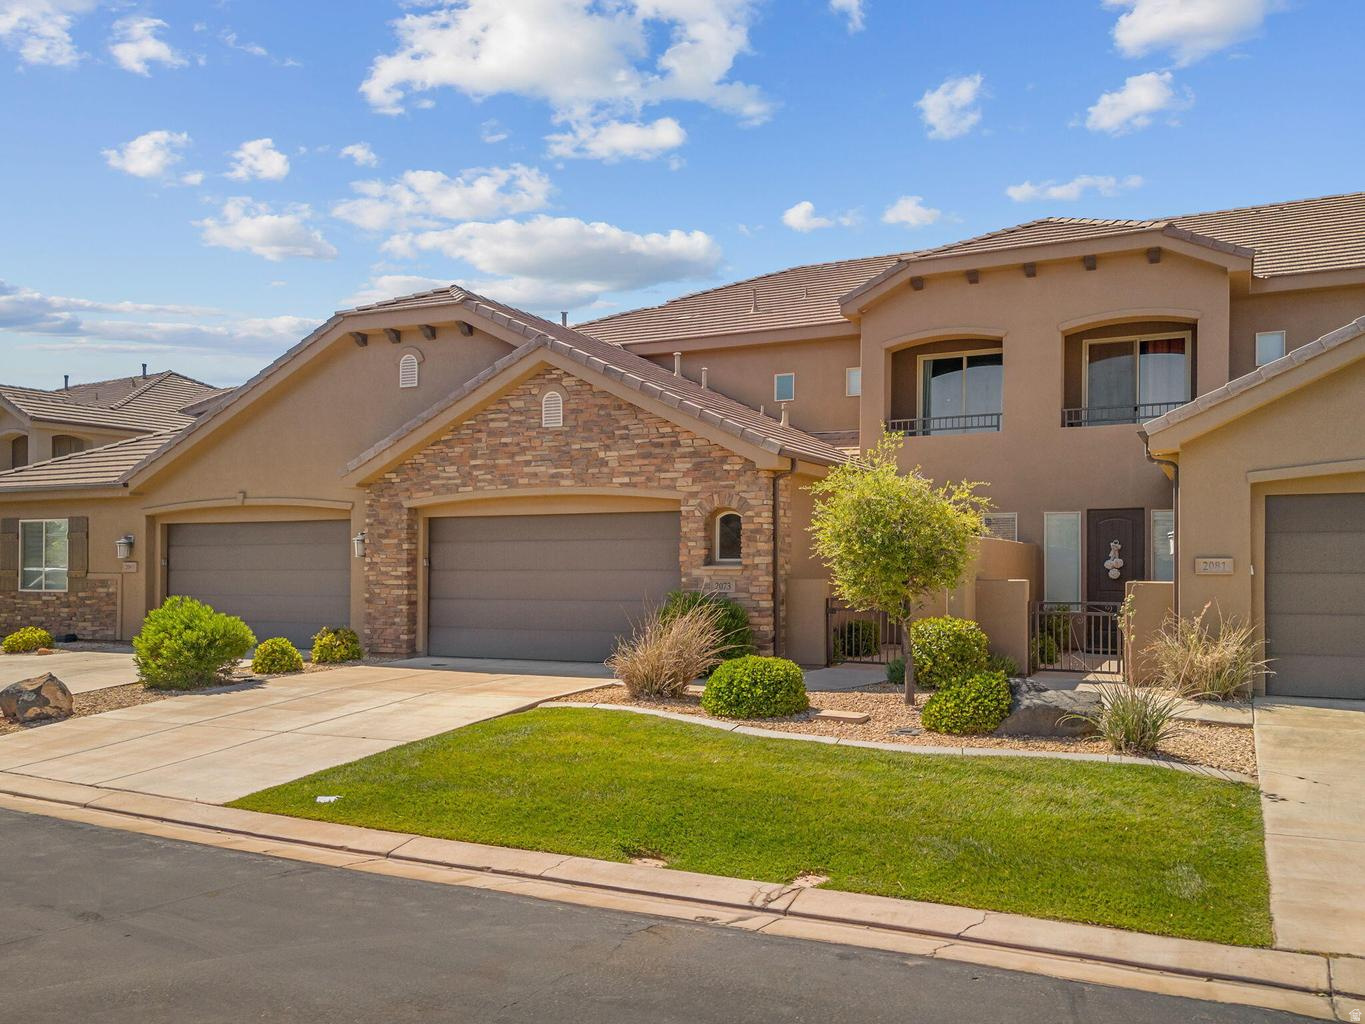
Washington
2073 N CORAL RIDGE DR
4 Beds
3 Baths
2,594 Sq.Ft.
$629,900
MLS#: 2170687
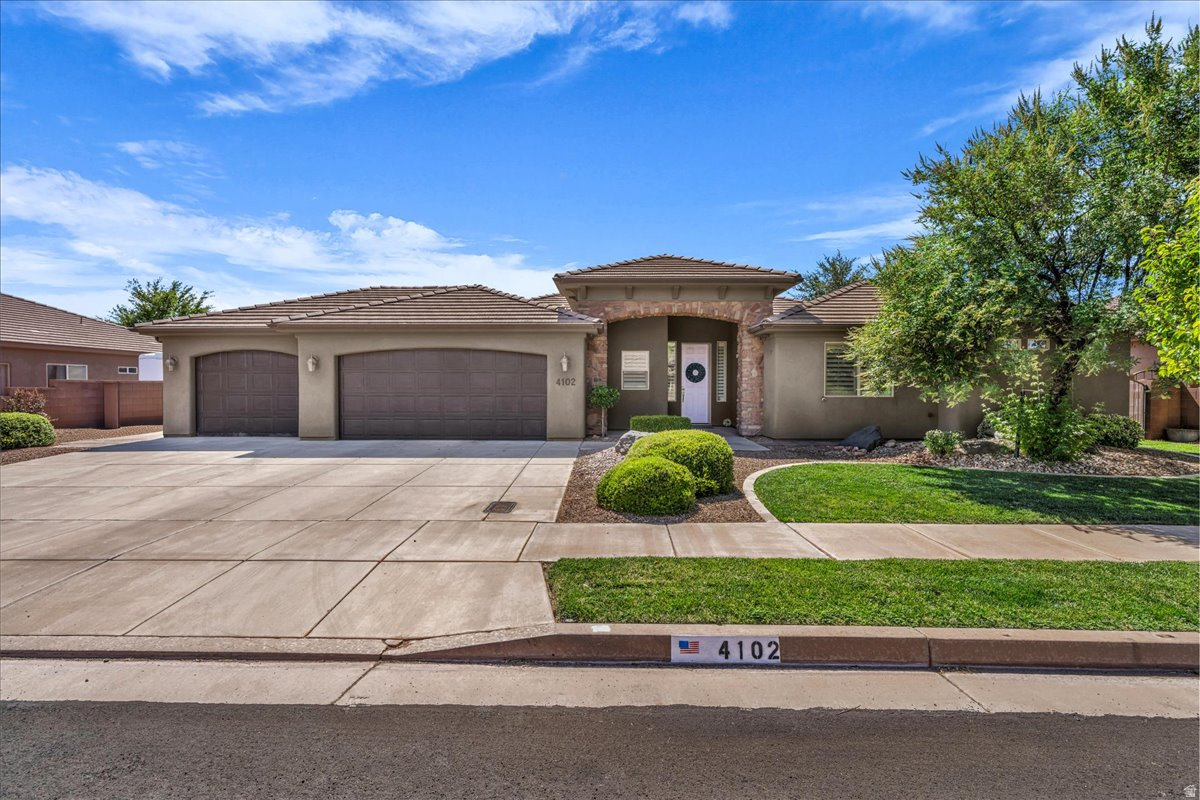
Washington
4102 S PRECIOUS WAY
4 Beds
3 Baths
2,364 Sq.Ft.
$650,000
MLS#: 2170688
