2890 SAGE HILLS PKWY 33

Park City, UT 84098

Stories: 2

Park City, UT 84098

2890 SAGE HILLS PKWY 33

$4,345,000

MLS#: 1888250

Status: Pending

Listing provided by: Berkshire Hathaway HomeServices Utah Properties (Promontory)

Listing agent phone: None

Last update: 1 year, 5 months ago

On site: 3 years ago
SAGE HILLS ESTATES - Residential

About

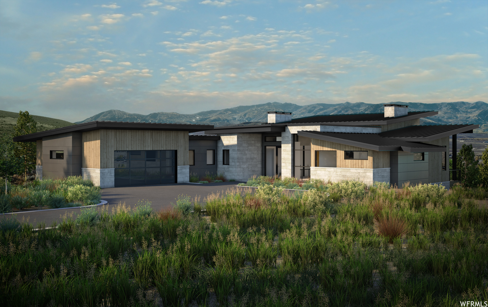
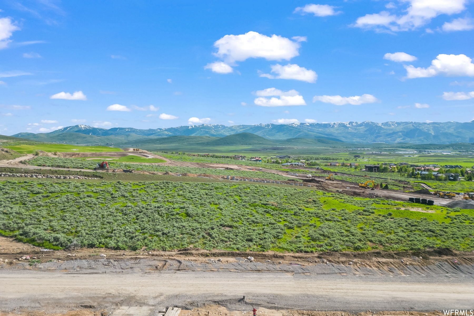
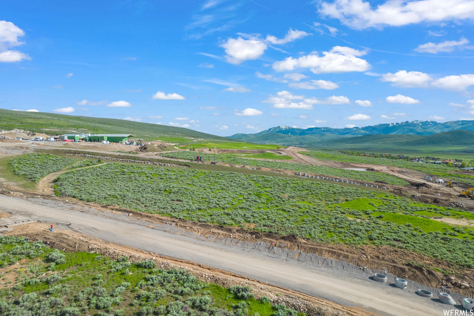
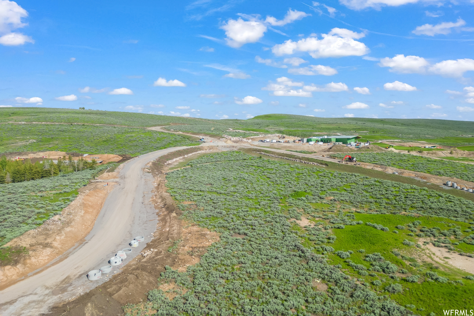
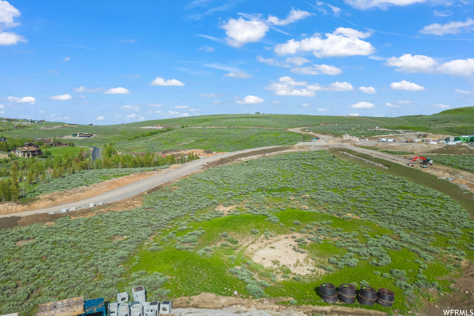
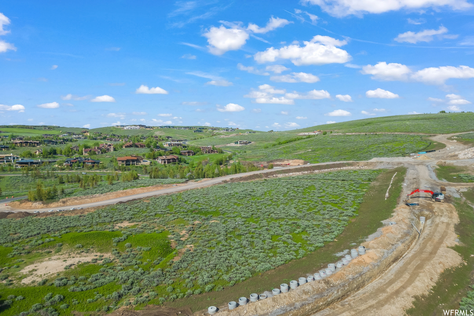
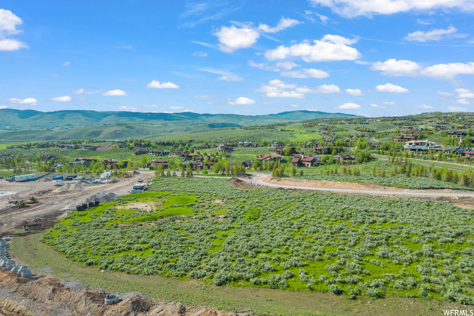
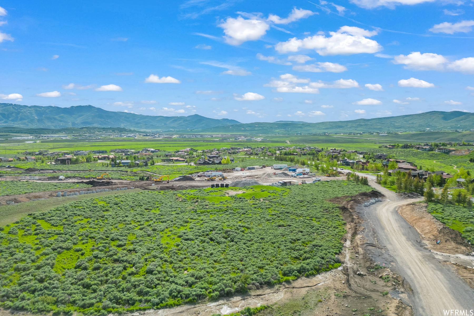
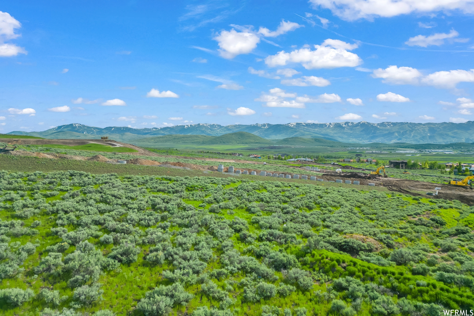
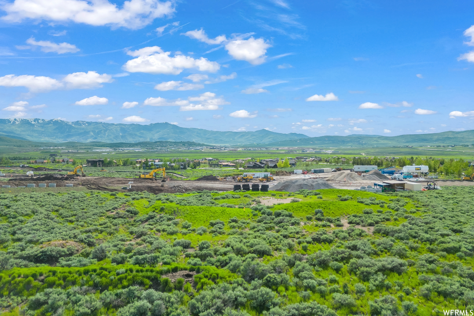
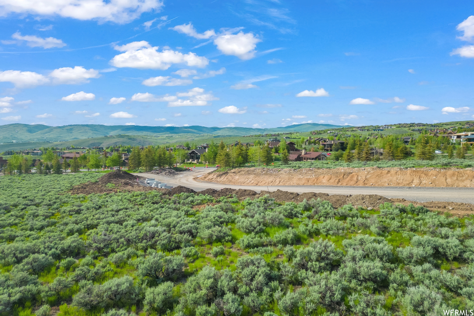
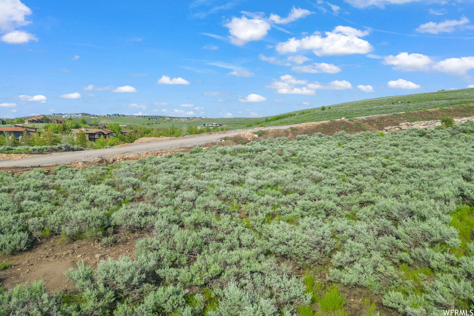
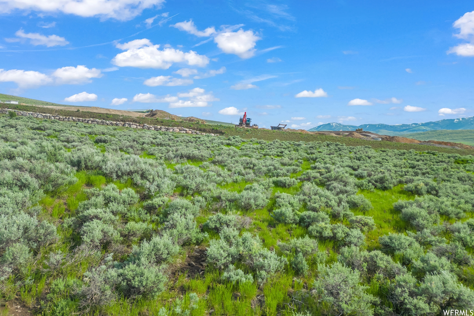
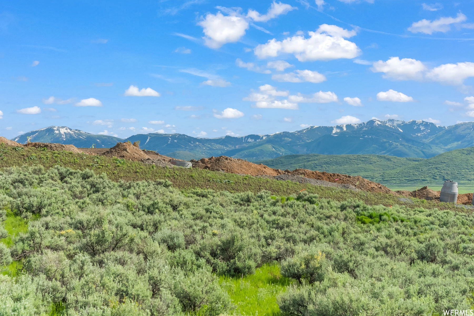
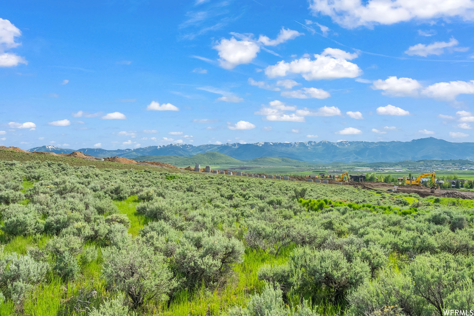
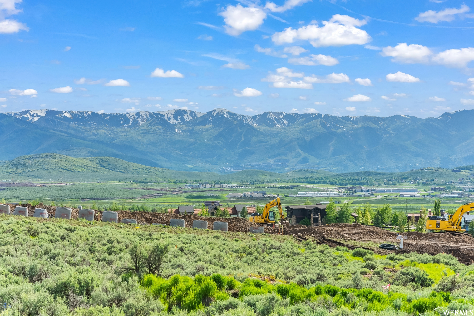
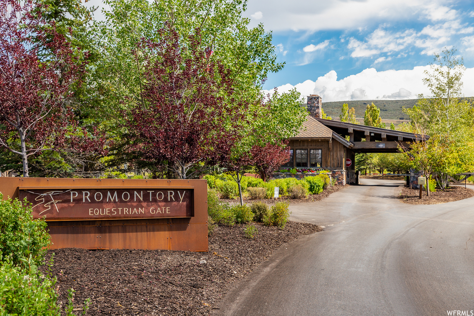
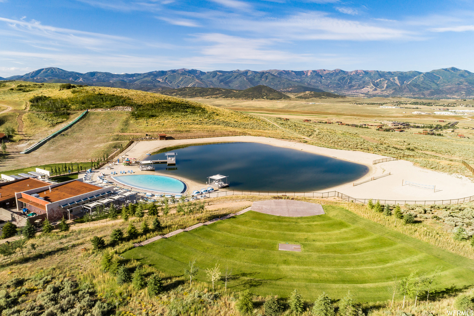
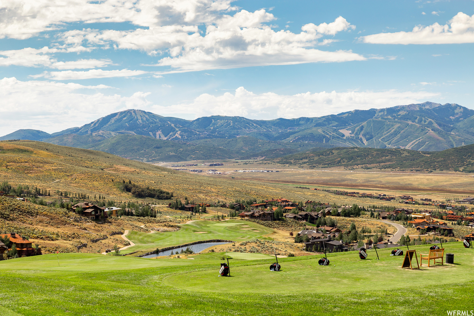
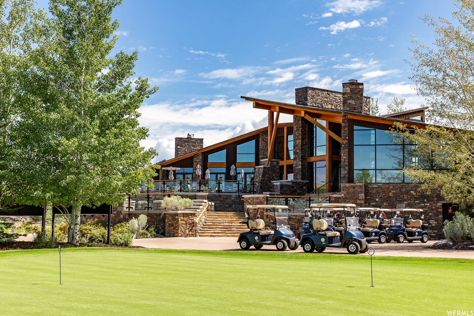
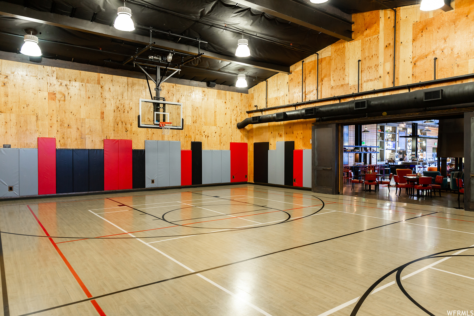
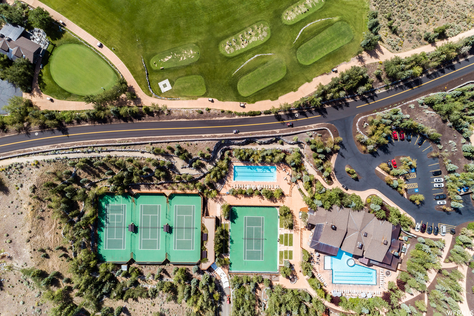
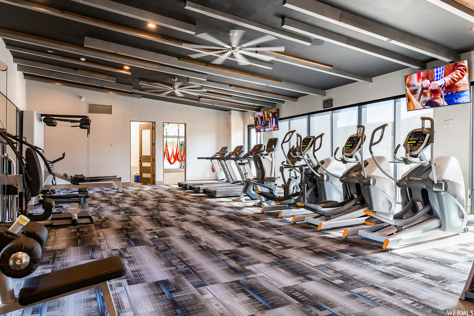
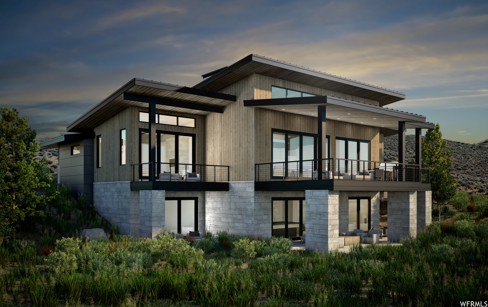
Welcome to Sage Hills Estates! Nestled in the foothills of The Hills, Promontory's new par 3 18-hole golf course surrounded by majestic mountain views, this neighborhood offers 42 homesites with never-before-seen floorplans designed by Solim Gasparik of 4C Design Group. These beautiful new plans built by Promontory Homes range from four to six bedrooms (3,626 to 6,673 square feet) and include a comprehensive buyer selection process in our Design Center to customize selections, finishes and design elements for the perfect dream home - without the hassle of a full custom design process. At Sage Hills Estates, you can experience an exquisite lifestyle that few have access to. Live life to its fullest with all the amenities offered within Promontory, while also being seconds from the Equestrian gate and best access to Park City. All homesites available with a Full Membership offering.

Property

Beds

4

Full Baths

4

1/2 Baths

2

Year Built

2025

Sq.Footage

4,751

Features

Features & Amenities

Interior

  • Other Interior Features

    Walk-In Closet(s)

  • Total Bedrooms

    4

  • Bathrooms

    4

  • 1/2 Bathrooms

    2

  • Basement YN

    YES

  • Cooling YN

    YES

  • Cooling

    Central Air

  • Fireplace YN

    YES

  • Heating YN

    YES

  • Heating

    Central, Natural Gas

  • Pet friendly

    N/A

Exterior

  • Garage

    Yes

  • Garage spaces

    2

  • Construction Materials

    Stone, Other

  • Parking

    Attached, Garage

  • Patio and Porch Features

    Deck, Covered

  • Pool

    No

  • Waterfront YN

    NO

  • View

    Mountain(s)

Area & Lot

  • Lot Features

    On Golf Course, Near Golf Course

  • Lot Size(acres)

    0.65

  • Lot Size(square feet)

    28,314

  • Property Type

    Residential

  • Property Sub Type

    Single Family Residence

  • Architectural Style

    Stories: 2

Price

  • Sales Price

    $4,345,000

  • Tax Amount

    $3,130

  • Sq. Footage

    4,751

  • Price/SqFt

    $914

HOA

  • Association

    YES

  • Association Fee

    $900

  • Association Fee Frequency

    Quarterly

  • Association Fee Includes

    N/A

Property Resources

  • Horse Property

    NO

School District

  • Elementary School

    South Summit

  • Middle School

    South Summit

  • High School

    South Summit

Property Features

  • New Construction

    YES

  • Association Amenities

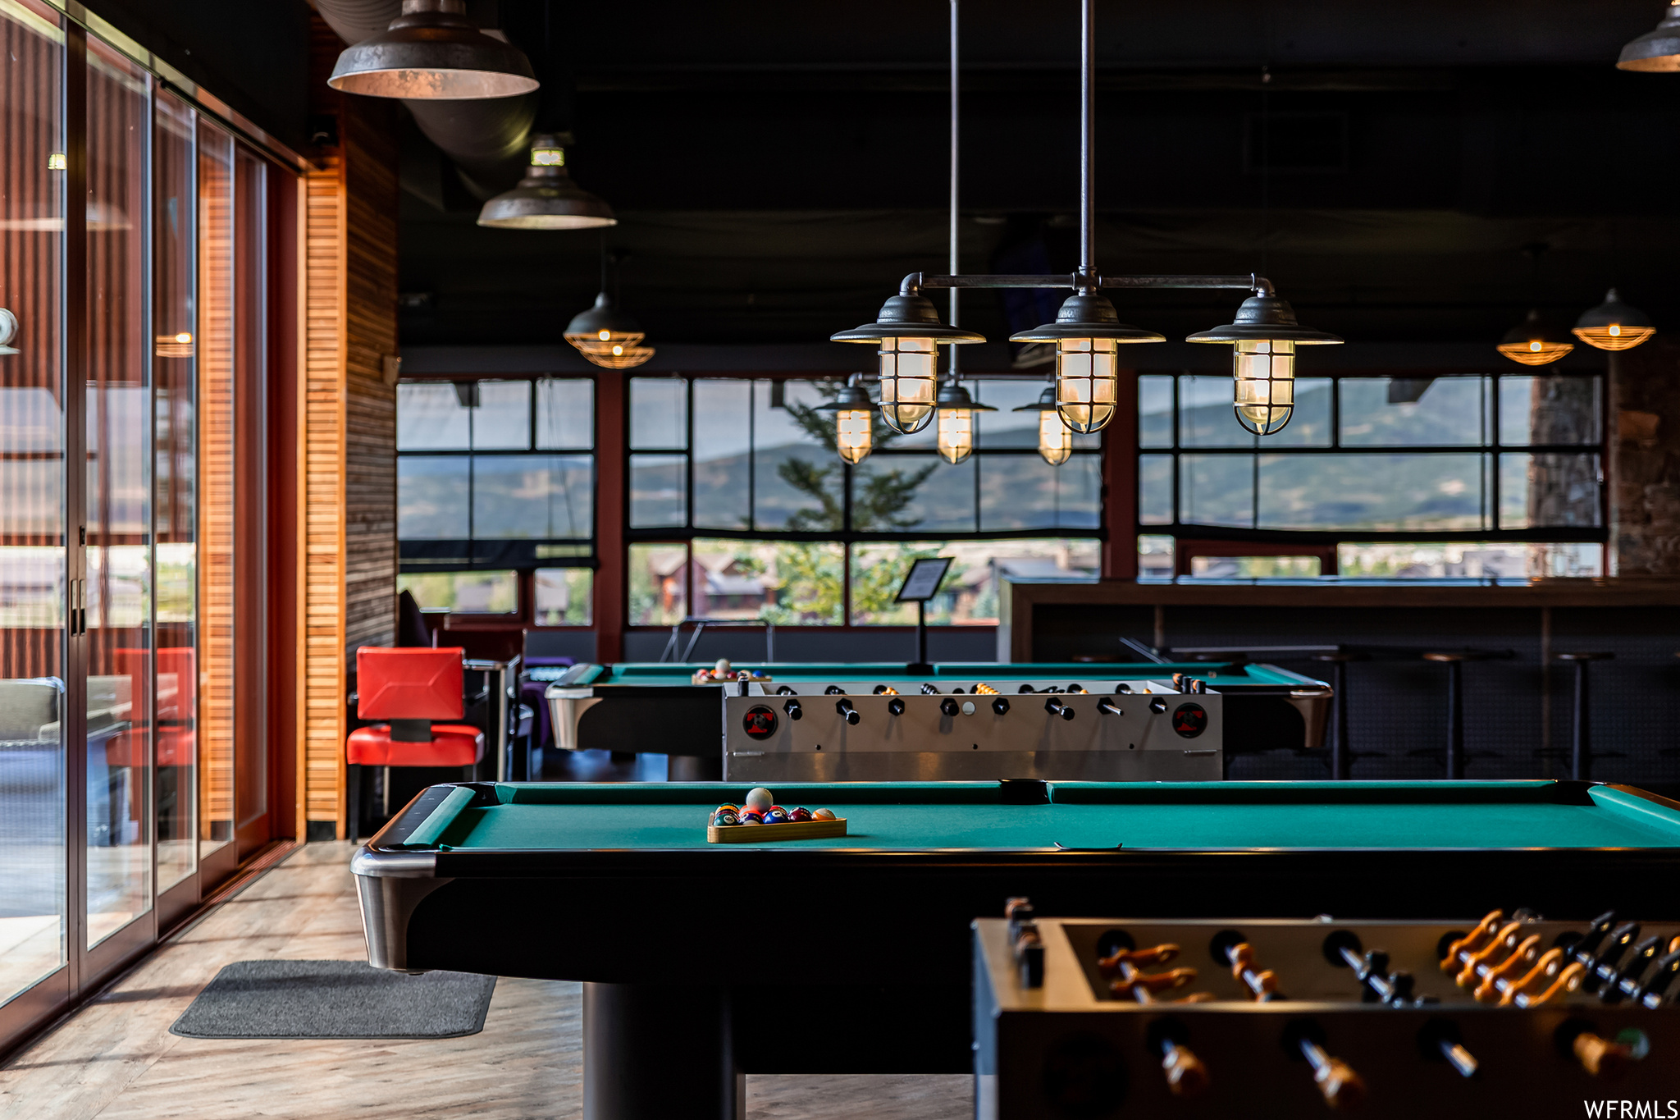
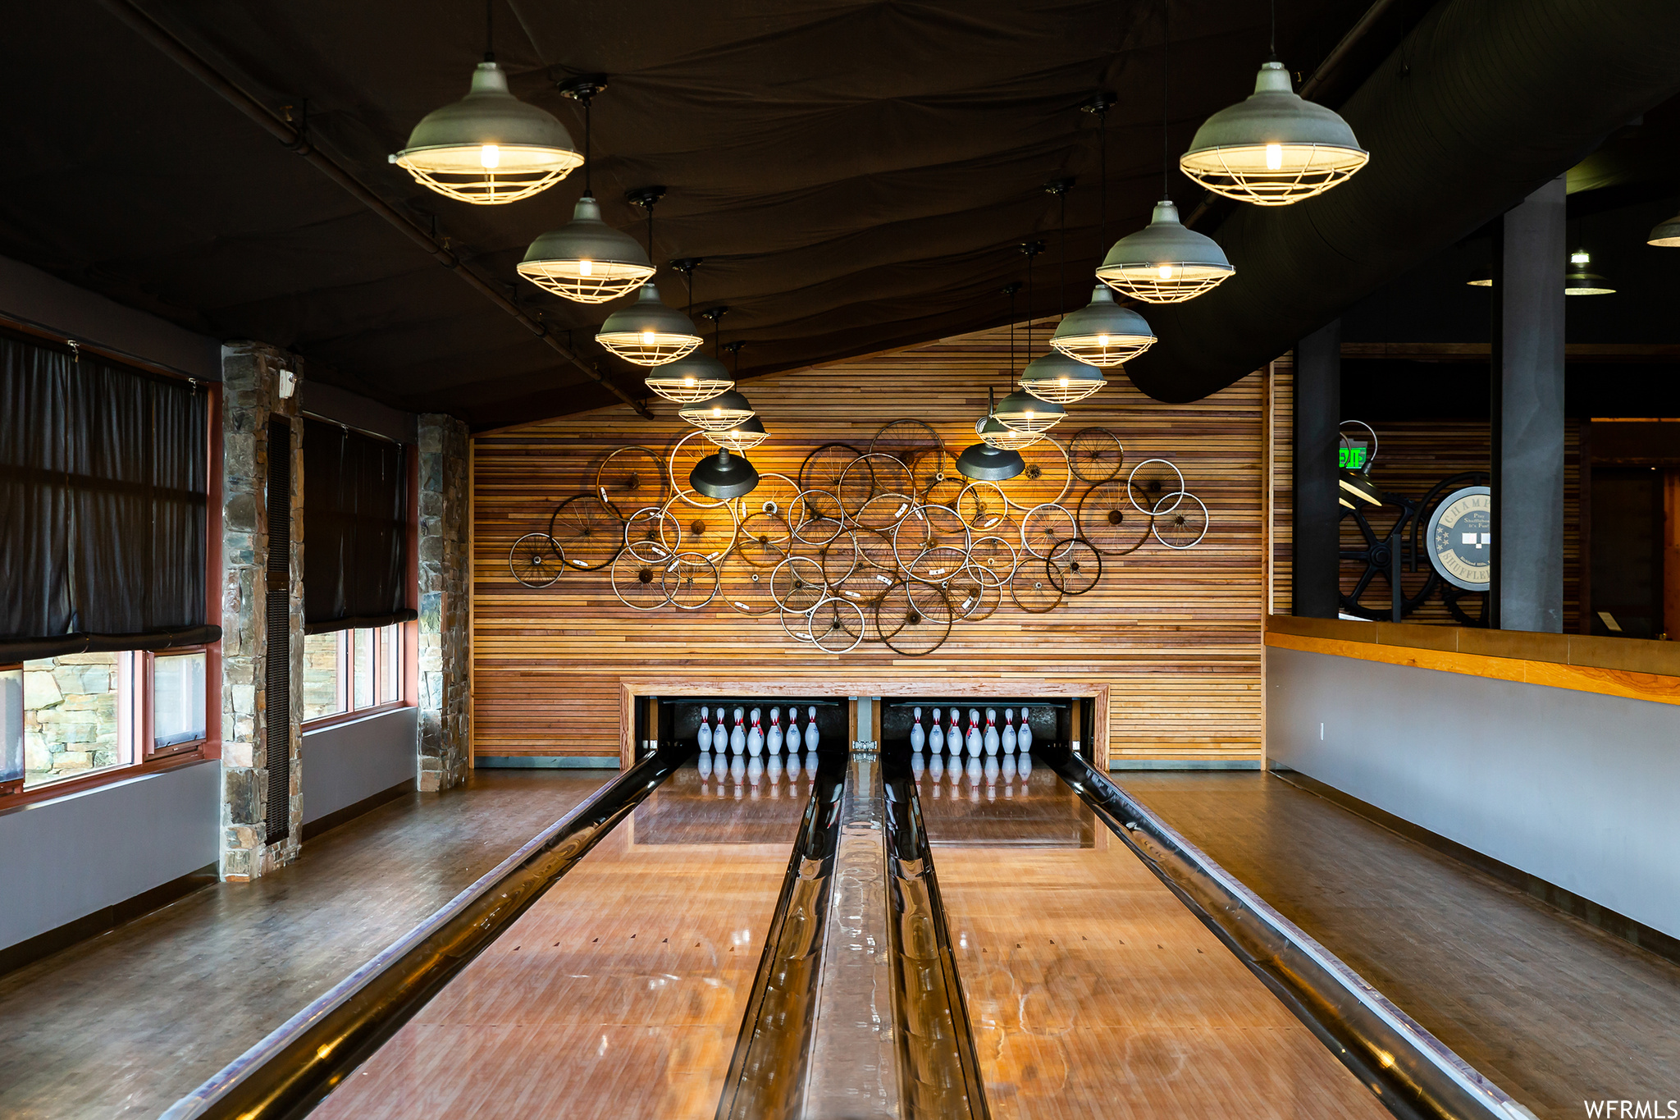
    Clubhouse, Pool, Security, Spa/Hot Tub, Tennis Court(s)

  • Senior Community YN

    NO

  • Sewer

    Public Sewer

Schedule

Schedule a Showing

Showing scheduled successfully.

What is 3 + 4 ?


Change time

Mortgage calculator

Estimate your monthly mortgage payment, including the principal and interest, property taxes, and HOA. Adjust the values to generate a more accurate rate.

Your payment

Principal and Interest:

$

Property taxes:

$

HOA fees:

$

Total loan payment:

$

Total interest amount:

$

Location

  • County

    Summit

  • Elementary School

    South Summit

  • Middle School

    South Summit

  • High School

    South Summit

Listing Courtesy of Garrett Noel , Berkshire Hathaway HomeServices Utah Properties (Promontory)

RealHub Information is provided exclusively for consumers' personal, non-commercial use, and it may not be used for any purpose other than to identify prospective properties consumers may be interested in purchasing. All information deemed reliable but not guaranteed and should be independently verified. All properties are subject to prior sale, change or withdrawal. RealHub website owner shall not be responsible for any typographical errors, misinformation, misprints and shall be held totally harmless.

Agent Damon Luke

Damon Luke

President / Real Estate Advisor

Call Damon today to schedule a private showing.


* Listings on this website come from the FMLS IDX Compilation and may be held by brokerage firms other than the owner of this website. The listing brokerage is identified in any listing details. Information is deemed reliable but is not guaranteed. If you believe any FMLS listing contains material that infringes your copyrighted work please click here to review our DMCA policy and learn how to submit a takedown request.© 2024 FMLS.

Properties

Related properties

New on site today
Remodeled in 2019 and built to entertain, with nightly rentals allowed. Two large living areas, a dedicated bar and lounge level, and three en suite bedrooms let everyone spread out, and light and views come in from nearly every room. The main living space opens to the front deck with a brand new hot tub, built in barbecue, fire pit, and motorized awning, facing south toward Deer Valley ski runs. Open space sits directly behind the house, so the privacy on this quiet cul de sac stays that way. 4 bedrooms, 6 baths, and an attached 2 car garage. Solamere Trail leaves from the back door, Deer Valley views out the front, and the Deer Valley shuttle comes straight to the front door. Old Town and both resorts are minutes away. Full time residence, ski getaway, or income property. Come see 2439 Nansen Court.
#2179052

Park City

2439 NANSEN CT

4 Beds

3 Baths

4,359 Sq.Ft.

$4,350,000

MLS#: 2179052

New on site 1 day ago
Golf, ski mountain and sunset views you'll never tire of. This estate sits directly on the tee box of Pete Dye's Par 5 3rd hole, in one of Promontory's most established neighborhoods, with mature landscaping, no construction, and a quiet, tree-lined street. The Equestrian Gate, Sage Hills and Nicklaus clubhouses, Beach Club, hiking trails, and Bark City dog park are all just minutes away, putting the best of Promontory at your doorstep. True golf course frontage on the Pete Dye course is rare here. This one is worth seeing before it's gone. Inside, the great room centers on a floor-to-ceiling fireplace, and the circular dining room frames golf and ski views from every seat at the table. Oversized slider doors open the main level to a deck made for entertaining, with a fire pit for watching the sunset settle over the mountains. The kitchen is built for people who love to cook, with a secret pantry, large island, and space for family and guests. An oversized Sub-Zero, a full-size Wolf range, and a dedicated wine refrigerator anchor the space. Downstairs, a theater, wet bar, wine room, and family room set the stage for game nights, while a shaded patio and hot tub wait to soothe sore muscles after a day on the mountain. Every bedroom, including the bonus room, is ensuite. A main-level primary suite and a second main-level suite, equally at home as a guest room, office, or den, round out a layout built for real living. This is a home with great bones: natural stone and hardwood throughout, radiant floors, air conditioning, a water softener, and four fireplaces. A 4-car heated garage with epoxy floors leaves plenty of room for cars, gear, and every mountain toy in between. A Social Membership is available, so you can start living the Promontory lifestyle from day one.
#2178963

Park City

3387 WESTVIEW TRL

4 Beds

1 Baths

6,171 Sq.Ft.

$4,900,000

MLS#: 2178963

New on site 2 days ago
Experience unbeatable Park City convenience. This fully remodeled home puts dining, golfing, and world-class trailheads (hiking, mountain biking, and Nordic skiing) right outside your door. Heading to the slopes or Old Town? The free bus line is just a short walk away. Property Highlights include a stunning interior of a sun-drenched open floor plan featuring vaulted ceilings, high-end finishes, and integrated smart home technology. A Private Guest Suite recently remodeled suite with its own separate entrance-perfect for hosting visitors. Outdoor living spaces to take in the mountain air from multiple decks and patios, surrounded by eco-friendly, drought-tolerant landscaping. Massive Storage in an expansive three car garage with plenty of room for all your skis, bikes, and outdoor gear. Skip the compromise. Schedule your tour of this Park City gem today.
#2178555

Park City

12 THAYNES CANYON DR

5 Beds

3 Baths

5,227 Sq.Ft.

$4,400,000

MLS#: 2178555

New on site 4 days ago
Hawks Pass includes five beautifully crafted, four-bedroom villas built by Promontory Homes with interiors by Alder & Tweed, featuring the newly designed, single level Picasso model and set against a backdrop of the Deer Valley and Park City mountains. Floor plans are pre-approved, and multiple facets of the usual design/build process have been absorbed into the cost of these homes, saving each Buyer time and money while allowing peace of mind. At the heart of the neighborhood, a planned community park creates a serene, community-focused environment. Discover this rare opportunity to join this exceptional neighborhood, where natural beauty meets refined living.
#2178019

Park City

5874 HAWKS MEADOW LN 15

4 Beds

4 Baths

2,803 Sq.Ft.

$4,450,000

MLS#: 2178019

Combining Full Golf Membership availability, breathtaking ski resort and Pete Dye Golf Course views, a private setting, and an ideal location within Promontory, this exceptional residence offers the best of mountain living. Perfectly positioned just moments from The Village Clubhouse, The Shed, Promontory's extensive trail system, and the community's premier family amenities, the home provides an exceptional balance of convenience, recreation, and tranquility. Thoughtfully designed for effortless main-level living, the home features a spacious primary suite, an open-concept kitchen and great room, and an attached three-car garage--all on the main level. Two additional en suite bedrooms and two powder rooms provide comfortable accommodations for family and guests. New sliding glass doors were thoughtfully added to maximize the spectacular ski resort and golf course views while creating a seamless connection between the interior living spaces and the expansive deck. The home's exceptional setting and abundant natural light make it equally suited for everyday living and effortless entertaining. Offering the sought-after combination of Full Golf Membership availability, panoramic views, privacy, and proximity to Promontory's most desirable amenities, this is an exceptional opportunity to enjoy one of Park City's premier private club communities.
#2177459

Park City

2540 E WESTVIEW TRL

3 Beds

3 Baths

4,609 Sq.Ft.

$4,295,000

MLS#: 2177459

Full Golf Membership Available!  Tucked away on a quiet street in Promontory, this home was built for the way families gather. The open floor plan flows from one gathering spot to the next, from the chef's kitchen with butler's pantry, to the dining room for leisurely meals, to the living room for after dinner conversion in front of the fireplace or out to the deck to watch Promontory's colorful sunsets.  A fun lower level is relaxed, with a family room, bar and cozy theater. The main level primary suite is a retreat of its own, with a fireplace, steam shower and private deck. Every bedroom has its own bathroom so guests and family have their own space to rest and recharge. A custom bunk room is perfect for the kids or grandkids and their friends. The home is offered furnished, with top of the line appliances throughout. Step outside and the outdoor living continues with a fireplace, hot tub, fire pit, and dining area, framed by mountain views and the quiet of being adjacent to open space. This home is conveniently close to Promontory's Equestrian Gate, and is a short drive to all three golf courses and clubhouses in Promontory, including restaurants, fitness, pickleball courts and the beach club.  It is also steps from the community's 40+ mile trail system. A Promontory Full Golf Membership is available with this home, currently priced at a $300,000 deposit. That price increases to $500,000 on September 14, so buyers considering membership have a short window to lock in today's rate.
#2176779

Park City

2366 E WESTVIEW TRL

4 Beds

4 Baths

5,300 Sq.Ft.

$4,600,000

MLS#: 2176779

Condo 420 is a fully furnished, single-level condominium in the gated community of Deer Crest, with ski-in/ski-out access with mountain views. The 1,929 square foot floor plan includes three bedrooms and three full baths plus a powder room,  living area with fireplace and a well-equipped kitchen.  The primary suite has its own fireplace and ensuite bath, while two additional bedroom suites, each with private ensuite bath and separate entrance, offer flexible lock-off configuration for guests or rental use.  The St. Regis property operates 365 days a year. Services available on property include a la carte housekeeping, room service and spa services, a full fitness center and pool, shuttle and valet services, and ski valet, where an attendant helps with boots and skis before you step onto the snow.  Deer Crest offers gated privacy with convenient access to Salt Lake City International Airport, Heber City Airport, and Park City's historic Main Street. Nightly rentals are permitted, with a one-night minimum.  Square footage figures are provided as a courtesy estimate only and were obtained from ______________ .  Buyer is advised to obtain an independent measurement.
#2176194

Park City

2300 W DEER VALLEY DR 420

3 Beds

3 Baths

1,929 Sq.Ft.

$4,595,000

MLS#: 2176194

Perched atop of the desirable Sun Peak community, this inviting mountain retreat offers breathtaking panoramic views, abundant wildlife, and a warm, cozy mountain feel. Surrounded by mature trees, the home provides a peaceful setting with direct access to nearby hiking and biking trails, while being just minutes from world-class skiing, Historic Main Street, Kimball Junction, and everything Park City has to offer. Residents also enjoy access to the Sun Peak clubhouse, fitness center, and seasonal pool. Expansive wraparound decks provide the perfect setting to take in the stunning views and surrounding wildlife, creating seamless indoor-outdoor living. The walkout lower level is designed for entertaining, featuring a spacious gathering area complete with a wet bar for effortless hosting. Included with the home are architectural plans for a thoughtfully designed future expansion by renowned Park City architect Scott Jaffa, offering an exceptional opportunity to enhance and personalize this mountain retreat while preserving its incredible panoramic views. Whether as a full-time residence or a seasonal escape, this is Park City living at its finest.
#2175960

Park City

2240 BEAR HOLLOW DR

4 Beds

2 Baths

5,286 Sq.Ft.

$4,000,000

MLS#: 2175960

Welcome to 2730 Bitterbrush Drive, located in one of Park City's premier neighborhoods-Promontory. This newly constructed 2024 residence showcases a modern, functional design, with sweeping views of Park City Mountain Resort, Deer Valley, and the Wasatch Back. Thoughtfully designed for main-level living, the home features spacious open-concept living areas, a main-level owner's suite, and an additional guest suite. The lower level offers three more bedrooms, a dedicated office, generous entertaining space, and an impressive 800-square-foot flex room, which is currently set up as a bunk room and golf simulator. An oversized three-car garage provides ample space for vehicles, toys and recreational gear. Ideally situated near Promontory's Equestrian Gate, the home offers convenient access to Park City, Heber Valley, and Salt Lake City.
#2175743

Park City

2730 E BITTER BRUSH DR

5 Beds

3 Baths

5,072 Sq.Ft.

$4,900,000

MLS#: 2175743

Stunning Villa with Full Membership -- Discover effortless luxury in this stunning Klee Villa in Promontory Club, perfectly positioned on the golf course with rare, tranquil water views. Barely lived in, this modern villa offers refined design, premium finishes, and lock-and-leave convenience in one of Park City's most desirable communities with a Full Membership available. Expansive windows fill the home with natural light and frame beautiful fairway and pond-like vistas. The open great room features clean contemporary lines, a sleek fireplace, and seamless indoor-outdoor flow to a spacious patio--ideal for relaxing, dining, and enjoying year-round sunsets from the hot tub. The gourmet kitchen includes luxury appliances, an oversized island, ample custom cabinetry, and elegant modern detailing. The primary suite captures peaceful golf and water views and features a spa-like bath and generous closet space. Two additional guest suites offer comfort and privacy for family or visitors, each designed with the same elevated finishes and thoughtful layout. A heated garage, ample storage, and low-maintenance ownership make this villa perfect as a full-time residence or second-home retreat with ability of short term rentals. With immediate access to Promontory's extensive trail network and minutes from world-class amenities--golf, swimming, fitness, clubhouses, dining, spa, and private ski lodges--this home delivers the best of mountain-club living.
#2175273

Park City

5810 COBALT CIR

3 Beds

3 Baths

2,808 Sq.Ft.

$3,800,000

MLS#: 2175273

Welcome to Sage Hills Estates! Nestled in the foothills of The Hills, Promontory's new par 3 18-hole golf course surrounded by majestic mountain views, this neighborhood offers 42 homesites with never-before-seen floorplans designed by Solim Gasparik of 4C Design Group. These beautiful new plans built by Promontory Homes range from four to six bedrooms (3,626 to 6,673 square feet) and include a comprehensive buyer selection process in our Design Center to customize selections, finishes and design elements for the perfect dream home - without the hassle of a full custom design process. At Sage Hills Estates, you can experience an exquisite lifestyle that few have access to. Live life to its fullest with all the amenities offered within Promontory, while also being seconds from the Equestrian gate and best access to Park City. All homesites available with a Full Membership offering.

2890 SAGE HILLS PKWY 33

Message successfully sent.

I agree to receive email communication and understand I can unsubscribe at any time.

I agree to be contacted by OnX Realty via call, email, and text for real estate services. To opt out, you can reply 'stop' at any time or reply 'help' for assistance. You can also click the unsubscribe link in the emails. Message and data rates may apply. Message frequency may vary. Privacy Policy

 - property

Send a message

Message successfully sent.

Preferred Agent

Reason for contacting?

I agree to receive email communication and understand I can unsubscribe at any time.

I agree to be contacted by OnX Realty via call, email, and text for real estate services. To opt out, you can reply 'stop' at any time or reply 'help' for assistance. You can also click the unsubscribe link in the emails. Message and data rates may apply. Message frequency may vary. Privacy Policy

Sign In Sign Out

Virtual Assistant

Would you like to take the next step with this property? We can help you schedule a showing or virtual tour, or send you more details.

Yes, I would like more information.

Thank You for Your Reply, One of Our Agents will contact you as soon as possible

No, maybe later.

Thank you, you can always contact me via email, phone number or through the contact form.

Realhub AI

Lucy - Your AI-Powered Realtor

Update Your Temporary Password

Personalize your search

Enter your email and we'll notify you immediately when new listings match what you're looking for.

or enter email address

Already have an account ? Login here

Continue your home search

I agree to receive communications and understand I can unsubscribe at any time.

I agree to be contacted by OnX Realty via call, email, and text for real estate services. To opt out, you can reply 'stop' at any time or reply 'help' for assistance. You can also click the unsubscribe link in the emails. Message and data rates may apply. Message frequency may vary. Privacy Policy

Already have an account ? Login here

We use cookies

We use cookies primarily for analytics to enhance your experience. By accepting, you agree to our use of these cookies. You can manage your preferences or learn more about our cookies policy.