
1985 W VALLEY VISTA DR
Coalville, UT 84017


About
Beautiful Pine Meadow Cabin. Wooded 1 acre lot with mature tree's, ground cover, and mountain views. 2-story home with finished basement. Recently completed construction, never lived in. Main level living room has vaulted ceilings, 3 walls of windows, fireplace, solid wood flooring, and walks-out to deck on the rear of the home. Large kitchen with pendant lighting, quartz countertops, tile backsplash, professional-style range hood, breakfast bar, & large walk-in pantry. Extra deep 2-car garage for storing all your toys, cars, and more. Gorgeous master bedroom with vaulted ceilings, walk-in closet, large windows, & walk-out elevated patio with mountain views. Beautiful master bathroom with dual-vanity sinks, freestanding tub, separate shower, & oil rubbed bronze style fixtures. Upper level laundry near upstairs bedrooms. Walk-out basement adds 1 more living room, 1 more bedroom, and another bathroom. This is a great home in an awesome mountain location.
Property
Beds
4
Full Baths
3
1/2 Baths
1
Year Built
2025
Sq.Footage
2,666
Features
Features & Amenities
Interior
-
Other Interior Features
Walk-In Closet(s), Vaulted Ceiling(s)
-
Total Bedrooms
4
-
Bathrooms
3
-
1/2 Bathrooms
1
-
Basement YN
YES
-
Cooling YN
YES
-
Cooling
Central Air
-
Fireplace YN
YES
-
Heating YN
YES
-
Heating
Central, Natural Gas, Forced Air, Propane
-
Pet friendly
N/A
Exterior
-
Garage
Yes
-
Garage spaces
2
-
Other Exterior Features
Balcony, Lighting
-
Parking
Attached, Garage
-
Patio and Porch Features
Porch
-
Pool
No
-
Waterfront YN
NO
-
View
Mountain(s)
Area & Lot
-
Lot Features
Wooded, Secluded, Private
-
Lot Size(acres)
1.0
-
Lot Size(square feet)
43,560
-
Property Type
Residential
-
Property Sub Type
Single Family Residence
-
Architectural Style
Stories: 2
Price
-
Sales Price
$989,900
-
Tax Amount
$2,267
-
Zoning
RES
-
Sq. Footage
2,666
-
Price/SqFt
$371
HOA
-
Association
YES
-
Association Fee
$900
-
Association Fee Frequency
Annually
-
Association Fee Includes
N/A
Property Resources
-
Horse Property
NO
School District
-
Elementary School
None/Other
-
Middle School
None/Other
-
High School
None/Other
Property Features
-
New Construction
NO
-
Accessibility Features
Accessible Hallway(s)
-
Senior Community YN
NO
-
Sewer
Septic Tank
Schedule
Schedule a Showing
Showing scheduled successfully.
Mortgage calculator
Estimate your monthly mortgage payment, including the principal and interest, property taxes, and HOA. Adjust the values to generate a more accurate rate.
Your payment
Principal and Interest:
$
Property taxes:
$
HOA fees:
$
Total loan payment:
$
Total interest amount:
$
Location
-
County
Summit
-
Elementary School
None/Other
-
Middle School
None/Other
-
High School
None/Other

Listing Courtesy of Shaun Greene , Wasatch Group Real Estate
RealHub Information is provided exclusively for consumers' personal, non-commercial use, and it may not be used for any purpose other than to identify prospective properties consumers may be interested in purchasing. All information deemed reliable but not guaranteed and should be independently verified. All properties are subject to prior sale, change or withdrawal. RealHub website owner shall not be responsible for any typographical errors, misinformation, misprints and shall be held totally harmless.

Lindsey Pili
Agent / Realtor®
Call Lindsey today to schedule a private showing.
Phone (907) 435-4848
Email lindsey@onxrealty.com

* Listings on this website come from the FMLS IDX Compilation and may be held by brokerage firms other than the owner of this website. The listing brokerage is identified in any listing details. Information is deemed reliable but is not guaranteed. If you believe any FMLS listing contains material that infringes your copyrighted work please click here to review our DMCA policy and learn how to submit a takedown request.© 2024 FMLS.
Properties
Related properties

Coalville
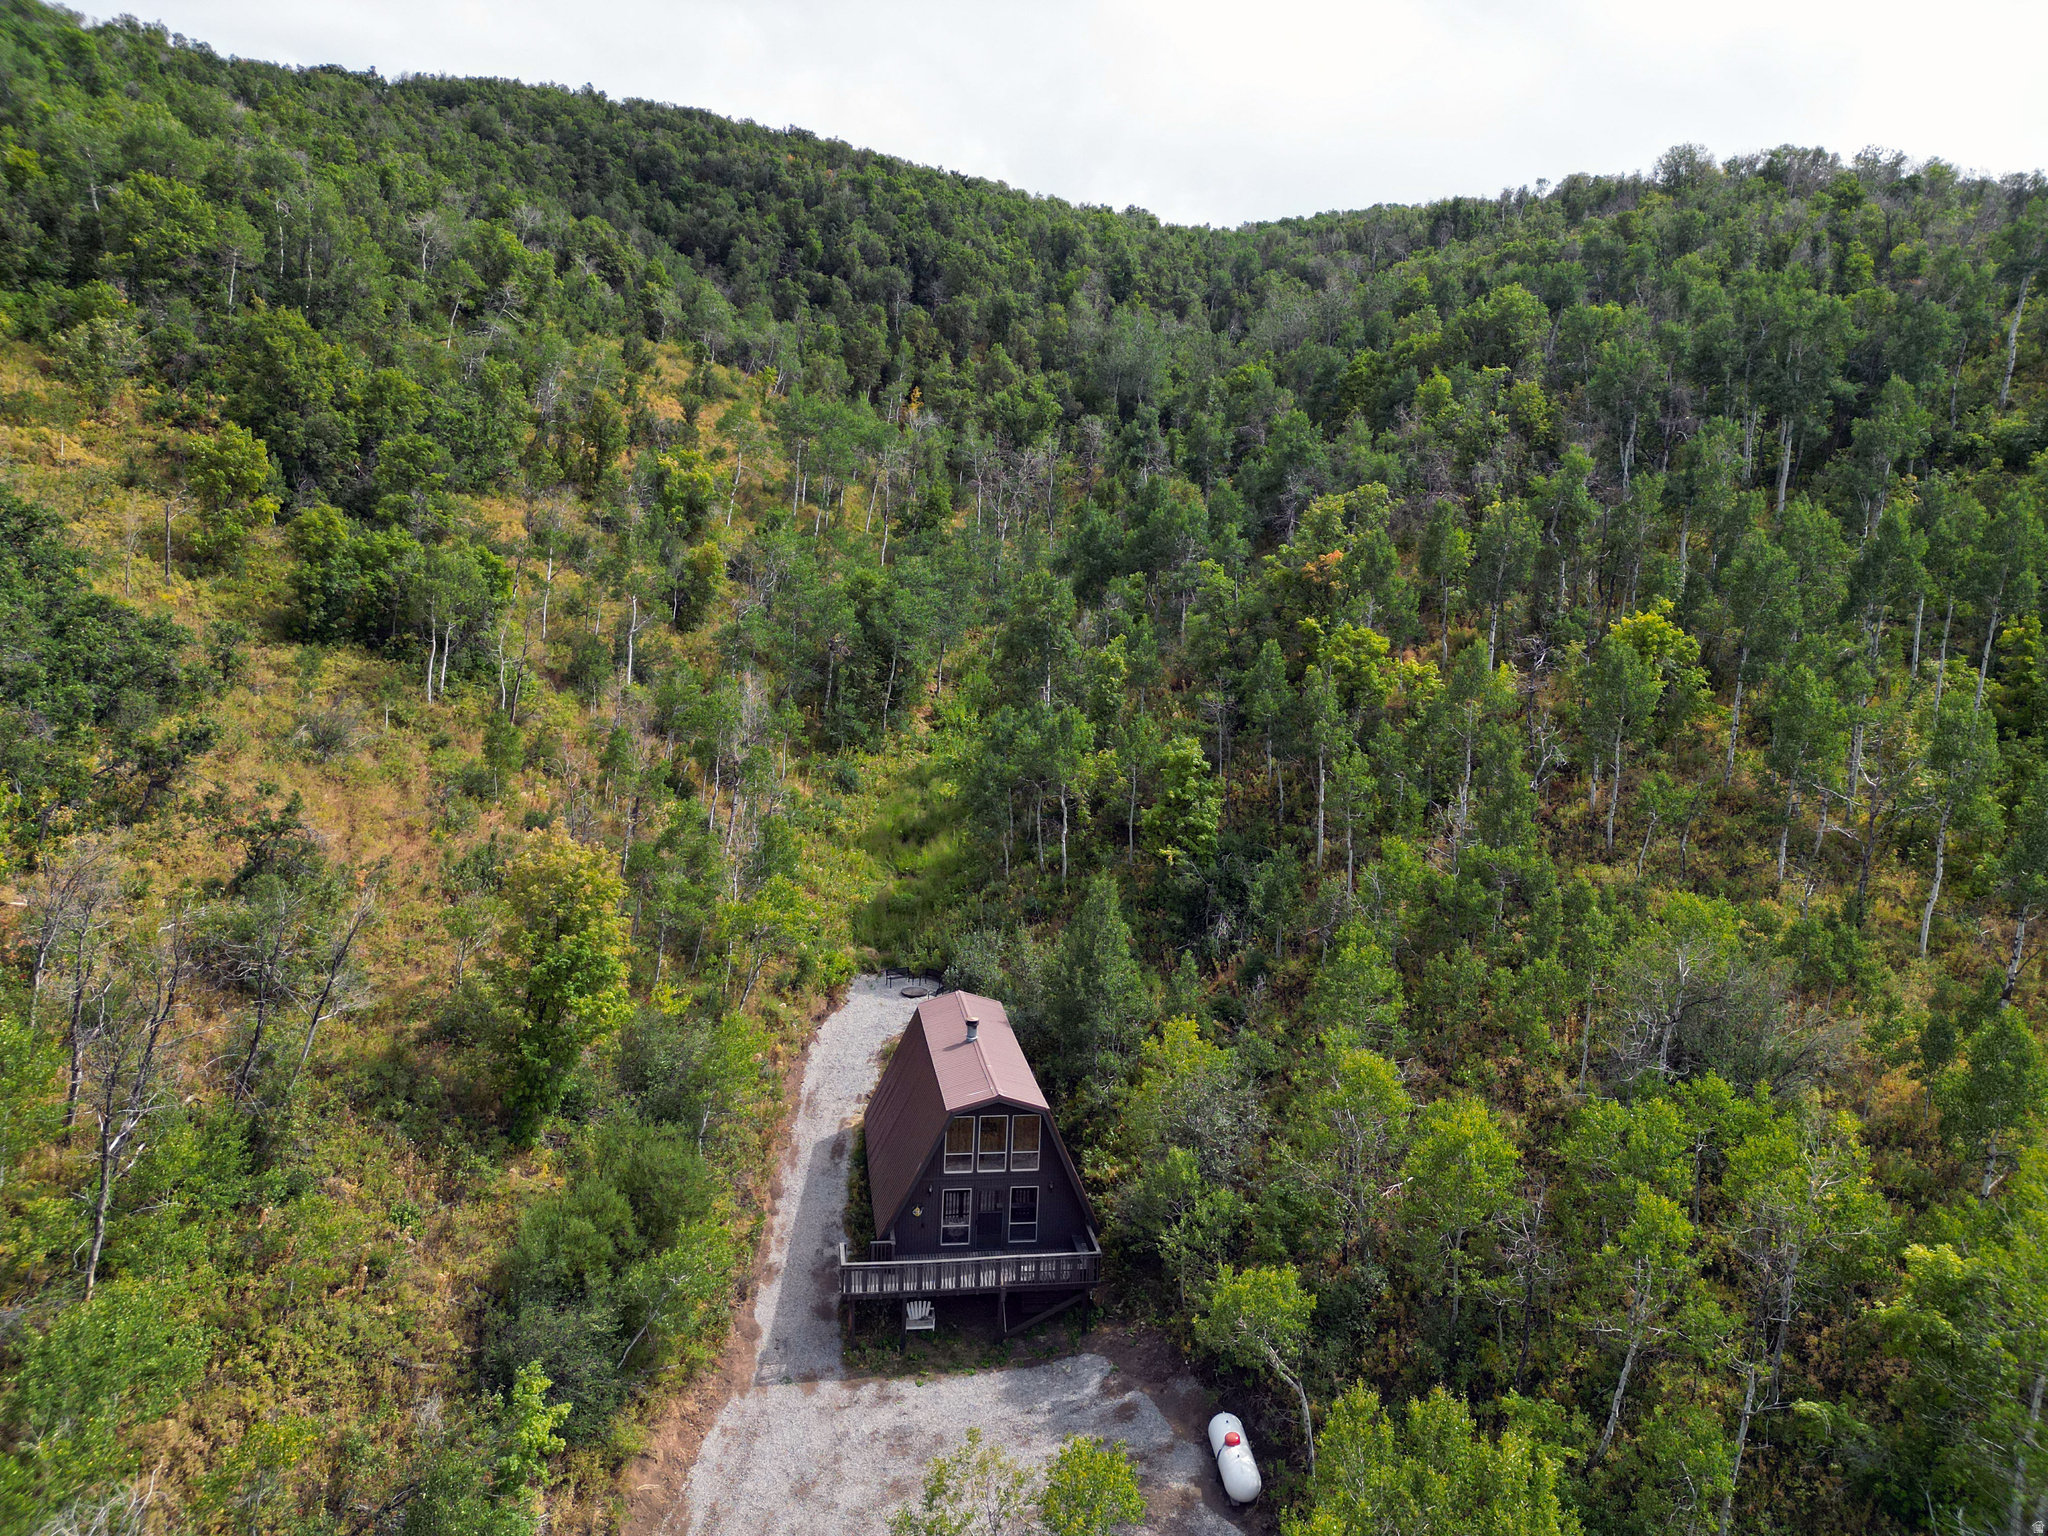
1782 PINE LOOP RD
2 Beds
None Baths
1,480 Sq.Ft.
$795,000
MLS#: 2178154
Coalville
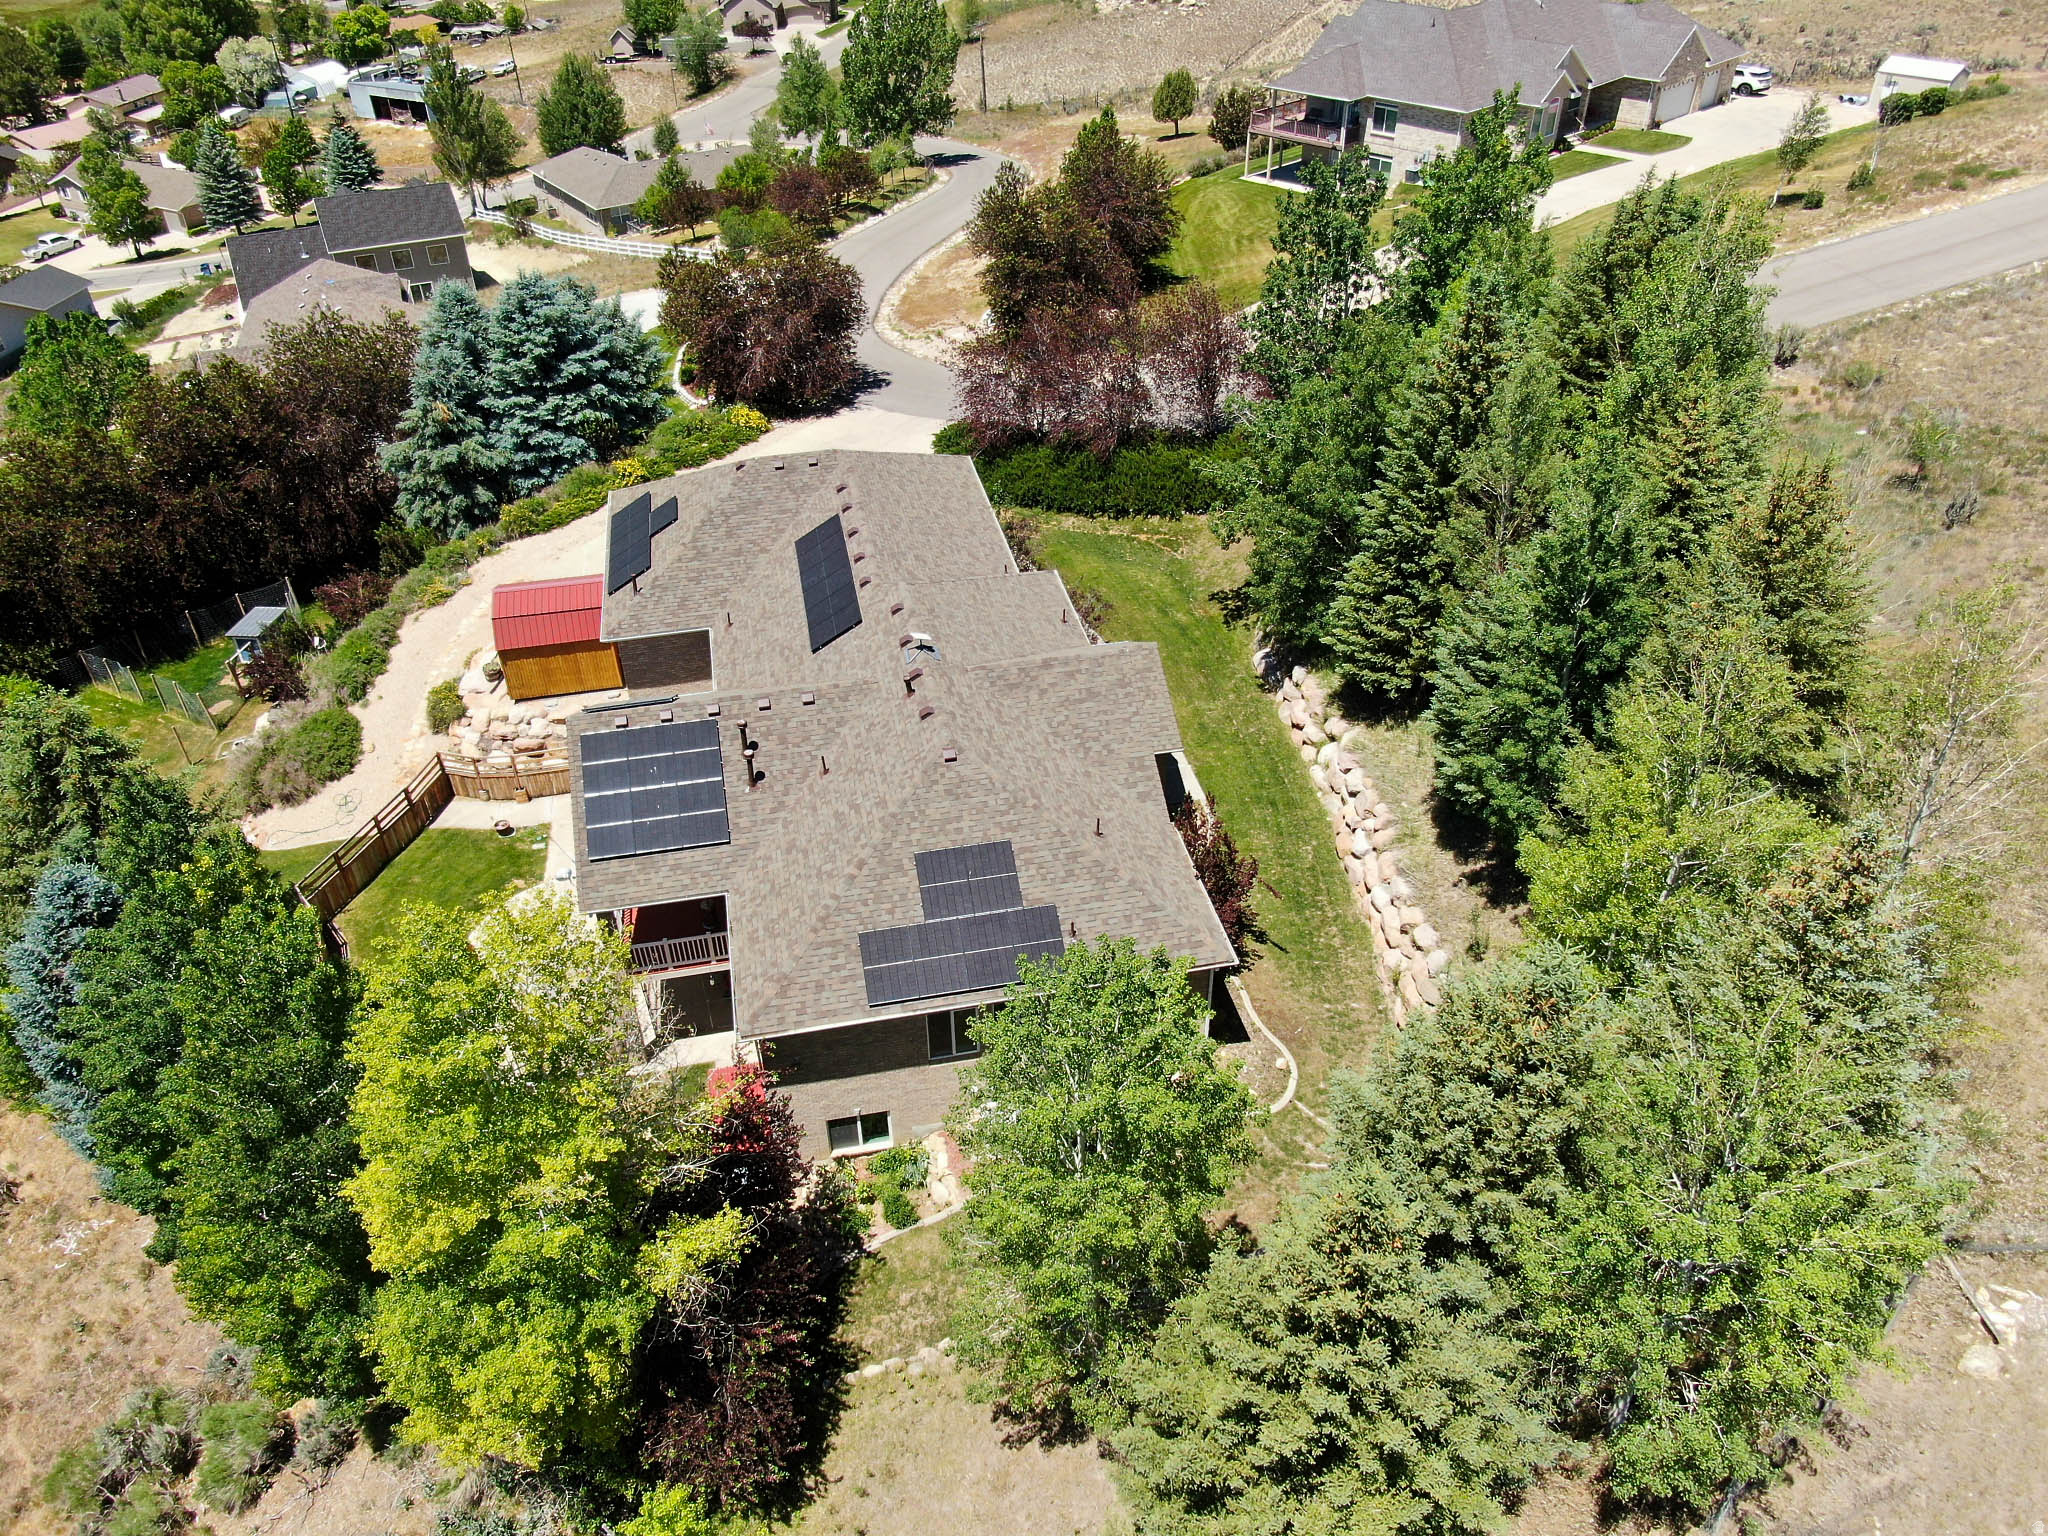
1948 MOOSE HOLW
3 Beds
1 Baths
904 Sq.Ft.
$895,000
MLS#: 2171692
Coalville
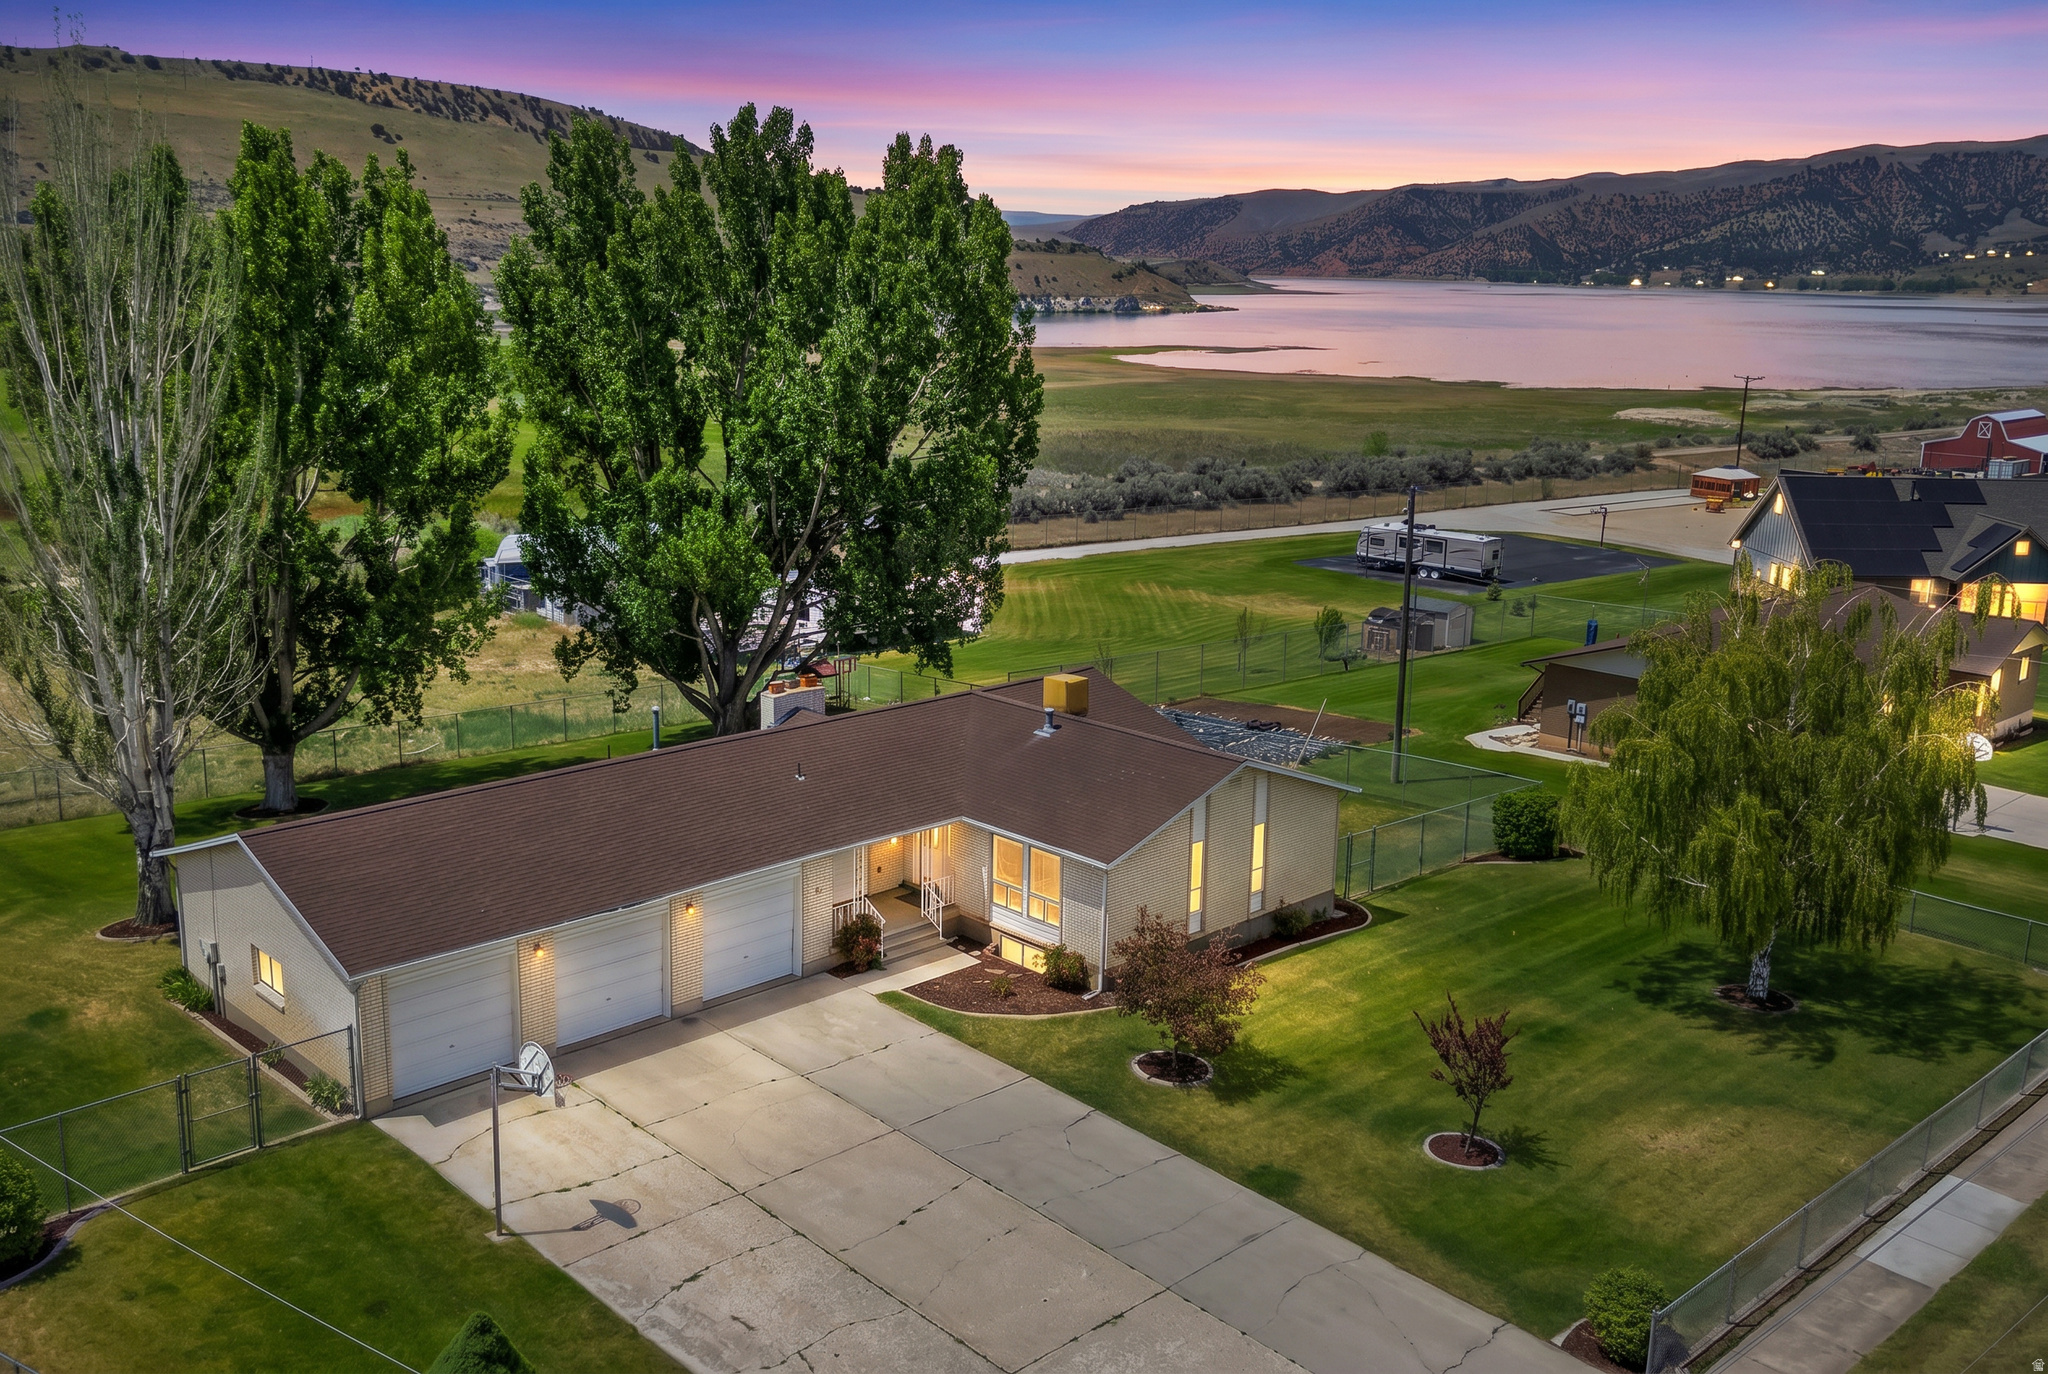
70 SAGEWOOD WAY
5 Beds
3 Baths
4,071 Sq.Ft.
$957,900
MLS#: 2168482
Coalville
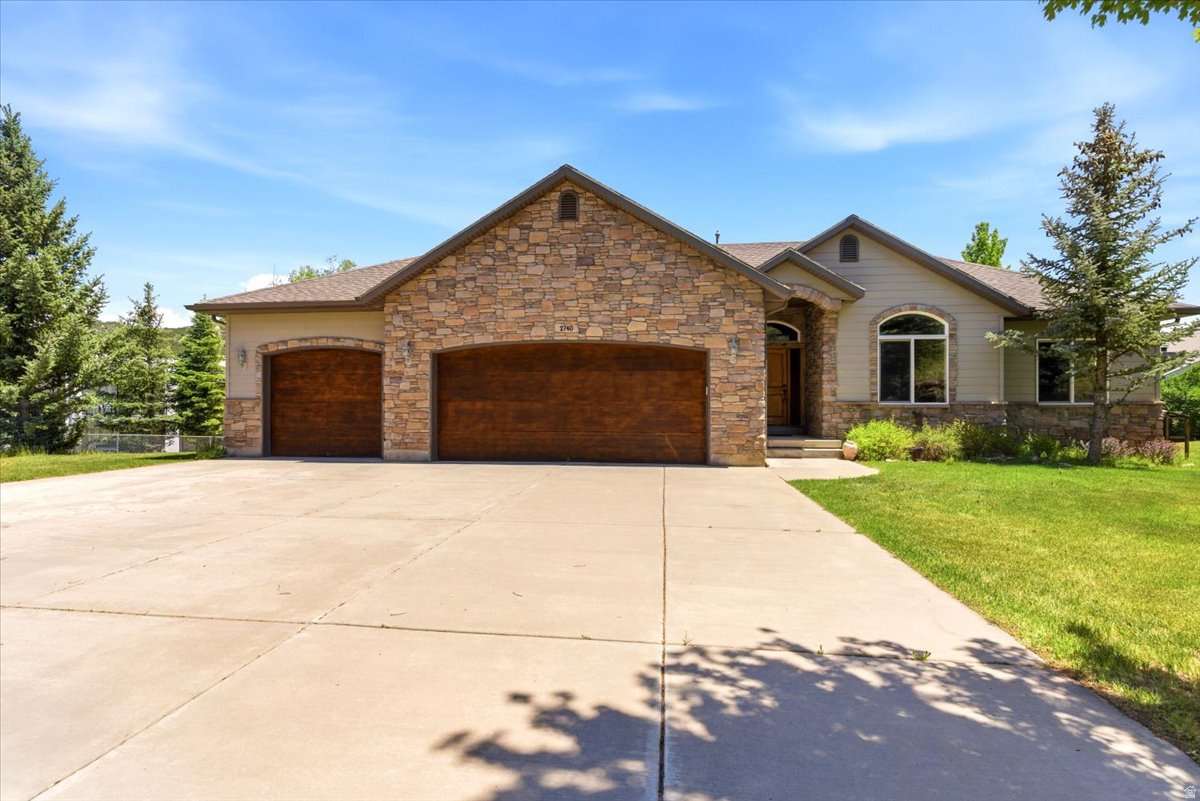
301 N MAIN ST
5 Beds
1 Baths
3,182 Sq.Ft.
$899,999
MLS#: 2167318
Coalville
2740 S ROCKPORT RD
4 Beds
2 Baths
3,214 Sq.Ft.
$899,000
MLS#: 2164463
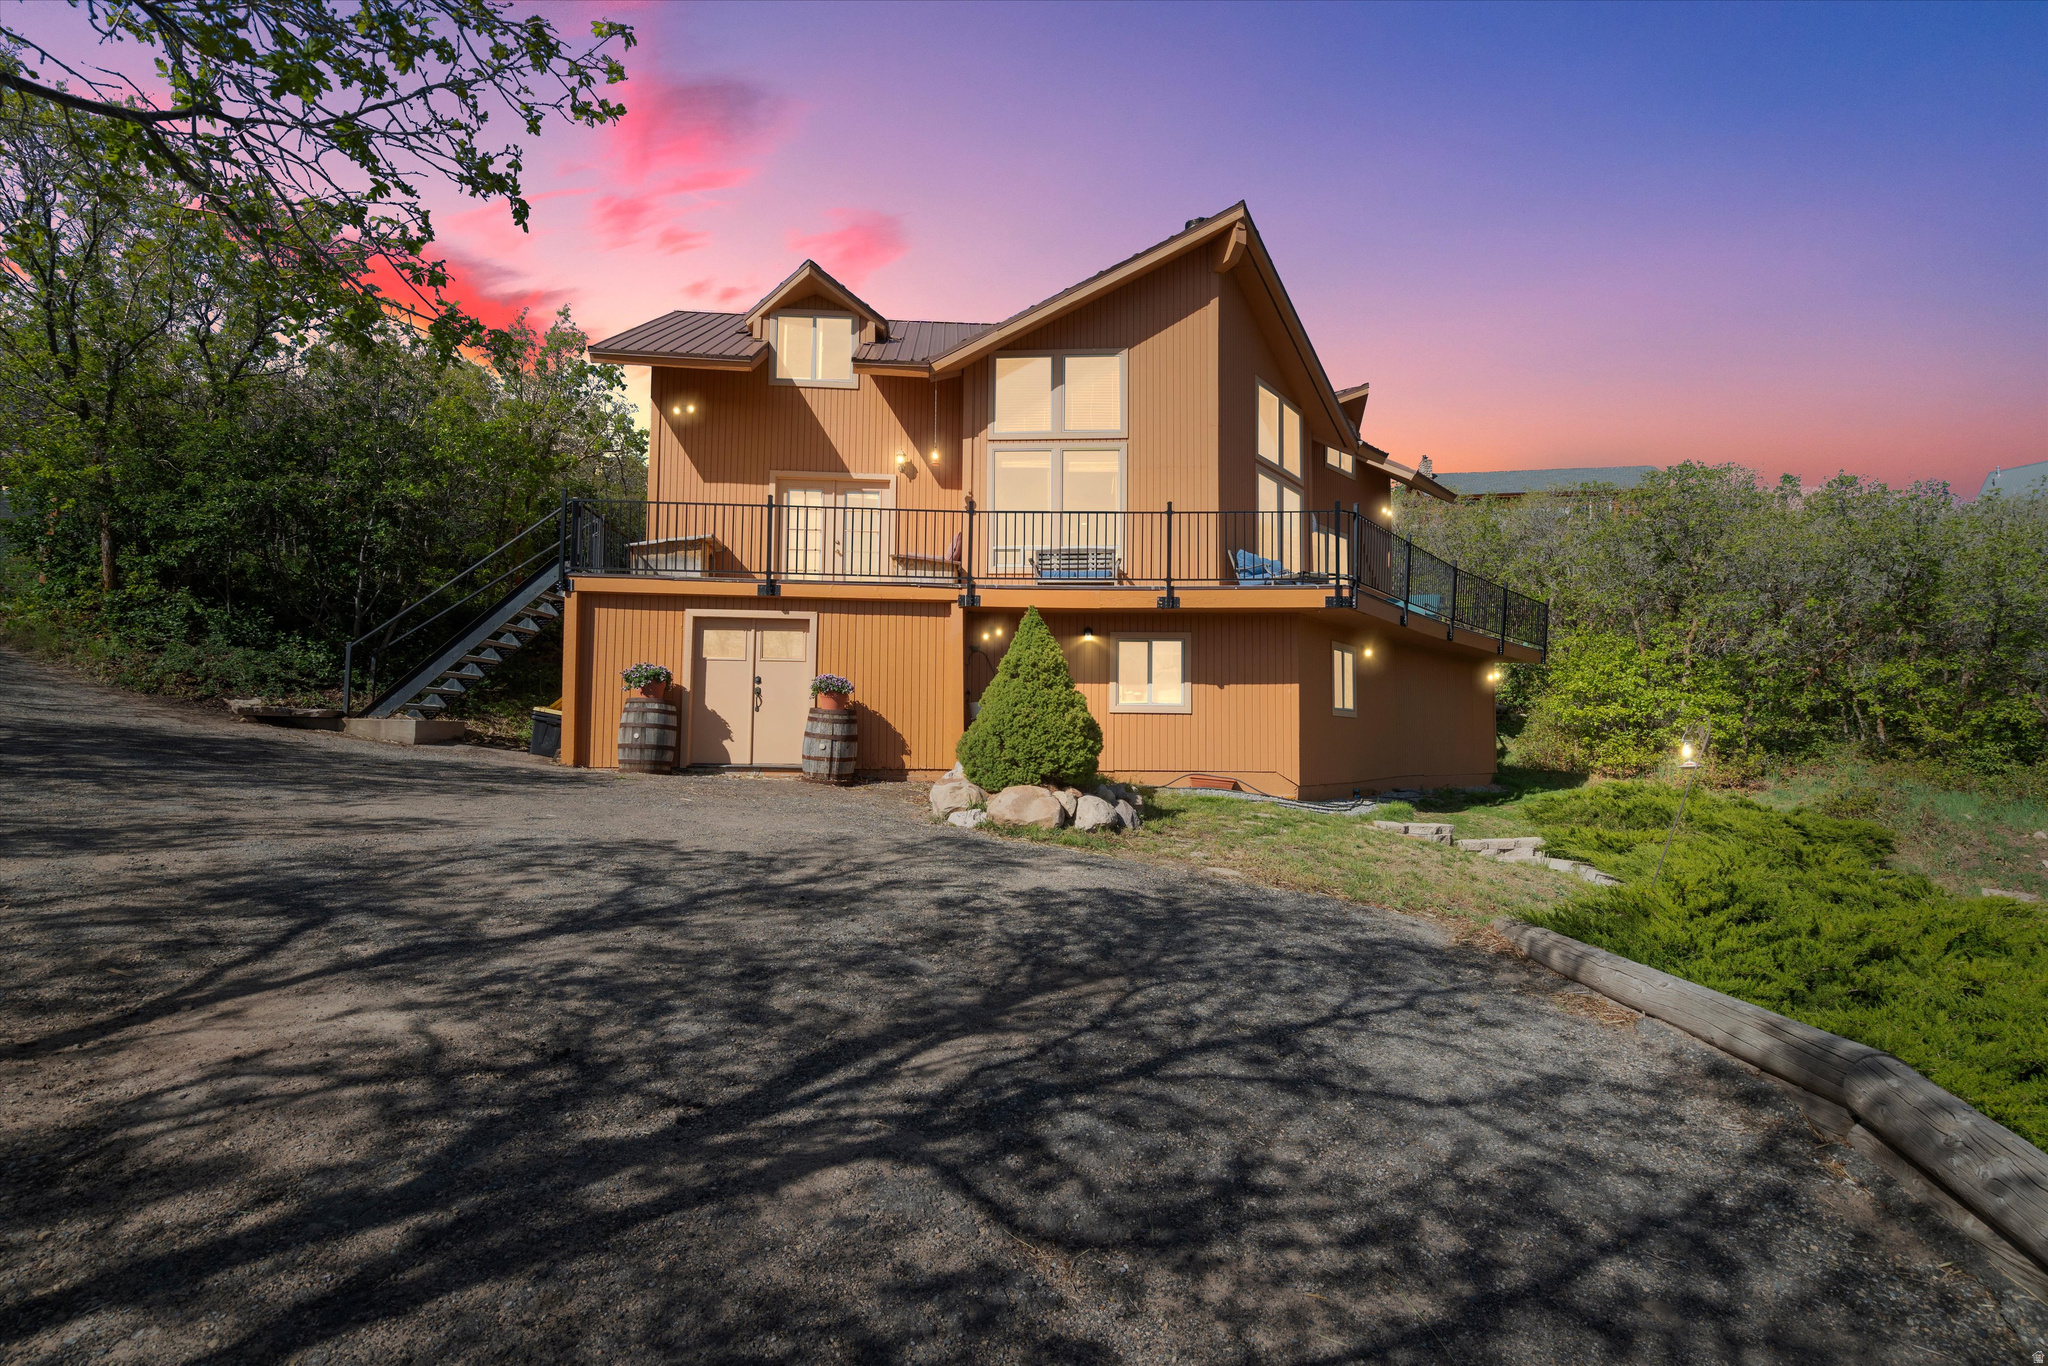
Coalville
4018 ROCKPORT BLVD
3 Beds
1 Baths
2,920 Sq.Ft.
$910,000
MLS#: 2163802
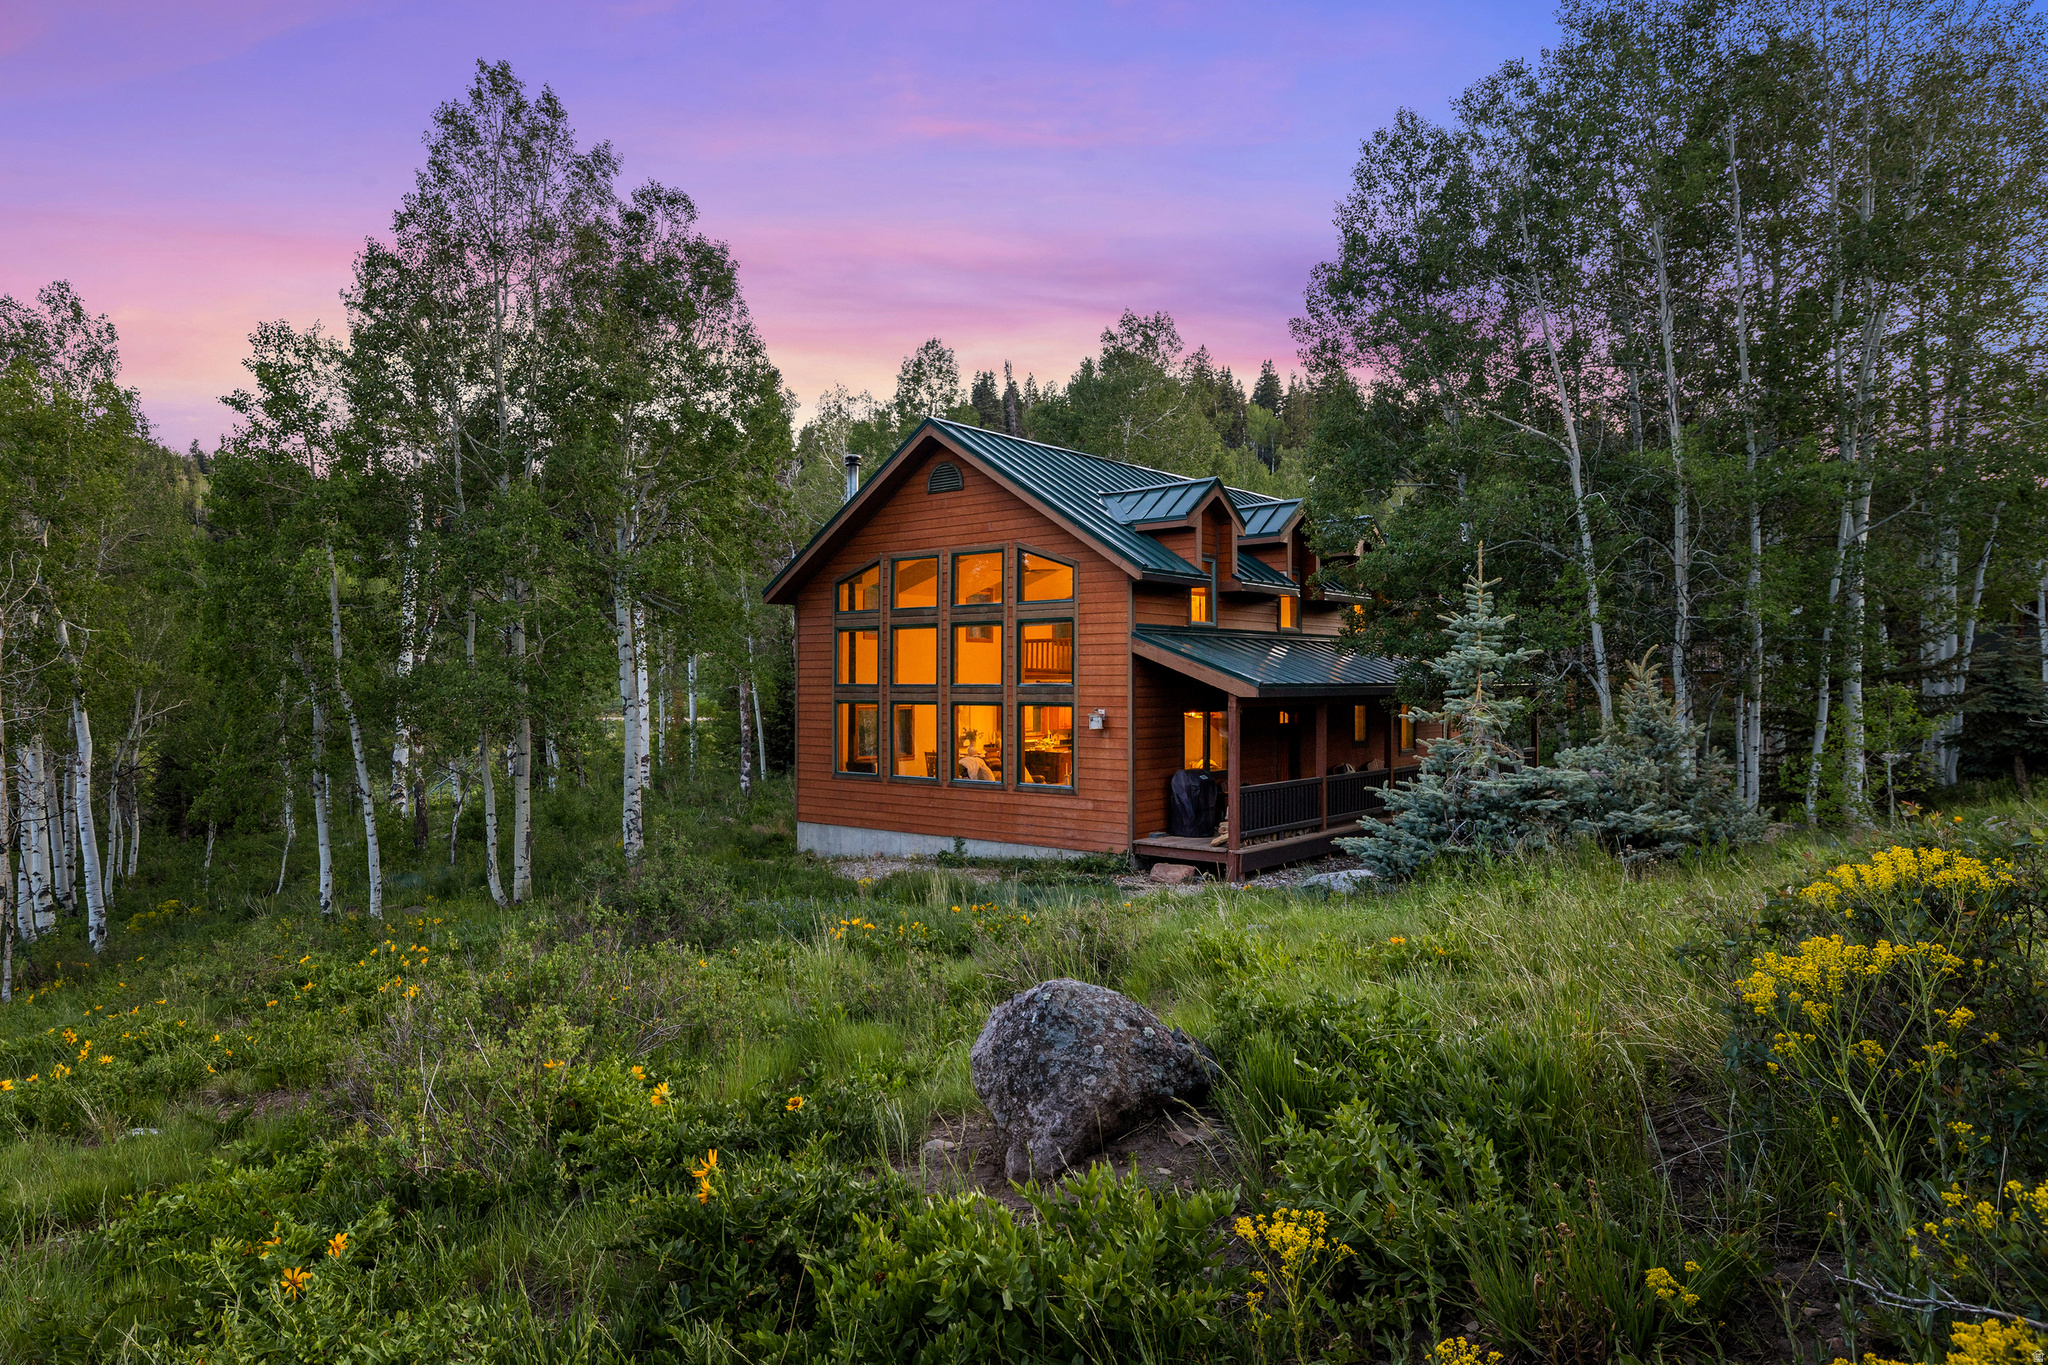
Coalville
2085 PINE MEADOW DR
4 Beds
2 Baths
2,319 Sq.Ft.
$945,000
MLS#: 2162815
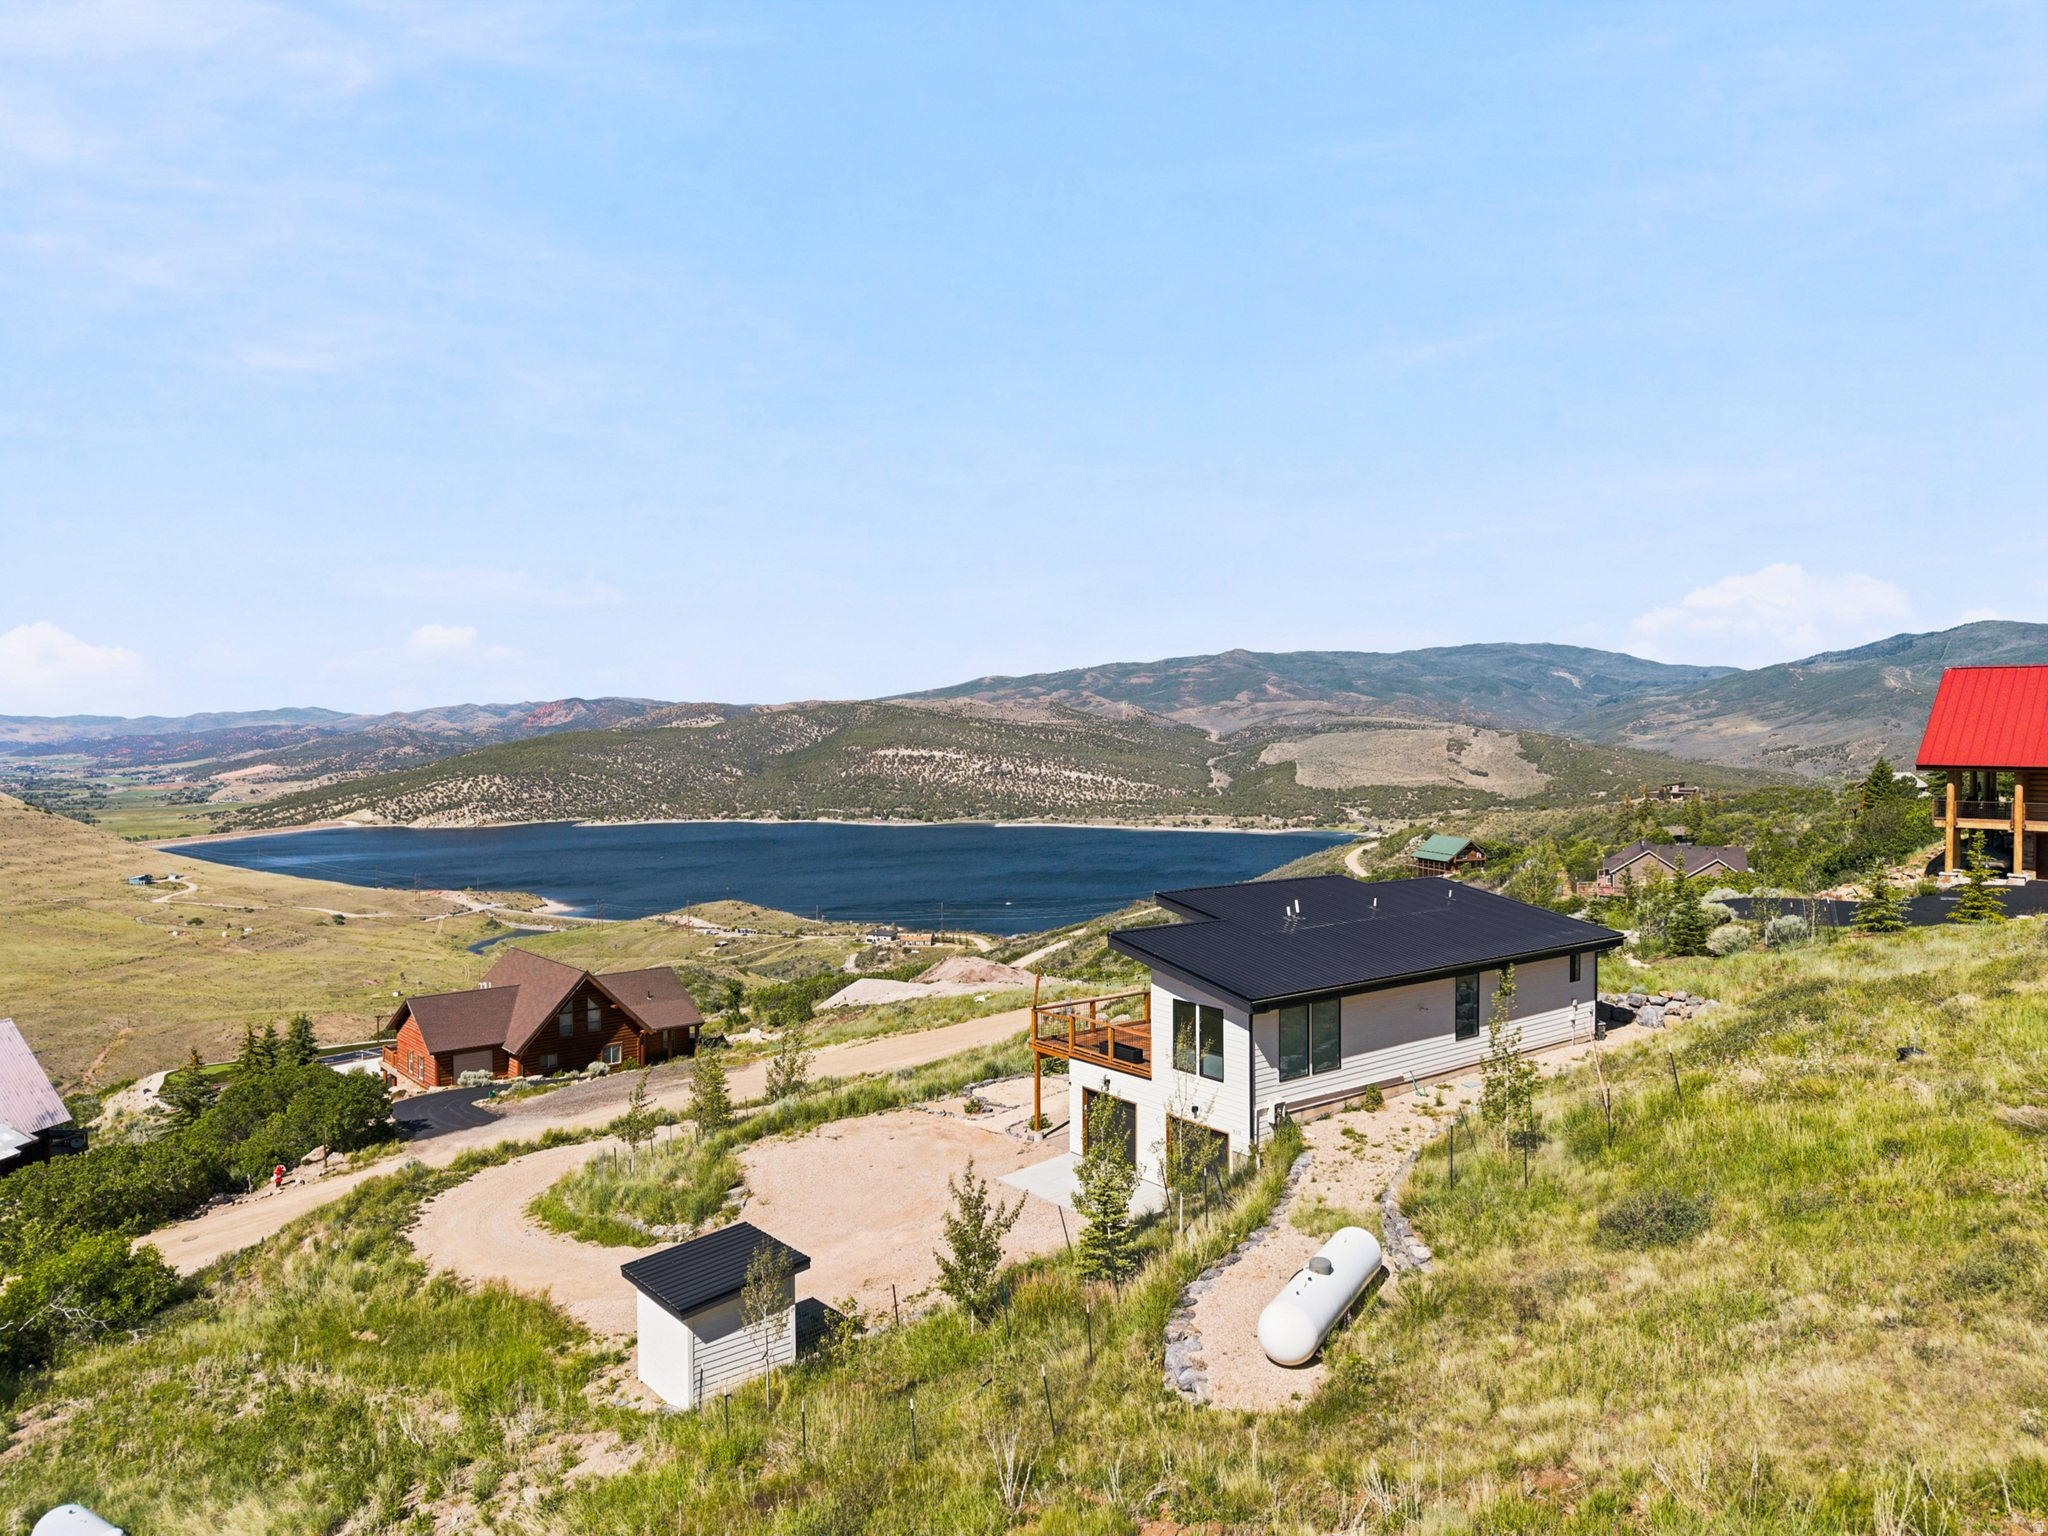
Coalville
310 E ROCKPORT ASPEN DR
3 Beds
2 Baths
2,000 Sq.Ft.
$895,000
MLS#: 2162205
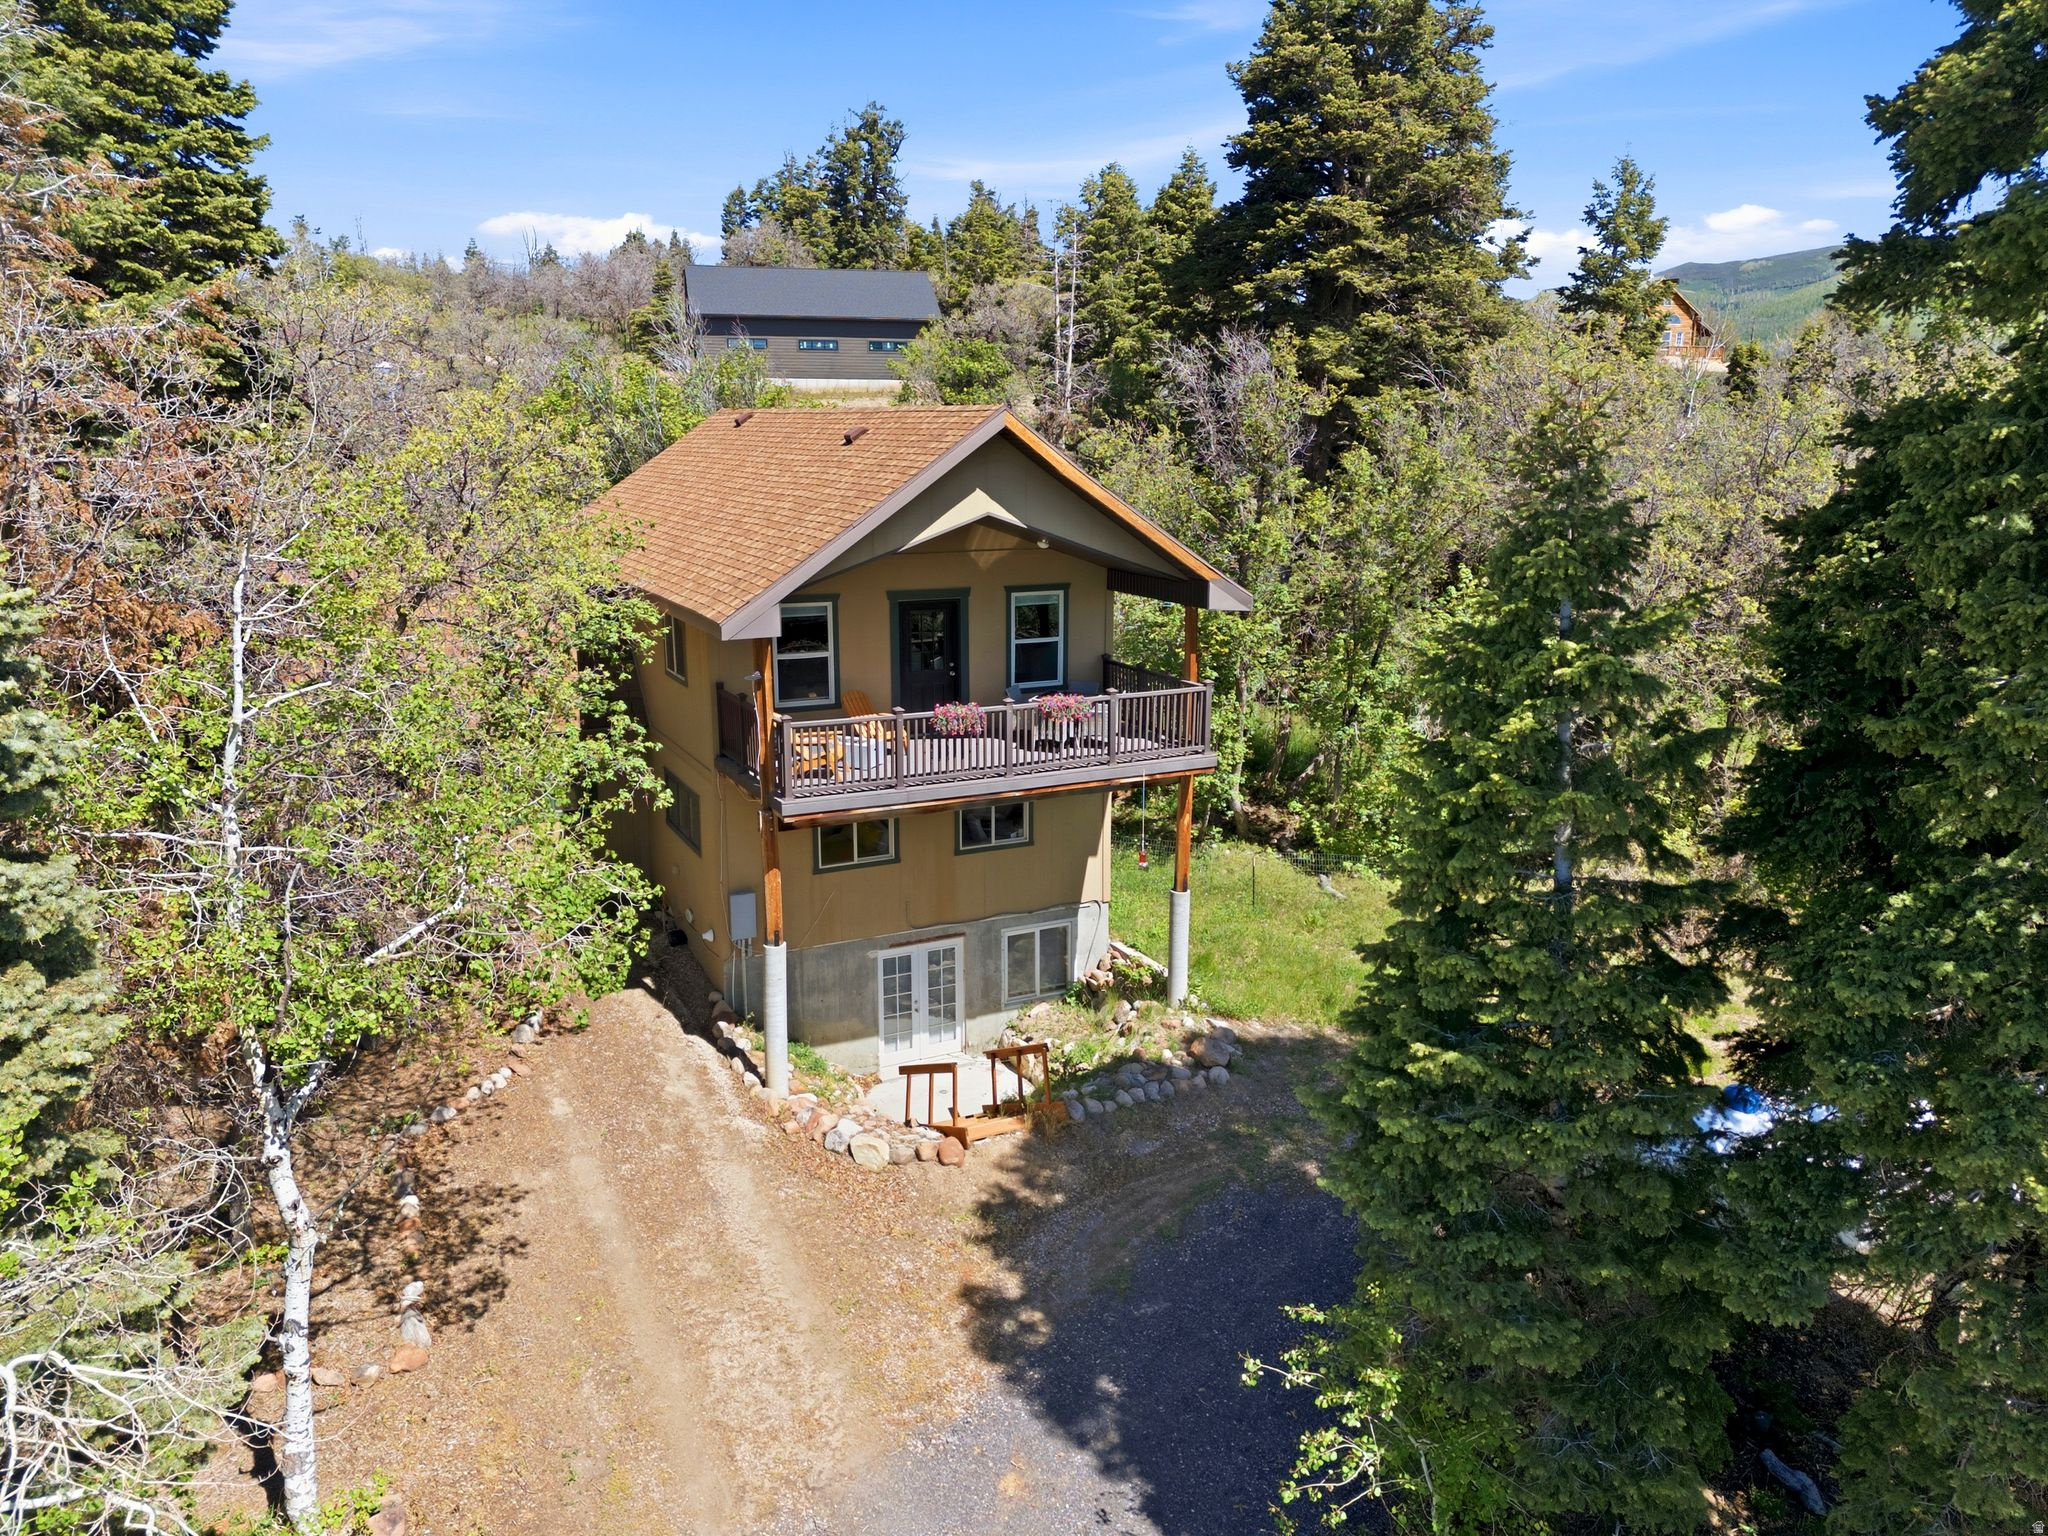
Coalville
209 PORCUPINE LOOP
4 Beds
3 Baths
2,550 Sq.Ft.
$847,000
MLS#: 2161029
