9300 MARSAC AVE A602

Park City, UT 84060
Condo; High Rise

Park City, UT 84060
9300 MARSAC AVE A602

$17,610,000

MLS#: 1997990

Status: Pending

Listing provided by: Summit Sotheby's International Realty

Listing agent phone: None

Last update: 7 months ago

On site: 2 years ago

SOMMET BLANC - Residential

About

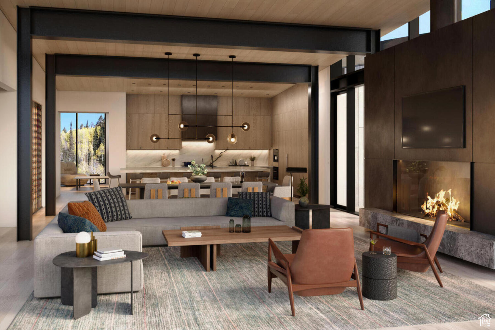
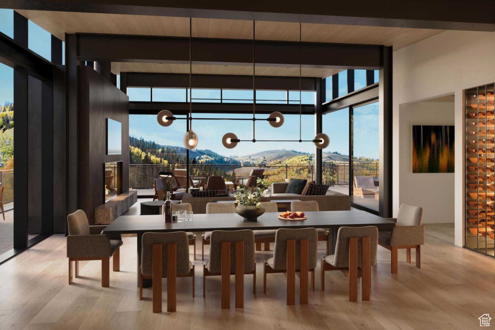
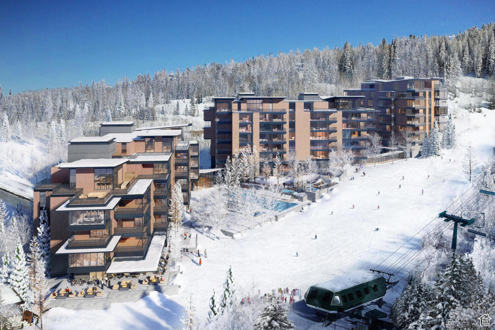
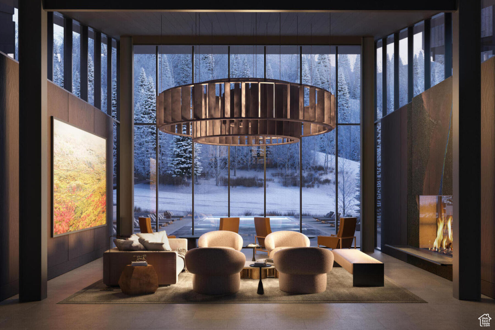
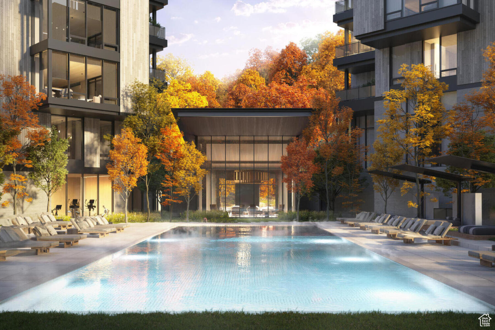
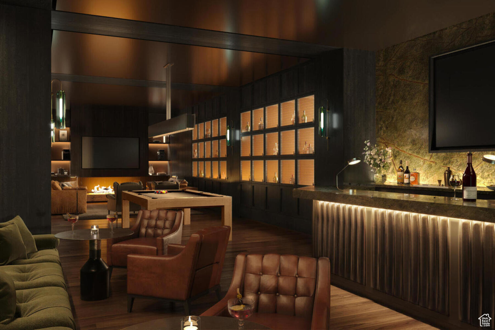
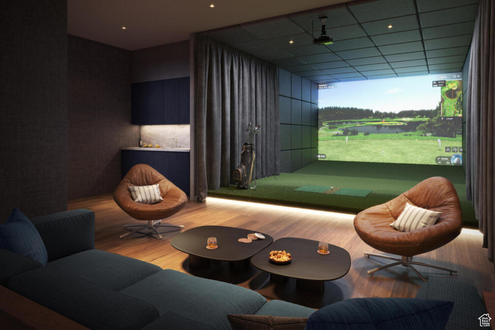
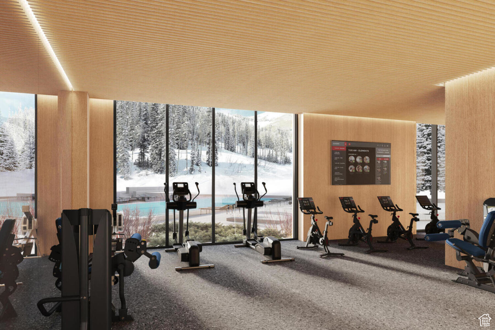
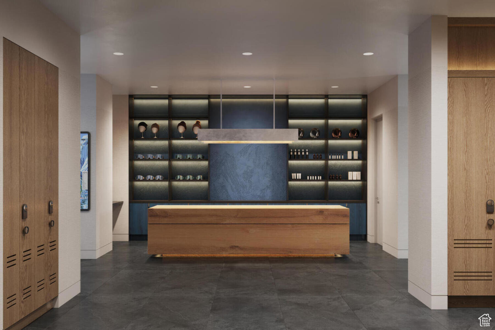
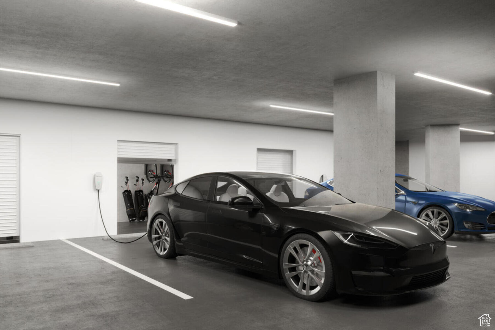
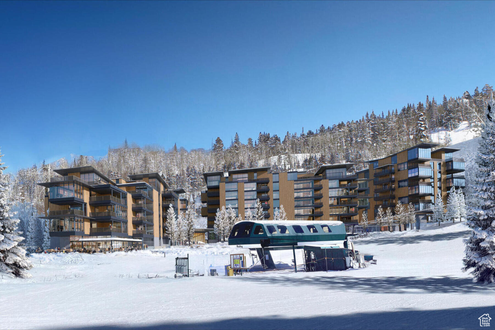
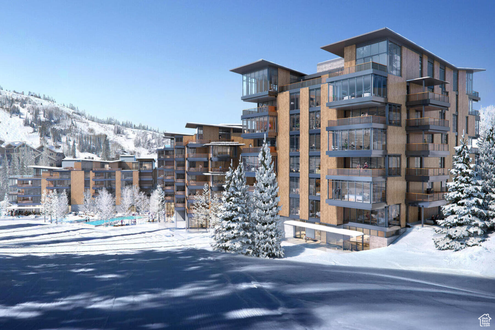
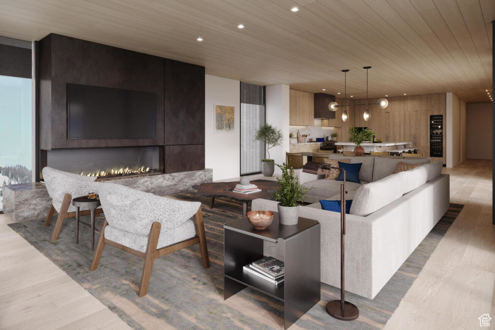
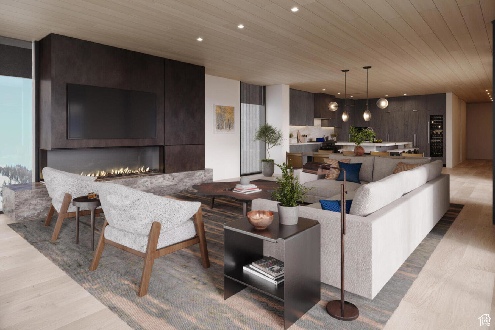
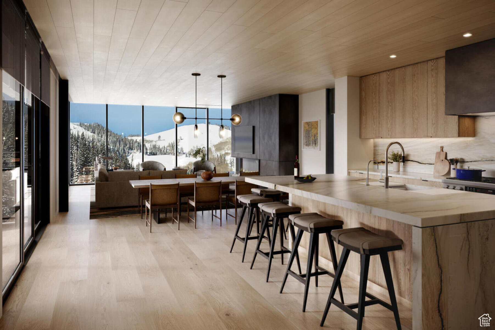
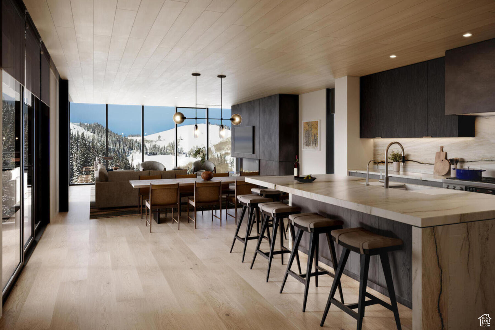
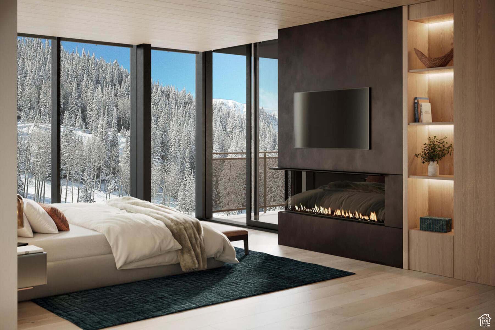
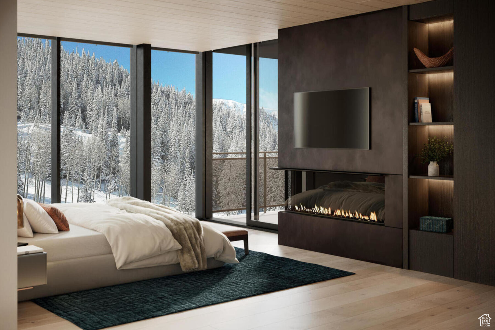
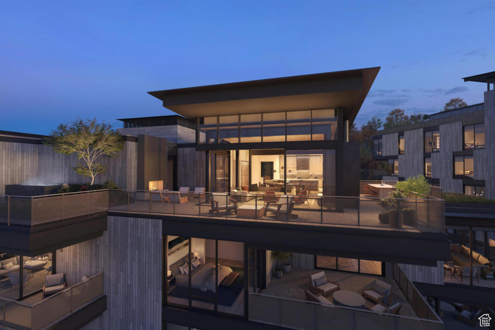
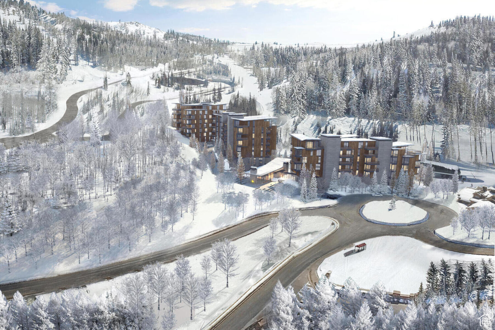
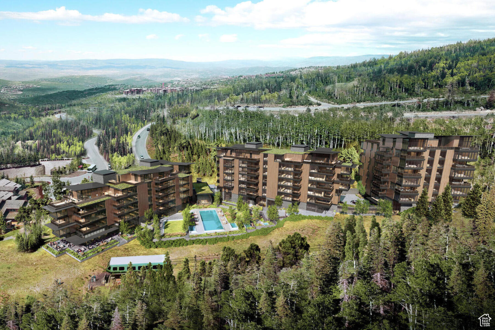
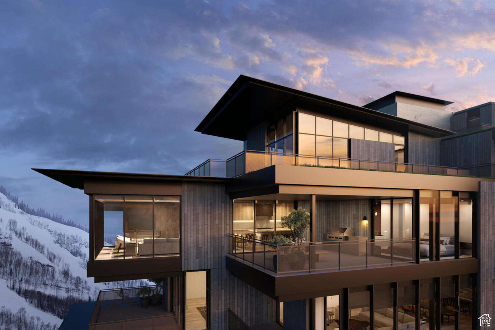
When they say they saved the best for last, this is what they're talking about. Sommt Blanc includes three alpine lodges comprising 49 luxury Residences and Penthouses located on the last, best, ski-in/ski-out parcel in Empire Pass at Deer Valley Resort. World-renowned architect Tom Kundig of Olson Kundig has created a jaw-dropping signature design featuring butterfly roof lines, cantilevered structures, single-level living, expansive outdoor spaces, floor-to-ceiling windows, and modern mountain design. With through-building unit design, every residence enjoys breathtaking views. Sommt Blanc features an extensive list of amenities and services that includes an arrival lobby and fireside lounge with a concierge desk, valet parking, an onsite restaurant & bar with ski beach patio, slope-side pool & patio with multiple hot tubs, and outdoor gathering spaces, pool locker rooms with saunas, spa treatment rooms, fitness center, yoga studio, a bowling alley with caf and game room, executive boardroom, spacious ski locker room, ski valet service, aprs-ski lounge with expansive outdoor patio, children's activity playroom, golf simulators, speakeasy styled owner's lounge, and designated underground parking in each building featuring adjacent oversized storage units with each owner space ready for an electric car charger installation. Penthouse A602 is one of only five premiere penthouse units at Sommet Blanc. This single-level luxury home sits atop Building A, occupies the entire sixth floor, and includes multiple expansive outdoor spaces with a built-in fire pit, outdoor BBQ, and two custom hot tubs. As one of the best view units within Sommet Blanc, this desirable location boasts stunning views in all directions: Empire Bowl, Lady Morgan Bowl and ridgeline, the X-Files trees, the Lucky Jack ski trail, and distant snow-capped mountains to the north. Penthouse A602 features five bedrooms, six bathrooms, a second family room, and an office near the Primary Bedroom Suite. Finishes include floor-to-ceiling windows, exposed architectural steel columns and beams, vaulted wood ceilings, wood floors, wool carpet, custom cabinets and built-ins, natural stone countertops and backsplash, Dacor contemporary appliances, Dornbracht fixtures, Sun Valley Bronze hardware, custom-designed wine storage, automated Lutron shades, and three Tom Kundig signature design fireplaces.

Property

Beds

5

Full Baths

5

1/2 Baths

1

Year Built

2026

Sq.Footage

5,290

Features

Features & Amenities

Interior

  • Other Interior Features

    Elevator, Bar, Granite Counters, Master Downstairs

  • Total Bedrooms

    5

  • Bathrooms

    5

  • 1/2 Bathrooms

    1

  • Basement YN

    NO

  • Cooling YN

    YES

  • Cooling

    Central Air

  • Fireplace YN

    YES

  • Heating YN

    YES

  • Heating

    Fireplace Insert, Central, Natural Gas, Forced Air

  • Main Level Bedrooms

    5

  • Pet friendly

    N/A

Exterior

  • Garage

    Yes

  • Garage spaces

    1

  • Construction Materials

    Concrete, Cement Siding, Metal Siding

  • Other Exterior Features

    Balcony

  • Parking

    Covered, Secured

  • Pool

    Yes

  • Pool Features

    Heated, In Ground, Pool/Spa Combo, Private

  • Waterfront YN

    NO

  • View

    Mountain(s)

Area & Lot

  • Lot Features

    Sloped, Steep Slope

  • Property Type

    Residential

  • Property Sub Type

    Condominium

  • Architectural Style

    Condo; High Rise

Price

  • Sales Price

    $17,610,000

  • Tax Amount

    $176,000

  • Sq. Footage

    5,290

  • Price/SqFt

    $3,328

HOA

  • Association

    YES

  • Association Fee

    $79,350

  • Association Fee Frequency

    Annually

  • Association Fee Includes

    N/A

Property Resources

  • Horse Property

    NO

School District

  • Elementary School

    Park City

  • Middle School

    Treasure Mt

  • High School

    Park City

Property Features

  • New Construction

    YES

  • Accessibility Features

    Accessible Elevator Installed

  • Association Amenities

    Concierge, Fitness Center, Insurance, Management, Pool, Snow Removal, Spa/Hot Tub, Trash, Water, Security

  • Senior Community YN

    NO

  • Sewer

    Public Sewer

Schedule

Schedule a Showing

Showing scheduled successfully.

What is 3 + 4 ?


Change time

Mortgage calculator

Estimate your monthly mortgage payment, including the principal and interest, property taxes, and HOA. Adjust the values to generate a more accurate rate.

Your payment

Principal and Interest:

$

Property taxes:

$

HOA fees:

$

Total loan payment:

$

Total interest amount:

$

Location

  • County

    Summit

  • Elementary School

    Park City

  • Middle School

    Treasure Mt

  • High School

    Park City

Listing Courtesy of Sean M Matyja , Summit Sotheby's International Realty

RealHub Information is provided exclusively for consumers' personal, non-commercial use, and it may not be used for any purpose other than to identify prospective properties consumers may be interested in purchasing. All information deemed reliable but not guaranteed and should be independently verified. All properties are subject to prior sale, change or withdrawal. RealHub website owner shall not be responsible for any typographical errors, misinformation, misprints and shall be held totally harmless.

Agent Damon Luke

Damon Luke

President / Real Estate Advisor

Call Damon today to schedule a private showing.


* Listings on this website come from the FMLS IDX Compilation and may be held by brokerage firms other than the owner of this website. The listing brokerage is identified in any listing details. Information is deemed reliable but is not guaranteed. If you believe any FMLS listing contains material that infringes your copyrighted work please click here to review our DMCA policy and learn how to submit a takedown request.© 2024 FMLS.

Properties

Related properties

New on site 2 days ago
Perched to capture spectacular views, this 10,500-square-foot architectural masterpiece redefines mountain luxury with an offering price of $19.5M, fully furnished and move-in ready. This grass roofed residence flexes between 5 and 6 bedrooms - including a dedicated gym - with thoughtful design ensuring every livable space is bathed in natural light. A rotating motorcourt leads to a striking 3-car garage with a rare side-sliding door that moves right to left setting the tone for the innovation found throughout.  The outdoor living here might be the best in Promontory with a design that includes turf, an infinity edge pool, attached hot tub, and linear fireplace spread over close to 2000 square ft of gathering space.  The primary suite features an expansive closet built for the most discerning collector, while the private office frames a living tree that grows through a custom opening in the flat grass roof above - a seamless blend of architecture and nature. At least five La Cantina doors dissolve the line between indoors and out, opening to multiple outdoor entertaining areas. Multiple fireplaces and whole-home radiant heat and water filtration provide warmth and ambiance through every season. Golf membership availability adds the final layer of privileged access to this one-of-a-kind estate.  A portion of the lower level is your personal 900-square-foot wellness retreat awaits, complete with a plunge pool, sauna, steam room, and a Himalayan sea salt wall.  This multigenerational home is why you keep coming back and why your family will want to return over and over.
#2177968

Park City

6101 GOLF CLUB LINK

5 Beds

1 Baths

10,769 Sq.Ft.

$19,500,000

MLS#: 2177968

New on site 3 days ago
An extraordinary opportunity in The Colony- enjoy a fully realized mountain retreat while building your legacy main residence. Set on a premier homesite with incredible ski-access and sweeping down-canyon views across Park City, Snyderville Basin and the Uinta Mountains, the property features an existing ~4,000 sq ft, four-bedroom guest house plus an exceptional accessory "barn" building with five-car garage, studio apartment and state-of-the-art recording studio.   The beautifully updated guest house combines warm mountain architecture with refined living. The great room is anchored by vaulted ceilings and a bold wood-burning fireplace with expansive windows framing the surrounding landscape. The adjoining kitchen, perfect for any home chef, is designed for gathering and entertaining. Two luxurious primary suites- each offering a fireplace, steam shower, jetted tub, dual vanities- provide exceptional flexibility with both a main level and a private upper level option. The lower level features two additional guest rooms, family room, laundry and ski room. Multiple balconies, a walk-out lower level, and covered patio with hot tub create a seamless connection to the stunning outdoors.   Custom designed and built by renowned studio designer and audio engineer, Art Kelm, the professional live recording studio is complete with a vintage Trident Series 80 analog mixing console with its own rock-and-roll pedigree. The adjoining apartment with kitchenette provides additional flexibility for guests and artists.   Existing plans for the Main House come from Annex Architecture were previously approved by S.A.R.C.   Five garage bays with built-in storage and heat provide exceptional space for vehicles and toys, while a heated parking pad adds winter convenience.   Ski directly into and off of the property, just below the reliable Peak 5 lift and above the Timberline and Tombstone lifts, with access on both sides of the home approachable for a range of skier abilities.
#2177843

Park City

56 WHITE PINE CANYON RD

4 Beds

3 Baths

5,273 Sq.Ft.

$14,900,000

MLS#: 2177843

Created for gathering on a grand scale, this expansive five-bedroom residence offers an elegant great room with a fireplace, two private loggias, and unobstructed views overlooking Deer Valley's ski runs and iconic Bald Mountain. Perfectly positioned alongside Deer Valley's newest and longest ski run, the legendary Green Monster, Waldorf Astoria Deer Valley Resort & Residences establishes a new benchmark for mountain luxury, where effortless ski-in, ski-out access is paired with the legendary service of one of the world's most celebrated hospitality brands.  Designed for exceptional year-round mountain living, residents enjoy an unparalleled collection of amenities centered around a 15,000-square-foot spa featuring luxurious treatment rooms, thermal baths, and a snow room. Multiple pools include an indoor lap pool, a private residents' pool deck along the Green Monster, and a spectacular outdoor pool and hot tub dramatically cantilevered over the ski run below. Additional amenities include state-of-the-art fitness centers, a golf simulator, ski valet and concierge services, a children's activity room, and an exceptional collection of restaurants, bars, and lounges, including Waldorf Astoria's signature Peacock Alley. Renderings are not specific to individual residences and may differ from the finished product.
#2177010

Park City

1898 W GLENCOE MOUNTAIN WAY 13A

5 Beds

5 Baths

3,981 Sq.Ft.

$17,250,000

MLS#: 2177010

Enjoy sweeping mountain views from this luxurious four-bedroom residence, where an expansive balcony provides the perfect setting for gathering with family and friends or simply taking in the surrounding alpine landscape. Perfectly positioned alongside Deer Valley's newest and longest ski run, the legendary Green Monster, Waldorf Astoria Deer Valley Resort & Residences establishes a new benchmark for mountain luxury, where effortless ski-in, ski-out access is paired with the legendary service of one of the world's most celebrated hospitality brands.  Designed for exceptional year-round mountain living, residents enjoy an unparalleled collection of amenities centered around a 15,000-square-foot spa featuring luxurious treatment rooms, thermal baths, and a rejuvenating snow room. Multiple pools include an indoor lap pool, a private residents' pool deck along the Green Monster, and a spectacular outdoor pool and hot tub dramatically cantilevered over the ski run below. Additional amenities include state-of-the-art fitness centers, a golf simulator, ski valet and concierge services, a children's activity room, and an exceptional collection of restaurants, bars, and lounges, including Waldorf Astoria's signature Peacock Alley. Renderings are not specific to individual residences and may differ from the finished product.
#2176348

Park City

1898 W GLENCOE MOUNTAIN WAY 6A

4 Beds

4 Baths

3,485 Sq.Ft.

$15,000,000

MLS#: 2176348

Set against an uninterrupted panorama stretching from Park City Mountain Resort to Deer Valley, this singular 8,280-square-foot estate embodies ultimate serenity and modern mountain living. Built in 2016 by Tom Olsen and designed by architect Scott Jaffa, the residence was thoughtfully updated with interior upgrades in 2022 and exterior enhancements in 2025, feeling both timeless and beautifully current. Walls of glass dissolve into the landscape, revealing an exceptional outdoor sanctuary. Descend into the sunken entertaining terrace, where tranquil fountains surround a glowing fire pit beneath the mountains. Dine beneath the pergola or unwind in the oversized luxury hot tub as the alpine skyline shifts from golden hour to starlight. Inside, soaring ceilings, wire-brushed white oak, single-tree eucalyptus millwork, imported stone and gallery lighting create an atmosphere that feels elevated yet deeply inviting. Backing to open space, the home offers protected forever views and exceptional privacy, yet remains walkable to Park City's elementary and high schools and approximately eight minutes from Historic Main Street.
#2175422

Park City

2383 N LAKEVIEW CT

6 Beds

2 Baths

8,280 Sq.Ft.

$15,500,000

MLS#: 2175422

Perched atop The Residences at The Tower in the heart of Deer Valley's coveted Empire Pass, this extraordinary residence presents one of the rarest ownership opportunities in all of Deer Valley. Here, exceptional architecture, breathtaking natural beauty, and world-class service converge in a way that simply cannot be replicated. Walls of glass frame an awe-inspiring 180-degree panorama spanning the Uinta Mountains, the mountain valley below, and Deer Valley's iconic ski terrain. These ever-changing vistas become an integral part of the home's design, while expansive outdoor living spaces provide the perfect setting to experience every sunrise, snowfall, and season from an unrivaled vantage point. Originally constructed to an exceptional standard, Tower Residence 13 has been thoughtfully elevated through a collection of bespoke enhancements. Every curated designer detail - from the sophisticated lighting plan to the stunning floor-to-ceiling custom bar and impeccable custom finishes - reflects an extraordinary level of craftsmanship and intentional design rarely found in mountain residences. Just an elevator ride away, The Tower Club delivers Deer Valley's signature white-glove lifestyle with private ski valet, seamless ski-in/ski-out access, exceptional dining, owners' lounges, spa amenities, and attentive service that transforms every day on the mountain into an effortless experience. An available Talisker Club membership expands this exceptional lifestyle far beyond the slopes. Members enjoy exclusive access to four distinctive private club venues, and the renowned Tuhaye golf community overlooking the Jordanelle Reservoir. More than an exceptional residence, this is a legacy property where timeless architecture, panoramic views, impeccable craftsmanship, and one of Deer Valley's most prestigious addresses come together with an unmatched four-season lifestyle to create an extraordinary mountain retreat for generations to come.
#2173238

Park City

8680 EMPIRE CLUB DR 13

5 Beds

5 Baths

4,303 Sq.Ft.

$15,500,000

MLS#: 2173238

Designed by the collaborative vision of Otto/Walker Architects, David Jay Flood FAIA, and Boston-based Dorothea Buckler, and built by renowned Park City craftsman Robbie Sletta, this 14,289 sq ft estate on 1.15 gated acres is one of the most artistically significant private residences in Utah. Ski in and out directly from the dedicated ski room via the private Deer Crest Home Run Trail, with direct access to the Mountaineer Chair Lift and the Jordanelle Gondola. A primary master suite, three guest suites, and two bunkrooms -- all six bedrooms ensuite. Ten baths, five gas fireplaces, private elevator, and a Keith Yates-engineered home theater. The estate houses an irreplaceable collection of functional fine art: bronze light sculptures by Peter Fillerup, architectural glass by Jenkyn Powell and Juergen Dzierzon, hand-forged railings by Rick Prazen, deep-relief carved cabinetry by the Sundbergs and Dean Bradshaw, Mel Fillerup mural paintings, a custom 24-seat Werner Weixler dining table, and a 2,000-bottle Vintage Cellars wine room. Heated driveway. Views of ski runs, lake, and mountains. A home that cannot be rebuilt.
#2172611

Park City

3611 CRESTWOOD CT W

6 Beds

4 Baths

14,290 Sq.Ft.

$17,500,000

MLS#: 2172611

Perched on one of the finest homesites in The Colony, this exceptional residence enjoys a rare, flat homesite in one of Park City's most coveted ski-in/ski-out communities. Artisan-modern architecture blends seamlessly with the surrounding landscape, offering remarkable privacy, tranquility, and panoramic mountain views. Designed with both sophistication and adventure in mind, the home features soaring ceilings, walls of glass, and a refined palette of natural wood, stone, steel, and custom millwork. Expansive living spaces flow effortlessly to outdoor terraces with fire pits and hot tubs, creating an ideal setting for entertaining or relaxing beneath the stars. The gourmet kitchen, complemented by a fully equipped butler's kitchen, is outfitted with premium appliances and custom cabinetry. The main-level primary suite is a private retreat with spa-inspired baths, generous walk-in closets, and inspiring mountain views. Above it all, the spectacular 1,800-square-foot rooftop deck captures breathtaking vistas in every direction. For those seeking premier ski access, exceptional views, abundant natural light, and a more manageable luxury estate, this home offers an unparalleled opportunity. Enjoy world-class skiing in winter, hiking and mountain biking from your doorstep in summer, and Historic Main Street just minutes away. Owners will also enjoy The Colony's highly anticipated community clubhouse, opening later this year, with exclusive dining and gathering spaces that further elevate this extraordinary mountain lifestyle.
#2169066

Park City

210 WHITE PINE CANYON RD

6 Beds

2 Baths

7,245 Sq.Ft.

$15,750,000

MLS#: 2169066

Set along one of the most coveted ridgelines in Marcella at Deer Valley East Village, this extraordinary ski-in/ski-out mountain estate offers a rare opportunity to own new construction within one of North America's premier private communities. Designed by Apollo Design Studio and built by PureHaven Homes, the residence rests on nearly one acre, capturing unobstructed panoramic views of Hail Peak and the surrounding Wasatch Mountains. Spanning 7,953 square feet across three thoughtfully designed levels, the home features five en suite bedrooms, including a custom bunk room, private office, and flexible bonus space ideal for a golf simulator, fitness studio, theater, or additional entertaining area. This home offers a Full Marcella Golf Membership (not included in the purchase), granting exclusive access to the Marcella Ski Club at Deer Valley East Village, 36 holes of championship golf-including the Tiger Woods-designed Skyline Course and the King-Collins-designed Ambush Course-a world-class indoor/outdoor racquet club, exceptional wellness amenities, private dining, and an unmatched four-season mountain lifestyle. Designed for both everyday living and entertaining, the main level showcases soaring timber ceilings, dramatic structural beams, a striking three-sided steel fireplace, and expansive walls of glass framing breathtaking mountain vistas. The chef's kitchen features a quartzite island, custom walnut cabinetry, an integrated wine display, and a fully equipped butler's pantry.Sliding glass doors open to heated terraces, allowing the indoor living to flow into the outdoors. The private primary suite offers a peaceful mountain retreat with panoramic views and a spa-inspired bath. A dedicated ski lounge with custom lockers, boot warmers, and a wet bar provides effortless access to the slopes, while the private wellness retreat featuring a hybrid sauna (offering both traditional and infrared), steam shower, and cold plunge creates the ultimate aprs-ski experience. Throughout the home, artisan finishes, custom steel detailing, radiant-heated driveways and terraces, an elevator serving every level, and thoughtfully curated natural materials reflect an uncompromising commitment to craftsmanship. NamedSnowberryby architect Paul Schlachter,known for his bold structural style, the residence was designed to embrace its extraordinary setting, creating a seamless connection between exceptional architecture and the surrounding alpine landscape.
#2169137

Park City

8856 N SKI BEACH WAY

5 Beds

7 Baths

7,953 Sq.Ft.

$20,995,000

MLS#: 2169137

Set within the private gates of Quarry Mountain, 1042 Quarry Mountain Lane offers a rare combination of scale, seclusion, craftsmanship, and resort-style living in one of Park City's most established mountain settings. Positioned on 3.2 beautiful, flat acres surrounded by mature trees, the property feels quietly tucked away while still offering prominent west-facing views, winter scenery toward the ski areas, and a lush, private setting through the summer months. The residence blends timeless Mid-Century style with exceptional craftsmanship, thoughtfully reimagined through a substantial two-year remodel and addition completed in 2025. Expansive living spaces are designed for both everyday comfort and memorable entertaining, including an open kitchen concept, butler's pantry, formal dining room, breakfast nook, great room, family/game room, office, wine room, and state-of-the-art gym. With 8,500 square feet of living space, plus an impressive 2,266 square feet of garage space, the home offers room to gather, retreat, work, host, and live with ease. Outdoors, the property unfolds like a private mountain resort. A heated pool and hot tub, outdoor shower, brand-new dry sauna, two fire pit areas, fireplace lounge, heated paved pathways, and a fully equipped outdoor kitchen with BBQ, cooktop, refrigeration, heaters, and pizza oven create an effortless setting for year-round entertaining. Additional highlights include a thoughtfully designed five-car garage with elevated dog wash, bike wash, built-in storage, workbench, RV/boat-height capacity, additional garage/workshop space, and private two-level guest quarters with two bedrooms, kitchen, laundry, dining, and living space. With the ability to add a separate guest home, this is a legacy property designed for mountain living at its most complete.
#2168666

Park City

1042 QUARRY MOUNTAIN LN

6 Beds

1 Baths

8,500 Sq.Ft.

$18,900,000

MLS#: 2168666

When they say they saved the best for last, this is what they're talking about. Sommt Blanc includes three alpine lodges comprising 49 luxury Residences and Penthouses located on the last, best, ski-in/ski-out parcel in Empire Pass at Deer Valley Resort. World-renowned architect Tom Kundig of Olson Kundig has created a jaw-dropping signature design featuring butterfly roof lines, cantilevered structures, single-level living, expansive outdoor spaces, floor-to-ceiling windows, and modern mountain design. With through-building unit design, every residence enjoys breathtaking views. Sommt Blanc features an extensive list of amenities and services that includes an arrival lobby and fireside lounge with a concierge desk, valet parking, an onsite restaurant & bar with ski beach patio, slope-side pool & patio with multiple hot tubs, and outdoor gathering spaces, pool locker rooms with saunas, spa treatment rooms, fitness center, yoga studio, a bowling alley with caf and game room, executive boardroom, spacious ski locker room, ski valet service, aprs-ski lounge with expansive outdoor patio, children's activity playroom, golf simulators, speakeasy styled owner's lounge, and designated underground parking in each building featuring adjacent oversized storage units with each owner space ready for an electric car charger installation. Penthouse A602 is one of only five premiere penthouse units at Sommet Blanc. This single-level luxury home sits atop Building A, occupies the entire sixth floor, and includes multiple expansive outdoor spaces with a built-in fire pit, outdoor BBQ, and two custom hot tubs. As one of the best view units within Sommet Blanc, this desirable location boasts stunning views in all directions: Empire Bowl, Lady Morgan Bowl and ridgeline, the X-Files trees, the Lucky Jack ski trail, and distant snow-capped mountains to the north. Penthouse A602 features five bedrooms, six bathrooms, a second family room, and an office near the Primary Bedroom Suite. Finishes include floor-to-ceiling windows, exposed architectural steel columns and beams, vaulted wood ceilings, wood floors, wool carpet, custom cabinets and built-ins, natural stone countertops and backsplash, Dacor contemporary appliances, Dornbracht fixtures, Sun Valley Bronze hardware, custom-designed wine storage, automated Lutron shades, and three Tom Kundig signature design fireplaces.

9300 MARSAC AVE A602

Message successfully sent.

I agree to receive email communication and understand I can unsubscribe at any time.

I agree to be contacted by OnX Realty via call, email, and text for real estate services. To opt out, you can reply 'stop' at any time or reply 'help' for assistance. You can also click the unsubscribe link in the emails. Message and data rates may apply. Message frequency may vary. Privacy Policy

 - property

Send a message

Message successfully sent.

Preferred Agent

Reason for contacting?

I agree to receive email communication and understand I can unsubscribe at any time.

I agree to be contacted by OnX Realty via call, email, and text for real estate services. To opt out, you can reply 'stop' at any time or reply 'help' for assistance. You can also click the unsubscribe link in the emails. Message and data rates may apply. Message frequency may vary. Privacy Policy

Sign In Sign Out

Virtual Assistant

Would you like to take the next step with this property? We can help you schedule a showing or virtual tour, or send you more details.

Yes, I would like more information.

Thank You for Your Reply, One of Our Agents will contact you as soon as possible

No, maybe later.

Thank you, you can always contact me via email, phone number or through the contact form.

Realhub AI

Lucy - Your AI-Powered Realtor

Update Your Temporary Password

Personalize your search

Enter your email and we'll notify you immediately when new listings match what you're looking for.

or enter email address

Already have an account ? Login here

Continue your home search

I agree to receive communications and understand I can unsubscribe at any time.

I agree to be contacted by OnX Realty via call, email, and text for real estate services. To opt out, you can reply 'stop' at any time or reply 'help' for assistance. You can also click the unsubscribe link in the emails. Message and data rates may apply. Message frequency may vary. Privacy Policy

Already have an account ? Login here

We use cookies

We use cookies primarily for analytics to enhance your experience. By accepting, you agree to our use of these cookies. You can manage your preferences or learn more about our cookies policy.