2052 W 510 N CIR

St George, UT 84770

St George, UT 84770

2052 W 510 N CIR

$619,000

MLS#: 26-276814

Status: Active

Listing provided by: KW Ascend Keller Williams Realty

Listing agent phone: None

Last update: 5 hours ago

New on site today

TWIN CREEKS AT STONEBRIDGE - Residential

About

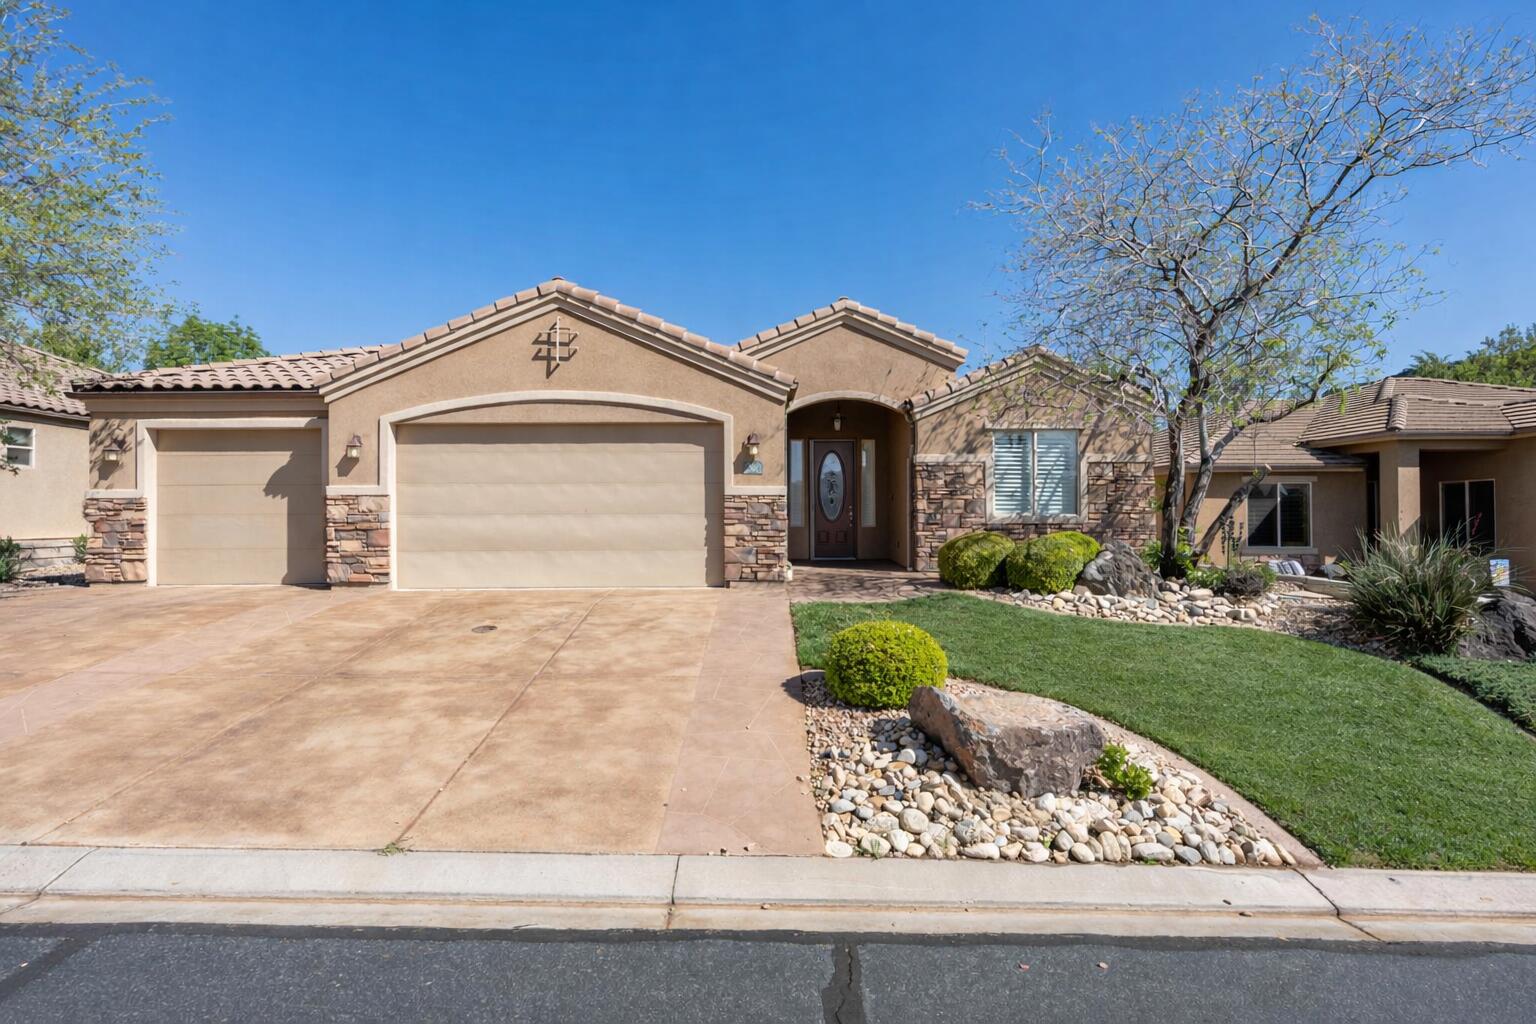
Come see this beautiful custom built 3 bedroom, 2 bathroom home in Twin Creeks at Stonebridge. This home features countless thoughtful upgrades including three solar tubes, built in desks in the third bedroom, a fully landscaped low-maintenance backyard, and extra big & deep soft close drawers throughout the house. The primary ensuite has a walk in closet, double vanity, and separate tub and shower with dual heads. All countertops are finished with leathered granite, and abundant storage can be found throughout the home. The backyard storage shed is hooked up with electricity, allowing it to double as a potential workshop. Located in a quiet cul-de-sac with a creek view and easy access to major roads, this home is not your traditional cookie cutter. Schedule a showing today!

Property

Beds

3

Full Baths

None

1/2 Baths

None

Year Built

2021

Sq.Footage

2,121

Features

Features & Amenities

Interior

  • Other Interior Features

    Walk-In Closet(s)

  • Total Bedrooms

    3

  • Bathrooms

    N/A

  • Above Grade Finished Area

    2121.0

  • Cooling YN

    YES

  • Cooling

    Ceiling Fan(s), Central Air

  • Fireplace YN

    YES

  • Heating YN

    YES

  • Heating

    Natural Gas

  • Pet friendly

    N/A

Exterior

  • Garage

    Yes

  • Garage spaces

    3

  • Construction Materials

    Stone, Wood Siding, Stucco, Vinyl Siding

  • Parking

    Attached, Garage Door Opener, Garage

  • Pool

    No

Area & Lot

  • Lot Features

    Corner Lot, Cul-De-Sac

  • Lot Size(acres)

    0.23

  • Lot Size(square feet)

    10,018

  • Property Type

    Residential

  • Property Sub Type

    Single Family Residence

Price

  • Sales Price

    $619,000

  • Tax Amount

    $2,127.34

  • Zoning

    Residential

  • Sq. Footage

    2,121

  • Price/SqFt

    $291

HOA

  • Association

    YES

  • Association Fee

    $68

  • Association Fee Frequency

    Monthly

  • Association Fee Includes

    N/A

Property Resources

  • Horse Property

    NO

School District

  • Elementary School

    Sunset Elementary

  • Middle School

    N/A

  • High School

    Snow Canyon High

Property Features

  • New Construction

    NO

  • Accessibility Features

    Central Living Area

  • Foundation Details

    Slab

  • Senior Community YN

    NO

Schedule

Schedule a Showing

Showing scheduled successfully.

What is 3 + 4 ?


Change time

Mortgage calculator

Estimate your monthly mortgage payment, including the principal and interest, property taxes, and HOA. Adjust the values to generate a more accurate rate.

Your payment

Principal and Interest:

$

Property taxes:

$

HOA fees:

$

Total loan payment:

$

Total interest amount:

$

Location

  • County

    Washington

  • Elementary School

    Sunset Elementary

  • Middle School

  • High School

    Snow Canyon High

Listing Courtesy of Melodee Finlinson, KW Ascend Keller Williams Realty

RealHub Information is provided exclusively for consumers' personal, non-commercial use, and it may not be used for any purpose other than to identify prospective properties consumers may be interested in purchasing. All information deemed reliable but not guaranteed and should be independently verified. All properties are subject to prior sale, change or withdrawal. RealHub website owner shall not be responsible for any typographical errors, misinformation, misprints and shall be held totally harmless.

Agent Damon Luke

Damon Luke

President / Real Estate Agent

Call Damon today to schedule a private showing.


* Listings on this website come from the FMLS IDX Compilation and may be held by brokerage firms other than the owner of this website. The listing brokerage is identified in any listing details. Information is deemed reliable but is not guaranteed. If you believe any FMLS listing contains material that infringes your copyrighted work please click here to review our DMCA policy and learn how to submit a takedown request.© 2024 FMLS.

Properties

Related properties

New on site today
Experience refined comfort and effortless Southern Utah living in this beautifully appointed home on a corner lot, nestled in the prestigious Ledges community. Thoughtfully designed, impeccably maintained, and filled with upgrades rarely found in other homes, this residence offers the feel of new construction with the added benefit of a finished and thoughtfully curated home.

Step inside to a spacious, inviting floor plan featuring soaring ceilings, abundant natural light, plantation shutters, a gas fireplace, four generously sized bedrooms, and three-and-a-half bathrooms. The upgraded kitchen is both stylish and functional, featuring granite countertops, Cafe appliances, a six-burner gas range, custom range hood, walk-in pantry, and upgraded fixtures.

The backyard is your own private retreat featuring an expansive covered patio, a tranquil water fountain, built-in BBQ, and beautifully landscaped, low-maintenance grounds.

Thoughtful upgrades continue throughout the home, including a whole-home water filtration system, water softener, double shower heads in the primary bathroom, and a 3 car garage with built-in shelving.

Located in one of St. George's most sought-after communities, The Ledges offers an unmatched combination of tranquility and convenience. Enjoy easy access to Snow Canyon State Park, world-class golf, hiking and biking trails, while remaining just minutes from downtown St. George.

Come experience the home, the community, and the lifestyle that make The Ledges such a special place to call home.
#26-276829

St George

1355 W Pocket Mesa DR

4 Beds

None Baths

2,366 Sq.Ft.

$695,000

MLS#: 26-276829

New on site 1 day ago
LOCATION, LOCATION WITH VIEWS ON A GOLF COURSE IN SUNBROOK!!! Hard to find 3 bedrooms with 2 baths with a primary bedroom retreat. Open plan that flows with great function! Built in 2006 with little upkeep. New appliances and fenced in for your pet. Handicap functionality with a few modifications. This will not last long in this prime location, being a one story home!
#26-276798

St George

221 N Emeraud DR N 32

3 Beds

None Baths

1,747 Sq.Ft.

$599,000

MLS#: 26-276798

New on site 3 days ago
Welcome to the award winning 55+ Sun River community! This IMMACULATE single-level home offers 4 FOUR spacious bedrooms, 3 THREE bathrooms, and an open-concept light-infused layout designed for LUXURY living. NATURAL LIGHT pours through a skylight & generous bay windows dressed in elegant plantation shutters.  Brand NEW CARPET runs throughout for that move-in-ready smell, look, & feel. The separate laundry room & oversized storage closet add everyday convenience. Enjoy rare PRIVACY & incredible VIEWS with no neighbors behind or to the west.  Plus direct TRAIL ACCESS right next door -- perfect for biking & walking. The fully fenced, landscaped yard w PERGOLA is ready to kickback & relax in. Sun River's resort-style HOA delivers pools, pickleball courts, clubhouse, various clubs/teams, woodworking shop, front yard landscaping & so much more! This is 55+ living at its finest!
#26-276743

St George

4165 S Ambassador DR

4 Beds

None Baths

2,073 Sq.Ft.

$632,000

MLS#: 26-276743

New on site 3 days ago
An ideal primary residence or second home, this spacious 2,525 sq. ft. home offers 4 bedrooms, 3.5 baths, a private pool, and a 3-car garage--all with no HOA!

The inviting layout provides plenty of room to relax and entertain, while a large kitchen pantry, generous laundry room, and ample storage add everyday convenience. The large backyard offers room to unwind by the pool and includes a temperature-controlled storage space. Backing to a tree-filled common area in the neighboring subdivision, it offers exceptional privacy with no homes directly behind.

Whether you're settling in full-time or looking for a getaway, this home offers space, comfort, and flexibility.
#26-276778

St George

61 N Charbonne DR

4 Beds

None Baths

2,525 Sq.Ft.

$729,000

MLS#: 26-276778

New on site 3 days ago
Mountain views, soaring ceilings, and exceptional indoor-outdoor living make this 3-bedroom + den home a standout in the desirable 55+ community within Desert Color, served by Dixie Power! The bright great room features multi-stacked sliders opening to the covered patio and spacious fenced backyard. The kitchen shines with an oversized 6' x 8' island, updated soft-close cabinetry, separate double trash-bin cabinet, butler's pantry, large pantry, and stainless steel built-in appliances. The primary suite offers a private patio with collapsible door and a large zero-threshold shower, while a secondary bedroom features an ensuite with a newer bidet. Thoughtfully built with 2x6 construction, the home also features three-zone AC, a tankless water heater, newer water softener, smart-thermostat wiring, dimmer switches, gas hookups, and a well-appointed laundry with abundant cabinetry and counter space. The insulated 2-car garage offers a climate-controlled room approximately 10' x 20', perfect for a gym, office, hobby space, or flex room, complemented by a paver driveway. Enjoy the incredible Desert Color amenities including a 2.5-acre lagoon, multiple pools and hot tubs, pickleball courts, and so much more! HOA dues include $105/month for Regency community dues, plus $560 quarterly for Desert Color amenities. Buyer to verify all information, deemed reliable, however buyer to verify all info including utilities, rental restrictions, and HOA information if applicable.
#26-276766

St George

5722 S Alder Grove DR

3 Beds

None Baths

2,348 Sq.Ft.

$649,000

MLS#: 26-276766

New on site 3 days ago
Must see! Amazing location. Fully remodeled townhome with views, views and more unobstructed views of Snow Canyon! Resort style primary bathroom, vaulted ceilings, tile throughout, all new appliances, 4 bedroom or 3 bedrooms with an office. Perfect location kitty-corner to the clubhouse with indoor pool, outdoor pool and pickle ball courts. This home is turn-Key and gorgeous!
#26-276772

St George

872 W 680 N

4 Beds

None Baths

1,950 Sq.Ft.

$499,900

MLS#: 26-276772

New on site 3 days ago
Welcome to this practically new 4-bedroom, 2-bath rambler in the sought-after Little Valley area of St. George. Built in 2024, this single-level home offers 1,893 square feet with a bright, spacious, clean feel and upgraded lighting features throughout.
The heart of the home is the large, light-filled living area, creating an inviting space for everyday living and entertaining. Modern finishes and upgraded lighting fixtures add character and style, while the open layout keeps the home feeling spacious and connected.
The bright front bedrooms offer excellent versatility and can easily be used as comfortable guest rooms, a home office, workout space, playroom, or whatever best fits your lifestyle.
Outside, you'll find a 3-car garage and dedicated RV parking, providing plenty of room for vehicles, storage, and recreational toys. With no homes directly behind the property, the backyard has an open, bright atmosphere and an added sense of space.
Located within the Crimson Cliffs and South Mesa school boundaries and served by Dixie Power, the home is conveniently situated near schools, parks, recreation, shopping, and other Little Valley amenities.
Move-in ready, clean, and thoughtfully designed, this home combines modern comfort, flexible living spaces, and practical features in a great Southern Utah location.
#26-276776

St George

3012 S 3430 E

4 Beds

None Baths

1,893 Sq.Ft.

$559,900

MLS#: 26-276776
Price reduced
Beautiful single-level home in the desirable Olive Grove Community! This 3-bed, 2-bath home features an open-concept layout with abundant natural light. The kitchen, which offers granite countertops, rich wood cabinetry, and a large kitchen island is perfect for hosting and flows into the main living area. Tile flooring throughout main spaces adds easy maintenance and a sleek appearance. Enjoy the private, fully fenced backyard with a covered patio and mature landscaping, perfect for relaxing or entertaining. Additional features include a 3-car garage and a spacious primary suite with dual vanities and a separate tub. Conveniently located near shopping, dining, and outdoor recreation.
#26-271315

St George

805 S DIXIE DR 24

3 Beds

None Baths

2,134 Sq.Ft.

$555,000

MLS#: 26-271315

New on site 4 days ago
Located in the desirable Rosewood Estates community, this spacious 4-bedroom, 3.5-bath home offers a functional floor plan, generous living spaces and a private backyard built for entertaining. The open kitchen features rich wood cabinetry, granite countertops, a large center island, stainless steel appliances and a walk-in pantry, flowing into the dining and living areas with abundant natural light. The primary suite offers plenty of space with an ensuite featuring dual vanities, a corner soaking tub and walk-in closet. Additional bedrooms and living spaces provide flexibility for family, guests, a home office or recreation. Outside, enjoy your own backyard retreat with a private pool, raised spa, and covered patio, all within a fully fenced .20-acre lot. A 3-car garage provides excellent parking and storage. With no HOA and in a great neighborhood close to parks, trails and schools, this home offers space, convenience and an incredible backyard to enjoy year-round.
#26-276731

St George

3263 E 3050 S

4 Beds

None Baths

2,816 Sq.Ft.

$739,000

MLS#: 26-276731

Come see this beautiful custom built 3 bedroom, 2 bathroom home in Twin Creeks at Stonebridge. This home features countless thoughtful upgrades including three solar tubes, built in desks in the third bedroom, a fully landscaped low-maintenance backyard, and extra big & deep soft close drawers throughout the house. The primary ensuite has a walk in closet, double vanity, and separate tub and shower with dual heads. All countertops are finished with leathered granite, and abundant storage can be found throughout the home. The backyard storage shed is hooked up with electricity, allowing it to double as a potential workshop. Located in a quiet cul-de-sac with a creek view and easy access to major roads, this home is not your traditional cookie cutter. Schedule a showing today!

2052 W 510 N CIR

Message successfully sent.

I agree to receive email communication and understand I can unsubscribe at any time.

I agree to be contacted by OnX Realty via call, email, and text for real estate services. To opt out, you can reply 'stop' at any time or reply 'help' for assistance. You can also click the unsubscribe link in the emails. Message and data rates may apply. Message frequency may vary. Privacy Policy

Send a message

Message successfully sent.

Preferred Agent

Reason for contacting?

I agree to receive email communication and understand I can unsubscribe at any time.

I agree to be contacted by OnX Realty via call, email, and text for real estate services. To opt out, you can reply 'stop' at any time or reply 'help' for assistance. You can also click the unsubscribe link in the emails. Message and data rates may apply. Message frequency may vary. Privacy Policy

Sign In Sign Out

Virtual Assistant

Would you like to take the next step with this property? We can help you schedule a showing or virtual tour, or send you more details.

Yes, I would like more information.

Thank You for Your Reply, One of Our Agents will contact you as soon as possible

No, maybe later.

Thank you, you can always contact me via email, phone number or through the contact form.

Realhub AI

Lucy - Your AI-Powered Realtor

Update Your Temporary Password

Personalize your search

Enter your email and we'll notify you immediately when new listings match what you're looking for.

or enter email address

Already have an account ? Login here

Continue your home search

I agree to receive communications and understand I can unsubscribe at any time.

I agree to be contacted by OnX Realty via call, email, and text for real estate services. To opt out, you can reply 'stop' at any time or reply 'help' for assistance. You can also click the unsubscribe link in the emails. Message and data rates may apply. Message frequency may vary. Privacy Policy

Already have an account ? Login here

We use cookies

We use cookies primarily for analytics to enhance your experience. By accepting, you agree to our use of these cookies. You can manage your preferences or learn more about our cookies policy.

