1964 E UPPER LOOKOUT KNOLL CIR 371

Heber City, UT 84032

Heber City, UT 84032

1964 E UPPER LOOKOUT KNOLL CIR 371

$7,450,000

MLS#: 2085711

Status: Pending

Listing provided by: Summit Sotheby's International Realty

Listing agent phone: None

Last update: 2 days ago

On site: 1 year, 4 months ago

RED LEDGES - Residential

About

This luxury retreat at the pinnacle of desirable Red Ledges offers the opportunity to gather with friends and family in a breathtaking setting complemented by the year round recreational opportunities of this extraordinary lifestyle community. Designed by Kevin Price and Carol Levins and built by Red Ledges Construction, this stunning home provides a pervasive feeling of relaxation and expansiveness, bringing the outdoors in with multiple gathering areas highlighting sweeping views of Mt. Timpanogos, Deer Creek Reservoir, Deer Valley East and the Wasatch Mountains. From the moment you enter the front door, this impressive property is drenched in natural light, opening to a stunning foyer with glass sliders leading to a covered outdoor living area with kitchen, fireplace, and breathtaking views of the mountains in the distance. An open-concept layout featuring a gourmet kitchen defined by carefully selected stone and elegant lighting includes an adjacent dining area with a temperature controlled wine wall. A spacious, luxurious primary suite offers the added amenities of a fireplace, beverage bar and private terrace, with two separate, oversized closets and an indulgent, spa-like bathroom with soaking tub and stunning views. Downstairs, two guest bedrooms with private decks and a bunk room are steps away from a second living and entertainment area with a dry sauna and walk-out patio with steps leading down to a private terrace with an 8 person hot tub and oversizedfirepit overlooking the expansive valley and mountain vista in the distance. The epitome of luxury, this layout boasts an additional 1,400 square feet of outdoor living areas, an ideal retreat for day to day enjoyment and entertaining friends and family after golf, tennis, swimming, horse-back riding, biking, or skiing. Red Ledges is a year round lifestyle community with numerous daily ski shuttles to/from Deer Valley Resort and East Village. Additionally,there is a Golf Membership available for this home, and the adjacent lot is available for purchase.

Property

Beds

5

Full Baths

1

1/2 Baths

None

3/4 Baths

5

Year Built

2024

Sq.Footage

7,860

Features

Features & Amenities

Interior

  • Other Interior Features

    Wet Bar, Walk-In Closet(s), Vaulted Ceiling(s), Granite Counters, Master Downstairs

  • Total Bedrooms

    5

  • Bathrooms

    1

  • 3/4 Bathrooms

    5

  • Basement YN

    YES

  • Cooling YN

    YES

  • Cooling

    Central Air

  • Fireplace YN

    YES

  • Heating YN

    YES

  • Heating

    Central, Natural Gas, Electric, Radiant Floor, Hot Water

  • Main Level Bedrooms

    2

  • Pet friendly

    N/A

Exterior

  • Garage

    Yes

  • Garage spaces

    3

  • Construction Materials

    Cedar, Stone, Metal Siding

  • Other Exterior Features

    Balcony

  • Parking

    Attached, Garage

  • Patio and Porch Features

    Deck, Covered

  • Pool

    No

  • Waterfront YN

    NO

  • View

    Lake, Mountain(s), Valley, Water

Area & Lot

  • Lot Features

    Wooded, Cul-De-Sac

  • Lot Size(acres)

    1.12

  • Lot Size(square feet)

    48,787

  • Property Type

    Residential

  • Property Sub Type

    Single Family Residence

Price

  • Sales Price

    $7,450,000

  • Tax Amount

    $38,318

  • Zoning

    RES

  • Sq. Footage

    7,860

  • Price/SqFt

    $947

HOA

  • Association

    YES

  • Association Fee

    $3,400

  • Association Fee Frequency

    Annually

  • Association Fee Includes

    N/A

Property Resources

  • Horse Property

    NO

School District

  • Elementary School

    Wasatch

  • Middle School

    Timpanogos Middle

  • High School

    Wasatch

Property Features

  • New Construction

    NO

  • Accessibility Features

    Therapeutic Whirlpool, Accessible Hallway(s), Accessible Full Bath

  • Association Amenities

    Barbecue, Clubhouse, Concierge, Gated, Golf Course, Fitness Center, Management, Picnic Area, Playground, Pool, Sauna, Security, Snow Removal, Spa/Hot Tub, Tennis Court(s)

  • Senior Community YN

    NO

  • Sewer

    Public Sewer

Schedule

Schedule a Showing

Showing scheduled successfully.

What is 3 + 4 ?


Change time

Mortgage calculator

Estimate your monthly mortgage payment, including the principal and interest, property taxes, and HOA. Adjust the values to generate a more accurate rate.

Your payment

Principal and Interest:

$

Property taxes:

$

HOA fees:

$

Total loan payment:

$

Total interest amount:

$

Location

  • County

    Wasatch

  • Elementary School

    Wasatch

  • Middle School

    Timpanogos Middle

  • High School

    Wasatch

Listing Courtesy of Michael LaPay, Summit Sotheby's International Realty

RealHub Information is provided exclusively for consumers' personal, non-commercial use, and it may not be used for any purpose other than to identify prospective properties consumers may be interested in purchasing. All information deemed reliable but not guaranteed and should be independently verified. All properties are subject to prior sale, change or withdrawal. RealHub website owner shall not be responsible for any typographical errors, misinformation, misprints and shall be held totally harmless.

Agent Lindsey Pili

Lindsey Pili

Agent / Realtor®

Call Lindsey today to schedule a private showing.


* Listings on this website come from the FMLS IDX Compilation and may be held by brokerage firms other than the owner of this website. The listing brokerage is identified in any listing details. Information is deemed reliable but is not guaranteed. If you believe any FMLS listing contains material that infringes your copyrighted work please click here to review our DMCA policy and learn how to submit a takedown request.© 2024 FMLS.

Properties

Related properties

New on site 3 days ago
Set on a 1.15-acre corner lot in Meadow Views, this new Heber Valley horse property offers sweeping valley and mountain views, generous indoor-outdoor living, space for a potential pool or pickleball court, and a low monthly HOA. Built by Tekton Builders with designer Jaime Newman-the team behind a Park City Showcase of Homes People's Choice Award-the property offers approximately 8,634 finished square feet across two buildings, with six bedrooms, six full baths, two half baths, and five garage spaces.  The main residence features a vaulted two-story great room with expansive sliding doors opening to the outdoor living areas. A charming front patio, side wraparound patio, and expansive back patio provide multiple places to relax and entertain, complemented by a large outdoor BBQ area and impressive sunken fire pit.  Inside, the kitchen centers around a generous island with a walk-in pantry nearby. The main-level primary suite features a vaulted ceiling, spacious bath, and exceptionally large walk-in closet. A second suite and dedicated wellness area complete the level, with a gym, sauna, cold plunge, and steam shower, plus hot tub hookups just outside the gym's sliding doors.  Upstairs are additional bedroom suites, a bunk room, office, reading nook, recreation and game areas, and wet bar. A large theater with snack bar provides another inviting space for movie nights and entertaining.  An attached two-car garage is complemented by a detached collector's garage with additional vehicle and workspace, with two EV chargers serving the garage spaces. A full pull-around drive extends around the back of the detached garage, providing convenient access and maneuvering space for boats, trailers, and recreational vehicles. Above the garage are private two-bedroom guest quarters with a separate entrance, kitchen, dining area, and media room.  Construction is underway with completion targeted for December 2026. With a low monthly HOA and convenient access to Deer Valley's East Village and Park City, Meadow Views offers an ideal setting for skiing, dining, recreation, and year-round mountain living.
#2187454

Heber City

4133 E LAZY ELEVEN LN

6 Beds

6 Baths

8,634 Sq.Ft.

$6,500,000

MLS#: 2187454

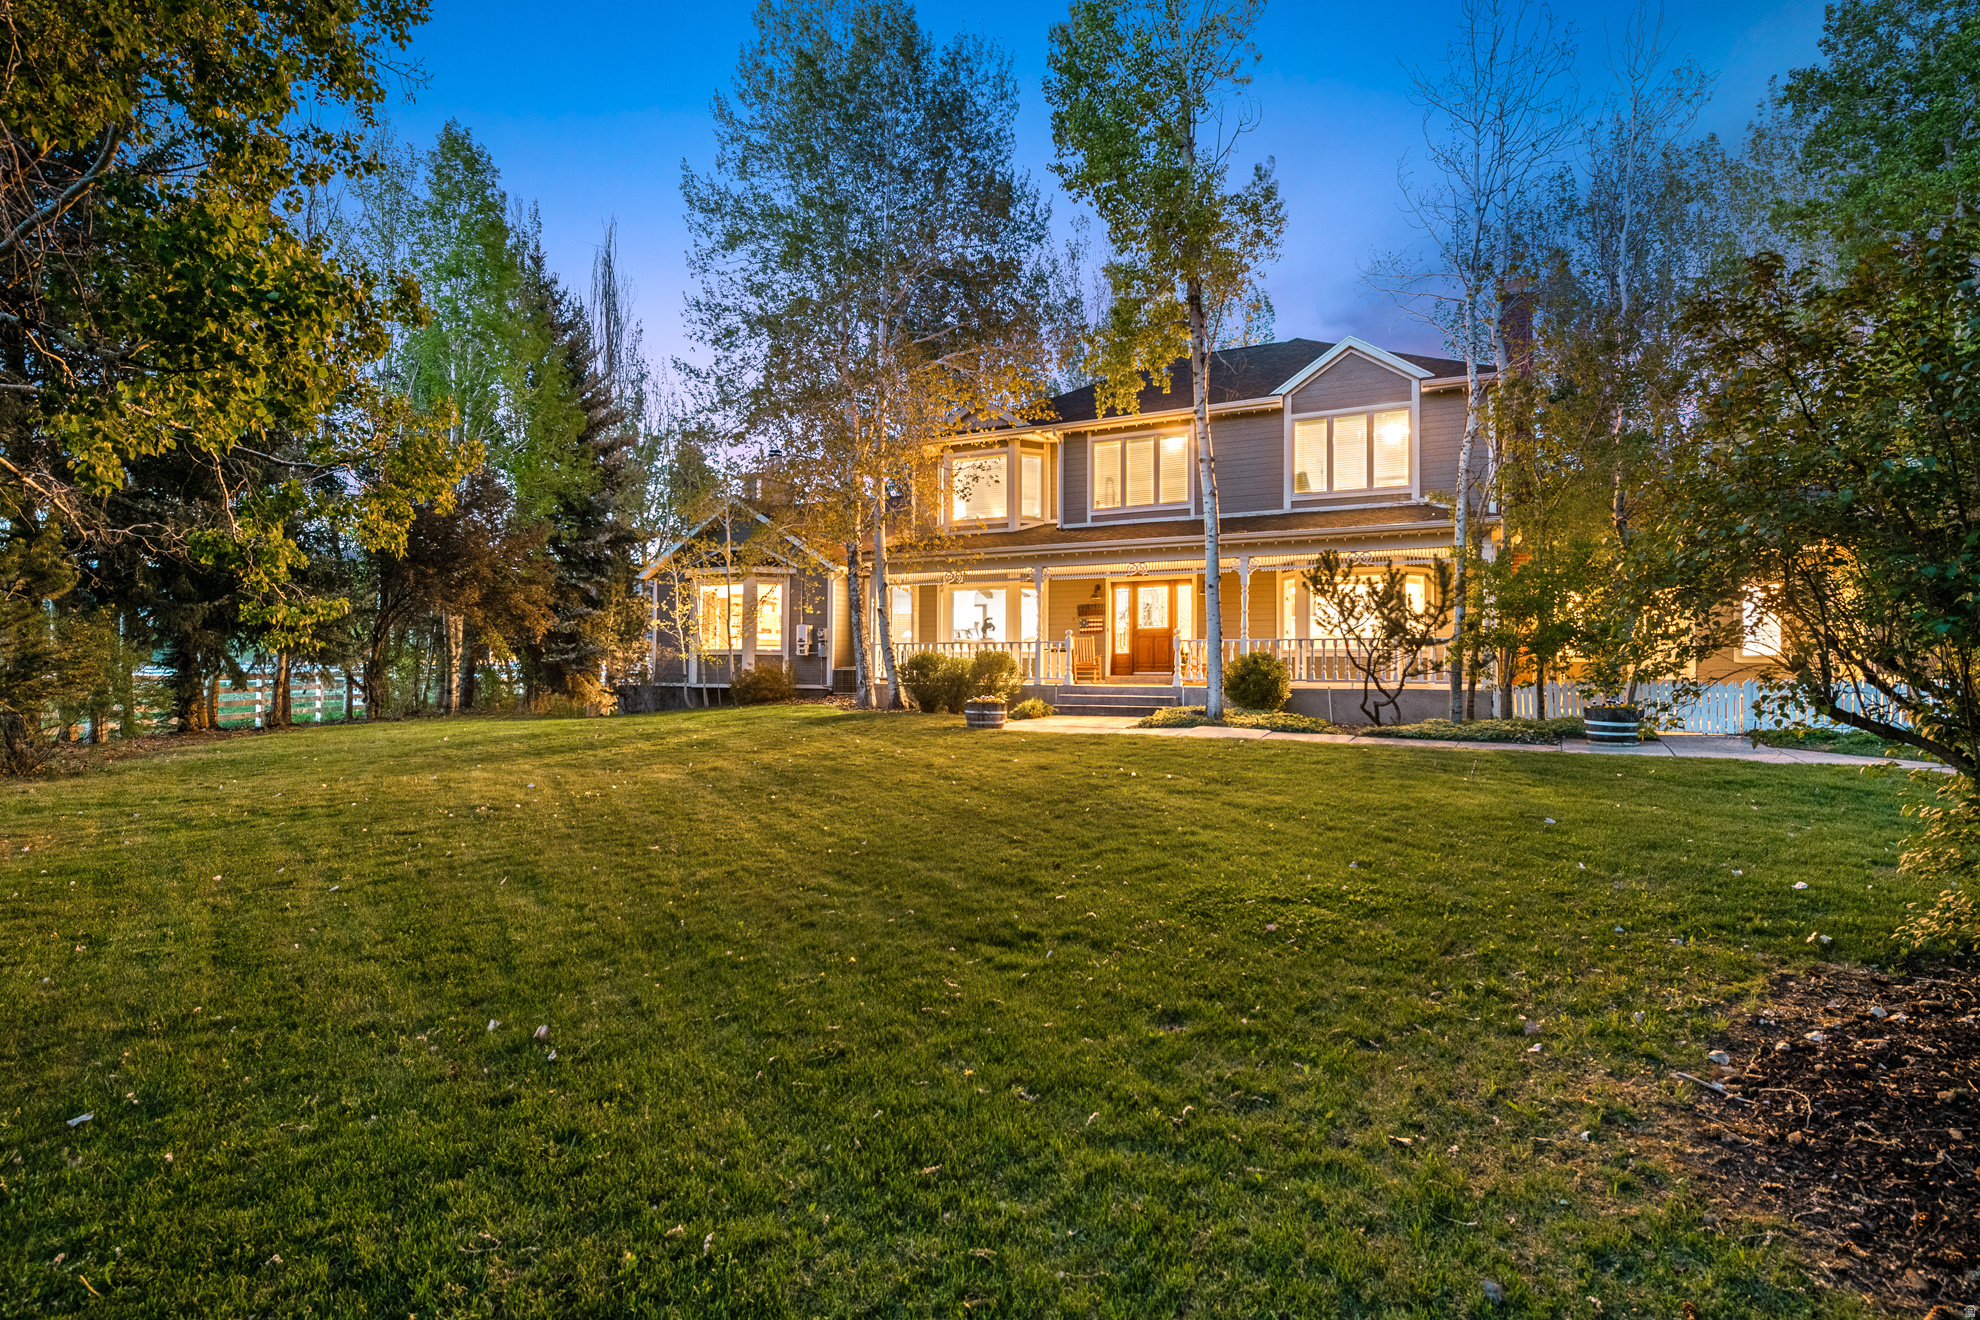
Set on nearly seven acres in Heber, this renovated French-country estate offers acreage, water, farmland, and a level of garage and storage space that is hard to find. Lake Creek runs through the property, with open ground surrounding the home and plenty of room for future additions such as a pool, tennis court, or other outdoor amenities. Inside, the renovation keeps the character of the home while updating the spaces throughout. The kitchen features a large butler's pantry with additional prep and storage space. The primary suite takes up its own dedicated wing of the home, with a spacious bedroom, large bath, and two separate closets. The home also includes a private gym, sauna, elevator, and multiple living and entertaining spaces. One of the biggest standouts is the amount of vehicle and recreational storage. The property includes an 11-car garage with heat and 220V connections, RV storage, and enclosed indoor RV parking. A separate barn adds even more usable space and fits naturally with the acreage and farmland surrounding the home. With nearly seven acres, Lake Creek running through the property, farmland, extensive garage and RV space, and room to add additional amenities, this property offers a combination that is difficult to replicate in Heber Valley. Buyer/Buyer's Agent to verify all information.
#2187004

Heber City

5835 E 1200 S

6 Beds

5 Baths

10,106 Sq.Ft.

$8,249,000

MLS#: 2187004

A rare expression of contemporary mountain luxury, this newly completed residence is perfectly positioned within SkyRidge Resort Community to capture one of Deer Valley's most extraordinary panoramas. Sweeping ski slope views stretch across Deer Valley East Village to the serene Jordanelle Reservoir, creating a breathtaking backdrop from nearly every room. A tranquil, Zen-inspired entry with a soothing water feature welcomes guests before a private glass elevator ascends to the dramatic main living level. Soaring ceilings, walls of glass, and a striking 10 ft wide open fireplace frame the surrounding landscape. The designer kitchen features bespoke oak cabinetry, sculptural lighting, quartzite countertops, a generous dining area, butler's pantry, Wolf/Sub Zero appliances, and a private office. A folding pass-thru window effortlessly connects the kitchen to the covered deck for seamless indoor/outdoor living. Privately tucked beyond the great room, the primary suite is a peaceful retreat featuring soaring resort views, fireplace, walnut cabinetry, soaking tub and steam shower. A hidden passage leads from the primary closet to the laundry room, also providing convenient access to the beautifully landscaped backyard with secluded covered patio and outdoor fireplace. Designed for entertaining, the walkout lower level features a spacious family room opening to a unique living patio that flawlessly connects home to mountain backdrop, sophisticated wet bar with glass wine room, expansive guest suite with private patio, two additional en-suite bedrooms, flexible fifth bedroom or office/gym, and second laundry room. Split garage includes an oversized two-car bay with dog wash, plus separate extra-deep single bay. Furniture available separately. SkyRidge residents enjoy ParOne golf course, two-tier driving range with cabanas, elegant clubhouse with dining, resort-style pool/fitness, equestrian center, miles of trails, and private shuttle service to Deer Valley East Village.
#2184563

Heber City

11239 N ORION DR 24

5 Beds

5 Baths

5,385 Sq.Ft.

$6,700,000

MLS#: 2184563

A rare expression of elevated mountain living, this exquisite five-bedroom, seven-bathroom residence in SkyRidge at Mayflower Mountain pairs sophisticated mountain-modern design with sweeping views of the ski runs and Jordanelle Reservoir. Thoughtfully designed across three levels, the home features an elevator servicing every floor, vaulted ceilings, premium tile finishes, and beautifully appointed countertops. The gourmet kitchen is outfitted with Sub-Zero and Wolf appliances, creating an exceptional setting for both intimate gatherings and effortless entertaining. Designed for year-round enjoyment, the residence offers an impressive collection of amenities, including a private theater room, dedicated gym, and hot tub. A heated driveway adds comfort and convenience during winter months, while expansive living spaces frame the dramatic surrounding landscape. Life at SkyRidge extends beyond the residence, with access to a private clubhouse, golf course, pre-ski shuttle, and an extraordinary setting for year-round recreation. From winter mornings on the mountain to summer days overlooking Jordanelle Reservoir, every season offers a new way to experience the best of Utah's mountain lifestyle. Five bedrooms. Seven baths. Three levels. Unparalleled views. Exquisite design. This is mountain living elevated to its fine
#2179794

Heber City

11455 N URSA CIR 54

5 Beds

5 Baths

5,478 Sq.Ft.

$6,500,000

MLS#: 2179794
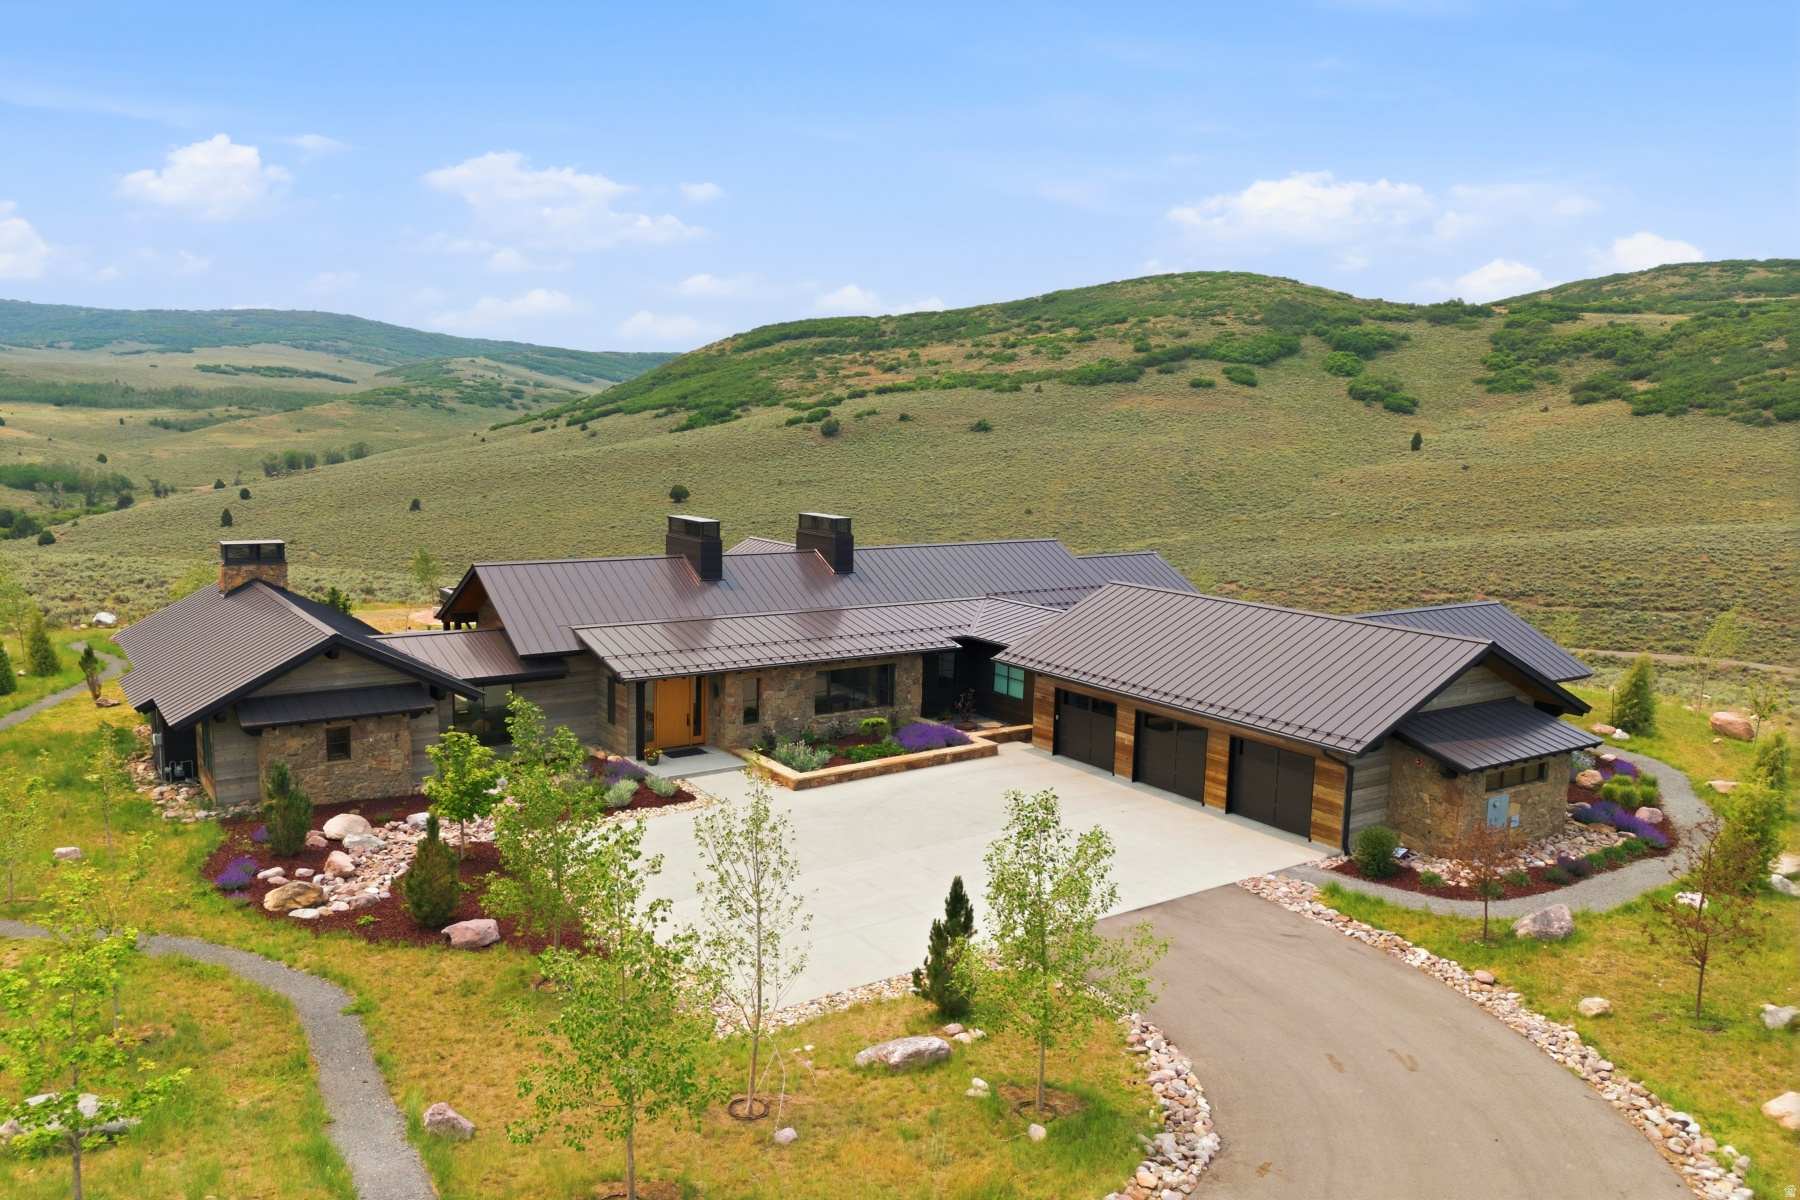
Rare opportunity to own a one-of-a-kind 10-acre equestrian property on quiet and coveted Countryside Lane, just minutes from Heber City amenities. Tucked away on a peaceful dead-end street made up primarily of 10-acre ranchettes, this property offers something increasingly hard to find in Heber Valley: usable acreage, water, privacy, horse amenities, mature landscaping, and close-to-town convenience all in one.  Designed for the horse and ranch lifestyle, the property features irrigated hay fields, 15 shares of Timpanogos Irrigation Company water, and pressurized wheel lines. The outdoor riding arena is surrounded by mountain and valley views, with beautiful sightlines toward Snake Creek, Mount Timpanogos, and the surrounding mountain ranges.  Equestrian improvements include two automatic horse-watering troughs, white vinyl and pipe fencing, piped hitching posts, and a substantial 45x75 barn with approximately 3,375 square feet. The barn includes horse stalls, a tack room, shop, bunkhouse, hay storage, and equipment storage. A spacious staging area provides room to park, load, and turn around trucks and trailers, with a newer three-sided hay barn nearby.  From the mature tree-lined driveway to the wide lawns, established trees, and peaceful outdoor gathering spaces, the property has a true sense of arrival. The grounds include large grass yards, beautiful landscaping, full automatic sprinklers, a covered deck, gas and wood-burning fire pits, solar panels installed on the roof to help supplement the property's power, and a fully vinyl-fenced yard.  The residence offers a warm and inviting blend of space, character, and updates, with vaulted ceilings, exposed beams, stone fireplaces, an updated kitchen, generous gathering spaces, 8 bedrooms, and 5 bathrooms. The layout also includes a basement apartment and a finished mother-in-law apartment, added as part of an upstairs addition around 2001.  A rare Heber Valley offering, this property is ideal for the buyer who values land, water, horses, mountain views, privacy, and room to breathe. With 10 acres on one of Heber's most desirable ranchette streets, this property offers a lifestyle and setting that smaller luxury properties simply cannot duplicate.
#2168356

Heber City

1495 S COUNTRYSIDE LN

8 Beds

4 Baths

8,147 Sq.Ft.

$5,980,000

MLS#: 2168356
Price reduced
Bordering Victory Ranch's protected backcountry, this custom home offers extraordinary privacy, serenity, and sweeping views of protected wilderness within one of the community's most coveted settings. Designed by renowned architect Costantino Grandjacquet and built by Kent Construction, the residence pairs contemporary architecture with warm, timeless interiors and seamless main-level living. The spacious primary suite features a fireplace, spa bath, and sitting room, while three additional en-suite bedrooms include a six-person bunk room with its own gathering space. Two offices, a fitness room, wine room, and infrared sauna provide exceptional flexibility for work, wellness, and entertaining. Outdoor living takes center stage. The covered patio features a Hestan grill, beverage refrigerator, double kegerator, and ample space for dining and lounging. A sunken hot tub nestled among native grasses creates a private retreat for stargazing and quiet evenings. The fire pit and bocce court invite memorable summer gatherings, while the surrounding landscape provides a front-row seat to soaring eagles, abundant wildlife, and unforgettable sunsets. Offered fully furnished for a seamless turnkey experience, this exceptional property provides access to Victory Ranch's world-class amenities, including championship golf, fly fishing, miles of private trails, and endless opportunities to enjoy the outdoors.
#2168206

Heber City

5851 N SHOOTING STAR CIR 339

4 Beds

2 Baths

5,325 Sq.Ft.

$6,695,000

MLS#: 2168206
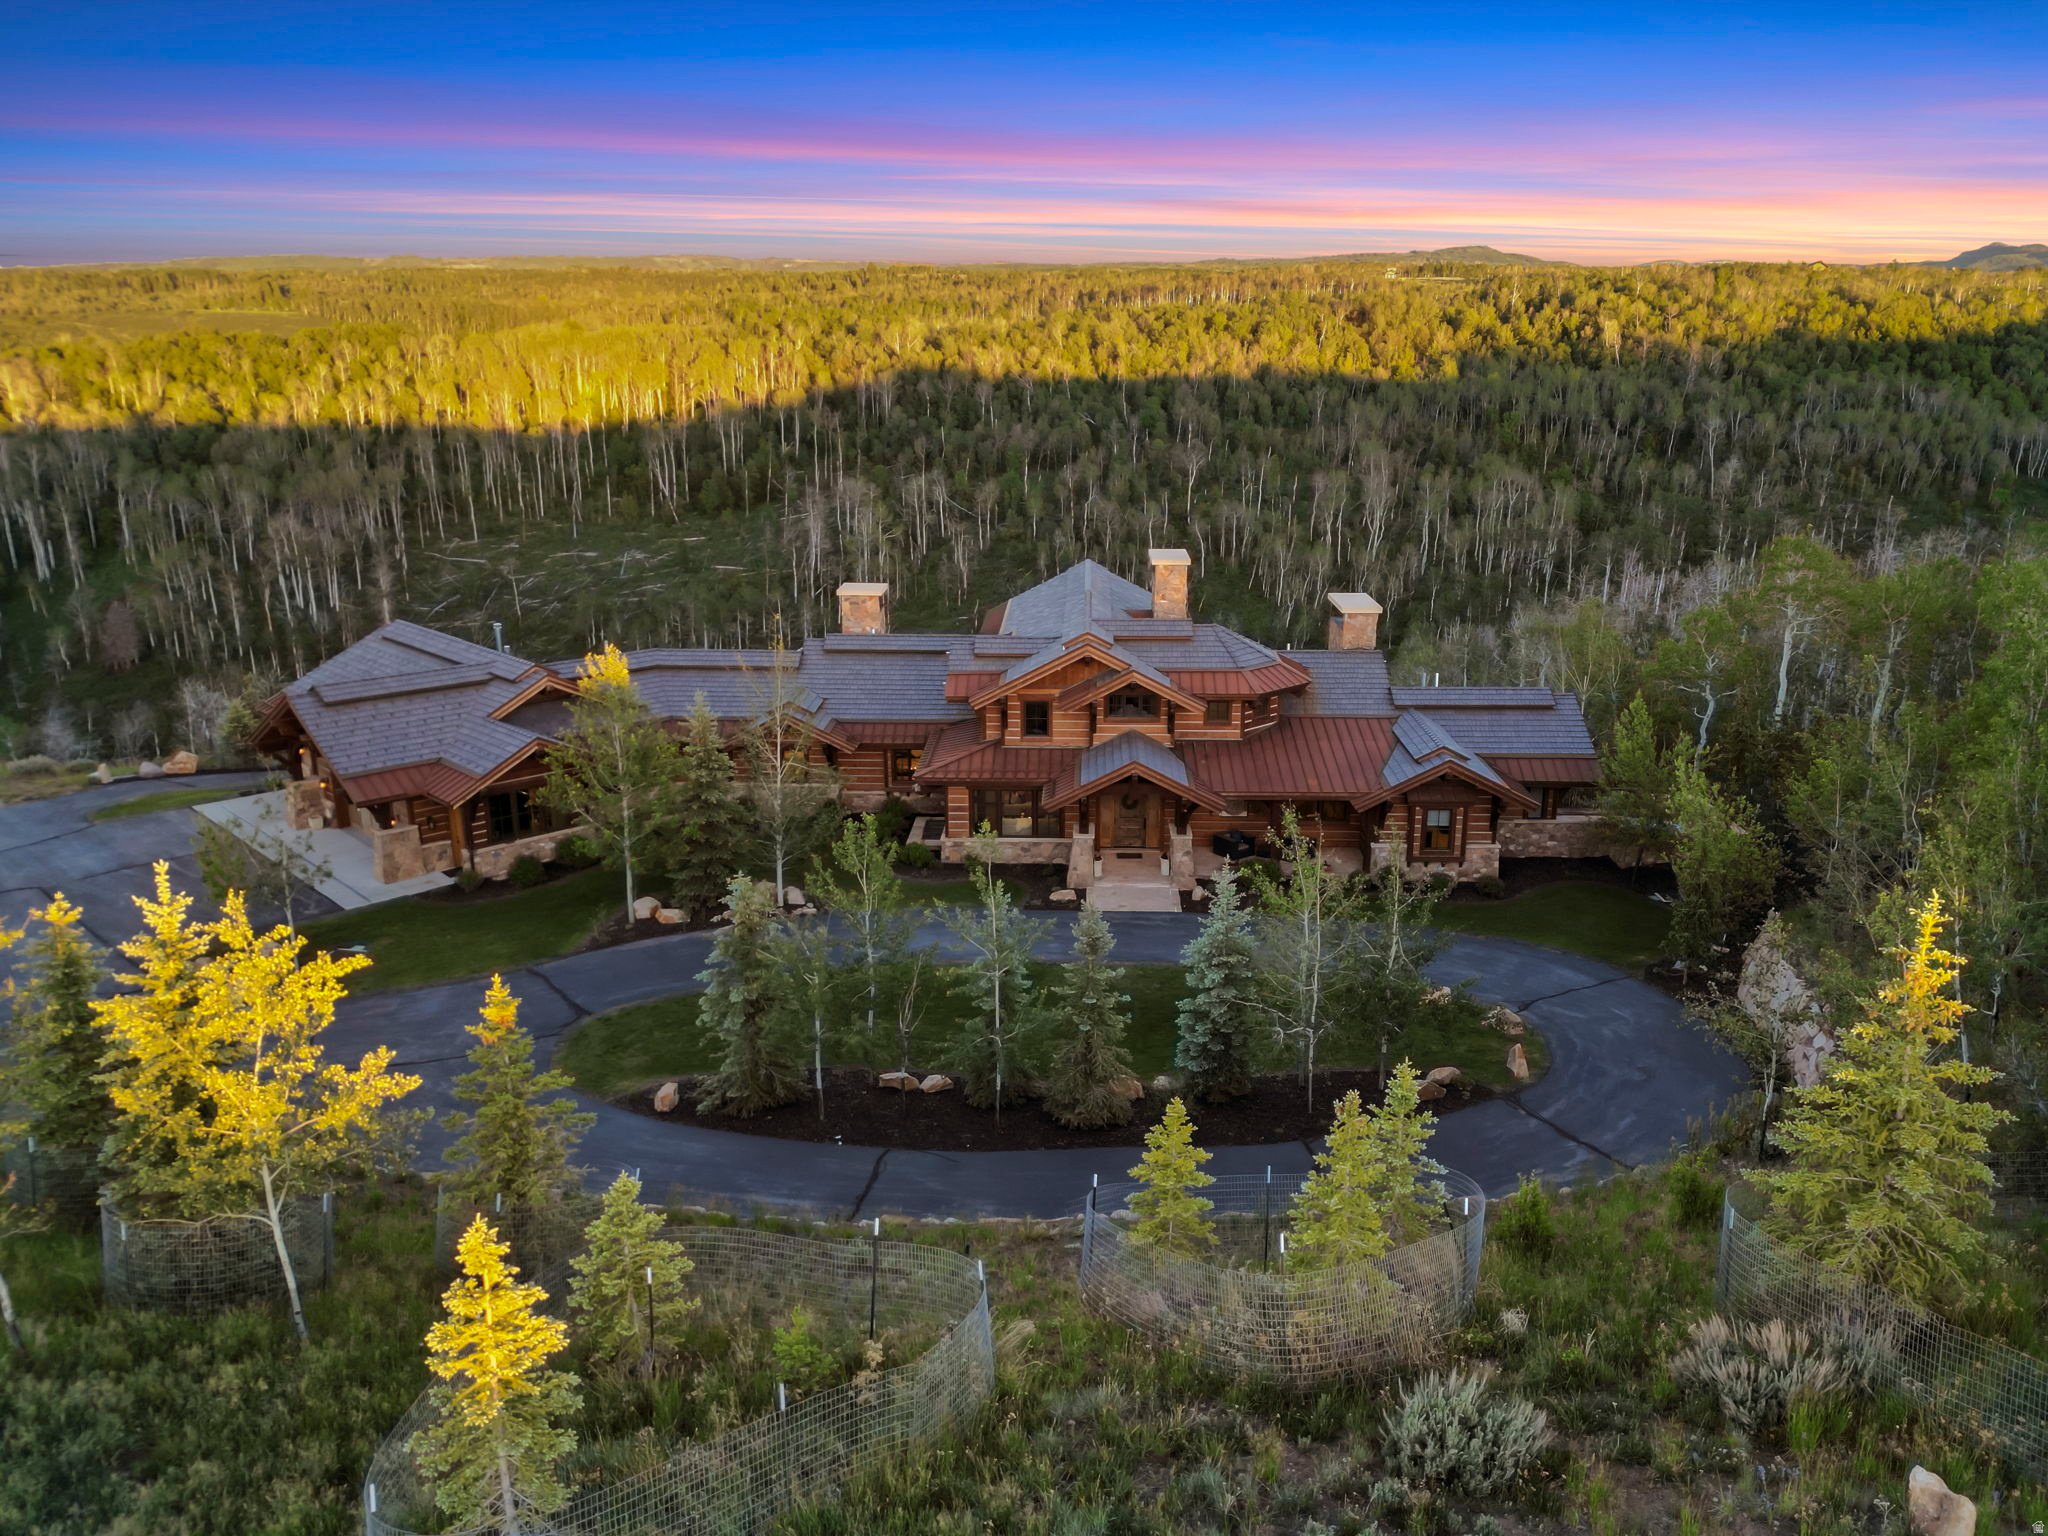
This is the secluded mountain haven you've been waiting for. Set on 160 acres within the gated community of Wolf Creek Ranch, this extraordinary estate offers unparalleled luxury, privacy, and adventure. Showcasing exceptional craftsmanship and a one-of-a-kind architectural design, the main residence features more than 9,000 square feet of living space, with expansive windows framing forested vistas, breathtaking mountain sunrises, and an ever-changing display of wildlife that makes this property feel like your own private wildlife amphitheater. Retreat to your own private wing on the main level, where the spacious primary suite, anchored by a stunning stone fireplace, flows into a spa-inspired ensuite featuring a steam shower, deep soaking tub, generous walk-in closet, and direct access to a private hot tub surrounded by nature. A dedicated office provides a quiet space to work or unwind while enjoying the serenity of the surrounding landscape. Designed for entertaining on every level, the walkout lower level features multiple gathering spaces, a second kitchen, and seamless access to exceptional outdoor living areas. Enjoy not one but two hot tubs, including the private spa off the primary suite. Heated walkways lead to the spa areas, ensuring year-round comfort and accessibility. Gather with family and friends around two fire pits, one gas and one wood-burning, while outdoor speakers create the perfect atmosphere for entertaining. The outdoor amenities are second to none, featuring an outdoor kitchen, wood-fired pizza oven, covered upper and lower decks equipped with four heat lamps total, and an in-ground trampoline. Take in sweeping views of your property and the surrounding mountains from the expansive outdoor living spaces designed to be enjoyed in every season. Additional highlights include an over-sized garage and a fully functional wood shop with a wood-burning stove. Whether you're an avid craftsman or simply need additional space for recreational vehicles, the wood shop offers exceptional flexibility and can easily be converted to accommodate additional ATVs, side-by-sides, snowmobiles, or other outdoor equipment. On the 160 acres is a stocked trout pond and yurt.  The unique placement of this mountain home on the property provides a panoramic view of the surrounding wildlife. A plethora of springs and two ponds attract Elk, deer, moose, all frequently viewable from almost every room in the home.   Ownership extends far beyond the property itself, with access to nearly 14,000 acres of private, protected mountain terrain featuring more than 50 miles of maintained trails, open all year for ATV riding and truly world-class Snowmobiling. Residents enjoy private access to the Provo River, more stocked trout ponds, equestrian facilities, community gathering spaces, cross-country skiing trails, snowshoeing, wildlife viewing and photography, and a fuel station for recreational vehicles. Ranch trails provide access to 2.2 million acres of the Uinta National Forest, just a 15-minute ride to endless fresh powder. The opportunities for outdoor recreation are virtually endless, while Deer Valley East Village is just minutes away, providing convenient access to world-class skiing. Despite its remarkable privacy and seclusion, Wolf Creek Ranch is located just 25 minutes from Park City, 15 minutes from Heber Valley Airport, and approximately one hour from Salt Lake City International Airport. More than a home, this is a legacy property offering an unmatched lifestyle where luxury, adventure, and natural beauty come together in one of Utah's most extraordinary settings.
#2167936

Heber City

2586 N WHISPERING SPRINGS HOLLOW RD

7 Beds

7 Baths

9,253 Sq.Ft.

$8,000,000

MLS#: 2167936

Discover a different kind of luxury at Wolf Creek Ranch, where 160 private acres offer the freedom of a legacy ranch with the comfort of a thoughtfully designed mountain home. Surrounded by rolling meadows, mature aspens, and panoramic mountain views, this exceptional property is ideal for buyers seeking privacy, equestrian living, and year-round recreation, all within 25 minutes of Park City and Deer Valley East Village.  Designed to embrace both everyday living and effortless entertaining, the residence features soaring timber-beamed ceilings, walls of glass, expansive gathering spaces, and seamless indoor-outdoor living. A private pond creates a picturesque backdrop, while the indoor pool provides year-round enjoyment regardless of the season. The beautifully crafted horse barn and dedicated recreational storage make it easy to enjoy everything from horseback riding and fly fishing to snowmobiling, ATV adventures, and exploring your own private acreage.  Ownership extends far beyond the home itself. Wolf Creek Ranch encompasses nearly 14,000 acres of protected wilderness with over 60 miles of private trails, private Provo River fly fishing, stocked fishing ponds, community yurts, owner guest accommodations, concierge services, and gated security. Bordering 2.2 million acres of Uinta National Forest, this is a rare opportunity to enjoy meaningful acreage, exceptional privacy, and an authentic mountain lifestyle without sacrificing convenient access to Park City's world-class skiing, dining, and recreation.
#2164187

Heber City

8376 E ASPEN RDG 44

3 Beds

4 Baths

6,100 Sq.Ft.

$6,850,000

MLS#: 2164187
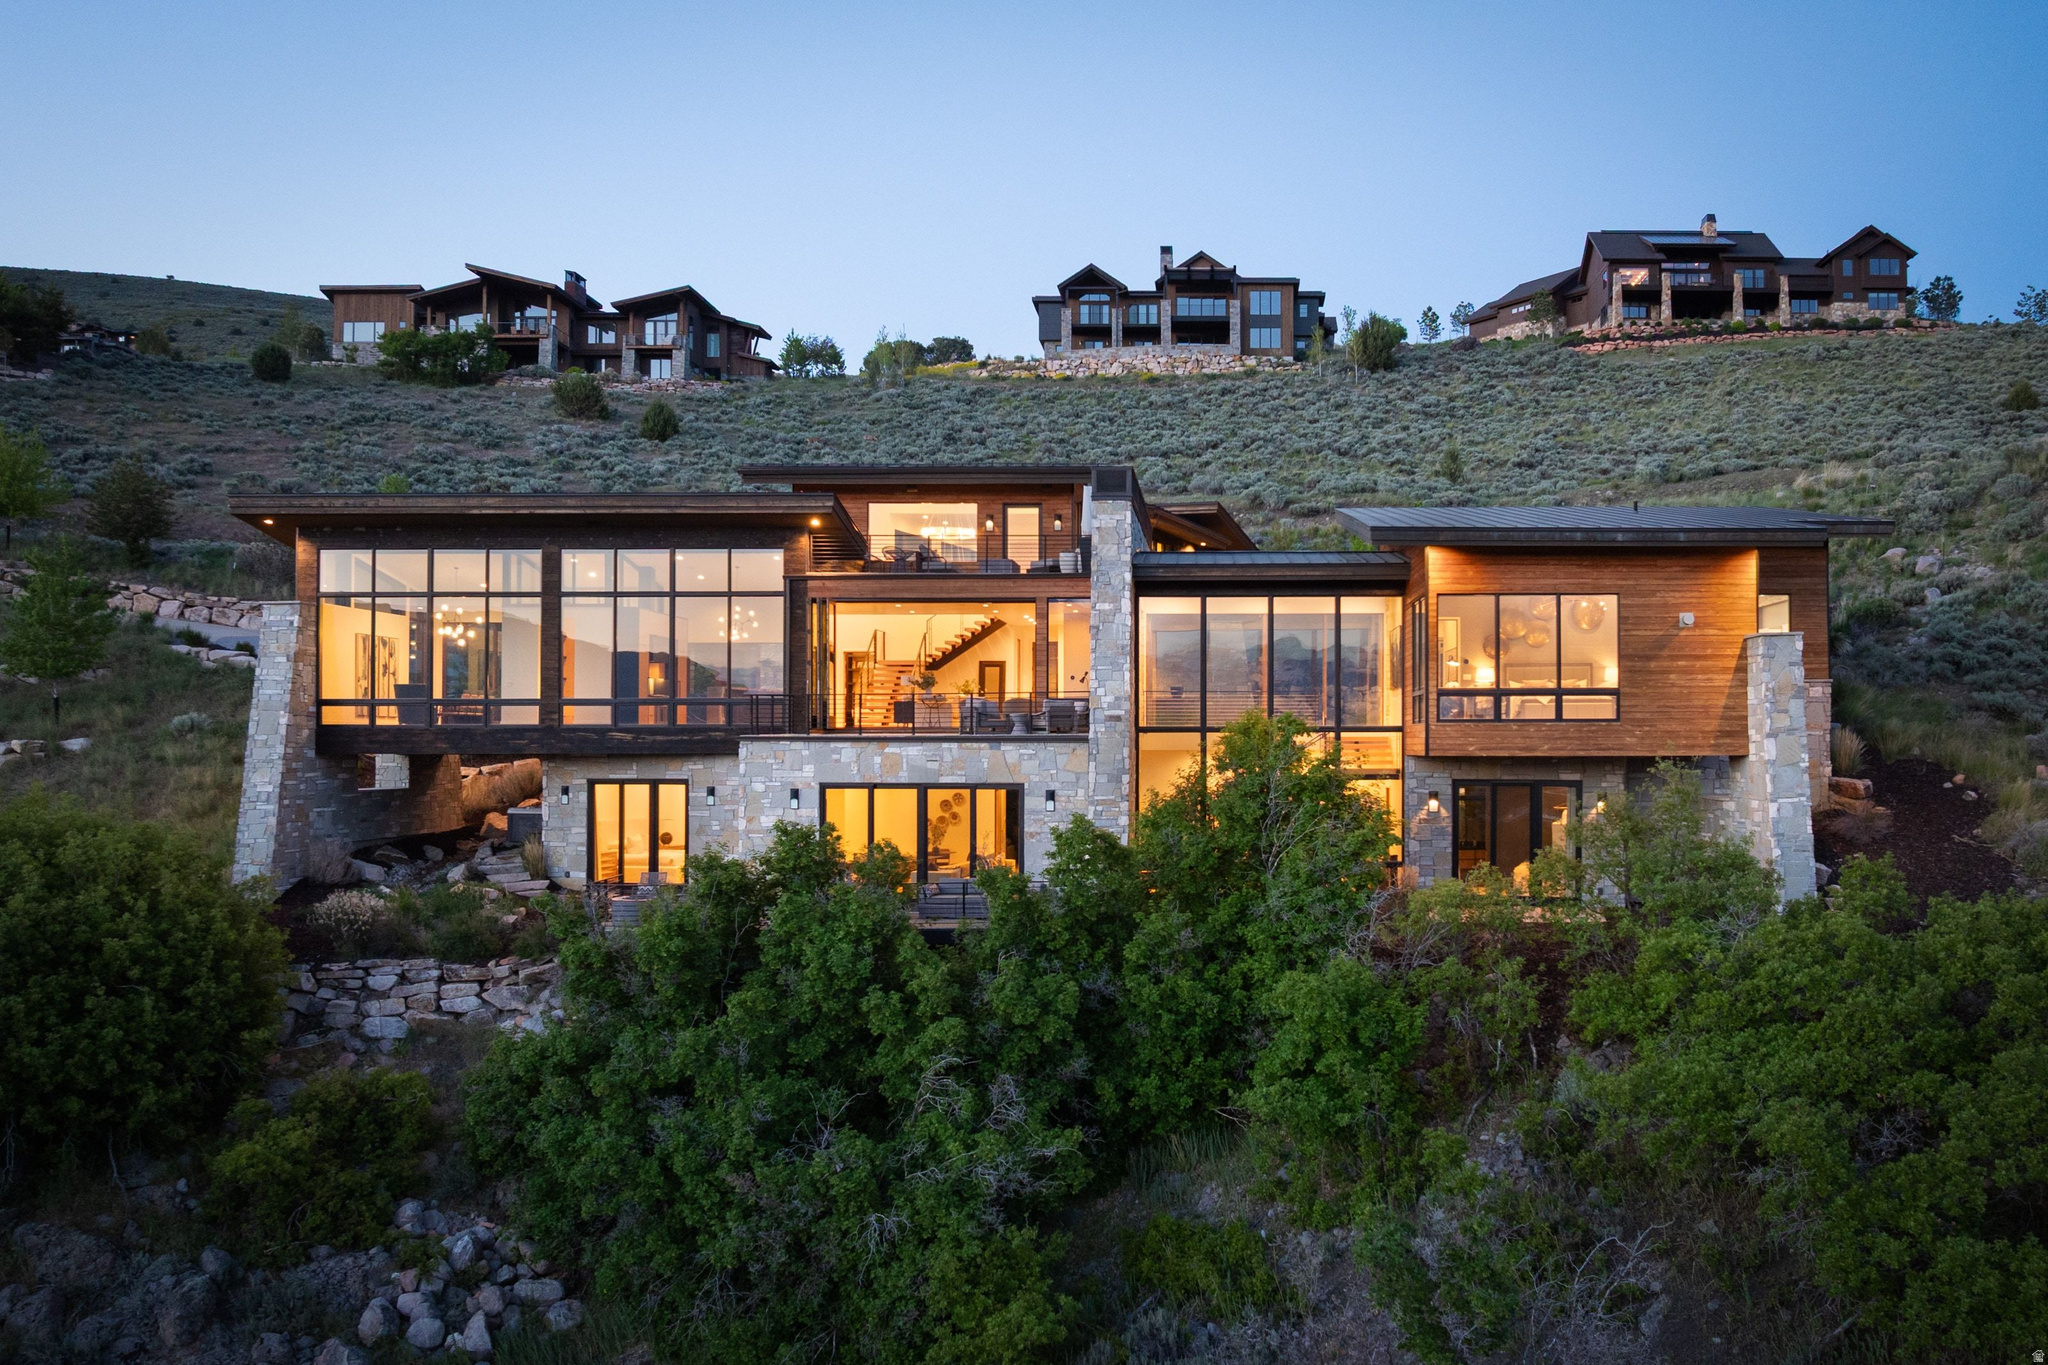
Perched along one of Red Ledges' premier ridgelines, this exceptional mountain contemporary home by Pure Haven Homes captures sweeping panoramic views of the Heber Valley and Mount Timpanogos. Thoughtfully designed with soaring ceilings, dramatic walls of glass, and refined architectural details throughout, the home seamlessly blends luxury, comfort, and functionality.  The open-concept floor plan is centered around a chef's kitchen featuring a full butler's pantry and separate prep kitchen, creating ideal spaces for entertaining and everyday living alike. Expansive gathering areas open to the surrounding landscape, maximizing natural light and showcasing the home's breathtaking setting.  The primary suite is a true retreat, cantilevered to enhance the views and wrapped in floor-to-ceiling windows. A spa-inspired bath, dual custom closets, and integrated laundry station elevate the owner experience. The lower level is designed for recreation and hosting, complete with spacious family and media areas, game spaces, and a custom bunk room ideal for family and guests.  A Red Ledges Golf Membership is available with deposit, providing access to one of the Wasatch Back's premier private club communities. Spanning nearly 2,000 acres, Red Ledges offers world-class amenities including the Jack Nicklaus Signature Golf Course, Jim McLean Golf School, Cliff Drysdale Tennis School, resort-style pools and fitness facilities, private equestrian amenities, and an extensive trail system. Located just 20 minutes from Park City and minutes from Deer Valley skiing, members also enjoy exclusive access to private Deer Valley ski lounges with shuttle service.  This is a rare opportunity to own one of Red Ledges' most compelling luxury residences.
#2160966

Heber City

1373 EXPLORER PEAK DR N 433

5 Beds

5 Baths

6,897 Sq.Ft.

$5,990,000

MLS#: 2160966

At the top of the Red Ledges, this 7,980 square foot custom residence enjoys a rare setting between the 1st tee and 18th green of the Jack Nicklaus Signature Golf Course. Surrounded by preserved open space and mature native juniper trees on all sides, the property offers an unparalleled level of privacy and sweeping views of Mount Timpanogos, Heber Valley, and Deer Valley East. Thoughtfully designed for indoor-outdoor living, the residence offers three expansive outdoor living spaces totaling over 2,000 square feet, each equipped with gas fire features and wiring for outdoor heaters. Interior highlights include a home theater, gym and wellness room, bunk room, kitchenette, three laundry rooms, and a five-car garage. The kitchen has Sub-Zero and Wolf appliances, and the home is served by four independent heating and cooling systems. Additional features include pre-plumbing for a heated driveway, an outdoor kitchen, full AV wiring. A Full Golf Membership is available with club membership deposit (not Included ) This is a rare opportunity to own a private, legacy-quality home in one of Red Ledges' most desirable locations.
#2159806

Heber City

2418 E RED KNOB WAY

5 Beds

3 Baths

7,980 Sq.Ft.

$6,750,000

MLS#: 2159806

This luxury retreat at the pinnacle of desirable Red Ledges offers the opportunity to gather with friends and family in a breathtaking setting complemented by the year round recreational opportunities of this extraordinary lifestyle community. Designed by Kevin Price and Carol Levins and built by Red Ledges Construction, this stunning home provides a pervasive feeling of relaxation and expansiveness, bringing the outdoors in with multiple gathering areas highlighting sweeping views of Mt. Timpanogos, Deer Creek Reservoir, Deer Valley East and the Wasatch Mountains. From the moment you enter the front door, this impressive property is drenched in natural light, opening to a stunning foyer with glass sliders leading to a covered outdoor living area with kitchen, fireplace, and breathtaking views of the mountains in the distance. An open-concept layout featuring a gourmet kitchen defined by carefully selected stone and elegant lighting includes an adjacent dining area with a temperature controlled wine wall. A spacious, luxurious primary suite offers the added amenities of a fireplace, beverage bar and private terrace, with two separate, oversized closets and an indulgent, spa-like bathroom with soaking tub and stunning views. Downstairs, two guest bedrooms with private decks and a bunk room are steps away from a second living and entertainment area with a dry sauna and walk-out patio with steps leading down to a private terrace with an 8 person hot tub and oversizedfirepit overlooking the expansive valley and mountain vista in the distance. The epitome of luxury, this layout boasts an additional 1,400 square feet of outdoor living areas, an ideal retreat for day to day enjoyment and entertaining friends and family after golf, tennis, swimming, horse-back riding, biking, or skiing. Red Ledges is a year round lifestyle community with numerous daily ski shuttles to/from Deer Valley Resort and East Village. Additionally,there is a Golf Membership available for this home, and the adjacent lot is available for purchase.

1964 E UPPER LOOKOUT KNOLL CIR 371

Message successfully sent.

I agree to receive email communication and understand I can unsubscribe at any time.

I agree to be contacted by OnX Realty via call, email, and text for real estate services. To opt out, you can reply 'stop' at any time or reply 'help' for assistance. You can also click the unsubscribe link in the emails. Message and data rates may apply. Message frequency may vary. Privacy Policy

Send a message

Message successfully sent.

Preferred Agent

Reason for contacting?

I agree to receive email communication and understand I can unsubscribe at any time.

I agree to be contacted by OnX Realty via call, email, and text for real estate services. To opt out, you can reply 'stop' at any time or reply 'help' for assistance. You can also click the unsubscribe link in the emails. Message and data rates may apply. Message frequency may vary. Privacy Policy

Sign In Sign Out

Virtual Assistant

Would you like to take the next step with this property? We can help you schedule a showing or virtual tour, or send you more details.

Yes, I would like more information.

Thank You for Your Reply, One of Our Agents will contact you as soon as possible

No, maybe later.

Thank you, you can always contact me via email, phone number or through the contact form.

Realhub AI

Lucy - Your AI-Powered Realtor

Update Your Temporary Password

Personalize your search

Enter your email and we'll notify you immediately when new listings match what you're looking for.

or enter email address

Already have an account ? Login here

Continue your home search

I agree to receive communications and understand I can unsubscribe at any time.

I agree to be contacted by OnX Realty via call, email, and text for real estate services. To opt out, you can reply 'stop' at any time or reply 'help' for assistance. You can also click the unsubscribe link in the emails. Message and data rates may apply. Message frequency may vary. Privacy Policy

Already have an account ? Login here

We use cookies

We use cookies primarily for analytics to enhance your experience. By accepting, you agree to our use of these cookies. You can manage your preferences or learn more about our cookies policy.

