12763 S HARLOW ANN WAY 103

Herriman, UT 84096

Stories: 2

Herriman, UT 84096

12763 S HARLOW ANN WAY 103

$2,097,998

MLS#: 2097491

Status: Pending

Listing provided by: Summit Sotheby's International Realty

Listing agent phone: None

Last update: 20 days ago

On site: 1 year, 3 months ago

COVE AT SILVER SKY - Residential

About

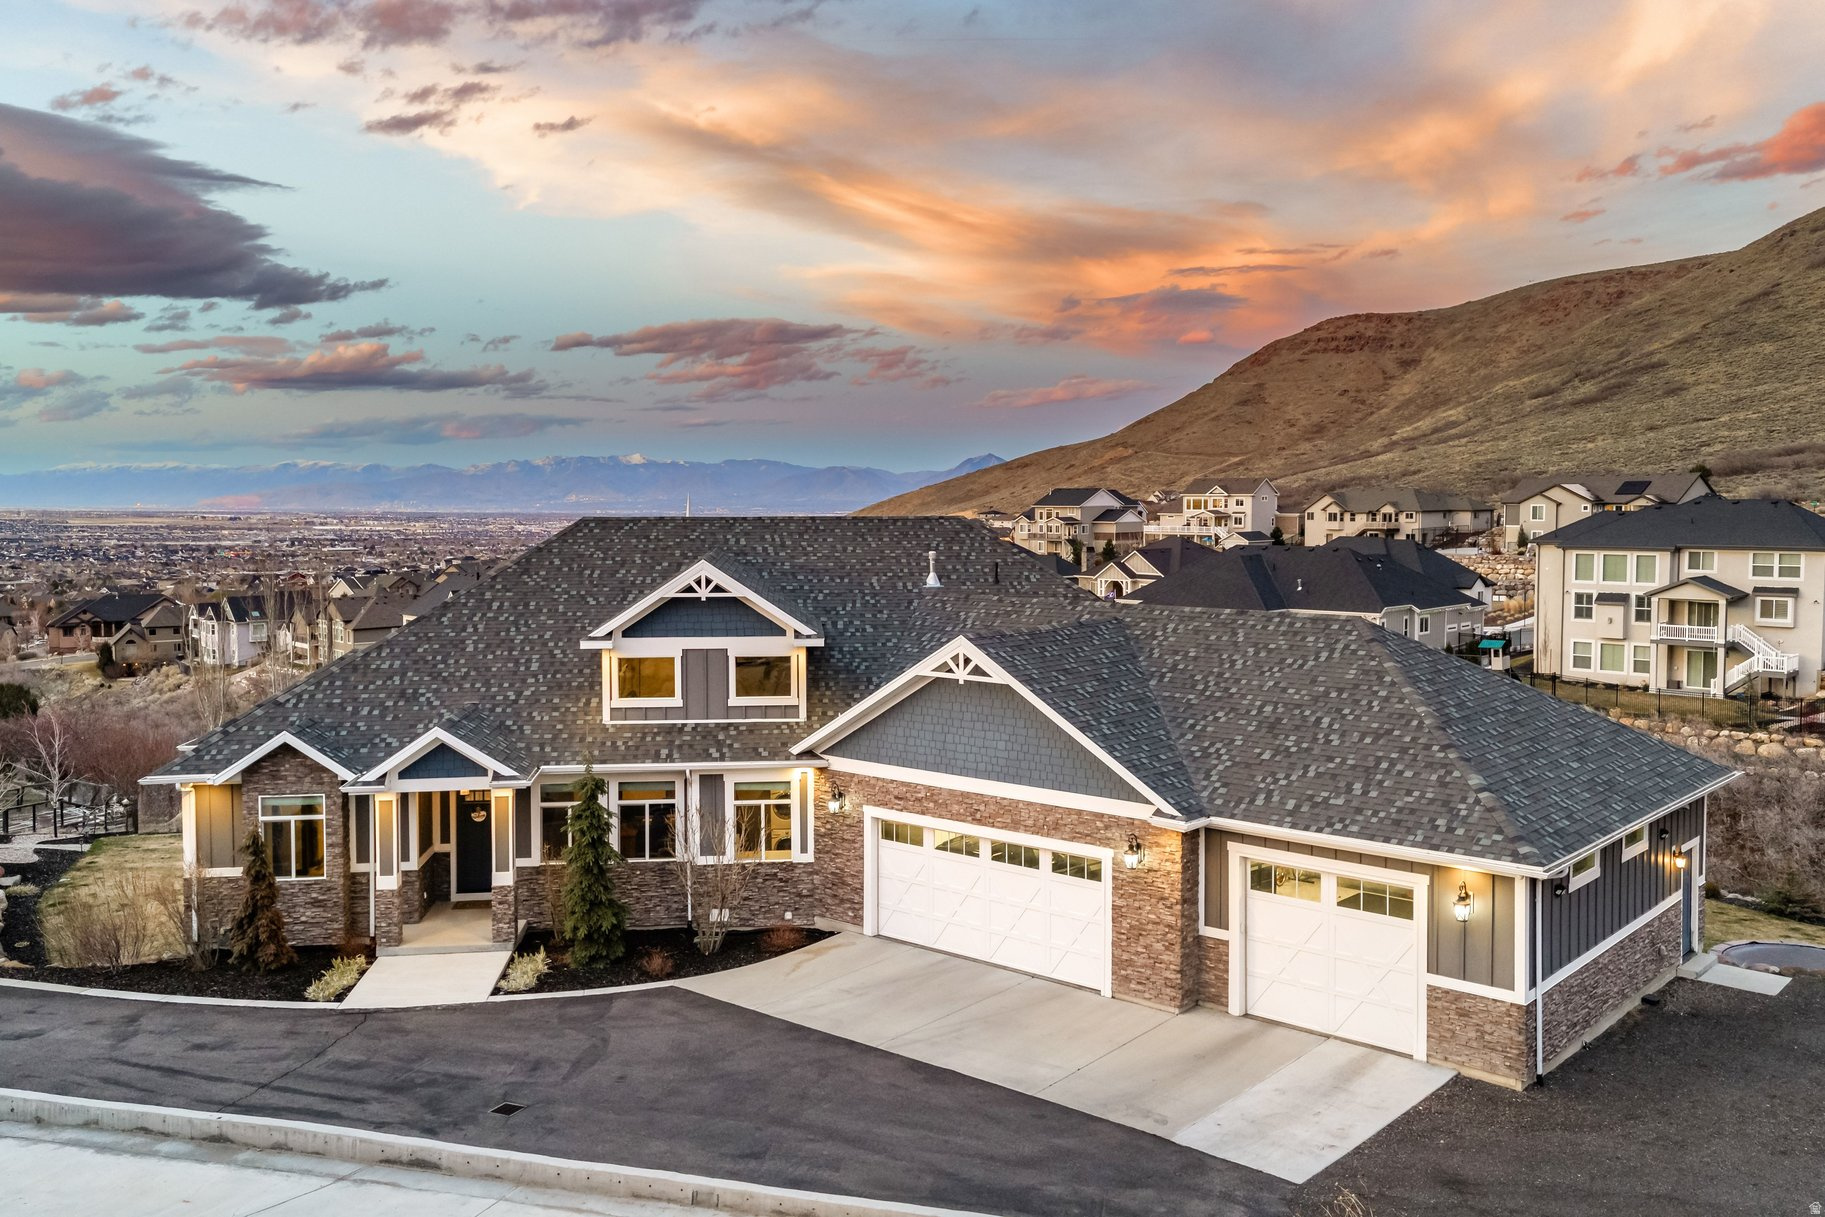
Luxury, functionality, and style converge in the Wellington, one of the premier designs in The Cove at Silver Sky. This thoughtfully crafted home welcomes you with a striking modern elevation and a grand entry that flows into a spacious great room, perfect for upscale entertaining. The gourmet kitchen features high-end appliances, designer finishes, and a generous pantry. A private main-level office and a dedicated flex space offer versatile options for working from home or hosting guests, while the elegant primary suite includes a spa-style bath and dual walk-in closets. Upstairs, you'll find three additional bedrooms, a loft/study area, and a balcony overlooking the two-story living space. Downstairs, a sports court in the basement brings year-round recreation right home, ideal for basketball, pickleball, or burning off energy on a snowy day. With refined architecture, curated design elements, and proximity to the new Olympia development, the Wellington is where form meets function in one of Herriman's most coveted luxury communities.

Property

Beds

5

Full Baths

5

1/2 Baths

1

Year Built

2026

Sq.Footage

8,337

Features

Features & Amenities

Interior

  • Other Interior Features

    Walk-In Closet(s), Master Downstairs

  • Total Bedrooms

    5

  • Bathrooms

    5

  • 1/2 Bathrooms

    1

  • Basement YN

    YES

  • Cooling YN

    YES

  • Cooling

    Central Air

  • Fireplace YN

    YES

  • Heating YN

    YES

  • Heating

    Forced Air

  • Main Level Bedrooms

    2

  • Pet friendly

    N/A

Exterior

  • Garage

    Yes

  • Garage spaces

    3

  • Construction Materials

    Stone, Stucco, Cement Siding

  • Other Exterior Features

    Lighting

  • Parking

    Attached, RV Access/Parking, Garage

  • Patio and Porch Features

    Patio

  • Pool

    No

  • Waterfront YN

    NO

  • View

    Mountain(s)

Area & Lot

  • Lot Size(acres)

    0.28

  • Lot Size(square feet)

    12,196

  • Property Type

    Residential

  • Property Sub Type

    Single Family Residence

  • Architectural Style

    Stories: 2

Price

  • Sales Price

    $2,097,998

  • Tax Amount

    $1

  • Sq. Footage

    8,337

  • Price/SqFt

    $251

HOA

  • Association

    YES

  • Association Fee

    $30

  • Association Fee Frequency

    Monthly

  • Association Fee Includes

    N/A

Property Resources

  • Horse Property

    NO

School District

  • Elementary School

    Jordan

  • Middle School

    Jordan

  • High School

    Herriman

Property Features

  • New Construction

    YES

  • Senior Community YN

    NO

  • Sewer

    Public Sewer

Schedule

Schedule a Showing

Showing scheduled successfully.

What is 3 + 4 ?


Change time

Mortgage calculator

Estimate your monthly mortgage payment, including the principal and interest, property taxes, and HOA. Adjust the values to generate a more accurate rate.

Your payment

Principal and Interest:

$

Property taxes:

$

HOA fees:

$

Total loan payment:

$

Total interest amount:

$

Location

  • County

    Salt Lake

  • Elementary School

    Jordan

  • Middle School

    Jordan

  • High School

    Herriman

Listing Courtesy of Cody Emery, Summit Sotheby's International Realty

RealHub Information is provided exclusively for consumers' personal, non-commercial use, and it may not be used for any purpose other than to identify prospective properties consumers may be interested in purchasing. All information deemed reliable but not guaranteed and should be independently verified. All properties are subject to prior sale, change or withdrawal. RealHub website owner shall not be responsible for any typographical errors, misinformation, misprints and shall be held totally harmless.

Agent Summer Luke

Summer Luke

Principal Broker | Realtor®

Call Summer today to schedule a private showing.


* Listings on this website come from the FMLS IDX Compilation and may be held by brokerage firms other than the owner of this website. The listing brokerage is identified in any listing details. Information is deemed reliable but is not guaranteed. If you believe any FMLS listing contains material that infringes your copyrighted work please click here to review our DMCA policy and learn how to submit a takedown request.© 2024 FMLS.

Properties

Related properties

Take in some of the most incredible views the Salt Lake Valley has to offer from this exceptional building lot in the Herriman foothills. This is a to-be-built opportunity, with construction to begin upon sale. The featured floor plan, "The Munich," is a 4,900 sq ft home built on a commitment to top-tier products and true craftsmanship. This home features five bedrooms, a grand family room, an open-concept kitchen designed for entertaining, a fully finished basement with a full daylight walkout, an office and laundry room on each level, dedicated storage, an engineered oversized 3-car garage, custom Euro-style cabinetry with soft-close doors and drawers in painted or smooth alder, 6 cm quartz or granite countertops, a premium Monogram appliance package, a freestanding tub, tiled shower niches, custom closet organizers with adjustable shelving, metal stair railing options, upgraded carpet and tile, and three-tone paint. This listing isn't limited to the featured floor plan. Buyers can choose one of our other plans, modify the Munich, or have a custom plan drawn from scratch. We're happy to help with any of these options, from design through completion. Whichever plan you choose, it will be built with the same uncompromising quality and craftsmanship. Every feature listed above comes standard on any home we build on this lot, along with many more exciting included features. This lot is exclusively listed by Elissa Tran (MLS #2171196), who is the point of contact for all questions about the lot. For questions about the build, design, or construction, I'm happy to help.  Disclosure: All renderings, pictures and floor plans are conceptual, from previous built examples of this floor plan and for illustration only. Final design, finishes, and specifications may vary. This lot may be purchased and built on with an outside builder. Please contact the listing agent with any questions.
#2186993

Herriman

6506 W JOHNSON CIR 10

5 Beds

4 Baths

4,908 Sq.Ft.

$2,210,400

MLS#: 2186993

Luxury living in the COVE of Herriman.  This home has been meticulously planned out with  6 Spacious bedrooms and 5 bathrooms. The home features a huge .6 acre yard with views for days from the top of the mountain, swimming pool for the best summer parties, a  finished basement, fireplace, and to top it off an attached garage that fits 5 cars.  The home has all the finest touches like central vacuum, quartz countertop and luxurious fixtures.  Homes like this don't come on the market often make sure you make this yours today.  . Buyer to verify all information, including square footage, acreage, schools, and other property details.
#2187305

Herriman

15043 S ECHO BLUFF DR

6 Beds

4 Baths

7,143 Sq.Ft.

$1,699,999

MLS#: 2187305

Some homes are built. Others are designed to be remembered.  This is the kind of home that rarely comes on the market-a custom estate where timeless architecture, exceptional craftsmanship, and modern innovation come together to create a home that is as welcoming as it is extraordinary. Spanning nearly 10,000 square feet, every space has been intentionally designed to feel warm, inviting, and effortlessly livable. Grand in scale, yet intimate in experience, this is a home where everyday moments become lifelong memories.  Created for the way today's luxury buyer lives, the residence offers remarkable flexibility with 7 bedrooms, 5 full bathrooms, 2 half bathrooms, multiple gathering spaces, dual kitchens, dual laundry rooms, and thoughtfully designed living areas that easily accommodate multigenerational living, extended guests, entertaining, or simply enjoying the comforts of home.  At its heart is an extraordinary chef's kitchen featuring professional-grade appliances, custom cabinetry, a hidden butler's pantry, expansive island seating, and seamless flow into beautifully appointed living and dining spaces. Walls of windows frame sweeping mountain and valley views while filling the home with natural light, creating an atmosphere that is both sophisticated and serene.  Luxury extends well beyond the interior. Step outside to your own private retreat where covered outdoor living, a tranquil water feature, fire pit, mature landscaping, and breathtaking views create the perfect setting for quiet evenings or unforgettable gatherings. Every detail was designed with beauty, privacy, and functionality in mind.  Technology blends seamlessly into daily living through a fully integrated Control4 smart home system, allowing effortless control of lighting, window coverings, climate, security, entertainment, and more. Exceptional amenities-including a heated six-car garage, oversized RV parking with 30-amp service, Hide-a-Hose central vacuum system, theater room, abundant storage, and multiple entertaining spaces-offer conveniences rarely found, even among luxury homes.  Located in one of Herriman's most desirable communities, residents enjoy beautifully maintained common areas, flowing streams, a clubhouse, a swimming pool, tranquil fishing ponds, and scenic walking paths, all while remaining conveniently close to premier schools, shopping, dining, recreation, and the Wasatch Mountains.  This is more than an exceptional residence-it is a legacy home. A place where holidays become traditions, celebrations become memories, and every detail has been curated to create a lifestyle few properties can offer. Opportunities to own a home of this caliber are rare. This is one of them.  Square footage figures are provided as a courtesy estimate only. Buyer is advised to obtain an independent measurement.
#2176749

Herriman

6828 W VISTA SPRINGS DR

7 Beds

5 Baths

9,944 Sq.Ft.

$2,200,000

MLS#: 2176749

WELCOME HOME to Your Mountain Retreat Just Minutes from Everything. Wonderfully crafted with a true luxury feel throughout, this stunning home was made for those who want it all: privacy, space, and convenience, without ever sacrificing one for the other. Set on 2.5 sprawling acres, you'll wake up to incredible, unobstructed mountain views every single day. Room to run, room to breathe, room to truly live, and if horses are part of your lifestyle, this property is ready to accommodate them too. Step outside to the wrap-around covered front deck, the kind of space that turns ordinary evenings into something special. Morning coffee, sunset views, quiet moments with the mountains as your backdrop. This deck was made for peaceful living. Inside, you'll find two large, open entertainment areas, perfect for hosting, gathering, and making the most of every season. But the true showstopper? The backyard oasis! Featuring a new pool and entertainment area, installed at the end of 2023, designed for unforgettable summers and memories that last a lifetime. This is where weekends are made. Despite the peaceful, expansive setting, you're just minutes from retail, restaurants, and all the amenities you need, with an easy commute that keeps you close to it all. Homes like this; with this much land, this much luxury, and this much lifestyle, do not come around often. Come see it before it's gone! Square footage given as a courtesy. Buyer and Buyer's agent to verify all information.
#2175437

Herriman

14656 S ROSE CREEK LN W

5 Beds

2 Baths

4,739 Sq.Ft.

$1,999,999

MLS#: 2175437
Welcome to a rare and remarkable estate, gracefully positioned at the end of a quiet cul-de-sac and nestled against protected hillsides and a serene wildlife ravine. With no neighbors to the south and surrounded by unbuildable land, this property offers extraordinary privacy and panoramic valley views to the east, with sweeping hill vistas to the south and west -creating a breathtaking backdrop both day and night. Set on a full acre, this custom residence blends refined living with endless possibilities. The expansive, flat grounds provide ample space for RV and trailer parking, a future pickleball court, or the addition of a detached garage-creating the potential for an eight-car showcase estate. Thoughtfully oriented with western exposure, the backyard becomes a shaded sanctuary in the evenings-ideal for entertaining beneath the large covered patio and deck. Enjoy a beautifully designed firepit area, dedicated garden space, and meticulously curated landscaping that enhances the natural surroundings. Inside, impeccable craftsmanship and attention to detail are immediately apparent. Soaring 10+ foot ceilings throughout-including the daylight basement-create an airy, grand atmosphere. Vaulted ceilings and expansive windows flood the home with natural light while framing the stunning views from nearly every room. Designed for culinary excellence, the home features two full kitchens equipped with high-end appliances, an oversized island, under-lit cabinetry, and an expansive walk-in pantry. Whether hosting intimate dinners or large gatherings, these spaces are both functional and striking. Additional highlights include integrated audio throughout the interior and exterior, a private daylight basement with separate entrance, and a built-in vault for added security. Car enthusiasts and active households alike will appreciate the oversized suspended four-car garage-spacious enough to comfortably accommodate large vehicles. Beneath it lies a remarkable bonus: a full indoor sports court with high ceilings, perfect for basketball, volleyball, pickleball, and year-round recreation. Properties of this caliber rarely come to market. Offering luxury, privacy, recreation, and unforgettable views, this is more than a home-it is a legacy property.
#2143709

Herriman

15113 S CEDAR MEADOW CIR W

6 Beds

4 Baths

7,660 Sq.Ft.

$2,240,000

MLS#: 2143709

Luxury, functionality, and style converge in the Wellington, one of the premier designs in The Cove at Silver Sky. This thoughtfully crafted home welcomes you with a striking modern elevation and a grand entry that flows into a spacious great room, perfect for upscale entertaining. The gourmet kitchen features high-end appliances, designer finishes, and a generous pantry. A private main-level office and a dedicated flex space offer versatile options for working from home or hosting guests, while the elegant primary suite includes a spa-style bath and dual walk-in closets. Upstairs, you'll find three additional bedrooms, a loft/study area, and a balcony overlooking the two-story living space. Downstairs, a sports court in the basement brings year-round recreation right home, ideal for basketball, pickleball, or burning off energy on a snowy day. With refined architecture, curated design elements, and proximity to the new Olympia development, the Wellington is where form meets function in one of Herriman's most coveted luxury communities.

12763 S HARLOW ANN WAY 103

Message successfully sent.

I agree to receive email communication and understand I can unsubscribe at any time.

I agree to be contacted by OnX Realty via call, email, and text for real estate services. To opt out, you can reply 'stop' at any time or reply 'help' for assistance. You can also click the unsubscribe link in the emails. Message and data rates may apply. Message frequency may vary. Privacy Policy

Send a message

Message successfully sent.

Preferred Agent

Reason for contacting?

I agree to receive email communication and understand I can unsubscribe at any time.

I agree to be contacted by OnX Realty via call, email, and text for real estate services. To opt out, you can reply 'stop' at any time or reply 'help' for assistance. You can also click the unsubscribe link in the emails. Message and data rates may apply. Message frequency may vary. Privacy Policy

Sign In Sign Out

Virtual Assistant

Would you like to take the next step with this property? We can help you schedule a showing or virtual tour, or send you more details.

Yes, I would like more information.

Thank You for Your Reply, One of Our Agents will contact you as soon as possible

No, maybe later.

Thank you, you can always contact me via email, phone number or through the contact form.

Realhub AI

Lucy - Your AI-Powered Realtor

Update Your Temporary Password

Personalize your search

Enter your email and we'll notify you immediately when new listings match what you're looking for.

or enter email address

Already have an account ? Login here

Continue your home search

I agree to receive communications and understand I can unsubscribe at any time.

I agree to be contacted by OnX Realty via call, email, and text for real estate services. To opt out, you can reply 'stop' at any time or reply 'help' for assistance. You can also click the unsubscribe link in the emails. Message and data rates may apply. Message frequency may vary. Privacy Policy

Already have an account ? Login here

We use cookies

We use cookies primarily for analytics to enhance your experience. By accepting, you agree to our use of these cookies. You can manage your preferences or learn more about our cookies policy.

