2101 N MAIN ST 409

Sunset, UT 84015
Condo; Middle Level

Sunset, UT 84015

2101 N MAIN ST 409

$215,000

MLS#: 2151211

Status: Active

Listing provided by: Ranlife Real Estate Inc (Bountiful Branch)

Listing agent phone: None

Last update: 4 days ago

On site: 4 months ago

FALCON RIDGE - Residential

About

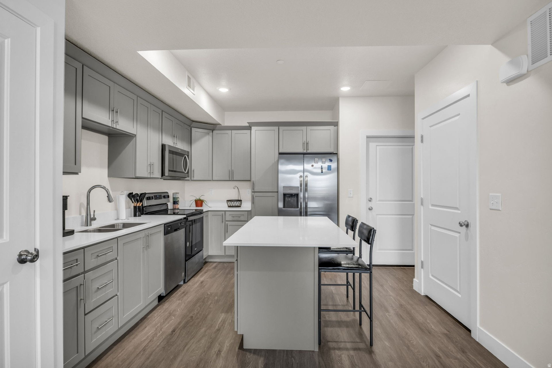
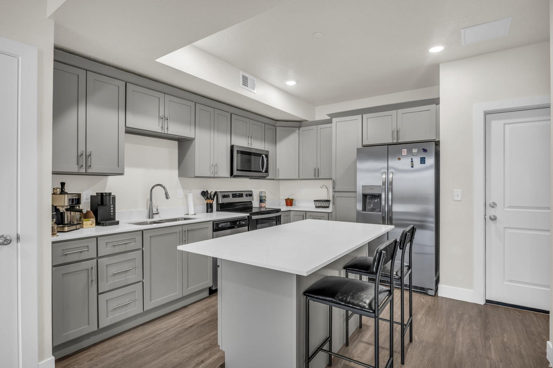
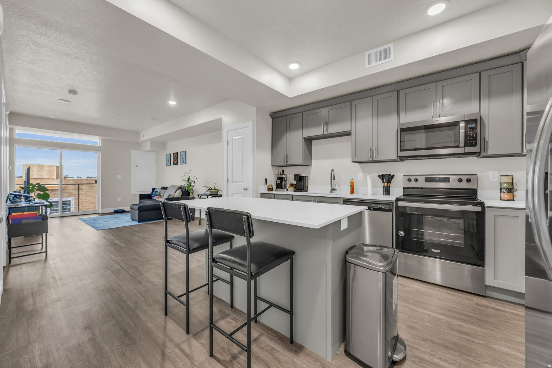
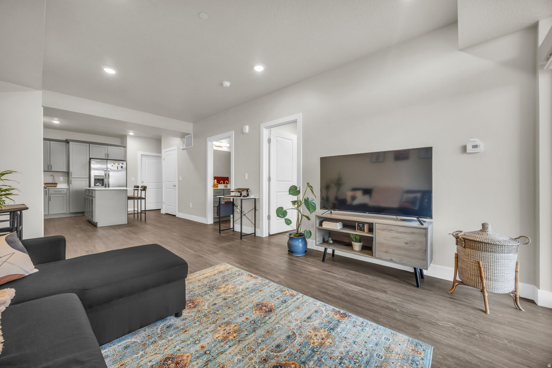
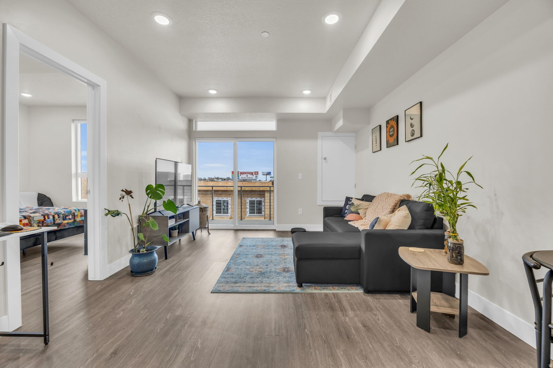
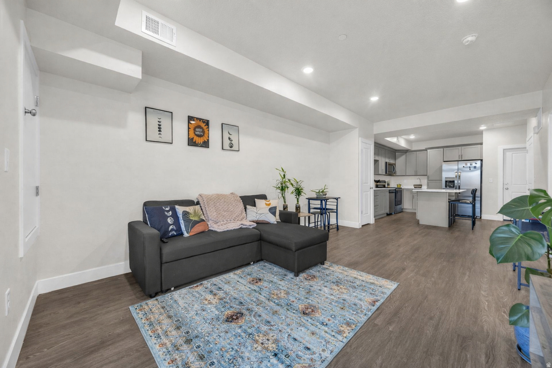
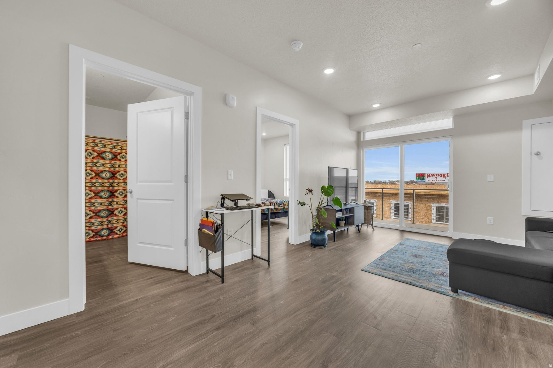
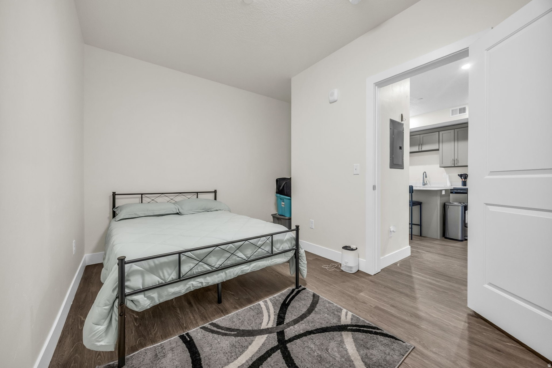
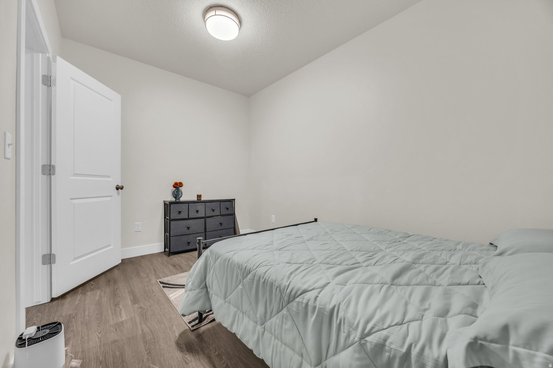
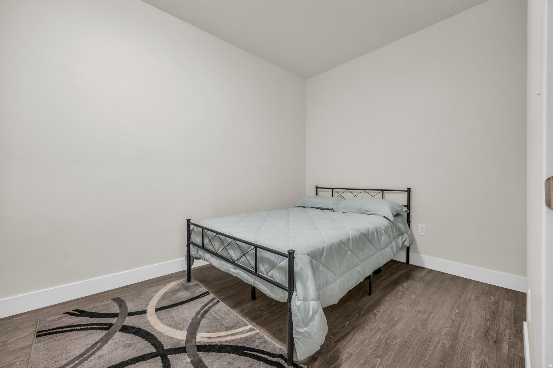
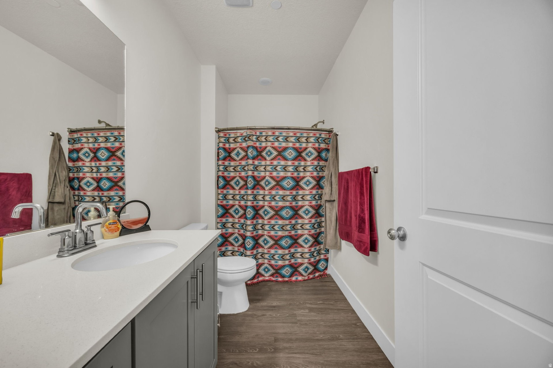
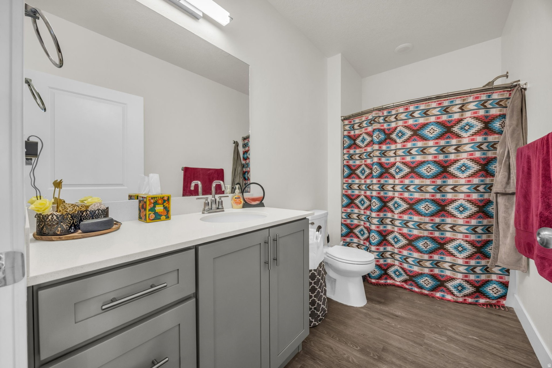
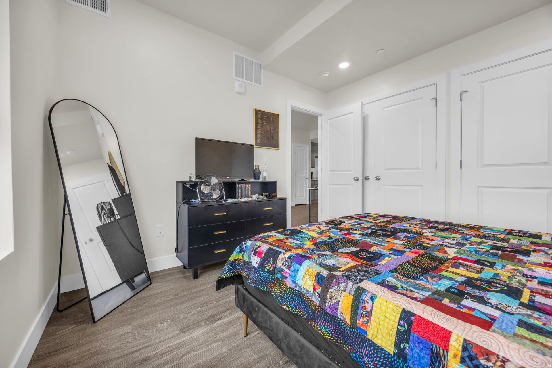
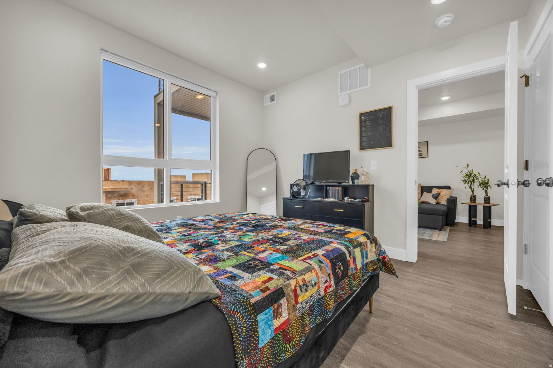
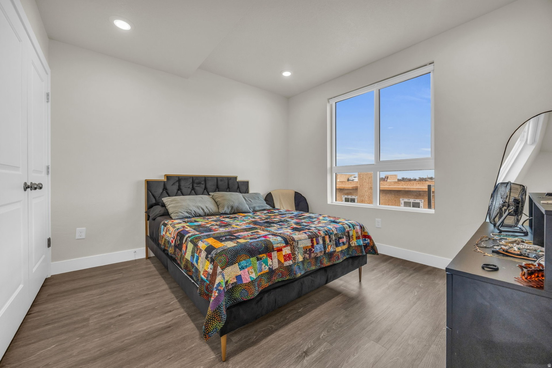
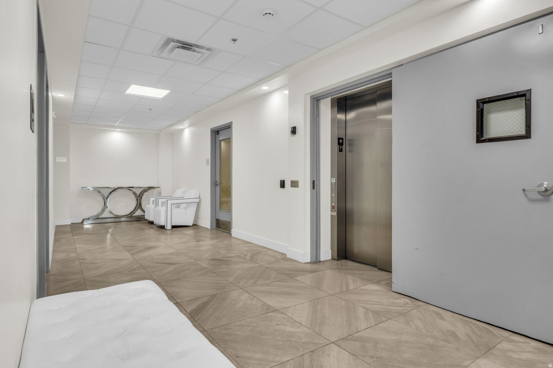
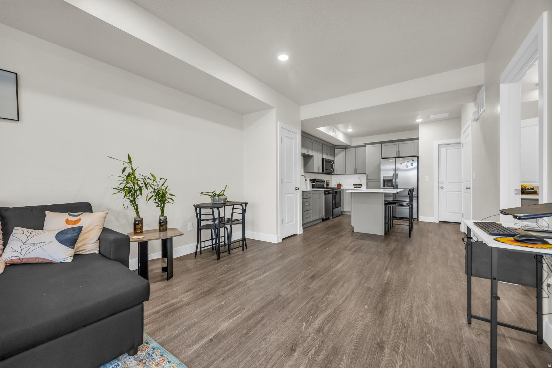
*SHORT SALT w/ MASSIVE PRICE DROP* COME GRAB THE BEST DEAL!*VA assumable loan at 5.99%*** This beautifully maintained 1-bedroom with an office/den for an optional 2nd bedroom, 1-bathroom condo offers modern living with stunning mountain views from the fourth floor. The unit features an open floor plan, perfect for comfortable living. The bright living room with sliding glass doors that lead to a walk-out balcony, ideal for enjoying the scenic views. The kitchen is complete with quartz countertops, shaker-style cabinets, and a convenient pantry for additional storage. Enjoy access to on-site amenities, including a fully equipped gym, and take advantage of the condo's prime location near shopping, schools, Hill Air Force Base, and easy freeway access. Square footage figures are provided as a courtesy estimate only and were obtained from County records. Buyer is advised to obtain an independent measurement.

Property

Beds

1

Full Baths

1

1/2 Baths

None

Year Built

2021

Sq.Footage

753

Features

Features & Amenities

Interior

  • Other Interior Features

    Elevator

  • Total Bedrooms

    1

  • Bathrooms

    1

  • Basement YN

    NO

  • Cooling YN

    YES

  • Cooling

    Central Air

  • Fireplace YN

    NO

  • Heating YN

    YES

  • Heating

    Forced Air

  • Main Level Bedrooms

    1

  • Pet friendly

    N/A

Exterior

  • Garage

    No

  • Construction Materials

    Stucco

  • Other Exterior Features

    Balcony

  • Pool

    No

  • Waterfront YN

    NO

  • View

    Mountain(s)

Area & Lot

  • Lot Size(acres)

    0.02

  • Lot Size(square feet)

    871

  • Property Type

    Residential

  • Property Sub Type

    Condominium

  • Architectural Style

    Condo; Middle Level

Price

  • Sales Price

    $215,000

  • Tax Amount

    $1,327

  • Sq. Footage

    753

  • Price/SqFt

    $285

HOA

  • Association

    YES

  • Association Fee

    $215

  • Association Fee Frequency

    Monthly

  • Association Fee Includes

    N/A

Property Resources

  • Horse Property

    NO

School District

  • Elementary School

    Davis

  • Middle School

    Sunset

  • High School

    Northridge

Property Features

  • New Construction

    NO

  • Accessibility Features

    Accessible Doors, Accessible Hallway(s), Accessible Electrical and Environmental Controls, Accessible Elevator Installed, Customized Wheelchair Accessible, Accessible Entrance

  • Association Amenities

    Clubhouse, Fitness Center, Snow Removal, Trash, Water

  • Senior Community YN

    NO

Schedule

Schedule a Showing

Showing scheduled successfully.

What is 3 + 4 ?


Change time

Mortgage calculator

Estimate your monthly mortgage payment, including the principal and interest, property taxes, and HOA. Adjust the values to generate a more accurate rate.

Your payment

Principal and Interest:

$

Property taxes:

$

HOA fees:

$

Total loan payment:

$

Total interest amount:

$

Location

  • County

    Davis

  • Elementary School

    Davis

  • Middle School

    Sunset

  • High School

    Northridge

Listing Courtesy of Michael Carter , Ranlife Real Estate Inc (Bountiful Branch)

RealHub Information is provided exclusively for consumers' personal, non-commercial use, and it may not be used for any purpose other than to identify prospective properties consumers may be interested in purchasing. All information deemed reliable but not guaranteed and should be independently verified. All properties are subject to prior sale, change or withdrawal. RealHub website owner shall not be responsible for any typographical errors, misinformation, misprints and shall be held totally harmless.

Agent Summer Luke

Summer Luke

Principal Broker | Realtor®

Call Summer today to schedule a private showing.


* Listings on this website come from the FMLS IDX Compilation and may be held by brokerage firms other than the owner of this website. The listing brokerage is identified in any listing details. Information is deemed reliable but is not guaranteed. If you believe any FMLS listing contains material that infringes your copyrighted work please click here to review our DMCA policy and learn how to submit a takedown request.© 2024 FMLS.

Properties

Related properties

New on site 1 day ago
AFFORDABLE CONDO LIVING with multiple floor plans to choose from! Falcon Ridge Condos offers approximately 400700 square feet, with available options ranging from efficient studio/Junior Suite layouts to 2-bedroom, 1-bath units. Each condo includes its own private patio or balcony, giving you a little extra outdoor space to enjoy. Location is a standout, with the new freeway entrance/exit just a short drive away and Hill Air Force Base conveniently nearby. Residents also have access to fantastic community amenities, including a pool and spa, exercise room, clubhouse, rooftop deck, elevators, and optional private storage spaces. The community is VA and FHA approved, and qualified buyers may have access to low or zero down financing options. Preferred lender incentives may include up to 3% toward eligible costs, plus potential assistance with other allowable closing expenses, subject to lender approval, loan program guidelines, and qualifications. With multiple units and floor plans available, there may be an option to fit a variety of needs and budgets. Square footage is approximate. Buyer and buyer's agent to verify all information, including square footage, HOA details, amenities, financing options, incentives, and availability. Information is deemed reliable but not guaranteed.
#2181652

Sunset

2085 N MAIN ST 309

1 Beds

1 Baths

460 Sq.Ft.

$238,900

MLS#: 2181652

New on site 1 day ago
AFFORDABLE CONDO LIVING with multiple floor plans to choose from! Falcon Ridge Condos offers approximately 400700 square feet, with available options ranging from efficient studio/Junior Suite layouts to 2-bedroom, 1-bath units. Each condo includes its own private patio or balcony, giving you a little extra outdoor space to enjoy. Location is a standout, with the new freeway entrance/exit just a short drive away and Hill Air Force Base conveniently nearby. Residents also have access to fantastic community amenities, including a pool and spa, exercise room, clubhouse, rooftop deck, elevators, and optional private storage spaces. The community is VA and FHA approved, and qualified buyers may have access to low or zero down financing options. Preferred lender incentives may include up to 3% toward eligible costs, plus potential assistance with other allowable closing expenses, subject to lender approval, loan program guidelines, and qualifications. With multiple units and floor plans available, there may be an option to fit a variety of needs and budgets. Square footage is approximate. Buyer and buyer's agent to verify all information, including square footage, HOA details, amenities, financing options, incentives, and availability. Information is deemed reliable but not guaranteed.
#2181643

Sunset

2085 N MAIN ST 103

1 Beds

1 Baths

399 Sq.Ft.

$185,900

MLS#: 2181643

*SHORT SALT w/ MASSIVE PRICE DROP* COME GRAB THE BEST DEAL!*VA assumable loan at 5.99%*** This beautifully maintained 1-bedroom with an office/den for an optional 2nd bedroom, 1-bathroom condo offers modern living with stunning mountain views from the fourth floor. The unit features an open floor plan, perfect for comfortable living. The bright living room with  sliding glass doors that lead to a walk-out balcony, ideal for enjoying the scenic views. The kitchen is complete with quartz countertops, shaker-style cabinets, and a convenient pantry for additional storage. Enjoy access to on-site amenities, including a fully equipped gym, and take advantage of the condo's prime location near shopping, schools, Hill Air Force Base, and easy freeway access. Square footage figures are provided as a courtesy estimate only and were obtained from County records. Buyer is advised to obtain an independent measurement.

2101 N MAIN ST 409

Message successfully sent.

I agree to receive email communication and understand I can unsubscribe at any time.

I agree to be contacted by OnX Realty via call, email, and text for real estate services. To opt out, you can reply 'stop' at any time or reply 'help' for assistance. You can also click the unsubscribe link in the emails. Message and data rates may apply. Message frequency may vary. Privacy Policy

 - property

Send a message

Message successfully sent.

Preferred Agent

Reason for contacting?

I agree to receive email communication and understand I can unsubscribe at any time.

I agree to be contacted by OnX Realty via call, email, and text for real estate services. To opt out, you can reply 'stop' at any time or reply 'help' for assistance. You can also click the unsubscribe link in the emails. Message and data rates may apply. Message frequency may vary. Privacy Policy

Sign In Sign Out

Virtual Assistant

Would you like to take the next step with this property? We can help you schedule a showing or virtual tour, or send you more details.

Yes, I would like more information.

Thank You for Your Reply, One of Our Agents will contact you as soon as possible

No, maybe later.

Thank you, you can always contact me via email, phone number or through the contact form.

Realhub AI

Lucy - Your AI-Powered Realtor

Update Your Temporary Password

Personalize your search

Enter your email and we'll notify you immediately when new listings match what you're looking for.

or enter email address

Already have an account ? Login here

Continue your home search

I agree to receive communications and understand I can unsubscribe at any time.

I agree to be contacted by OnX Realty via call, email, and text for real estate services. To opt out, you can reply 'stop' at any time or reply 'help' for assistance. You can also click the unsubscribe link in the emails. Message and data rates may apply. Message frequency may vary. Privacy Policy

Already have an account ? Login here

We use cookies

We use cookies primarily for analytics to enhance your experience. By accepting, you agree to our use of these cookies. You can manage your preferences or learn more about our cookies policy.