6026 S ZEN TRAIL WAY

St. George, UT 84790
Rambler/Ranch

St. George, UT 84790
6026 S ZEN TRAIL WAY

$265,000
MLS#: 2101415

Status: Active

Listing provided by: Ember Real Estate Group, LLC

Listing agent phone: None

Last update: 5 months ago

On site: 11 months ago

DESERTS EDGE PH 3 - Residential

About

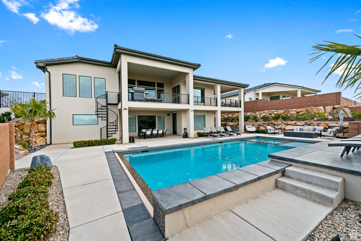
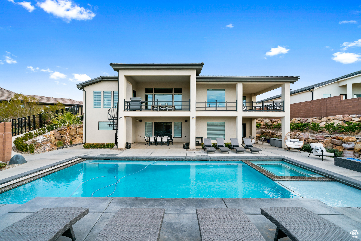
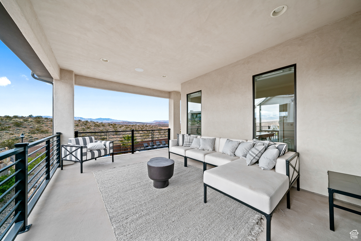
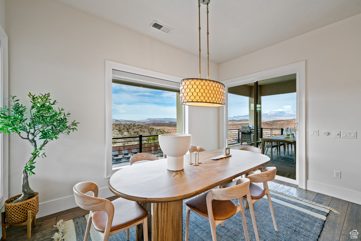
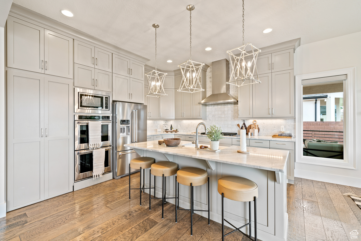
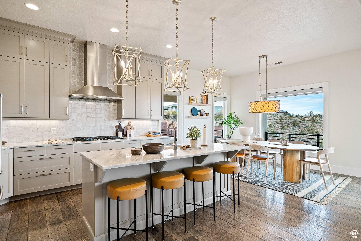
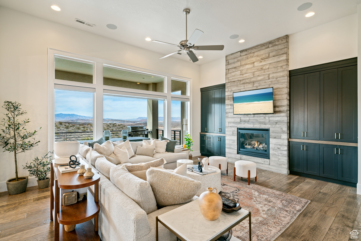
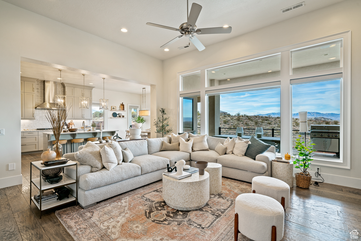
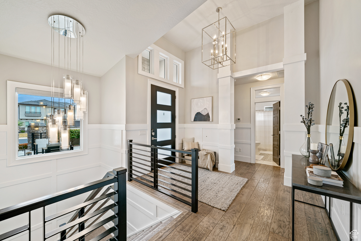
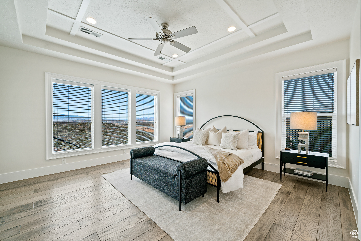
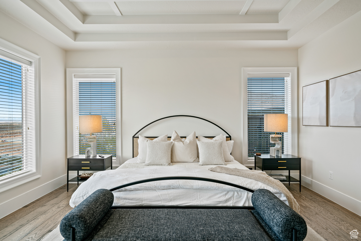
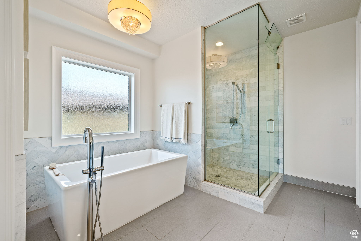
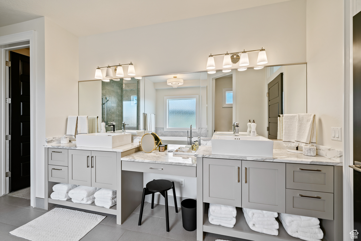
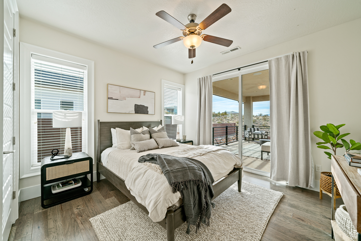
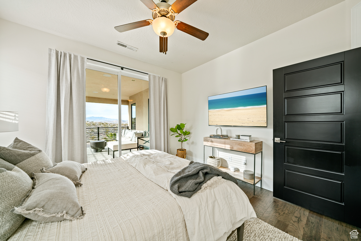
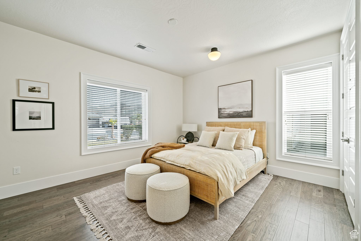
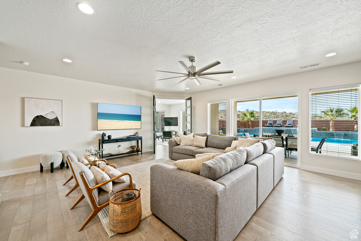
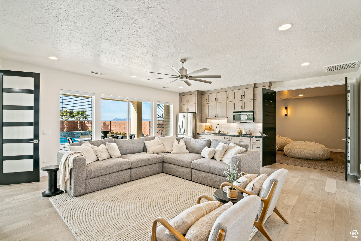
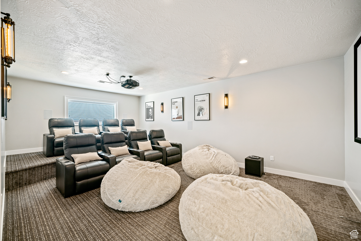
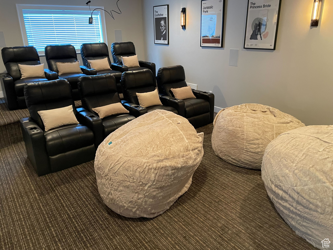
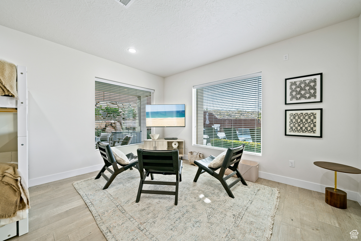
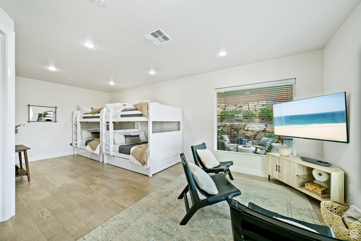
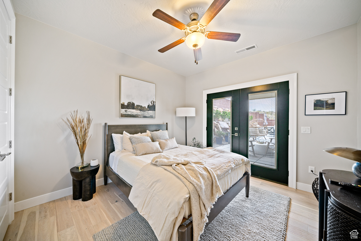
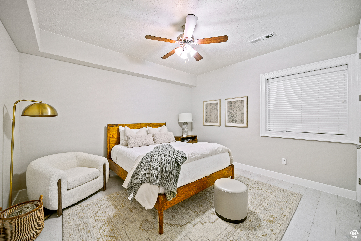
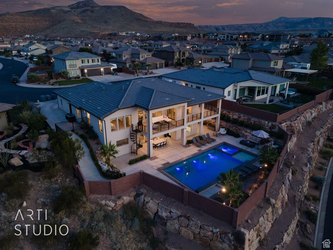
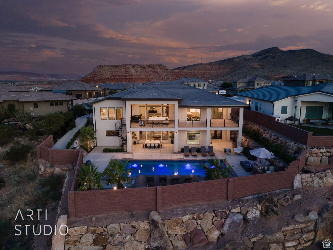
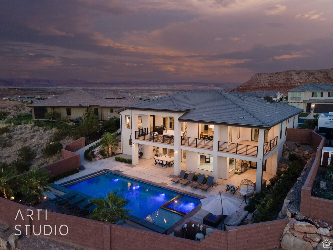
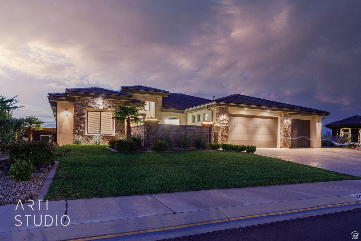
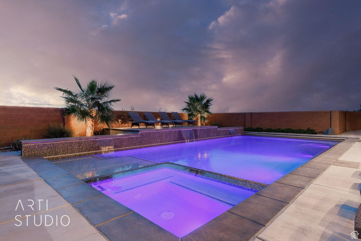
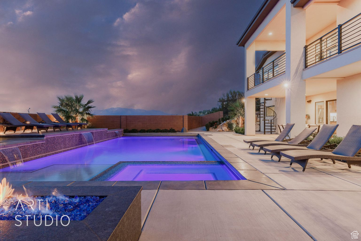
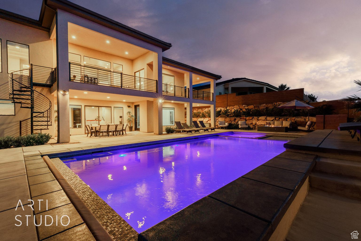
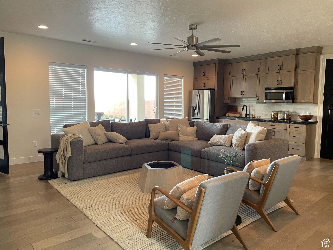
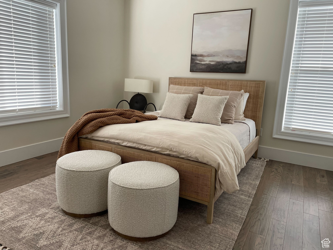
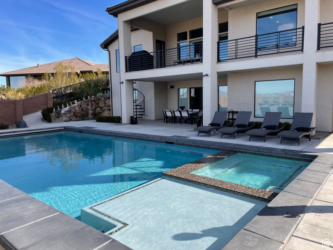
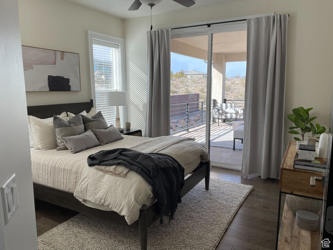
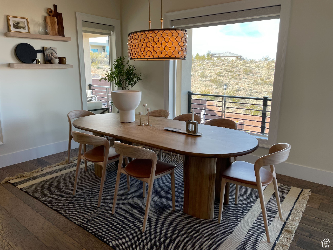
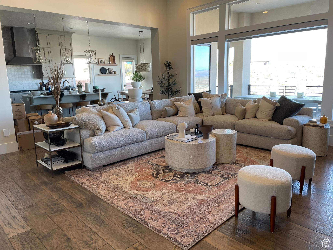
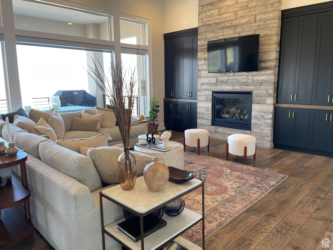
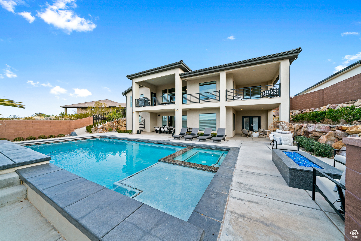
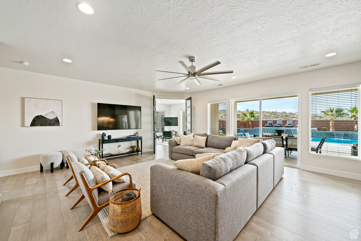
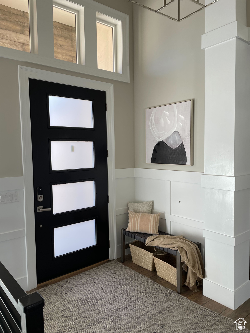
Your piece of paradise awaits you. This is the new and better way to own a vacation home. Offered at a 1/8th Ownership Share, this custom and professionally designed home will check off all of your boxes! The Zen Trail home will take you to the peace and serenity you deserve. Fully furnished and turn-key, this home is also professionally managed for a seamless vacation experience. Spend 44+ nights per year at this luxury estate and start to live your best life! Take-in the views of Pine Mountain while dipping in your 20x40 pool or hot tub surrounded by a meticulously manicured backyard. This custom home also features a spacious open concept kitchen and family gathering area to entertain or gather around the fireplace. After biking or hiking on the outdoor trails located within the Desert Canyons neighborhood, you can relax in your stadium seating theater room! Too many interior custom upgrades to mention. Call for additional photos, info and video. This home is managed By EmberHome. Their advanced software allows for equitable booking for all owners. Call agent for more details on how a Co-Ownership home might be the right solution for your vacation needs. Square footage figures are provided as a courtesy estimate only and were obtained from Seller. Buyer is advised to obtain an independent measurement. Square footage figures are provided as a courtesy estimate only and were obtained from Prior MLS Listing. Buyer is advised to obtain an independent measurement.

Property

Beds

6

Full Baths

3

1/2 Baths

None

3/4 Baths

1

Year Built

2016

Sq.Footage

4,688

Features

Features & Amenities

Interior

  • Other Interior Features

    Walk-In Closet(s), In-Law Floorplan, Vaulted Ceiling(s), Granite Counters, Master Downstairs

  • Total Bedrooms

    6

  • Bathrooms

    3

  • 3/4 Bathrooms

    1

  • Basement YN

    YES

  • Cooling YN

    YES

  • Cooling

    Central Air

  • Fireplace YN

    YES

  • Heating YN

    YES

  • Heating

    Central, Natural Gas, Forced Air, Hot Water

  • Main Level Bedrooms

    3

  • Pet friendly

    N/A

Exterior

  • Garage

    Yes

  • Garage spaces

    3

  • Construction Materials

    Stone, Stucco

  • Other Exterior Features

    Balcony, Lighting

  • Parking

    Attached, Garage

  • Patio and Porch Features

    Deck, Covered, Patio

  • Pool

    Yes

  • Pool Features

    Gunite, Fenced, Heated, In Ground, Pool Cover, Pool/Spa Combo, Private

  • Waterfront YN

    NO

  • View

    Mountain(s), Valley

Area & Lot

  • Lot Features

    Rolling Slope

  • Lot Size(acres)

    0.3

  • Lot Size(square feet)

    13,068

  • Property Type

    Residential

  • Property Sub Type

    Single Family Residence

  • Architectural Style

    Rambler/Ranch

Price

  • Sales Price

    $265,000

  • Tax Amount

    $6,544

  • Sq. Footage

    4,688

  • Price/SqFt

    $56

HOA

  • Association

    YES

  • Association Fee

    $1

  • Association Fee Frequency

    Annually

  • Association Fee Includes

    N/A

Property Resources

  • Horse Property

    NO

School District

  • Elementary School

    Washington

  • Middle School

    Desert Hills Middle

  • High School

    Desert Hills

Property Features

  • New Construction

    NO

  • Senior Community YN

    NO

  • Sewer

    Public Sewer

Schedule

Schedule a Showing

Showing scheduled successfully.

What is 3 + 4 ?


Change time

Mortgage calculator

Estimate your monthly mortgage payment, including the principal and interest, property taxes, and HOA. Adjust the values to generate a more accurate rate.

Your payment

Principal and Interest:

$

Property taxes:

$

HOA fees:

$

Total loan payment:

$

Total interest amount:

$

Location

  • County

    Washington

  • Elementary School

    Washington

  • Middle School

    Desert Hills Middle

  • High School

    Desert Hills

Listing Courtesy of Nicolas J Barber , Ember Real Estate Group, LLC

RealHub Information is provided exclusively for consumers' personal, non-commercial use, and it may not be used for any purpose other than to identify prospective properties consumers may be interested in purchasing. All information deemed reliable but not guaranteed and should be independently verified. All properties are subject to prior sale, change or withdrawal. RealHub website owner shall not be responsible for any typographical errors, misinformation, misprints and shall be held totally harmless.

Agent Damon Luke

Damon Luke

President / Real Estate Advisor

Call Damon today to schedule a private showing.


* Listings on this website come from the FMLS IDX Compilation and may be held by brokerage firms other than the owner of this website. The listing brokerage is identified in any listing details. Information is deemed reliable but is not guaranteed. If you believe any FMLS listing contains material that infringes your copyrighted work please click here to review our DMCA policy and learn how to submit a takedown request.© 2024 FMLS.

Properties

Related properties
New on site 1 day ago
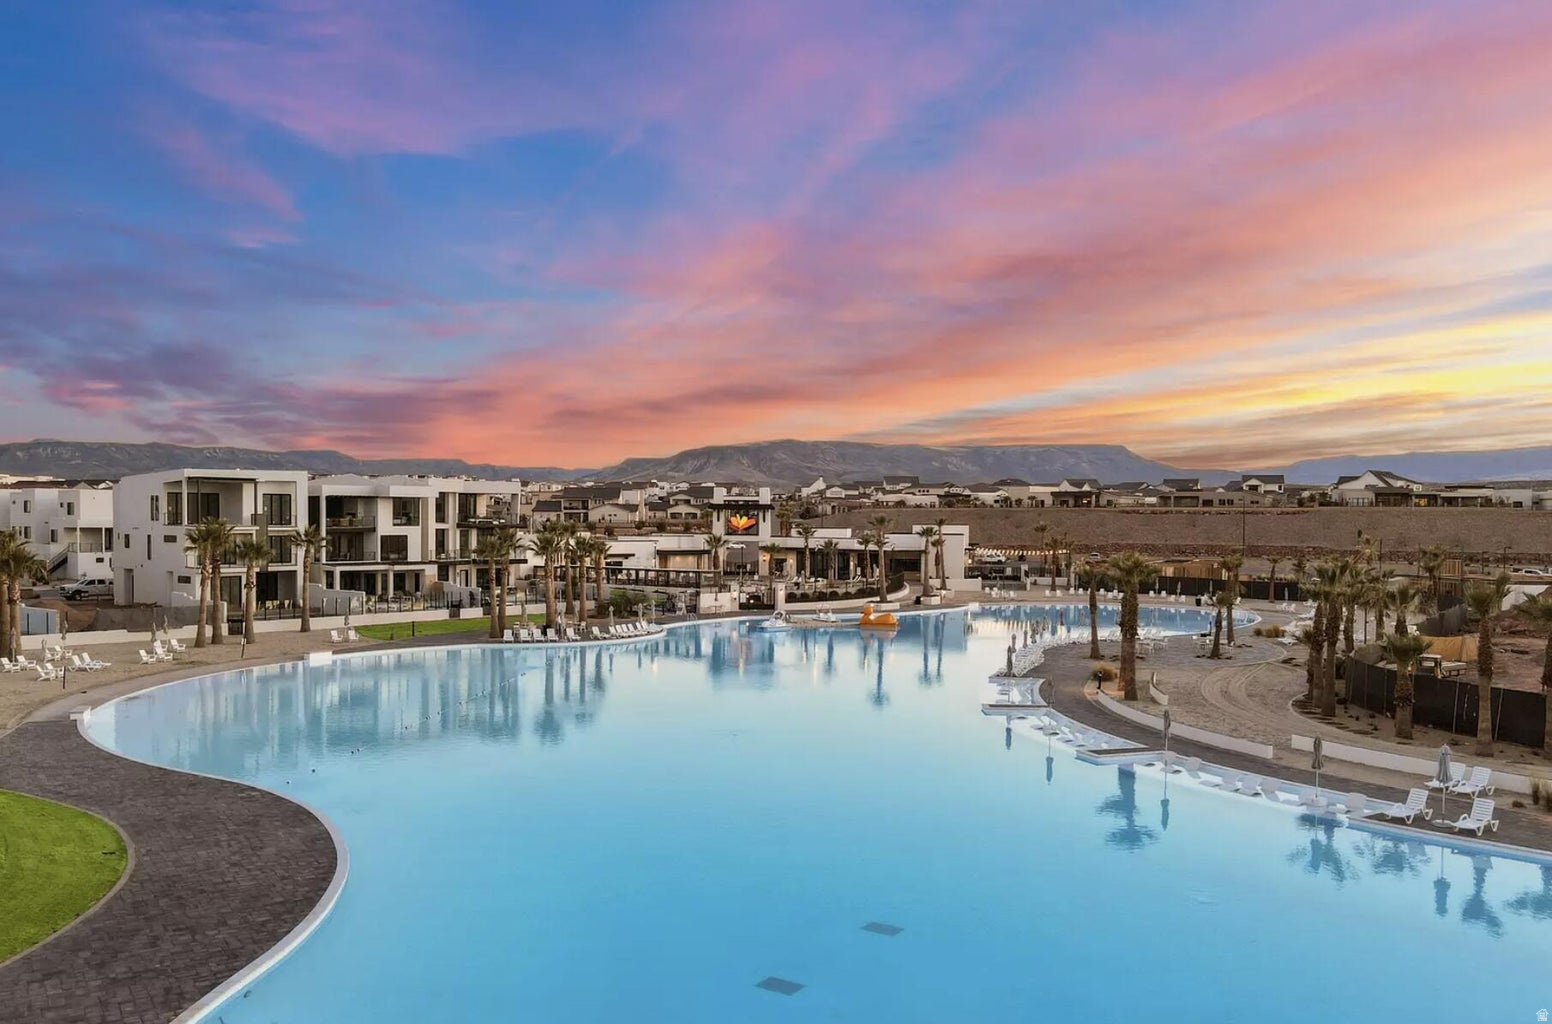
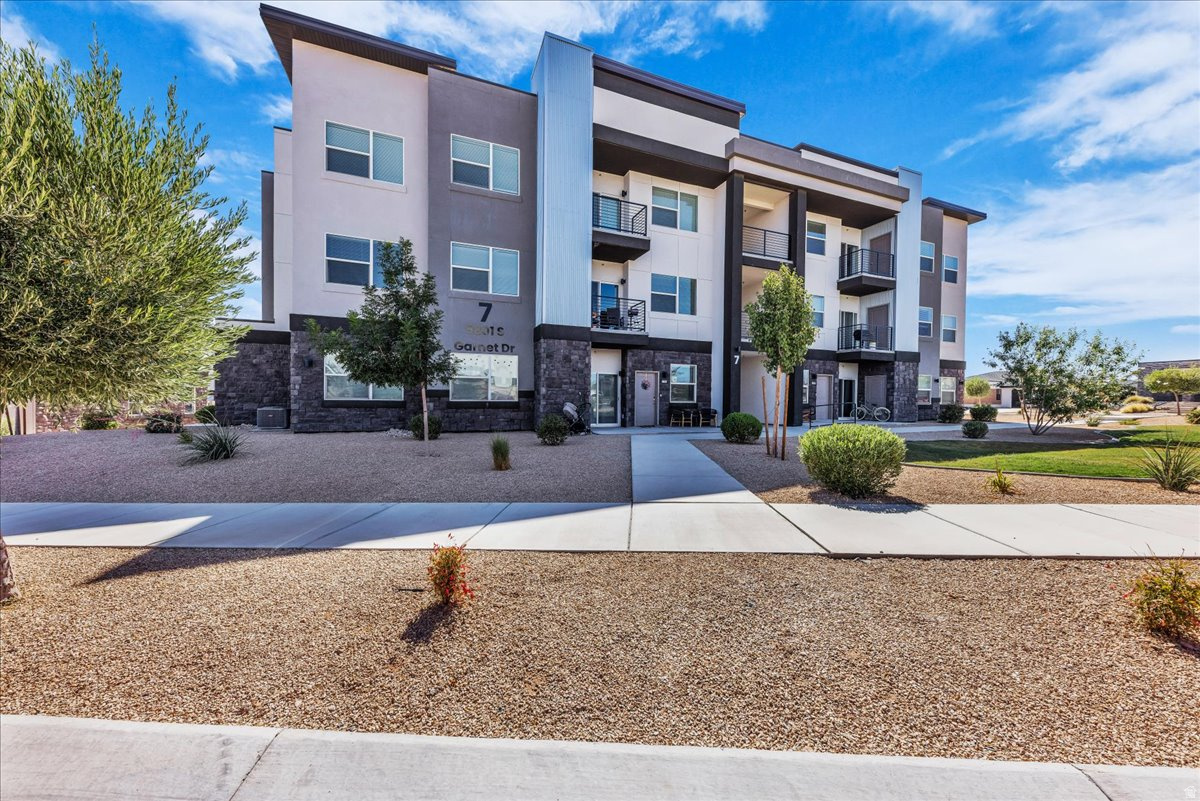
Experience the best of the Desert Color community in this beautifully maintained third-floor condo featuring breathtaking views of St. George's iconic red rock landscape. The open-concept floor plan is filled with natural light and offers a stylish kitchen with updated appliances, a spacious primary suite with a private ensuite bathroom and walk-in closet, and a covered balcony where you can relax and take in the stunning scenery. Residents enjoy exceptional resort-style amenities including a 2.5-acre lagoon for paddleboarding and kayaking, multiple parks, pickleball courts, two additional swimming pools, and relaxing hot tubs. Conveniently located just minutes from shopping, restaurants, outdoor recreation, and Costco, this home offers an outstanding combination of comfort, convenience, and the Southern Utah lifestyle.
#2171664

St. George

5801 S GARNET DR 2-301

1 Beds

1 Baths

950 Sq.Ft.

$265,000

MLS#: 2171664
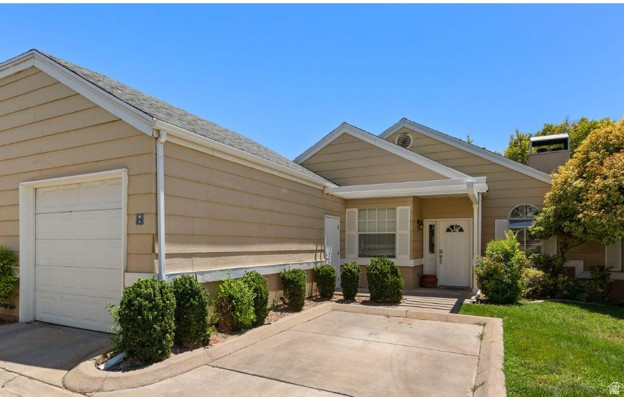
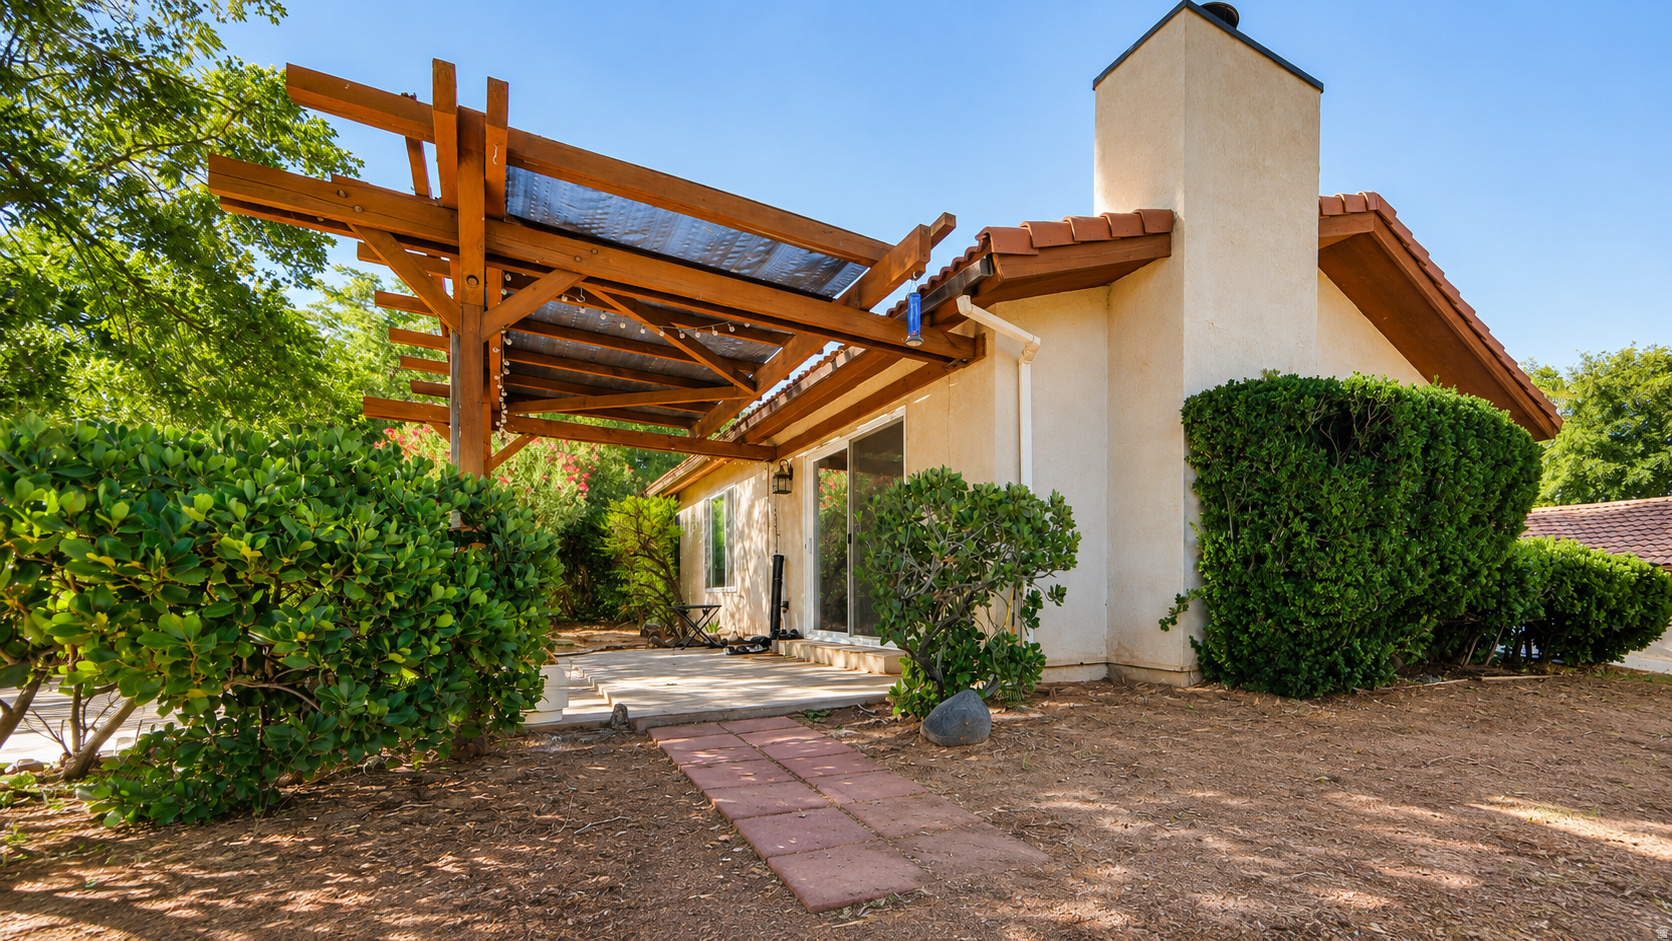
Move-in ready and thoughtfully updated, this 2-bedroom, 2-bath condo offers comfortable, low-maintenance living in the heart of the desirable Cotton Manor community. The back patio is an oasis away from everyday life complete with mature trees and privacy. Major improvements include new plumbing throughout the home (completed in June 2026), new windows, new carpet, new tile in laundry room, updated kitchen countertops, and a refreshed primary bathroom with iconic mosaic tile, new fixtures, and double vanity featuring extra storage. The functional single-level interior offers vaulted ceilings, a wood burning fireplace, abundant storage, and a well-equipped kitchen with all appliances included. The washer and dryer are also included, making this home truly ready for its next owner. A deep one-car garage provides additional storage, and the property includes a dedicated parking space in addition to the garage. The HOA offers excellent amenities, and the condo is located just steps away from all of them. Amenities include a heated swimming pool with covered lounge area and separate bathroom facilities, tennis and pickleball courts, basketball, and a covered picnic area. All utilities are included in the HOA dues except electricity. Conveniently located and filled with valuable updates, this well-maintained condo is one you will not want to miss.
#2171262

St. George

345 N 2450 E 115

2 Beds

2 Baths

1,163 Sq.Ft.

$299,000

MLS#: 2171262
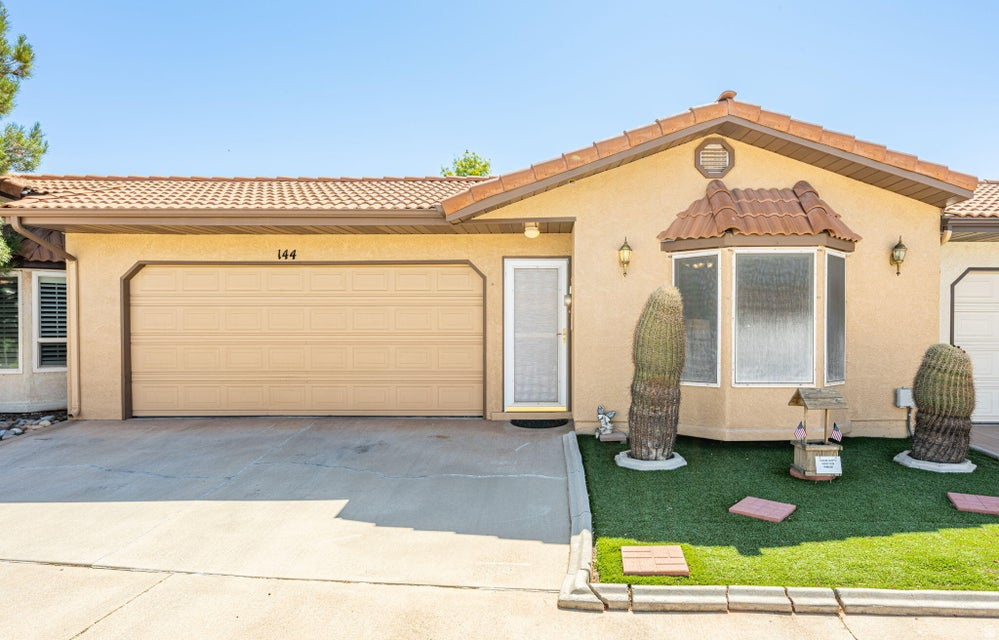
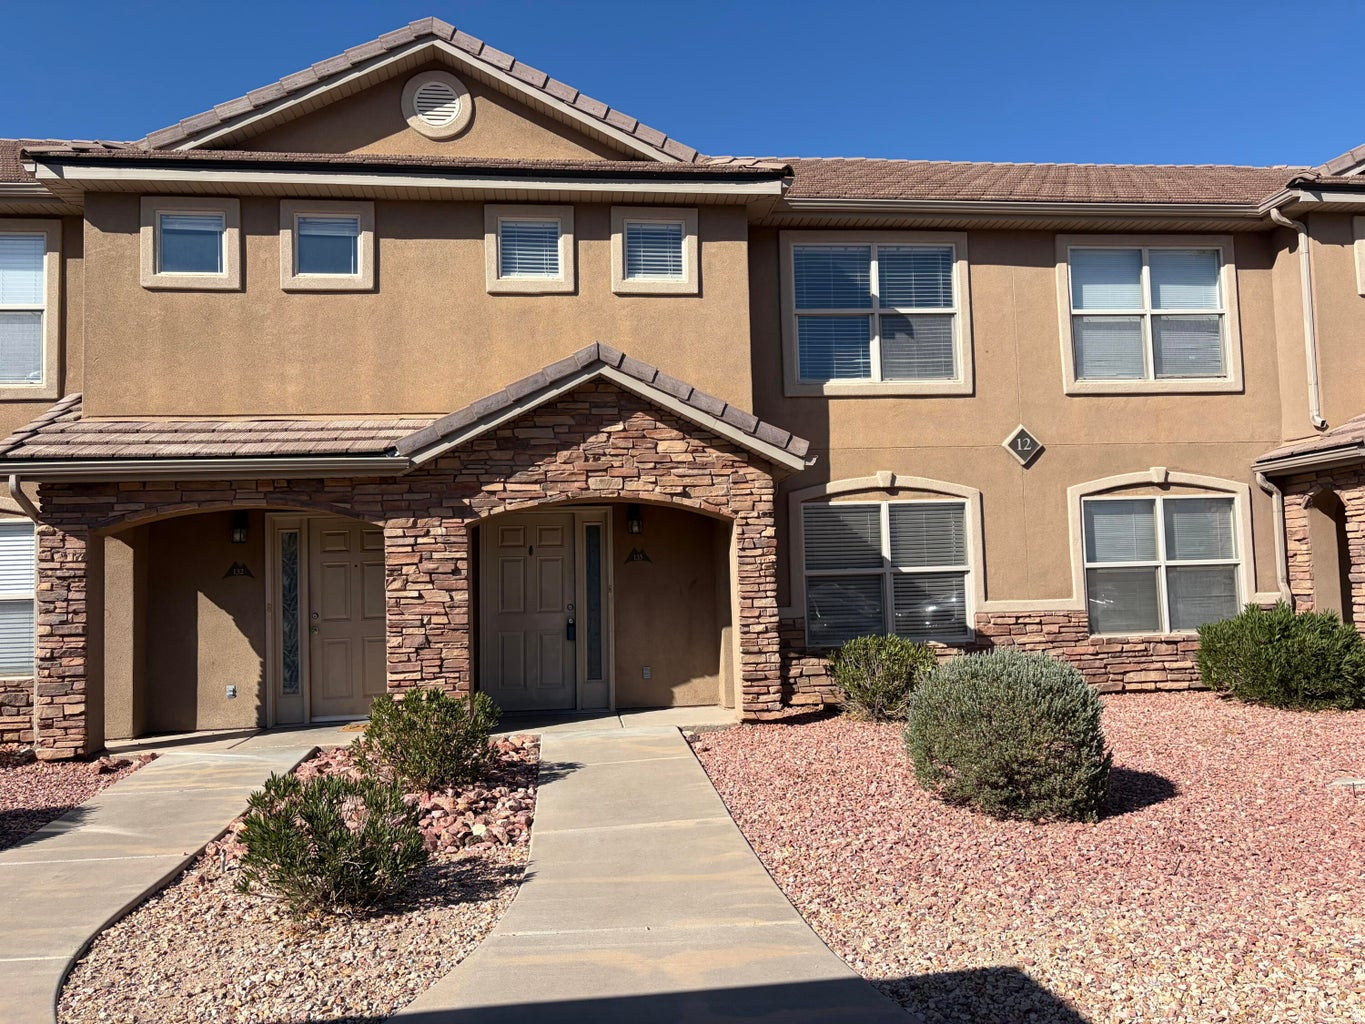
Welcome to Vista Ridge, a vibrant 55+ community! This well-maintained 2-bedroom, 2-bath home offers comfortable, low-maintenance living in a great St. George location. The open floor plan features a spacious living area, abundant natural light, and a functional kitchen with plenty of cabinet space and stainless steel appliances. The primary suite includes a private bath, while the second bedroom is ideal for guests or a home office. Enjoy the enclosed sunroom, private backyard with artificial turf, storage shed, and attached 2-car garage. HOA amenities include, indoor pool, clubhouse, spa, fitness center, library and multipurpose room. Conveniently located near shopping, dining, golf, medical facilities, and outdoor recreation, this home is the perfect full-time residence or seasonal getaway.
#2170796

St. George

1331 N DIXIE DOWNS RD 144

2 Beds

2 Baths

1,181 Sq.Ft.

$284,000

MLS#: 2170796
New on site 2 days ago
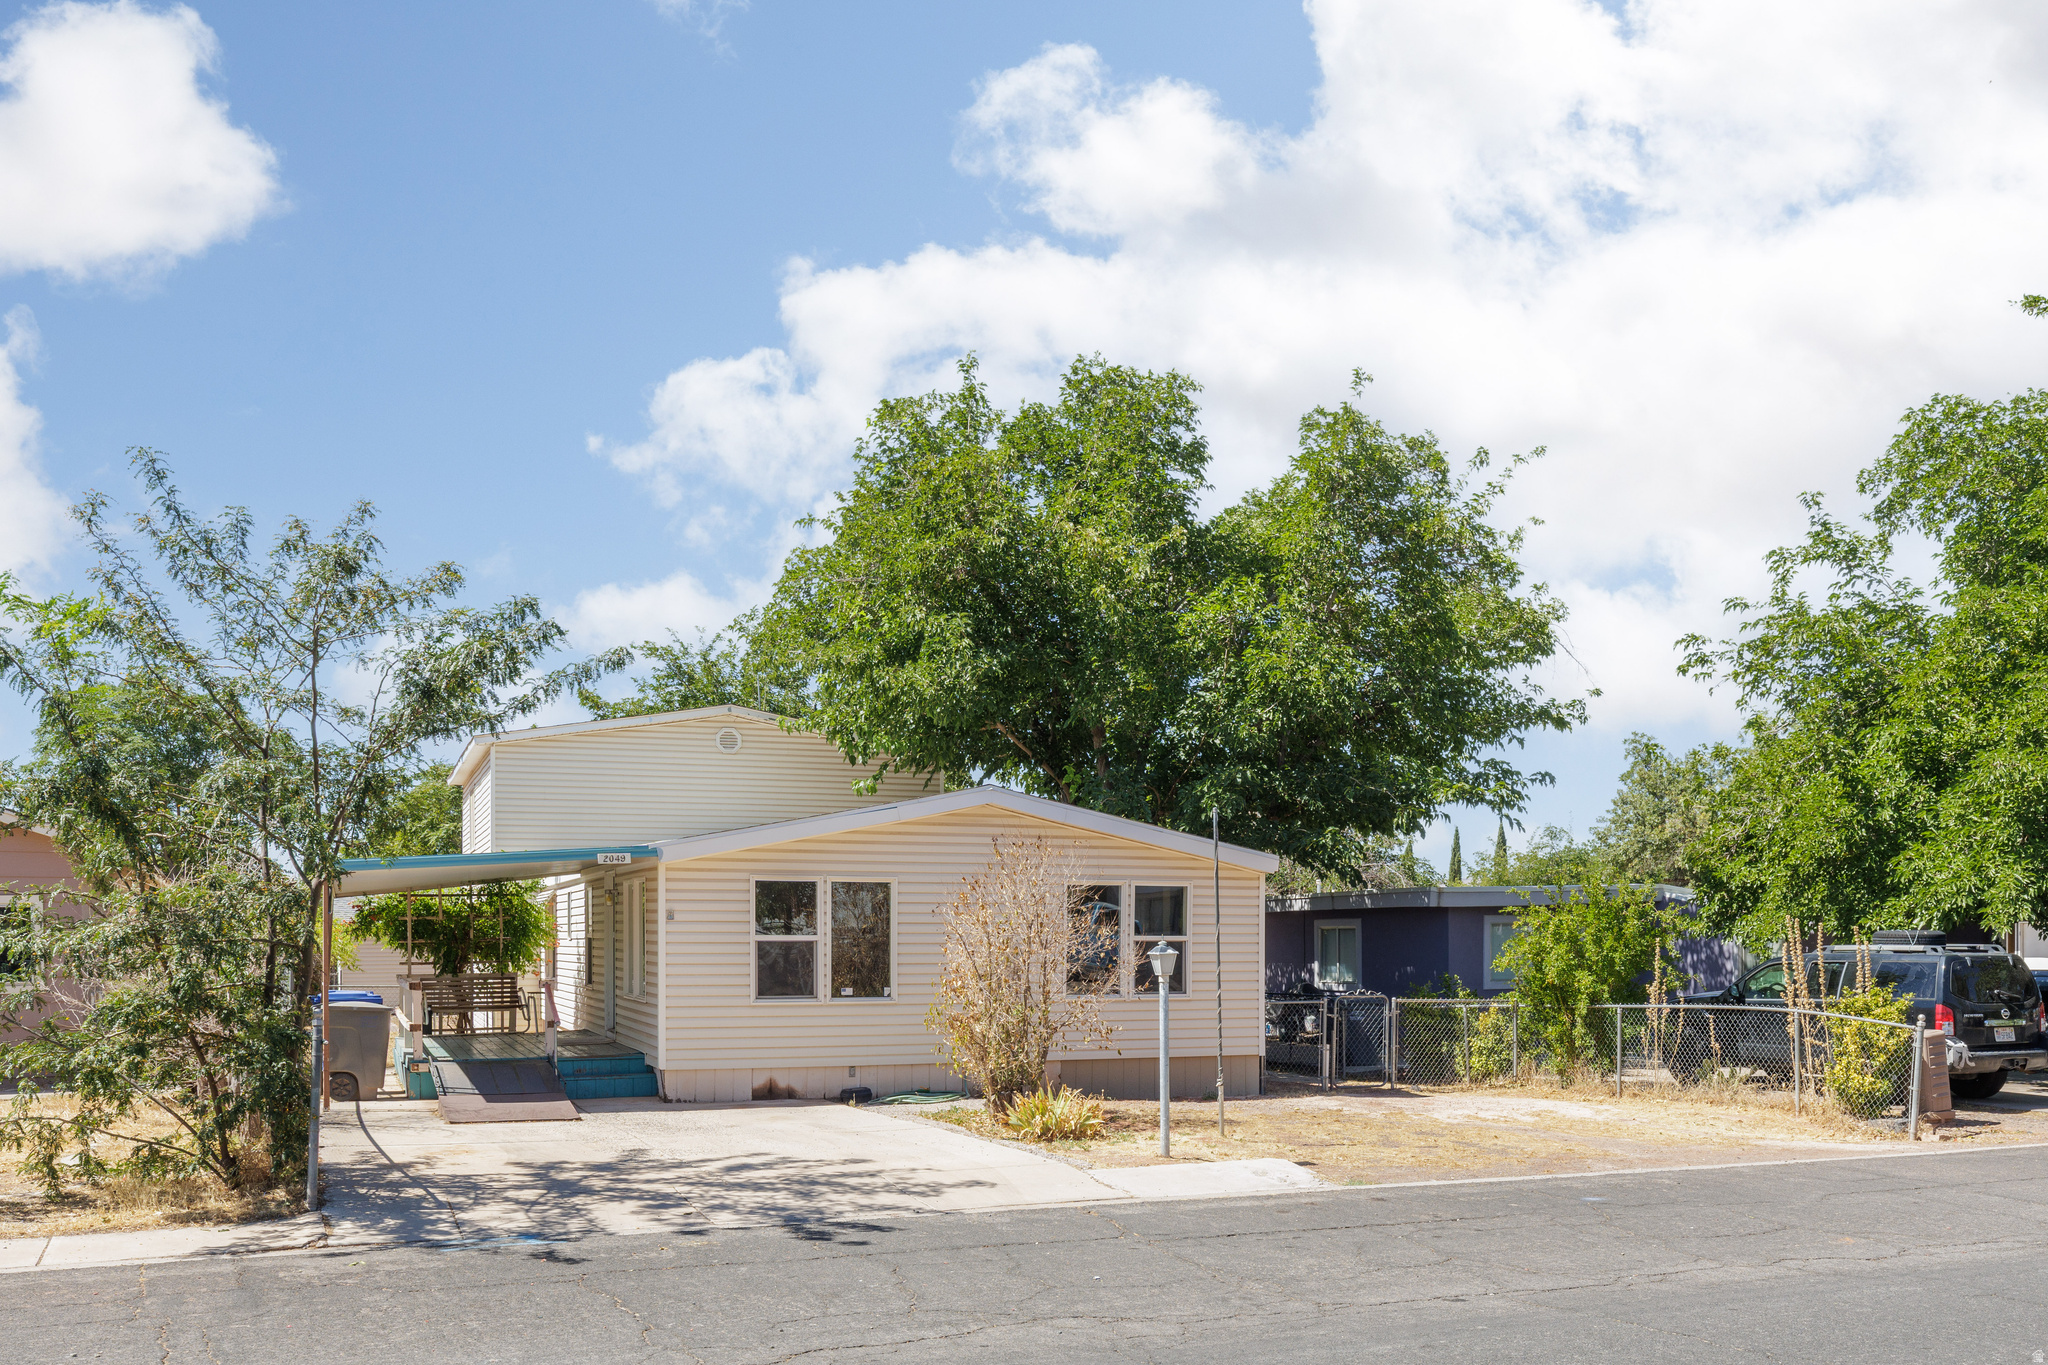
7 bedrooms. One epic workshop. Zero pretense. Let's be honest -- this isn't a Pinterest board come to life. It's a 2,300 sq ft part-mobile, part-stick-built mashup with 7 bedrooms (yes, seven -- bring the whole family, the in-laws, and a couple of hobbies you haven't started yet) and a workshop out back big enough to build a boat, a band, or a small empire. It needs work. We're not going to pretend otherwise -- the price already did the talking on that one. But if you've ever wanted a project that comes with this much room to spread out, this is your sign. Bedroom 7 alone will surprise you. So will the yard, which feels a lot bigger than the plat map suggests. Priced at appraised value, condition and all. Bring your tool belt and your imagination..
#2171541

St. George

2049 W 1700 N

7 Beds

2 Baths

2,342 Sq.Ft.

$260,000

MLS#: 2171541
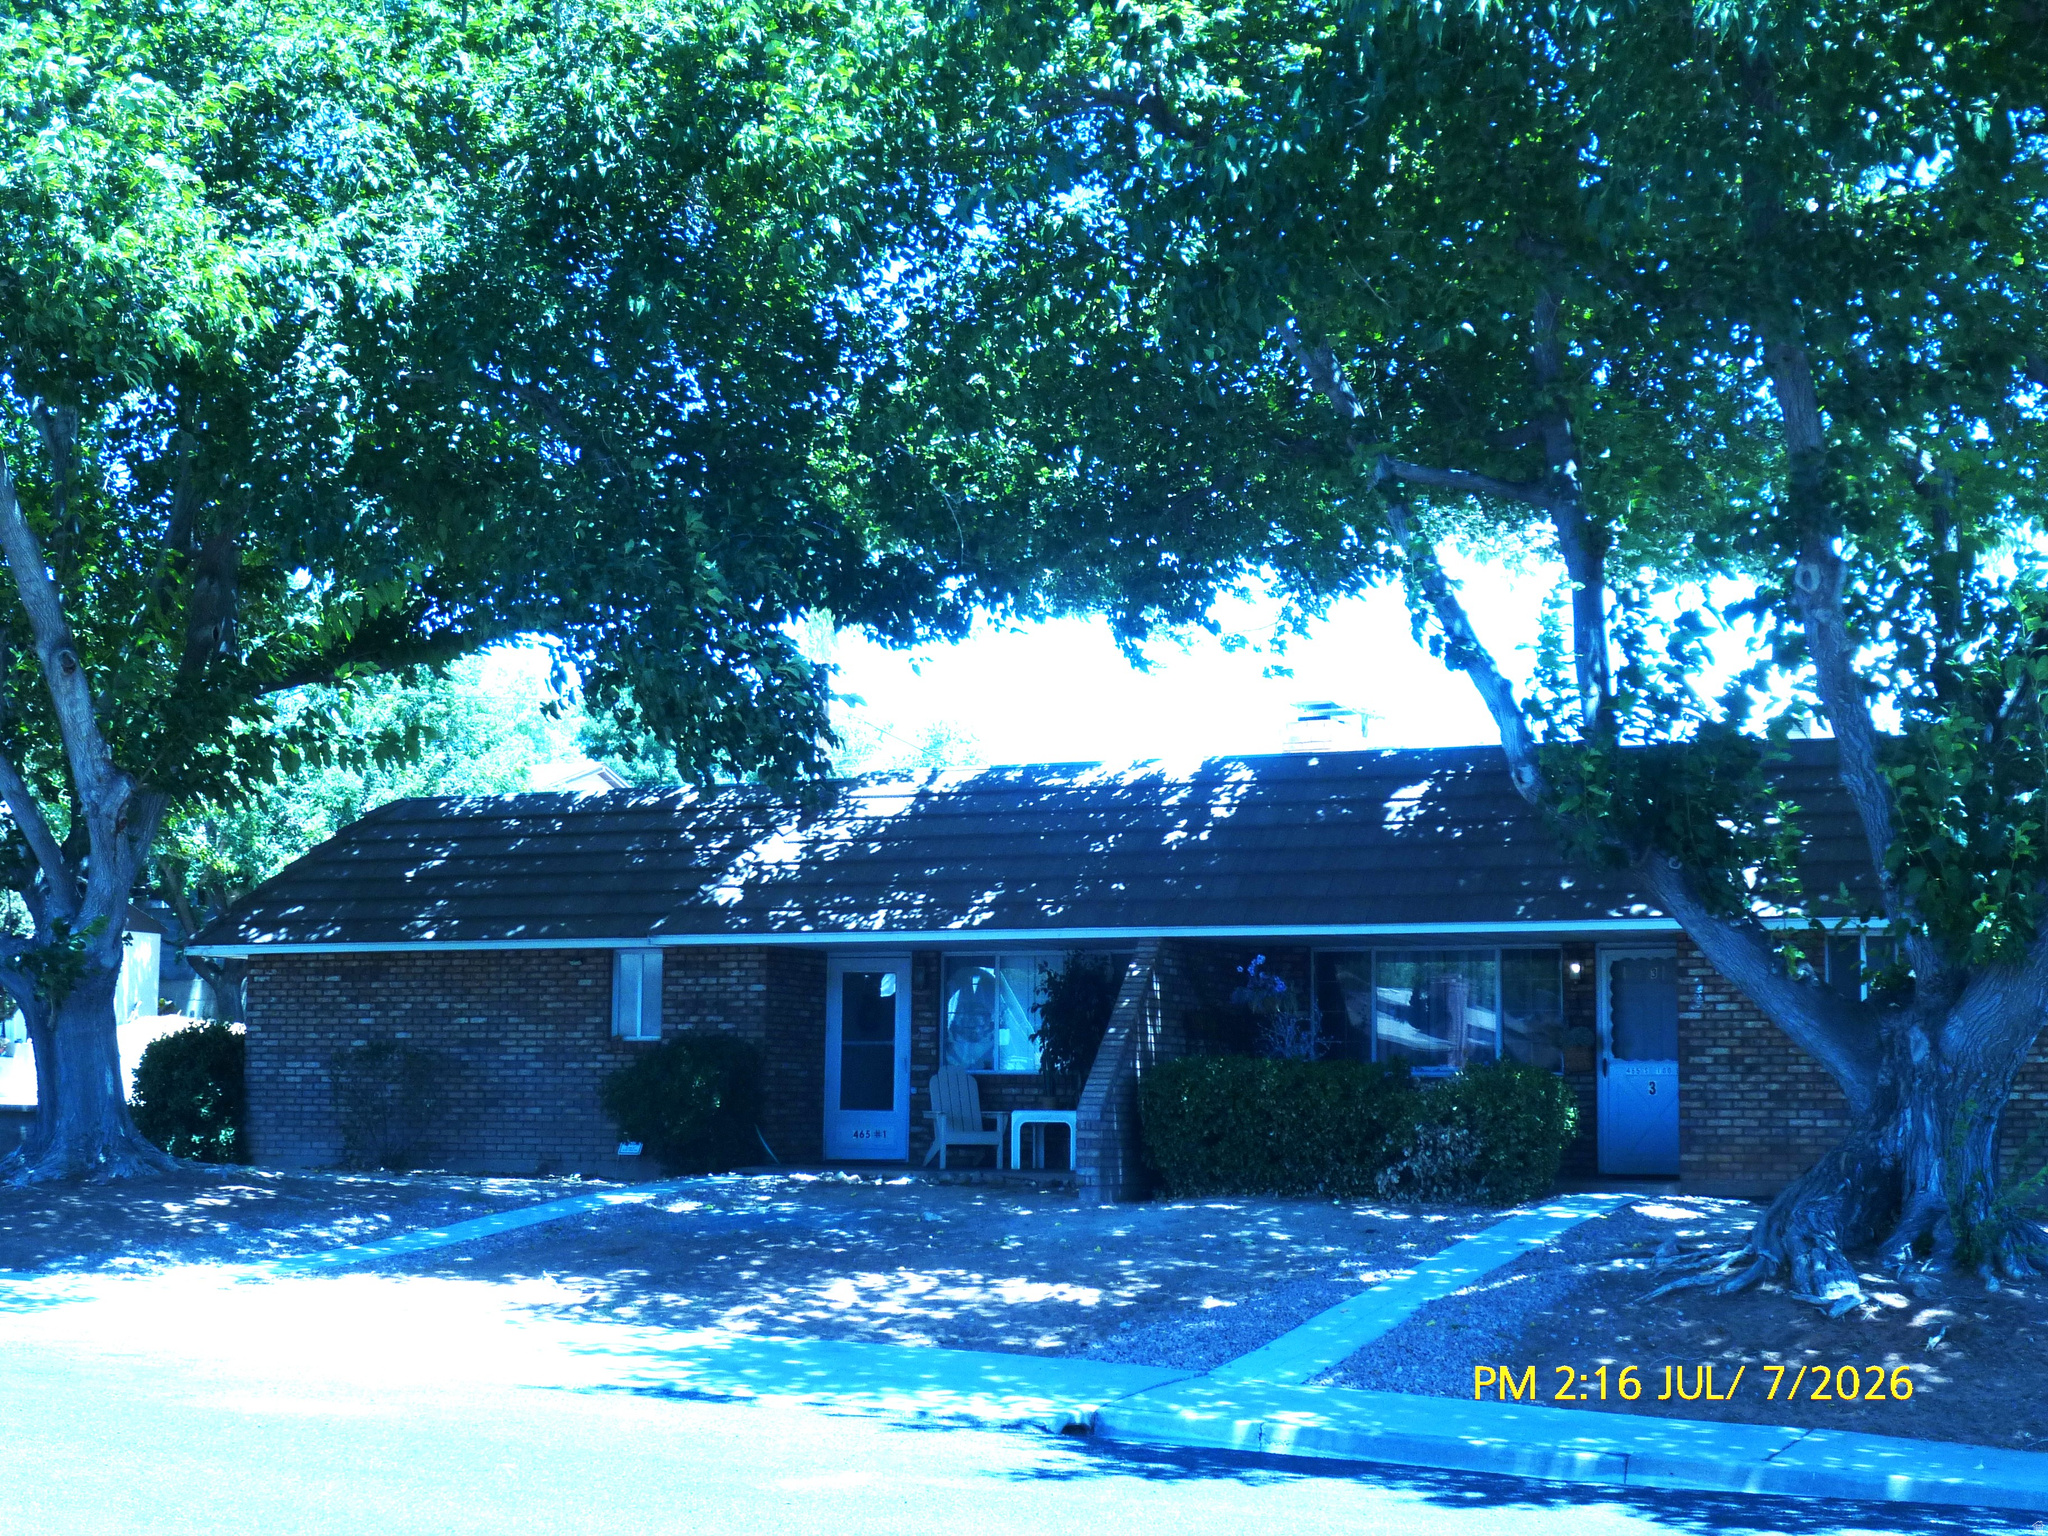
Downtown SG location, one-level, spacious with 1-car garage.  Granite counters in kitchen, baths, Upgraded LVP flooring in all living areas, kitchen and dining area has tile floors. The living room window looks west, and the brick fireplace along the south wall makes the winter evenings cozy. Quiet and peaceful neighborhood.
#2170386

St. George

465 S 100 E C-1

2 Beds

2 Baths

1,163 Sq.Ft.

$279,000

MLS#: 2170386
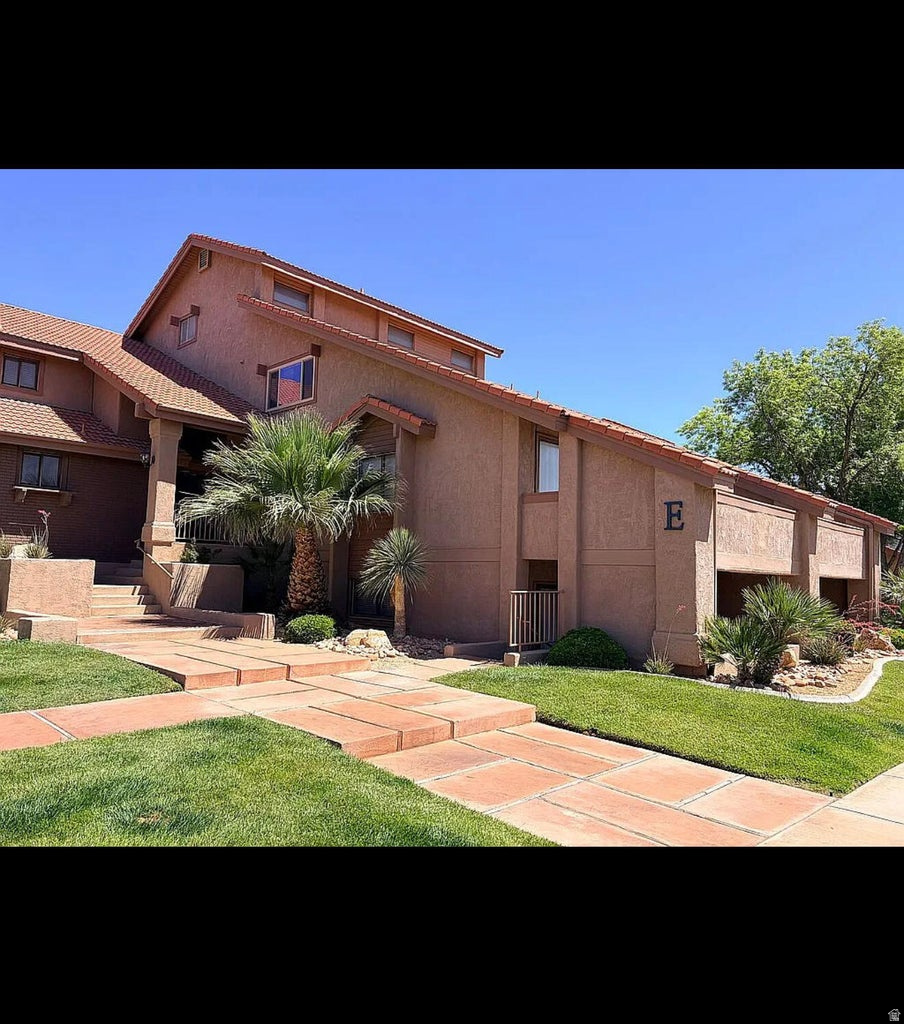
New on site 1 day ago
None
#2171761

St. George

860 S VILLAGE RD E11

1 Beds

1 Baths

723 Sq.Ft.

$275,000

MLS#: 2171761
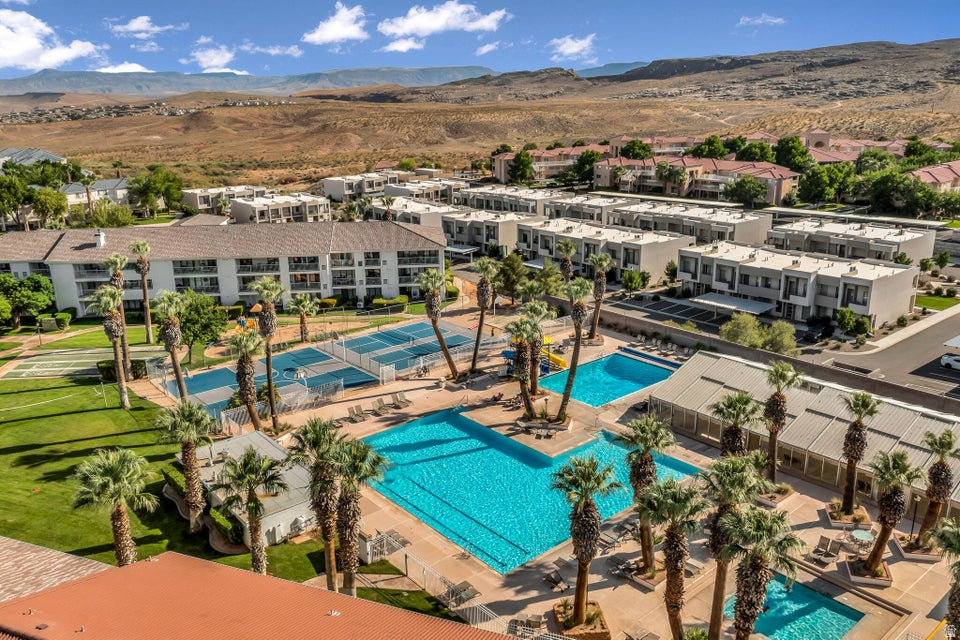
Enjoy resort-style living in this beautifully maintained main-level condo, offering the perfect combination of comfort, convenience, and investment potential. Currently operating as an ACTIVE short-term rental, this versatile property also presents an excellent opportunity as a primary residence, retirement retreat, or first-time home. Ideally located just steps from the resort-style clubhouse, indoor and outdoor pools, hot tubs, and splash pad, you'll enjoy effortless access to an impressive array of community amenities. Recent updates include new flooring, newer appliances, a 2020 water heater and dishwasher, and newer washer and dryer units, creating a move-in-ready experience. Residents and guests alike enjoy exceptional amenities, including pickleball, tennis, basketball, sand volleyball, shuffleboard, racquetball, miniature golf, billiards, ping-pong, a fitness center, a family pool, and an adult lap pool. Whether you're seeking an income-producing property or a low-maintenance home to enjoy year-round, this property offers outstanding value and versatility. Buyer to verify all information, deemed reliable, however buyer to verify all info including utilities, rental restrictions, and HOA information if applicable.
#2169764

St. George

1845 W CANYON VIEW DR 1609

1 Beds

1 Baths

672 Sq.Ft.

$235,900

MLS#: 2169764
Welcome to Desert Color, where every day feels like a vacation! This beautifully maintained second-floor condo offers 2 bedrooms, 2 bathrooms, and a private one-car garage, making it the perfect full-time home, weekend getaway, or lock-and-leave retreat. The real showstopper is the incredible Desert Color lifestyle. Enjoy exclusive access to the 2.5-acre lagoon with crystal-clear water and soft white sand beaches, plus paddleboarding, kayaking, beach volleyball, a resort-style pool and spa, pickleball courts, walking trails, and year-round community events. It's like having a vacation destination right outside your front door. Conveniently located just minutes from I-15, shopping, dining, golf, and everything St. George has to offer, this home combines low-maintenance living with resort-style amenities in one of Southern Utah's most sought-after communities.   Square footage figures are provided as a courtesy estimate only and were obtained from county records.  Buyer is advised to obtain an independent measurement.
#2169673

St. George

5801 S GARNET DR 7201

2 Beds

2 Baths

1,127 Sq.Ft.

$300,000

MLS#: 2169673
New on site 1 day ago
None
#2171751

St. George

3155 S HIDDEN VALLEY DR 133

3 Beds

2 Baths

1,430 Sq.Ft.

$295,000

MLS#: 2171751
Thoughtfully updated and move-in ready in the desirable Sunflower community. Enjoy beautiful mature trees with plenty of shade, creating a peaceful, park-like setting that's hard to find. Conveniently located near the hospital, shopping, dining, parks, and easy freeway access. Community amenities include a pool, pickleball and tennis courts, clubhouse, playground, and secured RV/boat storage.
#2168813

St. George

280 N SUNFLOWER DR 30

2 Beds

2 Baths

1,222 Sq.Ft.

$315,000

MLS#: 2168813

Your piece of paradise awaits you. This is the new and better way to own a vacation home. Offered at a 1/8th Ownership Share, this custom and professionally designed home will check off all of your boxes! The Zen Trail home will take you to the peace and serenity you deserve. Fully furnished and turn-key, this home is also professionally managed for a seamless vacation experience. Spend 44+ nights per year at this luxury estate and start to live your best life! Take-in the views of Pine Mountain while dipping in your 20x40 pool or hot tub surrounded by a meticulously manicured backyard. This custom home also features a spacious open concept kitchen and family gathering area to entertain or gather around the fireplace. After biking or hiking on the outdoor trails located within the Desert Canyons neighborhood, you can relax in your stadium seating theater room! Too many interior custom upgrades to mention. Call for additional photos, info and video. This home is managed By EmberHome. Their advanced software allows for equitable booking for all owners. Call agent for more details on how a Co-Ownership home might be the right solution for your vacation needs. Square footage figures are provided as a courtesy estimate only and were obtained from Seller. Buyer is advised to obtain an independent measurement. Square footage figures are provided as a courtesy estimate only and were obtained from Prior MLS Listing.  Buyer is advised to obtain an independent measurement.

6026 S ZEN TRAIL WAY

Message successfully sent.

I agree to receive email communication and understand I can unsubscribe at any time.

I agree to be contacted by OnX Realty via call, email, and text for real estate services. To opt out, you can reply 'stop' at any time or reply 'help' for assistance. You can also click the unsubscribe link in the emails. Message and data rates may apply. Message frequency may vary. Privacy Policy

 - property

Send a message

Message successfully sent.

Preferred Agent

Reason for contacting?

I agree to receive email communication and understand I can unsubscribe at any time.

I agree to be contacted by OnX Realty via call, email, and text for real estate services. To opt out, you can reply 'stop' at any time or reply 'help' for assistance. You can also click the unsubscribe link in the emails. Message and data rates may apply. Message frequency may vary. Privacy Policy

Sign In Sign Out

Virtual Assistant

Would you like to take the next step with this property? We can help you schedule a showing or virtual tour, or send you more details.

Yes, I would like more information.

Thank You for Your Reply, One of Our Agents will contact you as soon as possible

No, maybe later.

Thank you, you can always contact me via email, phone number or through the contact form.

Realhub AI

Lucy - Your AI-Powered Realtor

Update Your Temporary Password

Personalize your search

Enter your email and we'll notify you immediately when new listings match what you're looking for.

or enter email address

Already have an account ? Login here

Continue your home search

I agree to receive communications and understand I can unsubscribe at any time.

I agree to be contacted by OnX Realty via call, email, and text for real estate services. To opt out, you can reply 'stop' at any time or reply 'help' for assistance. You can also click the unsubscribe link in the emails. Message and data rates may apply. Message frequency may vary. Privacy Policy

Already have an account ? Login here

We use cookies

We use cookies primarily for analytics to enhance your experience. By accepting, you agree to our use of these cookies. You can manage your preferences or learn more about our cookies policy.