
203 W PEACE TREE TRL
Kamas, UT 84036


About
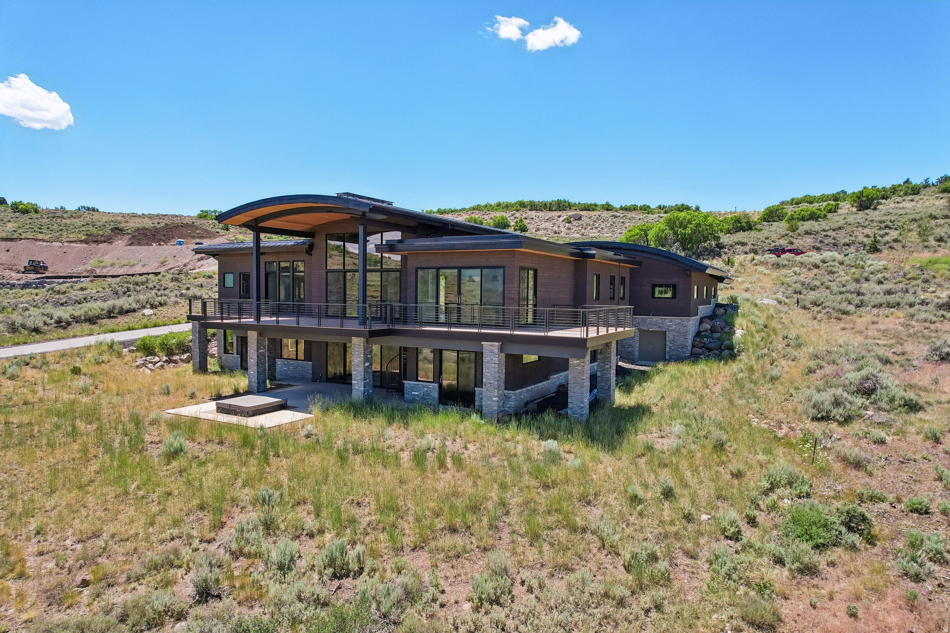
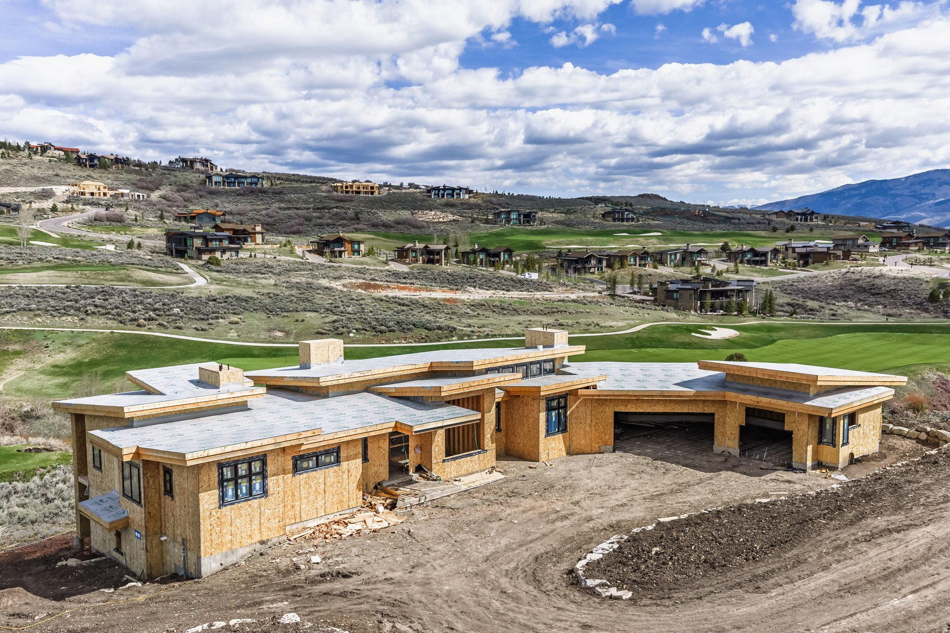
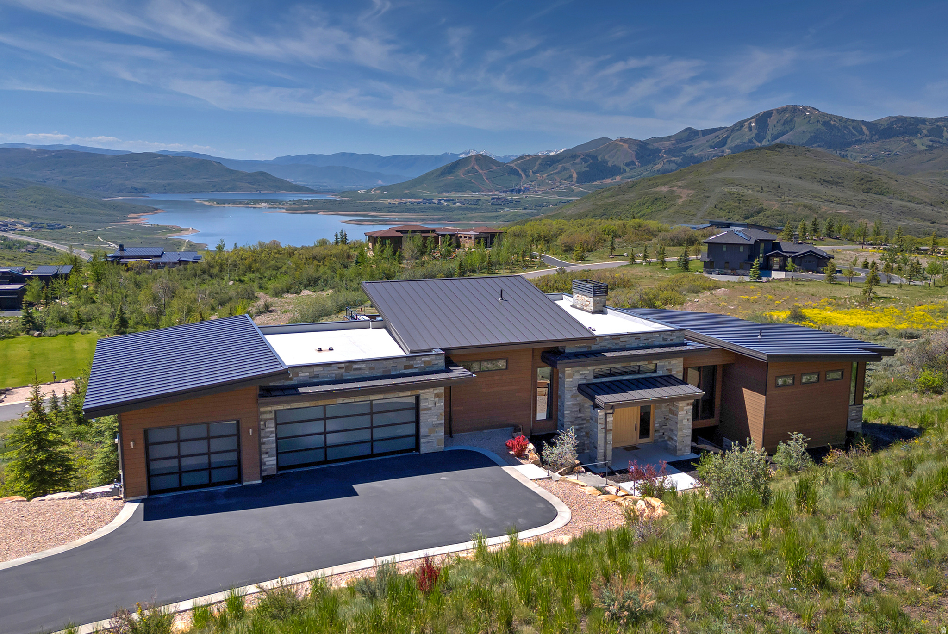
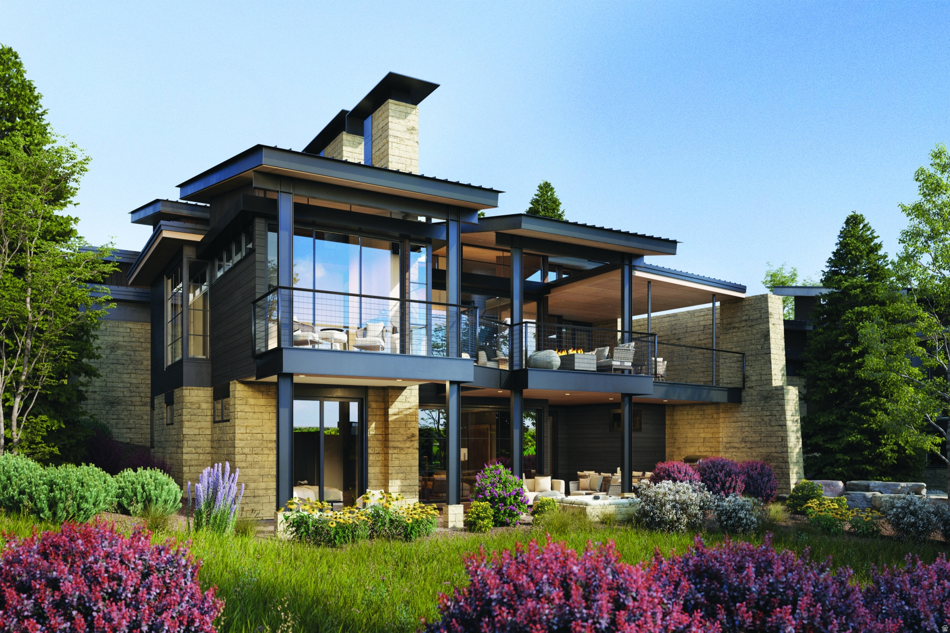
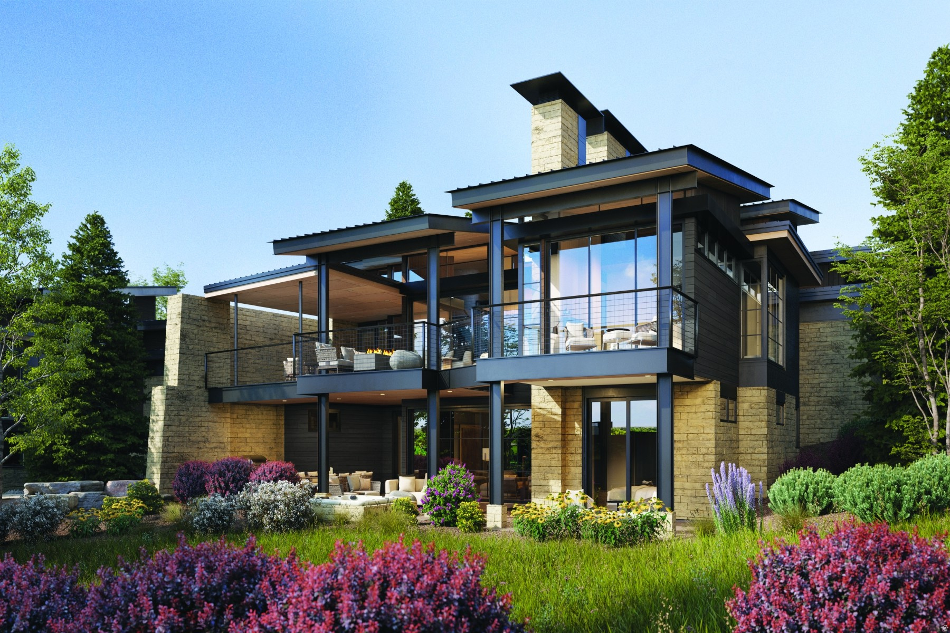
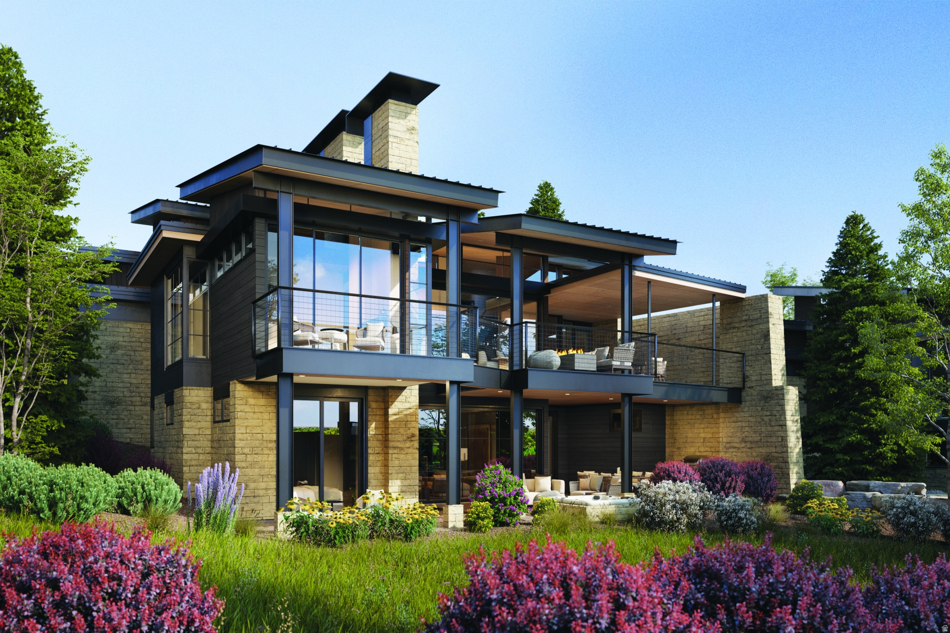
Perched high in the coveted Deer Vista neighborhood, this spectacular mountain contemporary residence captures sweeping views of Deer Valley and Jordanelle Reservoir from nearly every room. Offering more than 6,700 square feet of thoughtfully designed living space, the home blends contemporary mountain design while thoughtfully connecting indoor-outdoor living through expansive walls of glass and multiple covered decks and patios. The gourmet kitchen is appointed with premium Wolf and Sub-Zero appliances, double ovens, a gas cooktop, two dishwashers, a wine refrigerator, and a spacious walk-in pantry-perfect for both everyday living and entertaining. The main level is designed for effortless single-level living, featuring a luxurious primary suite, private office, four-season mudroom, and an oversized six-car garage large enough for all of your toys. The walkout lower level is complete with a spacious second great room, wet bar, game room, and four additional en-suite bedrooms to comfortably accommodate family and guests. Built by Entrada Homes with interiors by Intrigue Design, this new construction home combines quality craftsmanship, timeless design and breathtaking mountain scenery.
Property
Beds
5
Full Baths
1
1/2 Baths
2
3/4 Baths
4
Year Built
2026
Sq.Footage
6,997
Features
Features & Amenities
Interior
-
Other Interior Features
Walk-In Closet(s), Vaulted Ceiling(s), Master Downstairs
-
Total Bedrooms
5
-
Bathrooms
1
-
1/2 Bathrooms
2
-
3/4 Bathrooms
4
-
Basement YN
YES
-
Cooling YN
YES
-
Cooling
Central Air
-
Fireplace YN
YES
-
Heating YN
YES
-
Heating
Central, Natural Gas, Forced Air
-
Main Level Bedrooms
1
-
Pet friendly
N/A
Exterior
-
Garage
Yes
-
Garage spaces
6
-
Construction Materials
Stone, Other
-
Other Exterior Features
Gas Grill
-
Parking
Covered, Attached, Garage
-
Patio and Porch Features
Covered
-
Pool
No
-
Waterfront YN
NO
Area & Lot
-
Lot Features
Private
-
Lot Size(acres)
1.07
-
Lot Size(square feet)
46,609
-
Property Type
Residential
-
Property Sub Type
Single Family Residence
-
Architectural Style
Stories: 2
Price
-
Sales Price
$5,995,000
-
Tax Amount
$6,445
-
Sq. Footage
6,997
-
Price/SqFt
$856
HOA
-
Association
YES
-
Association Fee
$1,200
-
Association Fee Frequency
Quarterly
-
Association Fee Includes
N/A
Property Resources
-
Horse Property
NO
School District
-
Elementary School
Wasatch
-
Middle School
Wasatch
-
High School
Wasatch
Property Features
-
New Construction
YES
-
Association Amenities
Gated
-
Senior Community YN
NO
-
Sewer
Public Sewer
Schedule
Schedule a Showing
Showing scheduled successfully.
Mortgage calculator
Estimate your monthly mortgage payment, including the principal and interest, property taxes, and HOA. Adjust the values to generate a more accurate rate.
Your payment
Principal and Interest:
$
Property taxes:
$
HOA fees:
$
Total loan payment:
$
Total interest amount:
$
Location
-
County
Wasatch
-
Elementary School
Wasatch
-
Middle School
Wasatch
-
High School
Wasatch

Listing Courtesy of Andy Levine, Engel & Volkers Park City
RealHub Information is provided exclusively for consumers' personal, non-commercial use, and it may not be used for any purpose other than to identify prospective properties consumers may be interested in purchasing. All information deemed reliable but not guaranteed and should be independently verified. All properties are subject to prior sale, change or withdrawal. RealHub website owner shall not be responsible for any typographical errors, misinformation, misprints and shall be held totally harmless.

Summer Luke
Principal Broker | Realtor®
Call Summer today to schedule a private showing.
Phone (801) 882-3300
Email Summer@OnXrealty.com

* Listings on this website come from the FMLS IDX Compilation and may be held by brokerage firms other than the owner of this website. The listing brokerage is identified in any listing details. Information is deemed reliable but is not guaranteed. If you believe any FMLS listing contains material that infringes your copyrighted work please click here to review our DMCA policy and learn how to submit a takedown request.© 2024 FMLS.
Properties
Related properties

Kamas
2010 N STATE ROAD 32
10 Beds
6 Baths
12,434 Sq.Ft.
$4,999,000
MLS#: 2173986
Kamas
9009 N UINTA DR
4 Beds
1 Baths
5,976 Sq.Ft.
$5,795,000
MLS#: 2168737
Kamas
3785 E UINTA CT
5 Beds
5 Baths
7,160 Sq.Ft.
$6,750,000
MLS#: 2168558

Kamas
9452 N VALE VIEW CIR DS93
4 Beds
4 Baths
5,800 Sq.Ft.
$6,990,000
MLS#: 2167875
Kamas
303 W PEACE TREE TRL
4 Beds
1 Baths
5,802 Sq.Ft.
$6,450,000
MLS#: 2166589
Kamas
2157 E INDI LOOP LOT 31
4 Beds
2 Baths
4,948 Sq.Ft.
$5,995,000
MLS#: 2160604
Kamas
2153 E INDI LOOP LOT 32
4 Beds
2 Baths
4,948 Sq.Ft.
$5,995,000
MLS#: 2160601
Kamas
2173 E INDI LOOP LOT 23
4 Beds
2 Baths
4,948 Sq.Ft.
$6,095,000
MLS#: 2160606
Kamas
307 W LAZY ACRES LN
3 Beds
3 Baths
4,929 Sq.Ft.
$5,495,000
MLS#: 2156203
Kamas
205 W LAZY ACRES LN
7 Beds
4 Baths
7,810 Sq.Ft.
$4,990,000
MLS#: 2150667
