
2344 W 3000 S
Heber City, UT 84032

About
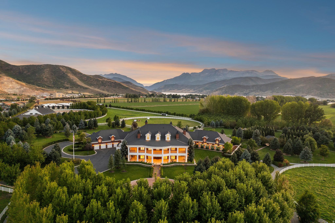
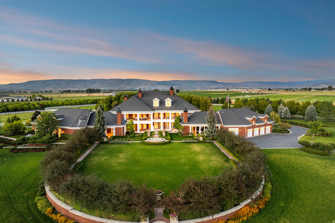
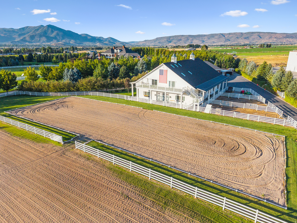
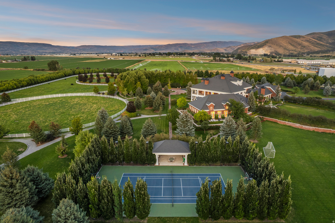
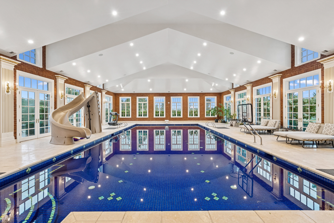
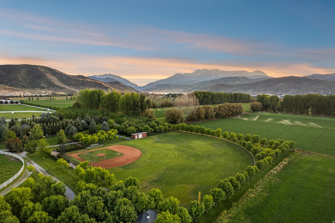
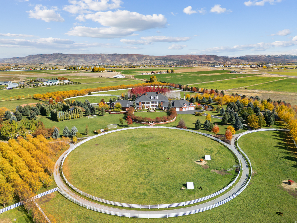
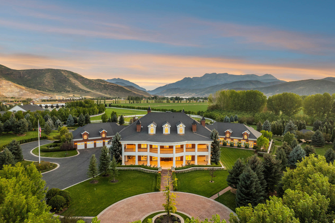
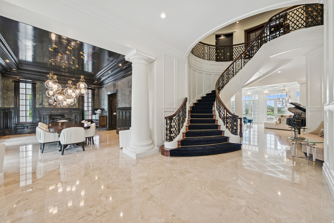
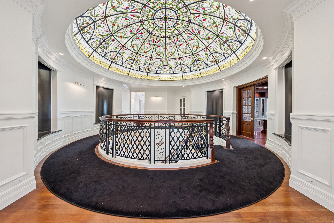
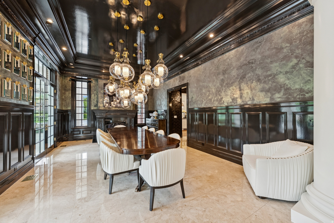
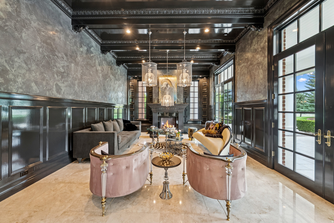
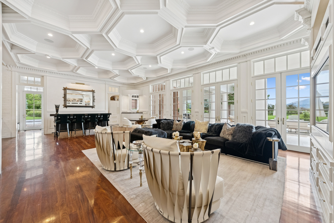
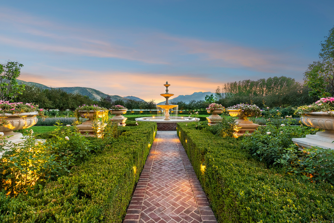
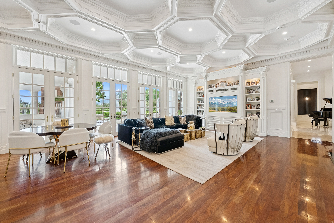
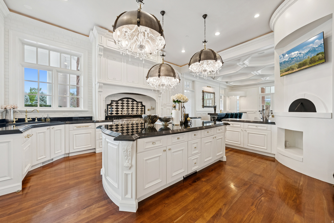
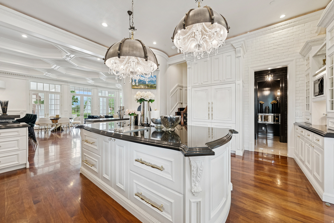
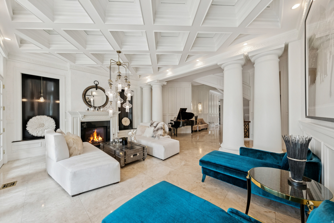
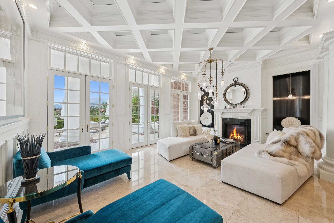
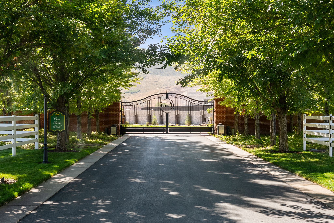
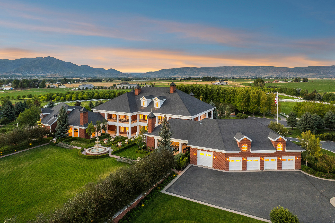
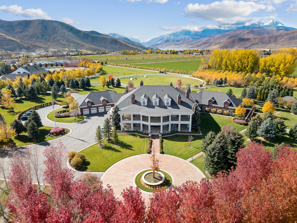
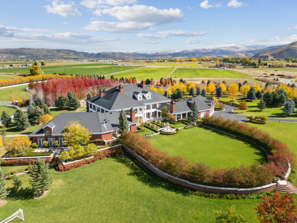
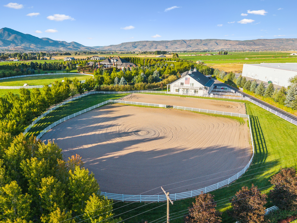
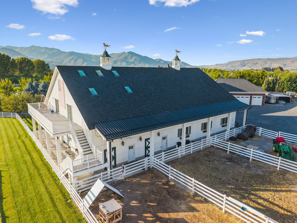
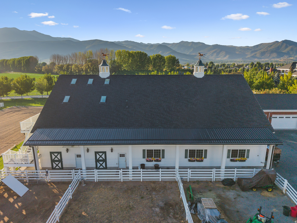
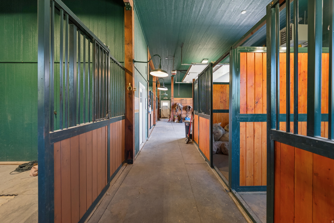
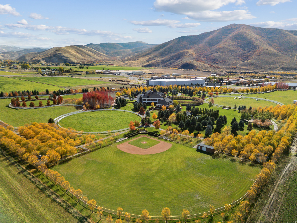
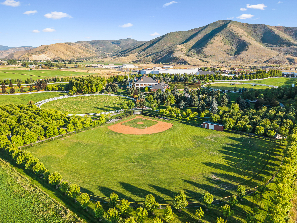
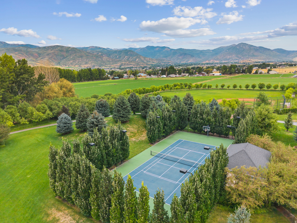
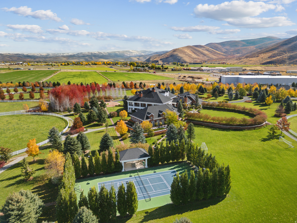
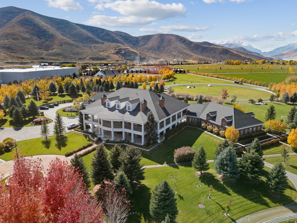
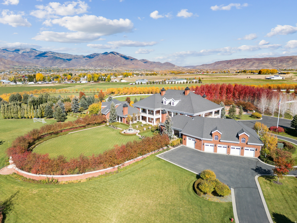
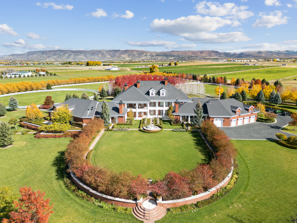
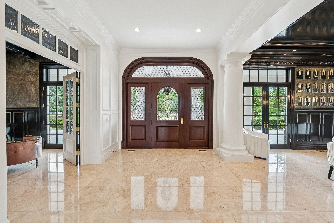
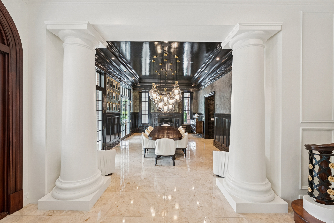
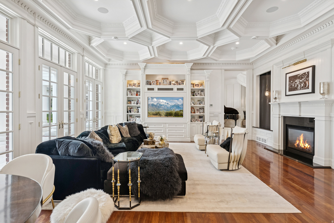
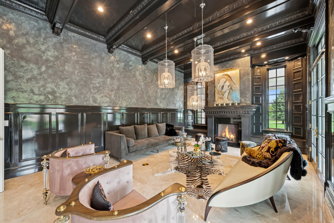
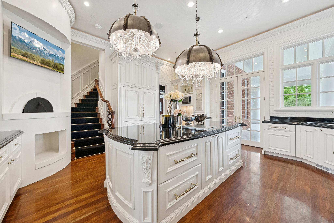
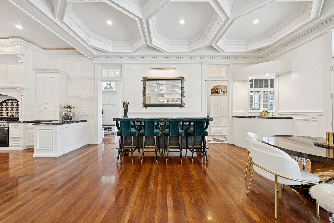
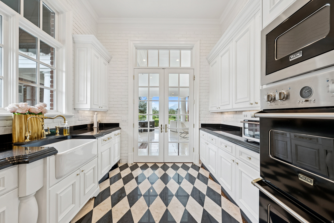
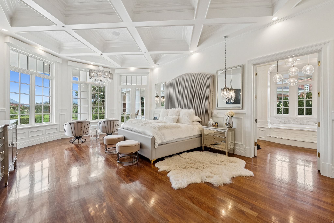
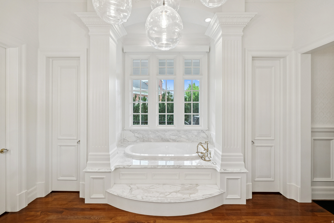
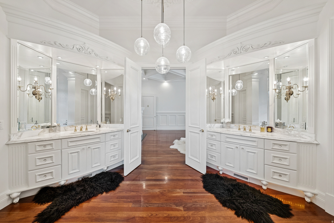
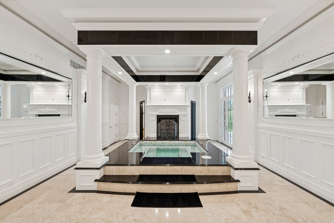
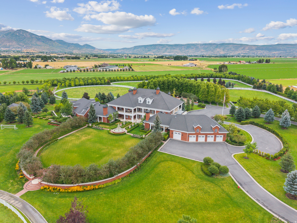
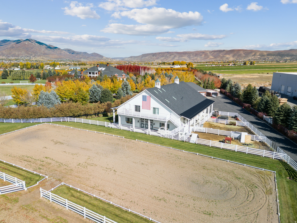
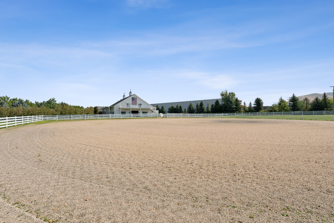
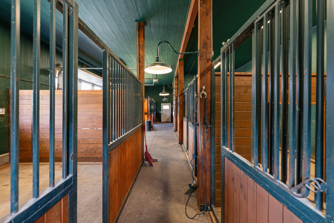
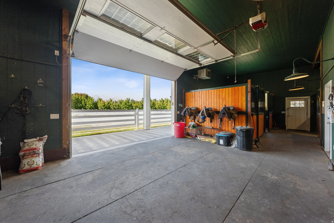
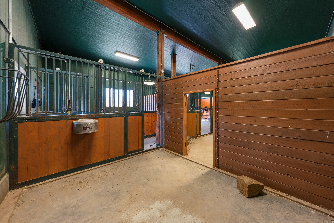
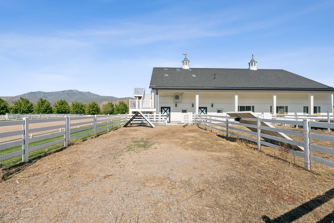
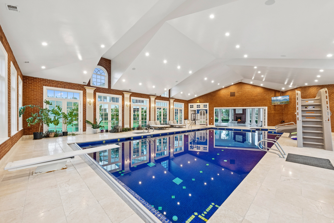
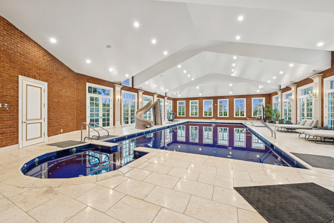
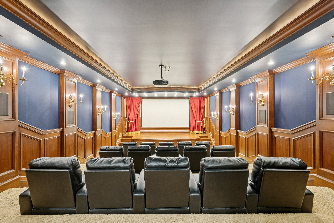
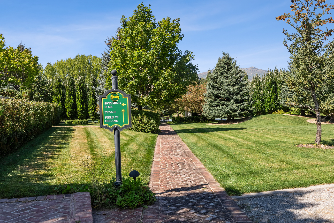
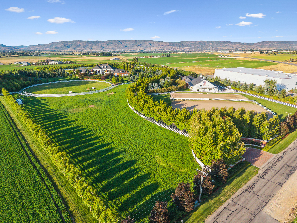
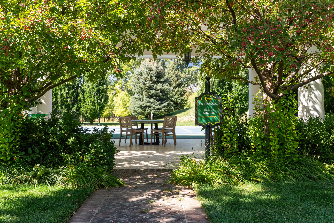
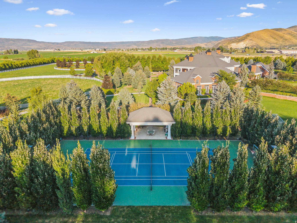
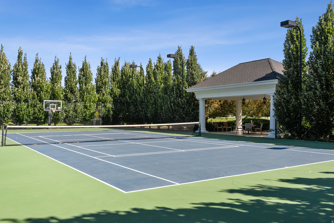
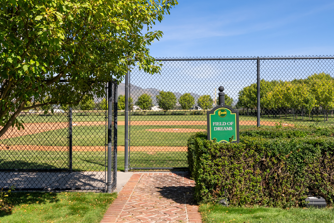
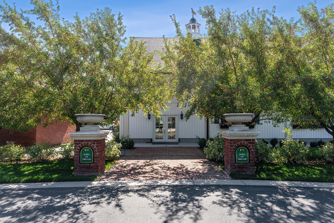
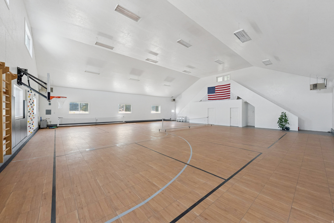
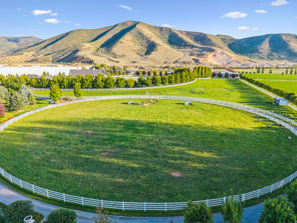
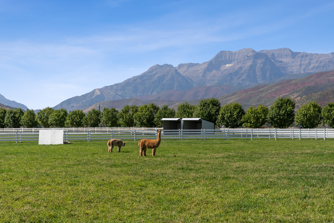
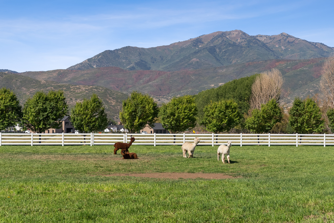
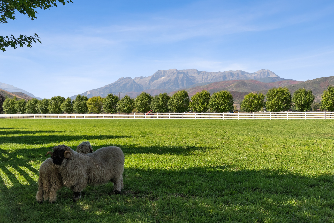
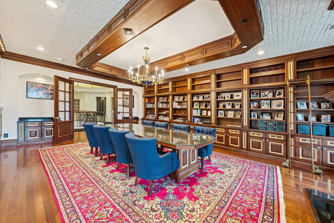
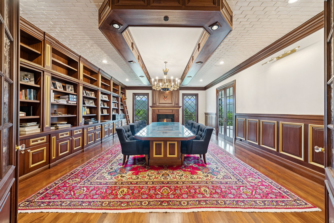
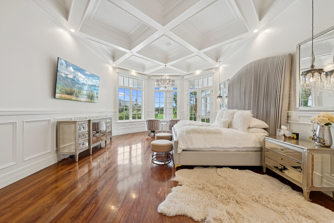
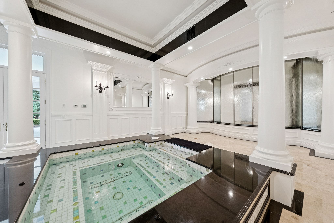
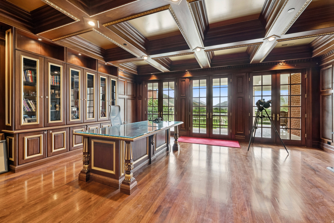
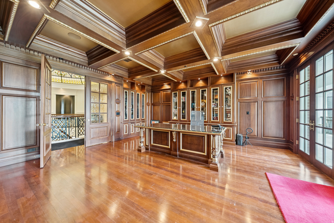
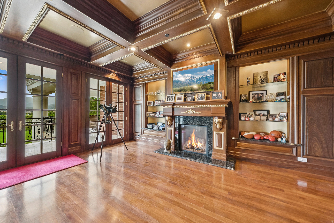
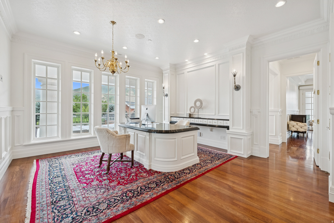
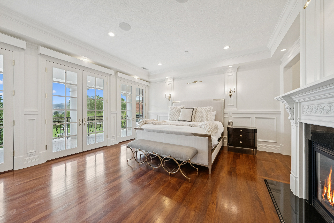
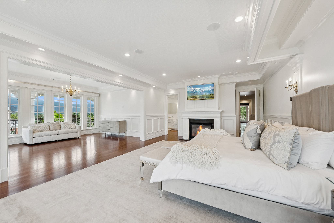
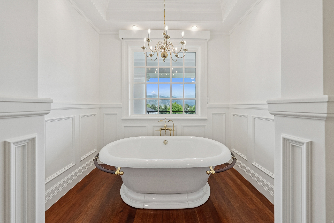
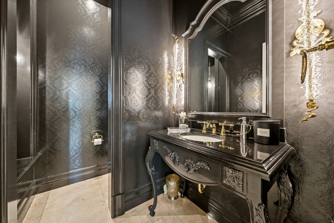
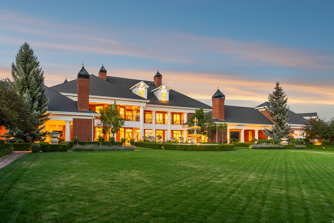
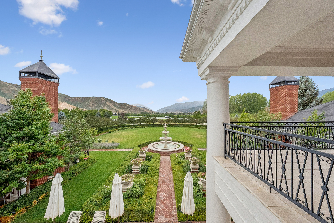
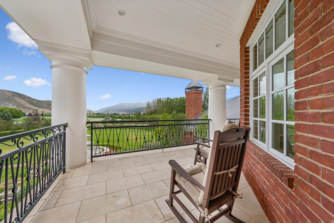
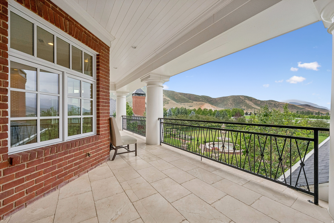
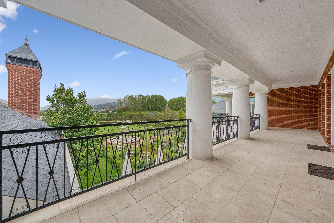
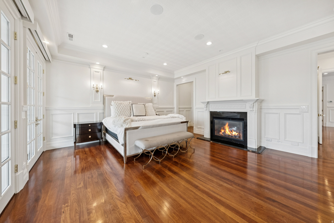
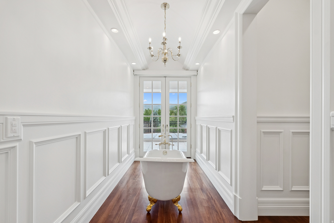
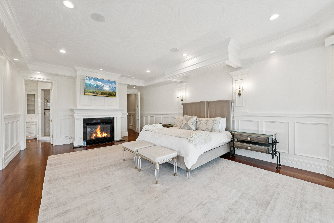
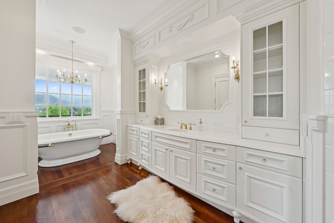
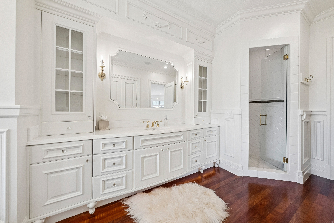
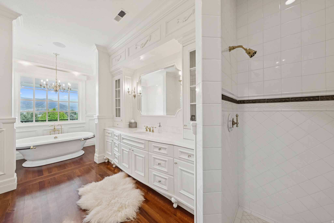
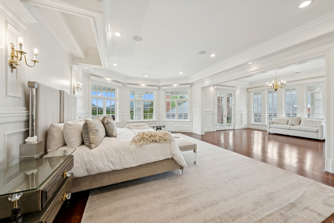
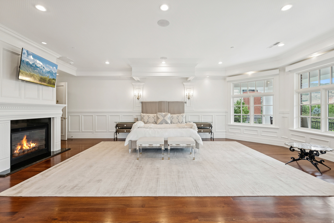
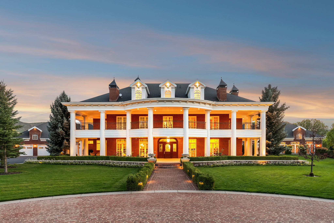
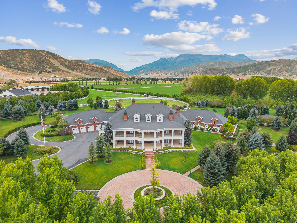
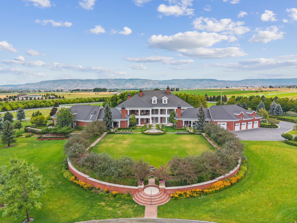
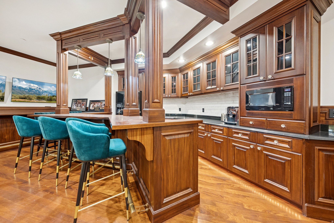
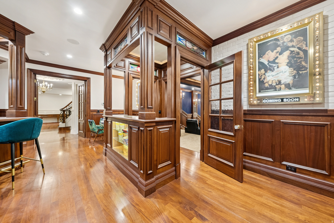
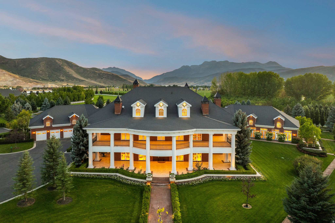
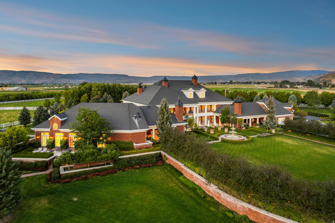
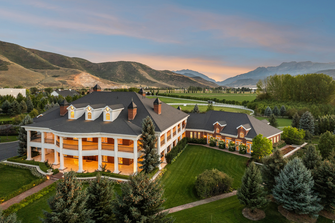
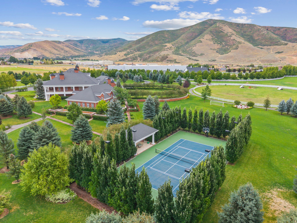
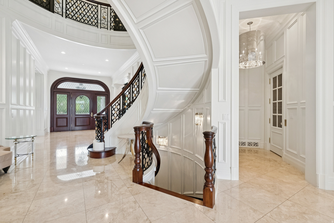
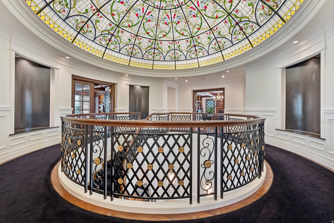
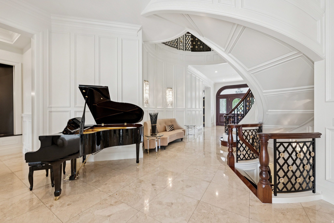
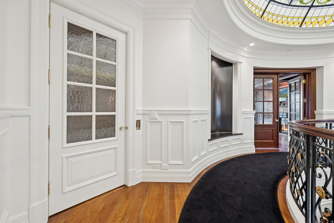
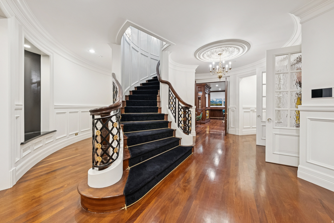
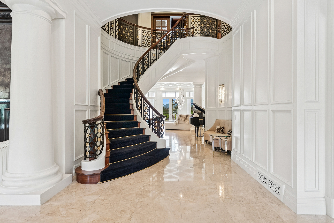
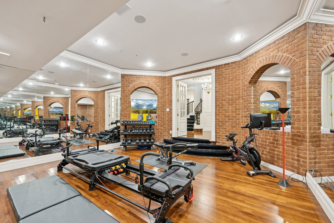
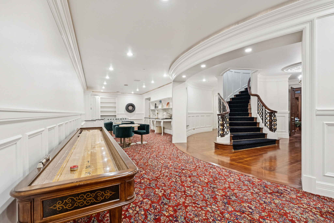
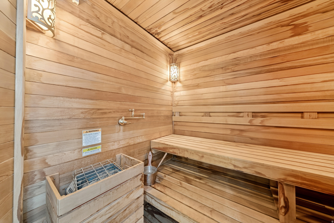
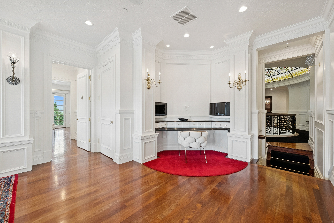
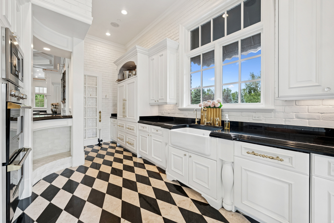
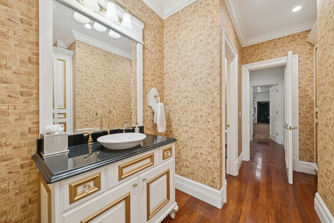
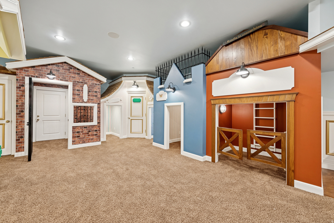
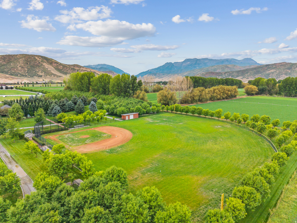
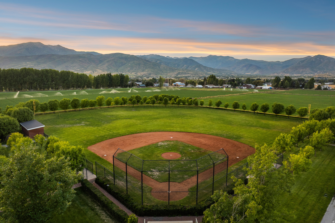
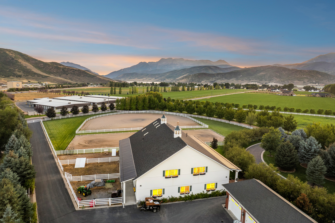
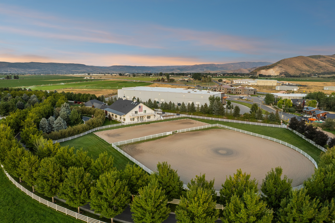
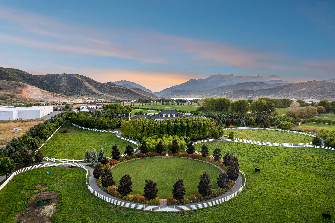
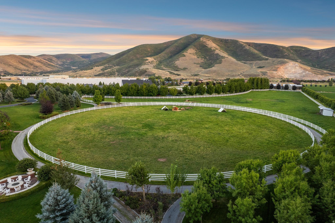
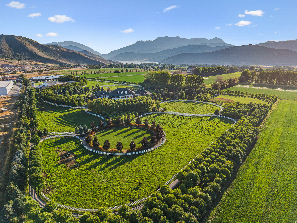
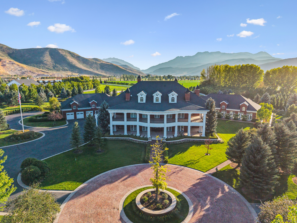
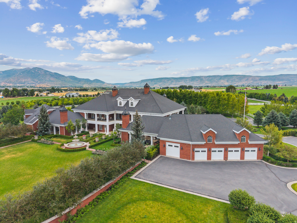
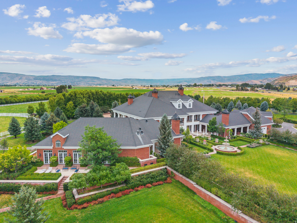
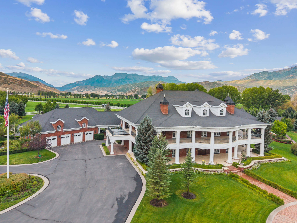
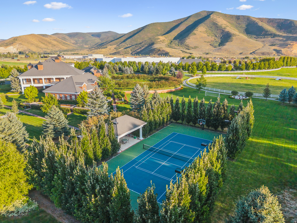
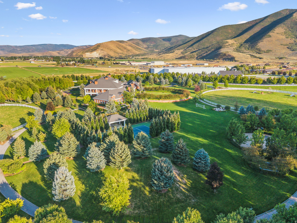
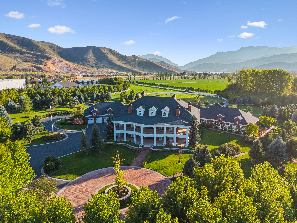
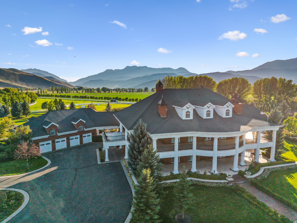
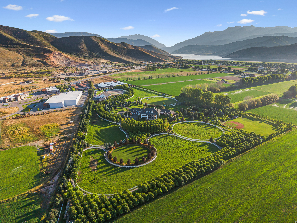
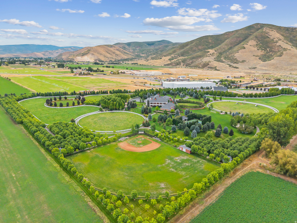
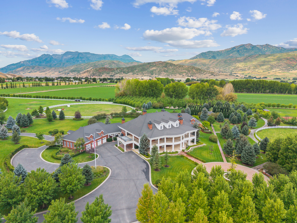
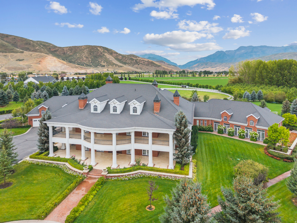
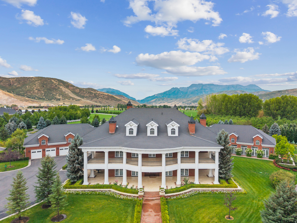
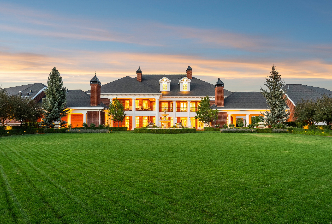
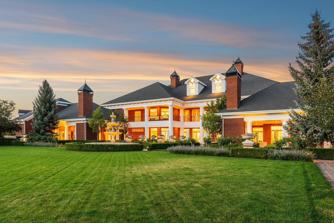
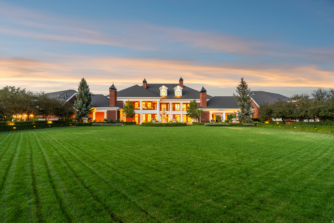
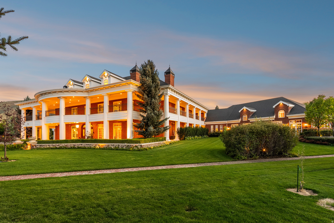
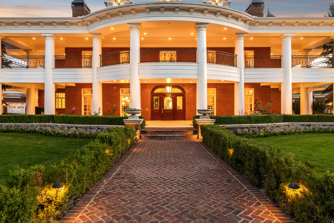
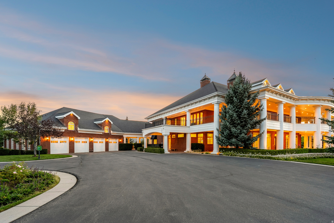
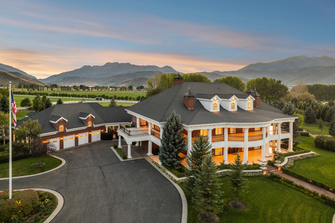
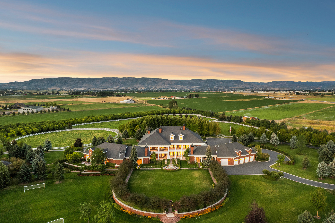
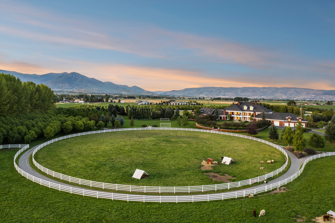
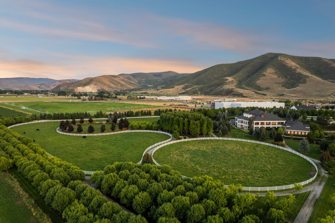
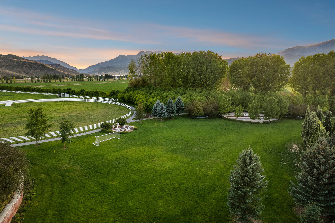
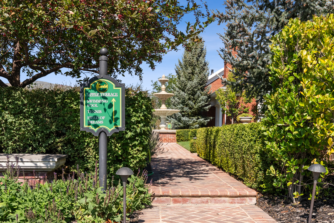
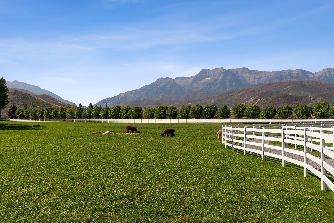
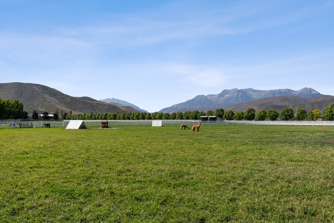
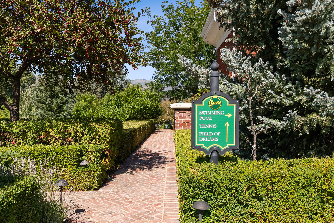
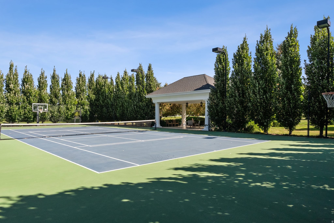
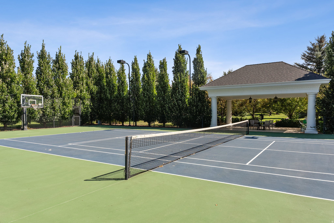
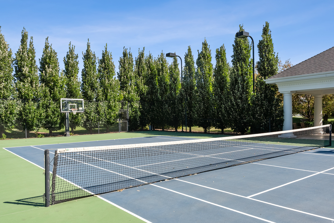
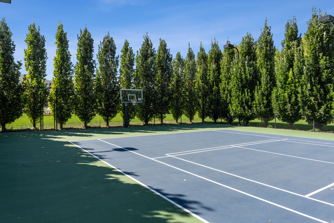
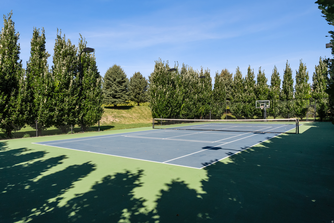
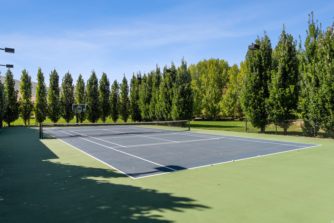
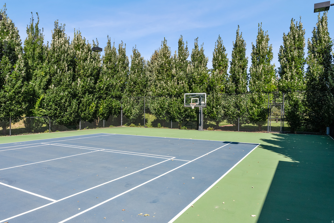
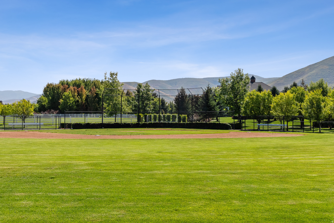
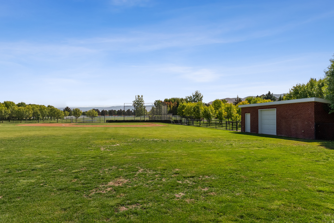
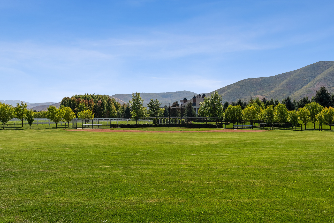
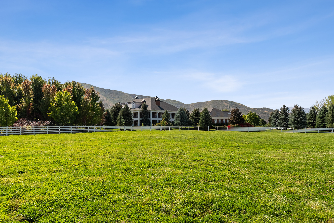
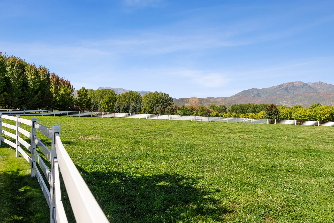
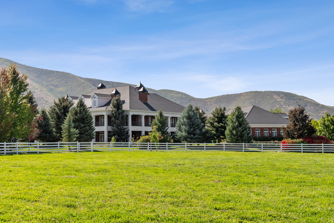
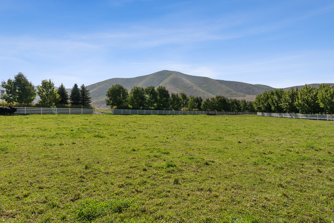
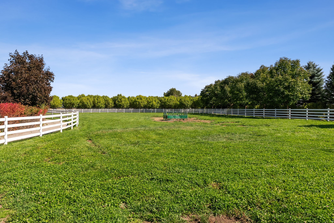
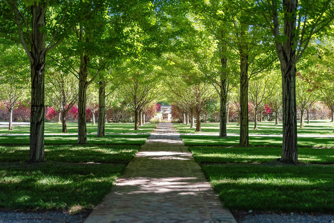
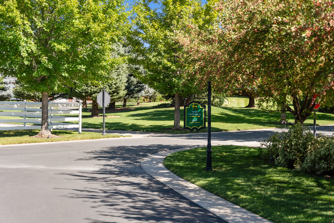
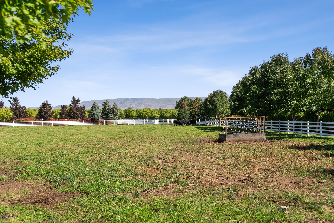
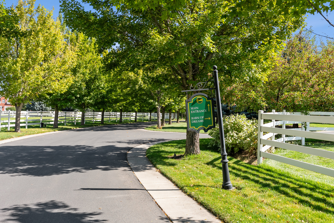
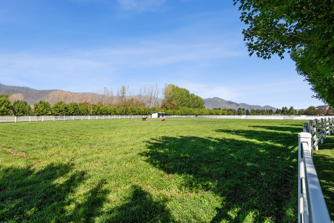
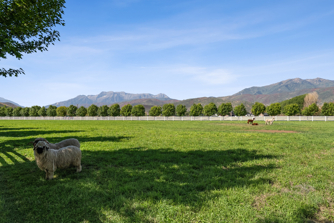
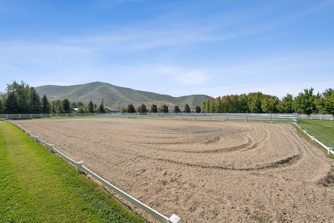
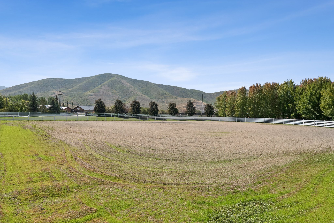
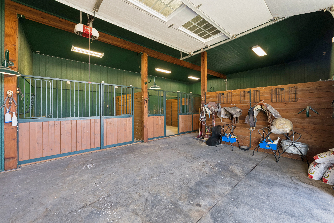
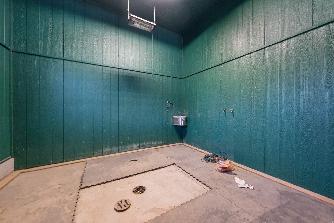
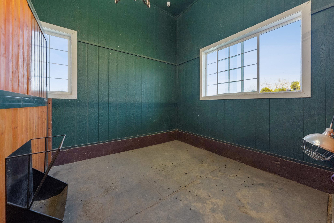
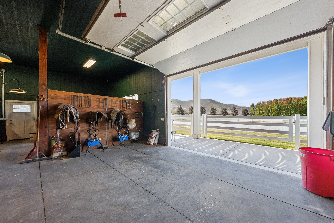
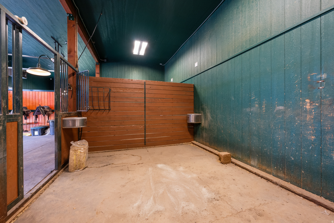
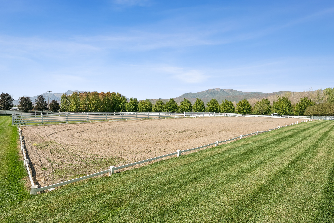
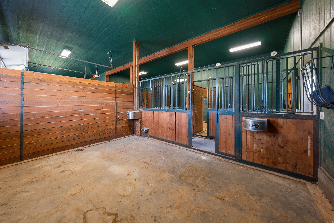
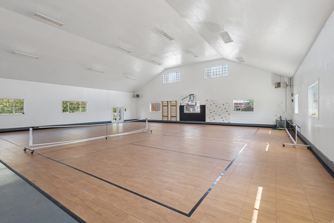
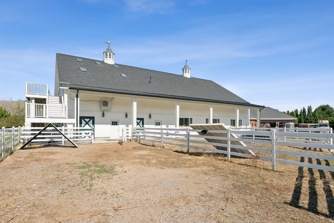
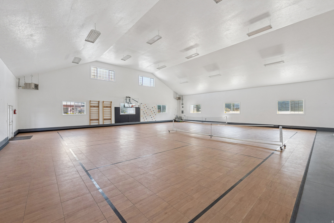
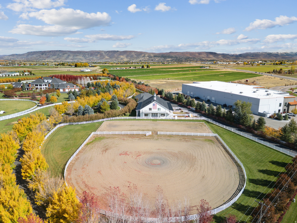
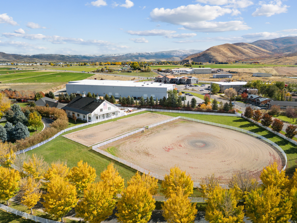
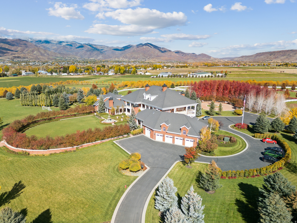
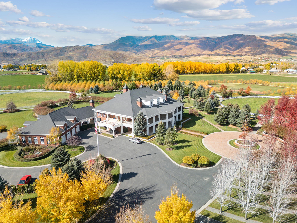
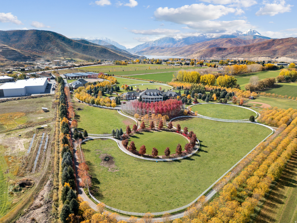
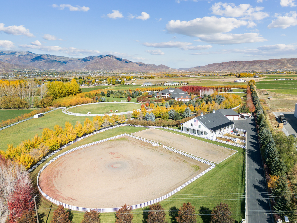
Camelot is one of Utah's premier luxury equestrian estates, offering 27.86 private acres in the heart of Heber Valley, just minutes from Deer Valley Resort, Sundance Mountain Resort, Park City, and Heber Valley Airport. Combining a world-class equestrian facility with a newly transformed luxury mountain estate, Camelot presents a rare opportunity to own a legacy ranch property in one of the American West's most sought-after destinations. Set against panoramic views of the Wasatch Mountains and Heber Valley, this exceptional equestrian estate is designed for those who value privacy, acreage, recreation, and effortless access to year-round mountain living. At its core is a custom Wayne Gregory-designed barn featuring professional dressage and jumping arenas, fenced pastures, irrigation water, extensive horse facilities, and a beautifully appointed two-bedroom guest, caretaker, or trainer residence above the barn. The approximately 24,000-square-foot residence was extensively reimagined in 2023, blending timeless architecture with modern luxury. Limestone facades, bespoke millwork, soaring ceilings, chef-caliber kitchens, spa-inspired baths, and walls of glass frame spectacular mountain views throughout. Beyond the equestrian amenities, the estate offers an Olympic-size indoor pool, private tennis court, baseball field, soccer field, expansive garage space, and beautifully landscaped grounds designed for entertaining and multigenerational living. Located approximately 15 minutes from Deer Valley, Park City, and Sundance, and just three minutes from Heber Valley Airport, Camelot delivers a rare combination of accessibility, privacy, and lifestyle. Luxury equestrian estates of this scale, quality, and location seldom come to market. Camelot is more than a home-it is a private equestrian compound, luxury ranch, and legacy estate offering one of the most compelling ownership opportunities in the Wasatch Back.
Property
Beds
7
Full Baths
4
1/2 Baths
3
3/4 Baths
4
Year Built
2011
Sq.Footage
24,212
Features
Features & Amenities
Interior
-
Other Interior Features
Elevator, Wet Bar, Walk-In Closet(s), In-Law Floorplan, Central Vacuum, Vaulted Ceiling(s), Master Downstairs
-
Total Bedrooms
7
-
Bathrooms
4
-
1/2 Bathrooms
3
-
3/4 Bathrooms
4
-
Basement YN
YES
-
Cooling YN
YES
-
Cooling
Central Air
-
Fireplace YN
YES
-
Heating YN
YES
-
Heating
Central, Natural Gas, Electric, Forced Air, Steam
-
Main Level Bedrooms
1
-
Pet friendly
N/A
Exterior
-
Garage
Yes
-
Garage spaces
9
-
Construction Materials
Asphalt, Brick, Concrete
-
Other Exterior Features
Awning(s), Balcony, Lighting
-
Parking
Covered, Secured, RV Access/Parking, Attached, Garage
-
Patio and Porch Features
Deck, Covered, Patio, Porch
-
Pool
Yes
-
Pool Features
Gunite, Heated, In Ground, Indoor, Pool/Spa Combo, Private
-
Waterfront YN
NO
-
View
Mountain(s), Valley
Area & Lot
-
Lot Features
Secluded, Private
-
Lot Size(acres)
27.86
-
Lot Size(square feet)
1,213,581
-
Property Type
Residential
-
Property Sub Type
Single Family Residence
-
Architectural Style
Stories: 2
Price
-
Sales Price
$19,750,000
-
Tax Amount
$79,812
-
Sq. Footage
24,212
-
Price/SqFt
$815
HOA
-
Association
No
Property Resources
-
Horse Property
YES
School District
-
Elementary School
Wasatch
-
Middle School
Wasatch
-
High School
Wasatch
Property Features
-
New Construction
NO
-
Accessibility Features
Therapeutic Whirlpool, Accessible Hallway(s), Accessible Electrical and Environmental Controls, Accessible Elevator Installed, Accessible Entrance
-
Senior Community YN
NO
-
Sewer
Septic Tank
-
Water Source
Private
Schedule
Schedule a Showing
Showing scheduled successfully.
Mortgage calculator
Estimate your monthly mortgage payment, including the principal and interest, property taxes, and HOA. Adjust the values to generate a more accurate rate.
Your payment
Principal and Interest:
$
Property taxes:
$
HOA fees:
$
Total loan payment:
$
Total interest amount:
$
Location
-
County
Wasatch
-
Elementary School
Wasatch
-
Middle School
Wasatch
-
High School
Wasatch

Listing Courtesy of Valen Lindner , Christie's International Real Estate VUE
RealHub Information is provided exclusively for consumers' personal, non-commercial use, and it may not be used for any purpose other than to identify prospective properties consumers may be interested in purchasing. All information deemed reliable but not guaranteed and should be independently verified. All properties are subject to prior sale, change or withdrawal. RealHub website owner shall not be responsible for any typographical errors, misinformation, misprints and shall be held totally harmless.

Summer Luke
Principal Broker | Realtor®
Call Summer today to schedule a private showing.
Phone (801) 882-3300
Email Summer@OnXrealty.com

* Listings on this website come from the FMLS IDX Compilation and may be held by brokerage firms other than the owner of this website. The listing brokerage is identified in any listing details. Information is deemed reliable but is not guaranteed. If you believe any FMLS listing contains material that infringes your copyrighted work please click here to review our DMCA policy and learn how to submit a takedown request.© 2024 FMLS.
Properties
Related properties
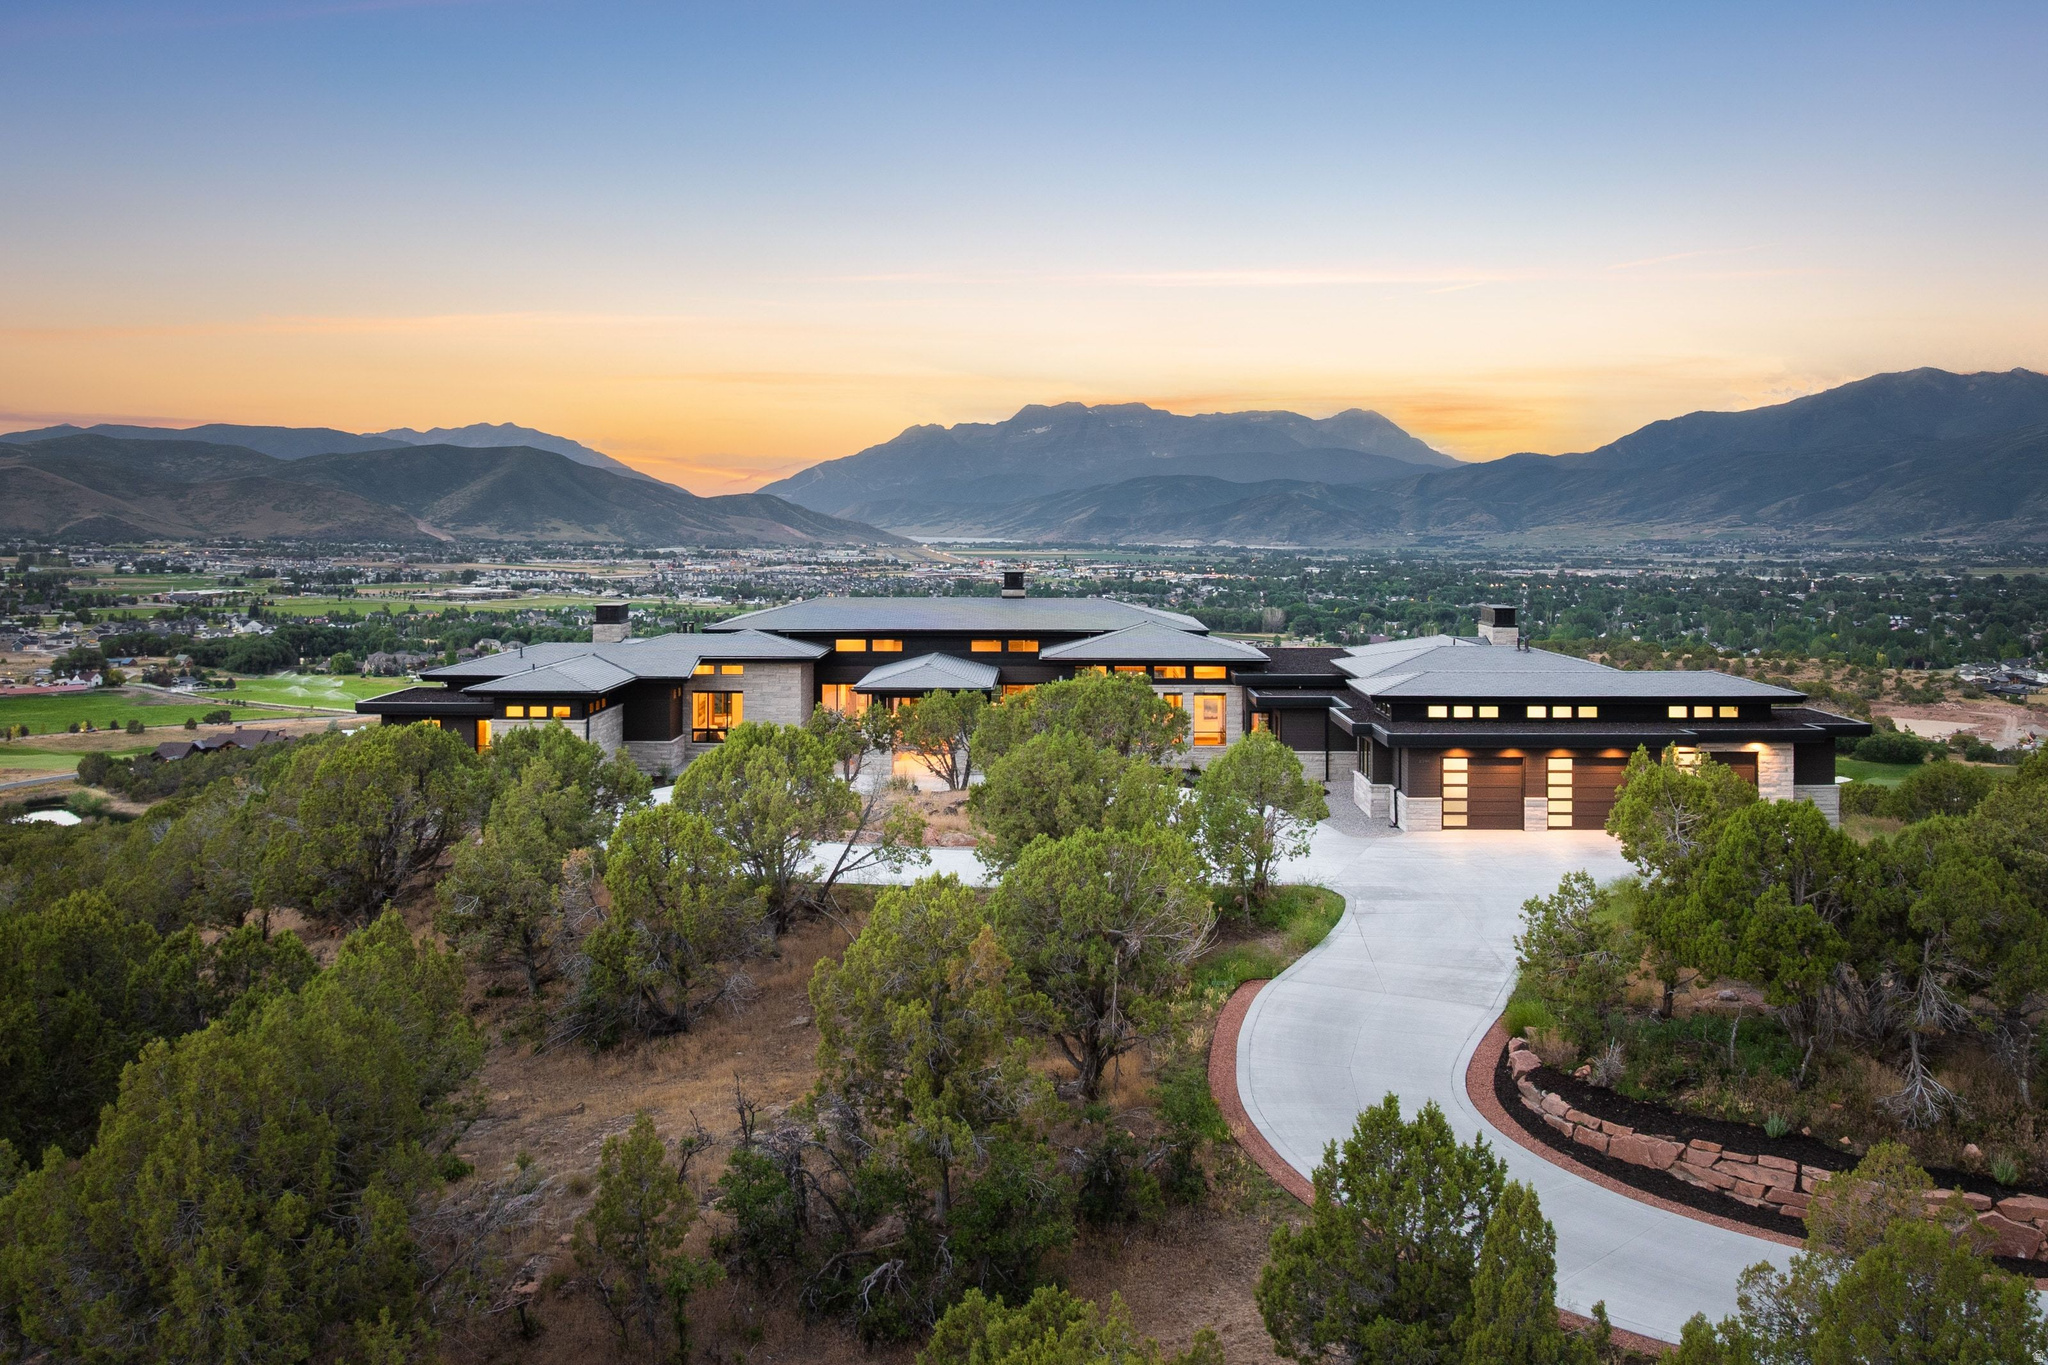
Heber City
2396 E RED KNOB WAY JH-19
6 Beds
2 Baths
10,045 Sq.Ft.
$15,900,000
MLS#: 2172351
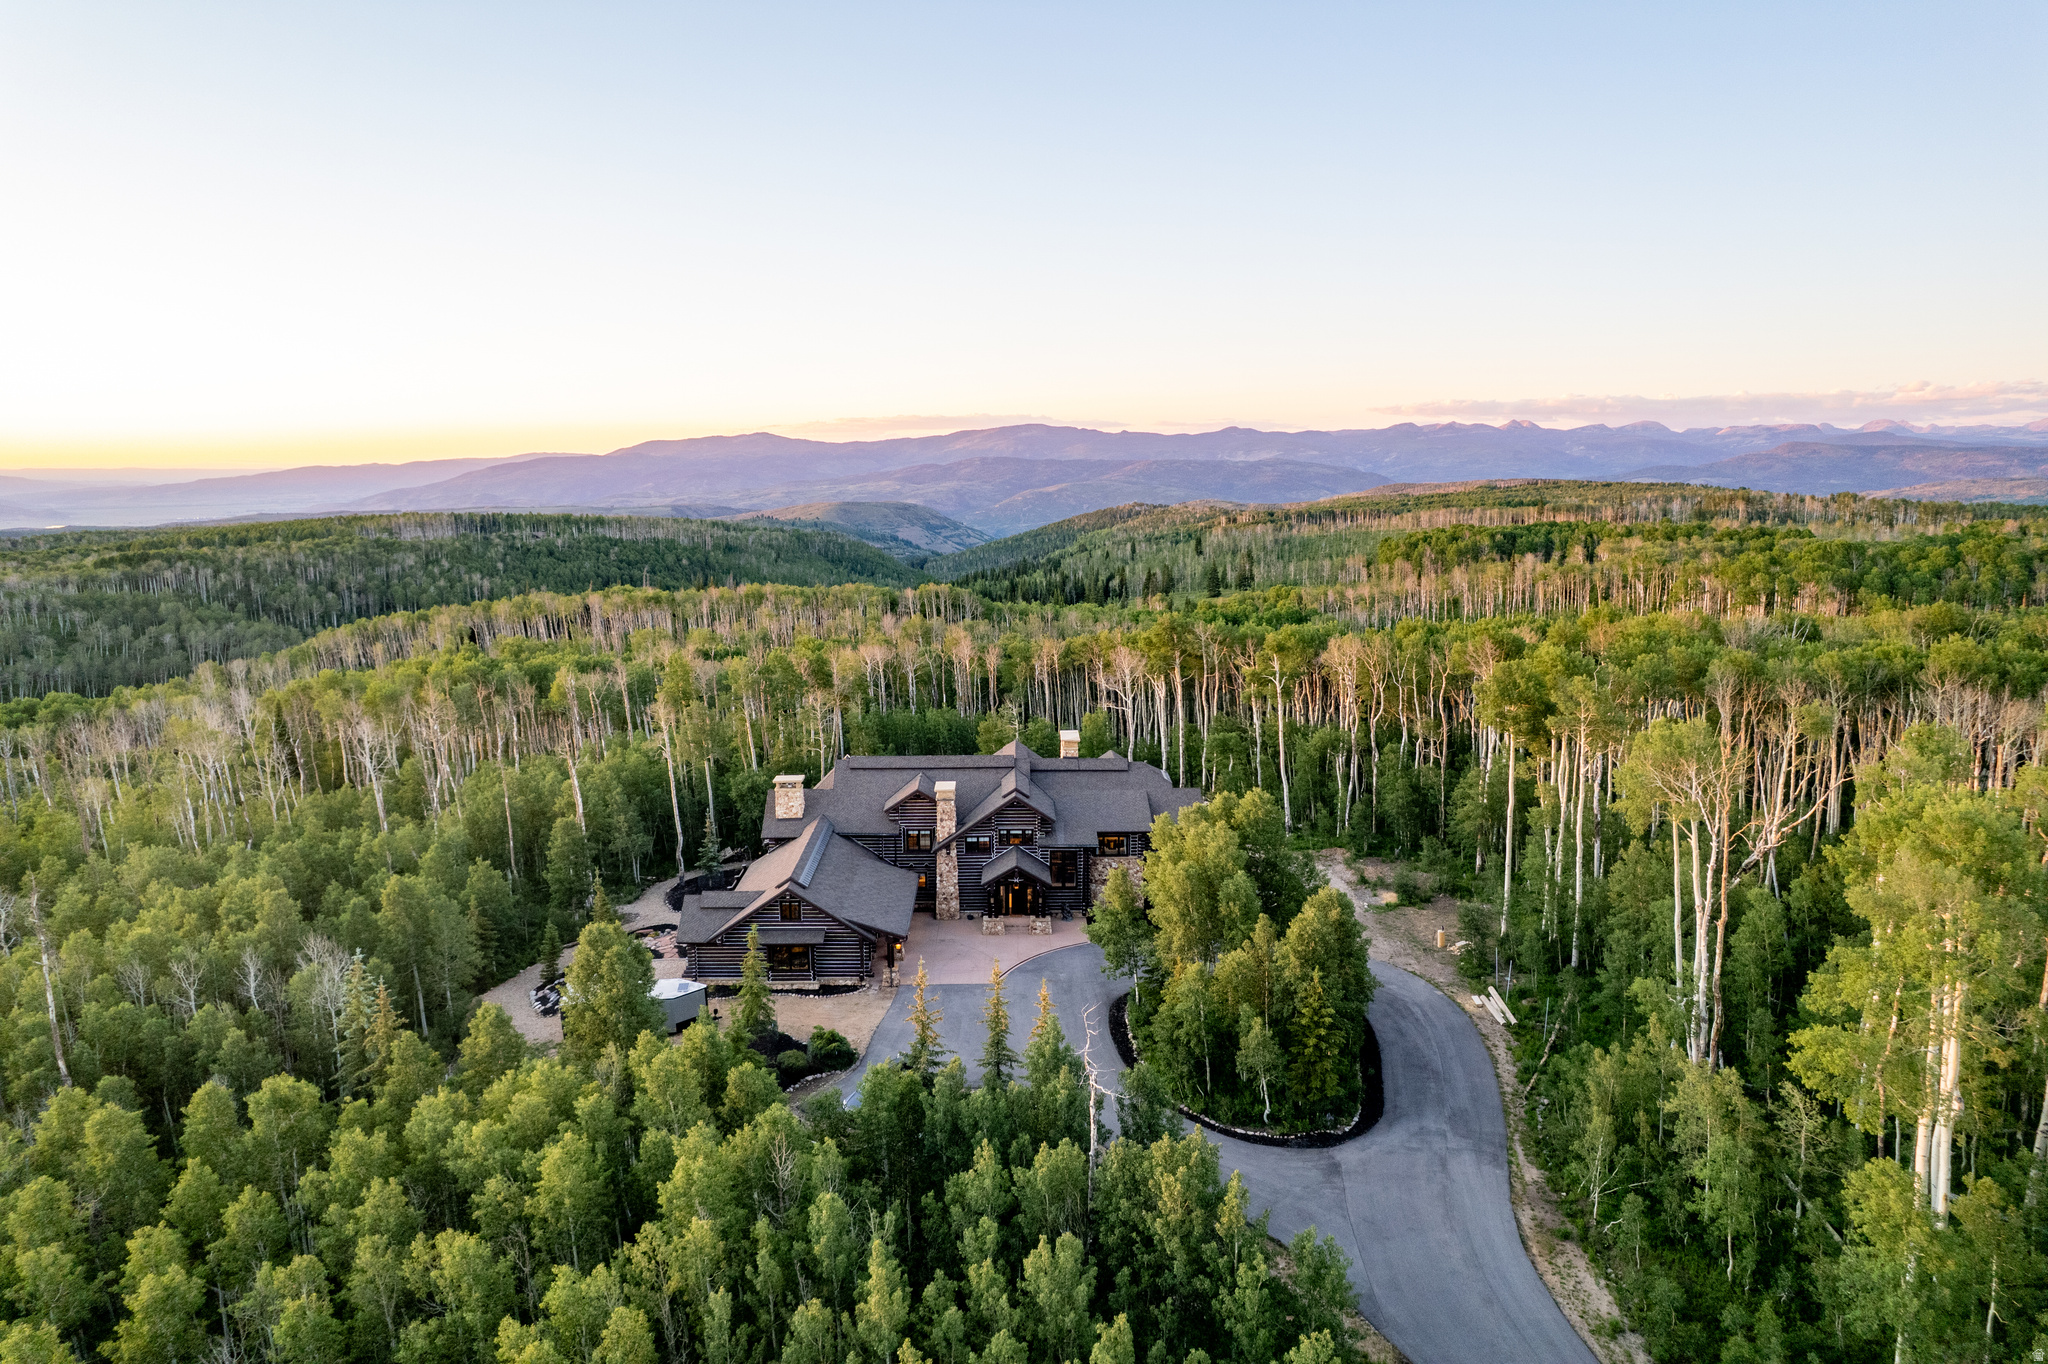
Heber City
12945 FOREST CRK E 78
7 Beds
6 Baths
11,410 Sq.Ft.
$16,500,000
MLS#: 2169325
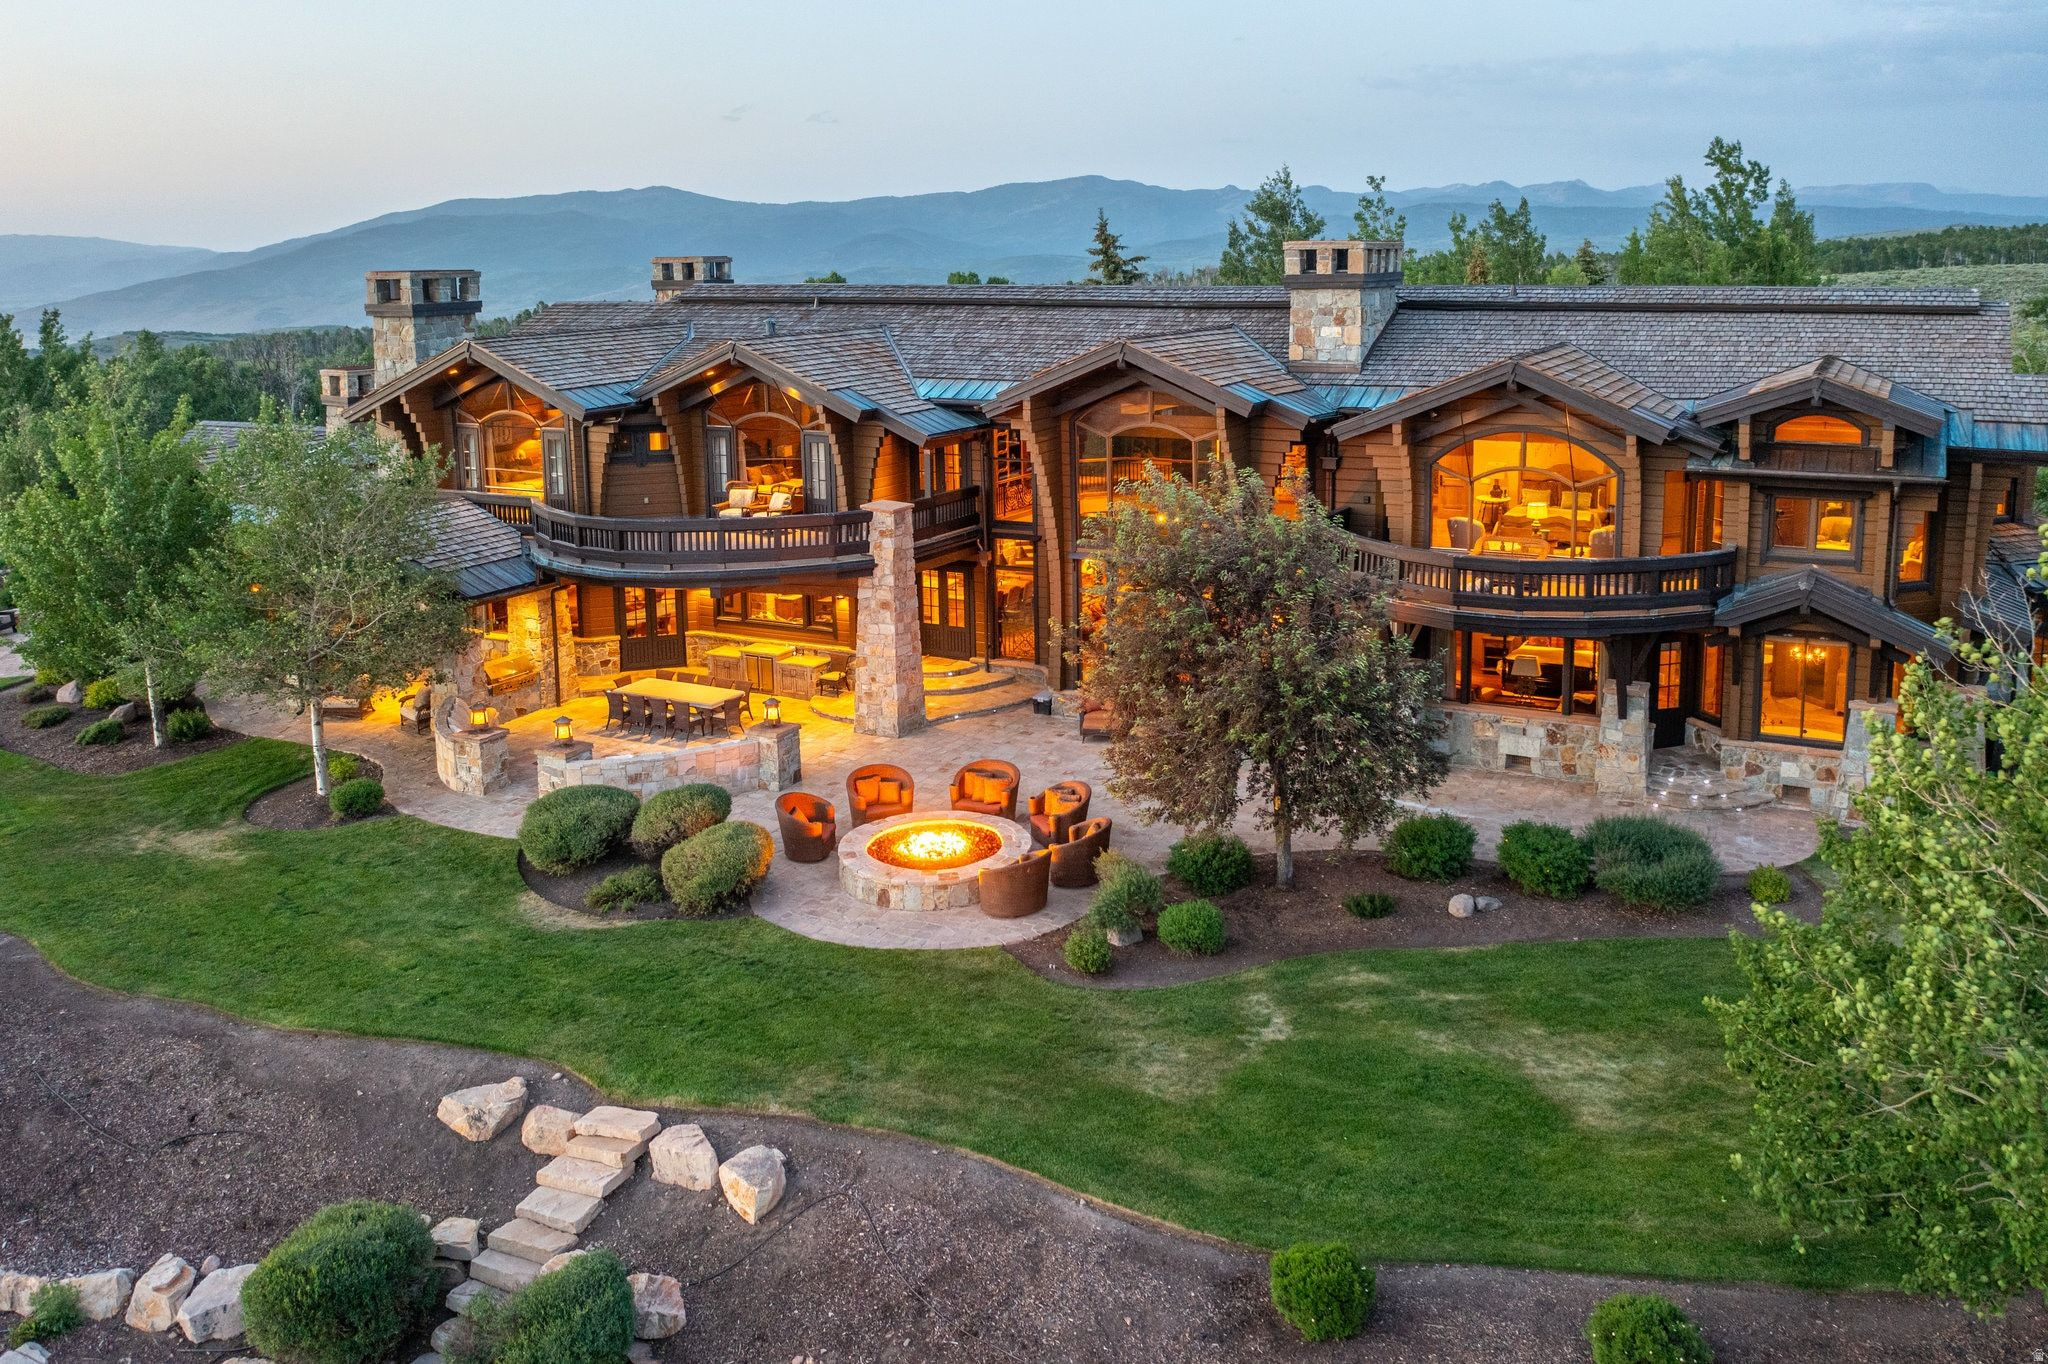
Heber City
8144 E FOREST CREEK RD 26
6 Beds
4 Baths
12,974 Sq.Ft.
$15,900,000
MLS#: 2163362
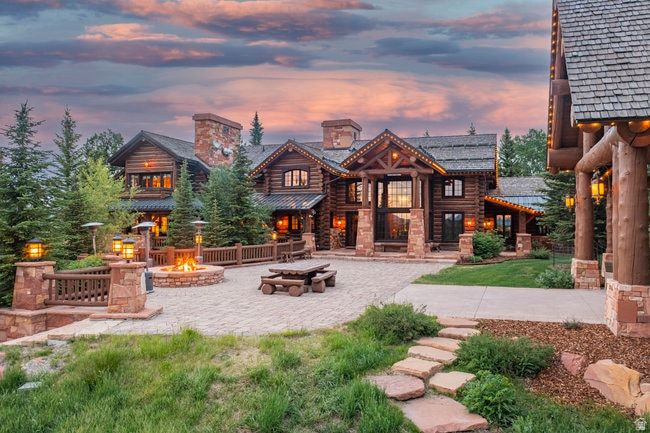
Heber City
1943 N WOLF CREEK RANCH RD 12
8 Beds
7 Baths
15,577 Sq.Ft.
$19,900,000
MLS#: 2163359
