4 COUNTY ROAD 320

Monticello, UT 84535
Stories: 2

Monticello, UT 84535
4 COUNTY ROAD 320

$498,900

MLS#: 2123912

Status: Active

Listing provided by: Berkshire Hathaway HomeServices Utah Properties (Moab)

Listing agent phone: None

Last update: a month ago

On site: 7 months ago

Main image without alt text

About

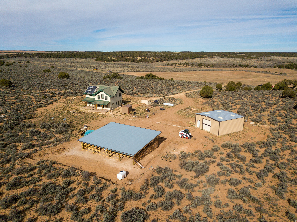
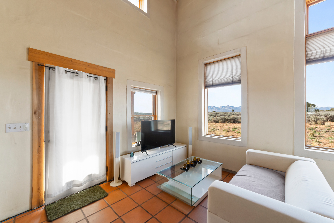
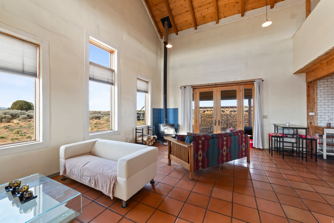
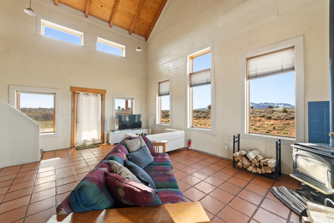
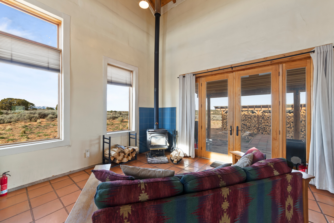
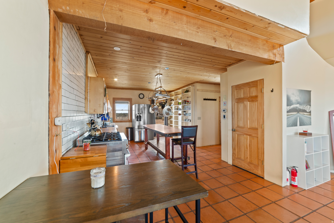
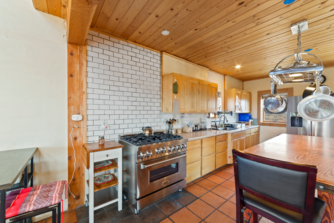
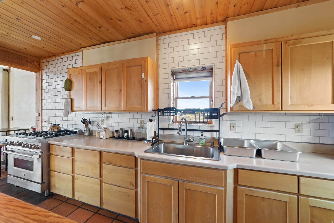
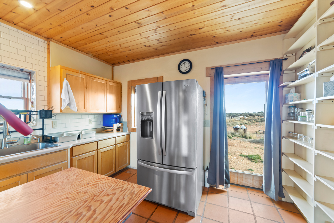
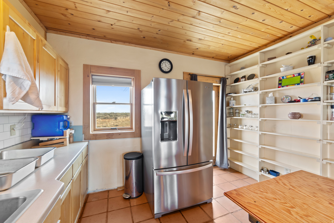
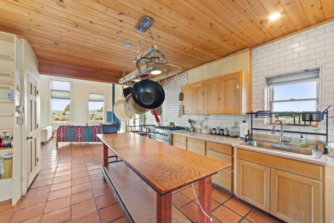
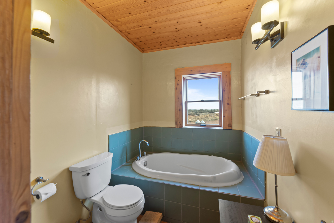
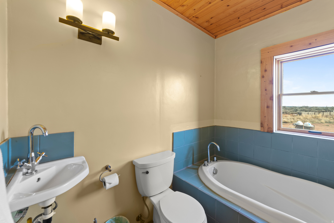
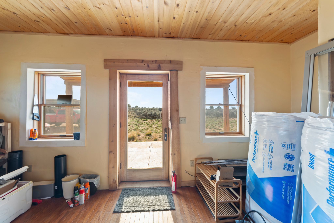
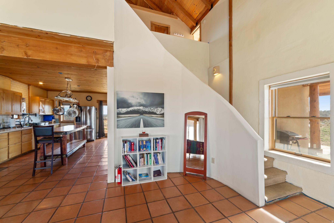
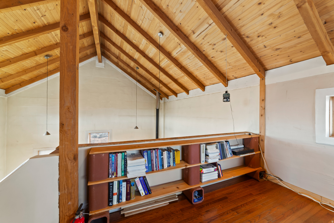
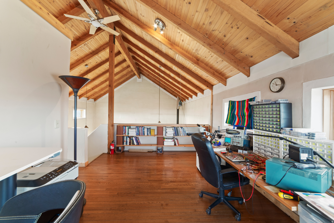
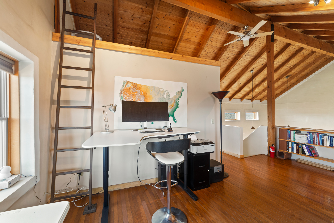
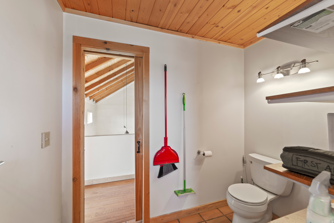
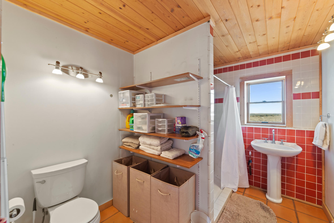
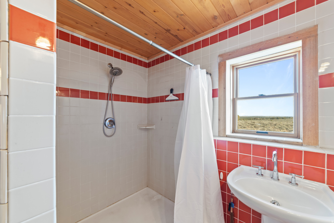
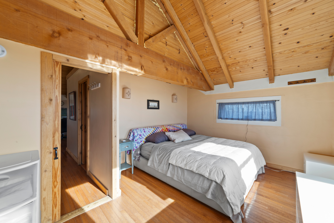
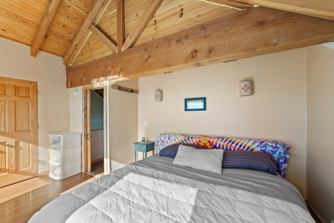
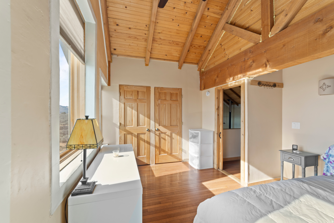
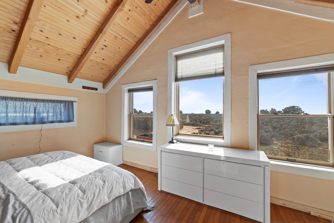
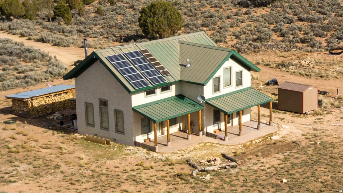
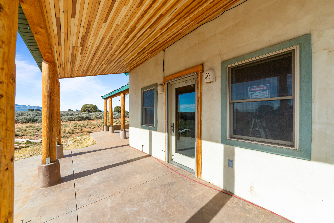
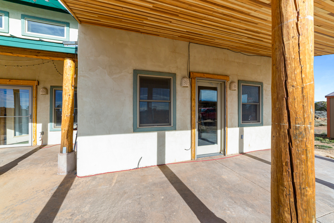
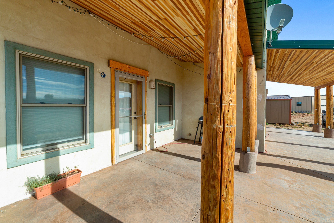
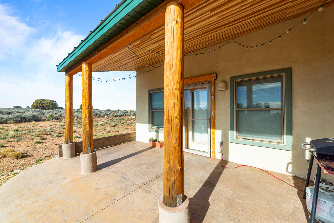
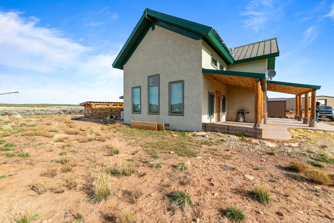
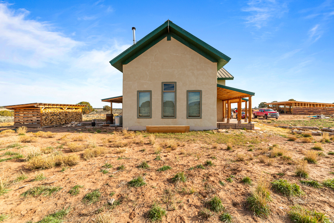
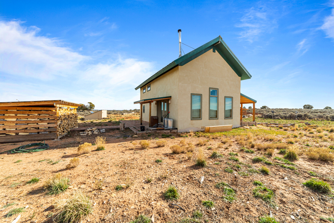
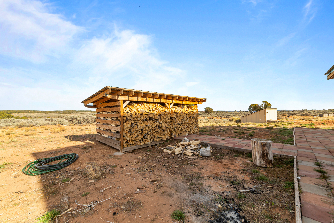
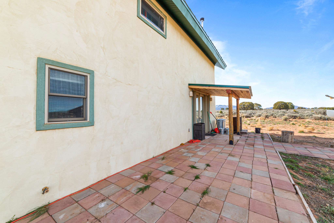
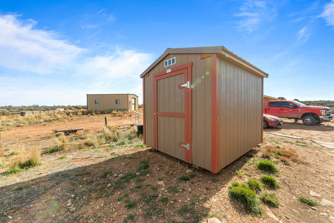
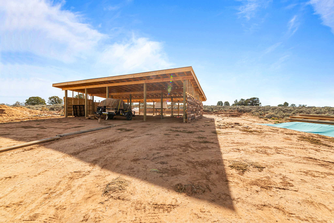
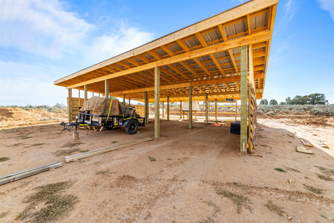
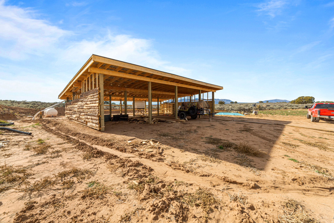
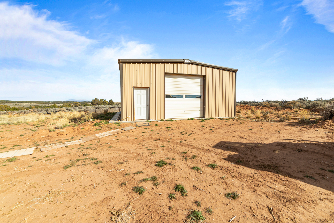
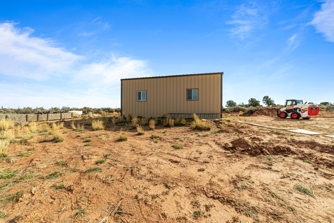
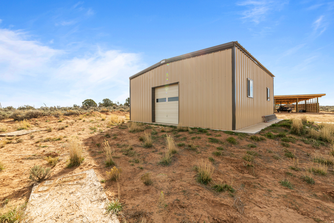
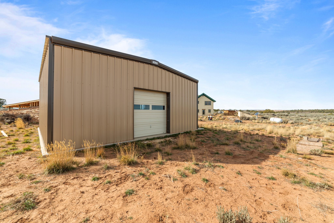
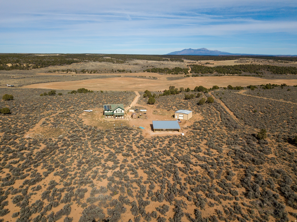
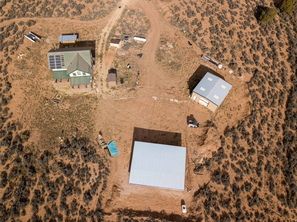
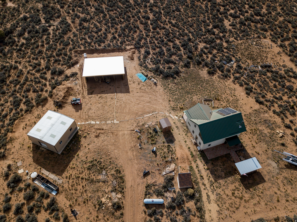
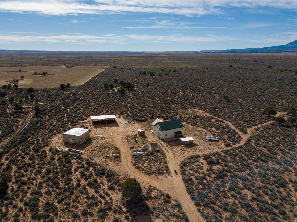
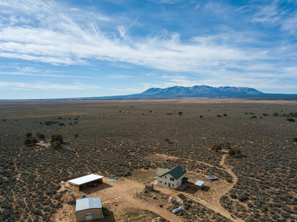
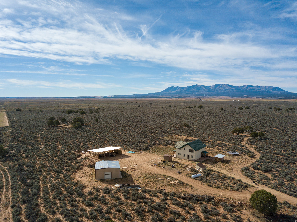
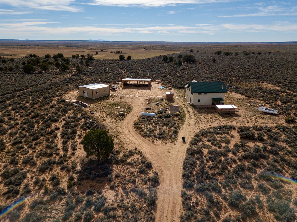
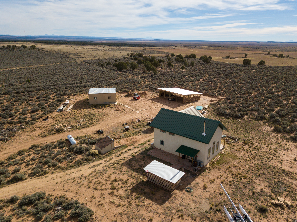
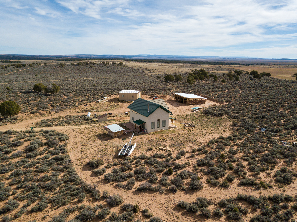
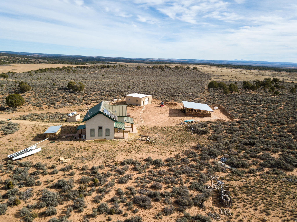
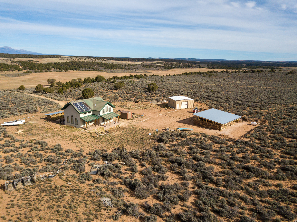
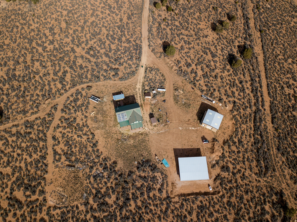
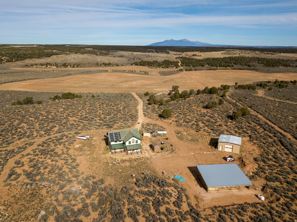
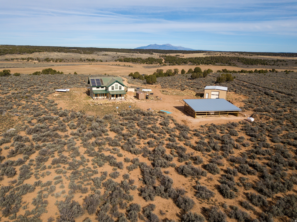
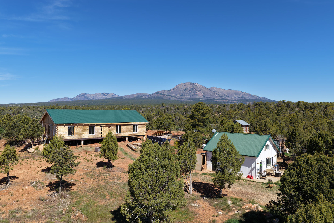
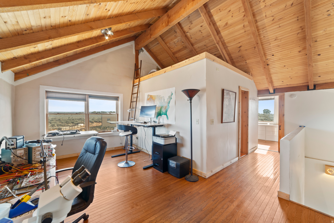
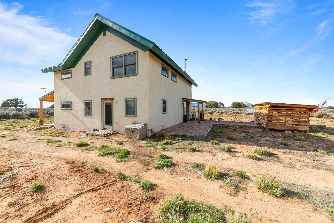
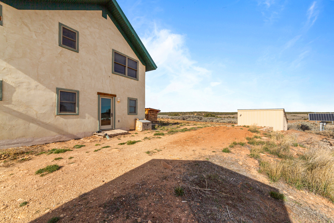
This turnkey, fully off-grid home blends high-quality craftsmanship with exceptional comfort and privacy. Built with rastra block construction and foot-thick walls, it offers remarkable energy efficiency, durability, and year-round comfort. The Great Room is the heart of the home, featuring 25-foot vaulted ceilings and an open layout that enhances the sense of space. A sweeping living and dining area flows into a huge kitchen, all opening onto a wraparound porch perfect for enjoying the surrounding mountain scenery. Interior finishes are warm and inviting, including Pella double-pane windows and French doors, solid oak and Saltillo tile flooring, custom cabinetry, solid-surface countertops, and knotty pine tongue-and-groove ceilings. The main floor features a guest bedroom, full bath with a soaking tub, and access to the beautiful curved staircase leading upstairs. The upper level includes a cozy loft, ideal for a home office or library, and a private master suite and an oversized custom-tiled shower. Designed for complete independence, the home runs on solar power with battery storage, propane for cooking and hot water, a wood stove for heat, and a cistern with pump for portable water. The workshop includes integrated features and a sturdy workbench, making it immediately functional. Also outside, a four-stall deep carport, storage shed, and wood storage complete this peaceful mountain retreat. Square footage figures are provided as a courtesy estimate only. Buyer is advised to obtain an independent measurement.

Property

Beds

2

Full Baths

1

1/2 Baths

None

3/4 Baths

1

Year Built

2006

Sq.Footage

1,767

Features

Features & Amenities

Interior

  • Other Interior Features

    Vaulted Ceiling(s)

  • Total Bedrooms

    2

  • Bathrooms

    1

  • 3/4 Bathrooms

    1

  • Basement YN

    NO

  • Cooling YN

    YES

  • Cooling

    Ceiling Fan(s)

  • Fireplace YN

    YES

  • Heating YN

    YES

  • Heating

    Wood Stove, Wood, Passive Solar

  • Main Level Bedrooms

    1

  • Pet friendly

    N/A

Exterior

  • Garage

    No

  • Construction Materials

    Stucco, ICFs (Insulated Concrete Forms)

  • Other Exterior Features

    Gas Grill, Lighting

  • Parking

    Covered

  • Patio and Porch Features

    Covered, Patio

  • Pool

    No

  • Waterfront YN

    NO

  • View

    Mountain(s), Valley

Area & Lot

  • Lot Features

    Secluded, Private

  • Lot Size(acres)

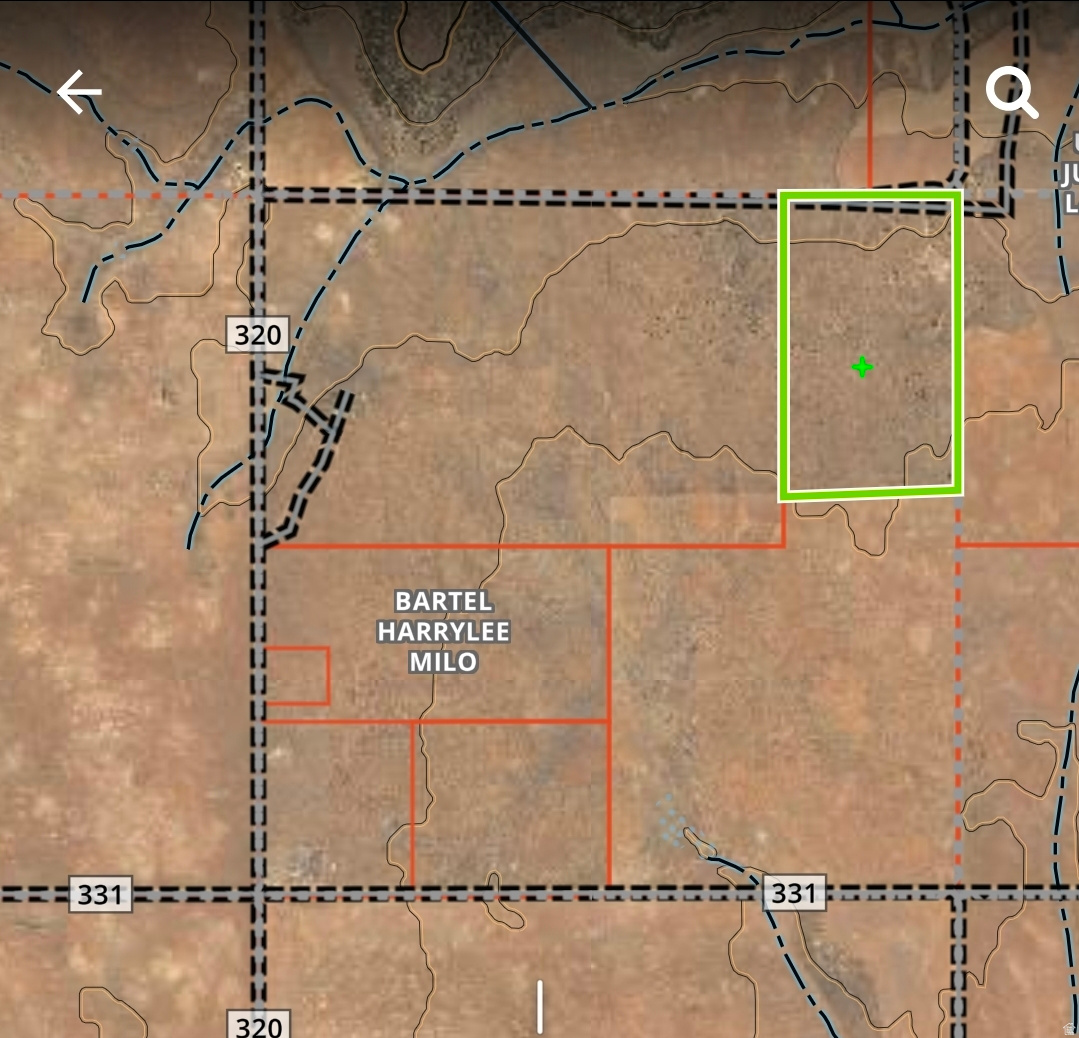
    68.35
  • Lot Size(square feet)

    2,977,326

  • Property Type

    Residential

  • Property Sub Type

    Single Family Residence

  • Architectural Style

    Stories: 2

Price

  • Sales Price

    $498,900

  • Tax Amount

    $2,025
  • Zoning

    A-1

  • Sq. Footage

    1,767

  • Price/SqFt

    $282

HOA

  • Association

    No

Property Resources

  • Horse Property

    NO

School District

  • Elementary School

    San Juan

  • Middle School

    None/Other

  • High School

    Monticello

Property Features

  • New Construction

    NO

  • Senior Community YN

    NO

  • Sewer

    Septic Tank

Schedule

Schedule a Showing

Showing scheduled successfully.

What is 3 + 4 ?


Change time

Mortgage calculator

Estimate your monthly mortgage payment, including the principal and interest, property taxes, and HOA. Adjust the values to generate a more accurate rate.

Your payment

Principal and Interest:

$

Property taxes:

$

HOA fees:

$

Total loan payment:

$

Total interest amount:

$

Location

  • County

    San Juan

  • Elementary School

    San Juan

  • Middle School

    None/Other

  • High School

    Monticello

Listing Courtesy of Janet Thomas , Berkshire Hathaway HomeServices Utah Properties (Moab)

RealHub Information is provided exclusively for consumers' personal, non-commercial use, and it may not be used for any purpose other than to identify prospective properties consumers may be interested in purchasing. All information deemed reliable but not guaranteed and should be independently verified. All properties are subject to prior sale, change or withdrawal. RealHub website owner shall not be responsible for any typographical errors, misinformation, misprints and shall be held totally harmless.

Agent Summer Luke

Summer Luke

Principal Broker | Realtor®

Call Summer today to schedule a private showing.


* Listings on this website come from the FMLS IDX Compilation and may be held by brokerage firms other than the owner of this website. The listing brokerage is identified in any listing details. Information is deemed reliable but is not guaranteed. If you believe any FMLS listing contains material that infringes your copyrighted work please click here to review our DMCA policy and learn how to submit a takedown request.© 2024 FMLS.

Properties

Related properties

14.49 ACRES OF OFF-GRID DREAMS! Welcome to this turnkey, partially furnished 3,200 sq. ft. barndominium located south of Eastland, Utah (about a 30-minute drive from Monticello) bordering BLM land on two sides. This spacious, two-story home features three bedrooms, three bathrooms, a family room, a living room, and an eat-in kitchen complete with a breakfast bar. The living room opens beautifully to a 12' x 35' covered deck that overlooks the entire property and the adjacent BLM land. For added utility, the first floor also has an equipment room, a dedicated craft/workshop area, and a secondary kitchen featuring a stainless-steel deep sink. Engineered for complete self-sufficiency, the property's robust power system is supplied by a 4,000-watt solar system and a 3,600-watt backup system, with both 890 amp battery banks replaced in March 2023. In floor heat and hot water are reliably powered by a 1,200-watt solar electric system and a 36,000 BTU solar thermal collection system with propane backup, while two pellet stoves provide cozy, additional heat if required. The water infrastructure is equally impressive, featuring a 2,000-gallon cistern plumbed directly to the house through a whole-house water filtration system, alongside a backup 1,800-gallon cistern with a rainwater collection setup and a separate pump dedicated to garden watering. Just outside, the garden boxes are fully surrounded by an electric fence, sitting near a mini orchard of two apricot trees, two peach trees, and four apple trees. Storage and workspace on the property are unmatched, starting with the attached 1,600 sq. ft. garage. It features two high-bay stalls, each equipped with 14' high insulated doors (including one convenient pull-through bay), plus an additional bay with an 8' insulated door and a 14' x 40' enclosed mezzanine. At the rear of the house, you'll find an attached 25' x 23' shop with a 7' x 22' material storage area. Below grade, the storage continues extensively with a 5' x 43' storage area, a 5' x 21' root cellar, a 16' x 15' insulated cellar, and a 4' x 15' insulated, concealed storage area. Rounding out this incredible offering, the sale also includes a brand-new, never-erected 20' x 70' high-tunnel greenhouse, unopened security cameras, and two 40' cargo containers that come with a new, never-erected 40' fabric cover designed to span between them. The military truck used for hauling water is not included in the standard listing but can be negotiated separately.
#2169397

Monticello

1251 S EASTLAND RD

3 Beds

2 Baths

3,200 Sq.Ft.

$415,000

MLS#: 2169397

Escape to a beautiful, well cared for, six acre ranchette in Elk Meadows, just minutes north of Monticello. Breathtaking views of the La Sal and Blue Mountains await you with 1 residential acre blanketed in magical pine forest and 5 acres of fenced and gated agricultural land. The massive 40x42' barn with indoor/outdoor gated animal enclosure and tack room can cater to both large and small animals, vehicle/equipment storage, or even become your dream venture. A deer-proofed orchard and garden is a homesteader's dream with mature fruit trees and raised planting beds that are lush with water from your private well and coveted water rights. An additional, fully insulated building houses the power for the private well and the whole-house water softening system while also providing water to the full hookup RV pad. The modern farmhouse welcomes you into a cozy living room that opens out to a bright, spacious, up-to-date kitchen with charming box bay window seating and a large island, with plenty of room for all. The downstairs bedroom invites the forest right in through expansive windows and there is an added bonus room with closet and an oversized window overlooking the pines, perfect for an office, crafting, storage or an added sleeping area. A full downstairs bath adjoins a tiled mudroom and laundry room.  The upstairs living space is an incredibly spacious, open, primary suite with a full bath, an 8x10 walk-in closet and bonus sleeping loft, all flooded with breathtaking views of the majestic LaSal Mountains and Abajos. Significant updates include metal roofs, new siding, light and bright LVP flooring, a water heater, new paint, high-speed fiber internet stubbed to the lot, and a solar installation connecting six high quality 415 watt panels to a simple master switch that can be flipped to power the home completely off grid. A buyer can customize their power needs with their choice of batteries and inverters or simply live on the power grid. Once you've had enough wildlife watching and entertaining guests from your expansive front porch, you're only an hour to Canyonlands, Arches, and Bears Ears. You will not find another property like this!
#2143654

Monticello

684 W BLUE MOUNTAIN RIDGE

2 Beds

2 Baths

1,782 Sq.Ft.

$569,900

MLS#: 2143654

This turnkey, fully off-grid home blends high-quality craftsmanship with exceptional comfort and privacy. Built with rastra block construction and foot-thick walls, it offers remarkable energy efficiency, durability, and year-round comfort. The Great Room is the heart of the home, featuring 25-foot vaulted ceilings and an open layout that enhances the sense of space. A sweeping living and dining area flows into a huge kitchen, all opening onto a wraparound porch perfect for enjoying the surrounding mountain scenery.  Interior finishes are warm and inviting, including Pella double-pane windows and French doors, solid oak and Saltillo tile flooring, custom cabinetry, solid-surface countertops, and knotty pine tongue-and-groove ceilings. The main floor features a guest bedroom, full bath with a soaking tub, and access to the beautiful curved staircase leading upstairs. The upper level includes a cozy loft, ideal for a home office or library, and a private master suite and an oversized custom-tiled shower.  Designed for complete independence, the home runs on solar power with battery storage, propane for cooking and hot water, a wood stove for heat, and a cistern with pump for portable water. The workshop includes integrated features and a sturdy workbench, making it immediately functional. Also outside, a four-stall deep carport, storage shed, and wood storage complete this peaceful mountain retreat.   Square footage figures are provided as a courtesy estimate only. Buyer is advised to obtain an independent measurement.

4 COUNTY ROAD 320

Message successfully sent.

I agree to receive email communication and understand I can unsubscribe at any time.

I agree to be contacted by OnX Realty via call, email, and text for real estate services. To opt out, you can reply 'stop' at any time or reply 'help' for assistance. You can also click the unsubscribe link in the emails. Message and data rates may apply. Message frequency may vary. Privacy Policy

 - property

Send a message

Message successfully sent.

Preferred Agent

Reason for contacting?

I agree to receive email communication and understand I can unsubscribe at any time.

I agree to be contacted by OnX Realty via call, email, and text for real estate services. To opt out, you can reply 'stop' at any time or reply 'help' for assistance. You can also click the unsubscribe link in the emails. Message and data rates may apply. Message frequency may vary. Privacy Policy

Sign In Sign Out

Virtual Assistant

Would you like to take the next step with this property? We can help you schedule a showing or virtual tour, or send you more details.

Yes, I would like more information.

Thank You for Your Reply, One of Our Agents will contact you as soon as possible

No, maybe later.

Thank you, you can always contact me via email, phone number or through the contact form.

Realhub AI

Lucy - Your AI-Powered Realtor

Update Your Temporary Password

Personalize your search

Enter your email and we'll notify you immediately when new listings match what you're looking for.

or enter email address

Already have an account ? Login here

Continue your home search

I agree to receive communications and understand I can unsubscribe at any time.

I agree to be contacted by OnX Realty via call, email, and text for real estate services. To opt out, you can reply 'stop' at any time or reply 'help' for assistance. You can also click the unsubscribe link in the emails. Message and data rates may apply. Message frequency may vary. Privacy Policy

Already have an account ? Login here

We use cookies

We use cookies primarily for analytics to enhance your experience. By accepting, you agree to our use of these cookies. You can manage your preferences or learn more about our cookies policy.