461 W 490 N

Lindon, UT 84042
Townhouse; Row-end

Lindon, UT 84042

461 W 490 N

$587,268

MLS#: 2130123

Status: Pending

Listing provided by: New Home Consultants, LC

Listing agent phone: None

Last update: a month ago

On site: 6 months ago

TILIA COURT - Residential

About

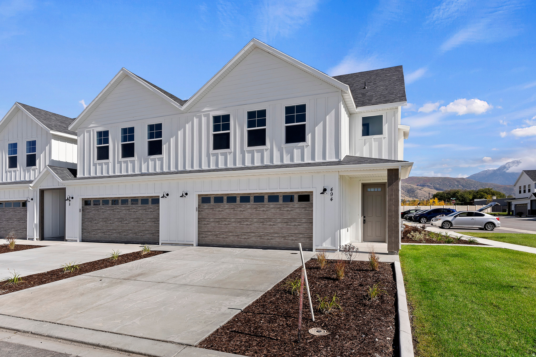
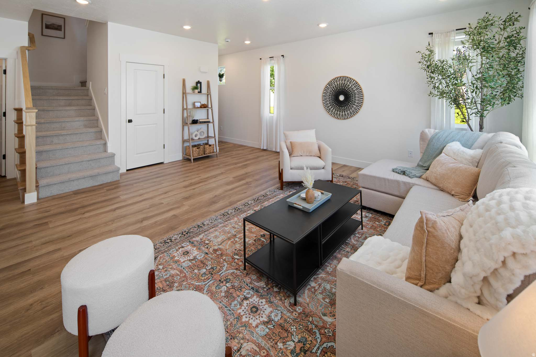
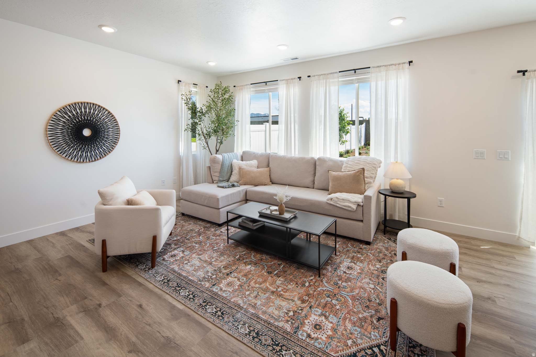
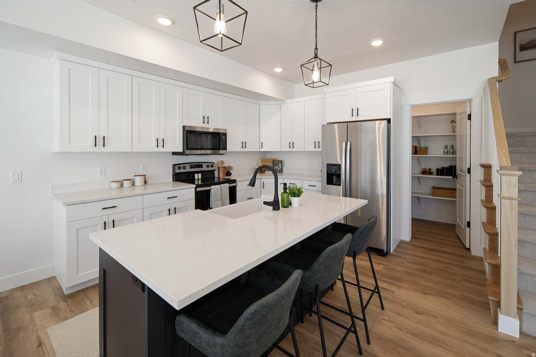
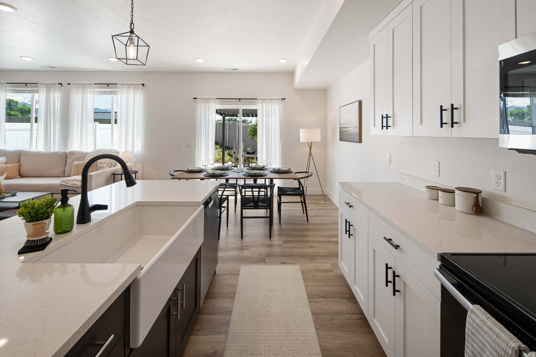
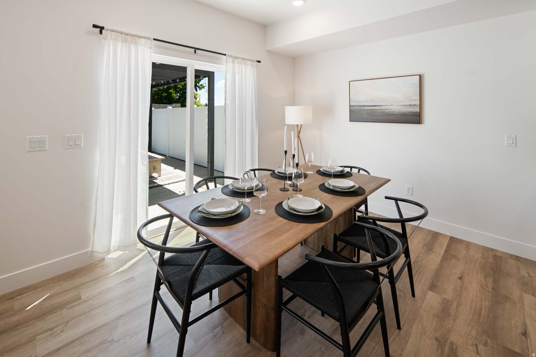
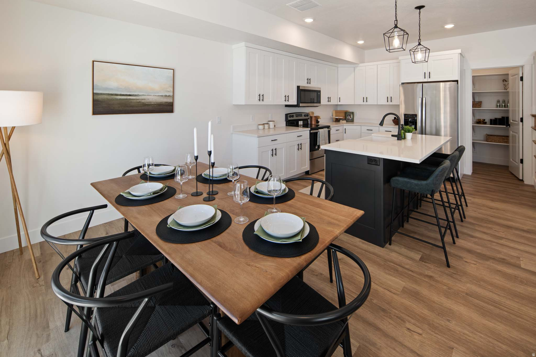
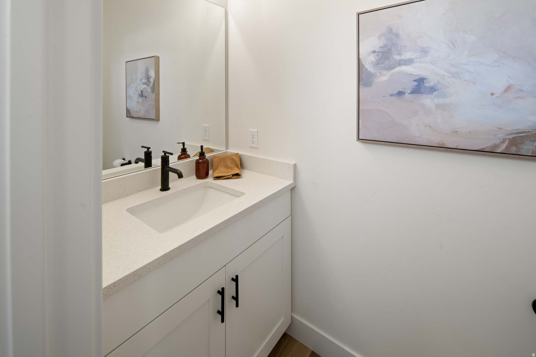
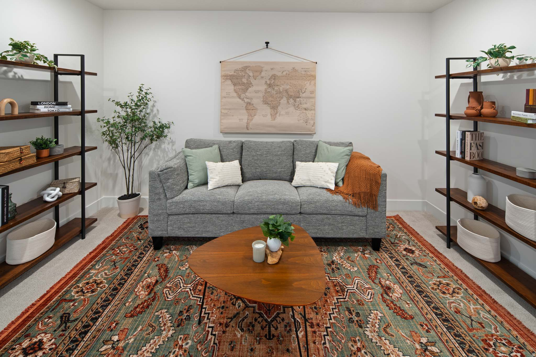
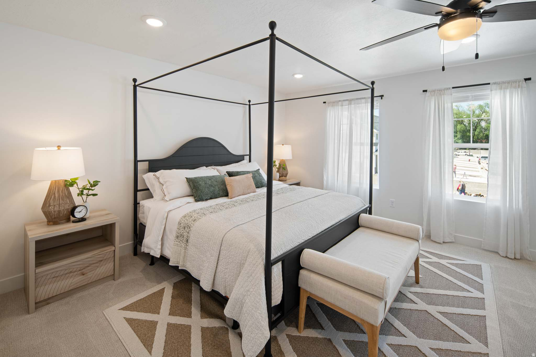
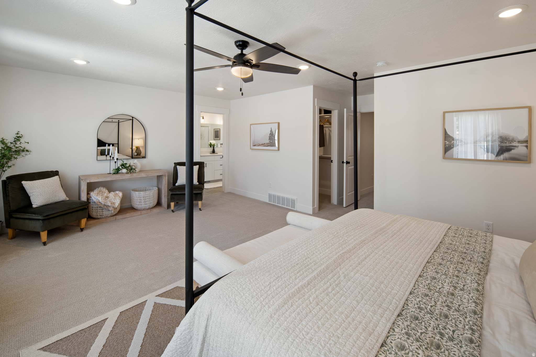
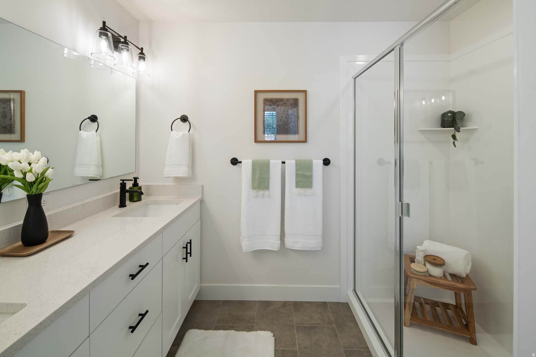
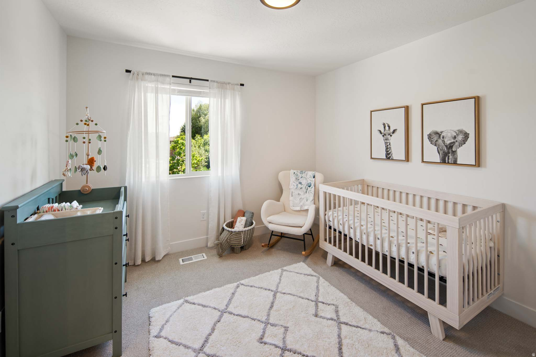
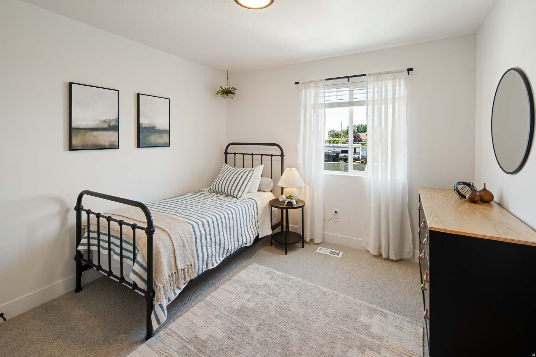
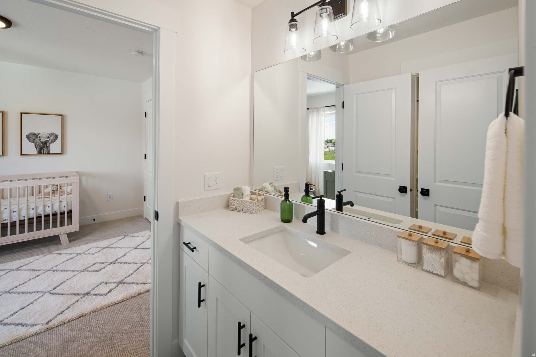
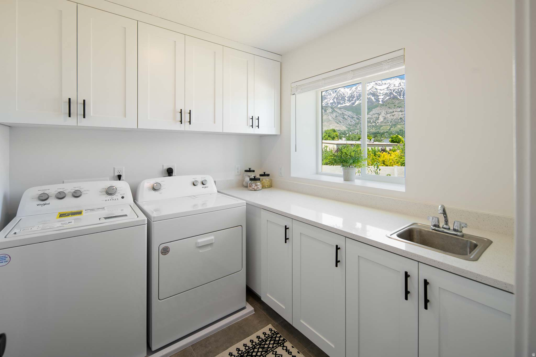
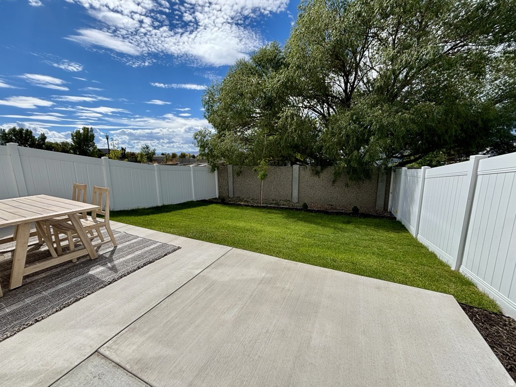
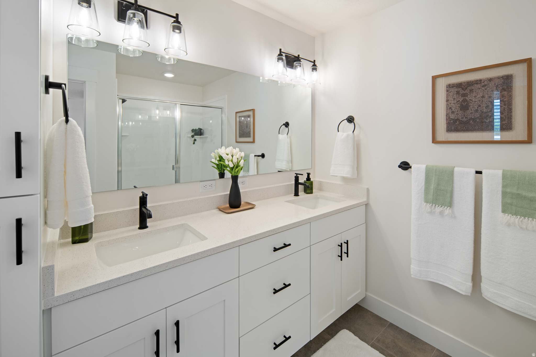
GRAND OPEN HOUSE SAT 5/9 FROM 1-3PM! Come check out our NEW incentives (including W/D/F & preferred lender incentive)! Move in ready end of this month (May)! Step into attainable luxury! Open House is held at our decorated model at 503 N 475 W Lindon (models of all floorplans available!). 2-story mid lot w/ 2-car garage and 6' fully privacy fenced yard - the most private townhome you'll find! 1 GB fiber internet included in HOA. Home includes many upgrades: walk-in pantry, farm sink, quartz counters, soft-close cabinets, stainless appliances, LVP, upgraded carpet, EV charging roughed, radon mitigation, tankless descaling water heater, and double wall construction for noise suppression! Has a spacious loft, FULL SIZE laundry room, DOUBLE primary walk-in closets, 9' ceilings, & TONS of storage. More than ample parking for the community. Small neighborhood feel. Model for THIS FLOORPLAN is located at 497 N 475 W Lindon. Square footage figures are provided as a courtesy estimate only and were obtained from building plans. Buyer is advised to obtain an independent measurement. Exterior finishes may vary.

Property

Beds

3

Full Baths

2

1/2 Baths

1

Year Built

2026

Sq.Footage

2,110

Features

Features & Amenities

Interior

  • Other Interior Features

    Walk-In Closet(s)

  • Total Bedrooms

    3

  • Bathrooms

    2

  • 1/2 Bathrooms

    1

  • Basement YN

    NO

  • Cooling YN

    YES

  • Cooling

    Central Air

  • Fireplace YN

    NO

  • Heating YN

    YES

  • Heating

    Forced Air

  • Pet friendly

    N/A

Exterior

  • Garage

    Yes

  • Garage spaces

    2

  • Construction Materials

    Asphalt, Stucco, Cement Siding

  • Pool

    No

  • Waterfront YN

    NO

Area & Lot

  • Lot Size(acres)

    0.03

  • Lot Size(square feet)

    1,306

  • Property Type

    Residential

  • Property Sub Type

    Townhouse

  • Architectural Style

    Townhouse; Row-end

Price

  • Sales Price

    $587,268

  • Tax Amount

    $2,100

  • Sq. Footage

    2,110

  • Price/SqFt

    $278

HOA

  • Association

    YES

  • Association Fee

    $151

  • Association Fee Frequency

    Monthly

  • Association Fee Includes

    N/A

Property Resources

  • Horse Property

    NO

School District

  • Elementary School

    Alpine

  • Middle School

    Oak Canyon

  • High School

    Pleasant Grove

Property Features

  • New Construction

    YES

  • Association Amenities

    Playground

  • Senior Community YN

    NO

  • Sewer

    Public Sewer

Schedule

Schedule a Showing

Showing scheduled successfully.

What is 3 + 4 ?


Change time

Mortgage calculator

Estimate your monthly mortgage payment, including the principal and interest, property taxes, and HOA. Adjust the values to generate a more accurate rate.

Your payment

Principal and Interest:

$

Property taxes:

$

HOA fees:

$

Total loan payment:

$

Total interest amount:

$

Location

  • County

    Utah

  • Elementary School

    Alpine

  • Middle School

    Oak Canyon

  • High School

    Pleasant Grove

Listing Courtesy of Jenna White , New Home Consultants, LC

RealHub Information is provided exclusively for consumers' personal, non-commercial use, and it may not be used for any purpose other than to identify prospective properties consumers may be interested in purchasing. All information deemed reliable but not guaranteed and should be independently verified. All properties are subject to prior sale, change or withdrawal. RealHub website owner shall not be responsible for any typographical errors, misinformation, misprints and shall be held totally harmless.

Agent Lindsey Pili

Lindsey Pili

Agent / Realtor®

Call Lindsey today to schedule a private showing.


* Listings on this website come from the FMLS IDX Compilation and may be held by brokerage firms other than the owner of this website. The listing brokerage is identified in any listing details. Information is deemed reliable but is not guaranteed. If you believe any FMLS listing contains material that infringes your copyrighted work please click here to review our DMCA policy and learn how to submit a takedown request.© 2024 FMLS.

Properties

Related properties
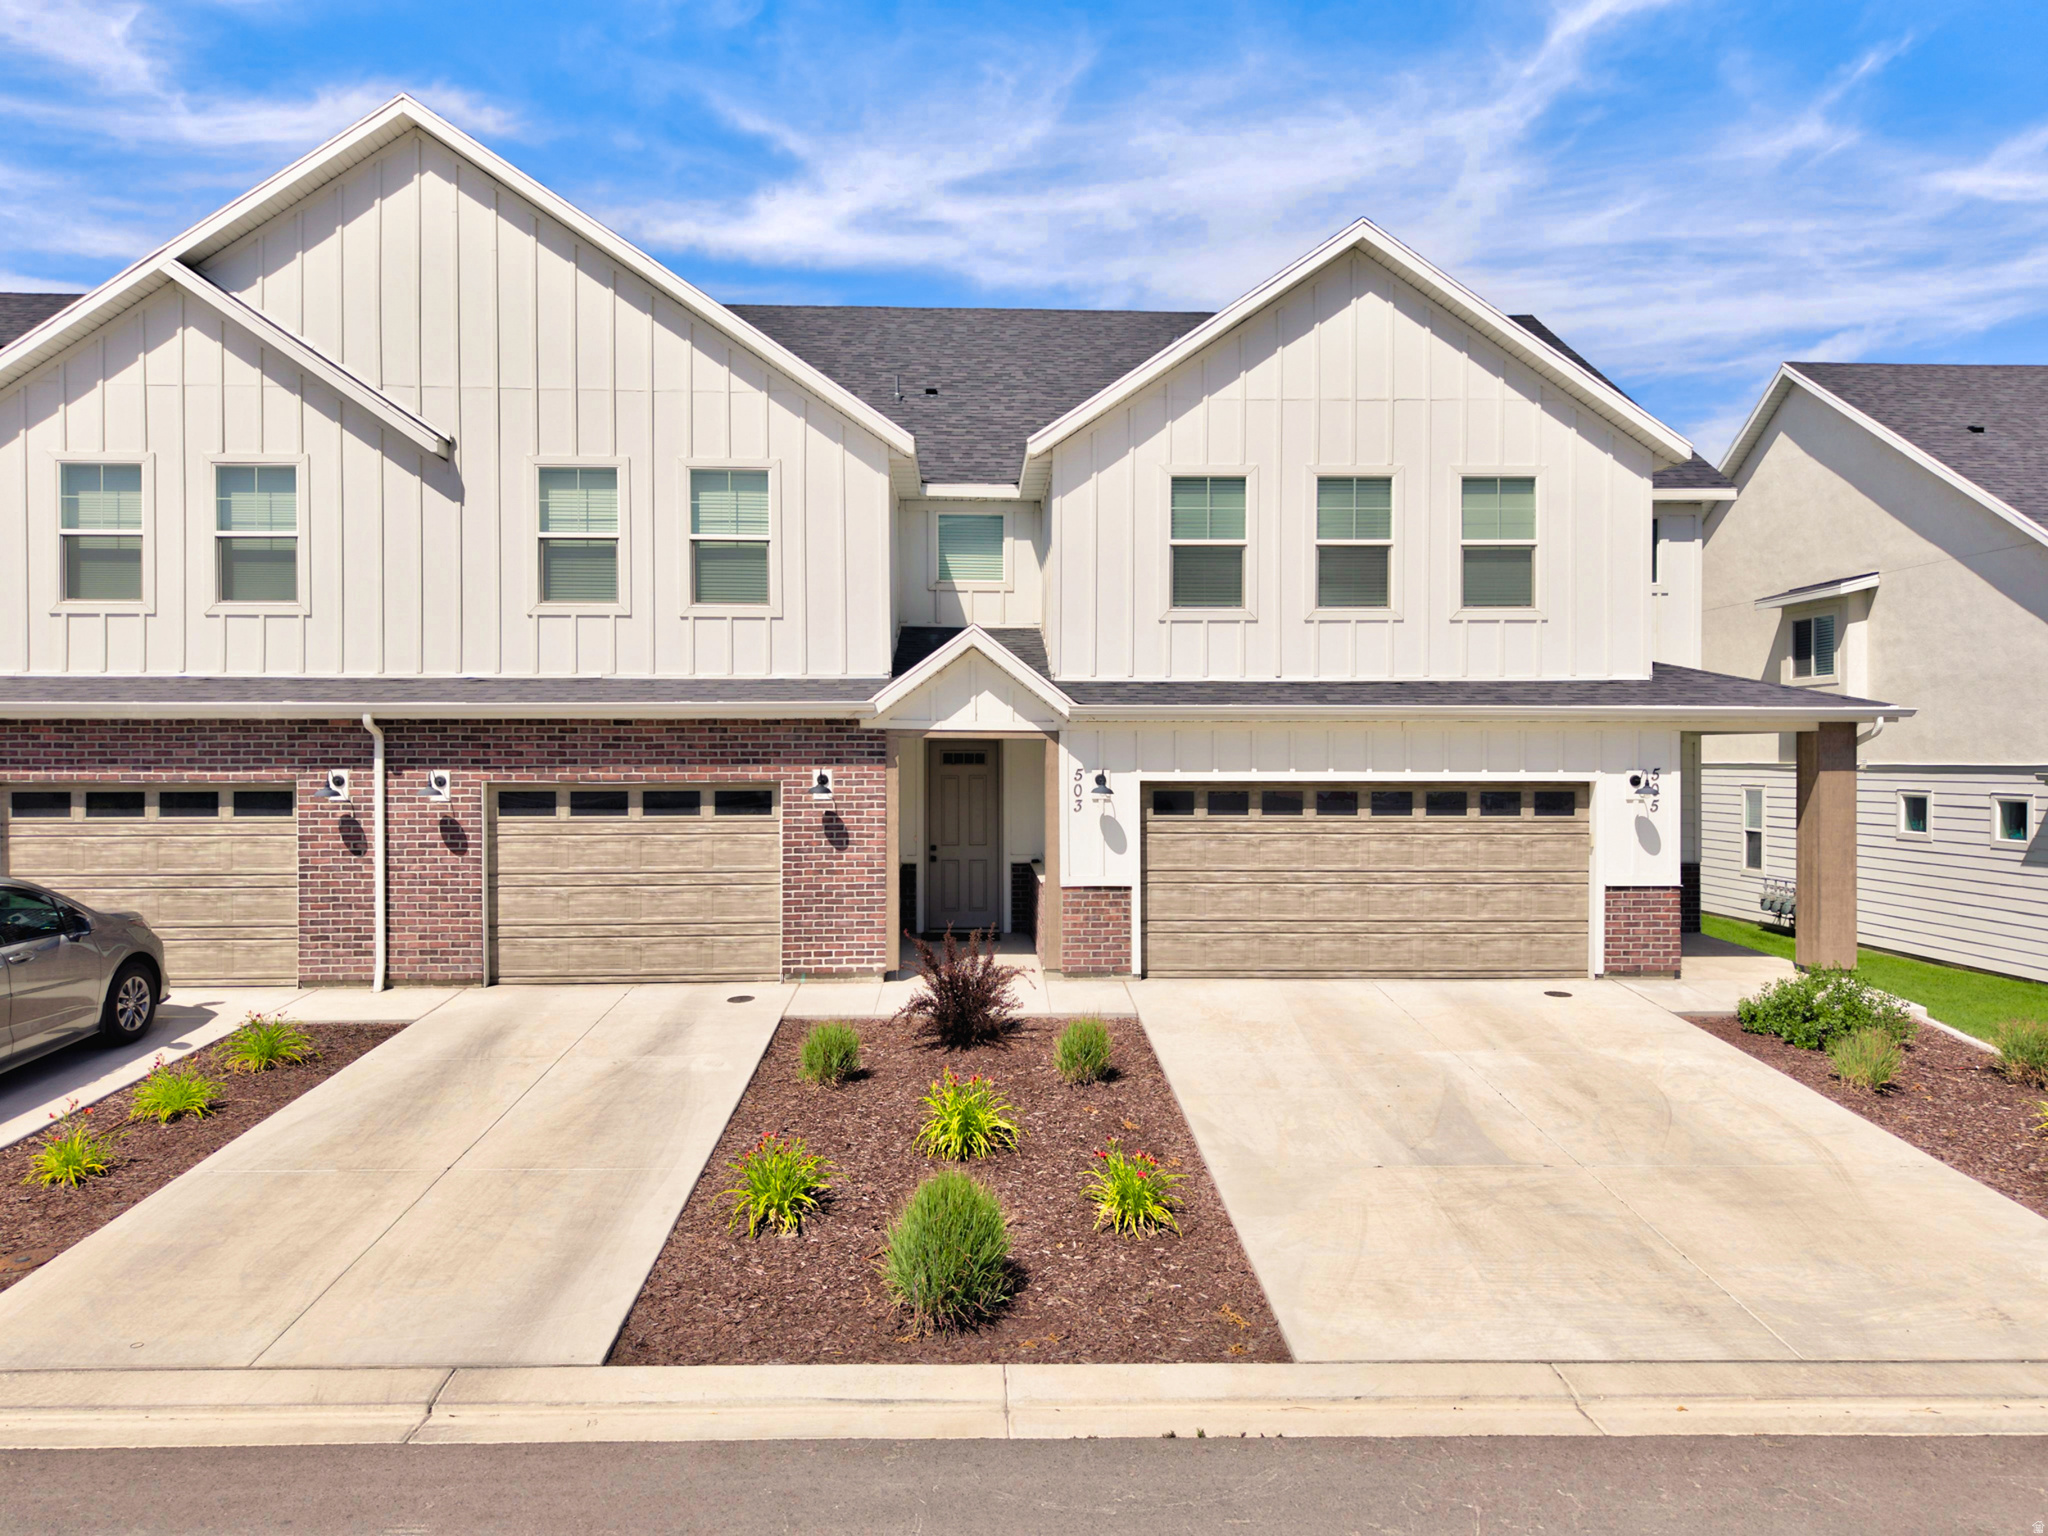
Conveniently located near shopping and dining, this Lindon townhome in the Tilla Court community has a great floorplan with 3 beds/3 baths. The HOA features pickleball courts, a basketball court, playgrounds, and a welcoming, small-neighborhood feel with ample parking. Best of all, the property is legally zoned for nightly rentals, making it an excellent opportunity for both homeowners and investors. Inside, you'll find stunning views of Mt. Timpanogos, upgraded cabinetry, quartz countertops.  stainless steel appliances, luxury vinyl plank (LVP) flooring, upgraded carpet, an EV charging rough-in, a radon mitigation system, a tankless water heater, paved backyard space, 9 ft ceilings and double-wall construction for enhanced sound insulation. Unit comes with an attached 1 car garage with an additional open parking as part of the development. This unit is currently rented and we must give 24 hours notice to show. Seller also owns MLS #2170004 if an investor is interested in purchasing both properties.
#2171413

Lindon

503 N 420 W

3 Beds

1 Baths

1,664 Sq.Ft.

$480,000

MLS#: 2171413
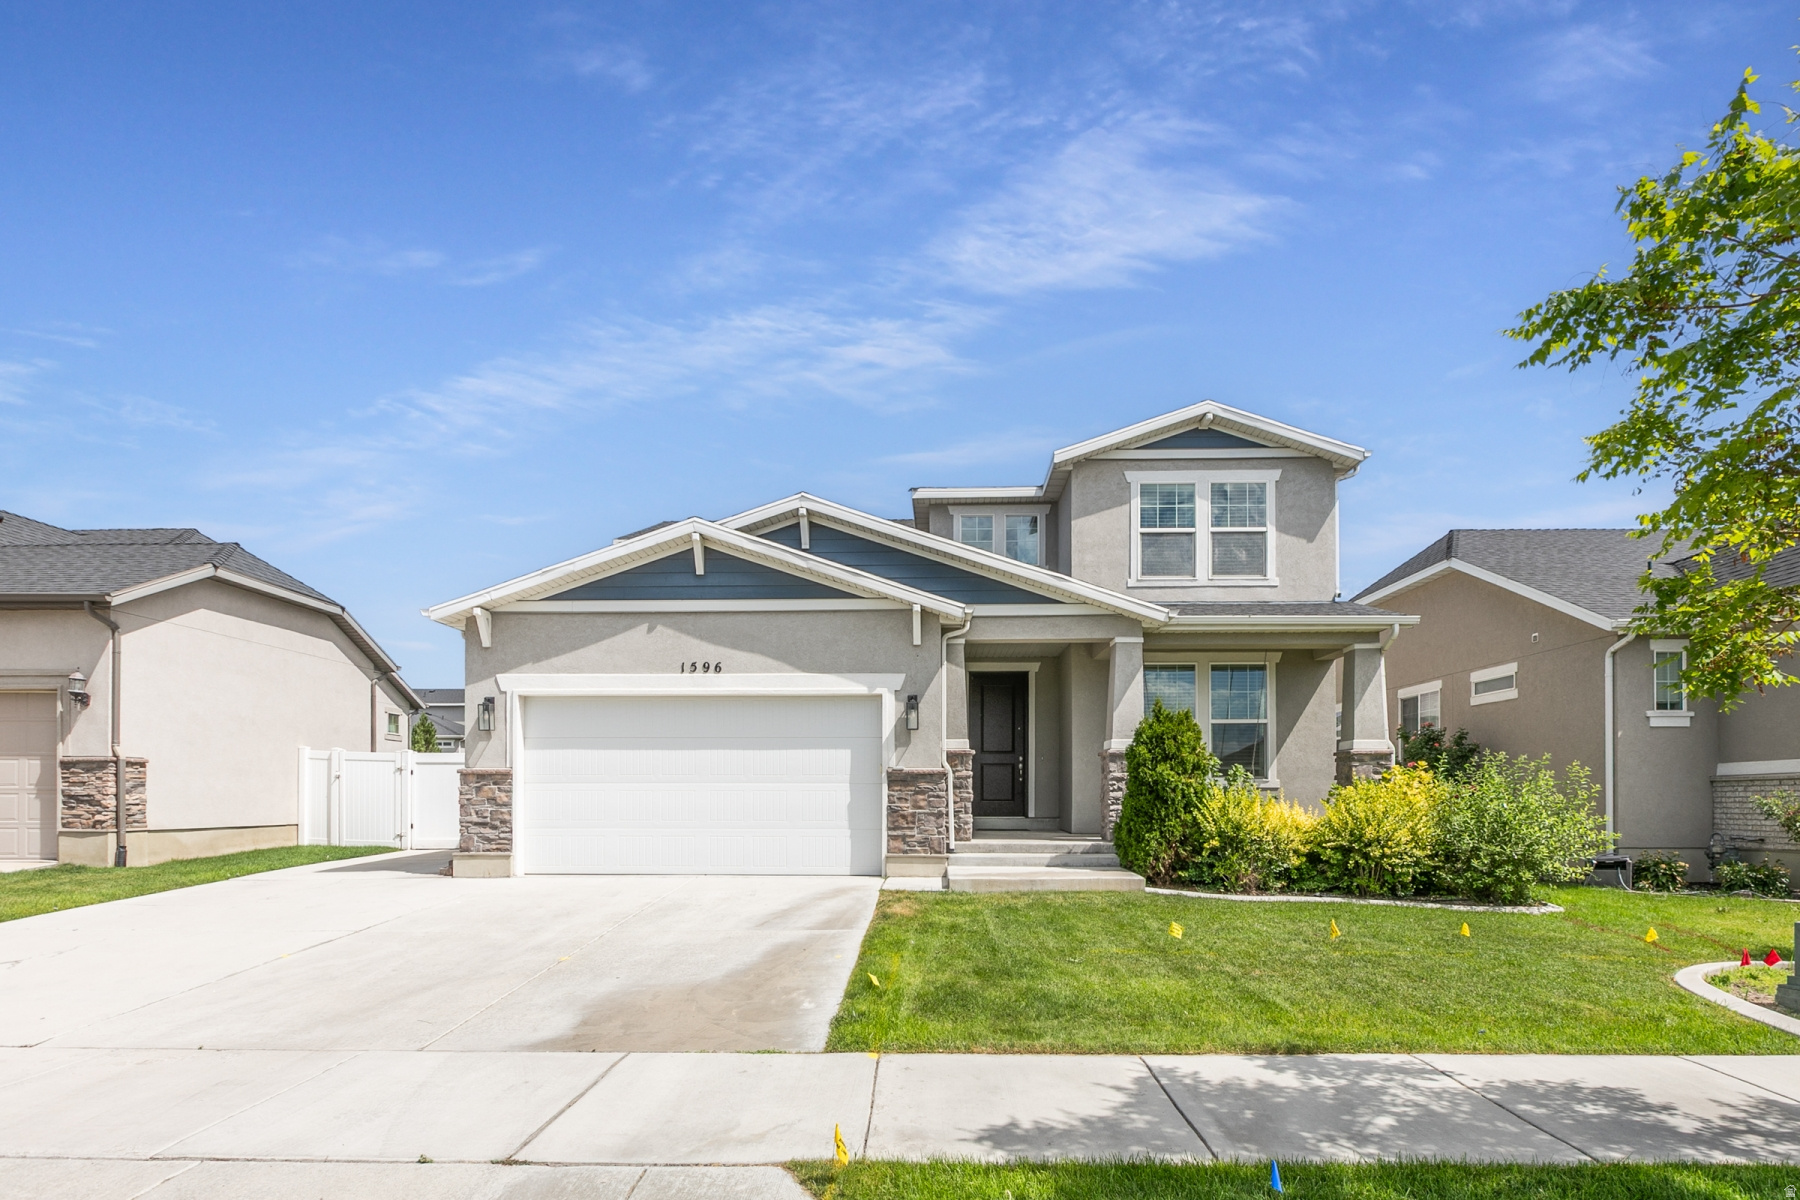
Beautiful Craftsman Two-story home in Prime Location near shopping and convenient highway access. The updated kitchen features New quartz countertops, a tile backsplash, stainless steel gas appliances, and a bright bay -window nook. Elegant white cabinetry, 8-foot interior doors add a upscale touch. Spacious Primary suite and newly tiled shower.
#2170533

Lindon

1596 W MAPLE SHADE LN

3 Beds

2 Baths

3,308 Sq.Ft.

$649,000

MLS#: 2170533
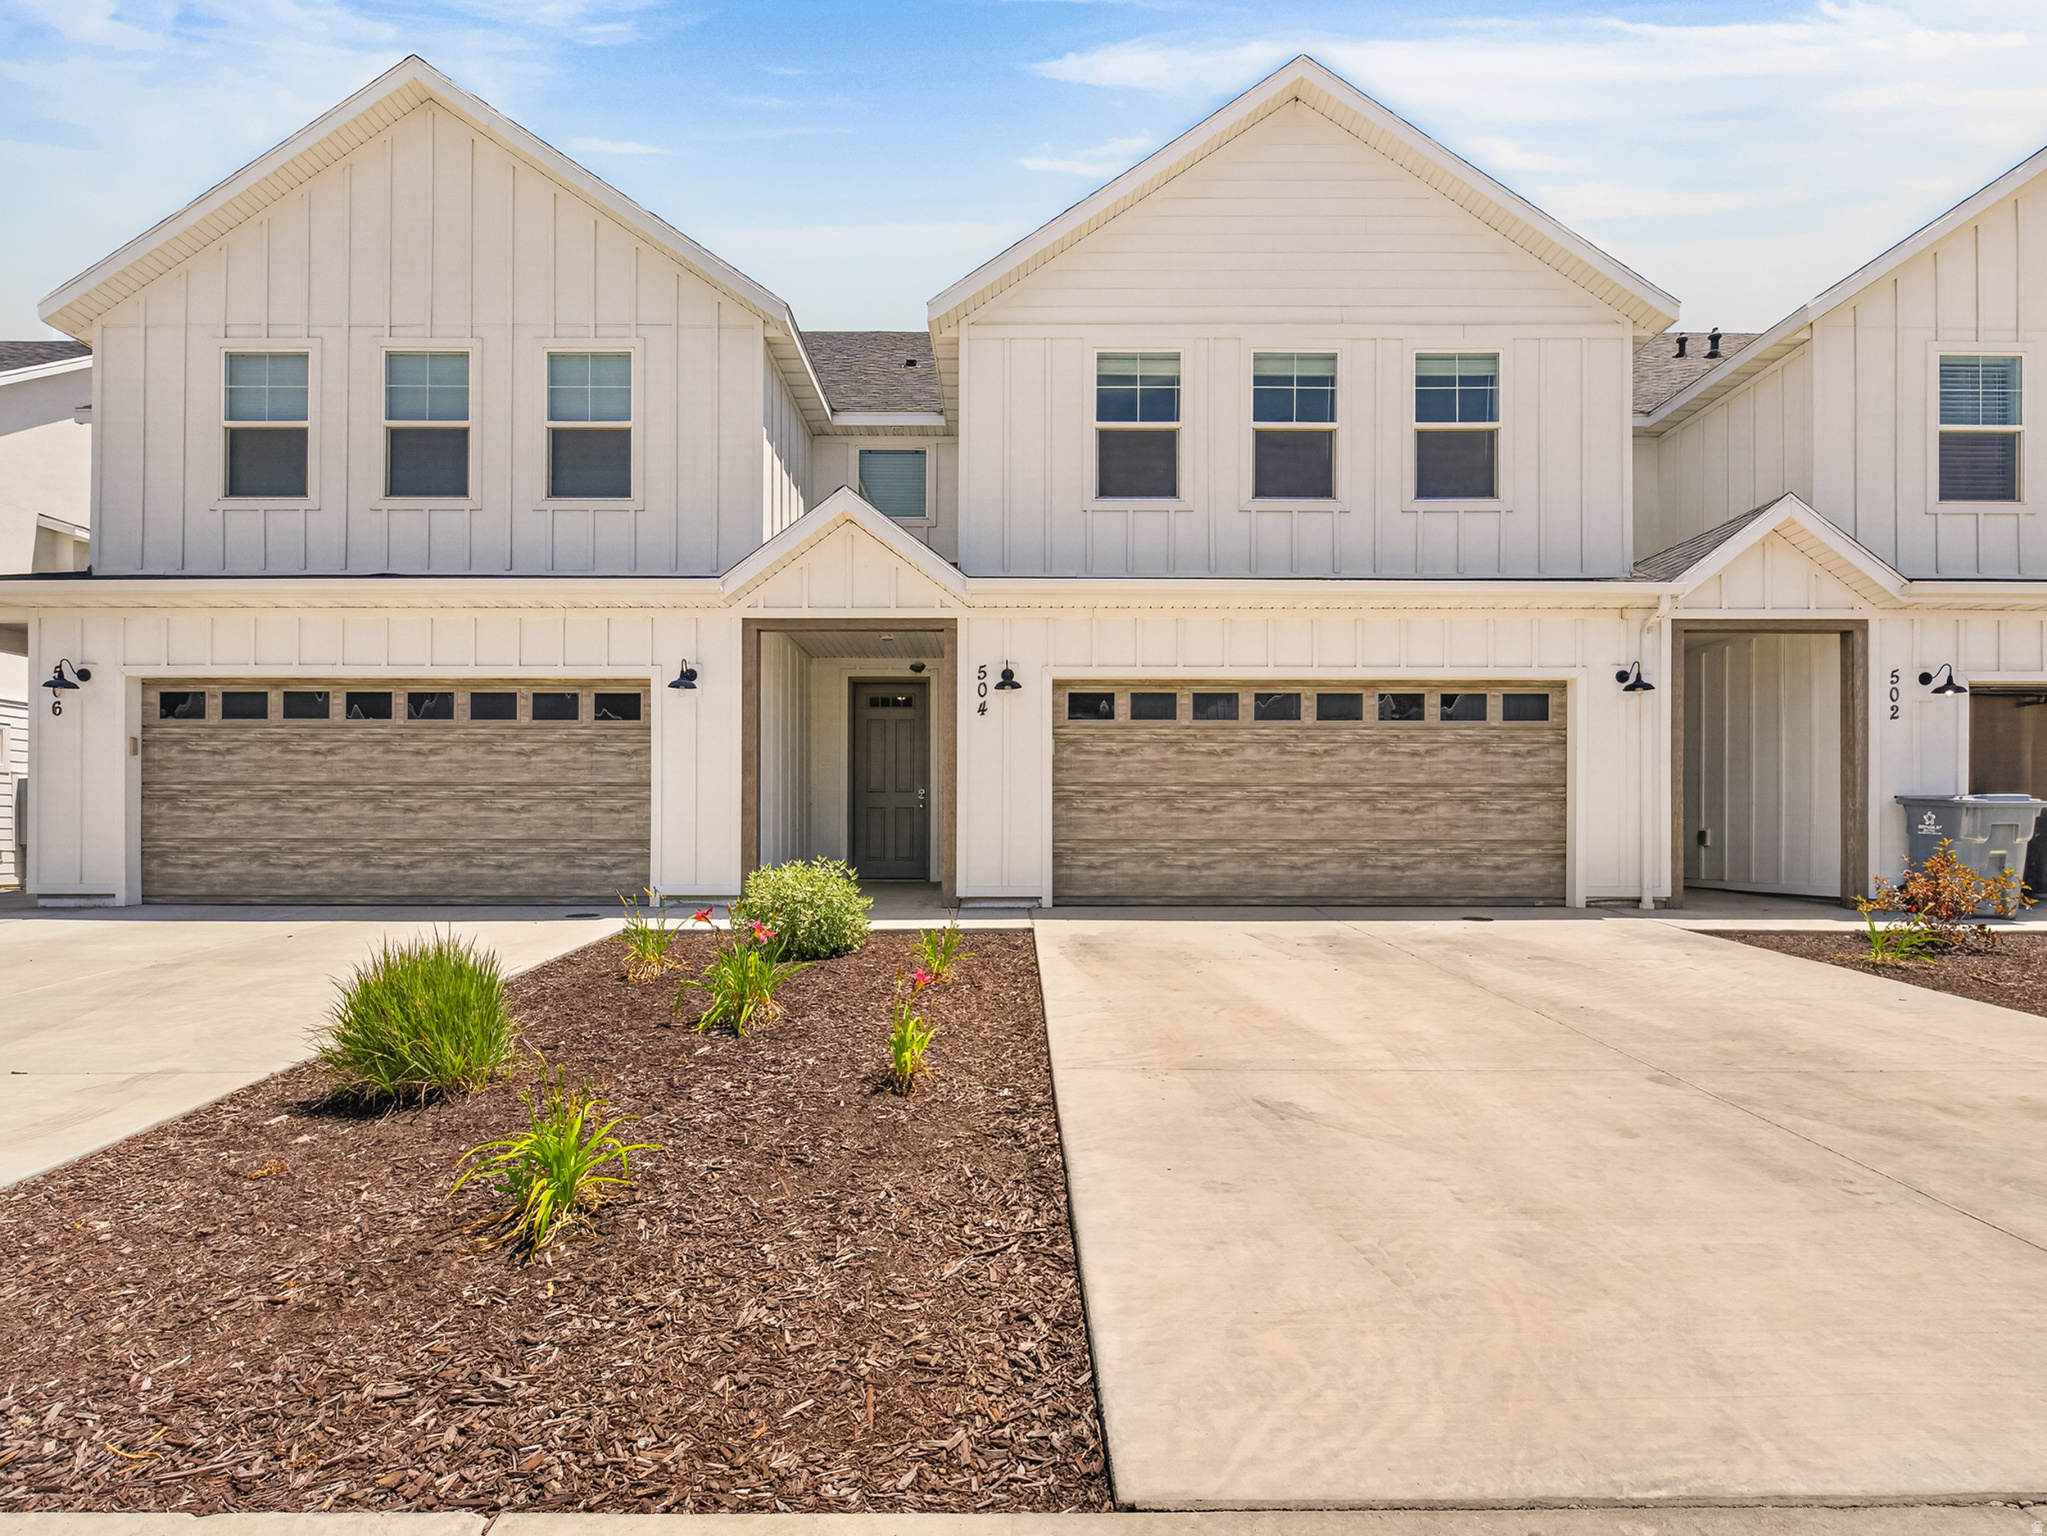
This  two-story townhome is located in the heart of Lindon, offering modern finishes and the rare opportunity for nightly rentals. Whether you're looking for a primary residence, second home, or investment property, this home delivers flexibility and value. Inside, you'll find an open and inviting floor plan with 9-foot ceilings, luxury vinyl plank flooring, upgraded carpet, quartz countertops, a farmhouse sink, stainless steel appliances, and a spacious walk-in pantry. The generous loft provides the perfect space for a home office, media room, or play area. The oversized primary suite features two walk-in closets, while the full-size laundry room and abundant storage make everyday living effortless. Additional upgrades include EV charging rough-in, radon mitigation, and a tankless water heater with descaling system for added efficiency and peace of mind. Fully fenced 6-foot backyard, ideal for relaxing, entertaining, or pets. Residents also enjoy access to a neighborhood playground and pickleball courts, along with more than ample community parking and the charm of a small, welcoming neighborhood. The spacious two-car garage completes this exceptional townhome.  Don't miss this opportunity to own a move-in-ready townhome with nightly rental potential in one of Lindon's most desirable communities. Owner also owns MLS 2171413 if investors are interested in purchasing 2 properties at once.
#2170004

Lindon

504 N 475 W

3 Beds

2 Baths

2,110 Sq.Ft.

$550,000

MLS#: 2170004
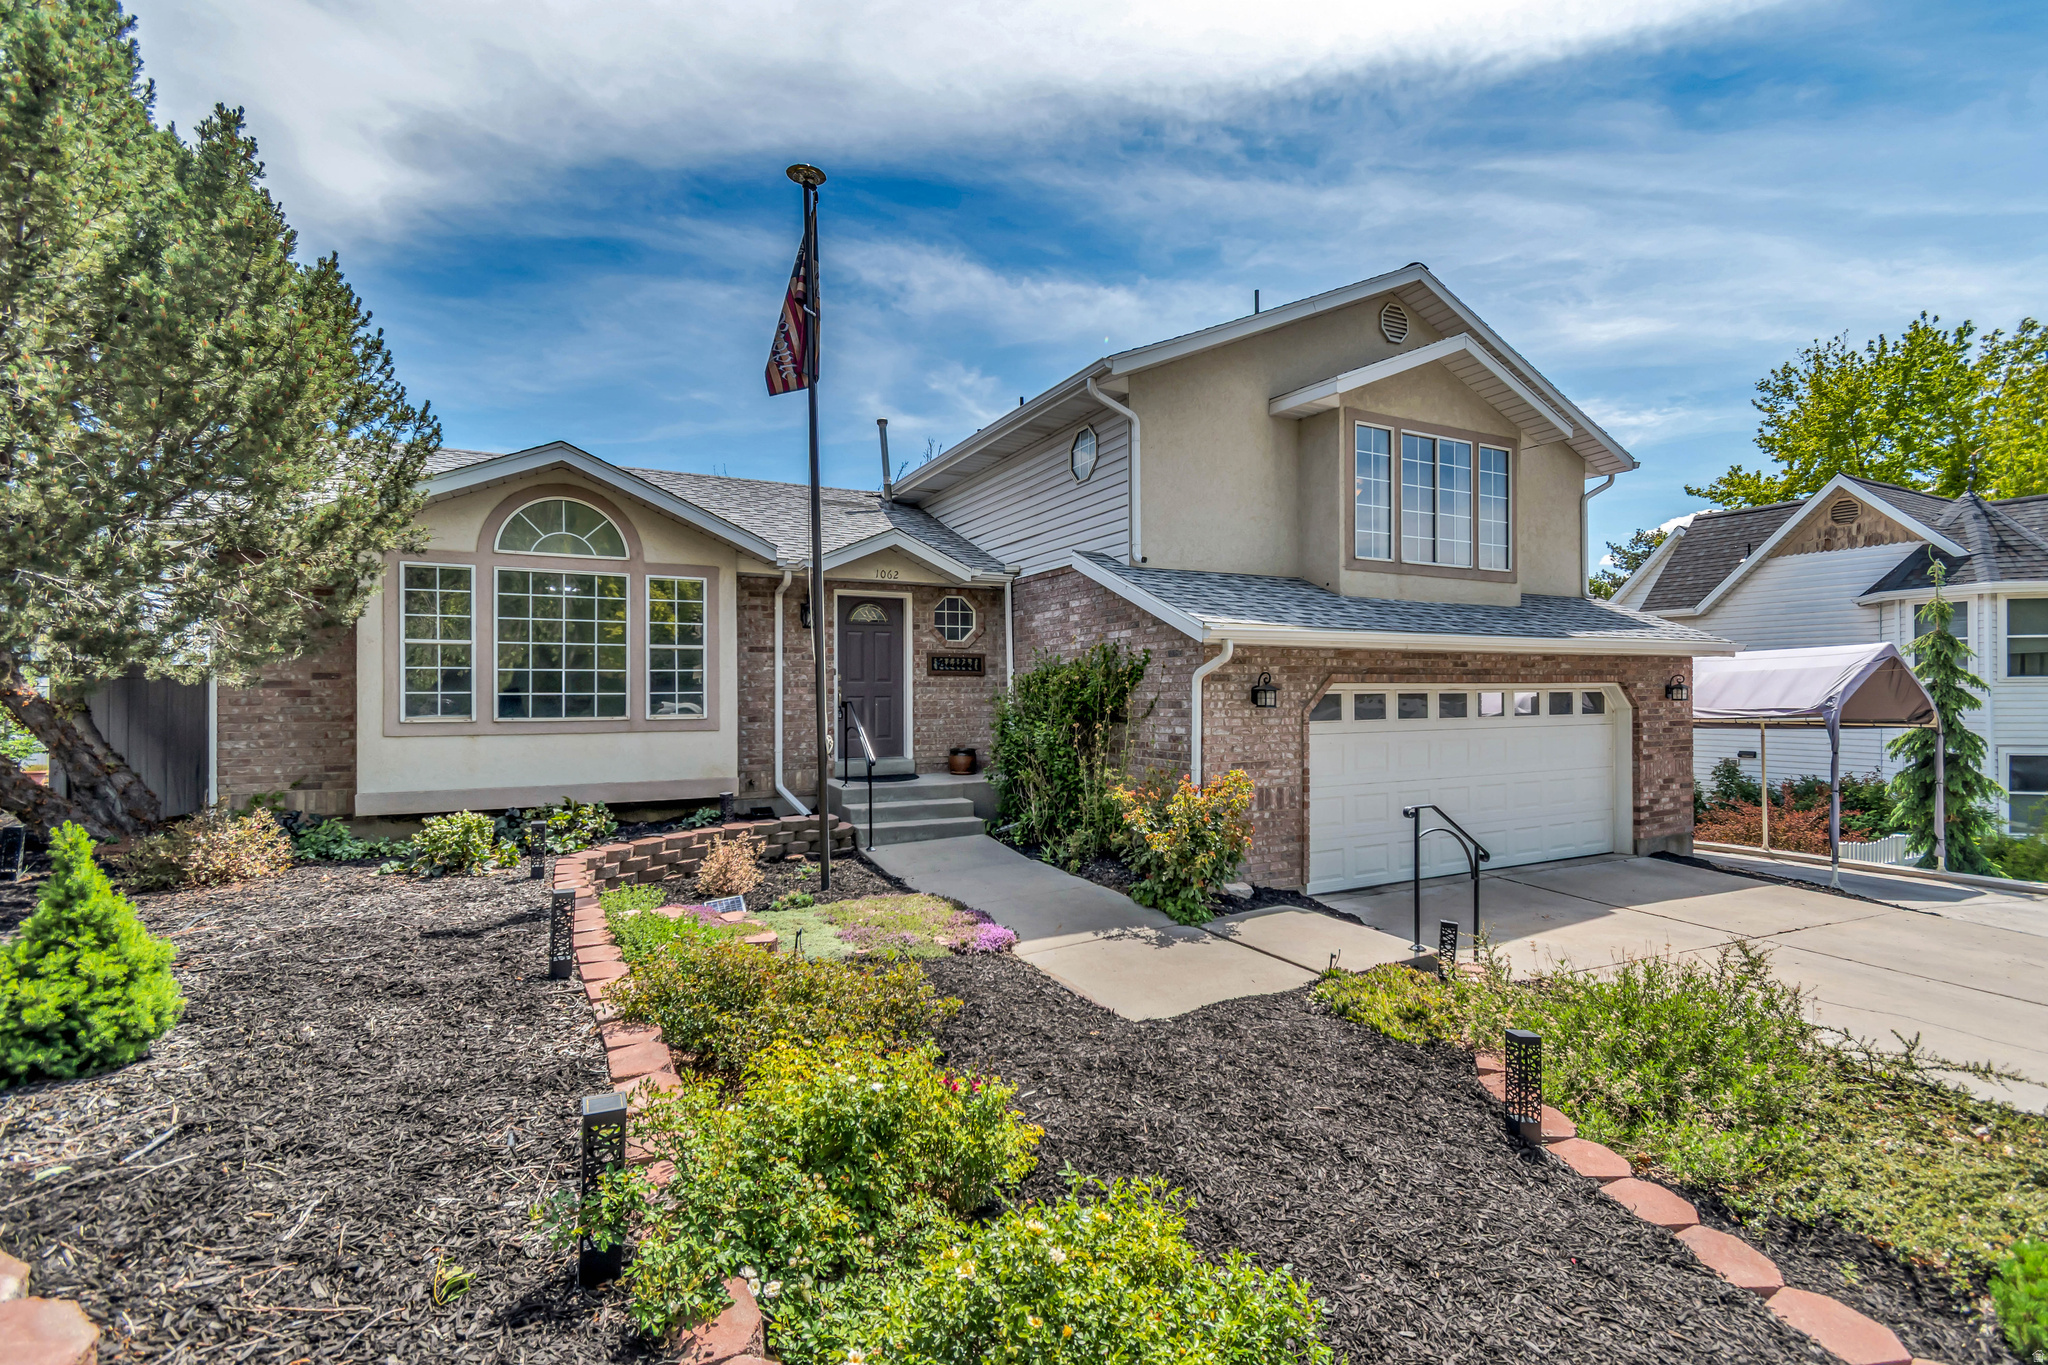
Wonderful well maintained beautiful home and yard in beautiful and quiet Kirtland Estates neighborhood (no through streets)!!! Views of the Mountains and Valley from the back Deck. GREAT schools (Choice of Pleasant Grove or Timpanogos High Schools).  10 minute Walk to the Lindon Temple. Easy access to the Murdock Canal Trail System, Lindon Trail System, Bonneville Shoreline Trail system and Dry Canyon,  New paint throughout the house! New flooring! Two luxurious Decks with brand new $20,000 Hot Tub installed and included in the purchase. Majority of yard mature Xeriscaped landscaping with VERY LOW MAINTENANCE. . .New sod was installed in the backyard with Sprinklers.   6 Bedroom, 3 bath, Oversized 2 car garage. Don't miss an opportunity to live in Lindon's Kirtland Estates. Call for your private showing.
#2159434

Lindon

1062 E 100 S

6 Beds

3 Baths

3,296 Sq.Ft.

$690,000

MLS#: 2159434
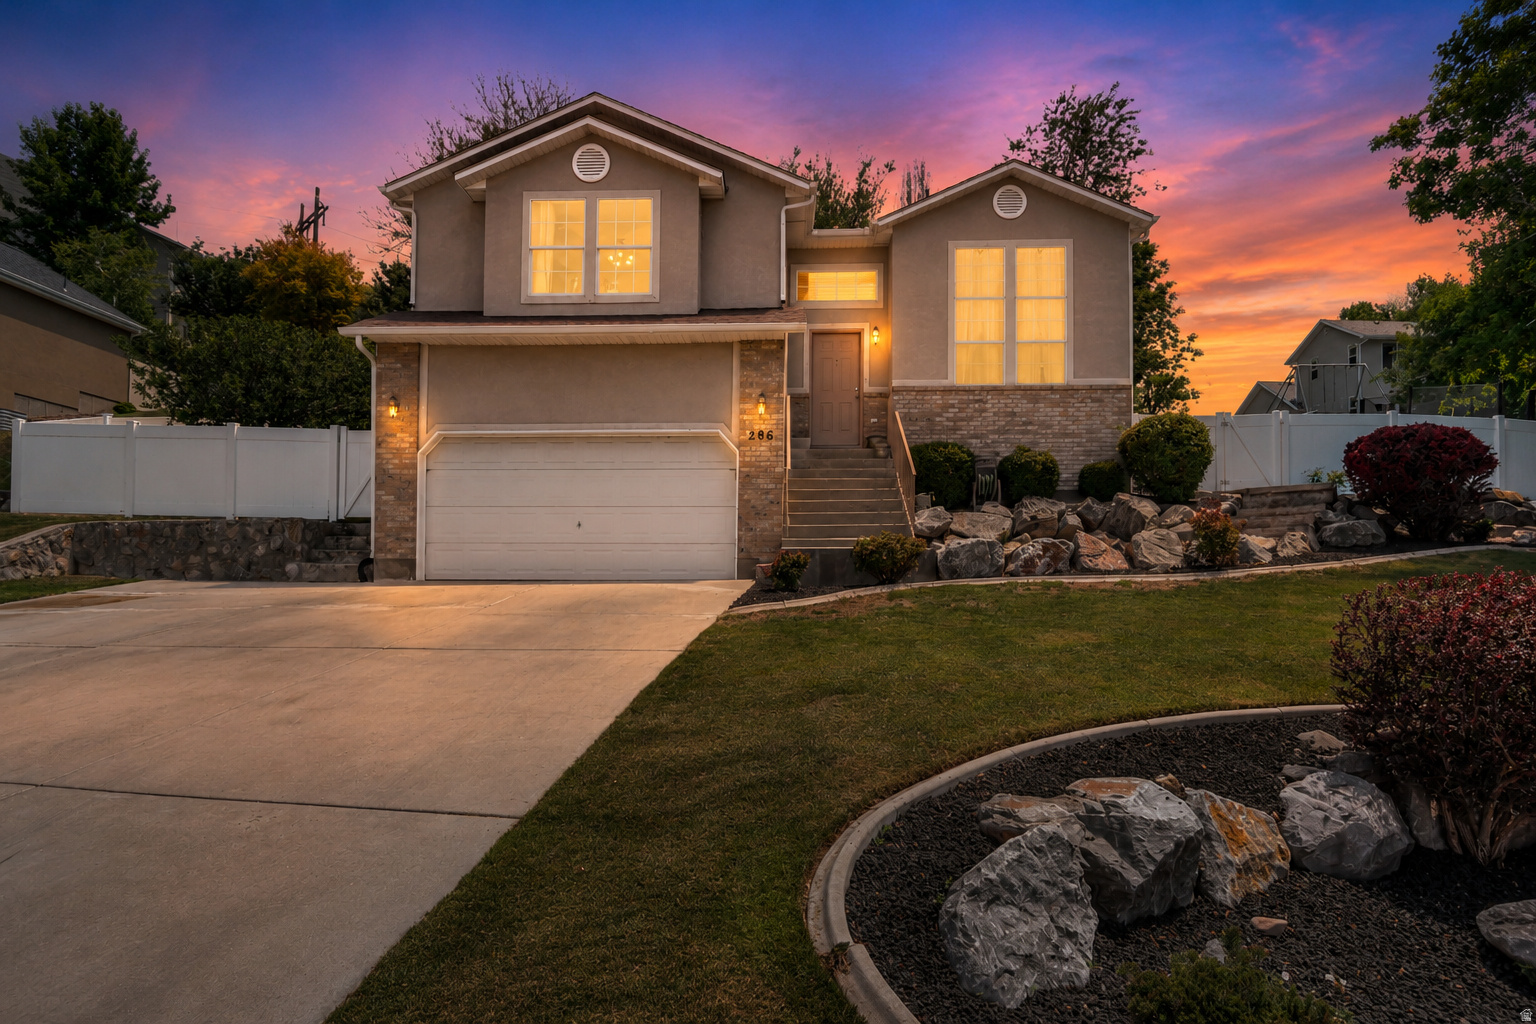
Homes on the Lindon East Bench rarely become available at this price. Most homes up here cost close to a million dollars or more. This one gives you the same views, the same trails, the same quiet street, at a price that almost never shows up in this area. Utah Lake sits to the west. The Timpanogos mountains are right behind you. Dry Canyon Trail is steps away. Inside, the layout gives you more flexibility than most homes in this neighborhood. The basement has its own entrance and a full second kitchen, great for family, guests, or just extra space. 4 bedrooms, 3 bathrooms. If you have been trying to get into this part of Lindon, this is the one to see.
#2158089

Lindon

286 N 980 E

4 Beds

2 Baths

2,332 Sq.Ft.

$650,000

MLS#: 2158089
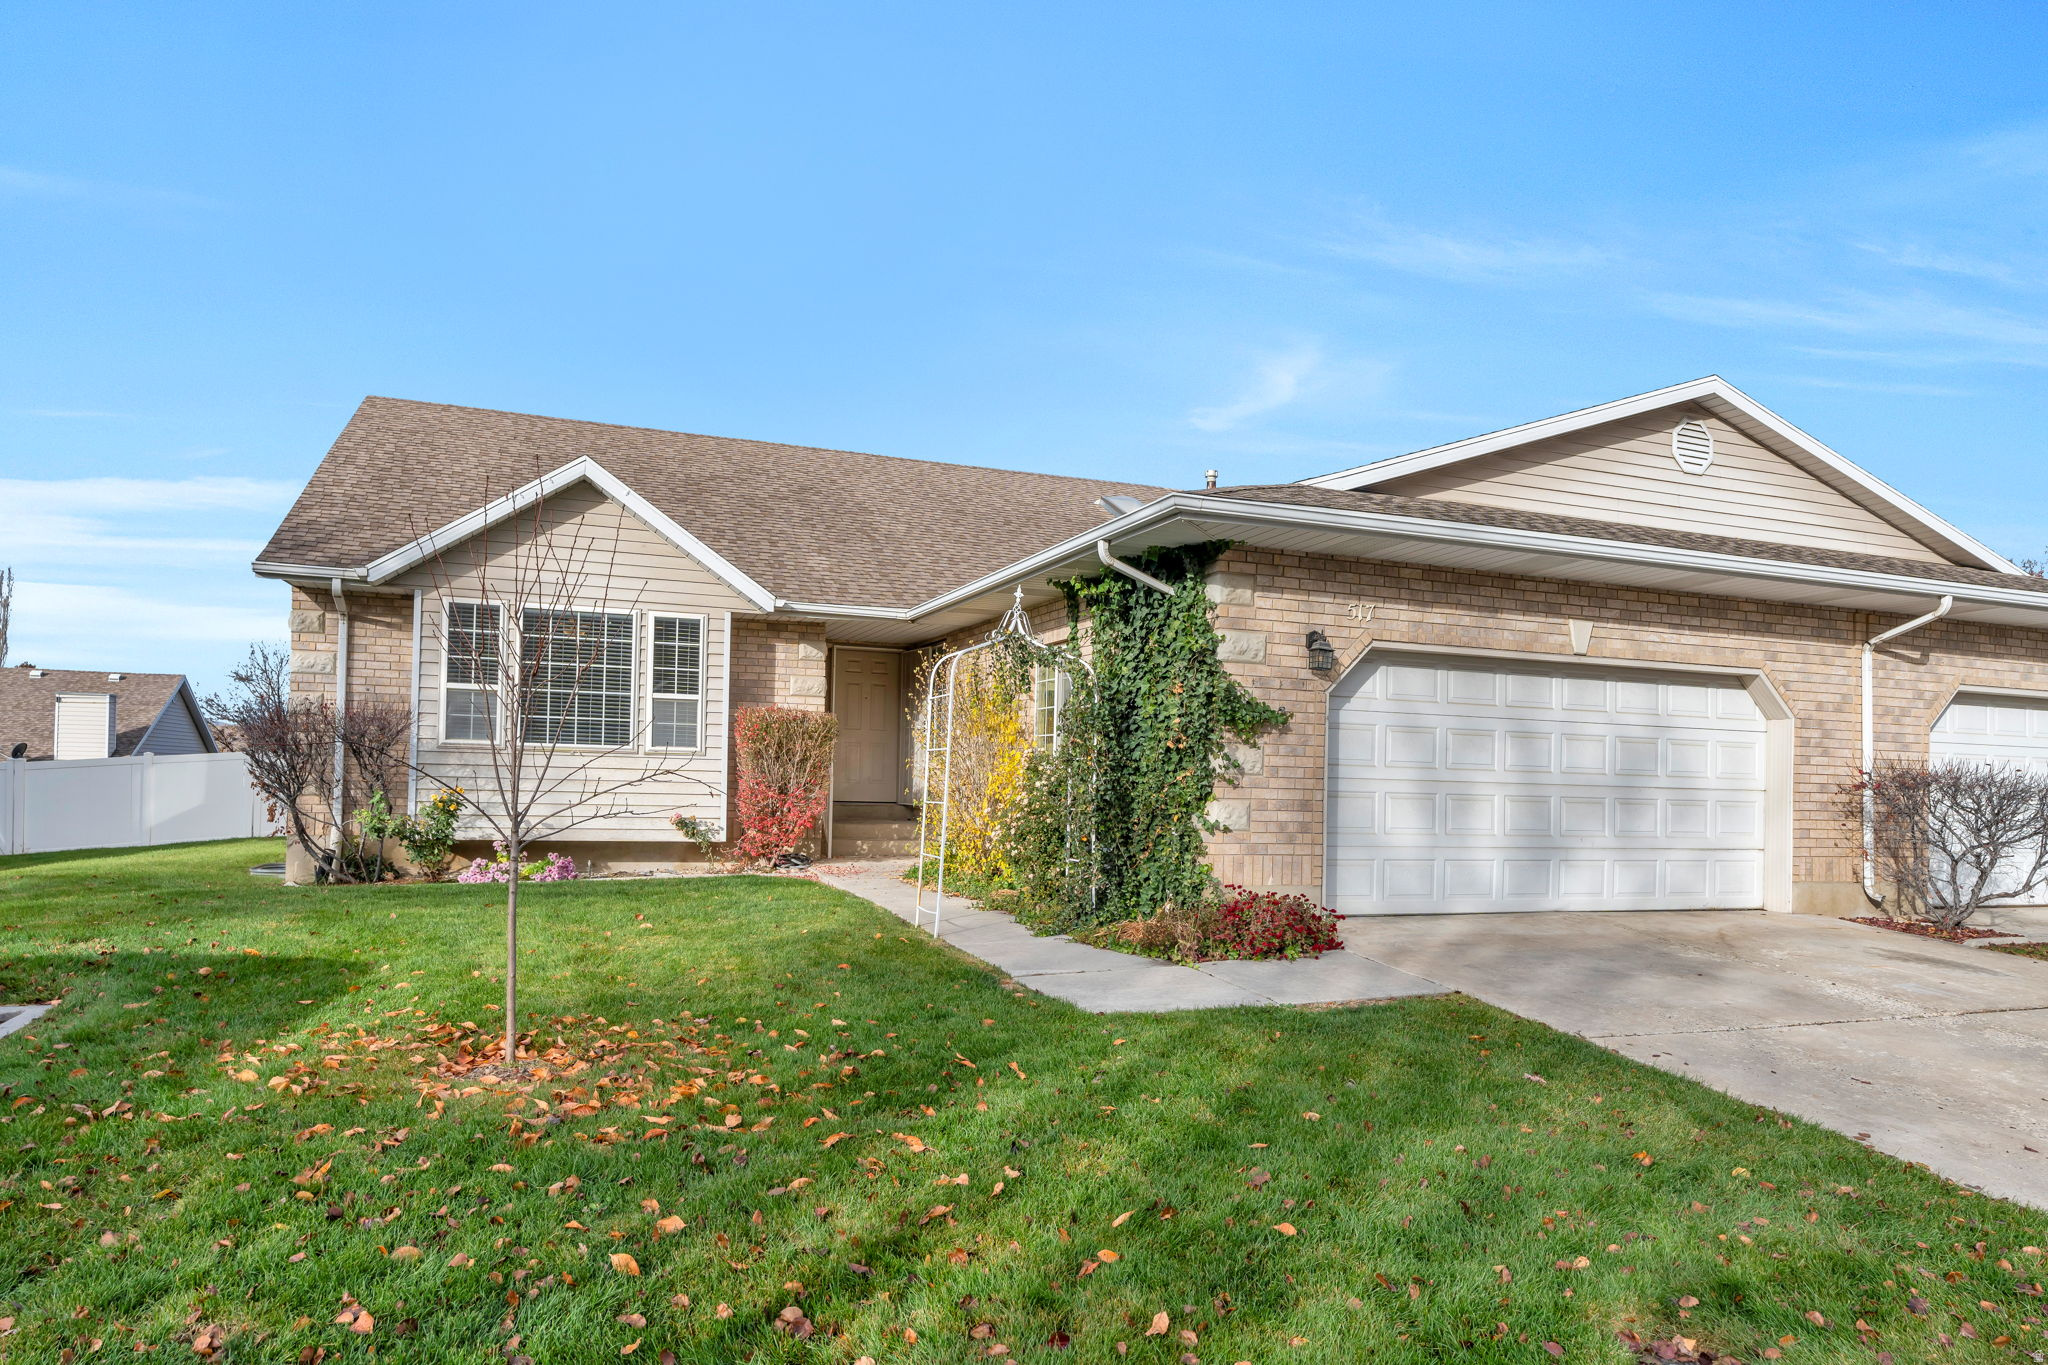
Rare Lindon cul-de-sac twin home with 3,900 sq ft of beautifully updated living space! This spacious home offers 5 bedrooms, 3 baths, plus two large dens (one with a closet) providing flexible space for an office, gym, playroom, or guest area. The home has been extensively remodeled with updated bathrooms and new carpet throughout, while the kitchen features granite countertops and hardwood flooring. Located in a quiet, friendly neighborhood close to parks, schools, and outdoor recreation. Front lawn care is maintained by the HOA, making exterior upkeep simple. $1,500 credit at closing when using preferred lender.  Square footage figures are provided as a courtesy estimate only and were obtained from public records.  Buyer is advised to obtain an independent measurement.
#2154956

Lindon

517 N 80 W

5 Beds

3 Baths

3,900 Sq.Ft.

$629,000

MLS#: 2154956
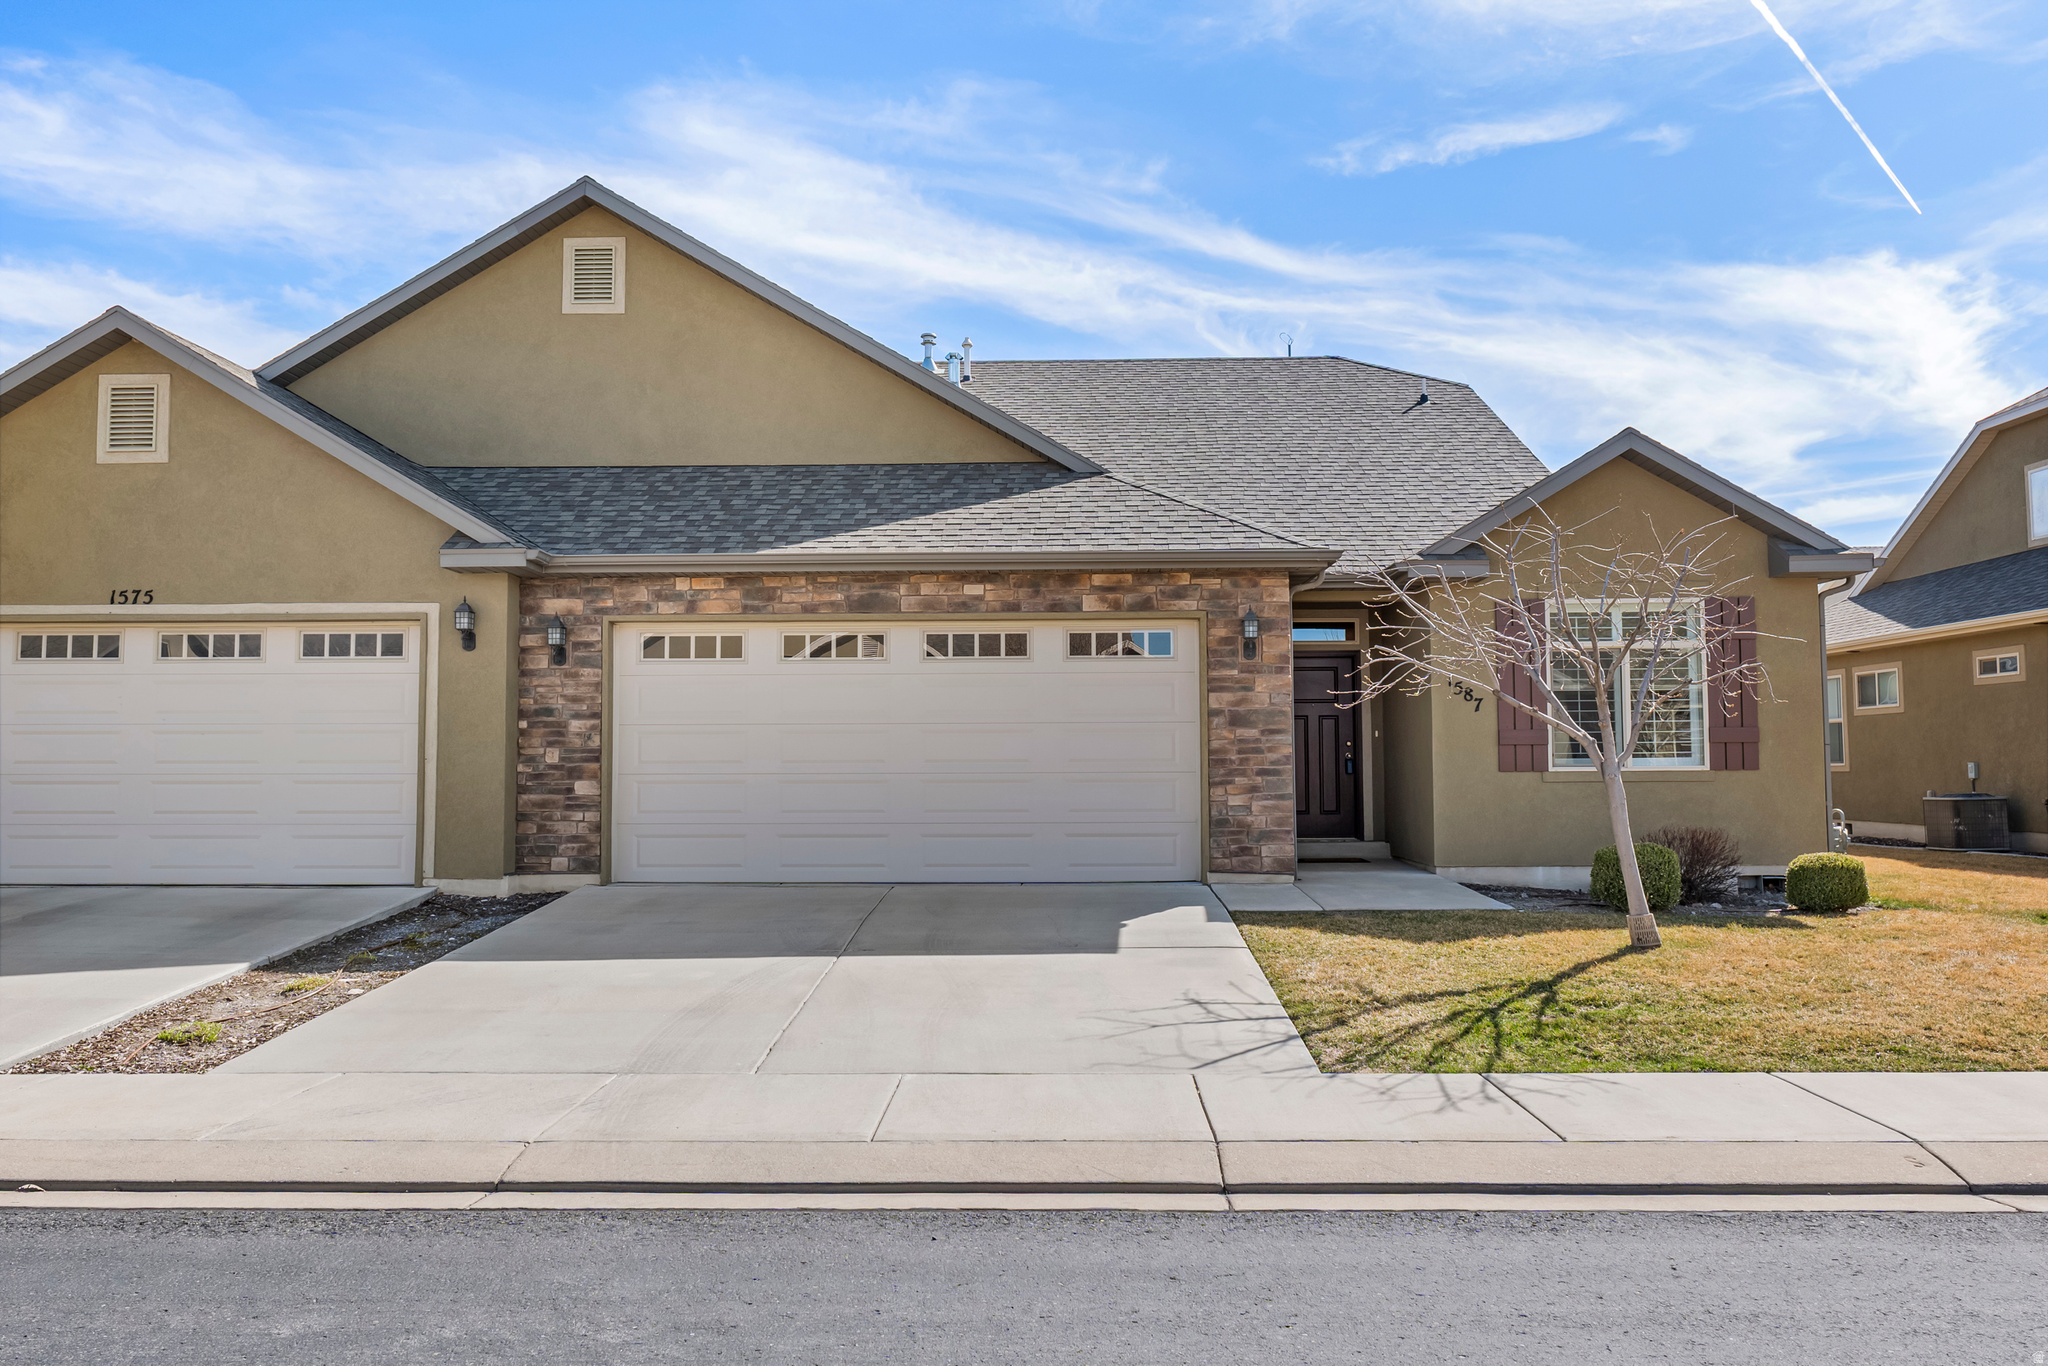
Huge price improvement. Updated twin home in a 55+ community conveniently located close to I-15, shopping and businesses in Lindon offers Senior living at its best. This quiet community is well taken care of  and is maintenance free. The HOA covers all the maintenance including lawn mowing, weeding of common areas and snow removal. New flooring and new paint throughout make it move-in ready. This home is in "LIKE NEW CONDITION" All the necessities are on the main floor where you'll find the primary en-suite, laundry, a second bedroom and bathroom and a large kitchen that opens to a family room. The plantation shutters are included. Beautiful covered patio outside provides privacy and shade and one can enjoy peaceful evenings under the two summer ceiling fans. Upstairs a second family room adds bonus space for hobbies and there is an additional full bathroom and bedroom. Also, a large unfinished area upstairs could be used for storage or finished and used as living space. Don't miss this opportunity to own a great home in your retirement! Schedule your private showing today!
#2144548

Lindon

1587 W 430 N

3 Beds

3 Baths

2,197 Sq.Ft.

$539,000

MLS#: 2144548

GRAND OPEN HOUSE SAT 5/9 FROM 1-3PM! Come check out our NEW incentives (including W/D/F & preferred lender incentive)! Move in ready end of this month (May)! Step into attainable luxury! Open House is held at our decorated model at 503 N 475 W Lindon (models of all floorplans available!). 2-story mid lot w/ 2-car garage and 6' fully privacy fenced yard - the most private townhome you'll find! 1 GB fiber internet included in HOA. Home includes many upgrades: walk-in pantry, farm sink, quartz counters, soft-close cabinets, stainless appliances, LVP, upgraded carpet, EV charging roughed, radon mitigation, tankless descaling water heater, and double wall construction for noise suppression! Has a spacious loft, FULL SIZE laundry room, DOUBLE primary walk-in closets, 9' ceilings, & TONS of storage. More than ample parking for the community. Small neighborhood feel. Model for THIS FLOORPLAN is located at 497 N 475 W Lindon. Square footage figures are provided as a courtesy estimate only and were obtained from building plans. Buyer is advised to obtain an independent measurement. Exterior finishes may vary.

461 W 490 N

Message successfully sent.

I agree to receive email communication and understand I can unsubscribe at any time.

I agree to be contacted by OnX Realty via call, email, and text for real estate services. To opt out, you can reply 'stop' at any time or reply 'help' for assistance. You can also click the unsubscribe link in the emails. Message and data rates may apply. Message frequency may vary. Privacy Policy

 - property

Send a message

Message successfully sent.

Preferred Agent

Reason for contacting?

I agree to receive email communication and understand I can unsubscribe at any time.

I agree to be contacted by OnX Realty via call, email, and text for real estate services. To opt out, you can reply 'stop' at any time or reply 'help' for assistance. You can also click the unsubscribe link in the emails. Message and data rates may apply. Message frequency may vary. Privacy Policy

Sign In Sign Out

Virtual Assistant

Would you like to take the next step with this property? We can help you schedule a showing or virtual tour, or send you more details.

Yes, I would like more information.

Thank You for Your Reply, One of Our Agents will contact you as soon as possible

No, maybe later.

Thank you, you can always contact me via email, phone number or through the contact form.

Realhub AI

Lucy - Your AI-Powered Realtor

Update Your Temporary Password

Personalize your search

Enter your email and we'll notify you immediately when new listings match what you're looking for.

or enter email address

Already have an account ? Login here

Continue your home search

I agree to receive communications and understand I can unsubscribe at any time.

I agree to be contacted by OnX Realty via call, email, and text for real estate services. To opt out, you can reply 'stop' at any time or reply 'help' for assistance. You can also click the unsubscribe link in the emails. Message and data rates may apply. Message frequency may vary. Privacy Policy

Already have an account ? Login here

We use cookies

We use cookies primarily for analytics to enhance your experience. By accepting, you agree to our use of these cookies. You can manage your preferences or learn more about our cookies policy.