4851 W FISH HOOK RD

South Jordan, UT 84009
Stories: 2

South Jordan, UT 84009
4851 W FISH HOOK RD

$1,300,000

MLS#: 2133046

Status: Active Under Contract

Listing provided by: KW South Valley Keller Williams

Listing agent phone: None

Last update: a month ago

On site: 5 months ago

DAYBREAK NORTH SHORE - Residential

About

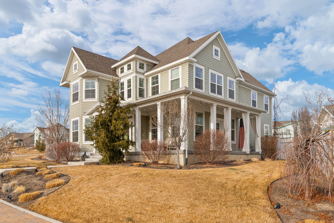
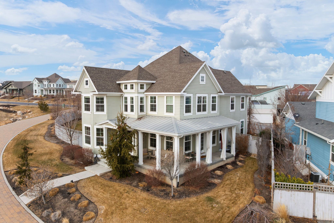
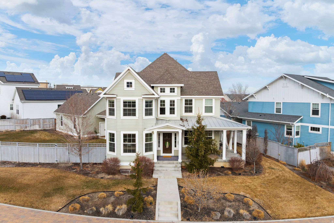
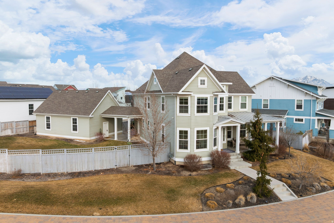
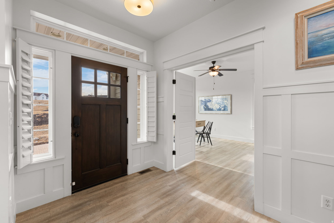
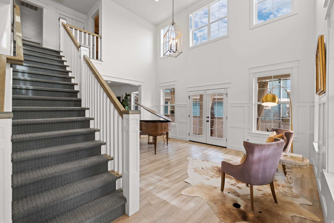
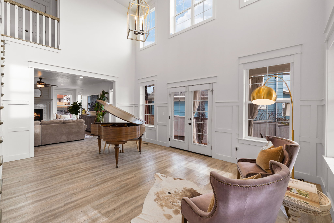
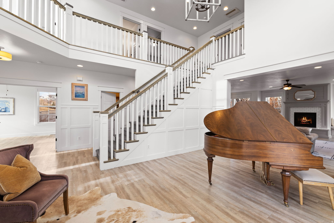
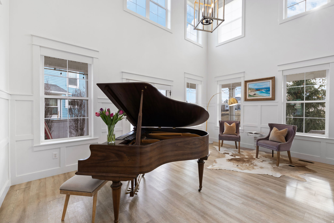
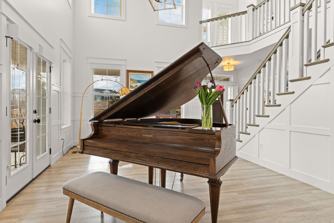
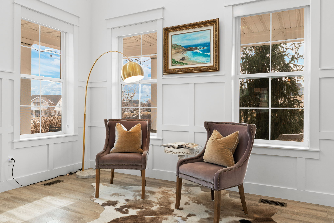
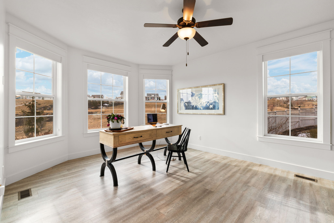
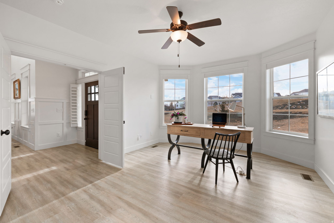
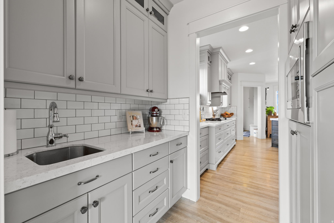
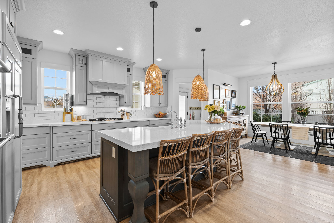
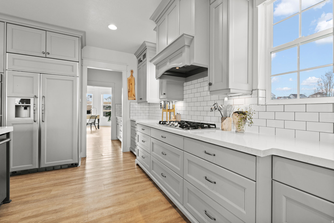
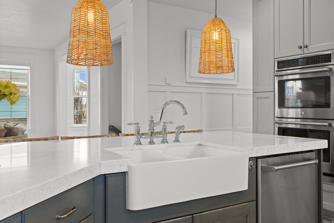
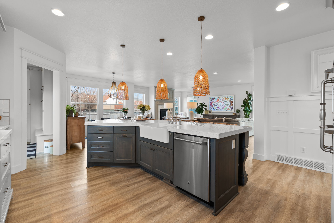
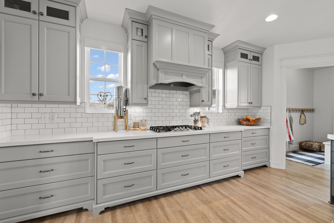
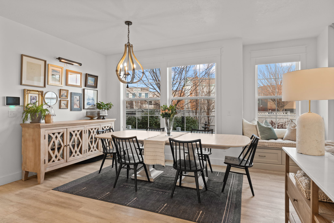
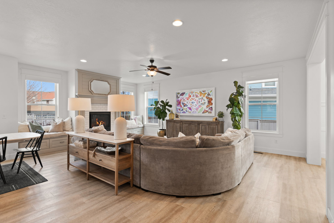
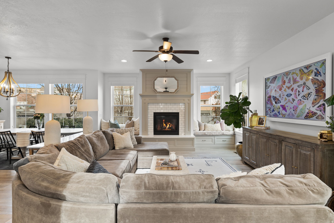
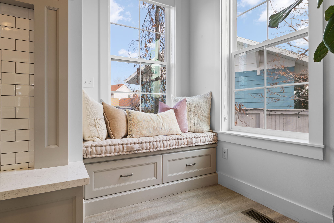
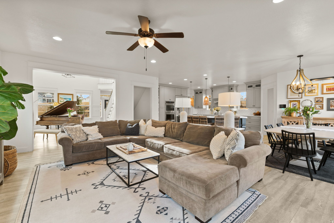
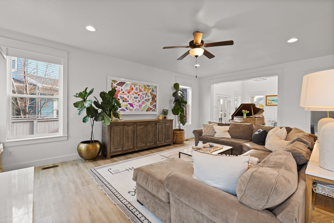
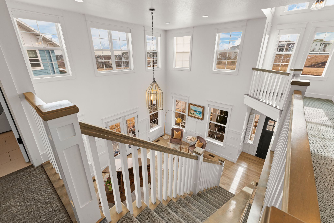
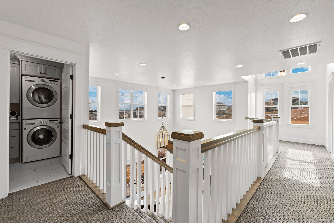
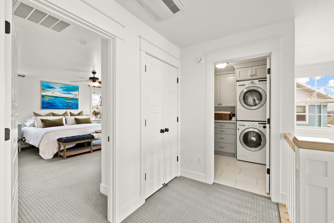
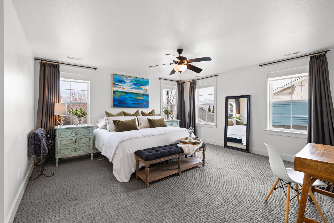
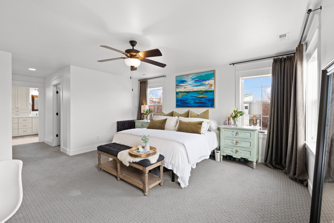
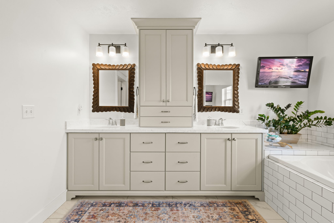
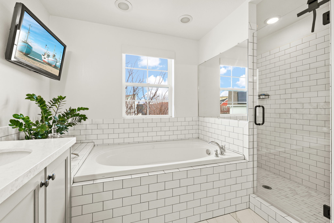
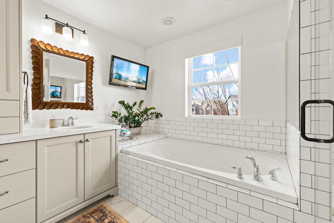
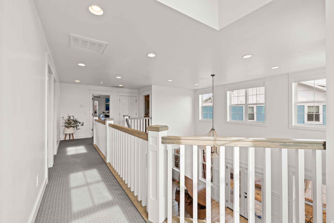
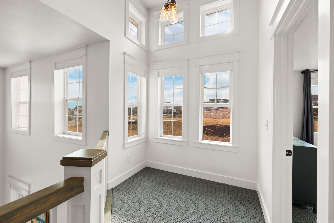
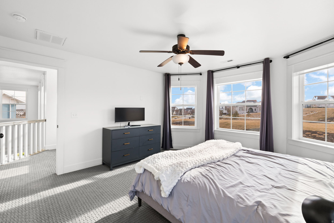
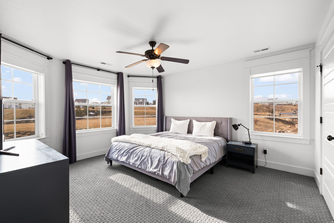
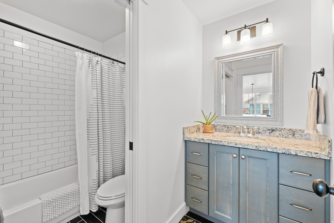
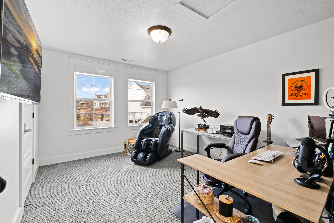
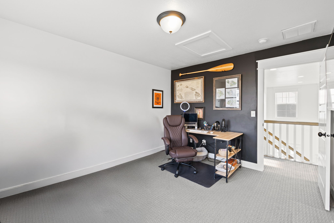
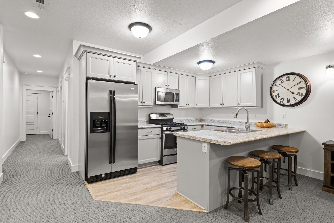
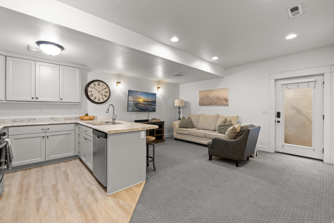
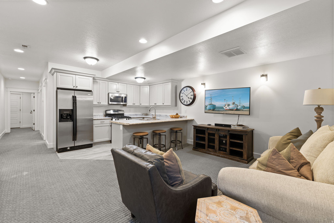
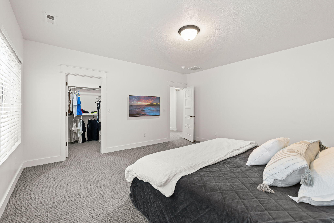
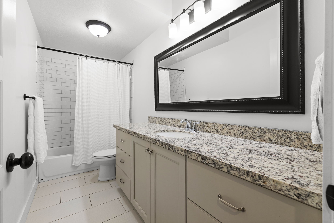
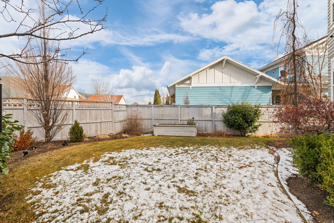
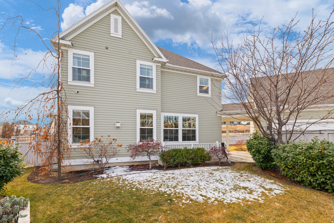
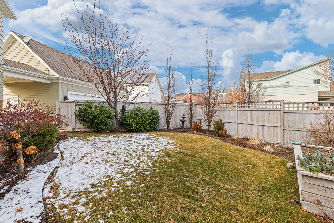
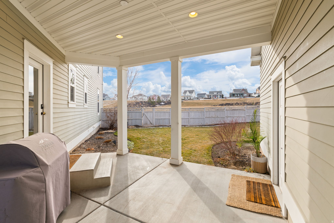
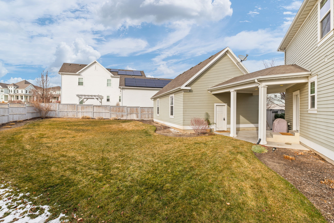
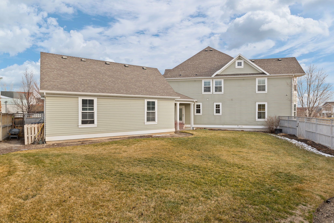
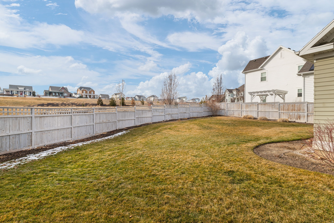
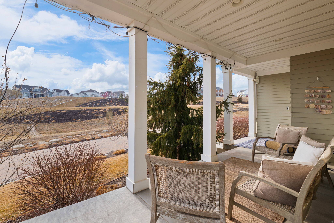
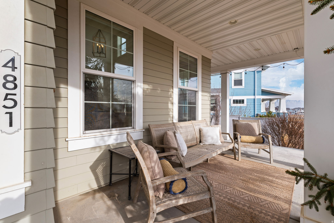
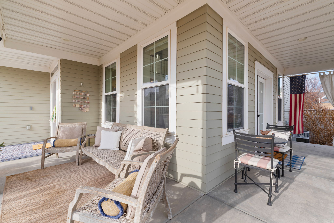
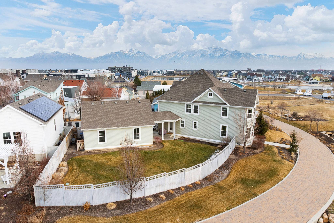
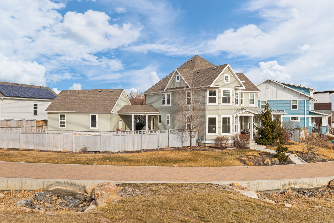
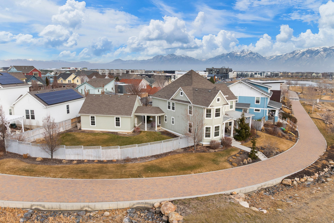
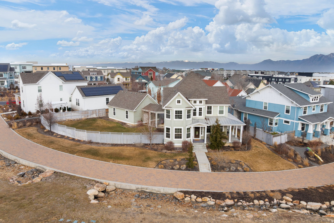
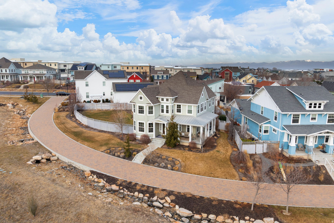
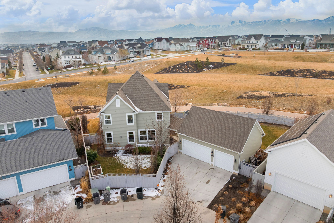
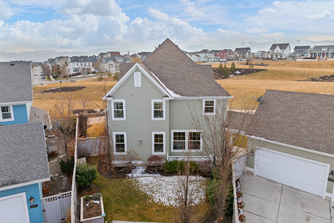
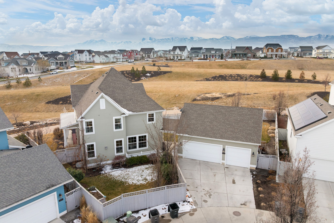
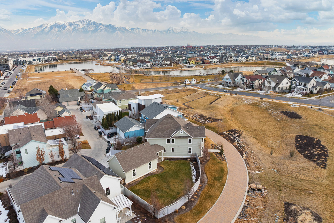
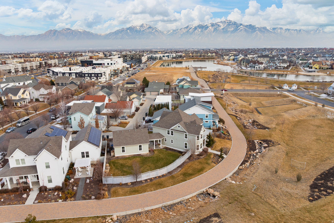
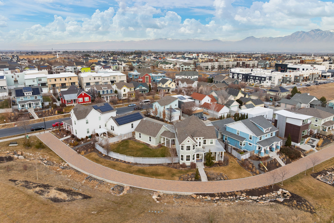
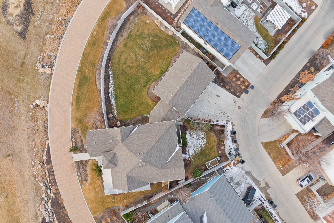
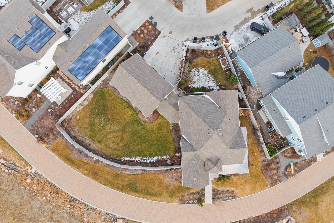
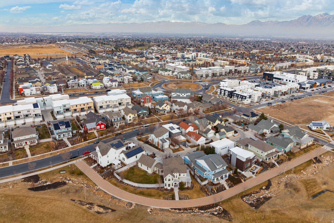
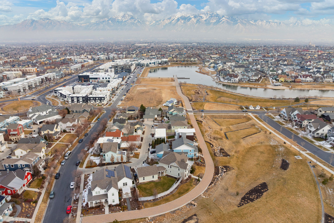
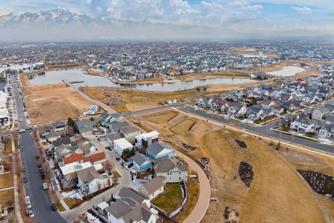
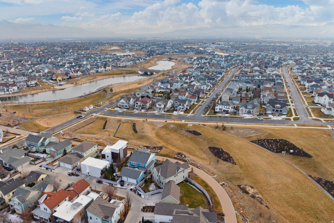
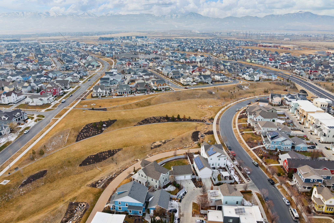
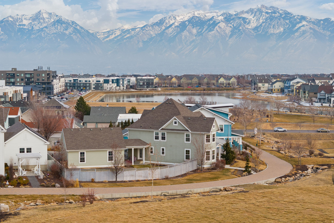
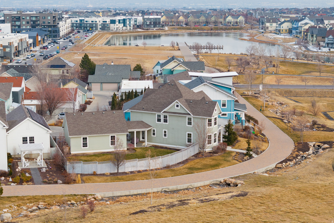
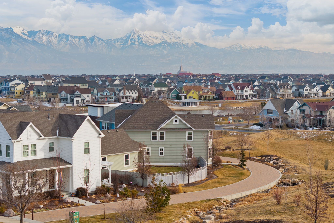
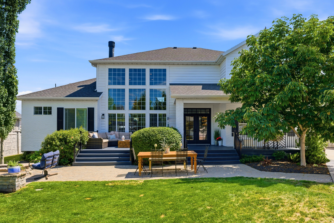
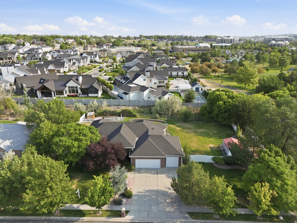
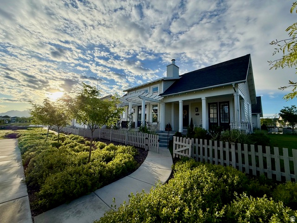
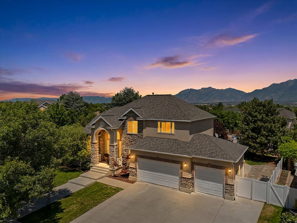
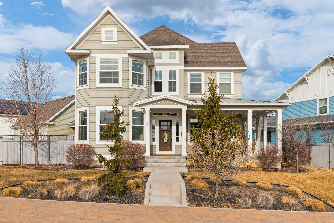
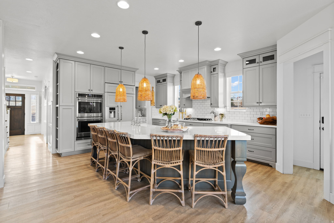
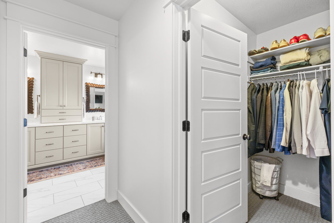
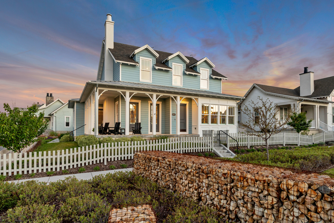
ONE-OF-A-KIND HOME ON A COVETED LOT-THIS IS THE ONE YOU'VE BEEN WAITING FOR. Perfectly positioned next to the creek with so much natural light, this exceptional home offers a rare blend of style, comfort, and privacy. Sunshine pours through floor to ceiling windows, creating bright, inviting living spaces throughout the day. At the heart of the home is a stunning, designer kitchen that truly steals the show-beautiful high-end finishes, a huge island for entertaining, and butlers pantry for staging your gatherings. The primary suite is a true oasis, offering a serene retreat with spa-like comfort, ample space, and a calming ambiance that feels worlds away from the everyday. Whether you are hosting or quietly enjoying the sound of the birds and brook this home is a retreat! Set on a highly desirable lot, this property offers a rare opportunity to own something truly special. Homes like this don't come along often-don't miss your chance to experience it. Square footage figures are provided as a courtesy estimate only. Buyer is advised to obtain an independent measurement.

Property

Beds

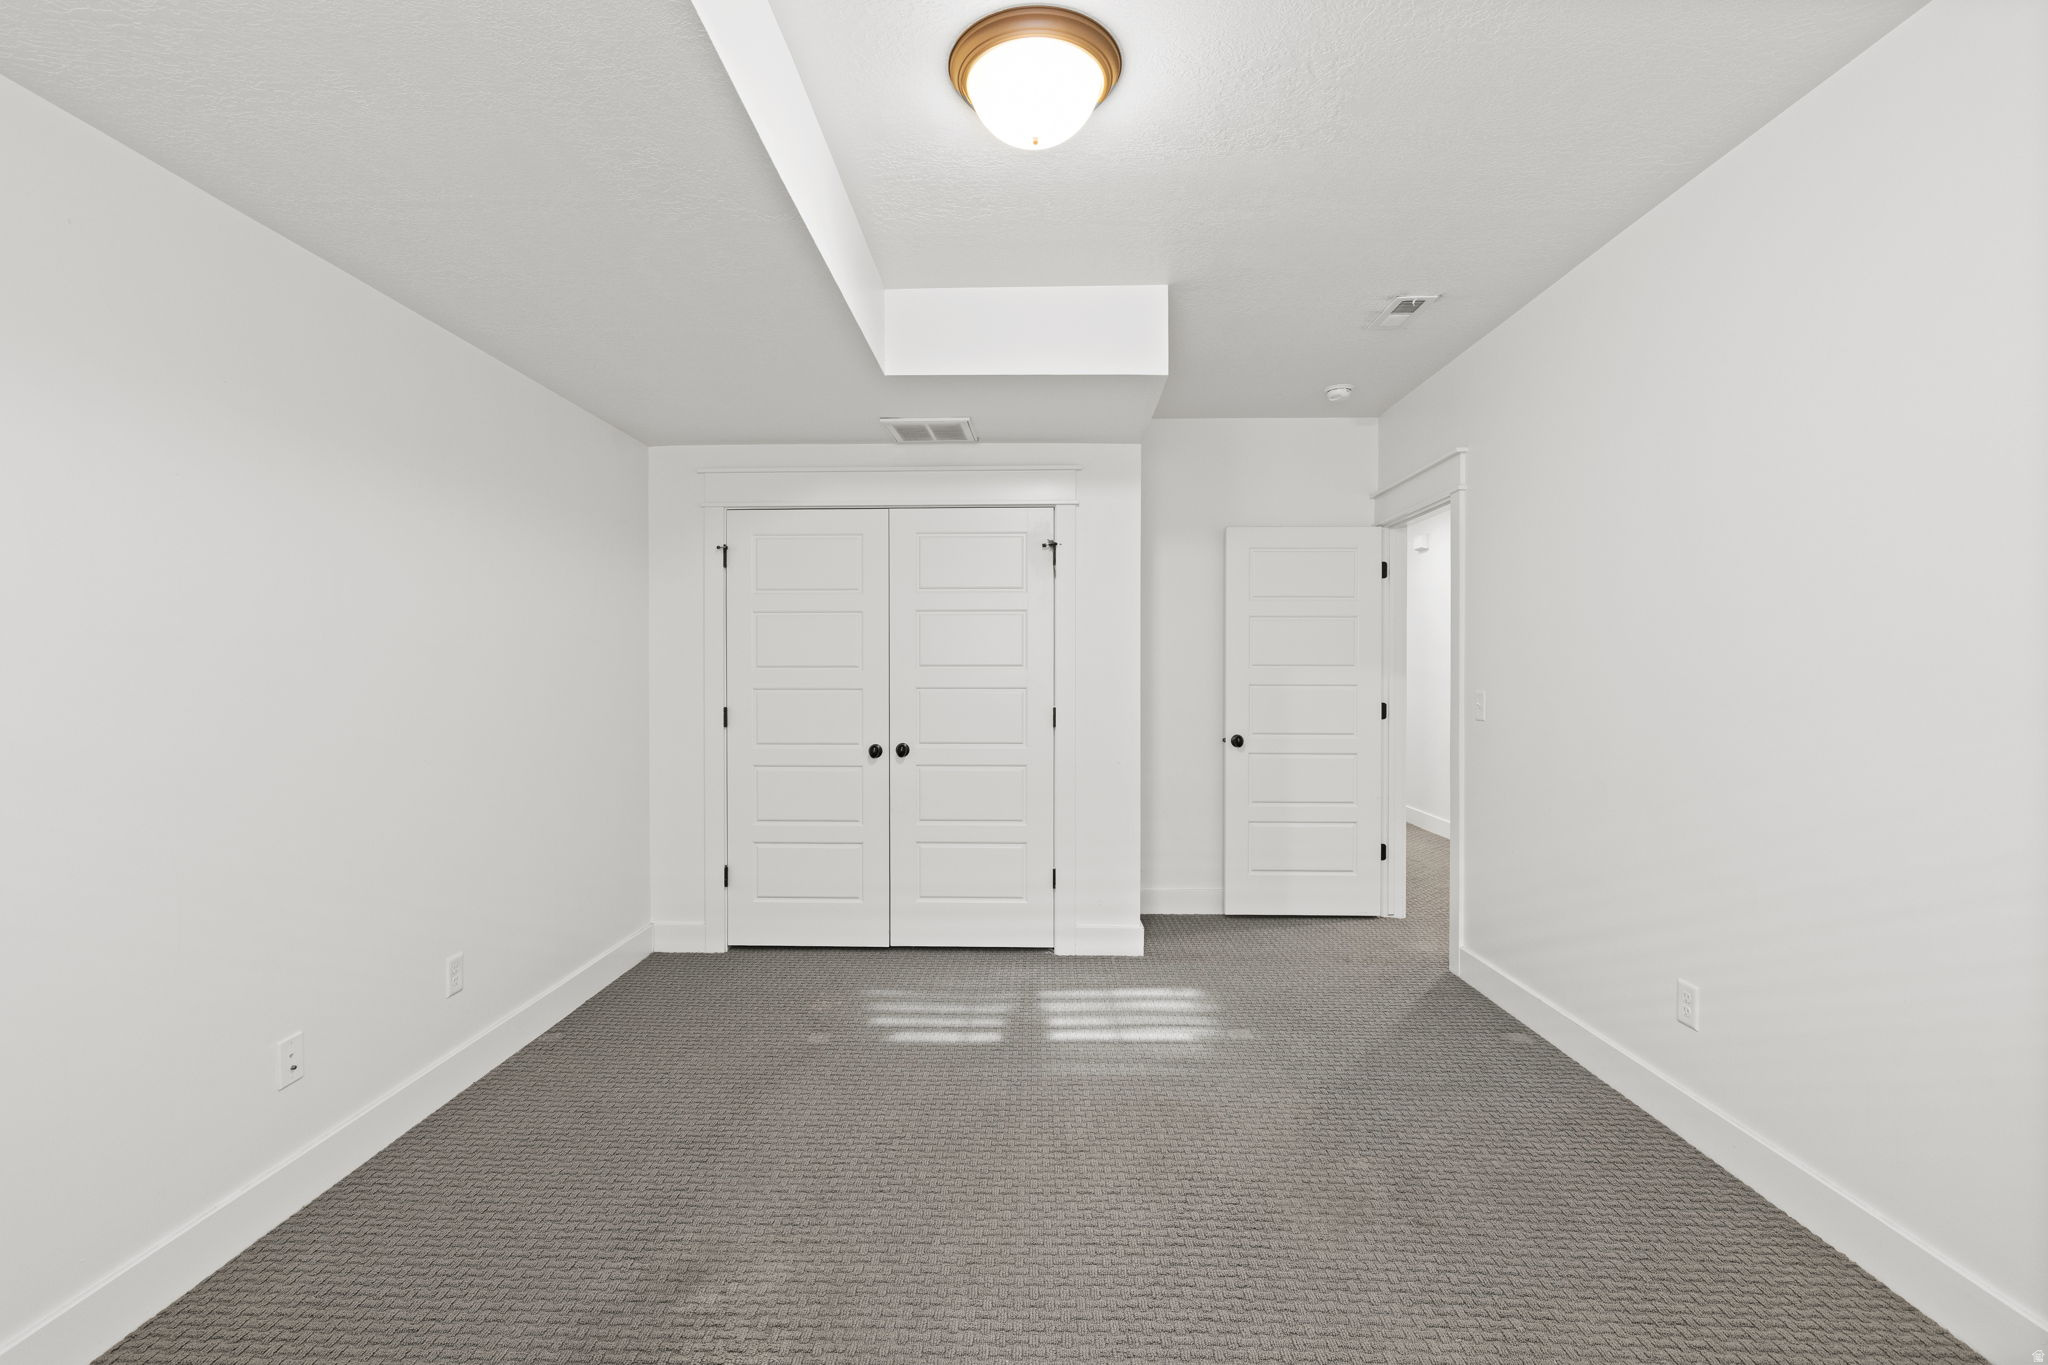
6

Full Baths

3

1/2 Baths

1

Year Built

2016

Sq.Footage

4,927

Features

Features & Amenities

Interior

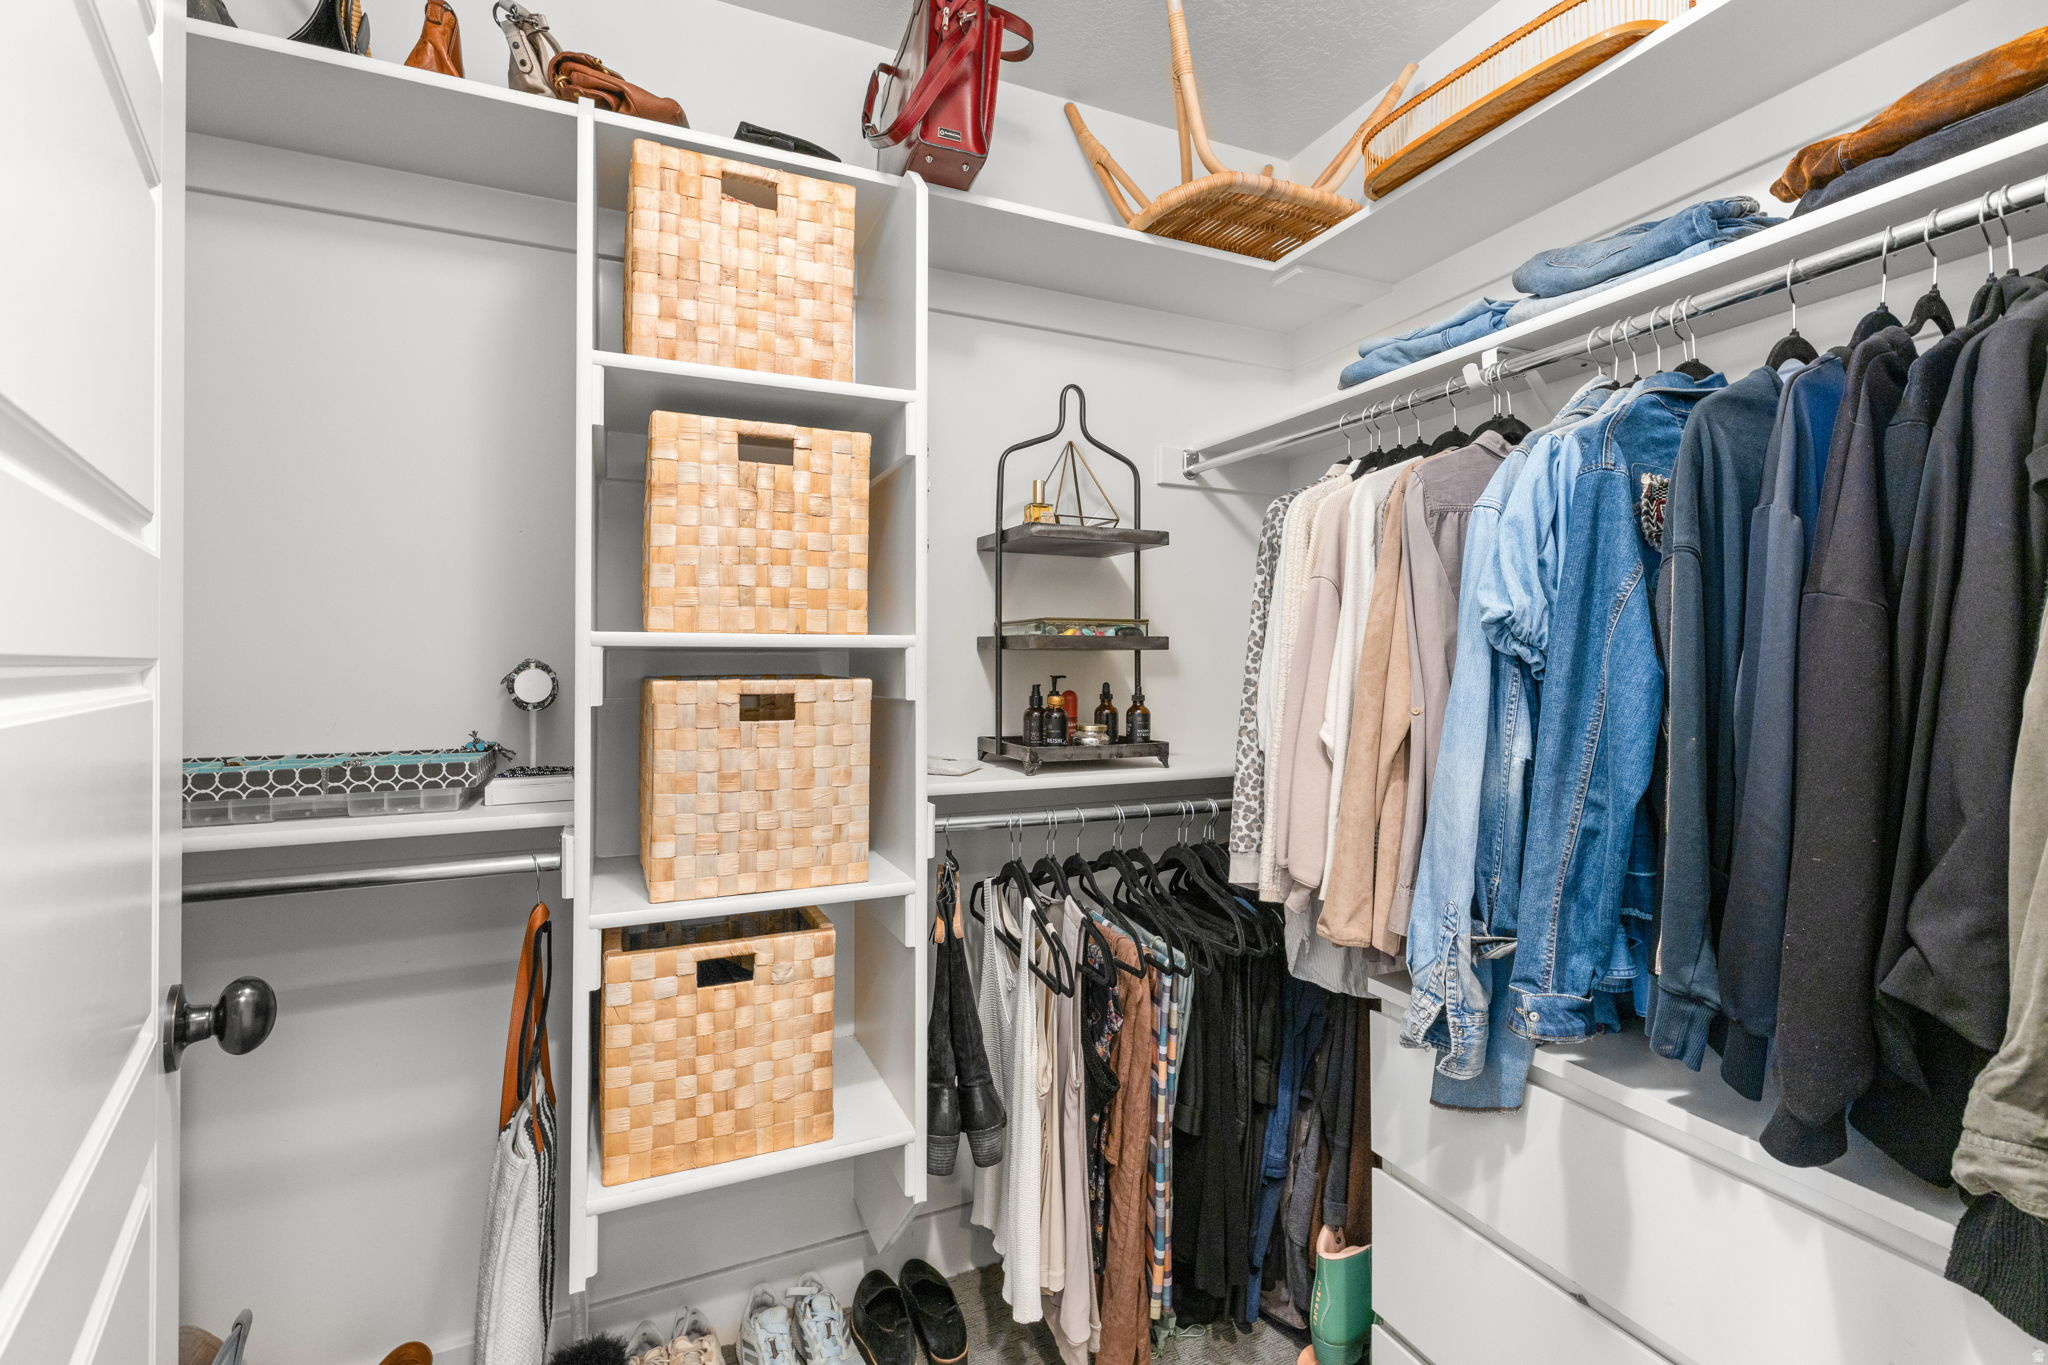
  • Other Interior Features

    Walk-In Closet(s)

  • Total Bedrooms

    6

  • Bathrooms

    3

  • 1/2 Bathrooms

    1

  • Basement YN

    YES

  • Cooling YN

    YES

  • Cooling

    Attic Fan, Central Air

  • Fireplace YN

    YES

  • Heating YN

    YES

  • Heating

    Central, Natural Gas, Electric, Hot Water

  • Main Level Bedrooms

    1

  • Pet friendly

    N/A

Exterior

  • Garage

    Yes

  • Garage spaces

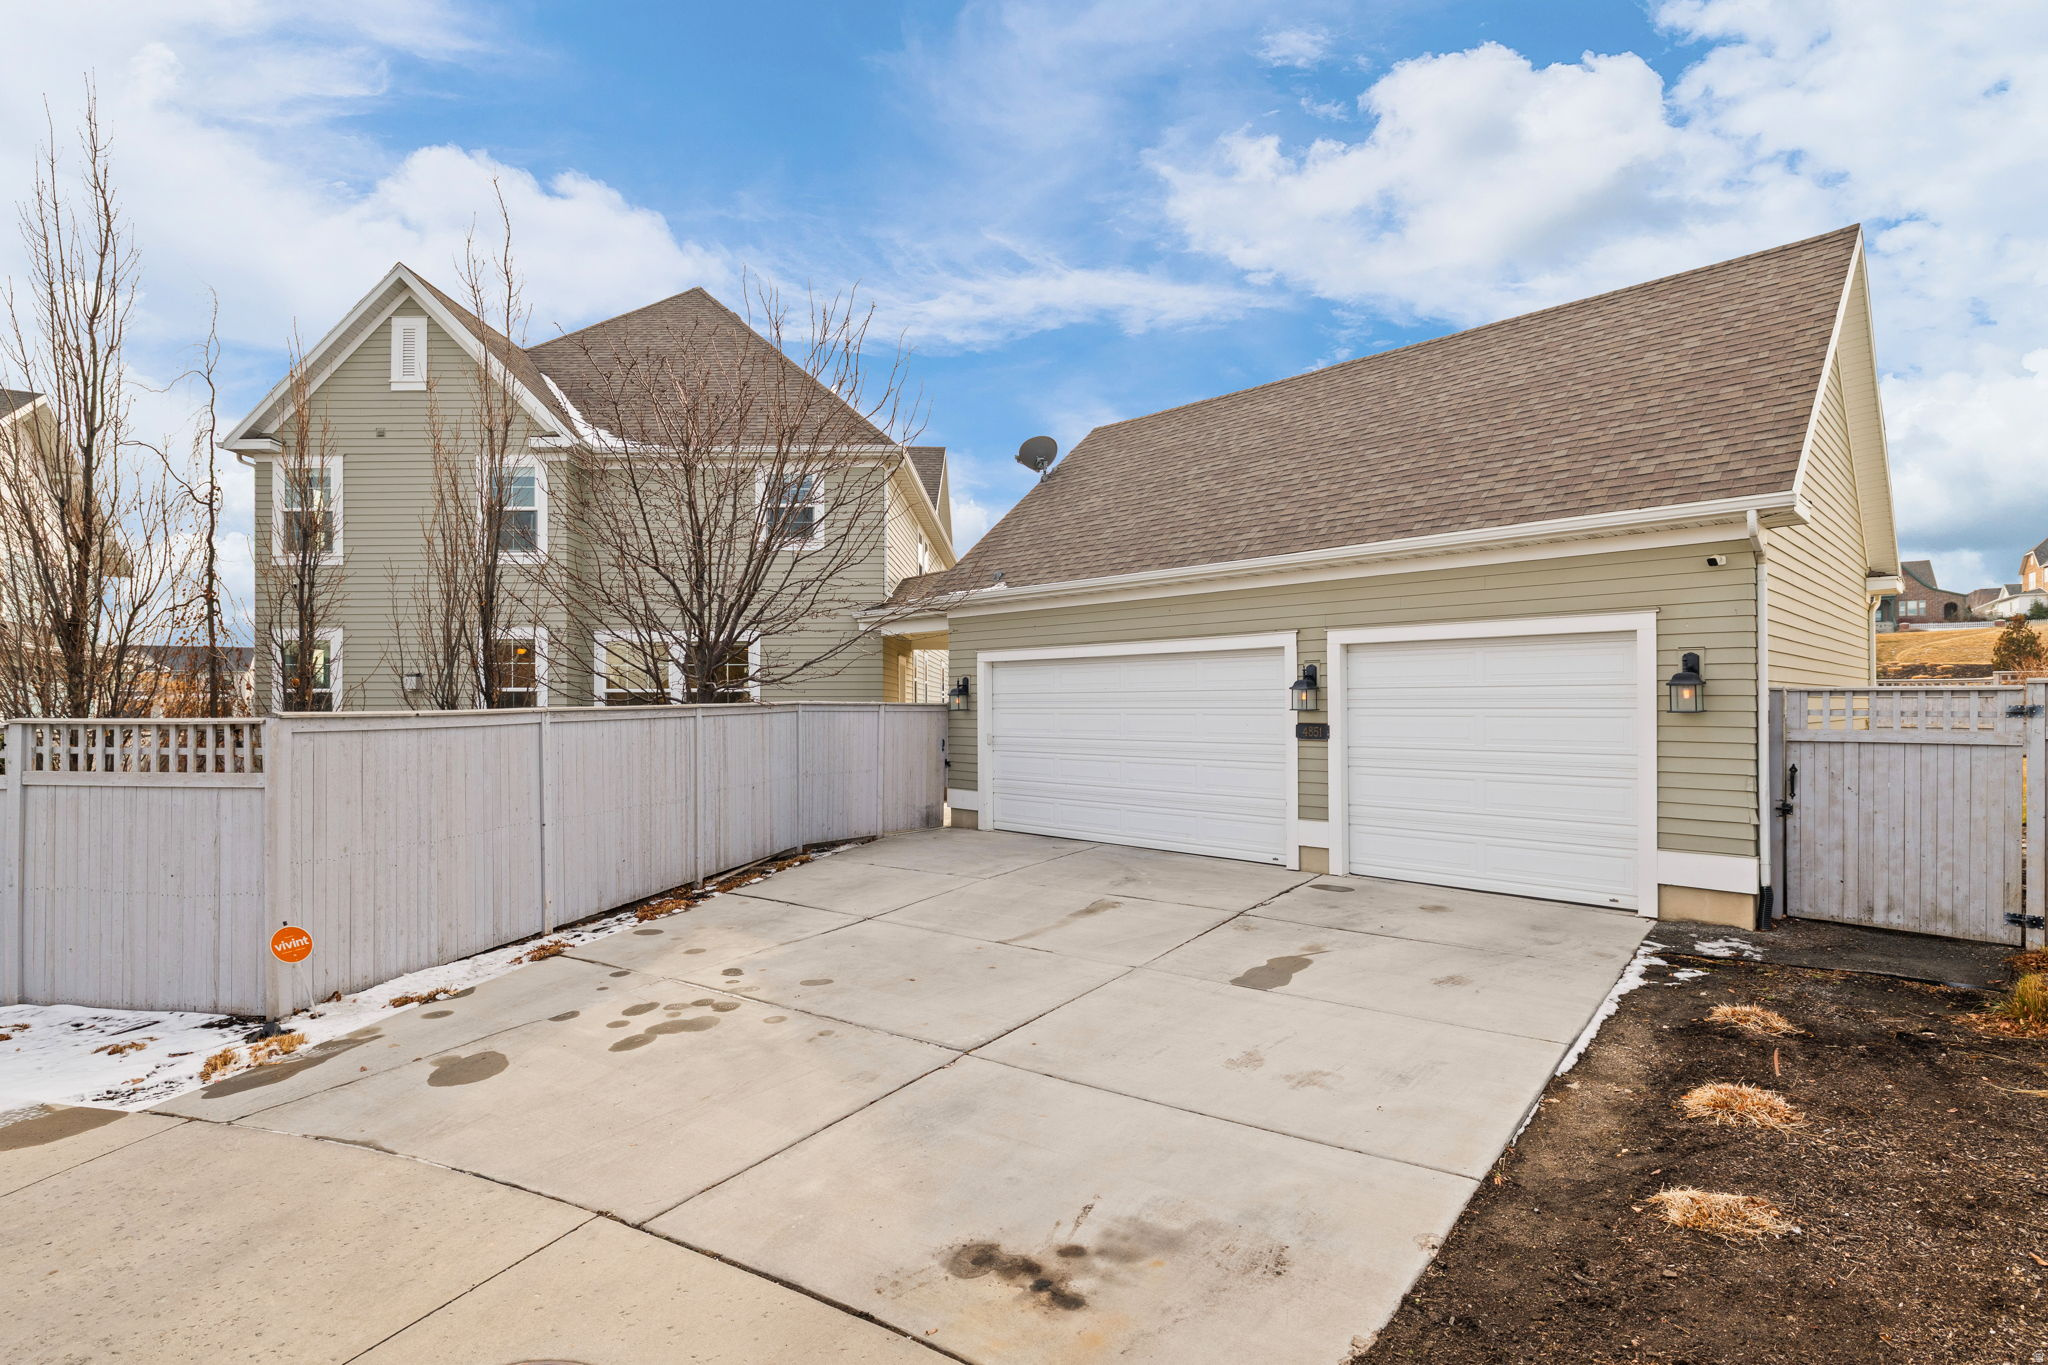
    3

  • Construction Materials

    Concrete, Cement Siding

  • Pool

    No

  • Waterfront YN

    NO

  • View

    Lake, Mountain(s), Valley

Area & Lot

  • Lot Features

    Corner Lot, Secluded, Private

  • Lot Size(acres)

    0.3

  • Lot Size(square feet)

    13068.0

  • Property Type

    Residential

  • Property Sub Type

    Single Family Residence

  • Architectural Style

    Stories: 2

Price

  • Sales Price

    $1,300,000

  • Tax Amount

    $4,811

  • Zoning

    1301

  • Sq. Footage

    4, 927

  • Price/SqFt

    $263

HOA

  • Association

    YES

  • Association Fee

    $154

  • Association Fee Frequency

    Monthly

  • Association Fee Includes

    N/A

School District

  • Elementary School

    Jordan

  • Middle School

    N/A

  • High School

    Herriman

Property Features

  • New Construction

    NO

  • Accessibility Features

    Therapeutic Whirlpool

  • Association Amenities

    Fitness Center, Picnic Area, Playground, Pool, Tennis Court(s)

  • Senior Community YN

    NO

  • Sewer

    Public Sewer

Schedule

Schedule a Showing

Showing scheduled successfully.

What is 3 + 4 ?


Change time

Mortgage calculator

Estimate your monthly mortgage payment, including the principal and interest, property taxes, and HOA. Adjust the values to generate a more accurate rate.

Your payment

Principal and Interest:

$

Property taxes:

$

HOA fees:

$

Total loan payment:

$

Total interest amount:

$

Location

  • County

    Salt Lake

  • Elementary School

    Jordan

  • Middle School

  • High School

    Herriman

Listing Courtesy of Anna Parker , KW South Valley Keller Williams

RealHub Information is provided exclusively for consumers' personal, non-commercial use, and it may not be used for any purpose other than to identify prospective properties consumers may be interested in purchasing. All information deemed reliable but not guaranteed and should be independently verified. All properties are subject to prior sale, change or withdrawal. RealHub website owner shall not be responsible for any typographical errors, misinformation, misprints and shall be held totally harmless.

Agent Damon Luke

Damon Luke

President / Real Estate Advisor

Call Damon today to schedule a private showing.


* Listings on this website come from the FMLS IDX Compilation and may be held by brokerage firms other than the owner of this website. The listing brokerage is identified in any listing details. Information is deemed reliable but is not guaranteed. If you believe any FMLS listing contains material that infringes your copyrighted work please click here to review our DMCA policy and learn how to submit a takedown request.© 2024 FMLS.

Properties

Related properties

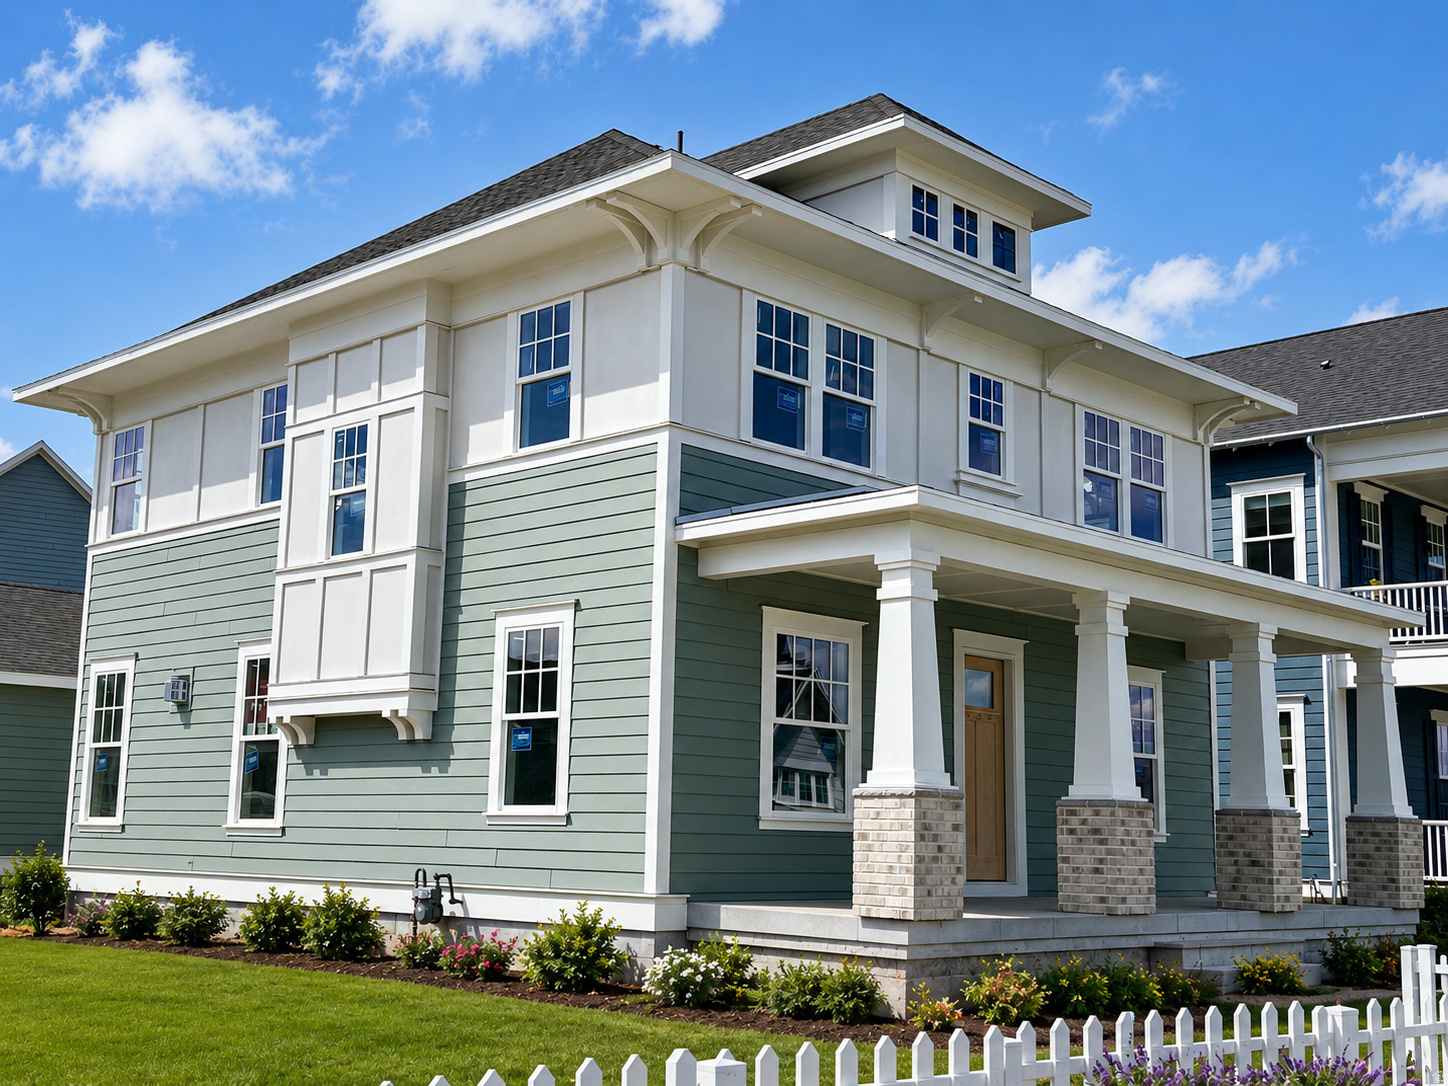
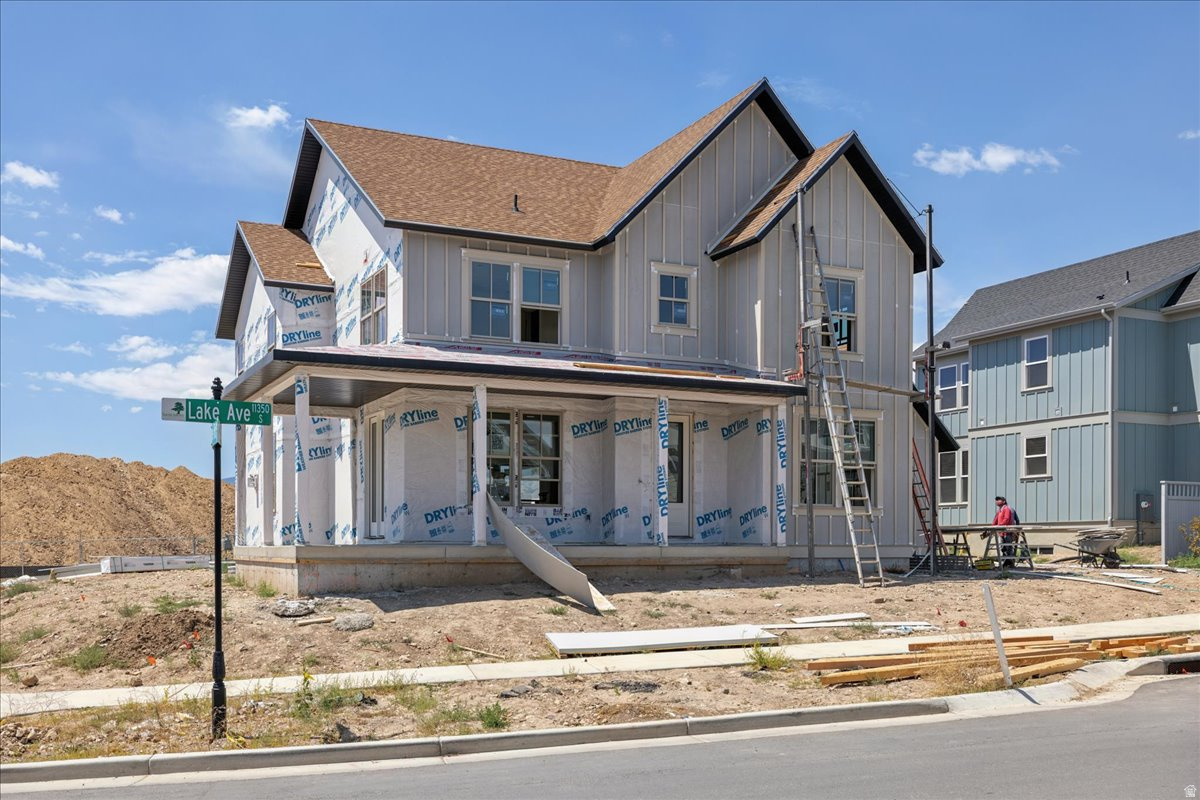
This new home is under construction with an estimated completion in July/Aug 2026. Located on Daybreaks coveted island, just a couple houses away from the water. Gourmet kitchen w/Butlers Pantry.
#2169598

South Jordan

11007 S LAKE ISLAND DR 309
6 Beds

4 Baths

4,237 Sq.Ft.

$1,299,990

MLS#: 2169598

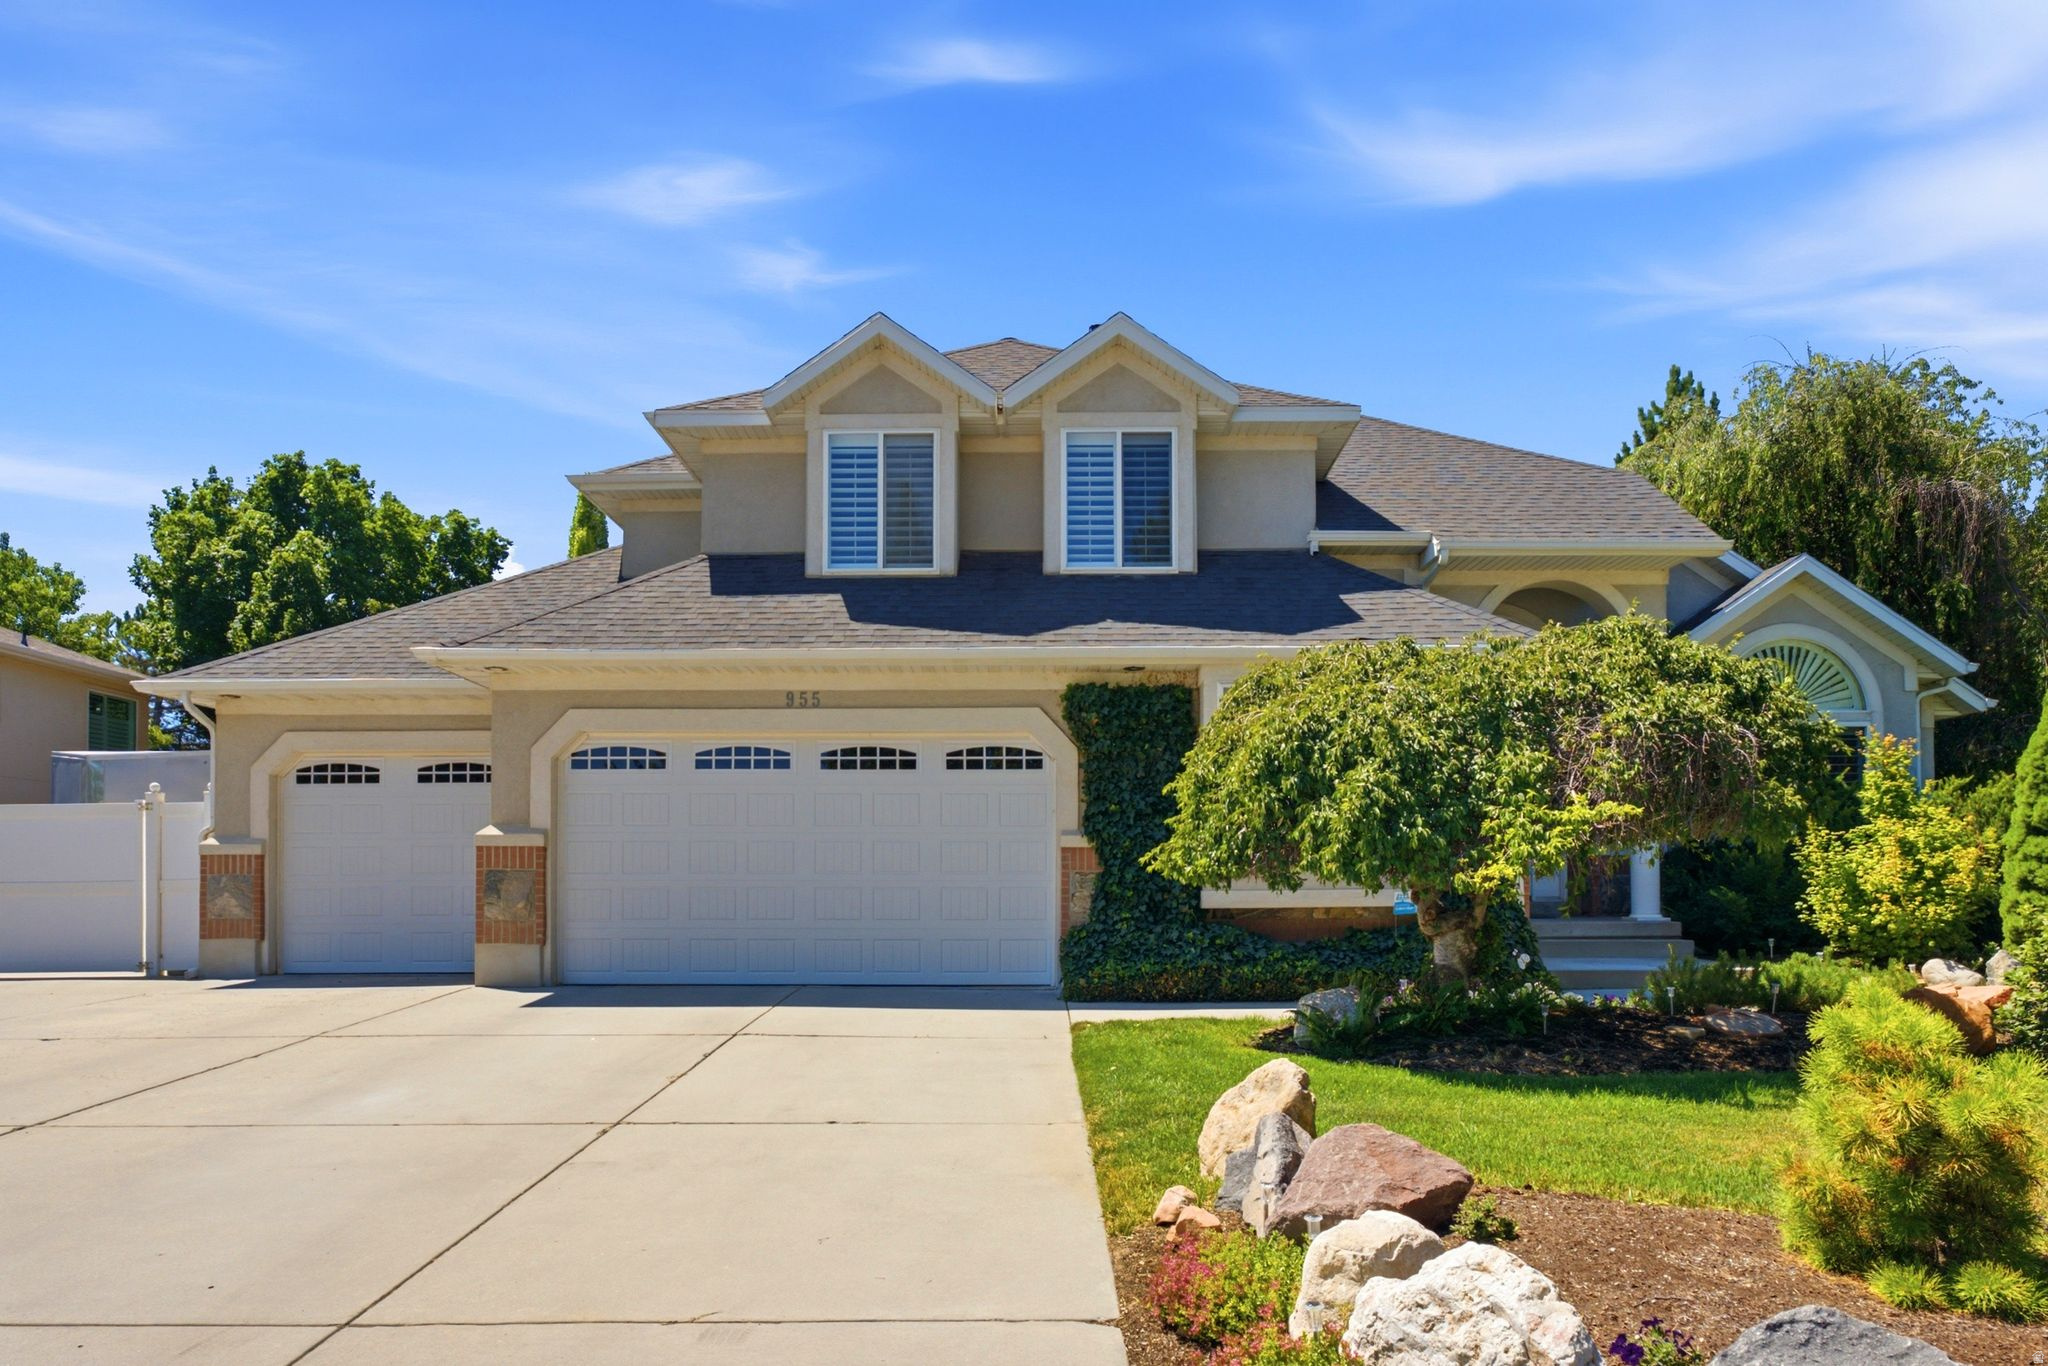
Welcome to this elegant 2 -story residence tucked away in Wilshire Estates, one of South Jordans most sought after neighborhoods where homes rarely come available to the market for sale.  This home is located just one block away from the Jordan River Parkway Trail and open space. This impressive property showcases timeless design, and spacious living throughout. The main level features new engineered hardwood floors, a recently re-designed open-concept kitchen with a large island, custom cabinetry, quartz countertops, and stainless appliances including double ovens.  Adjacent to the kitchen is a large family room with a fireplace and doors to a spacious covered outdoor patio. Main level also includes a living and formal dining area and a spacious office and laundry room and powder room.  Upstairs has a spacious primary bedroom with seating area, large walk-in closet, and an ensuite bathroom with double sinks, jetted tub and separate shower. There are three additional bedrooms and a full bath.  Downstairs has a large family room, two bedrooms with custom built -in closets and a new 3/4 bath and a  large storage room with built in shelving. Large 1/3 acre lot has a private backyard fabulous for entertaining with a custom built-in commercial gas grill, a half basketball court (could be converted to a pickleball court), and a  stone firepit. Additionally, mechanical systems including new HVAC, water heater, humidifier and roof have all been replaced since 2020.  Low utility bills run $65 mo. for gas and $80 mo. for electric on average. Wired for Google Fiber.  Square footage figures are provided as a courtesy estimate only. Buyer is advised to obtain an independent measurement.
#2168148

South Jordan

955 W 10375 S

6 Beds

2 Baths

4,361 Sq.Ft.

$1,150,000

MLS#: 2168148

Introducing the Ridgefield Farmhouse at Cascade Village in Daybreak-an inspired blend of classic farmhouse character and modern-day livability on a corner lot near the highly anticipated Watercourse Village. Part of the sought-after Traditional Collection, this beautifully designed home welcomes you with an expansive covered front porch and a thoughtfully arranged open-concept layout ideal for both relaxed living and entertaining. The spacious kitchen flows effortlessly into the dining area and great room, creating a warm and connected gathering space at the heart of the home. Near the entry, a comfortable sitting room and flexible bonus space offer endless possibilities for a home office, library, formal lounge, or creative studio. Upstairs, the luxurious owner's suite serves as a peaceful retreat with refined finishes and a generous walk-in closet designed for everyday convenience. A tandem 4-car garage with a side access door adds exceptional versatility for extra storage, recreational gear, workshop space, or additional parking. Surrounded by the charm and amenities of Daybreak's Cascade Village, the Ridgefield Farmhouse delivers elevated comfort, timeless design, and the flexibility today's homeowners are looking for. Home is estimated to be complete by September 2026
#2166222

South Jordan

7063 W LAKE AVE 148

5 Beds

4 Baths

5,181 Sq.Ft.

$1,190,000

MLS#: 2166222

New on site 1 day ago
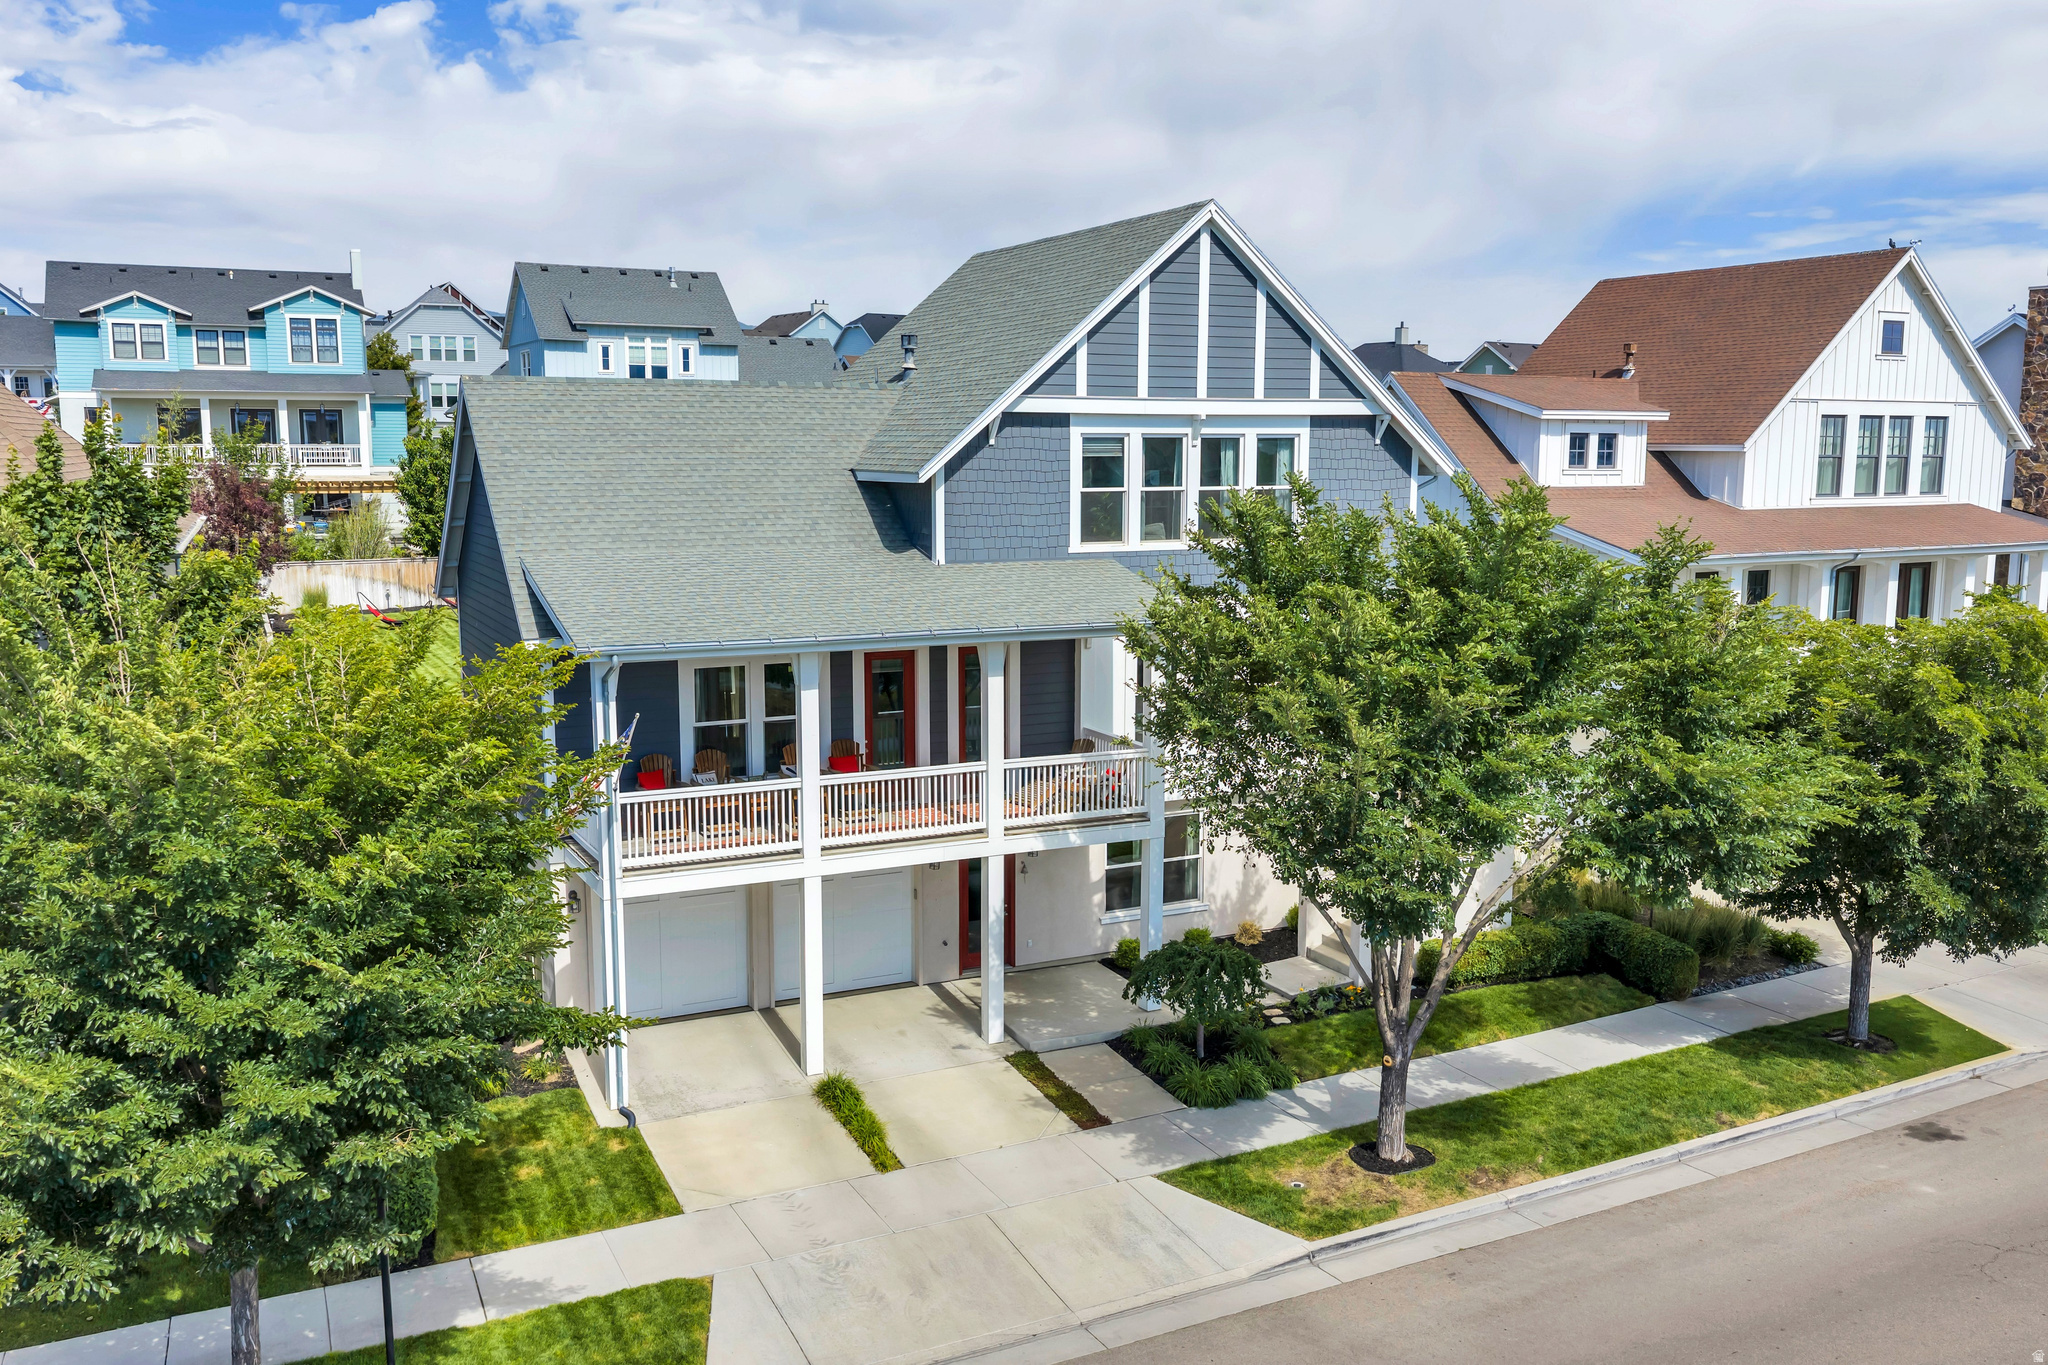
This RARE Daybreak Home sits on a 1/4-acre waterfront lot showcasing gorgeous VIEWS of Oquirrh Lake and a backdrop of the sweeping Wasatch Mountain range! Enjoy the covered front porch with abundant space for catching up with guests or watching vibrant sunrises. Inside, the spacious great room greets you with abundant oversized windows providing ample natural light, beautiful wood-beam ceilings, a Chef's dream Kitchen, and a spacious family room with access to a grand covered balcony, ideal for soaking up the views.  The pristine Kitchen includes crisp cabinetry with crown molding, stainless steel appliances, a custom backsplash, and a spacious island featuring a built-in gas range! Easily prepare gourmet delights and transition to the dining room or adjacent living room, both ideal for greeting and entertaining guests. The family room includes a built-in fireplace along with ample custom shelving for decor and memorabilia.  The main floor also includes a spacious Primary Suite with access to the covered balcony overlooking the lake and mountains, as well as a chic ensuite bathroom boasting a glass Euro shower, expansive soaking tub, double vanity sink, and a spacious walk-in closet.  The upstairs living space includes 3 large bedrooms, a full bathroom, and flexible landing space for a home office, sitting area, reading nook, and more. The downstairs living space presents a large entertainment room with options for a home theater, game room and more! The owners invested in plumbing lines for a bar/sink further expanding the entertainment options! Imagine endless summer nights in the backyard, complete with a custom sandbox featuring imported "beach" sand, a propane FIREPIT, an in-ground trampoline, and a sizeable TREX deck! Additionally, this home is in the Lake Village HOA offering exclusive access to the Waterside Club with canoe, kayak and paddleboard launch area, watercraft storage, a fire pit, and observation deck overlooking Oquirrh Lake. Imagine the possibilities of owning this home - don't hesitate to make it yours. Schedule a showing today!
#2170255

South Jordan

10712 S LAKE AVE

5 Beds

3 Baths

3,458 Sq.Ft.

$1,150,000

MLS#: 2170255

Former Parade of Homes custom estate on a rare half-acre lot in South Jordan's prestigious Parkway Palisades community, offering panoramic Wasatch Mountain views, soaring vaulted ceilings, and a spectacular wraparound deck. From the moment you enter, walls of windows and an open-concept floor plan fill the home with natural light while framing the stunning mountain backdrop. Designed for both everyday living and entertaining, the main floor flows seamlessly from the living spaces to one of the home's most impressive features-the wraparound deck. Accessible from the kitchen, living room, and primary suite, this incredible outdoor living space must be experienced in person, offering breathtaking views of the Wasatch Front and a seamless connection between indoor and outdoor living. The spacious primary suite features direct deck access and a slate-tiled bath, creating a private retreat with beautiful mountain scenery. The walkout basement provides another exceptional gathering space with a large family room, wet bar, and abundant natural light. Additional highlights include granite countertops, double ovens, hardwood flooring, generous storage, and major updates including a newer roof, furnace, and central air. The oversized garage features an extra-tall door and extended depth, offering potential four-car capacity, RV storage potential, workshop space, or additional storage. An additional approximately 10 feet of depth extends along the rear property line, creating potential for expanded parking, or recreational vehicle storage. Outside, enjoy a beautifully landscaped half-acre lot featuring mature trees, a tranquil water feature, expansive outdoor living space, and privacy. Conveniently located near The District, Jordan River Parkway Trail System, Life Time Fitness, top-rated schools, shopping, dining, and easy I-15 access. Homes in Parkway Palisades with this combination of views, lot size, custom design, and former Parade of Homes pedigree rarely become available. Too much to list-call for more details.
#2165083

South Jordan

11266 S PALISADE VIEW DR

5 Beds

2 Baths

4,527 Sq.Ft.

$1,075,000

MLS#: 2165083

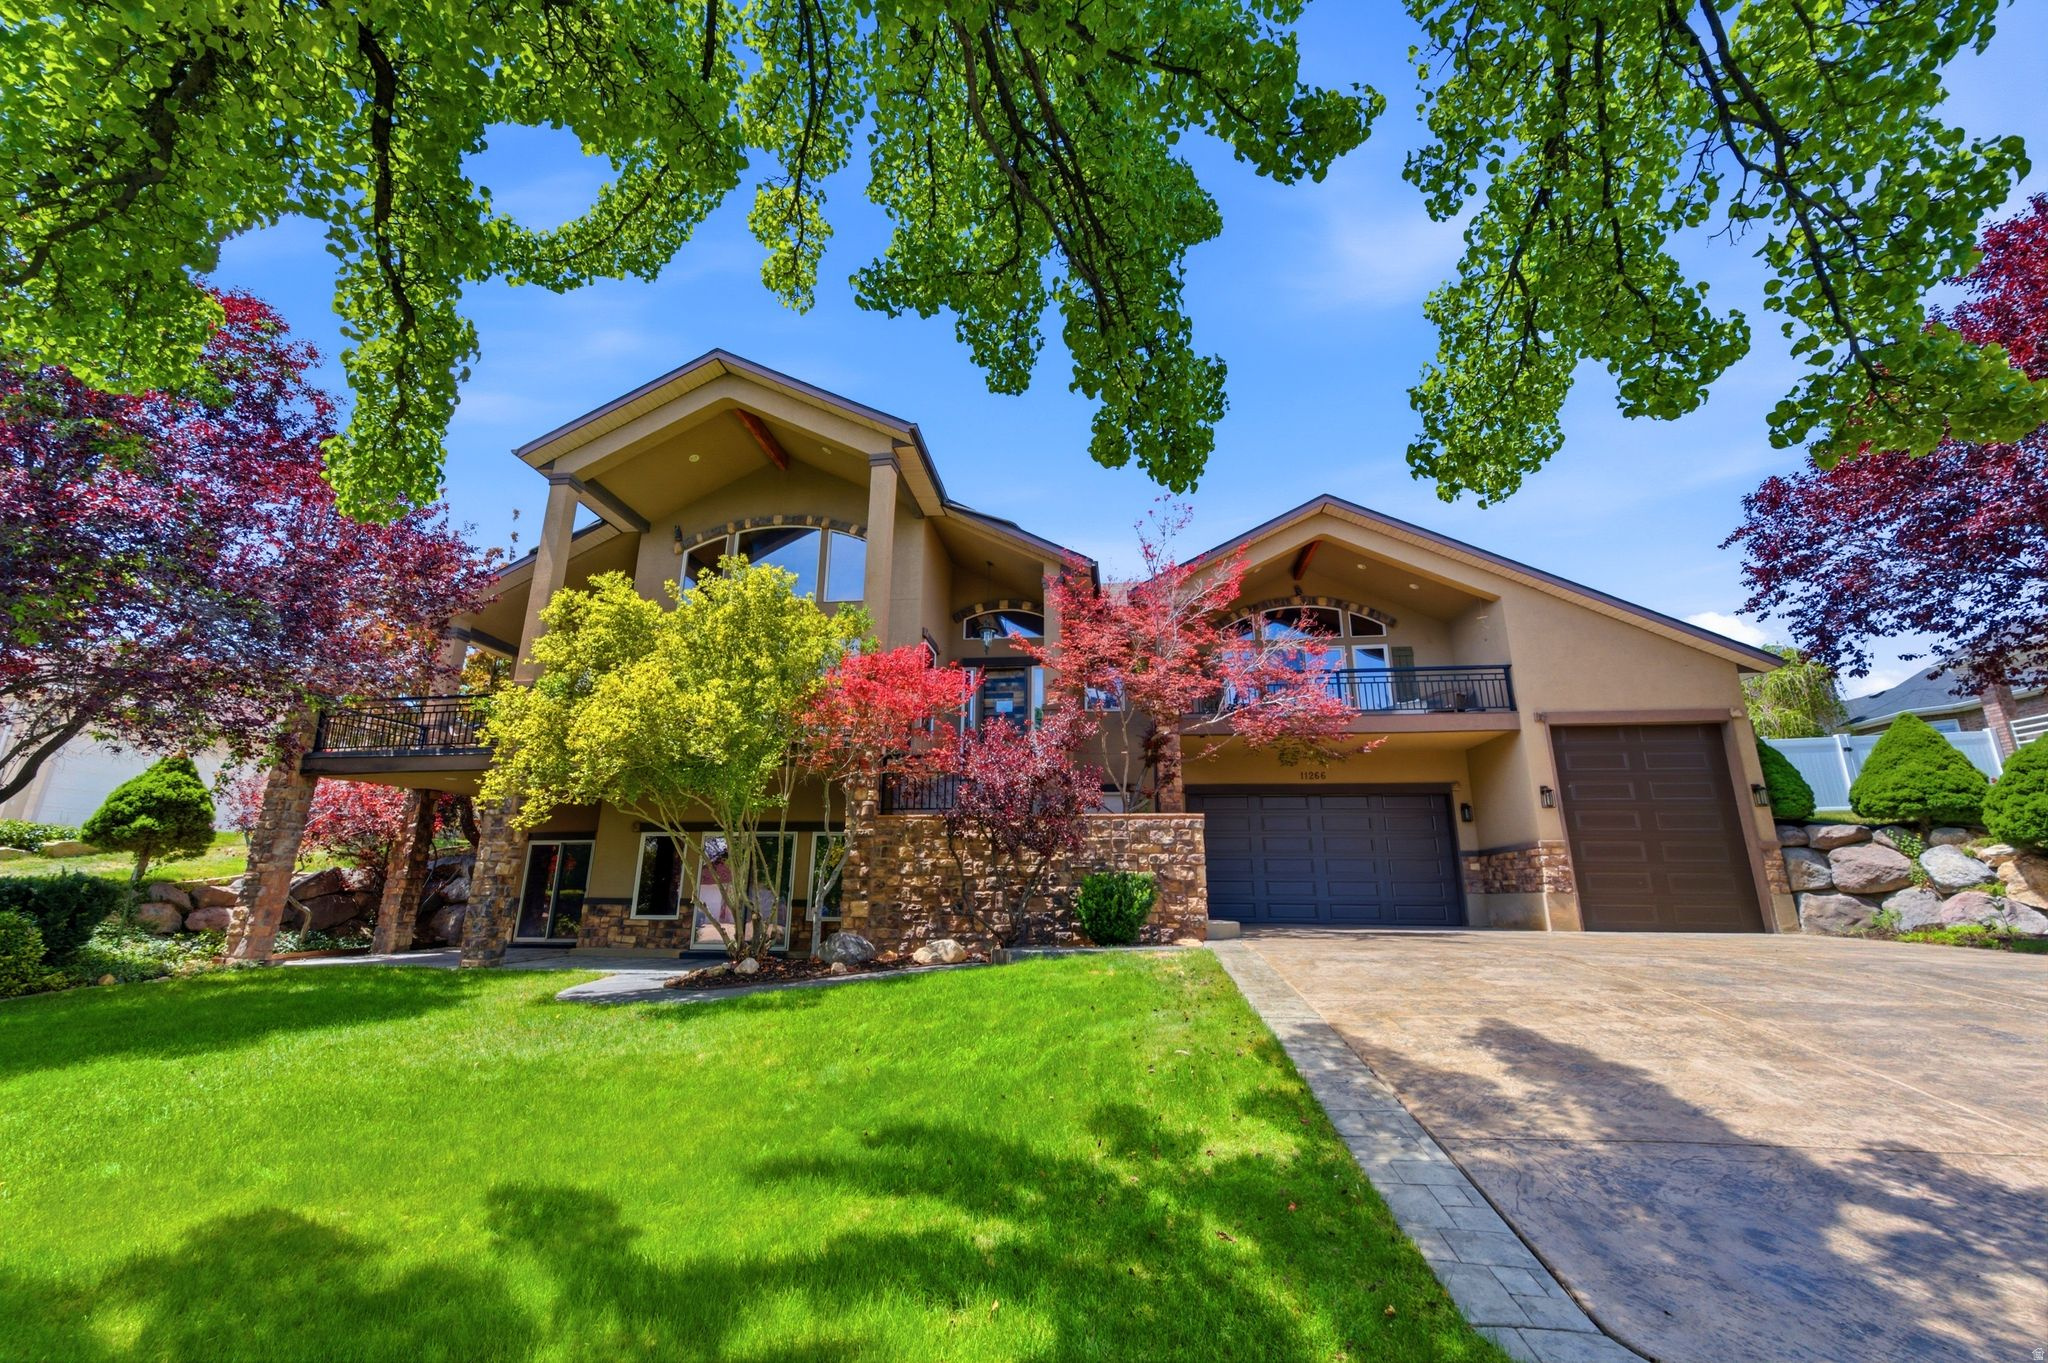
Former Parade of Homes showcase in one of South Jordan's most established neighborhoods offering over 5,000 square feet, a main-level primary suite, attached 3-car garage, oversized detached garage with workshop, RV parking, and an unfinished lower level already framed and roughed in for future expansion. A stunning La Cornue French range anchors the light-filled kitchen, while thoughtful architectural details, warm gathering spaces, and quality finishes create timeless character throughout.  Some homes check boxes. Others create a lifestyle.  Designed for both everyday living and entertaining, the backyard features a pergola, fire pit, expansive deck, and mature shade trees that create a private retreat. Gather with family and friends, host summer barbecues, or simply unwind while enjoying the beautifully landscaped setting.  For those who value room for hobbies, recreation, and adventure, this property truly stands apart. The attached three-car garage, oversized detached garage, workshop space, RV parking, extra-deep garage bays, and exceptional storage provide flexibility rarely found in residential neighborhoods.  The unfinished lower level offers incredible potential and is already framed and roughed in for additional bedrooms, a full bathroom, and generous gathering space. With expansive indoor and outdoor living areas, this is a home designed for those who want space to live fully, entertain often, and enjoy the things they love.
#2162743

South Jordan

2176 W LEGEND CREEK CT

4 Beds

2 Baths

5,046 Sq.Ft.

$1,499,998

MLS#: 2162743

One Owner Home with Exceptional Updates and Dreamy South-Facing Lot in Parkway Palisades backing Midas Creek. Quick and convenient access to the Jordan River Parkway Trail System, and room for future RV Parking, a Detached Garage or a Pool in your backyard. This brick rambler home offers 3 primary suites plus 2 additional bedrooms for a total of 5 bedrooms and 4.5 baths. If you're looking for a home with ADU potential, this home has everything in place- Outside entrance, Full Kitchen, Separate Laundry and Family Room. Fully Renovated Kitchen (2020) featuring a butler's pantry, induction cooktop, custom cabinets (including soft-close features, pull-out shelves, and a microwave cabinet), a dry bar, a wine refrigerator, double ovens, and more. Newly Remodeled Mudroom and Laundry Room with New Cabinets and Countertops (2026). Come and see this home in person and learn what you can do to make it your own. The private backyard offers a new green house with power and water (7x12), large vegetable garden, gorgeous paver walkway, 1300 sqft stamped concrete patio rough plumbed for an outdoor kitchen and water supply for future flower pots, a large 12x16 shed with power and gas run for future pool, and beautiful landscaping lighting out front. Each level of the house is on its own HVAC system, new tankless water heater and water softener, new roof (2023). Square footage from appraisal.
#2166936

South Jordan

994 W PARK PALISADE DR

5 Beds

4 Baths

5,371 Sq.Ft.

$1,125,000

MLS#: 2166936

Situated on a Corner Lot in a beautifully & thoughtfully Landscaped and Manicured neighborhood in Daybreak's Exclusive Island Community. A Lovely Lakeside Retreat next to The Crown Jewel of Daybreak - Oquirrh Lake. Expansive Porch & Patio offer outdoor living spaces with picturesque Waterfront & Mountain Views. Steps away is the Community's Private Beach, Pavilion & Seating complete with a Lakeside Breeze! Bright & Open Great room showcases extra high Post & Beam Ceilings, Chic Lighting Fixtures & Clerestory windows Drench the space with Natural Light. Spectacular Kitchen boasts Large Island, White Quartz Countertops, Double Oven, Display Shelves, a Farmhouse Sink, Upgraded Stainless Appliances & Countertop Range. Fenced Back Yard & Covered Patio offer Premium Entertaining Spaces with a built-in Coyote Outdoor Grill. The Primary Bed/Bath Suite boasts Stunning Euro Shower with Marble Tile, Separate Soaking Tub, Large Double Vanity, Extra Storage Space and Generous Walk-In Closet. Bonus Features are: Multiple Flex spaces for exercise, Music Room, Toy Rooms, Dual Furnace, Tankless Water Heater & Rough-in Plumbing for optional Kitchenette. This Lifestyle is Like Living Full-time at a Luxury Resort! All of Daybreak's unparalleled Amenities Become Yours to Enjoy - Swimming Pools, Oquirrh Lake's Private Eastlake Beach Park & Dock, Miles of Hiking/Biking Trails, Award Winning Schools, Community Gardens, Downtown Daybreak Shopping/Dining, Daybreak Library & More! Come TOUR and FALL IN LOVE with this Amazing Property. Easy to show and ready for immediate occupancy.
#2162336

South Jordan

10907 S LAKE ISLAND DR

6 Beds

4 Baths

4,804 Sq.Ft.

$1,295,000

MLS#: 2162336

Welcome to Jordan Meadows and your new home on Green Grass Court - where luxury, comfort, and incredible amenities come together in one unforgettable property.  The home itself is impressive, but the extensive upgrades and inclusions truly set it apart. The main level features an updated kitchen with new countertops and appliances, complemented by a massive butler's pantry offering exceptional storage and prep space. Step outside to the lower deck and enjoy breathtaking views, an outdoor furniture set with fire pit, outdoor TV, built-in heaters and Bluetooth speakers - perfect for entertaining or relaxing evenings at home.  Upstairs, the primary suite is a true showstopper. This private retreat features its own sitting area with fireplace and custom kitchenette, a massive walk-in closet, dedicated mini-split HVAC system (BRAND NEW in 2026), and a private deck complete with incredible views that truly must be experienced in person. Three additional spacious bedrooms and a full bathroom complete the upper level.  The fully finished walkout basement offers an abundance of open living space, a cozy gas fireplace, a kitchenette, an additional bedroom, and a full bathroom - ideal for guests, entertaining, or multi-generational living.  Major recent upgrades include:  NEW roof (November 2025).  NEW kitchen appliances (2021).  NEW water heater (2022).  NEW copper plumbing manifold system (2023).  NEW HVAC air scrubber (2023).  And the inclusions? Even better:  Hot tub, lower deck fire pit set, outdoor television, TWO sets of washers and dryers, backyard Lifetime shed, trampoline, basketball stand, swing set and the large basement freezer.  Finish it all off with RV parking, a huge corner lot, and an amazing neighborhood, and you'll find yourself at home!  All figures are provided as a courtesy estimate and are not guaranteed.  Buyer is advised to independently verify all listing information.
#2164618

South Jordan

11309 S GREEN GRASS CT
5 Beds

3 Baths

4,404 Sq.Ft.

$1,125,000

MLS#: 2164618
Welcome Home! You will LOVE this amazing home right on the water!! Island living right in the heart of Daybreak. You will love the soaring vaulted ceilings and wide open concept, perfect for entertaining! The huge living area is set with the ambiance of stunning mountain, beach, and lake views. You will love people watching as you sip coffee on your patio every morning and evening. At the end of a long day of adventures retire to the stunning primary suite, right on the water with forever views! The huge 3 car garage is perfect for storing all your toys, you can put a car in there if you want but you won't need it. Daybreak living is SO walkable/bikable with everything you need at your fingertips. Make the most of your summer with the beach club, the farmers market, restaurants, parks, & pools Galore! Legendary Daybreak HOA provides incredible amenities, activities, and covers high speed internet! Come see this incredible home while you still can!
#2159635

South Jordan

10917 S LAKE ISLAND DR W

5 Beds

3 Baths

4,498 Sq.Ft.

$1,550,000

MLS#: 2159635

ONE-OF-A-KIND HOME ON A COVETED LOT-THIS IS THE ONE YOU'VE BEEN WAITING FOR. Perfectly positioned next to the creek with so much natural light, this exceptional home offers a rare blend of style, comfort, and privacy. Sunshine pours through floor to ceiling windows, creating bright, inviting living spaces throughout the day. At the heart of the home is a stunning, designer kitchen that truly steals the show-beautiful high-end finishes, a huge island for entertaining, and butlers pantry for staging your gatherings.  The primary suite is a true oasis, offering a serene retreat with spa-like comfort, ample space, and a calming ambiance that feels worlds away from the everyday.  Whether you are hosting  or quietly enjoying the sound of the birds and brook this home is a retreat!  Set on a highly desirable lot, this property offers a rare opportunity to own something truly special. Homes like this don't come along often-don't miss your chance to experience it.    Square footage figures are provided as a courtesy estimate only.  Buyer is advised to obtain an independent measurement.

4851 W FISH HOOK RD

Message successfully sent.

I agree to receive email communication and understand I can unsubscribe at any time.

I agree to be contacted by OnX Realty via call, email, and text for real estate services. To opt out, you can reply 'stop' at any time or reply 'help' for assistance. You can also click the unsubscribe link in the emails. Message and data rates may apply. Message frequency may vary. Privacy Policy

 - property

Send a message

Message successfully sent.

Preferred Agent

Reason for contacting?

I agree to receive email communication and understand I can unsubscribe at any time.

I agree to be contacted by OnX Realty via call, email, and text for real estate services. To opt out, you can reply 'stop' at any time or reply 'help' for assistance. You can also click the unsubscribe link in the emails. Message and data rates may apply. Message frequency may vary. Privacy Policy

Sign In Sign Out

Virtual Assistant

Would you like to take the next step with this property? We can help you schedule a showing or virtual tour, or send you more details.

Yes, I would like more information.

Thank You for Your Reply, One of Our Agents will contact you as soon as possible

No, maybe later.

Thank you, you can always contact me via email, phone number or through the contact form.

Realhub AI

Lucy - Your AI-Powered Realtor

Update Your Temporary Password

Personalize your search

Enter your email and we'll notify you immediately when new listings match what you're looking for.

or enter email address

Already have an account ? Login here

Continue your home search

I agree to receive communications and understand I can unsubscribe at any time.

I agree to be contacted by OnX Realty via call, email, and text for real estate services. To opt out, you can reply 'stop' at any time or reply 'help' for assistance. You can also click the unsubscribe link in the emails. Message and data rates may apply. Message frequency may vary. Privacy Policy

Already have an account ? Login here

We use cookies

We use cookies primarily for analytics to enhance your experience. By accepting, you agree to our use of these cookies. You can manage your preferences or learn more about our cookies policy.