2136 E CHICKADEE DR 4080

Eagle Mountain, UT 84005

Stories: 2

Eagle Mountain, UT 84005
2136 E CHICKADEE DR 4080

$549,900

MLS#: 2174487

Status: Pending

Listing provided by: Lennar Homes of Utah, LLC

Listing agent phone: None

Last update: 11 days ago

On site: 2 months ago

PARKWAY FIELDS - Residential

About

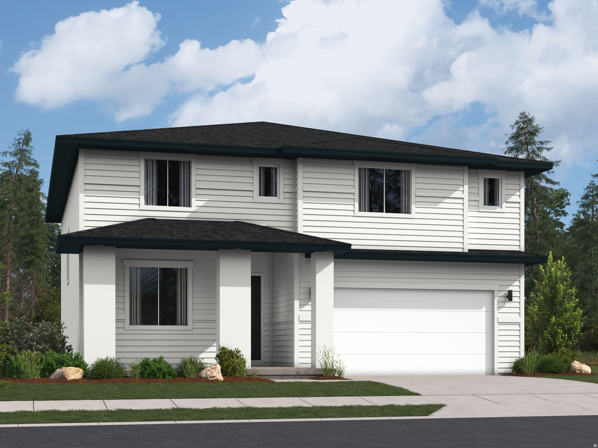
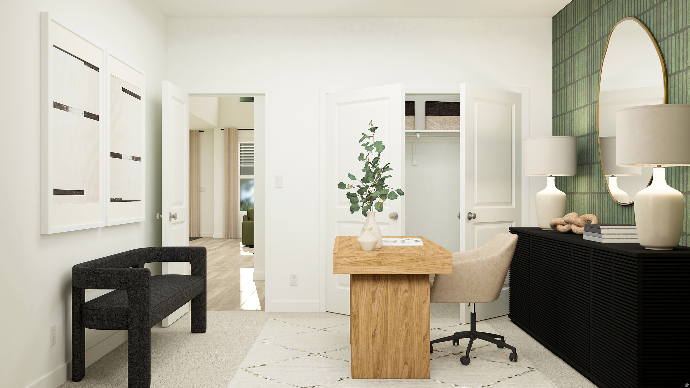
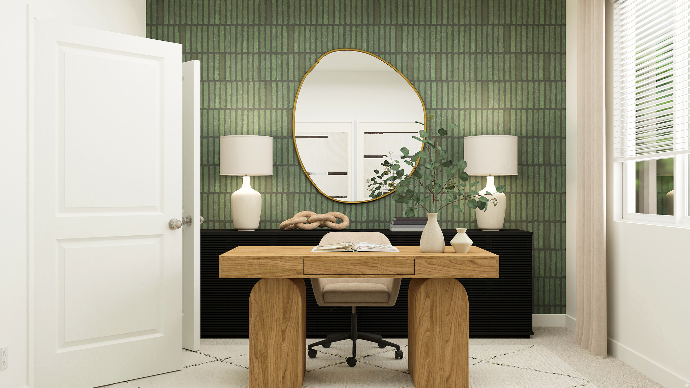
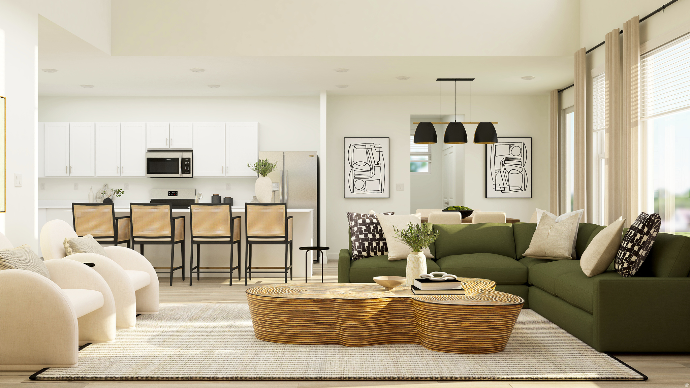
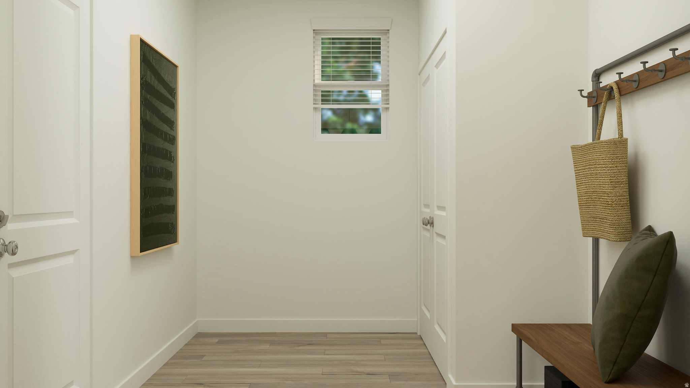
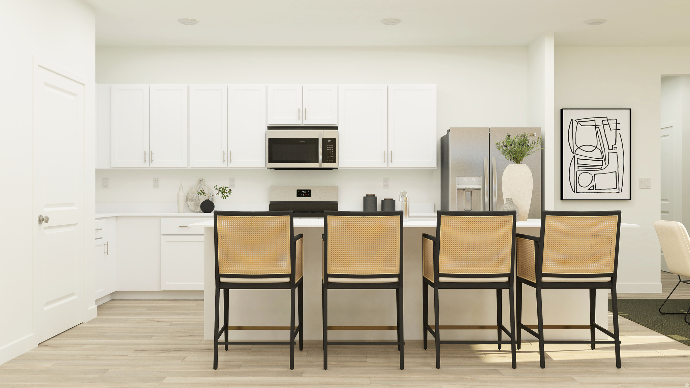
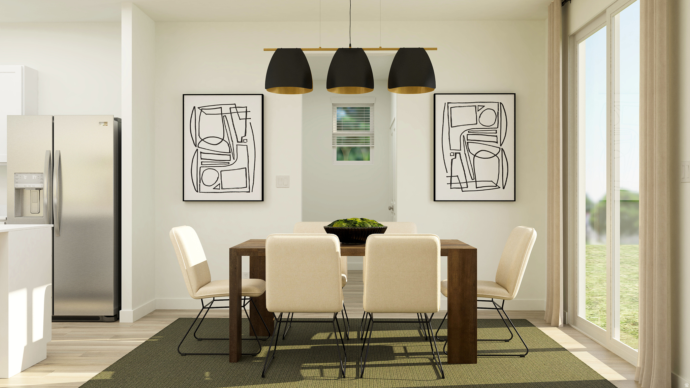
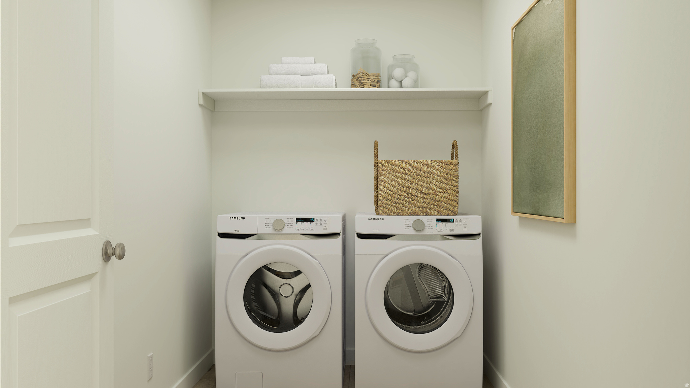
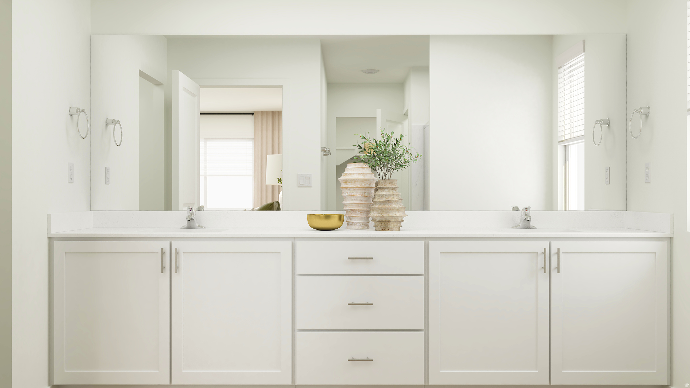
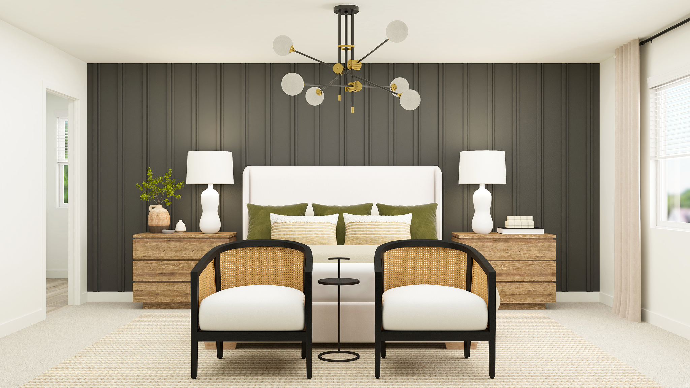
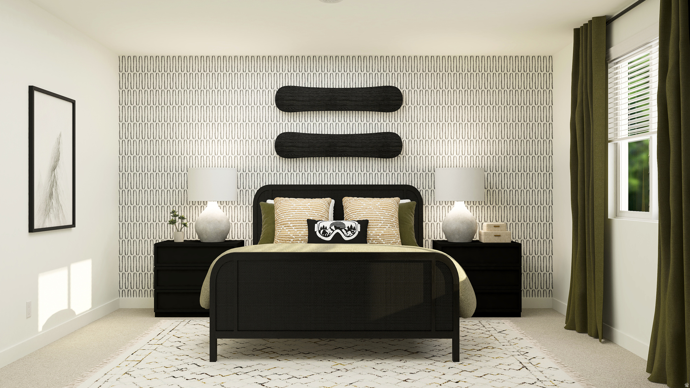
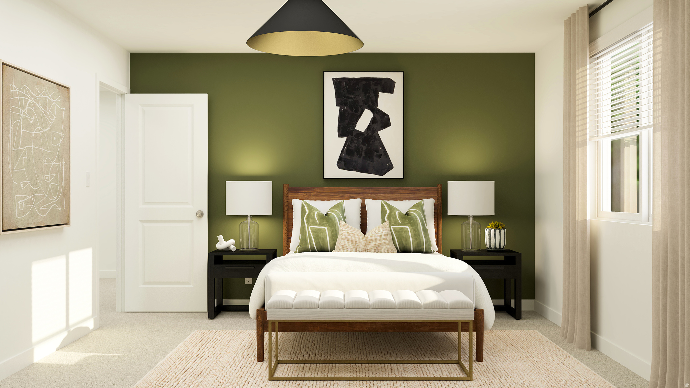
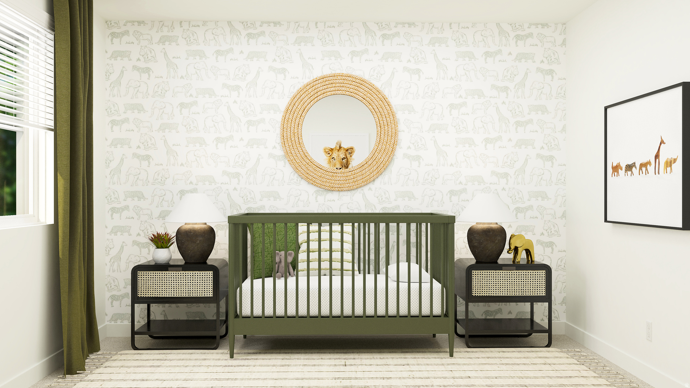
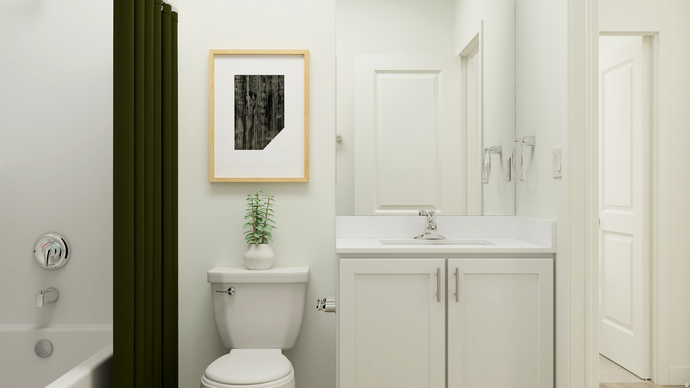
Parkway Fields 4080 Redwood. Don't miss out! Receive up to $30,000 toward closing costs when financing with our preferred lender. Estimated for completion in September, this spacious home offers 5 bedrooms, 3 bathrooms, a tandem 2-car garage with room for a third vehicle, and a full unfinished basement-providing plenty of space to grow. The main level features an open-concept family room, dining area, mudroom, a convenient guest bedroom with a full bathroom, and a beautifully designed kitchen with gray Craftsman-style cabinets, linen cream quartz countertops, and stainless steel appliances, including the refrigerator. Upstairs, you'll find four additional bedrooms, including a private owner's suite with a spacious walk-in closet and an ensuite bath featuring dual vanities. The thoughtfully designed layout offers both functionality and comfort for everyday living. Square footage figures are provided as a courtesy estimate only and were obtained from the builder. Buyer is advised to obtain an independent measurement. Interior photos are of the same floor plan but are not of the actual home. Rendering is for illustrative purposes only.

Property

Beds

5

Full Baths

3

1/2 Baths

None

Year Built

2026

Sq.Footage

3,922

Features

Features & Amenities

Interior

  • Other Interior Features

    Walk-In Closet(s), Vaulted Ceiling(s)

  • Total Bedrooms

    5

  • Bathrooms

    3

  • Basement YN

    YES

  • Cooling YN

    YES

  • Cooling

    Central Air

  • Fireplace YN

    NO

  • Heating YN

    YES

  • Heating

    Forced Air

  • Main Level Bedrooms

    1

  • Pet friendly

    N/A

Exterior

  • Garage

    Yes

  • Garage spaces

    3

  • Construction Materials

    Asphalt

  • Parking

    Attached, Garage

  • Patio and Porch Features

    Porch

  • Pool

    No

  • Waterfront YN

    NO

Area & Lot

  • Lot Features

    Corner Lot

  • Lot Size(acres)

    0.19

  • Lot Size(square feet)

    8,276

  • Property Type

    Residential

  • Property Sub Type

    Single Family Residence

  • Architectural Style

    Stories: 2

Price

  • Sales Price

    $549,900

  • Tax Amount

    $1

  • Zoning

    RES

  • Sq. Footage

    3,922

  • Price/SqFt

    $140

HOA

  • Association

    YES

  • Association Fee

    $26

  • Association Fee Frequency

    Monthly

  • Association Fee Includes

    N/A

Property Resources

  • Horse Property

    NO

School District

  • Elementary School

    Alpine

  • Middle School

    Frontier

  • High School

    Cedar Valley High school

Property Features

  • New Construction

    YES

  • Senior Community YN

    NO

Schedule

Schedule a Showing

Showing scheduled successfully.

What is 3 + 4 ?


Change time

Mortgage calculator

Estimate your monthly mortgage payment, including the principal and interest, property taxes, and HOA. Adjust the values to generate a more accurate rate.

Your payment

Principal and Interest:

$

Property taxes:

$

HOA fees:

$

Total loan payment:

$

Total interest amount:

$

Location

  • County

    Utah

  • Elementary School

    Alpine

  • Middle School

    Frontier

  • High School

    Cedar Valley High school

Listing Courtesy of Lore Hagen, Lennar Homes of Utah, LLC

RealHub Information is provided exclusively for consumers' personal, non-commercial use, and it may not be used for any purpose other than to identify prospective properties consumers may be interested in purchasing. All information deemed reliable but not guaranteed and should be independently verified. All properties are subject to prior sale, change or withdrawal. RealHub website owner shall not be responsible for any typographical errors, misinformation, misprints and shall be held totally harmless.

Agent Damon Luke

Damon Luke

President / Real Estate Agent

Call Damon today to schedule a private showing.


* Listings on this website come from the FMLS IDX Compilation and may be held by brokerage firms other than the owner of this website. The listing brokerage is identified in any listing details. Information is deemed reliable but is not guaranteed. If you believe any FMLS listing contains material that infringes your copyrighted work please click here to review our DMCA policy and learn how to submit a takedown request.© 2024 FMLS.

Properties

Related properties

New on site 1 day ago
AMAZING $15,000 INCENTIVE TOWARDS CLOSING COSTS, RATE BUYDOWN, OR PRICE REDUCTION REGARDLESS OF LENDER! Must-see Harmony Community in Eagle Mountain! Move-in ready! This beautiful home built by Flagship Homes features 4 bedrooms, 2.5 bathrooms, quartz slab countertops, painted cabinets, laminate flooring on the main level, landscaped front yard, 2 car garage, and partially fenced backyard (can be landscaped for an additional charge). The primary bedroom has a vaulted ceiling, extra-large walk-in closet, and dual sinks with a separate tub/shower. With an unfinished basement, this home provides space for storage and room to grow. (If preferred, basement can be finished for an additional charge.) 1GB fiber optic internet included in the HOA dues. Call for more information or stop by our model home at 616 E. Nathan St., Eagle Mountain for a tour. Model home hours: Monday-Saturday 11 AM - 6 PM. Buyers to verify all information. Square footage is from house plans.
#2191621

Eagle Mountain

3911 N CALISTA WAY LOT 161

4 Beds

2 Baths

3,040 Sq.Ft.

$474,236

MLS#: 2191621

New on site 1 day ago
This three bedroom home has an open-concept kitchen and great room perfect for entertaining. The primary bedroom provides a spacious walk-in closet for all your fashion needs, with an unfinished basement for extra space. Move in ready with a washer, dryer, fridge and blinds throughout! Total home approx. sq. ft. 2,339
#2191641

Eagle Mountain

936 E CODY ST 6119

3 Beds

2 Baths

2,236 Sq.Ft.

$439,990

MLS#: 2191641

New on site 1 day ago
This spacious 2-story home boasts a dining area and living room on the first floor, perfect for entertaining. Upstairs, you'll find all of the bedrooms, plus a loft perfect for relaxing. Unfinished basement included. Move in ready with a washer, dryer, fridge and blinds throughout! Total home approx. sq. ft. 2,975.
#2191628

Eagle Mountain

928 E CODY ST 6118

4 Beds

2 Baths

2,855 Sq.Ft.

$478,460

MLS#: 2191628

New on site 1 day ago
Come one come all! Welcome to this immaculate home in a fantastic family-friendly community, perfectly situated right on The Ranches Golf Course! Pride of ownership shines throughout this beautifully maintained property, offering the perfect blend of comfort, functionality, and an exceptional location. One of the home's standout features is the fully equipped second kitchen in the basement, complete with a separate entrance. Whether you're looking for a convenient mother-in-law suite, space for extended family, or the potential for a basement rental unit, this versatile setup offers incredible flexibility and added value. Enjoy the convenience of being just minutes from some of the area's best schools, shopping, restaurants, and everyday amenities. This home has a potential 6th bedroom that could be finished in the basement. With its golf course setting, immaculate condition, and versatile living options, this home is a rare opportunity you won't want to miss!
#2191536

Eagle Mountain

3571 E ROYAL DORNOCH DR

5 Beds

3 Baths

3,052 Sq.Ft.

$599,900

MLS#: 2191536

New on site 2 days ago
Homesite Lot 704: The Raybun blends thoughtful design with flexible living, perfect for everyday comfort and entertaining. The open gourmet kitchen features a central island, quartz countertops, Stone Gray cabinetry, and a walk-in pantry, flowing into the dining area and spacious great room with a cozy fireplace. Sea Glass LVP and the Mezzo Package finishes tie the main level together, while the extended deck is ideal for gatherings and relaxing evenings. A main-floor bedroom offers versatility for guests, remote work, or multigenerational living. Upstairs, the expansive owner's suite is a true retreat with a walk-in closet and a private bath featuring dual vanities, a walk-in shower, and a soaking tub. Additional bedrooms provide plenty of space for family and guests. With five bedrooms, three baths, and a four-car garage, there's room for everyone and everything. The unfinished lower level, complete with a basement entrance, offers room to grow and personalize over time. Set on a quarter-acre north-facing lot in Sunset Flats, this home is estimated for completion in December 2026.
#2191240

Eagle Mountain

2178 E GARNET AVE

5 Beds

3 Baths

3,639 Sq.Ft.

$599,990

MLS#: 2191240

New on site 2 days ago
Love the farmhouse look? This Bordeaux Farmhouse by Fieldstone Homes pairs classic curb appeal with modern finishes, and it's ready for you now at $474,900. You get 3 bedrooms, 2.5 baths, a 2-car garage, and 1,931 finished square feet, plus an unfinished basement that brings the total to 2,694 square feet. The open main floor is bright and welcoming, with upgraded luxury vinyl flooring and can lighting in the kitchen and living room. The kitchen is the showstopper: a 5'x3' island with cabinets under pendant lights, quartz countertops, upgraded cabinetry, a pantry, and Whirlpool fingerprint-resistant gas appliances. A mudroom off the garage and a main-floor powder room add everyday convenience. Upstairs, a loft gives you bonus space for a TV area, office, or reading nook. The owner's suite feels like a getaway with a walk-in closet, a 72" double-sink vanity, and an oversized 60"x42" walk-in shower with glass door. Two more bedrooms each have walk-in closets, and the laundry room sits right where you need it, on the bedroom level. The unfinished basement is a blank canvas, ready for a rec room, an extra bedroom and bath, or a home gym whenever you're ready, building equity as you go. Out back, a composite deck sets the scene for summer barbecues and evening sunsets. Cedar Grove's clubhouse, pool, park, tot lot, and dog park are all part of the lifestyle. Ask about Fieldstone's limited-time financing: 3.99% first-year rate with a 5.99% 30-year fixed (6.135% APR) through their preferred lender. Contract by 12/1/2026 and close by 12/31/2026. Terms and conditions apply.
#2191398

Eagle Mountain

3633 N EAGLE MEADOW DR 312

3 Beds

2 Baths

2,694 Sq.Ft.

$474,900

MLS#: 2191398

New on site 2 days ago
Price reduced
Homesite Lot 708: Welcome to the Cumberland, where single-level living makes everyday life a little easier. The open gourmet kitchen is made for gathering, with a central island, quartz countertops, Stone Gray cabinetry, and a walk-in pantry flowing into the dining area and a great room with a cozy fireplace. Sea Glass LVP and the Mezzo Package finishes add warmth throughout, whether you're hosting friends or enjoying a quiet night in. Your owner's suite sits privately on the main level, with a walk-in closet and a spa-like bath featuring dual vanities, a walk-in shower, and a soaking tub. Additional bedrooms give family and guests space of their own. A mudroom and nearby laundry just off the garage entry keep the daily routine running smoothly, and the three-car garage has room for storage, hobbies, and gear. Downstairs, the unfinished lower level with its basement entrance is yours to shape over time. Set on a quarter-acre north-facing lot in Sunset Flats, this 4-bedroom, 2-bath home is estimated for completion in January 2027.
#2191241

Eagle Mountain

2252 E GARNET AVE

4 Beds

2 Baths

3,745 Sq.Ft.

$589,990

MLS#: 2191241

New on site 2 days ago
The Tracie floor plan, a stunning 2-story home in our last phase of Sage Park. Quick Move in  It features out newly designed master bath and closet layout-both generously spacious. This home features a 9-foot main floor ceiling, a soaring 2-story family room. The main floor also includes an office/den, perfect for work or study. With an impressive finish package throughout, (check out our design slides in the pictures) this home is sure to captivate. It also has a basement entrance for future ADU. Come walking through some of our homes and experience the difference between us and the competition. Home is complete.
#2191286

Eagle Mountain

5444 N HONEY SUCKLE WAY

4 Beds

2 Baths

4,293 Sq.Ft.

$649,900

MLS#: 2191286

New on site 2 days ago
Homesite Lot 722: Welcome to the Cumberland, where single-level living makes everyday life a little easier. The open gourmet kitchen is made for gathering, with a central island, quartz countertops, white cabinetry, and a walk-in pantry flowing into the dining area and a great room with a cozy fireplace. Lighthouse LVP and the Dolce Package finishes give the main level a bright, welcoming feel.  Step into the sunroom for morning coffee or a relaxing evening at home. Your owner's suite sits privately on the main level, with a walk-in closet and a spa-like bath featuring dual vanities, a walk-in shower, and a soaking tub. Additional bedrooms give family and guests space of their own. A mudroom and laundry just off the garage entry keep the daily routine running smoothly, and the three-car garage has room for storage, hobbies, and gear. Downstairs, the unfinished lower level with its basement entrance is yours to shape over time. Set on a quarter-acre south-facing lot in Sunset Flats, this 4-bedroom, 2-bath home is a place to grow into.
#2191248

Eagle Mountain

2125 E GARNET AVE

4 Beds

2 Baths

4,033 Sq.Ft.

$624,990

MLS#: 2191248

New on site 2 days ago
Why wait to build when you can move right in? This Bordeaux Craftsman by Fieldstone Homes offers 2,694 finished square feet of space in Eagle Mountain's Cedar Grove community, with 4 bedrooms, 3.5 baths, and a 2-car garage, priced at $509,900. The heart of the home is an open, light-filled main floor where the family room, dining area, and kitchen flow together. Cooks will love the 5'x3' island with cabinets, quartz countertops, upgraded cabinetry, a handy pantry, and Whirlpool fingerprint-resistant gas appliances. A mudroom off the garage and a powder room keep everyday life organized. Upstairs, a flexible loft connects the bedrooms. The owner's suite is your private retreat, featuring a walk-in closet and a spa-style bath with an oversized 60"x42" walk-in shower with glass door. Two more bedrooms each have their own walk-in closet, and the upstairs laundry room means no more hauling baskets up and down stairs. The finished basement adds a fourth bedroom, a full bath, storage, and a rec room ready to become your movie lounge, game room, home gym, or craft space. Step out back onto the composite deck for low-maintenance outdoor living. Cedar Grove residents enjoy a clubhouse, pool, park, tot lot, and dog park, all close to home. Ask about Fieldstone's limited-time financing: 3.99% first-year rate with a 5.99% 30-year fixed (6.135% APR) through their preferred lender. Contract by 12/1/2026 and close by 12/31/2026. Terms and conditions apply.
#2191382

Eagle Mountain

3611 EAGLE MEADOWS DR N 310

4 Beds

3 Baths

2,694 Sq.Ft.

$509,900

MLS#: 2191382

Parkway Fields  4080 Redwood. Don't miss out! Receive up to $30,000 toward closing costs when financing with our preferred lender. Estimated for completion in September, this spacious home offers 5 bedrooms, 3 bathrooms, a tandem 2-car garage with room for a third vehicle, and a full unfinished basement-providing plenty of space to grow. The main level features an open-concept family room, dining area, mudroom, a convenient guest bedroom with a full bathroom, and a beautifully designed kitchen with gray Craftsman-style cabinets, linen cream quartz countertops, and stainless steel appliances, including the refrigerator. Upstairs, you'll find four additional bedrooms, including a private owner's suite with a spacious walk-in closet and an ensuite bath featuring dual vanities. The thoughtfully designed layout offers both functionality and comfort for everyday living. Square footage figures are provided as a courtesy estimate only and were obtained from the builder. Buyer is advised to obtain an independent measurement. Interior photos are of the same floor plan but are not of the actual home. Rendering is for illustrative purposes only.

2136 E CHICKADEE DR 4080

Message successfully sent.

I agree to receive email communication and understand I can unsubscribe at any time.

I agree to be contacted by OnX Realty via call, email, and text for real estate services. To opt out, you can reply 'stop' at any time or reply 'help' for assistance. You can also click the unsubscribe link in the emails. Message and data rates may apply. Message frequency may vary. Privacy Policy

Send a message

Message successfully sent.

Preferred Agent

Reason for contacting?

I agree to receive email communication and understand I can unsubscribe at any time.

I agree to be contacted by OnX Realty via call, email, and text for real estate services. To opt out, you can reply 'stop' at any time or reply 'help' for assistance. You can also click the unsubscribe link in the emails. Message and data rates may apply. Message frequency may vary. Privacy Policy

Sign In Sign Out

Virtual Assistant

Would you like to take the next step with this property? We can help you schedule a showing or virtual tour, or send you more details.

Yes, I would like more information.

Thank You for Your Reply, One of Our Agents will contact you as soon as possible

No, maybe later.

Thank you, you can always contact me via email, phone number or through the contact form.

Realhub AI

Lucy - Your AI-Powered Realtor

Update Your Temporary Password

Personalize your search

Enter your email and we'll notify you immediately when new listings match what you're looking for.

or enter email address

Already have an account ? Login here

Continue your home search

I agree to receive communications and understand I can unsubscribe at any time.

I agree to be contacted by OnX Realty via call, email, and text for real estate services. To opt out, you can reply 'stop' at any time or reply 'help' for assistance. You can also click the unsubscribe link in the emails. Message and data rates may apply. Message frequency may vary. Privacy Policy

Already have an account ? Login here

We use cookies

We use cookies primarily for analytics to enhance your experience. By accepting, you agree to our use of these cookies. You can manage your preferences or learn more about our cookies policy.