4104 S BENTLEY RD

St. George, UT 84790
Rambler/Ranch

St. George, UT 84790
4104 S BENTLEY RD

$1,575,000

MLS#: 2136889

Status: Active

Listing provided by: KW Ascend Keller Williams Realty

Listing agent phone: None

Last update: a month ago

On site: 3 months ago

MEADOW VALLEY FARMS PH 6 - Residential

About

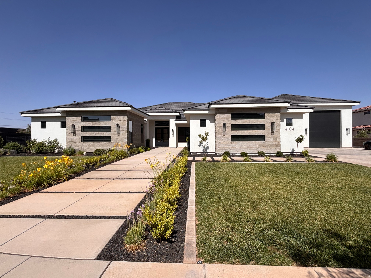
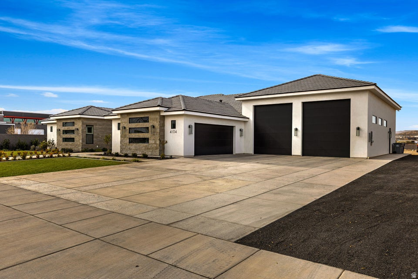
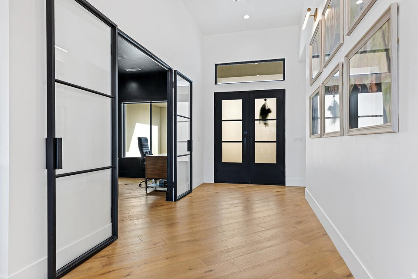
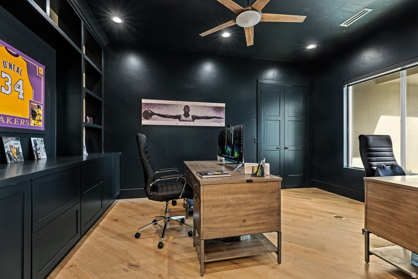
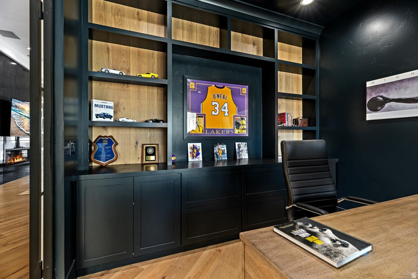
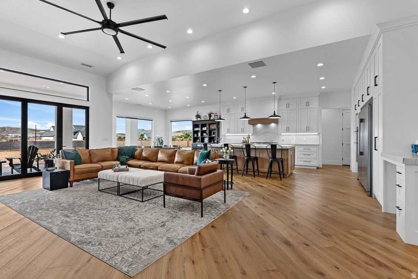
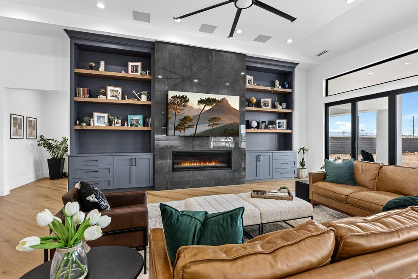
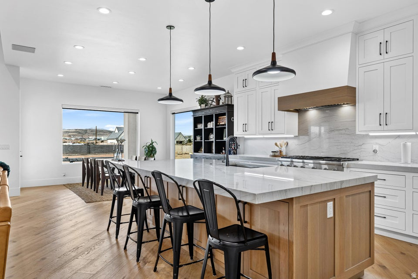
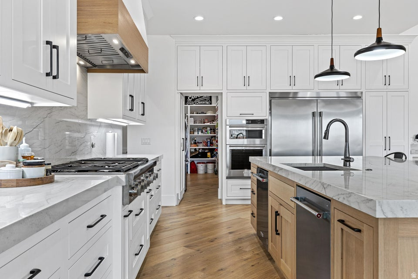
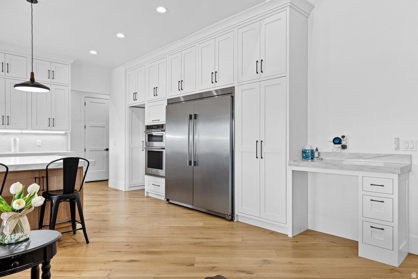
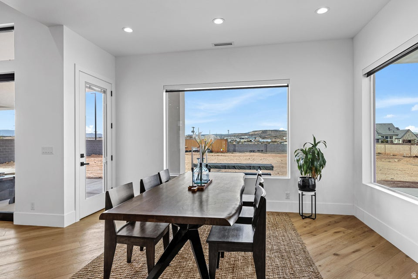
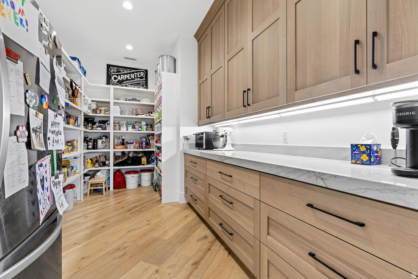
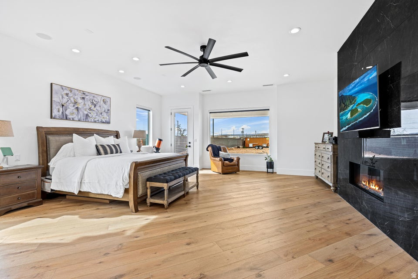
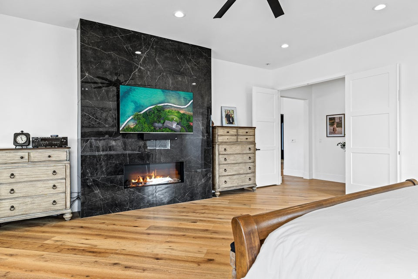
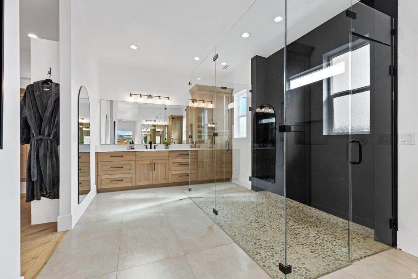
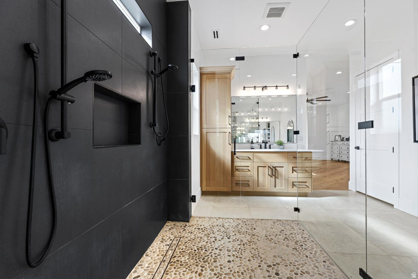
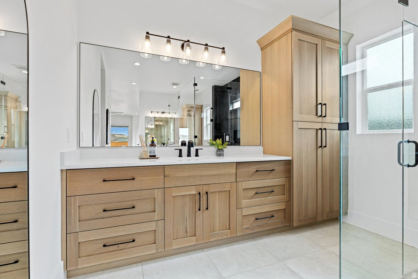
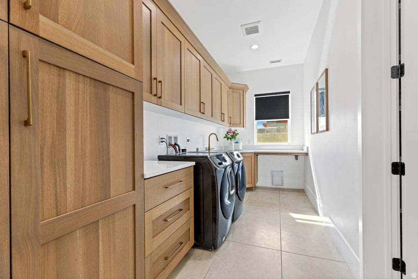
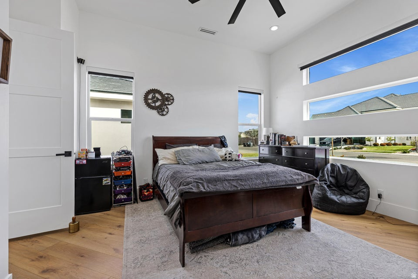
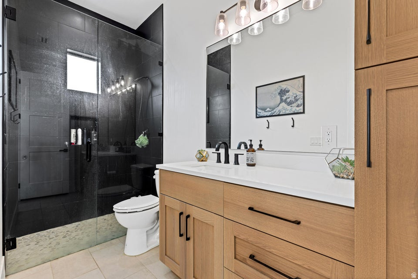
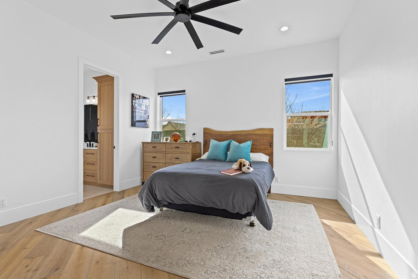
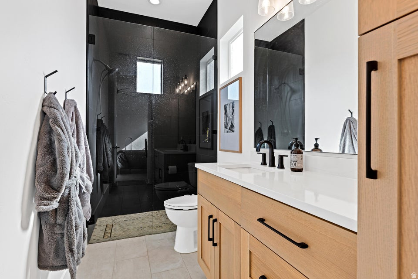
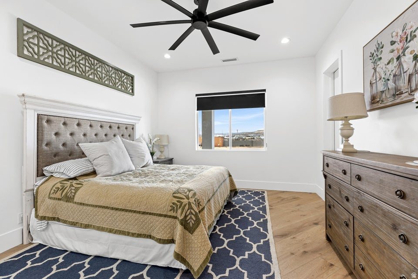
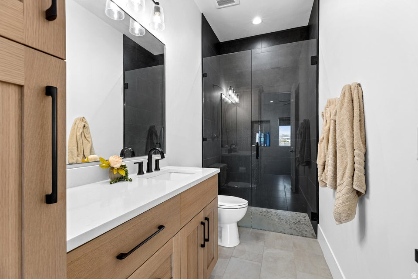
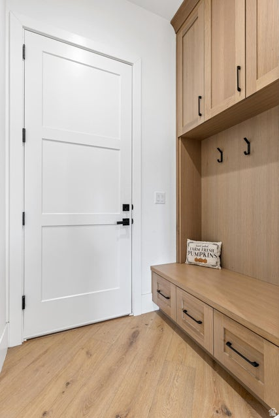
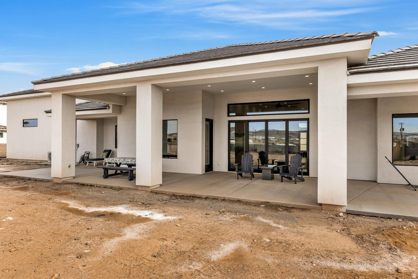
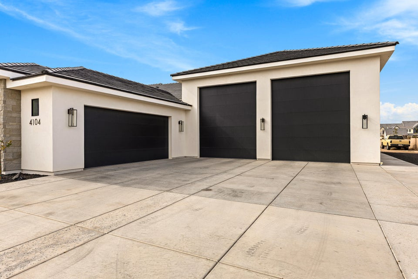
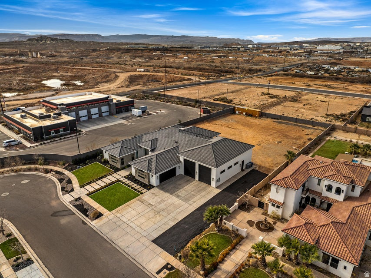
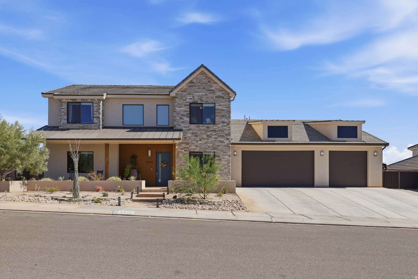
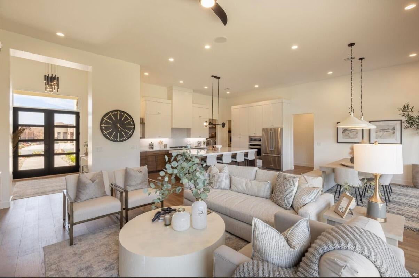
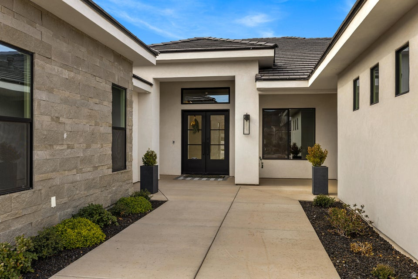
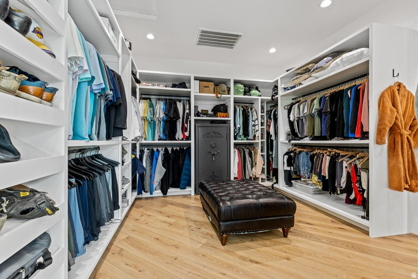
Hard to find 3900sf rambler on large .84 acre lot in highly desirable Meadow Valley Farms. Open floorplan with plenty of room to spread out and entertain, especially when you open the 4 panel 12' wide glass doors to spill out onto the covered patio. Dual dishwashers, Thermador 6 burner + griddle rangetop, built in oven + convection microwave makes food prep and cleanup an easy and enjoyable task. DOUBLE RV BAYS, each measuring 16'x50' & 14' doors, water, 50 amp 240v power & sewer clean out inside the RV bay. Garage Aficionados will appreciate the 4 240v outlets, reinforced pad for a car lift, high bay lights and warehouse style storage racks. Backyard is an open slate, with power, water & plumbing already in place for a pool on one side and a pool house on the other side. Owner/Agent All bedrooms have their own attached, private bathrooms and a walk in closet. 2x6 construction with radiant barrier roof sheathing and 16 SEER HVAC keeps the home comfortable and doesn't break the bank while doing it. Tons of storage space throughout the home, especially in the pantry and kitchen cabinets. Cabinet drawers are made with dovetail joinery and upgraded soft close hardware. Rift sawn white oak and painted maple wood faces were used for their durability and timeless look. All lighting is LED and all can lights have adjustable color temperature which changes the tone of the lighting if desired. Wood floors are 9/16" engineering French Oak with 4mm veneer, meant for extreme durability and potential for refinish if ever needed. Engineered plans for pool house with full bathroom can be included, if desired. All rooms have CAT6 cabling run to them in addition to 2 ceiling mounted wifi routers. Office has 2 floor mounted outlets with ethernet ports to eliminate the need for extension cords.

Property

Beds

4

Full Baths

4

1/2 Baths

1

Year Built

2024

Sq.Footage

3,898

Features

Features & Amenities

Interior

  • Other Interior Features

    Walk-In Closet(s)

  • Total Bedrooms

    4

  • Bathrooms

    4

  • 1/2 Bathrooms

    1

  • Basement YN

    NO

  • Cooling YN

    YES

  • Cooling

    Ceiling Fan(s), Central Air

  • Fireplace YN

    YES

  • Heating YN

    YES

  • Heating

    Fireplace Insert, Central, Natural Gas

  • Main Level Bedrooms

    4

  • Pet friendly

    N/A

Exterior

  • Garage

    Yes

  • Garage spaces

    7

  • Construction Materials

    Stucco

  • Parking

    RV Access/Parking, Attached

  • Patio and Porch Features

    Covered

  • Pool

    No

Area & Lot

  • Lot Size(acres)

    0.84

  • Lot Size(square feet)

    36590.4

  • Property Type

    Residential

  • Property Sub Type

    Single Family Residence

  • Architectural Style

    Rambler/Ranch

Price

  • Sales Price

    $1,575,000

  • Tax Amount

    $577,219

  • Sq. Footage

    3, 898

  • Price/SqFt

    $404

HOA

  • Association

    No

School District

  • Elementary School

    Washington

  • Middle School

    Desert Hills Middle

  • High School

    Desert Hills

Property Features

  • Stories

    1

  • New Construction

    NO

  • Senior Community YN

    NO

Schedule

Schedule a Showing

Showing scheduled successfully.

What is 3 + 4 ?


Change time

Mortgage calculator

Estimate your monthly mortgage payment, including the principal and interest, property taxes, and HOA. Adjust the values to generate a more accurate rate.

Your payment

Principal and Interest:

$

Property taxes:

$

HOA fees:

$

Total loan payment:

$

Total interest amount:

$

Location

  • County

    Washington

  • Elementary School

    Washington

  • Middle School

    Desert Hills Middle

  • High School

    Desert Hills

Listing Courtesy of Todd Carpenter , KW Ascend Keller Williams Realty

RealHub Information is provided exclusively for consumers' personal, non-commercial use, and it may not be used for any purpose other than to identify prospective properties consumers may be interested in purchasing. All information deemed reliable but not guaranteed and should be independently verified. All properties are subject to prior sale, change or withdrawal. RealHub website owner shall not be responsible for any typographical errors, misinformation, misprints and shall be held totally harmless.

Agent Damon Luke

Damon Luke

President / Real Estate Advisor

Call Damon today to schedule a private showing.


* Listings on this website come from the FMLS IDX Compilation and may be held by brokerage firms other than the owner of this website. The listing brokerage is identified in any listing details. Information is deemed reliable but is not guaranteed. If you believe any FMLS listing contains material that infringes your copyrighted work please click here to review our DMCA policy and learn how to submit a takedown request.© 2024 FMLS.

Properties

Related properties
New on site 1 day ago
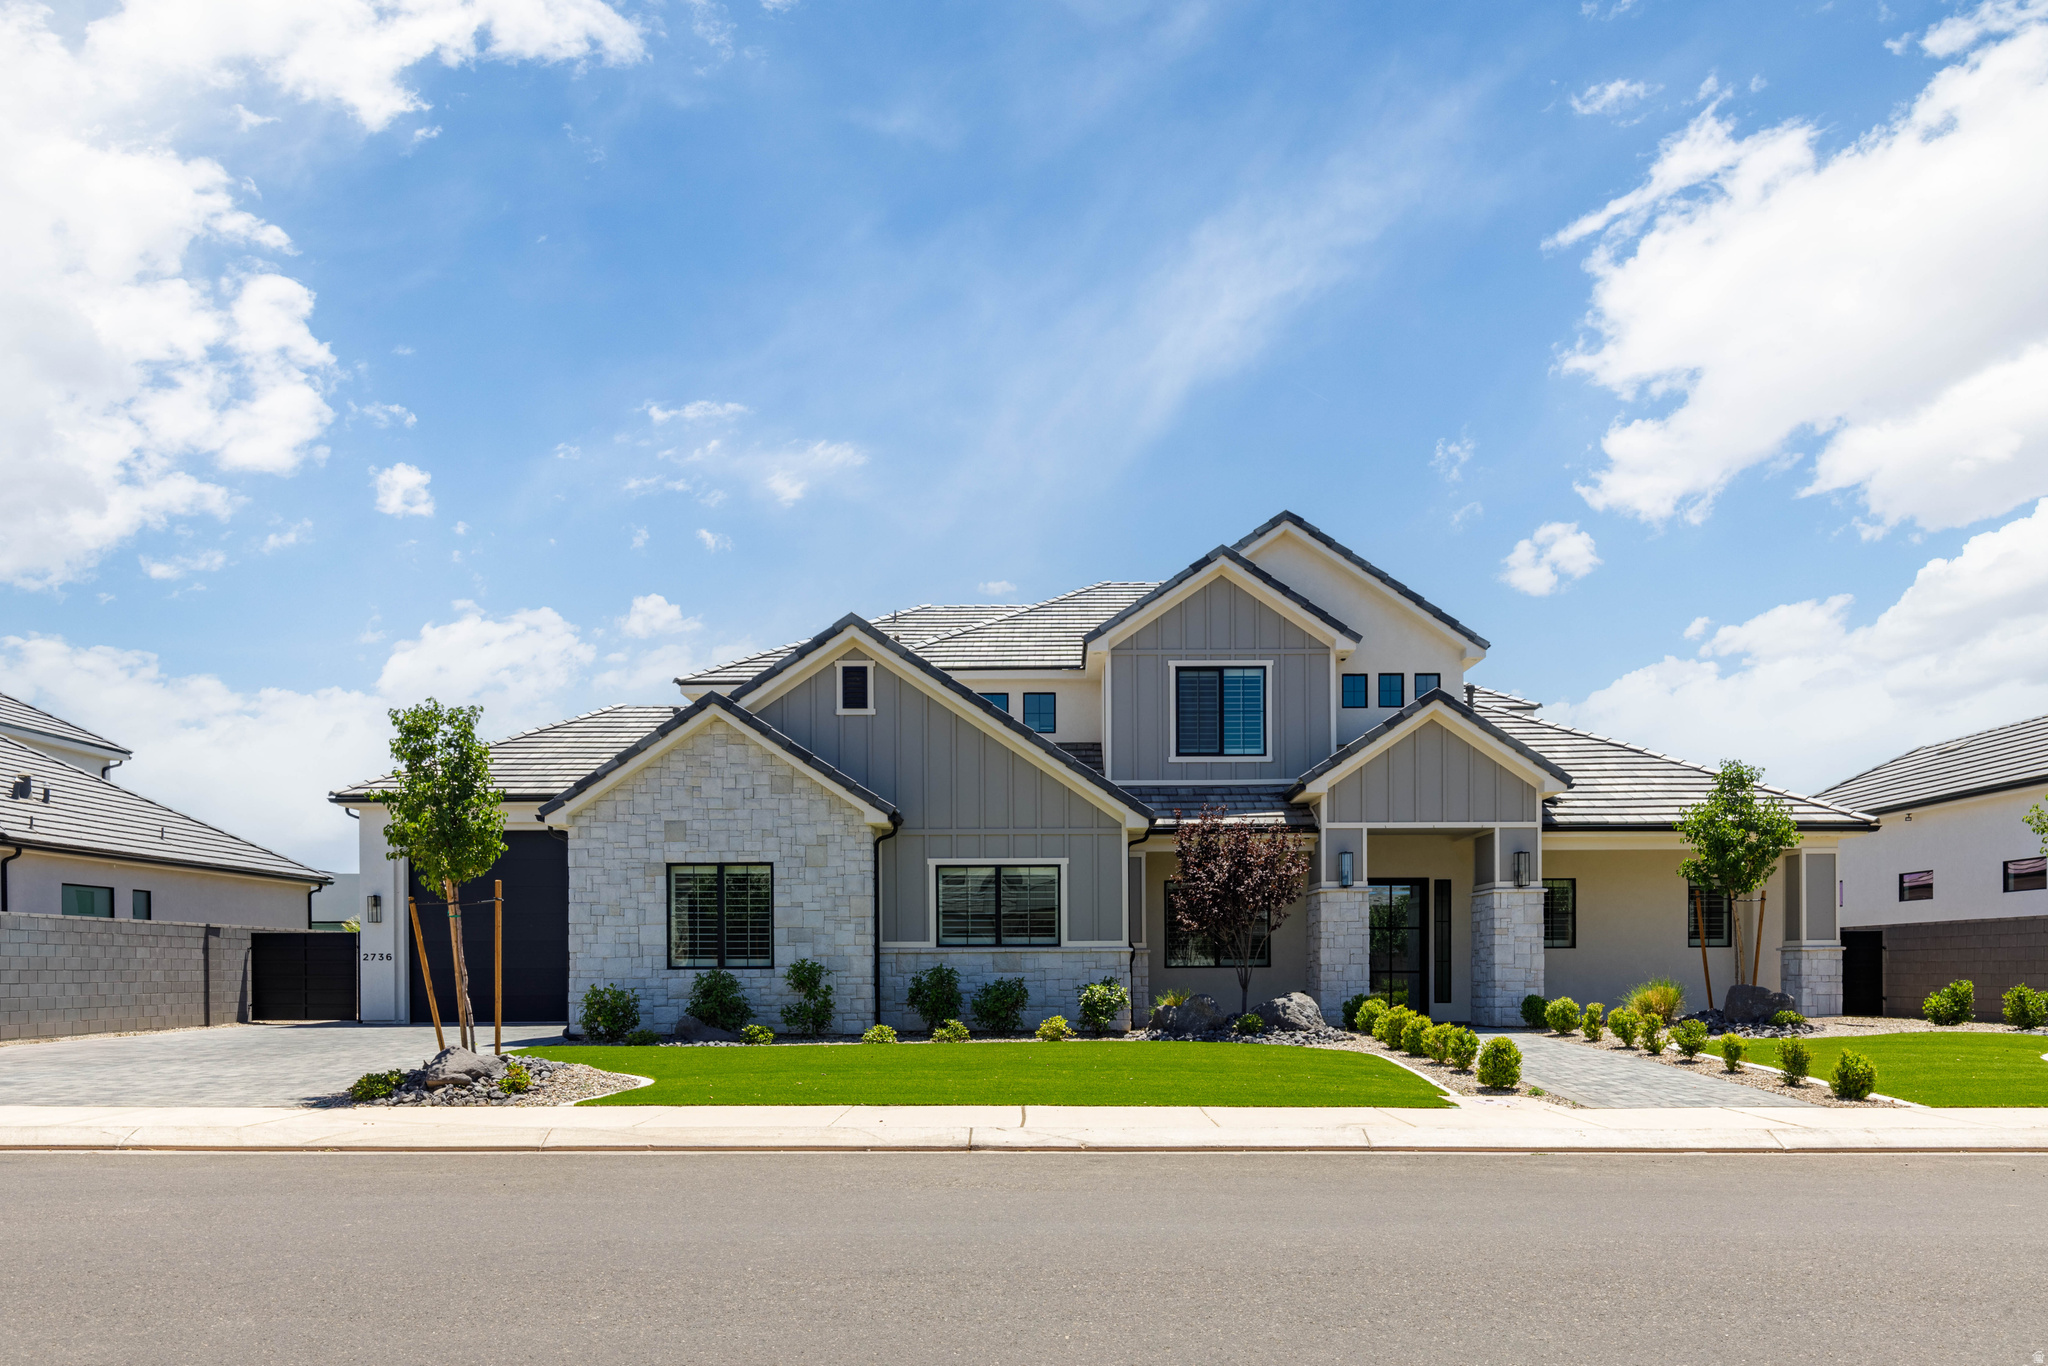
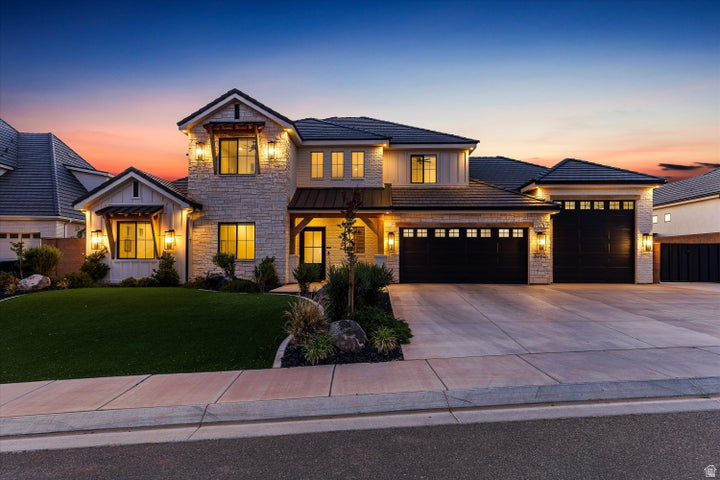
Conveniently located in the desirable Moorland Park Subdivision, a quiet neighborhood with easy access to shopping and restaurants.  Massive 4 car RV garage with 40' of depth & an 18'X13' door. Floorplan has great flow with large picture windows to fill the home with natural light, 10' ceilings on the main floor, a dedicated office, large second living room upstairs & second laundry room. Spacious primary suite includes separate his-and-hers closets, giving you tons of storage and convenience. Other features of the home include custom millwork, hardwood flooring, designer tile & quartz countertops.
#2160941

St. George

2736 E MOORLAND DR

6 Beds

4 Baths

4,515 Sq.Ft.

$1,300,000

MLS#: 2160941
New on site 1 day ago
Situated within the exclusive The Cliffs of Snow Canyon community, this stunning 3,740 sq. ft. residence offers a perfect blend of luxury, comfort, and breathtaking Southern Utah beauty. Featuring 4 bedrooms, 3.5 baths, a dedicated office, private casita, and thoughtfully designed living spaces throughout, this home is crafted for both elegant entertaining and everyday enjoyment. Expansive windows capture spectacular red rock views and fill the home with natural light, creating a seamless connection between the indoors and the stunning desert landscape. The open concept floor plan flows effortlessly from the gourmet kitchen to the spacious living and dining areas, providing an inviting setting for gatherings with family and friends. A custom built bunk room creates a fun and memorable retreat for guests, while the private office offers a quiet space for work or personal pursuits. The detached casita provides additional privacy and flexibility, making it ideal for visitors, extended family, or a luxurious guest suite. One of the home's standout features is the beautifully designed front courtyard, complete with a tranquil water feature and inviting fire pit. This private outdoor space creates the perfect setting for relaxing evenings, morning coffee, or entertaining guests while enjoying the peaceful ambiance and surrounding desert beauty. The backyard is equally impressive, offering a private resort style oasis with a sparkling pool, built in barbecue, and multiple outdoor living spaces designed for year round enjoyment. Whether hosting unforgettable gatherings or unwinding beneath the Southern Utah sky, you'll appreciate the privacy, tranquility, and incredible red rock views that frame the property. Complete with a spacious 3 car garage and located in one of Southern Utah's most sought after communities, this exceptional home offers the ultimate desert lifestyle in The Cliffs of Snow Canyon where luxury, privacy, and spectacular scenery come together.
#2160932

St. George

3052 SNOW CANYON PKWY N 189

4 Beds

3 Baths

3,740 Sq.Ft.

$1,800,000

MLS#: 2160932

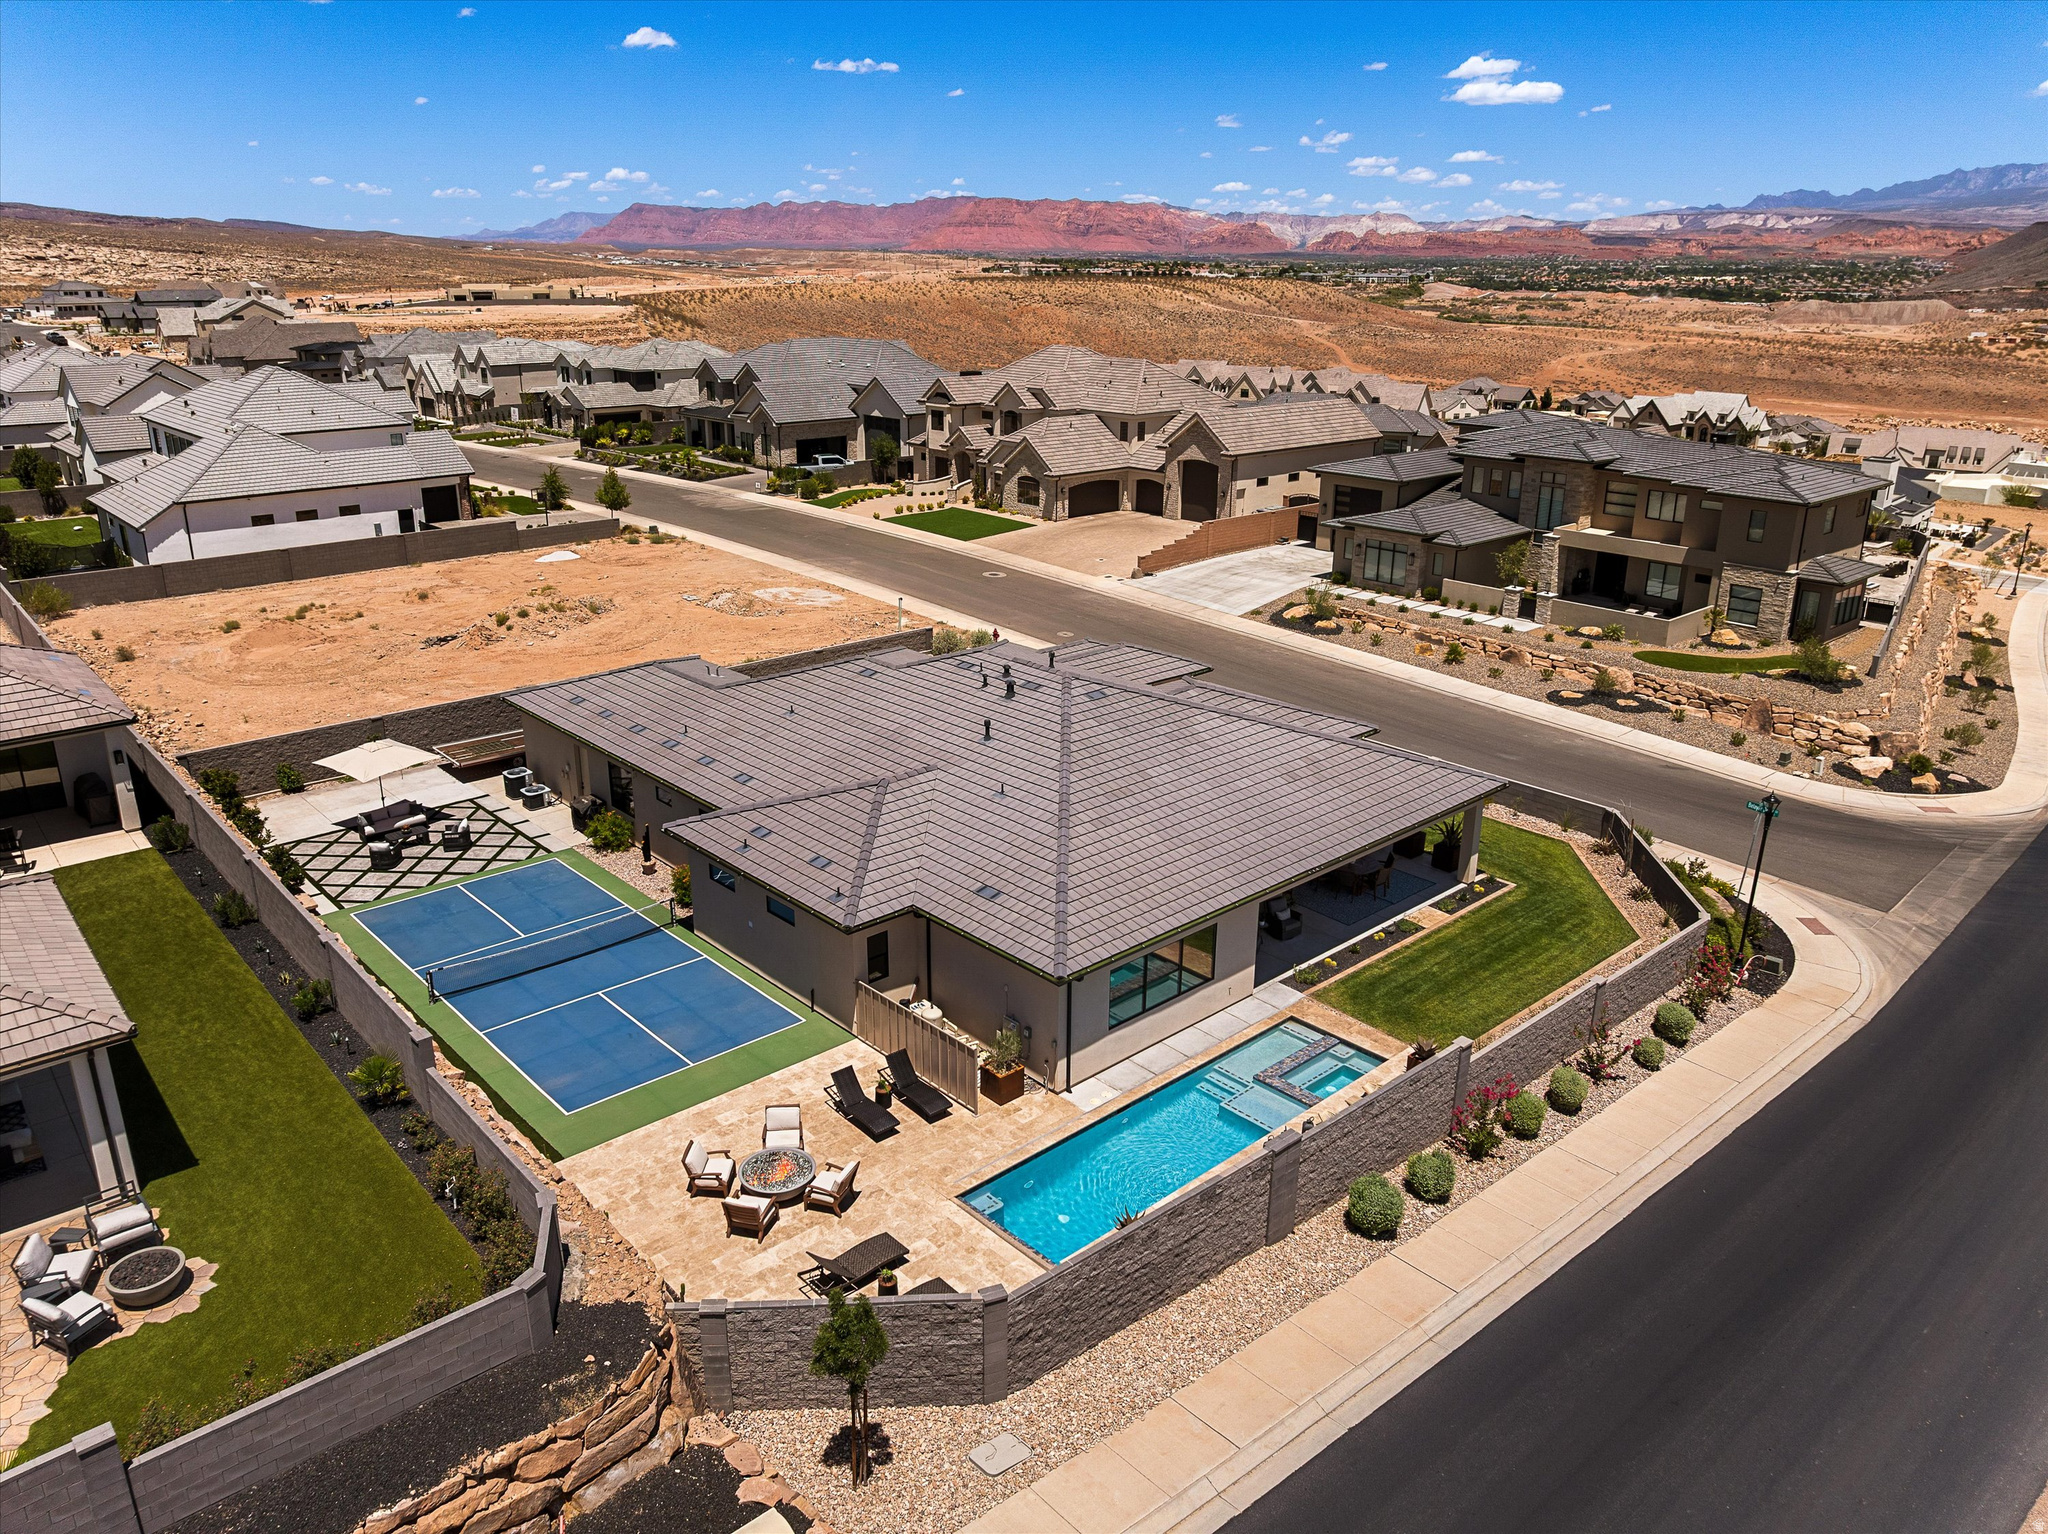
The Little Valley Oasis. Perched high above the city w/ breathtaking mountain and valley views, this 2023 luxury estate is the ultimate Southern Utah retreat. Featuring 3,690 sqft, 5 bed, 4.5 bath, office, upstairs family room w/ kitchenette, and attached 1,158 sqft RV Garage w/ 12' Door + 2-car garage. Open-concept design w/ natural light, gas fireplace, quartz countertops, ceiling-height soft-close custom cabinetry, Frigidaire Professional appliances, oversized walk-in pantry, tankless water heater, water softener, EV charger. Main-level suite offers spa-style bath w/ soaker tub, walk-in shower, dual vanities, and large closet. Resort oasis backyard includes pool/spa with waterfall/fire feature, lit pickleball court, trampoline, covered patio, turf, fruit trees, and fully fenced. No HOA.
#2159691

St. George

3262 S TALLOW TREE DR

5 Beds

4 Baths

3,690 Sq.Ft.

$1,585,000

MLS#: 2159691

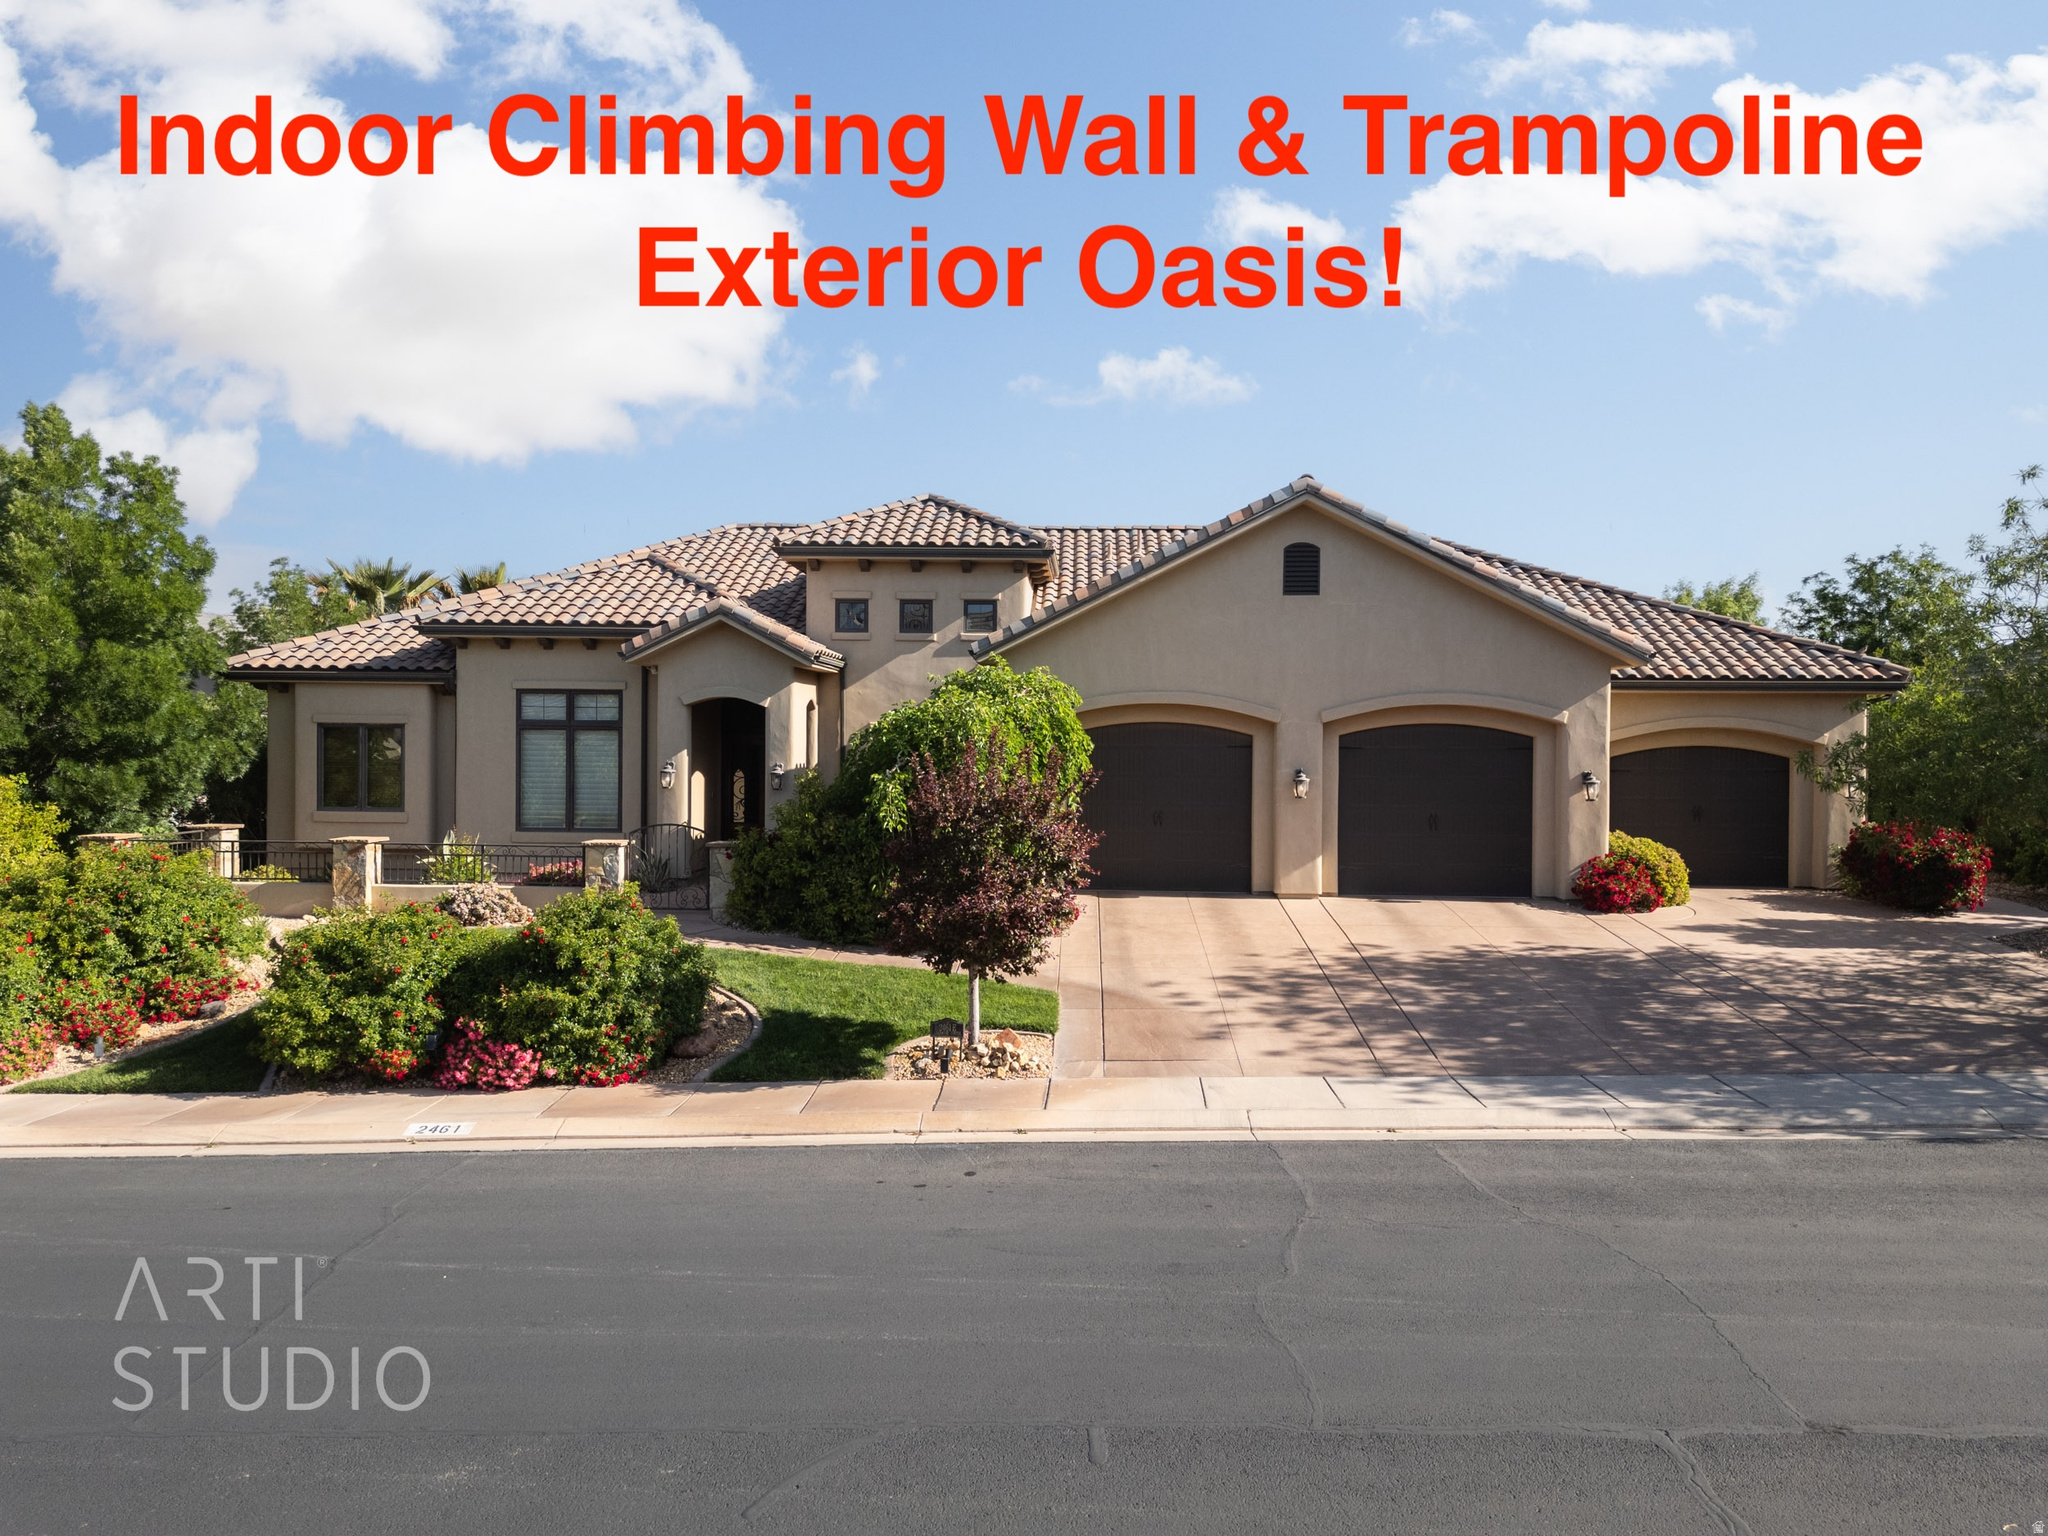
Indulge in resort-style living in this impeccable cul-de-sac residence. The beautifully landscaped grounds create a private oasis for entertaining or everyday relaxation, featuring a gas fireplace, a sparkling pool, a soothing hot tub, and a dedicated putting green.  Inside, you'll find a thoughtfully designed layout built for luxury and ease: - Gourmet kitchen with premium appliances and expansive prep space - Stylish den with built-in desk and shelving-perfect for work, study, or creative projects - Luxurious theater room for cinematic nights at home - Indoor Recreation space with a climbing wall &  trampoline for active family fun - High-end finishes and smart design throughout  This home stands apart with its extraordinary amenities and meticulous attention to detail.
#2158673

St. George

2461 E LAGRASSE CIR

5 Beds

3 Baths

6,294 Sq.Ft.

$1,400,000

MLS#: 2158673

Showing Instructions: OWNER -OCCUPIED. Shown by appointment only, CALL 559-871-0959. Minimum 2-hour notice required for all showings. Seller requests POFs or lender pre-approval to accompany all submitted offers.
#2159967

St. George

1498 E DELLCORERO DR

4 Beds

3 Baths

3,848 Sq.Ft.

$1,525,000

MLS#: 2159967

Price reduced
Beautiful home designed for both entertaining and everyday living! From the stunning entryway to the spacious backyard retreat, this property offers something for everyone. Enjoy summer days by the sparkling pool, evenings around the fireplace, and endless outdoor fun with a trampoline, playground, large yard, deck, and covered patio. Inside, the theater room creates the perfect space for movie nights and game days, while the open and inviting layout provides comfort and functionality throughout. The spacious primary suite offers a relaxing escape with a beautifully appointed bathroom featuring a separate tub and shower, along with dual his-and-hers closets. Thoughtfully designed with plenty of room to relax, gather, and make lasting memories.
#2156780

St. George

2737 E 3710 S

5 Beds

4 Baths

4,830 Sq.Ft.

$1,325,000

MLS#: 2156780

Located in the highly desirable Little Valley area, this exceptional home offers the luxury, functionality and outdoor living. A thoughtfully designed layout features an office/den, open living room, gourmet kitchen and family room upstairs. Features include hardwood floors, custom trim work, cozy fireplace and more! Step outside to a true backyard retreat, complete with a private pool w/ water slide and spa, covered patio with misters and built in BBQ. The ideal space for entertaining or unwinding. Garage includes a mini split for both heat and air. Ample space for RV parking. Located in one of the area's most sought after neighborhoods!
#2154022

St. George

2498 E ARBOR DR

5 Beds

4 Baths

3,948 Sq.Ft.

$1,375,000

MLS#: 2154022

This home set on 1.3 acres of horse fenced horse property offers freedom and versatility that is getting harder and harder to find.  Wake up to 360 degree views and room to breathe. Whether you are dreaming of a small  ranch with a custom barn and round pen or a detached shop and RV garage or your own pickleball court, swimming pool and putting green this property has room for your visions to come to life.  The custom home is open and tastefully designed and built for comfortable living. The master suite has his and her closets and its own beautiful fireplace. Come and see this one of a kind home!
#2153088

St. George

947 W AMETHYST DR

5 Beds

6 Baths

8,368 Sq.Ft.

$1,499,000

MLS#: 2153088

Price reduced
Webb Acres Living with Every Extra Already in Place | Some homes check the boxes. This one went ahead and added a few more. Located in Webb Acres, this Strata-built home brings together a thoughtful layout, high-end finishes, and spaces that actually get used. The kitchen is a standout--designed for real cooking and gathering, with the kind of layout and detail you don't see every day. The primary suite doesn't hold back either, with a beautifully finished bathroom and a closet that could make a strong argument for needing more clothes. Built-ins throughout the home add both function and style, while a dedicated salon space gives you flexibility for work, hobbies, or something uniquely yours. There's also a separate gym area that's already plumbed for a kitchenette, making it easy to convert into a private casita if needed. Out back, the setup is hard to beat. A pool, pickleball court, in-ground trampoline, and basketball standard create a space that's ready for everything from quiet evenings to full-on weekend gatherings. This is one of those homes where the details have already been handled--you just get to move in and enjoy it.
#2153227

St. George

3381 E SEEGMILLER DR

5 Beds

3 Baths

5,250 Sq.Ft.

$1,885,500

MLS#: 2153227

Price reduced
Welcome to this brand-new luxury home in the Ledges, offering breathtaking views and elevated desert living at its finest. Thoughtfully designed with expansive windows that flood the home with natural light. The open concept layout showcases beautiful hardwood flooring, custom cabinetry, high ceilings, wood beams and more! Quality attention to detail throughout! The primary suite is a true retreat with fireplace, complete with a spa inspired bathroom featuring an oversized walk in shower. Each guest bedroom includes a private bath for added comfort and privacy. Step outside to your desert oasis with a private pool & spa. This exceptional property offers the ultimate living luxury living experience.
#2152736

St. George

5476 N JOHNSON ARCH

3 Beds

3 Baths

2,738 Sq.Ft.

$1,450,000

MLS#: 2152736

Hard to find 3900sf rambler on large .84 acre lot in highly desirable Meadow Valley Farms. Open floorplan with plenty of room to spread out and entertain, especially when you open the 4 panel 12' wide glass doors to spill out onto the covered patio. Dual dishwashers, Thermador 6 burner + griddle rangetop, built in oven + convection microwave makes food prep and cleanup an easy and enjoyable task. DOUBLE RV BAYS, each measuring 16'x50' & 14' doors, water, 50 amp 240v power & sewer clean out inside the RV bay. Garage Aficionados will appreciate the 4 240v outlets, reinforced pad for a car lift, high bay lights and warehouse style storage racks. Backyard is an open slate, with power, water & plumbing already in place for a pool on one side and a pool house on the other side. Owner/Agent All bedrooms have their own attached, private bathrooms and a walk in closet. 2x6 construction with radiant barrier roof sheathing and 16 SEER HVAC keeps the home comfortable and doesn't break the bank while doing it. Tons of storage space throughout the home, especially in the pantry and kitchen cabinets. Cabinet drawers are made with dovetail joinery and upgraded soft close hardware. Rift sawn white oak and painted maple wood faces were used for their durability and timeless look. All lighting is LED and all can lights have adjustable color temperature which changes the tone of the lighting if desired. Wood floors are 9/16" engineering French Oak with 4mm veneer, meant for extreme durability and potential for refinish if ever needed. Engineered plans for pool house with full bathroom can be included, if desired. All rooms have CAT6 cabling run to them in addition to 2 ceiling mounted wifi routers. Office has 2 floor mounted outlets with ethernet ports to eliminate the need for extension cords.

4104 S BENTLEY RD

Message successfully sent.

I agree to receive email communication and understand I can unsubscribe at any time.

I agree to be contacted by OnX Realty via call, email, and text for real estate services. To opt out, you can reply 'stop' at any time or reply 'help' for assistance. You can also click the unsubscribe link in the emails. Message and data rates may apply. Message frequency may vary. Privacy Policy

 - property

Send a message

Message successfully sent.

Preferred Agent

Reason for contacting?

I agree to receive email communication and understand I can unsubscribe at any time.

I agree to be contacted by OnX Realty via call, email, and text for real estate services. To opt out, you can reply 'stop' at any time or reply 'help' for assistance. You can also click the unsubscribe link in the emails. Message and data rates may apply. Message frequency may vary. Privacy Policy

Sign In Sign Out

Virtual Assistant

Would you like to take the next step with this property? We can help you schedule a showing or virtual tour, or send you more details.

Yes, I would like more information.

Thank You for Your Reply, One of Our Agents will contact you as soon as possible

No, maybe later.

Thank you, you can always contact me via email, phone number or through the contact form.

Realhub AI

Lucy - Your AI-Powered Realtor

Update Your Temporary Password

Personalize your search

Enter your email and we'll notify you immediately when new listings match what you're looking for.

or enter email address

Already have an account ? Login here

Continue your home search

I agree to receive communications and understand I can unsubscribe at any time.

I agree to be contacted by OnX Realty via call, email, and text for real estate services. To opt out, you can reply 'stop' at any time or reply 'help' for assistance. You can also click the unsubscribe link in the emails. Message and data rates may apply. Message frequency may vary. Privacy Policy

Already have an account ? Login here

We use cookies

We use cookies primarily for analytics to enhance your experience. By accepting, you agree to our use of these cookies. You can manage your preferences or learn more about our cookies policy.